
West Wing, 15-16 Bermerside House, Skircoat Green, HX3 0JY


Property Summary
Full Details
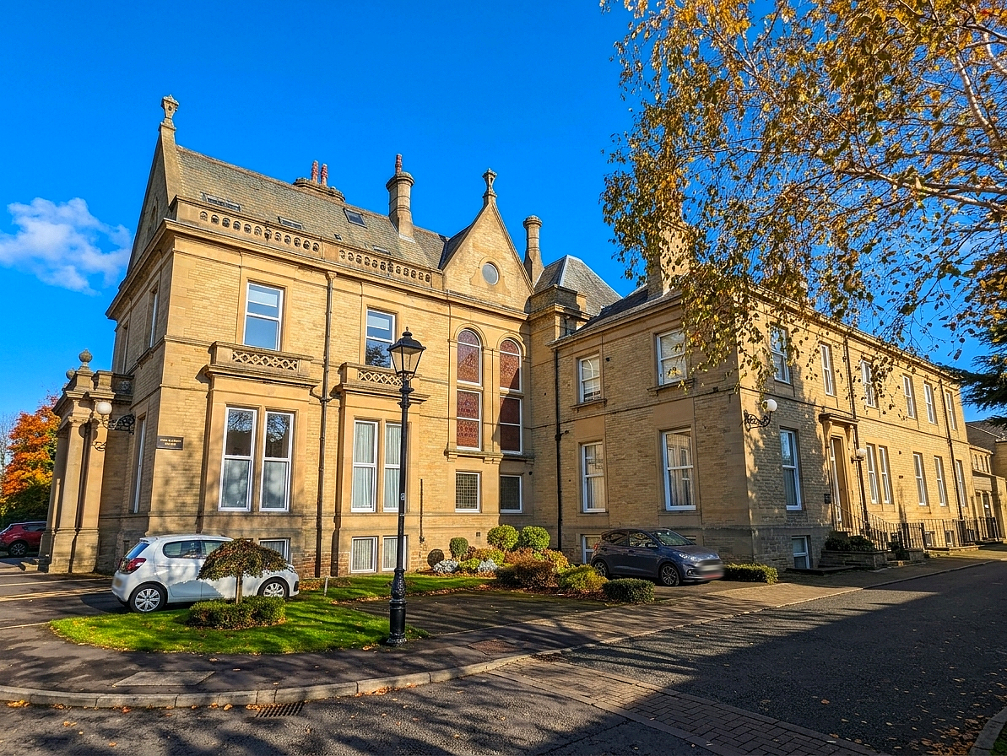
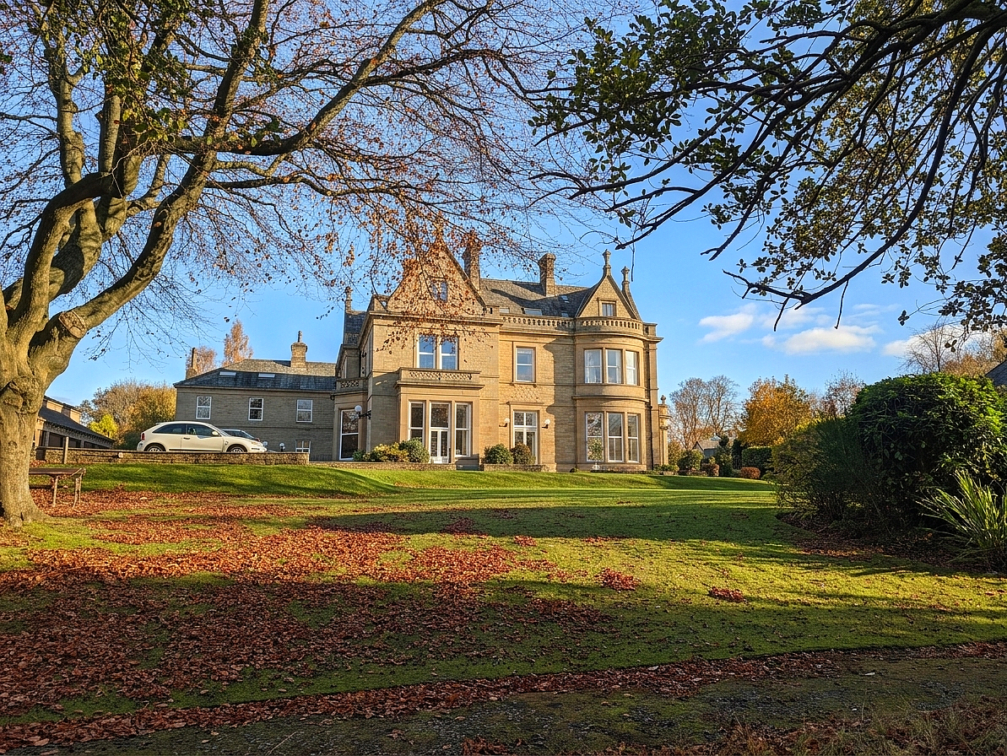
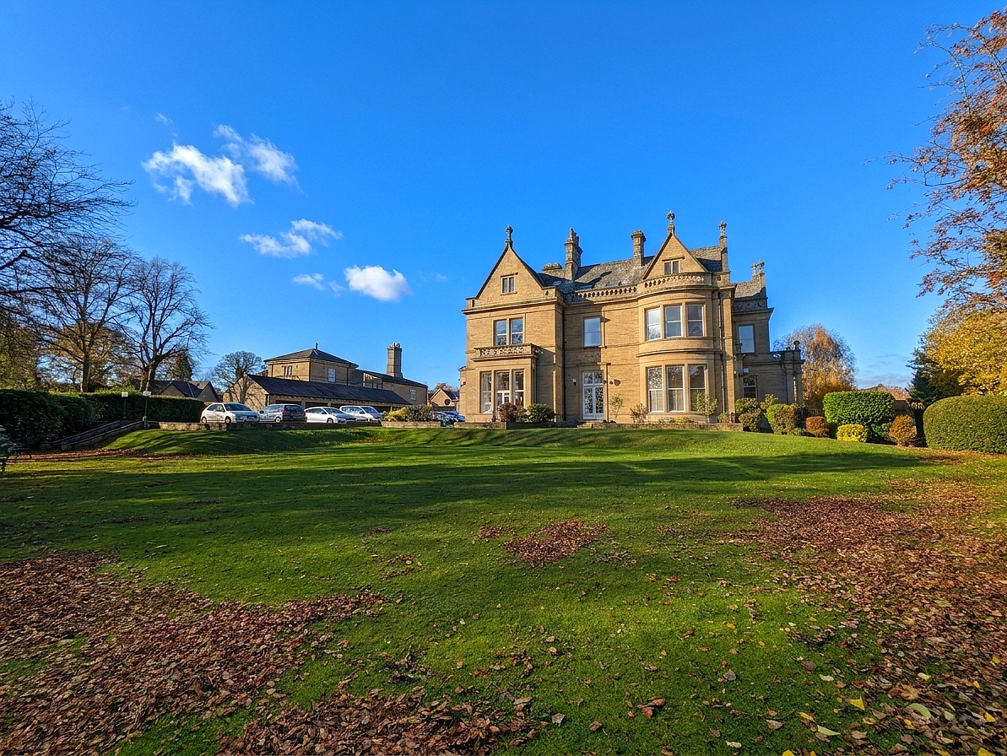
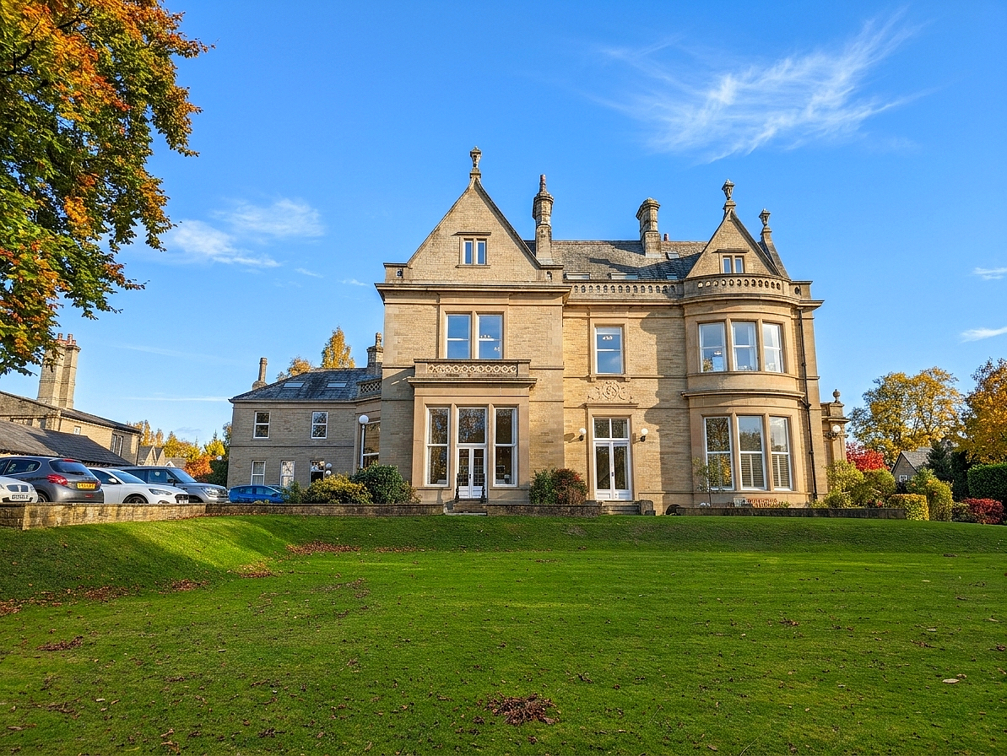
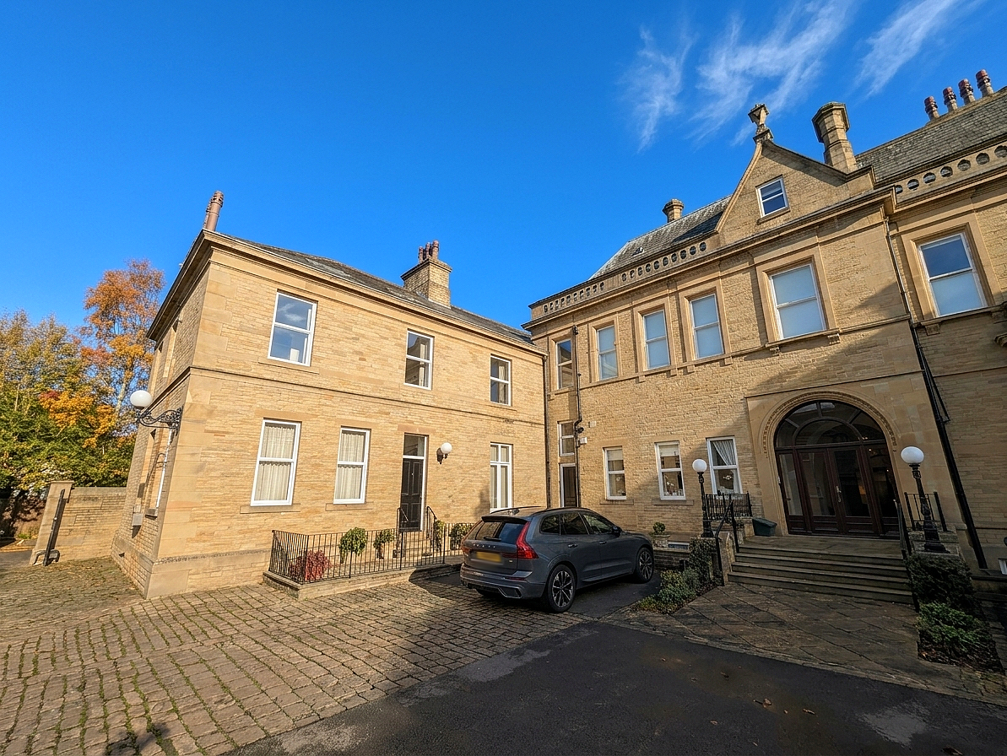
West Wing is a highly desirable apartment at Bermerside House, a historic Victorian mansion located in the Skircoat Green area, originally belonging to Edward Crossley of the Halifax Crossley carpets family. When Bermerside was converted to apartments West Wing was originally planned to be two apartments but was redesigned to be one large apartment This is a premium ground floor apartment in a stunning Grade II listed building. The property offers a fantastic apartment style lifestyle that will suit someone looking for something special.
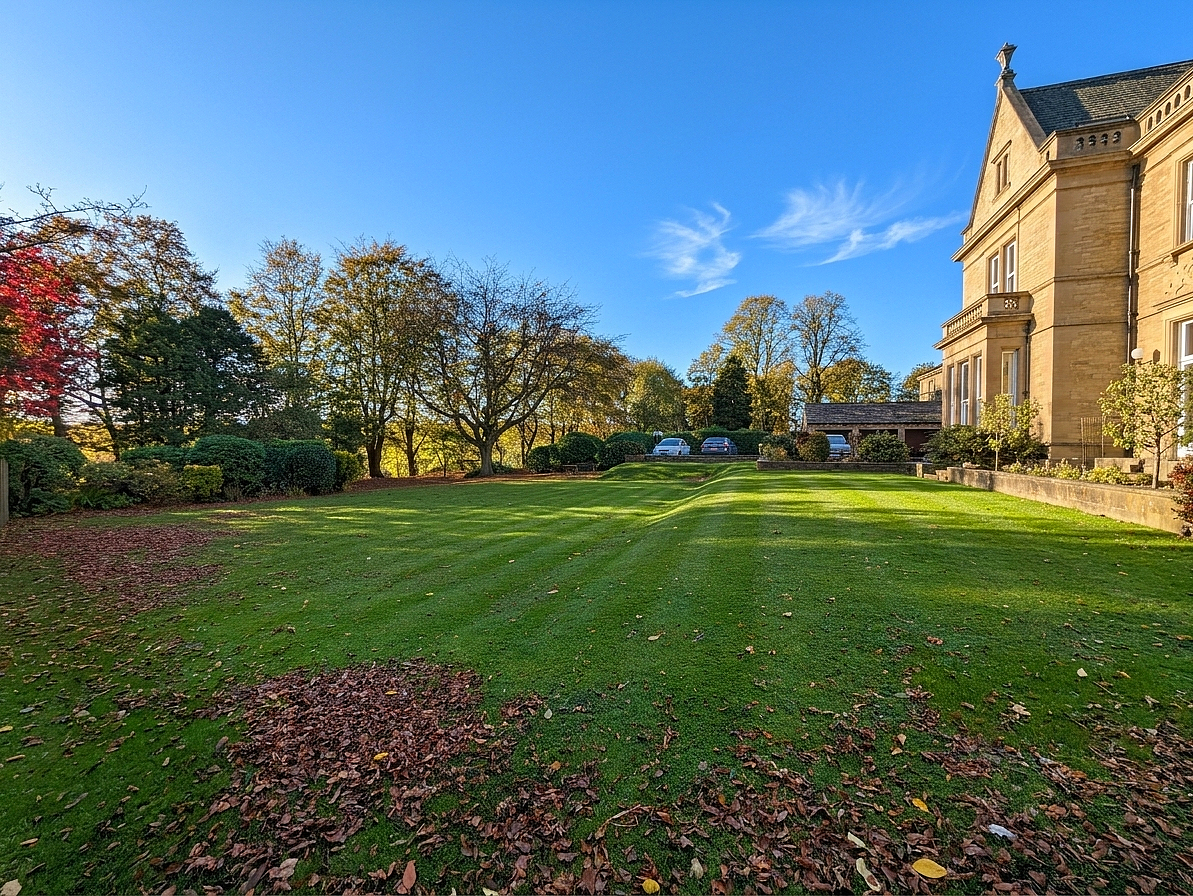
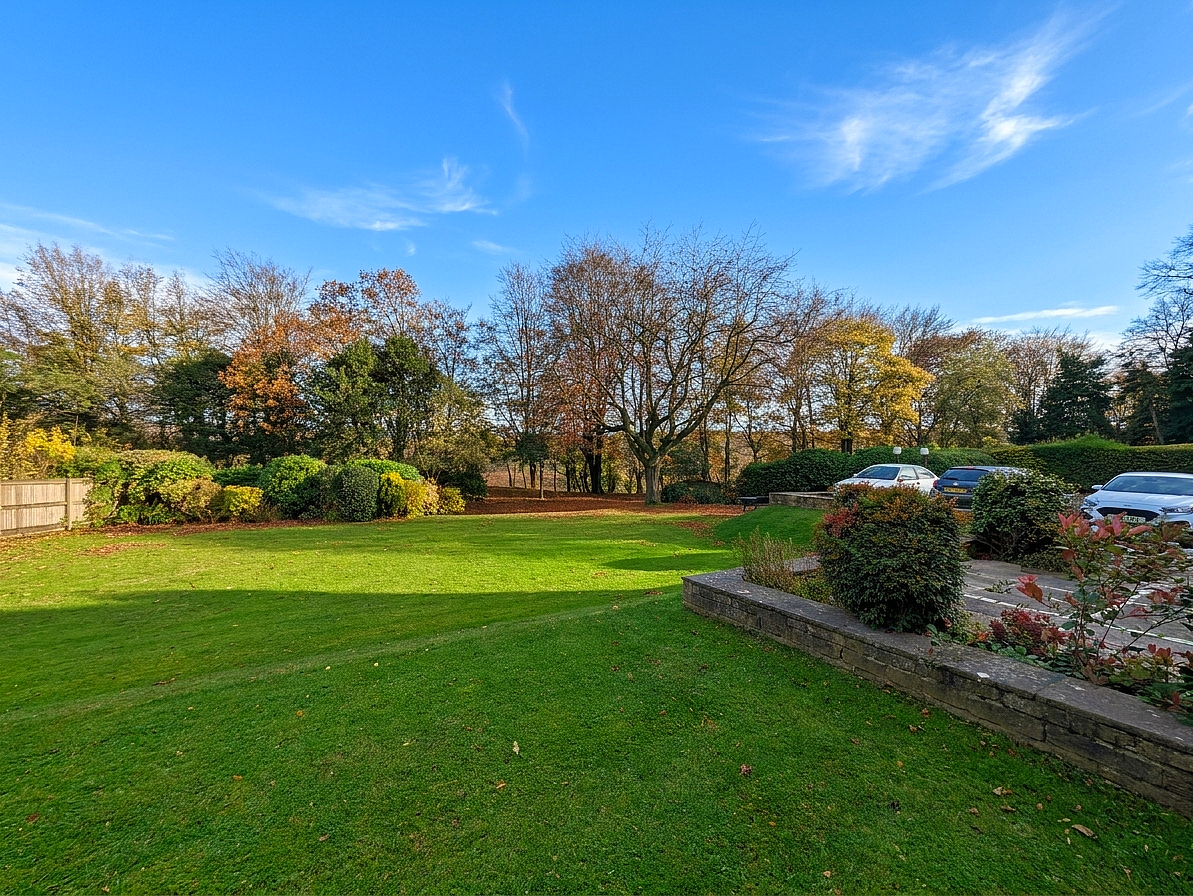
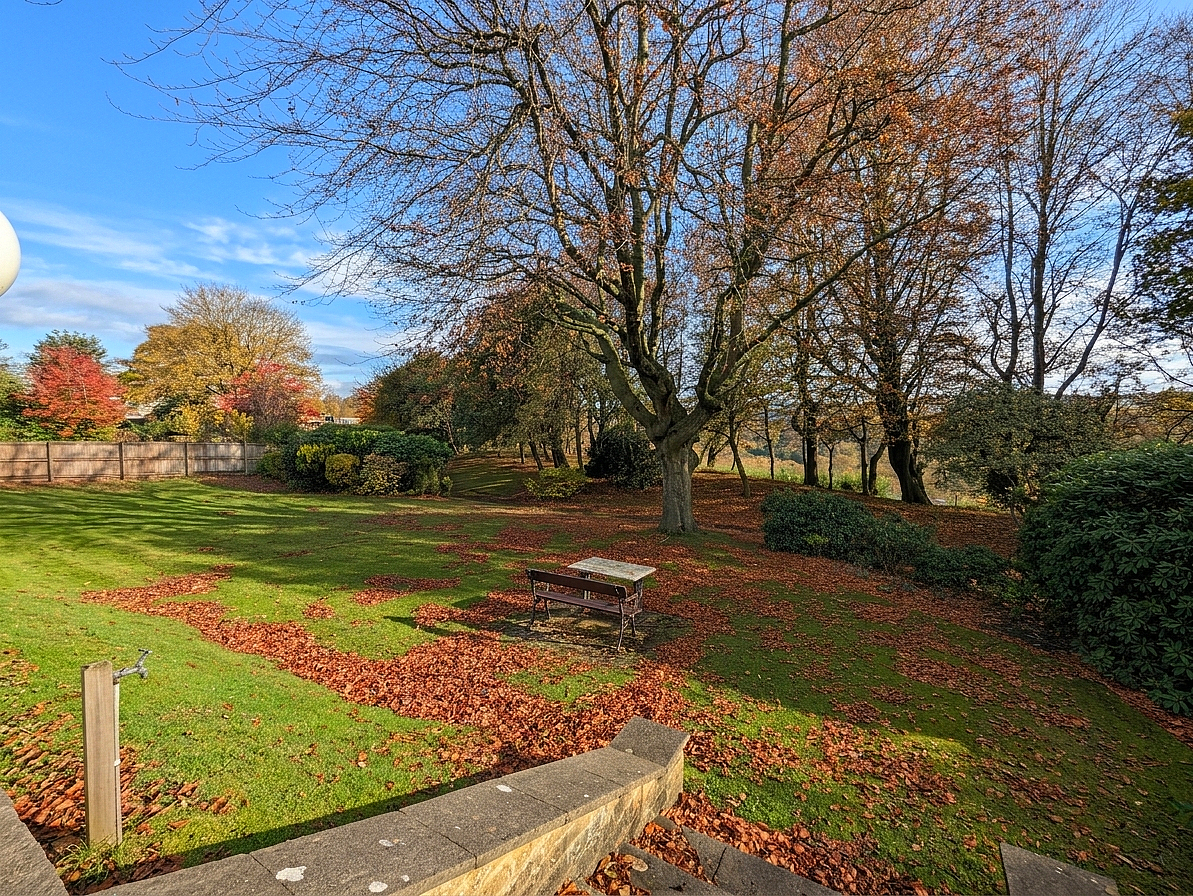
The House grounds are extensive, with a charming lawned area, gardens, picnic bench and woodland that offer opportunities to go for a walk, enjoy a picnic or sit in the sunshine. This apartment also features a private fenced patio garden, to the rear elevation, offering a personal space for the owners. The property also benefits from four dedicated parking spaces, two gated and two with easy access from the road, with additional visitor parking spaces also available.
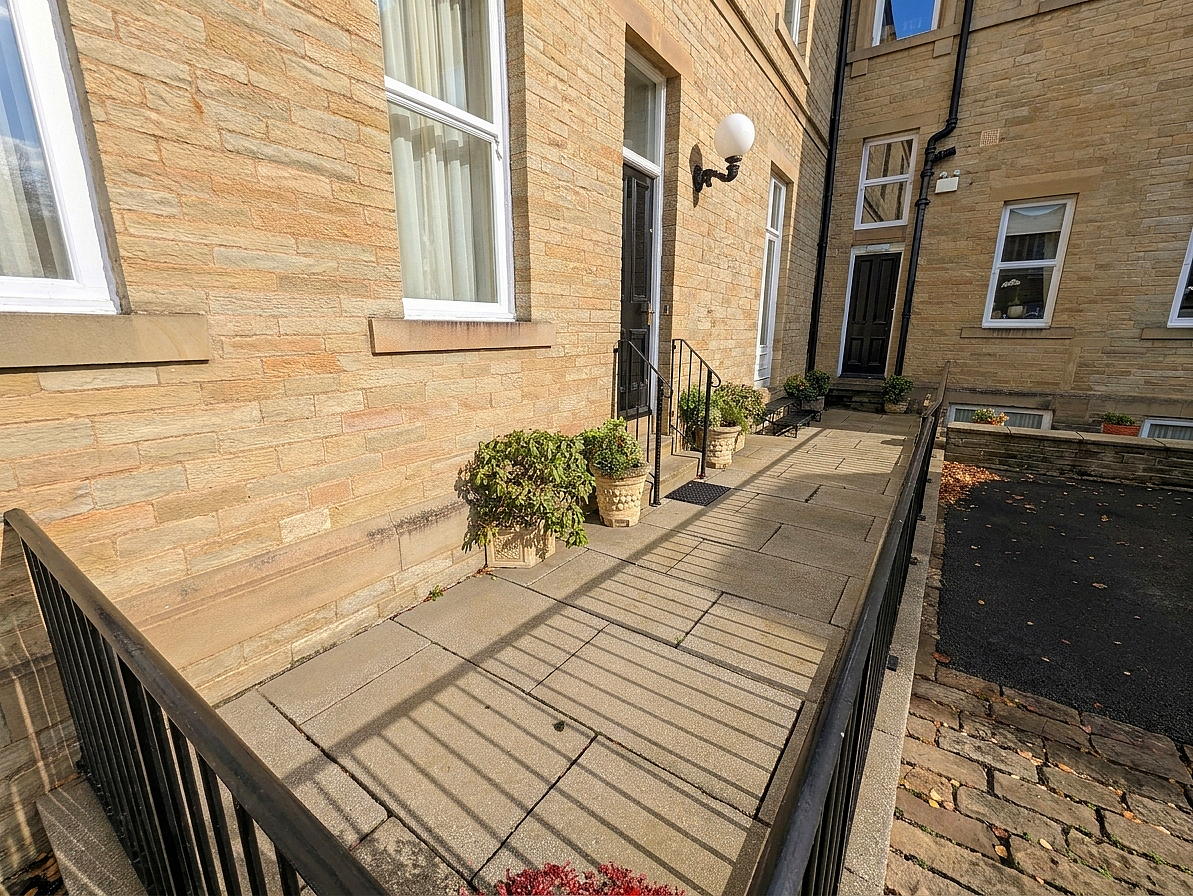
The apartment is located on the ground floor with terraced steps leading to the rear door and steps to the front door. Internally the property has so much space on offer it must be viewed internally in order to be fully appreciated. Having being dressed to a high quality and standard with quality fixtures and fittings throughout, you can immediately notice the love, care and attention the property has received. With its large and open living room, well-appointed breakfast kitchen, three double bedrooms (one being currently used as a study), one bedroom with en-suite bathroom and a house shower room.
Being situated in Skircoat Green provides this property with a variety of shops, services and amenities all within easy walking distance as well as being just up the road from Calderdale Royal Hospital. Halifax town centre is just a short drive, providing access to its excellent shops and services, including the Piece Hall. Halifax train station provides regular train services to surrounding areas and national network. There are regular local bus services to Halifax, Brighouse, Sowerby Bridge and Ripponden. The M62 motorway is a short drive away, providing quick access to the major cities of Leeds, Bradford and Manchester.
The property is also within the catchment area of outstanding primary and good secondary schools, both within walking distance. Owing to the highly impressive nature of this apartment, its ground floor location, substantial grounds and the beautiful internal presentation, a viewing is essential in order to fully appreciate the property.
From the rear of the property a wooden door opens into the
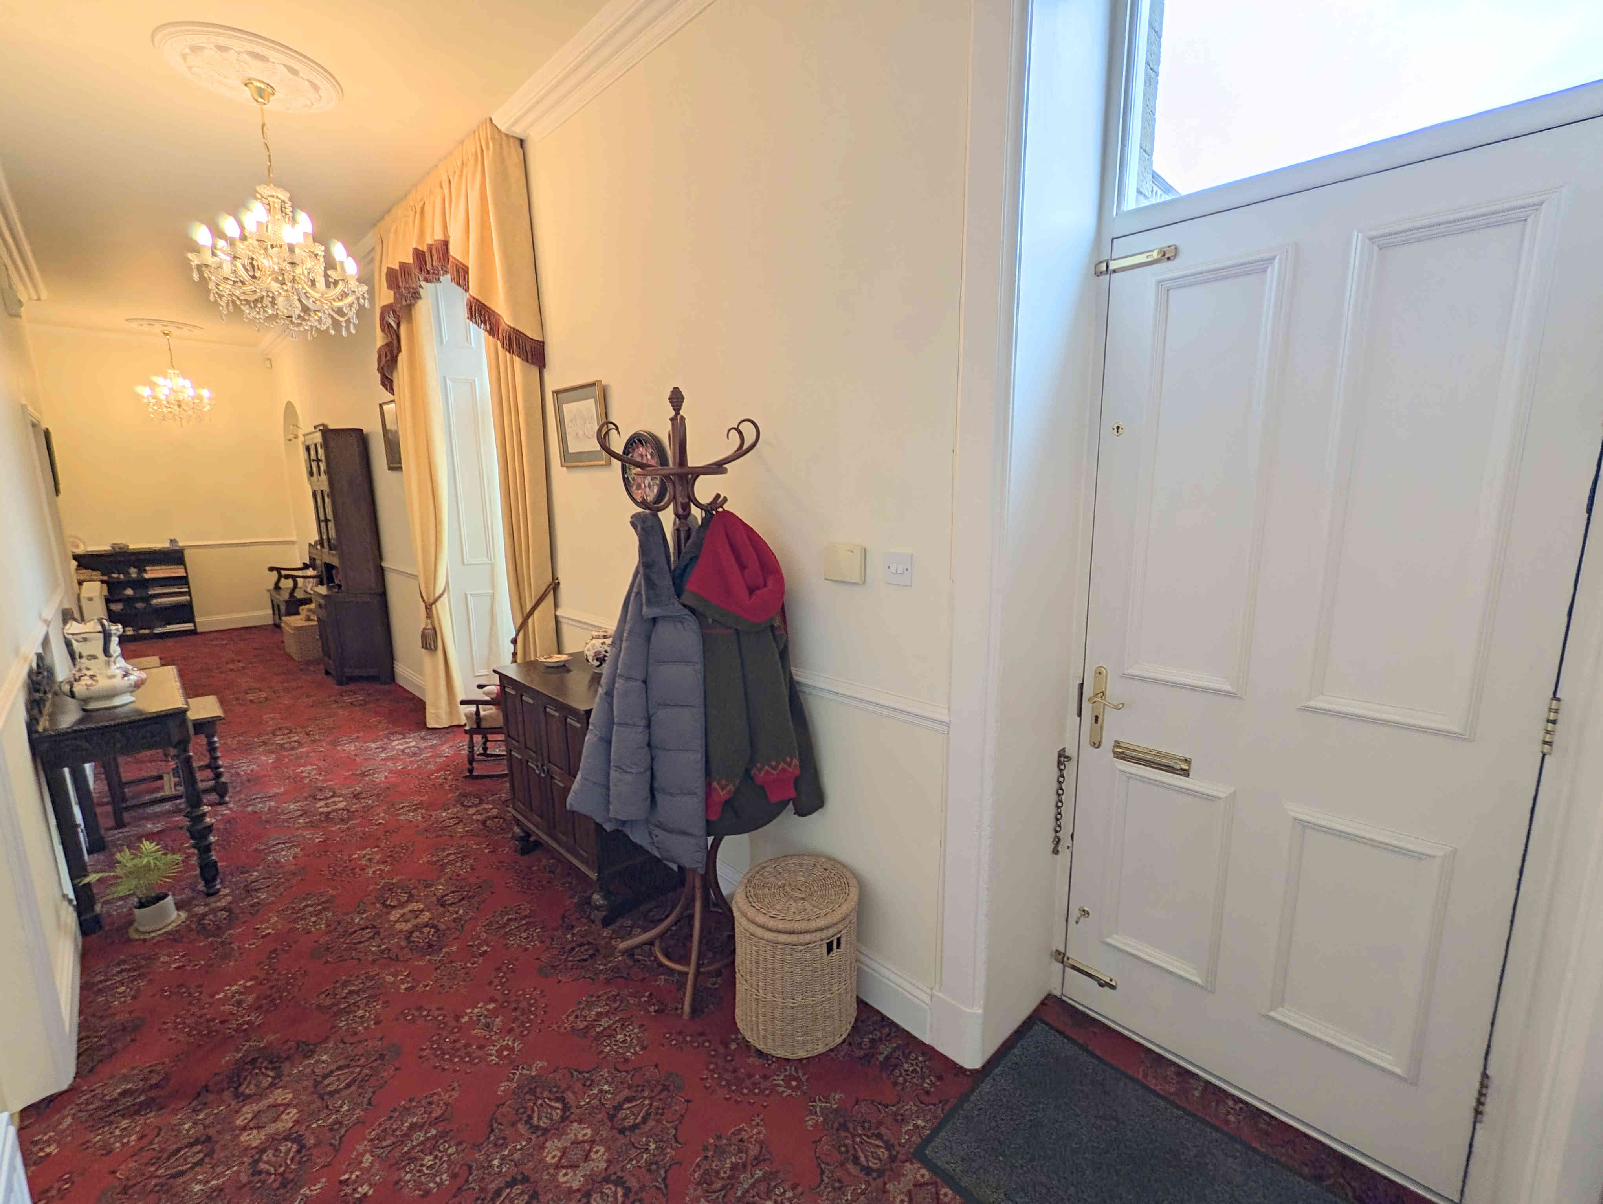
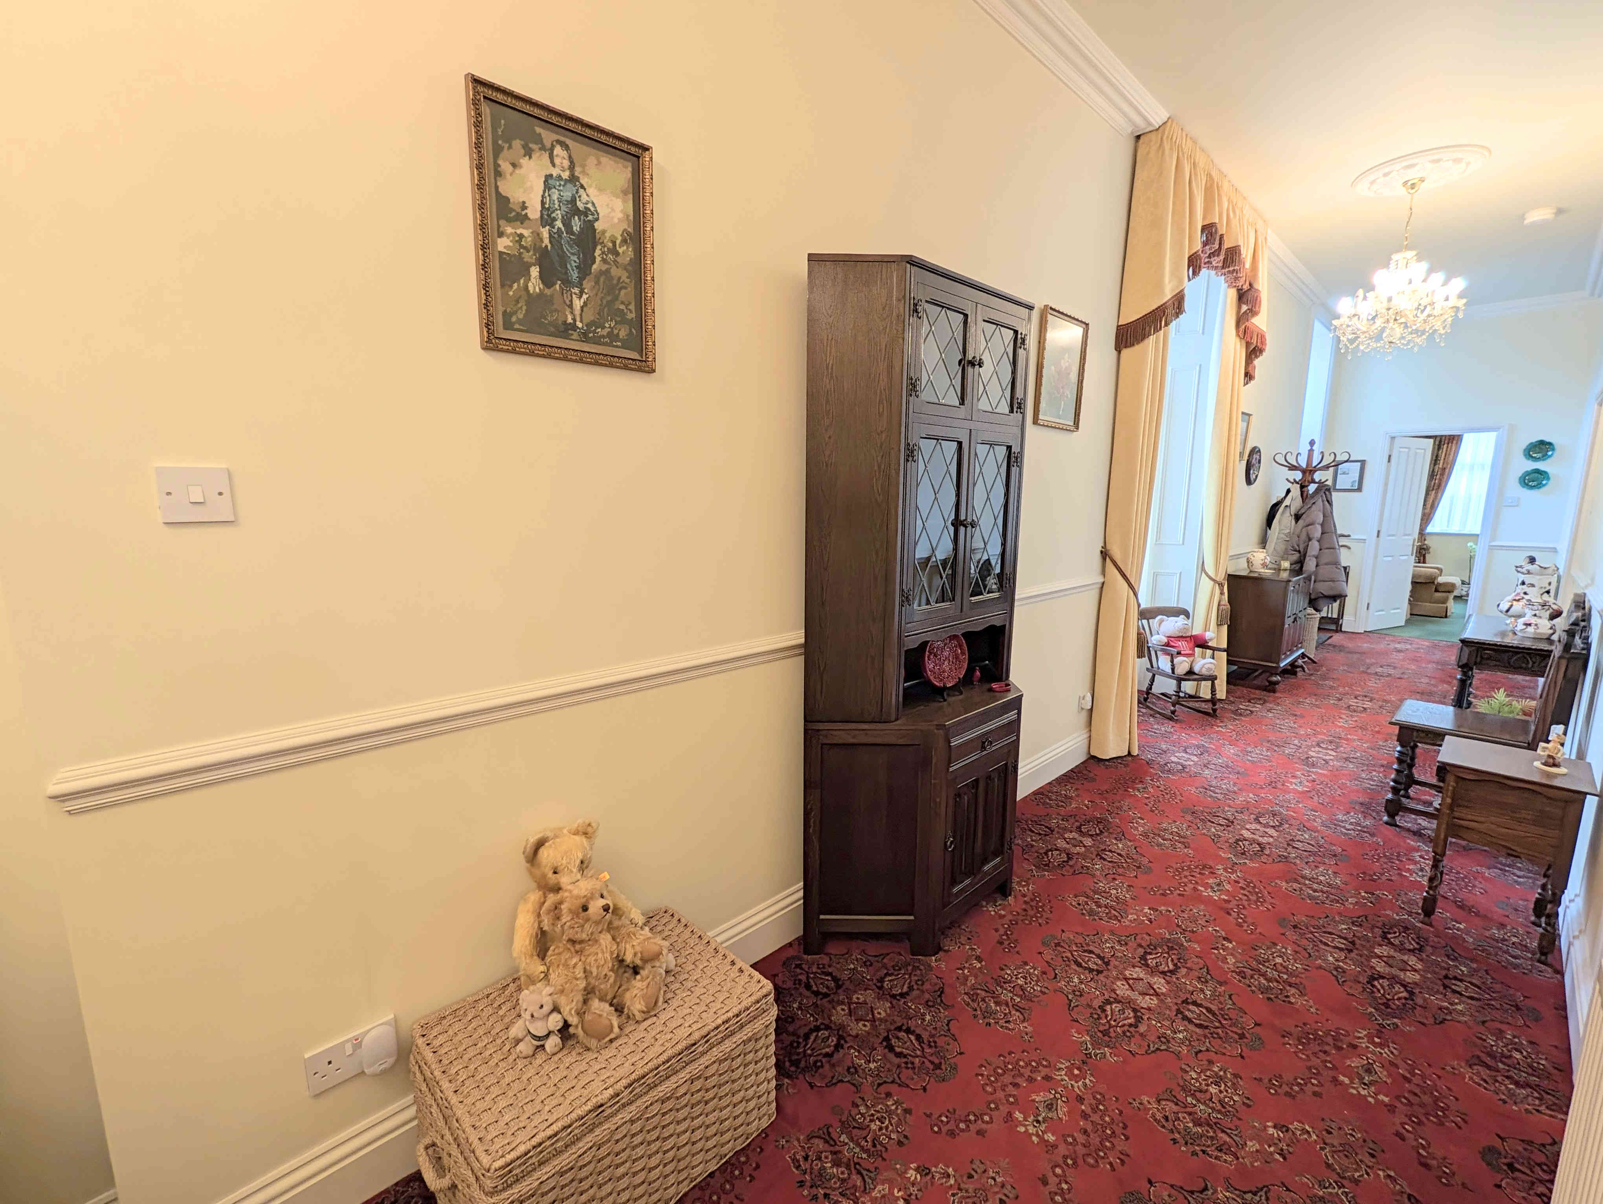
GRAND HALLWAY
A large “L” shaped hallway that connects the front and rear doors as well as providing access throughout the apartment. The hallway is a wide area offering a natural flow throughout the apartment whilst offering space for decorative furniture. There is a set of French doors that open out onto the rear patio seating area. With a carpeted floor, three central light fittings, ceiling rose, three double radiators and a cornice to ceiling.
From the grand hallway wooden doors open into the
LIVING ROOM
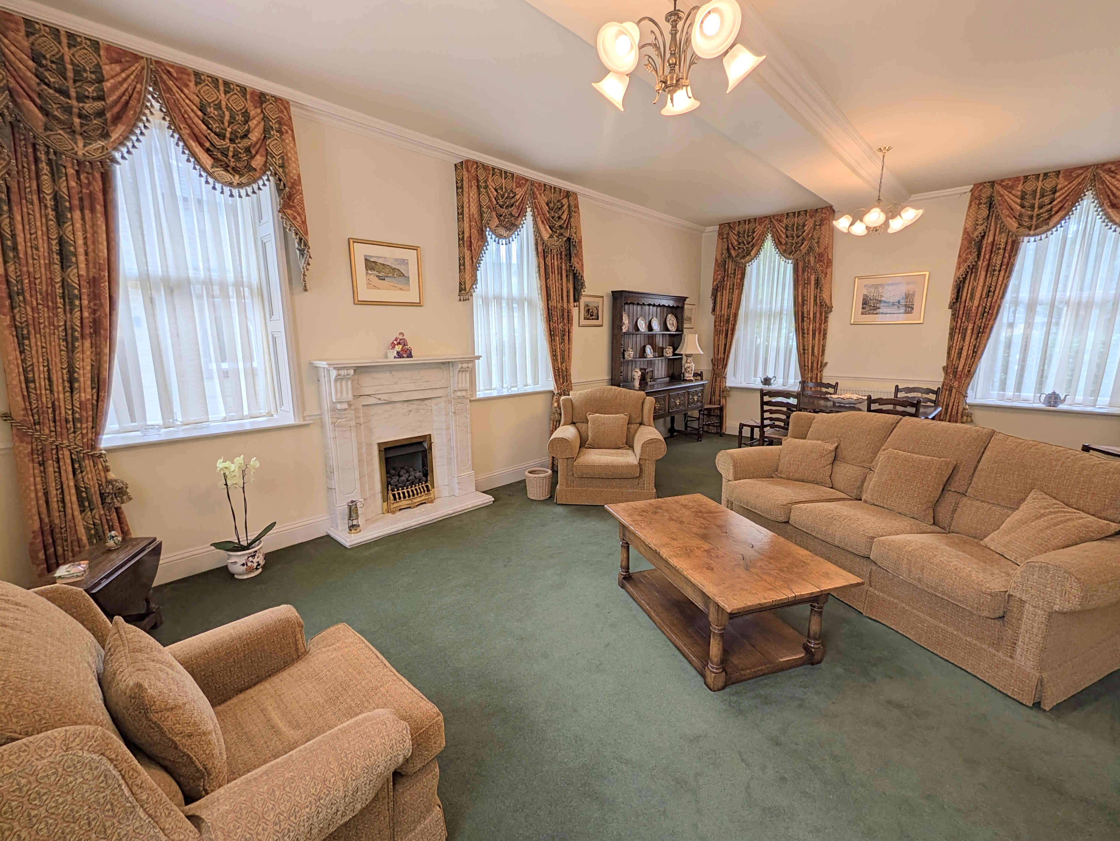
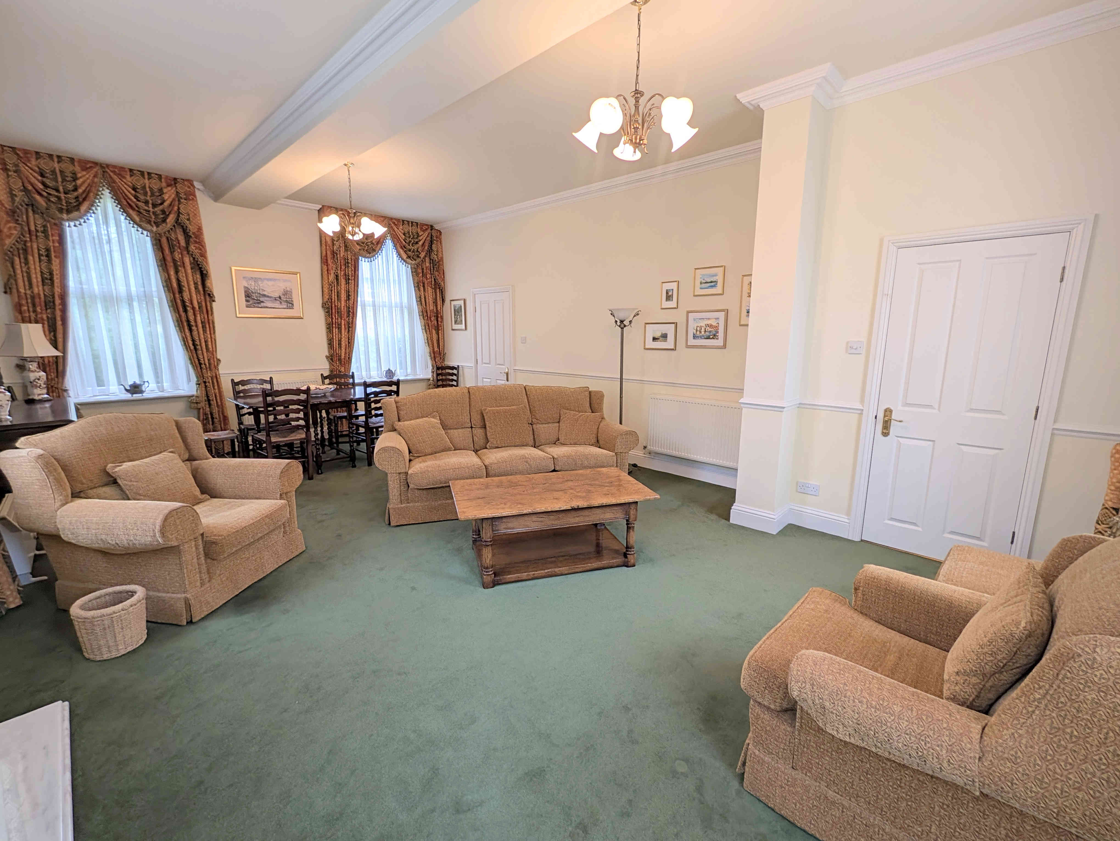
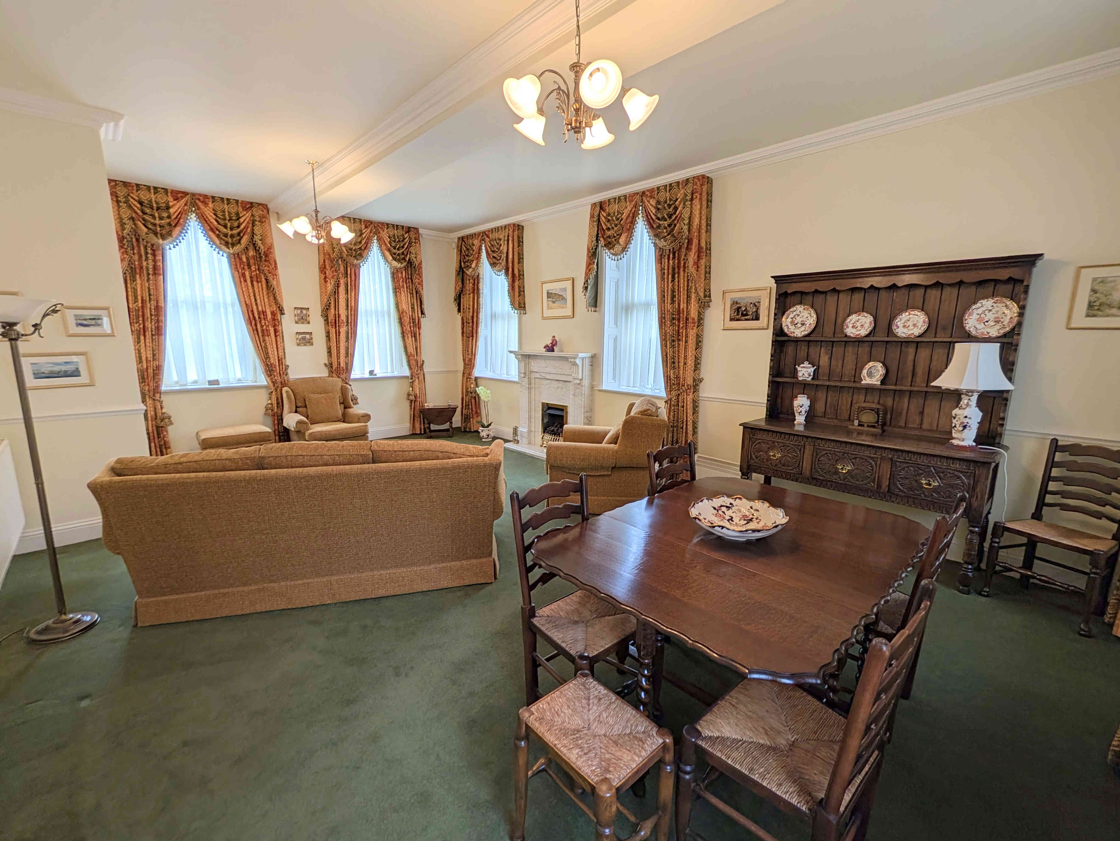
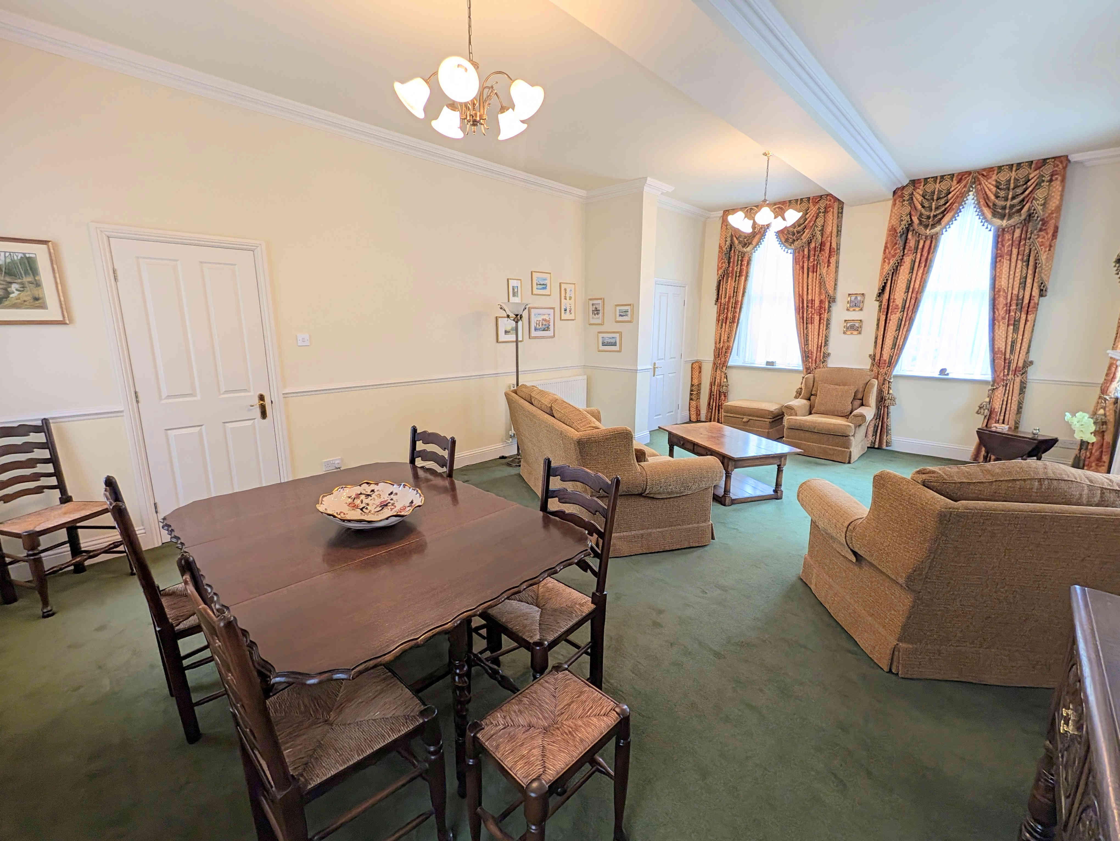
A very large and open living room that offers more than ample space for a three-piece suite, a large family dining table as well as additional furniture. A very light and bright room owing to the six double-glazed windows to three sides, that bathe the whole room in natural light. A very regal setting owing to the boxed ceiling, cornices and ceiling to floor pelmeted curtains. A gas fire, set on a granite hearth and with granite mantelpiece, creates the ideal central focal point for the sitting area. With a carpeted floor, two double radiators, dado rail, two central light fittings and a television access point.
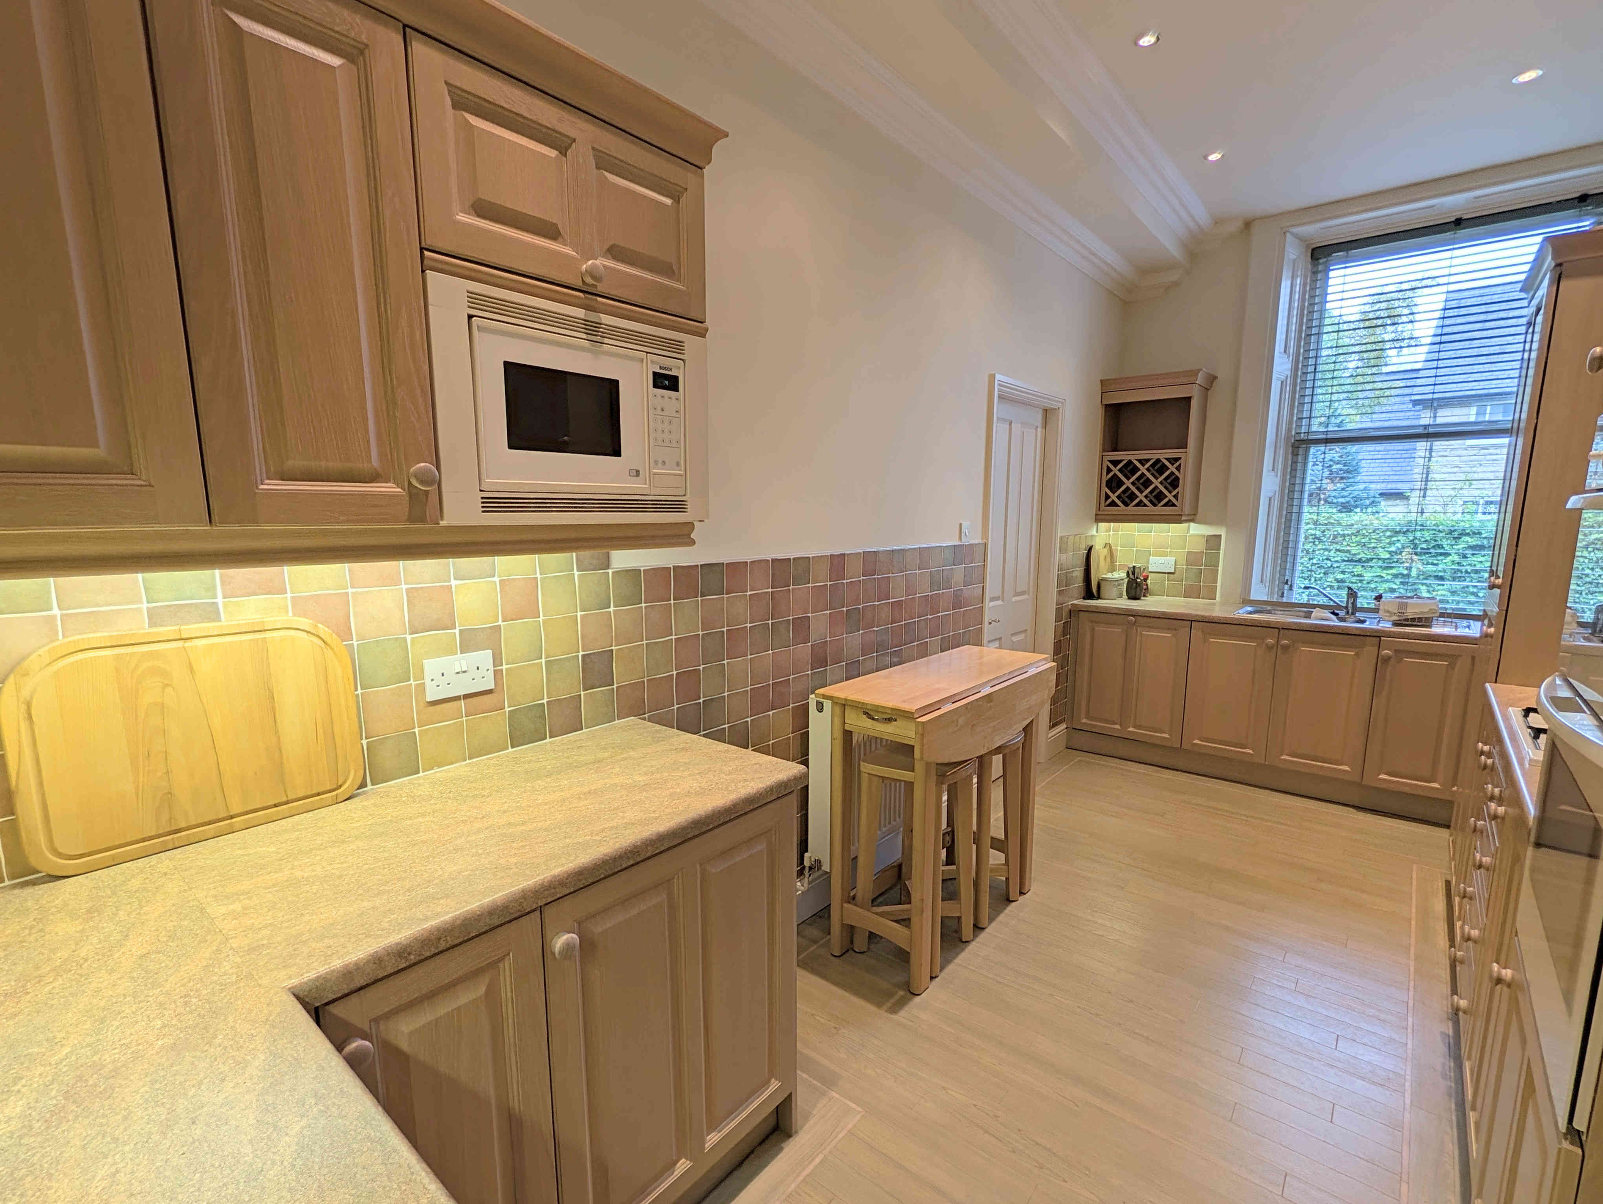
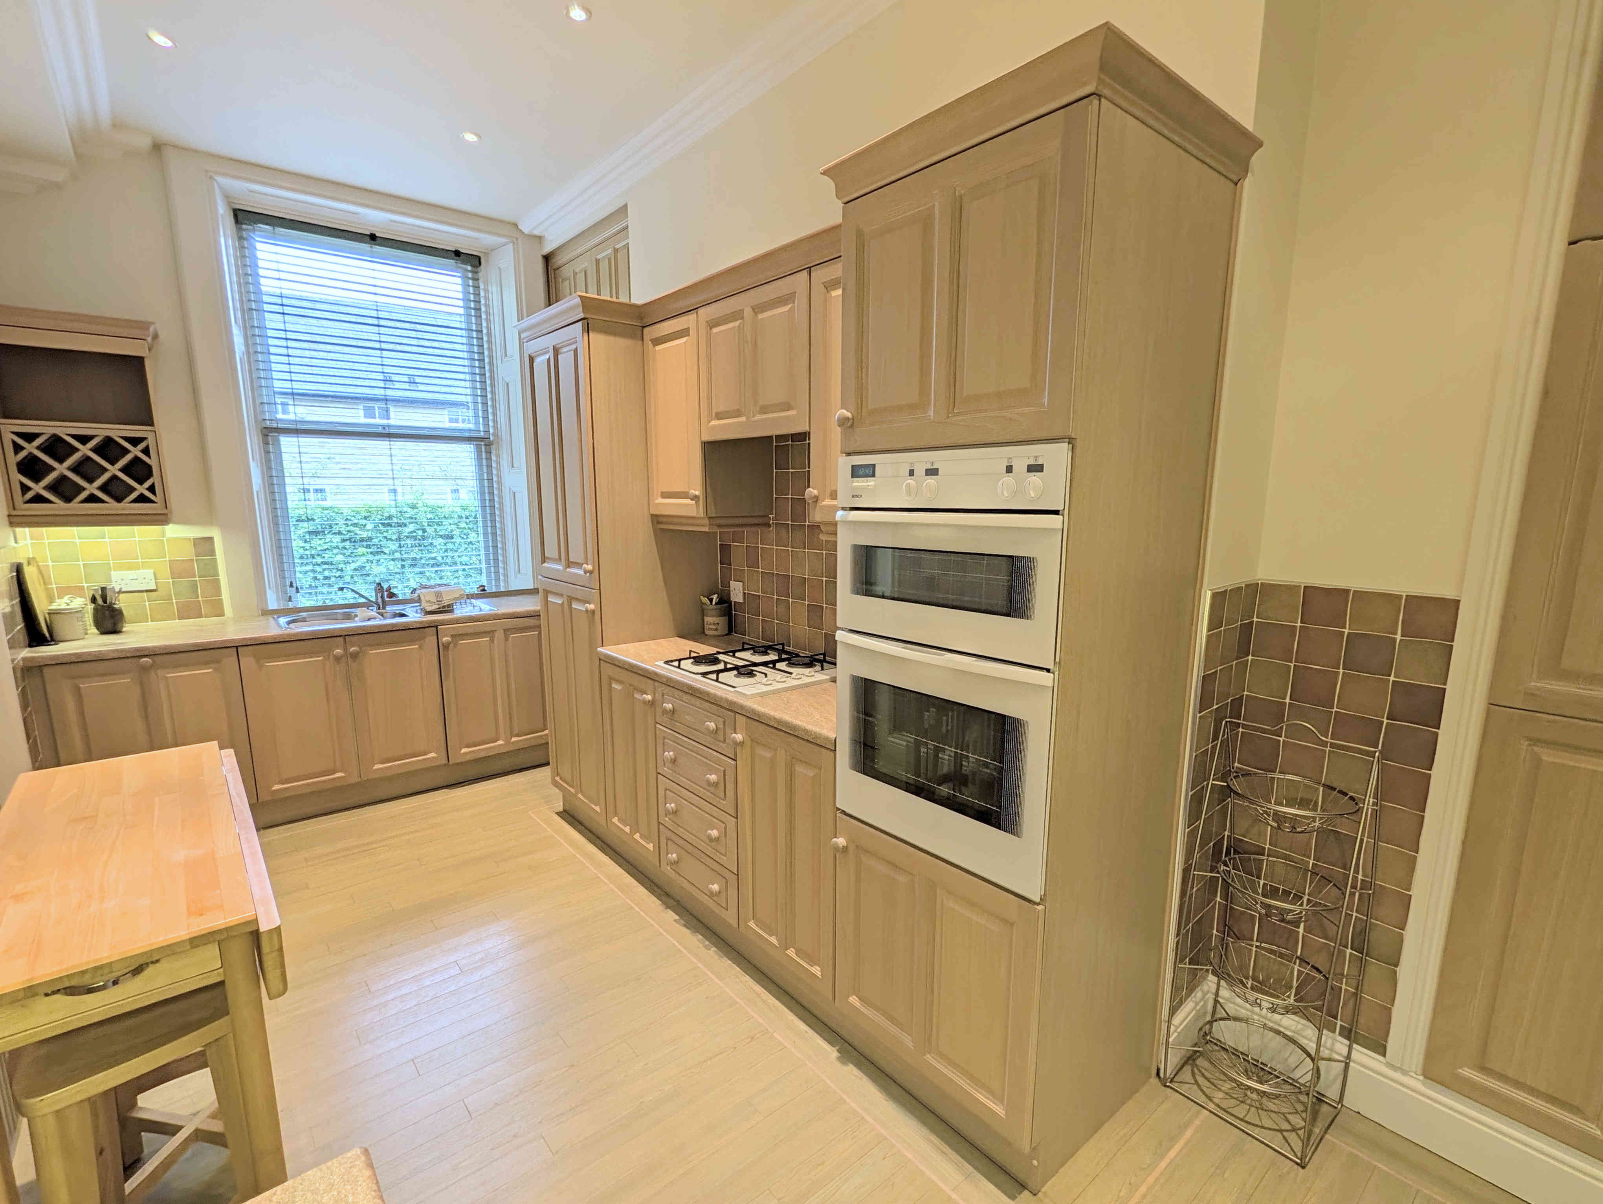
BREAKFAST KITCHEN
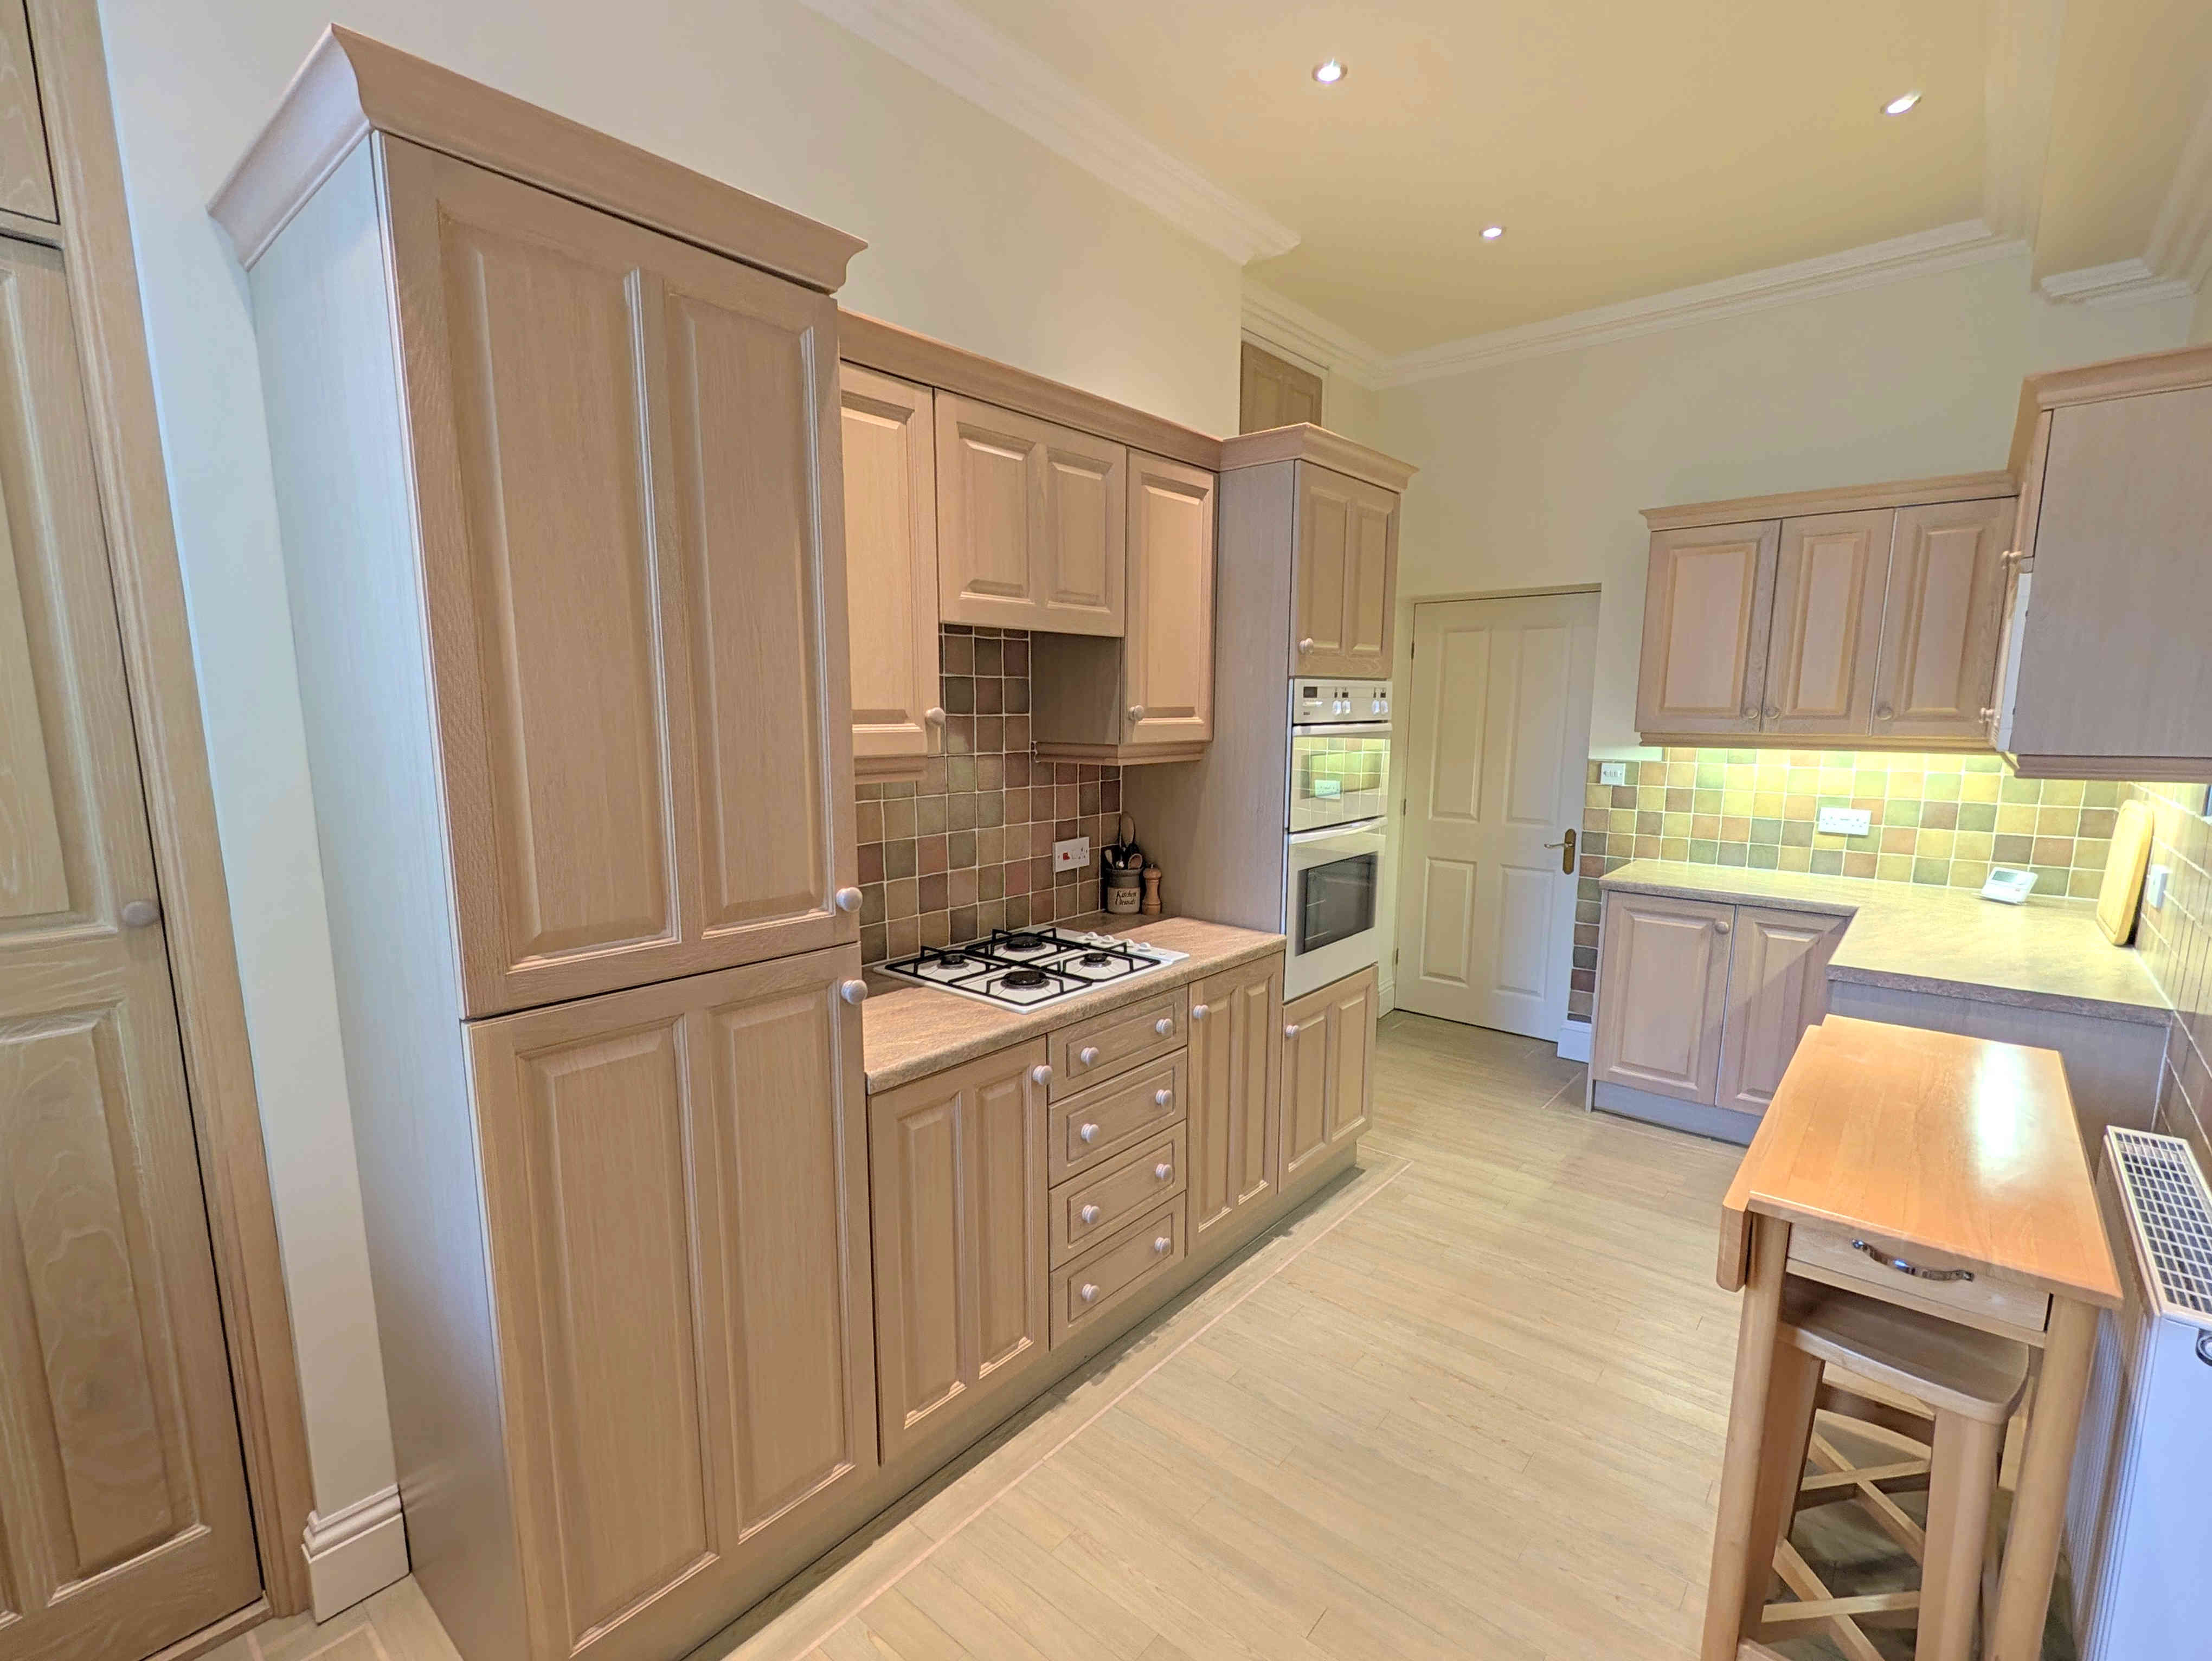
A beautifully presented and immaculately kept breakfast kitchen that features laminated work surfaces to three walls, all with over or under counter cupboards and drawers. The kitchen also benefits from a door leading into the dining area of the living room. An inset cupboard, to one side, offers a pantry storage space in addition to a sliding door opening into a large storage cupboard/pantry that also houses the boiler. With an integrated dual oven, integrated hob, integrated microwave, integrated dishwasher, vinyl tile flooring, tiled splashbacks, ceiling inset spotlights, cornice to ceiling, double-glazed window to the front elevation, integrated fridge-freezer, additional integrated fridge, and an inset 1 ½ stainless steel sink with mixer tap.
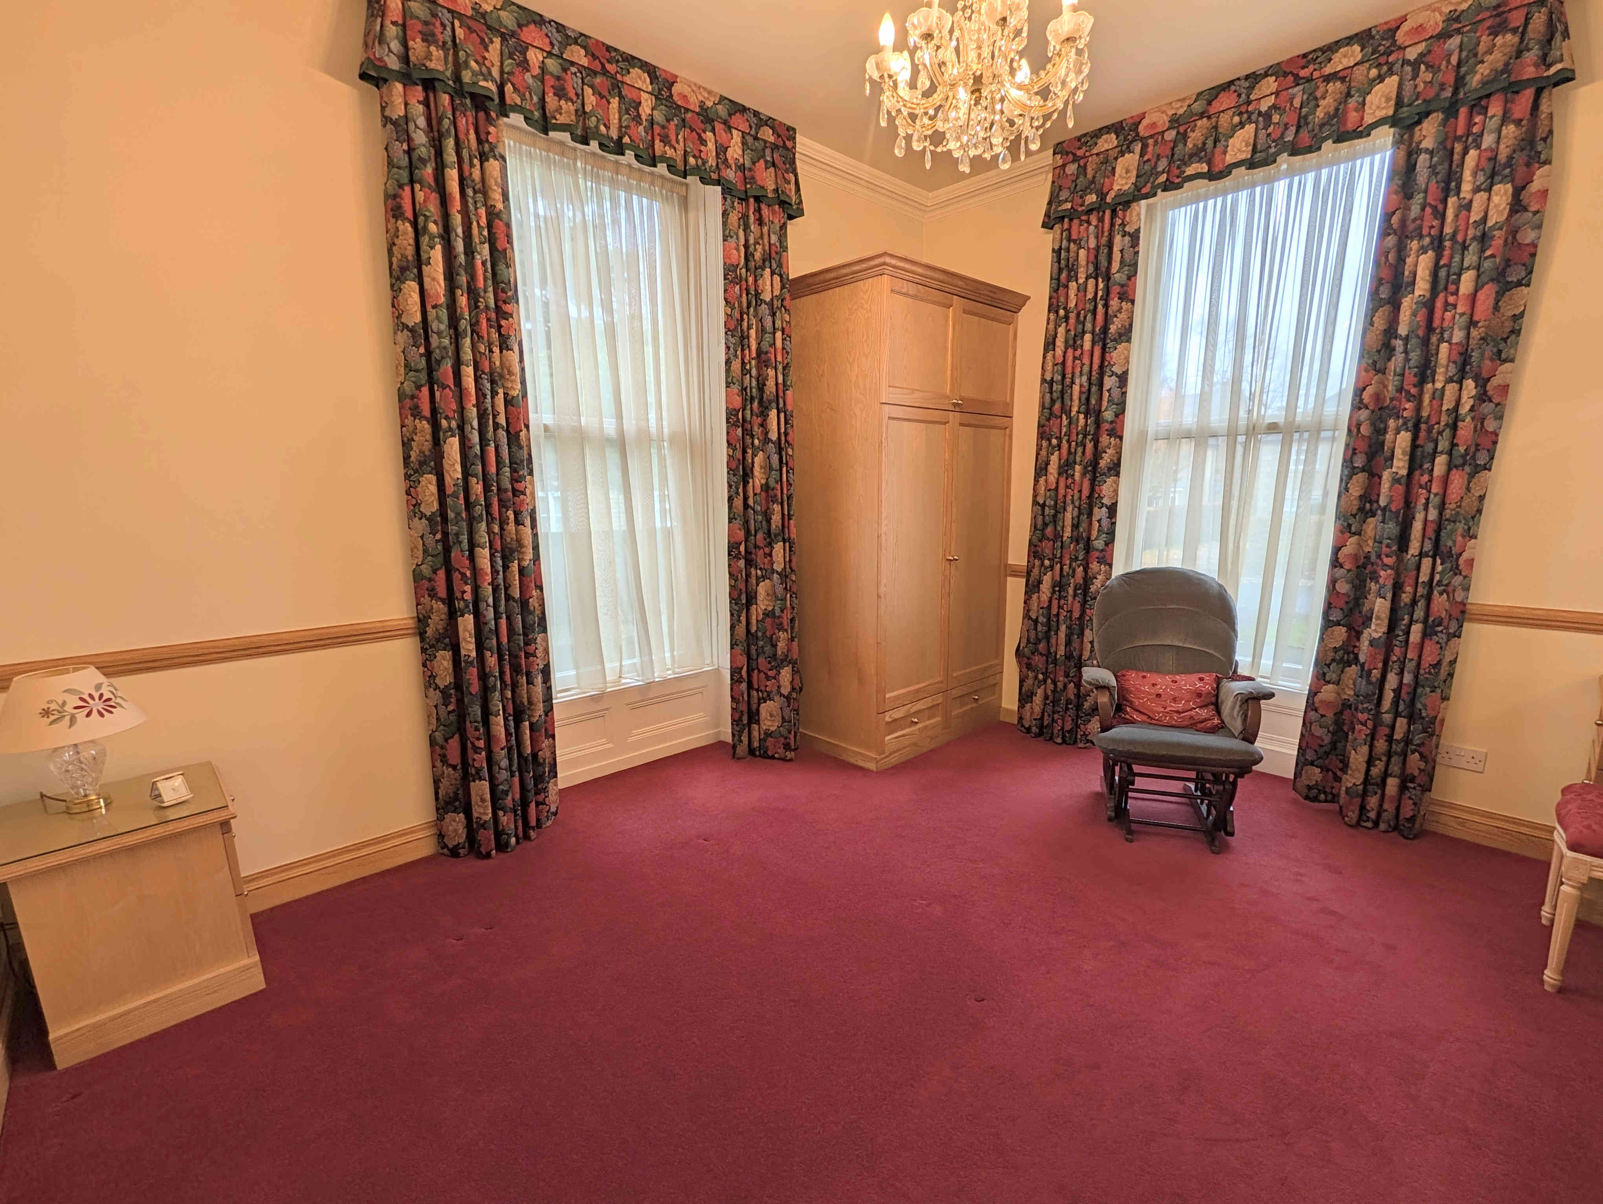
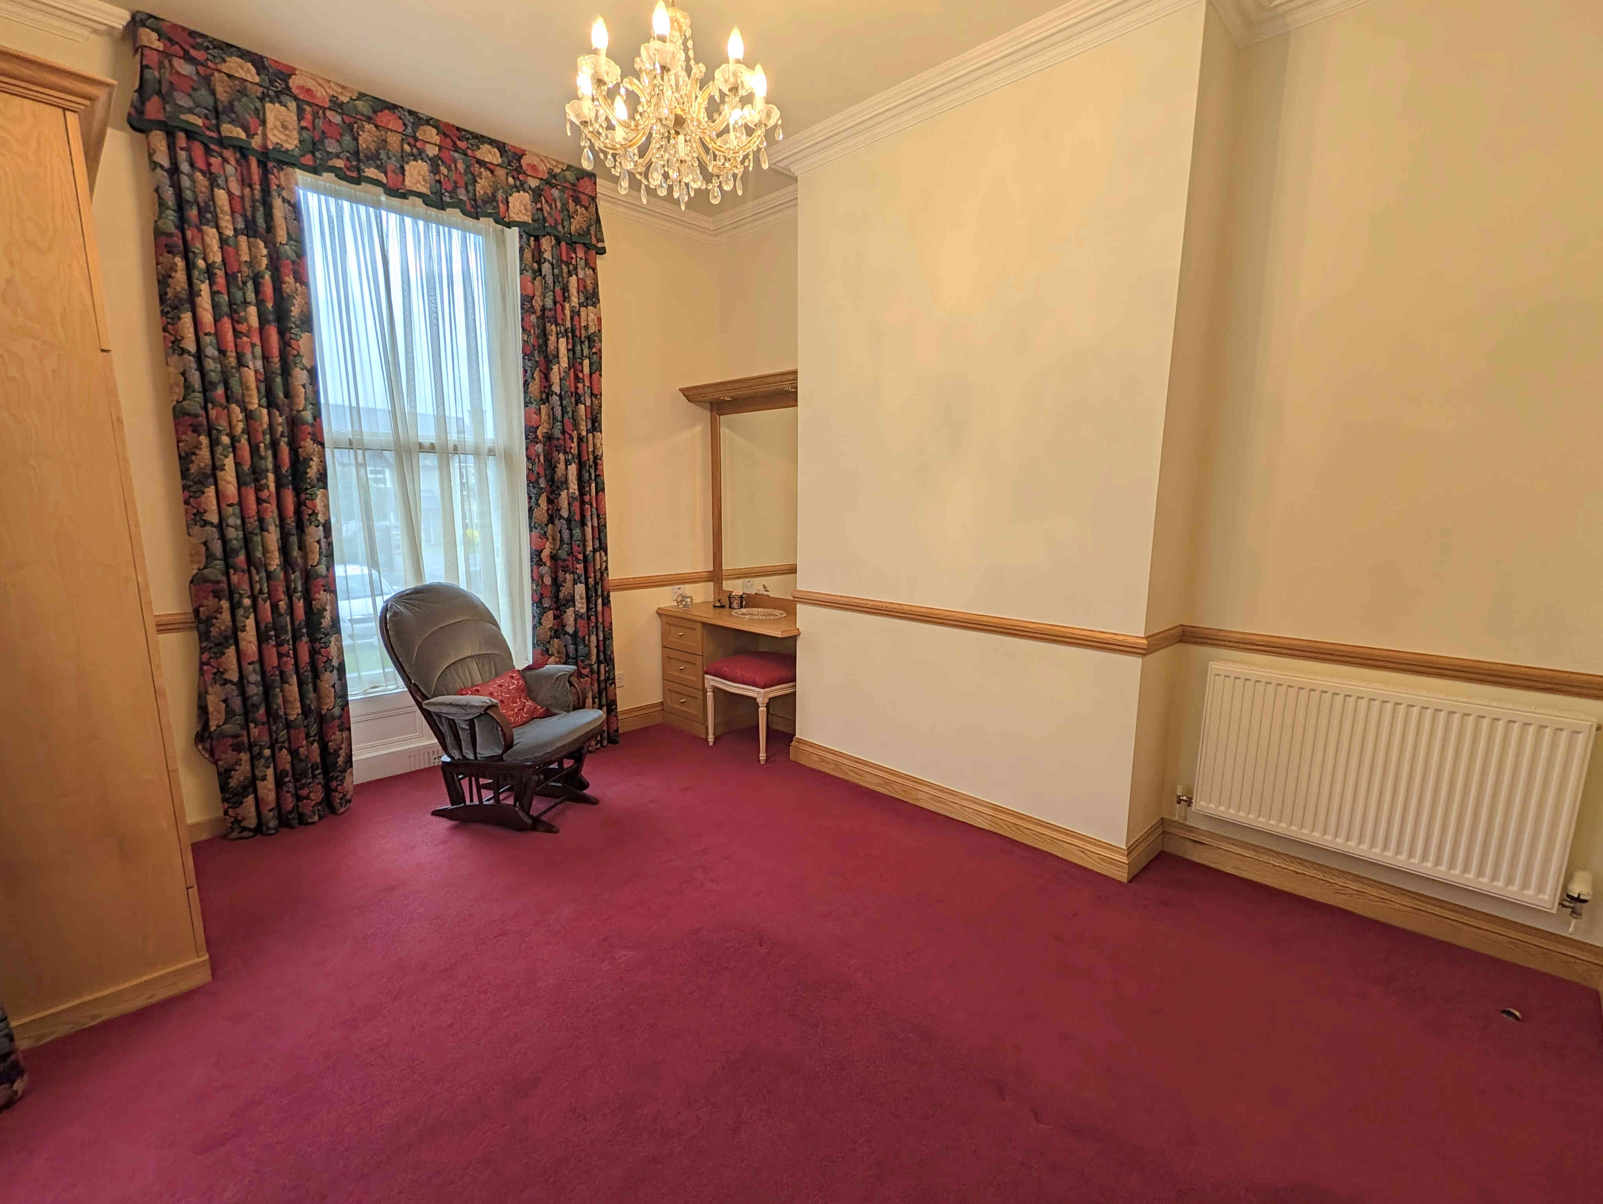
BEDROOM 1
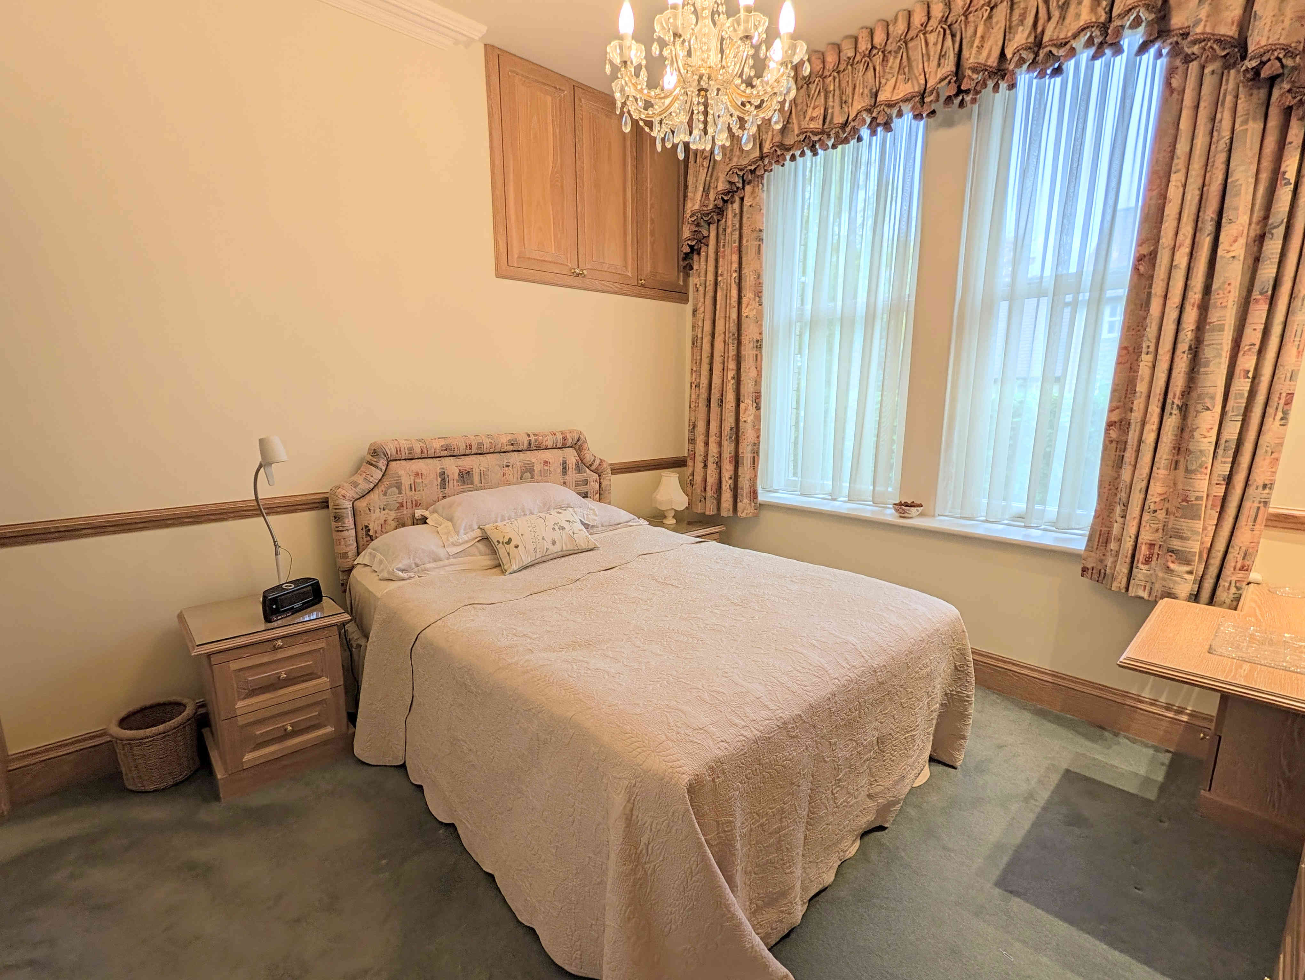
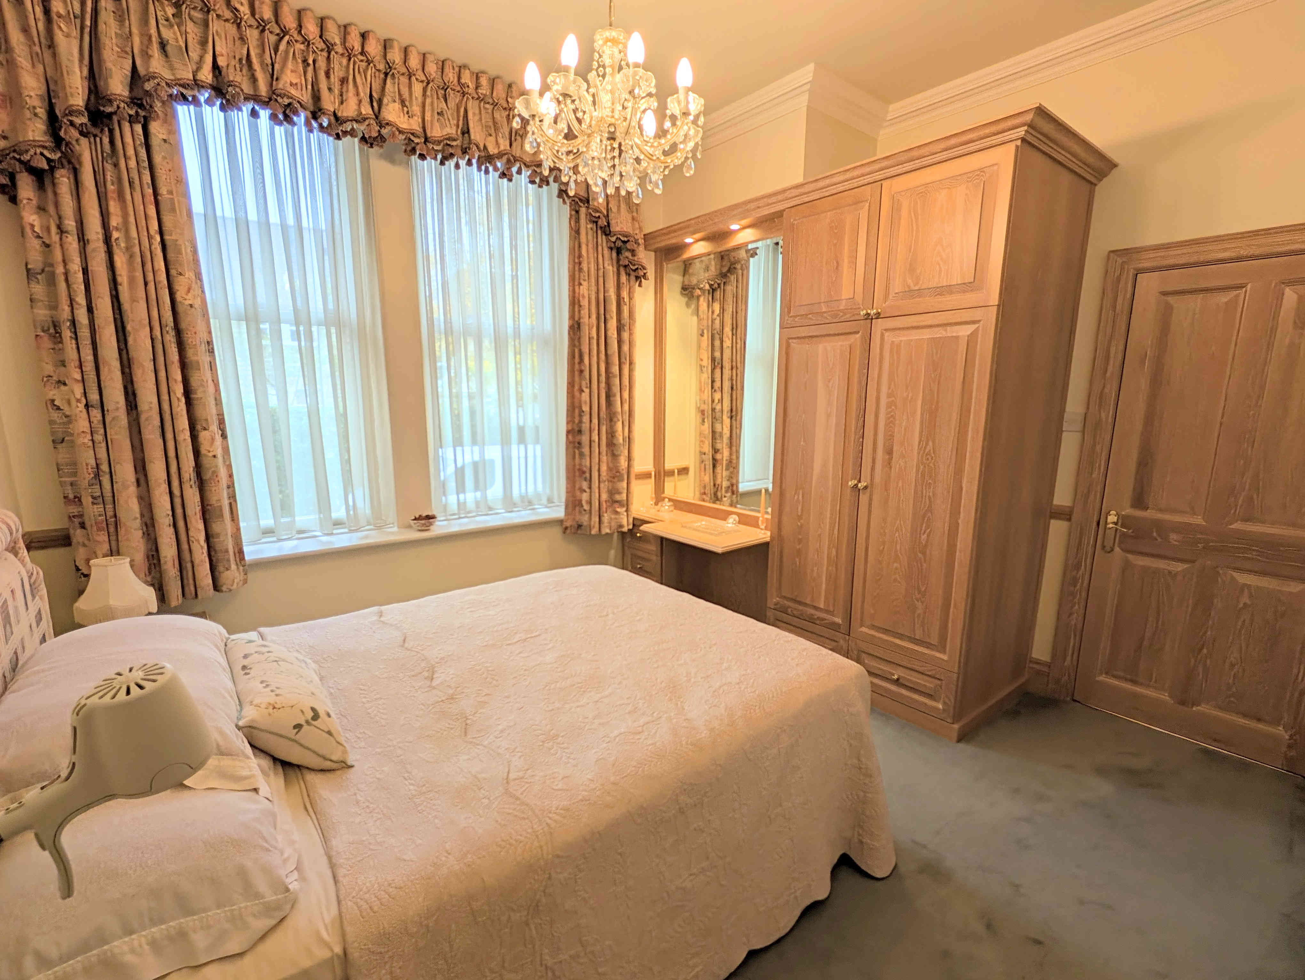
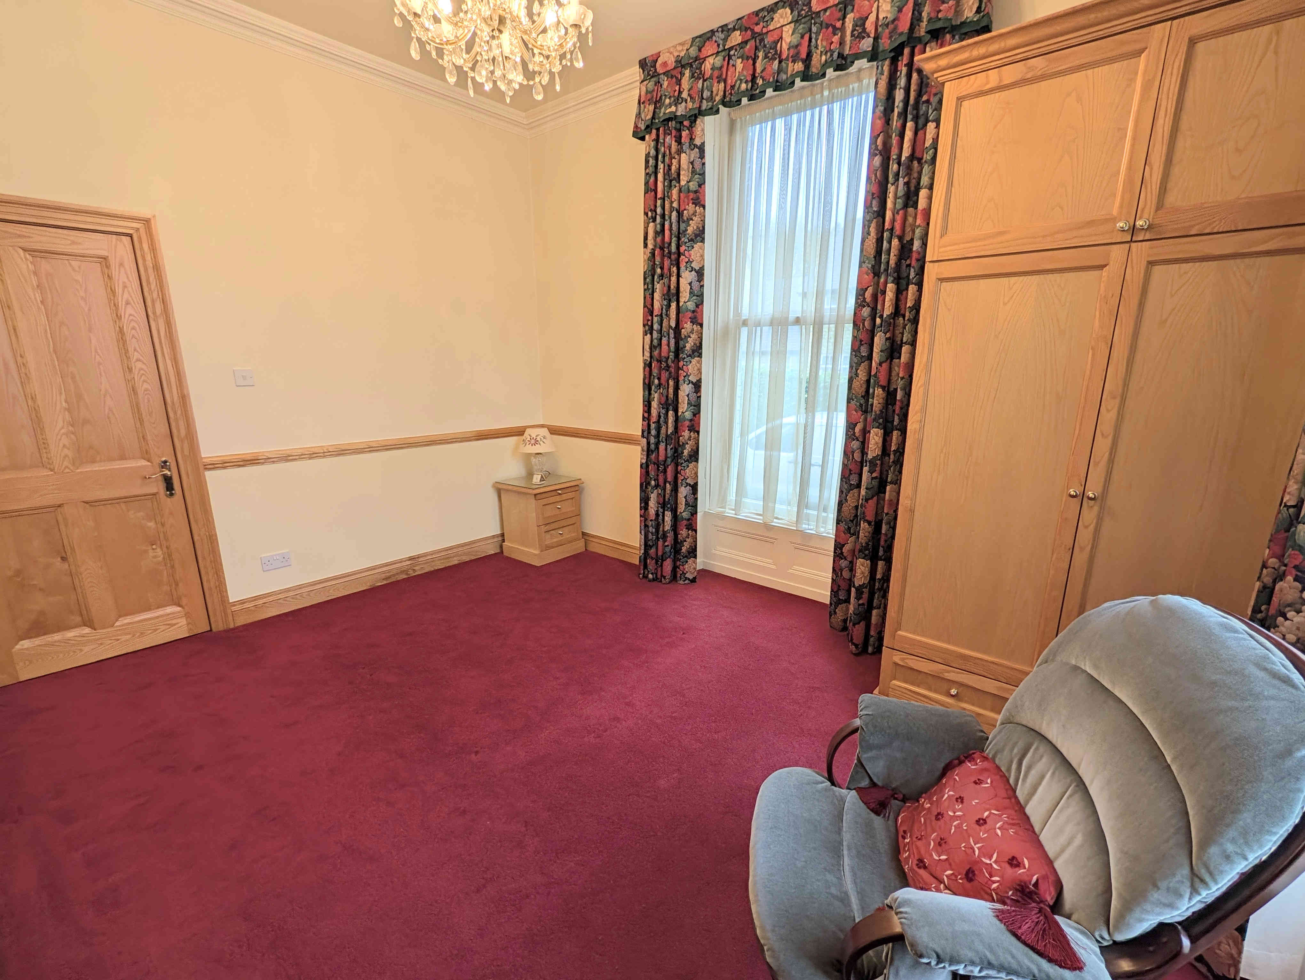
A spacious master bedroom that offers ample space for a double bed along with additional furniture. A fitted wardrobe and dressing table offer additional storage to one side of the room. With a carpeted floor, double-glazed window to the front elevation, bulkhead storage space, central light fitting, cornice to ceiling and a single radiator.
From the master bedroom a wooden door opens into its
EN-SUITE
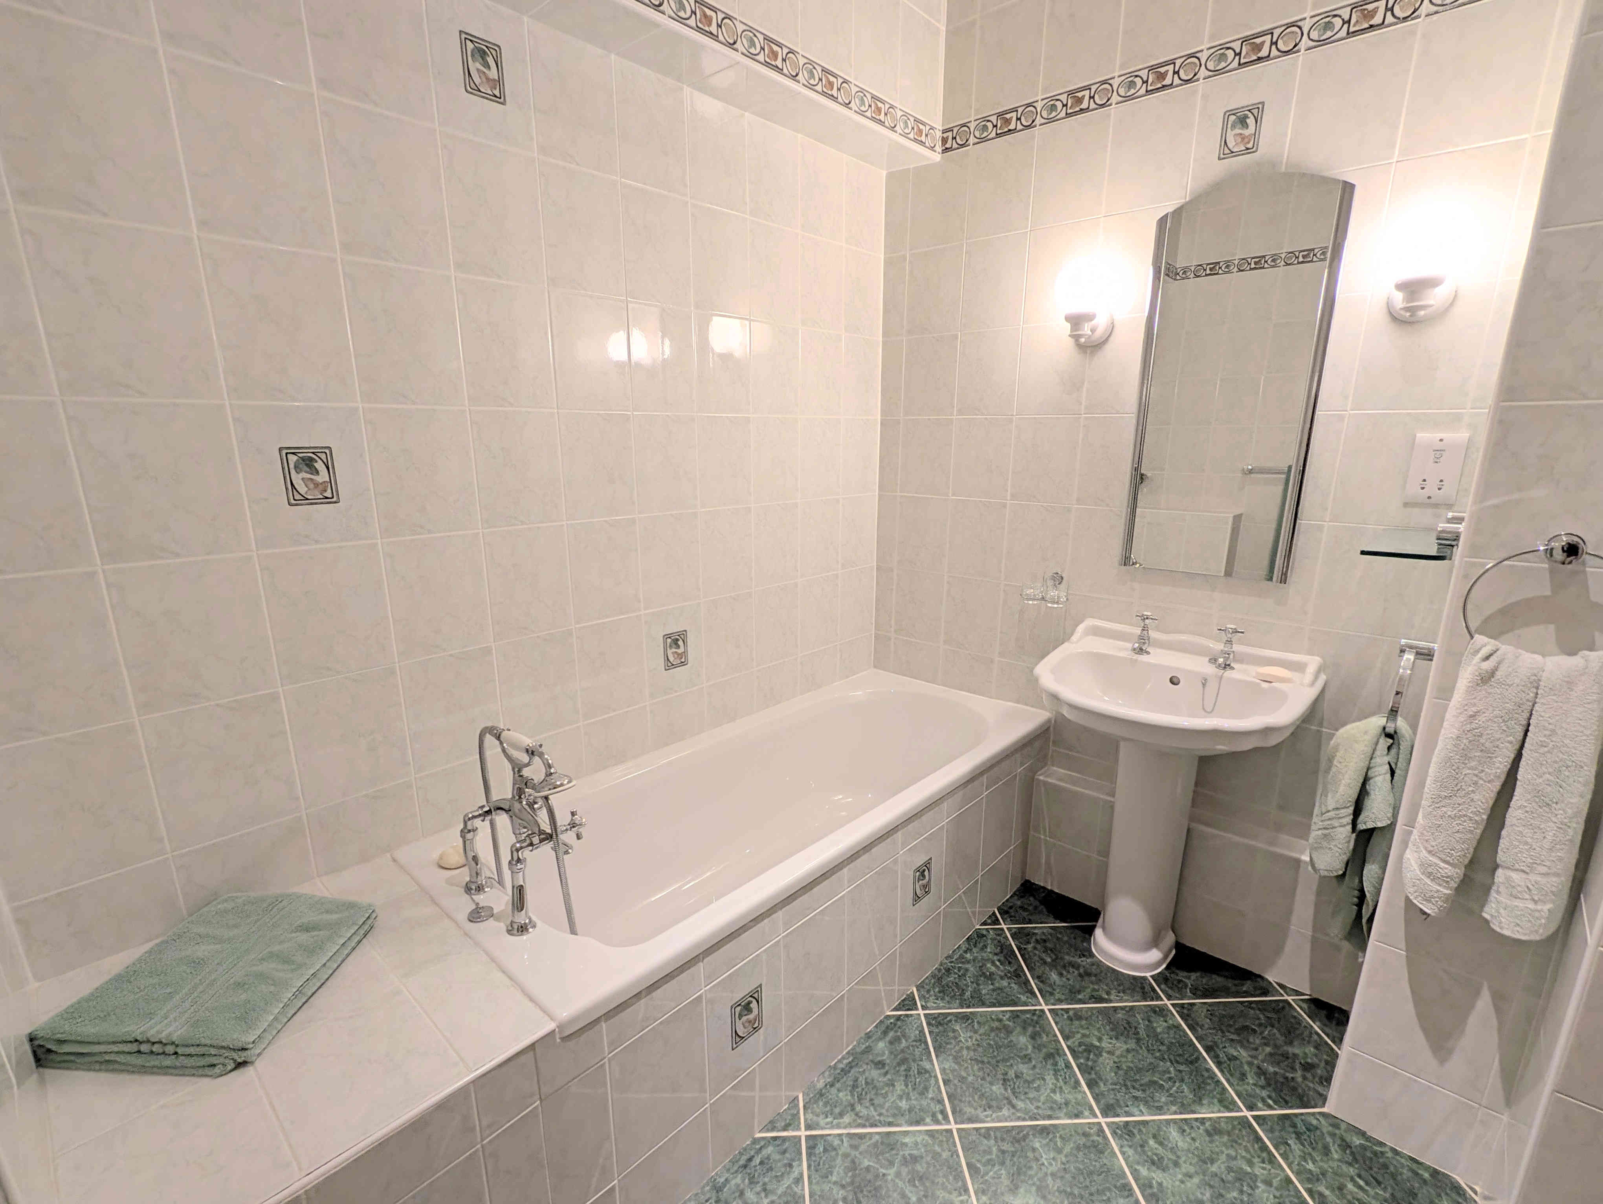
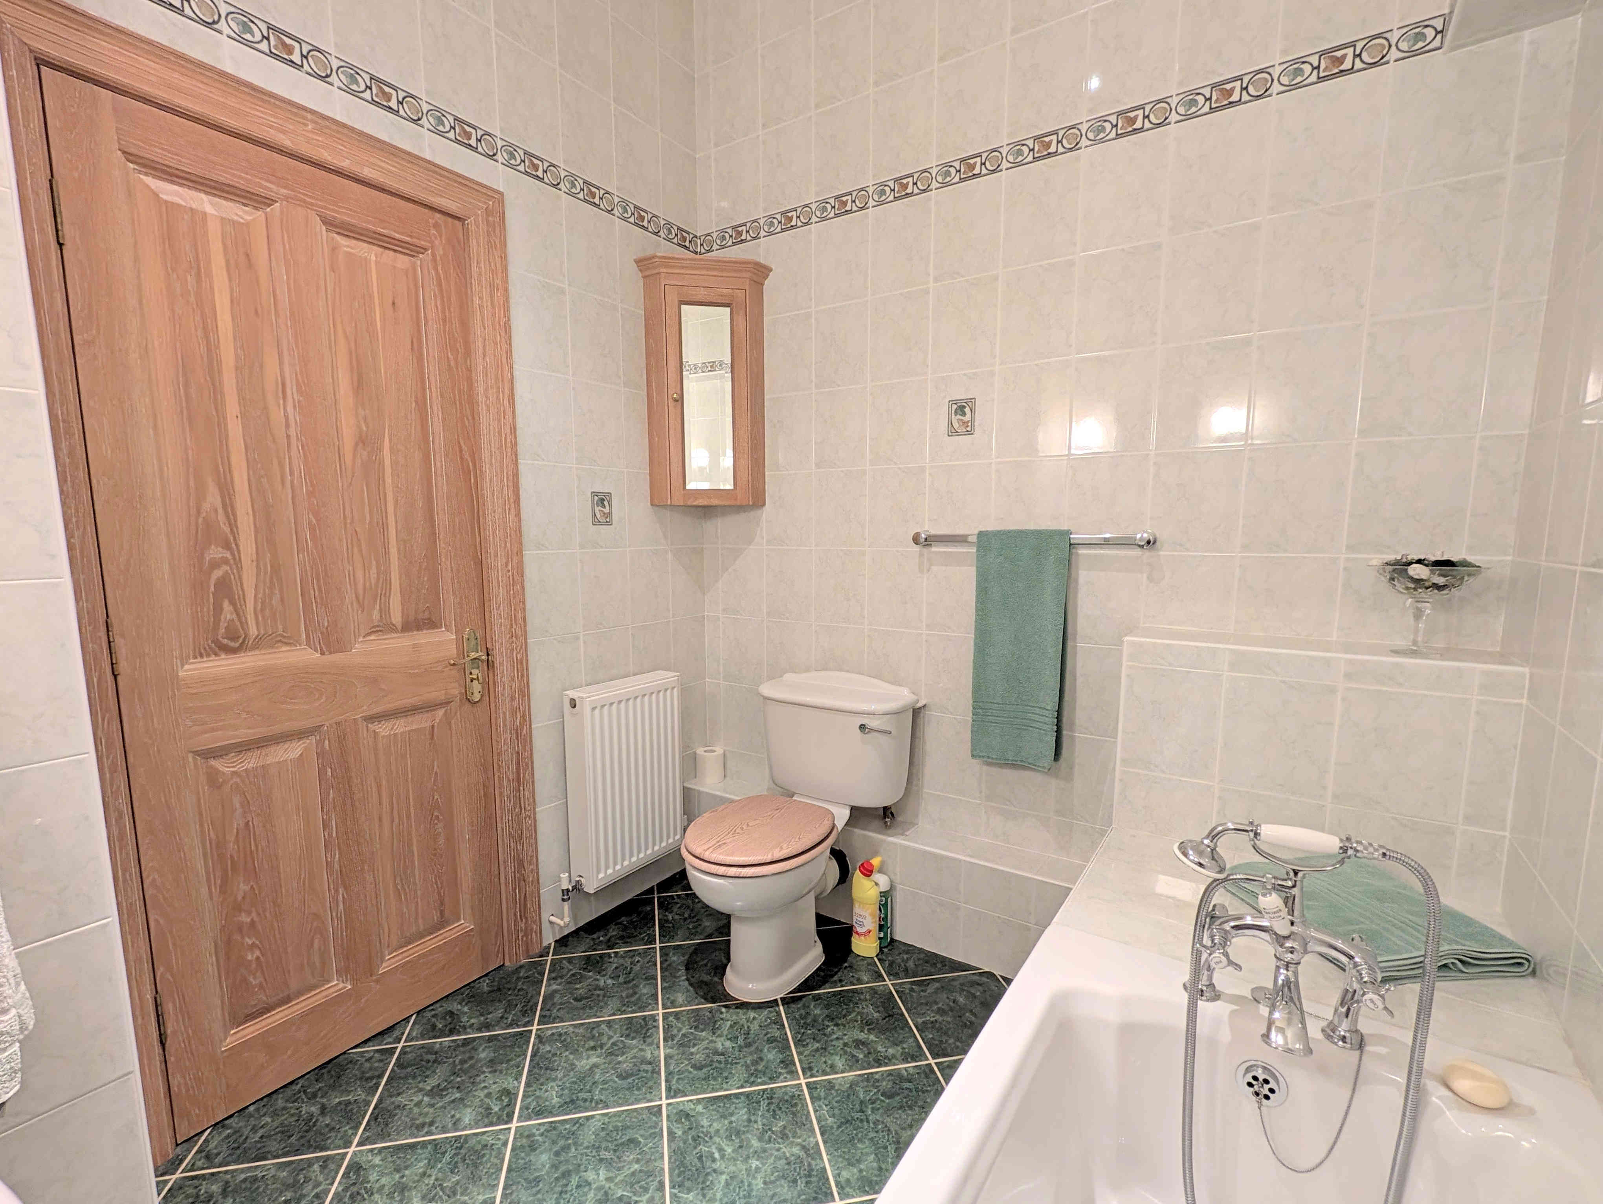
A beautifully presented en-suite bathroom that is finished to a high standard and quality. With a panel bath, pedestal washbasin, low flush toilet, tiled walls, tiled floor, extractor fan, double radiator, ceiling inset light fittings and wall mounted light fittings.
From the grand hallway wooden doors open into
BEDROOM 2
A generous second bedroom that can easily accommodate a double bed along with additional bedroom furniture. With dual aspect double glazed windows to the front elevation, central light fitting, dado rail, carpeted floor and a single radiator.
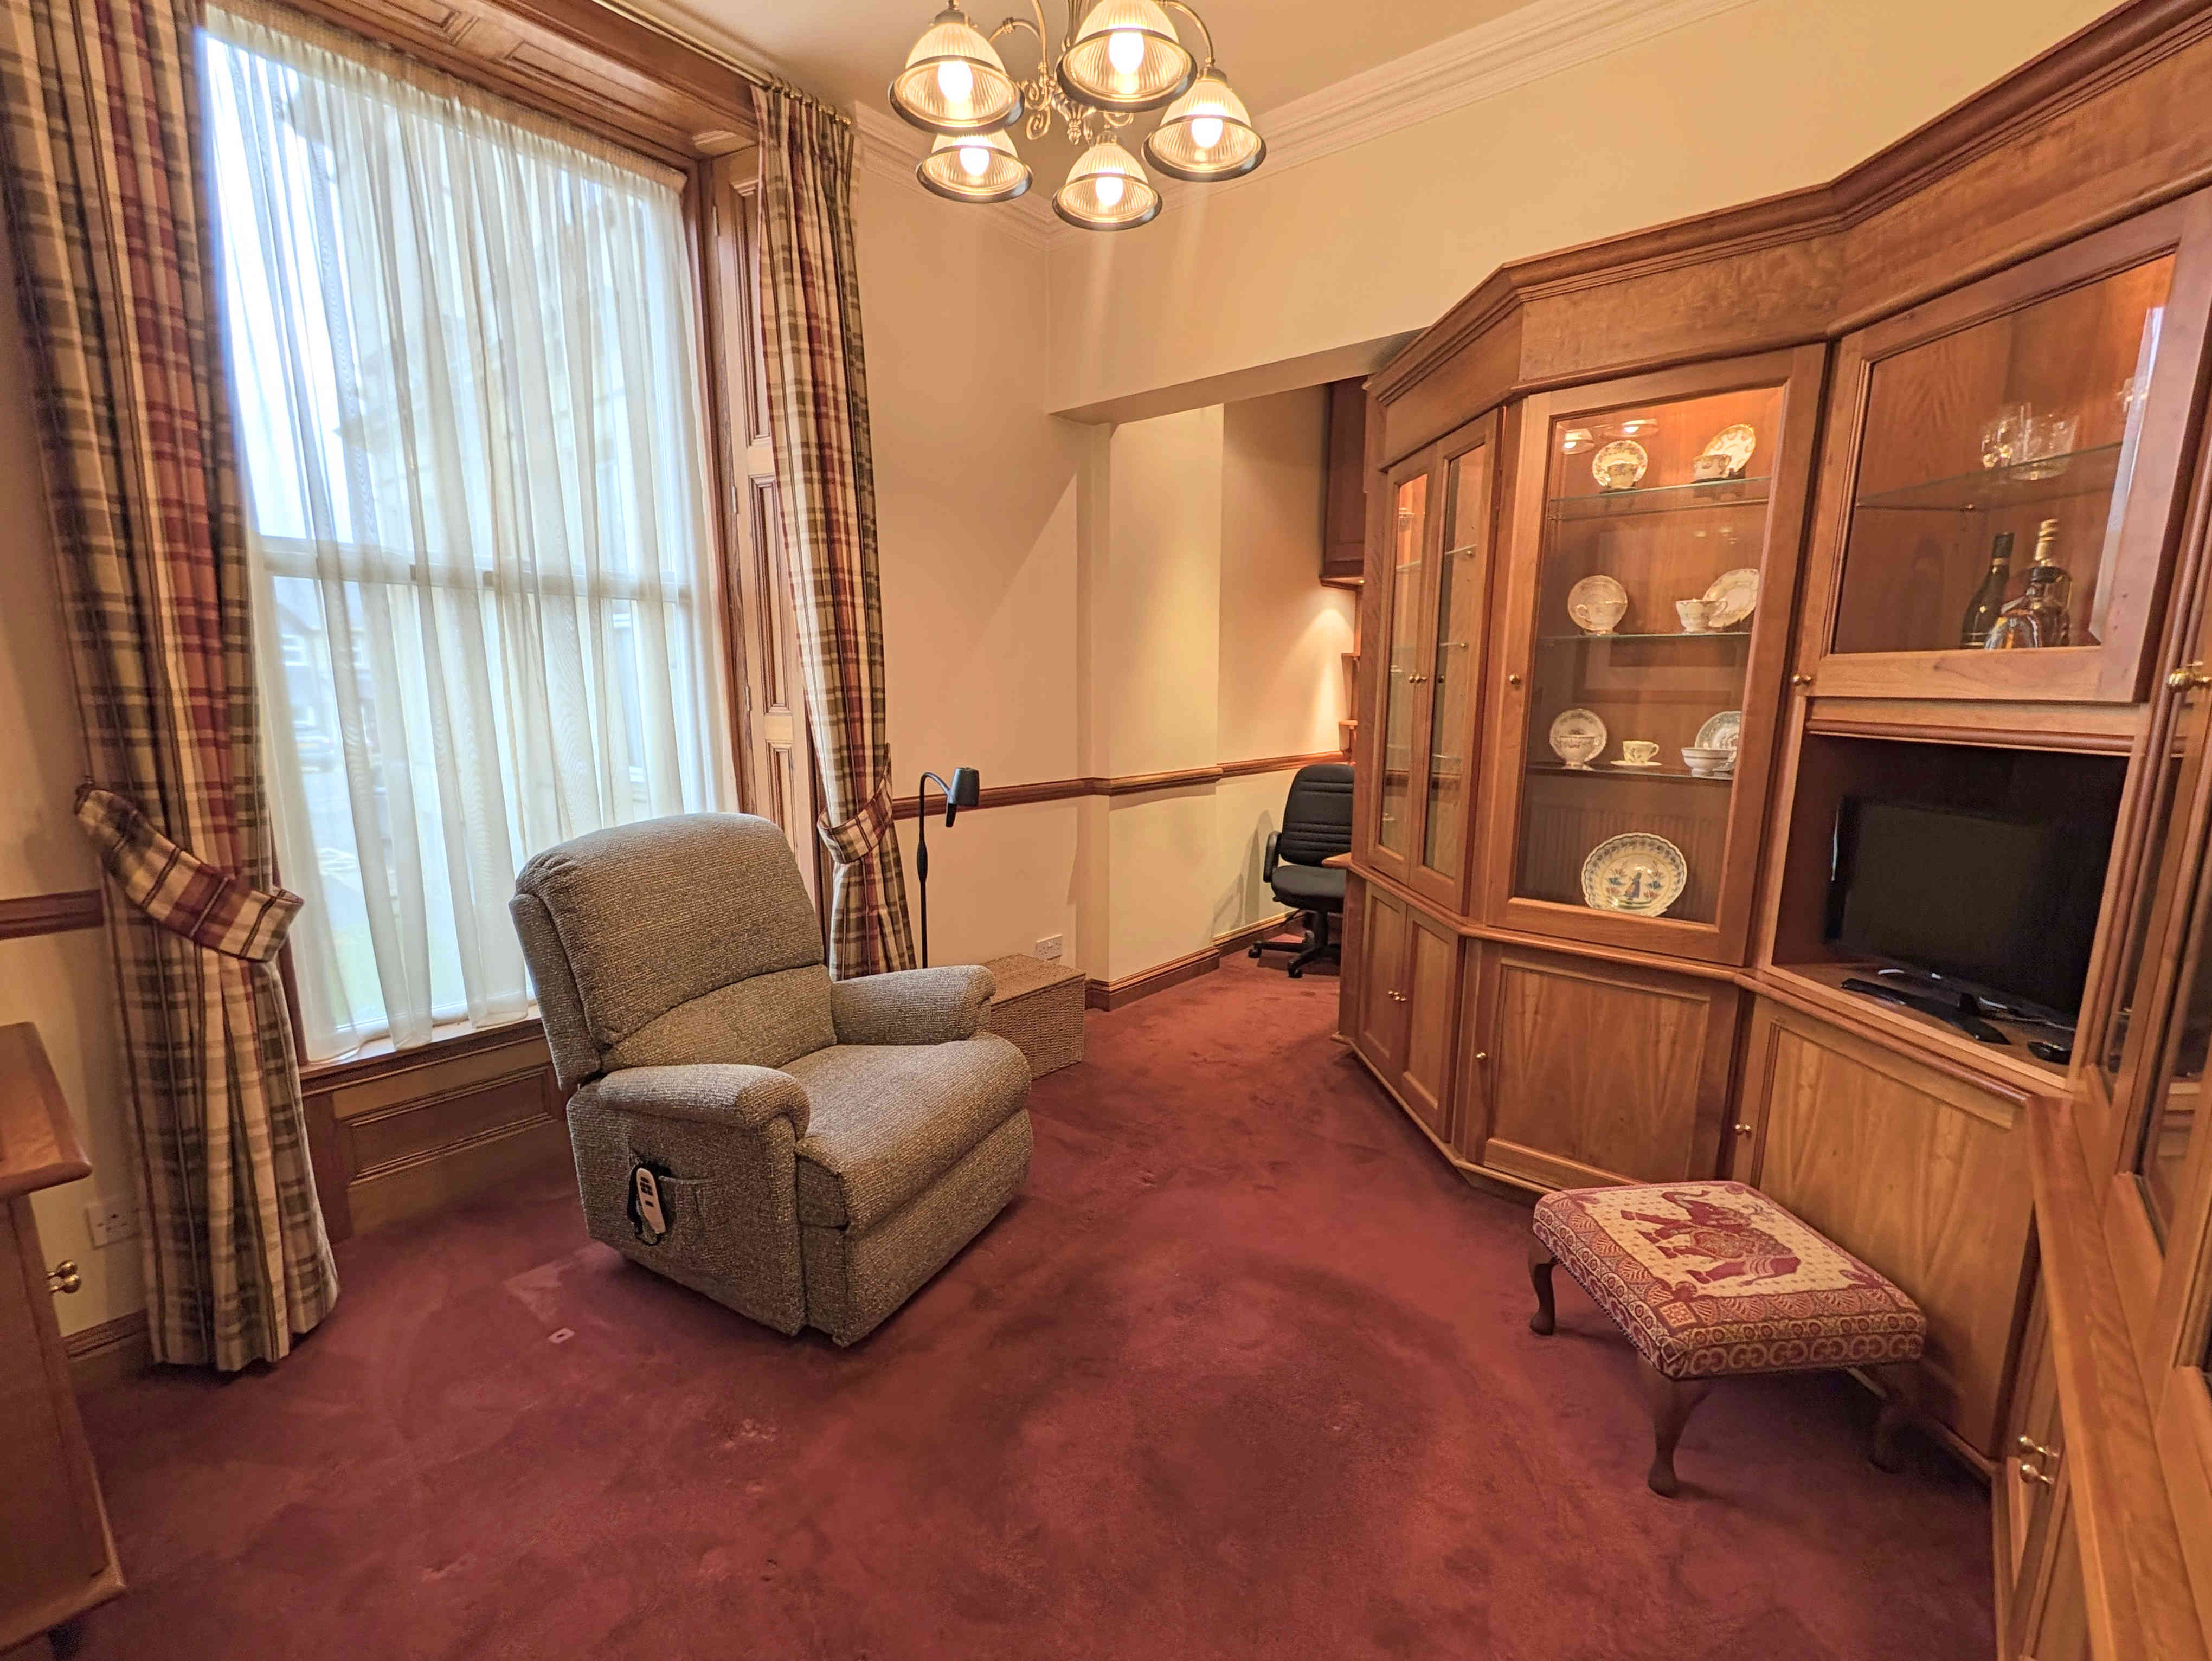
BEDROOM 3
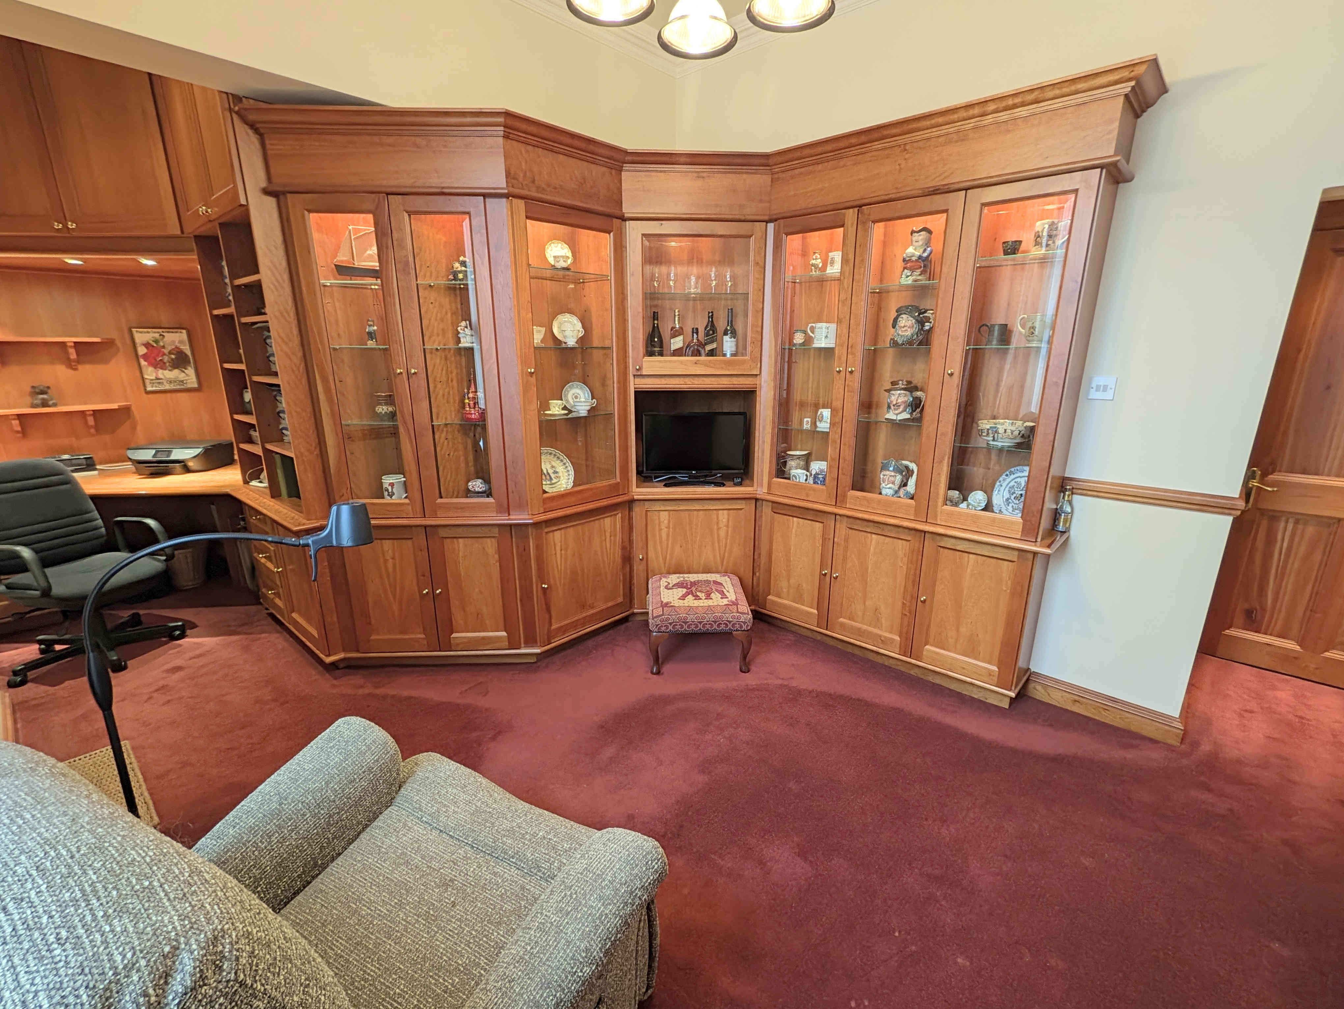
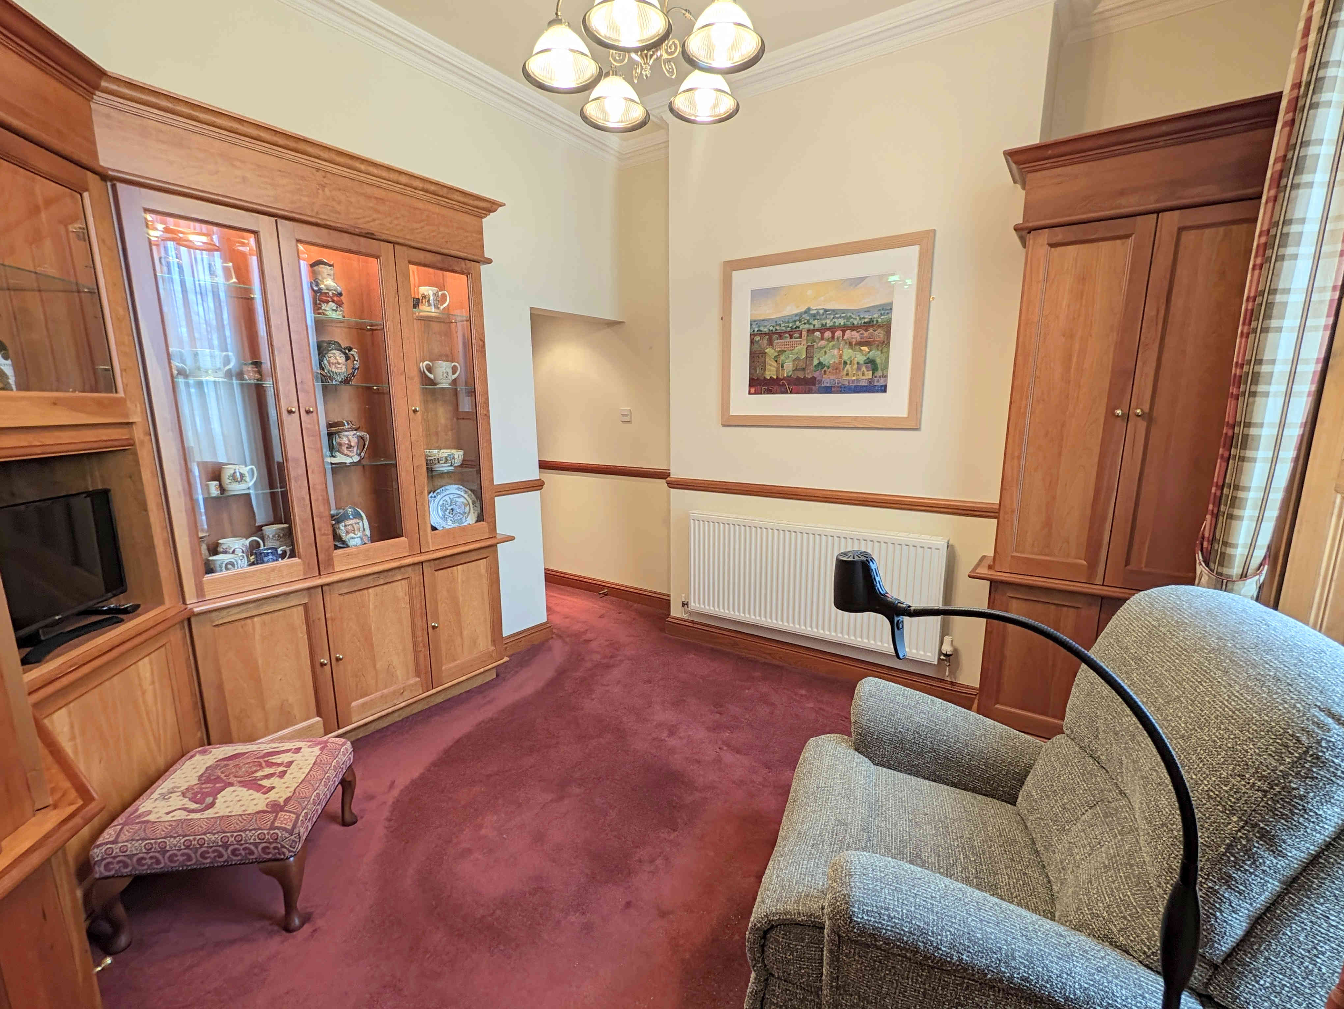
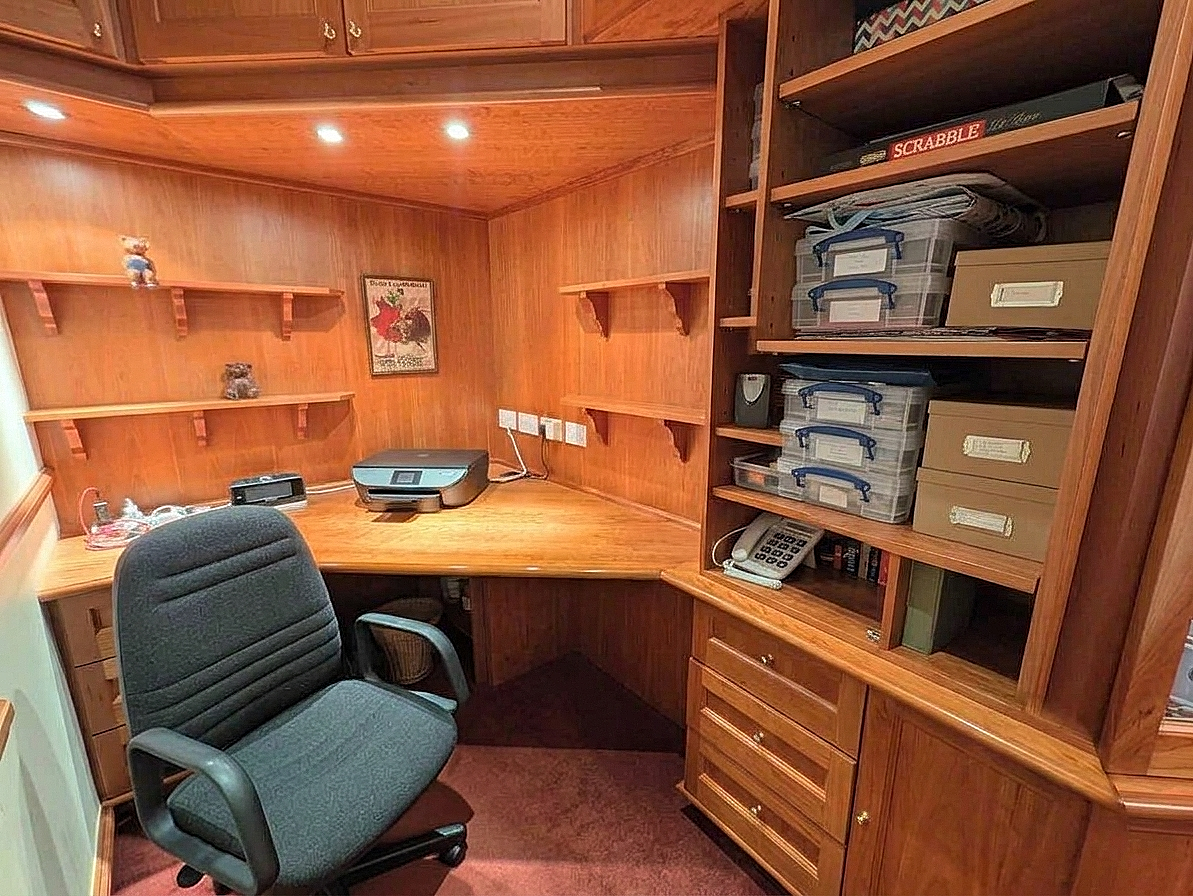
Bedroom three has been utilised as a study and sitting room, beautifully presented and finished with stunning quality wooden display cases, television stand and office space to the rear alcove. A perfect study space that would be ideal for a work from home office and guest room. With a carpeted floor, two central light fittings, cornice to ceiling, dado rail, double glazed window to the side elevation and a single radiator.
SHOWER ROOM
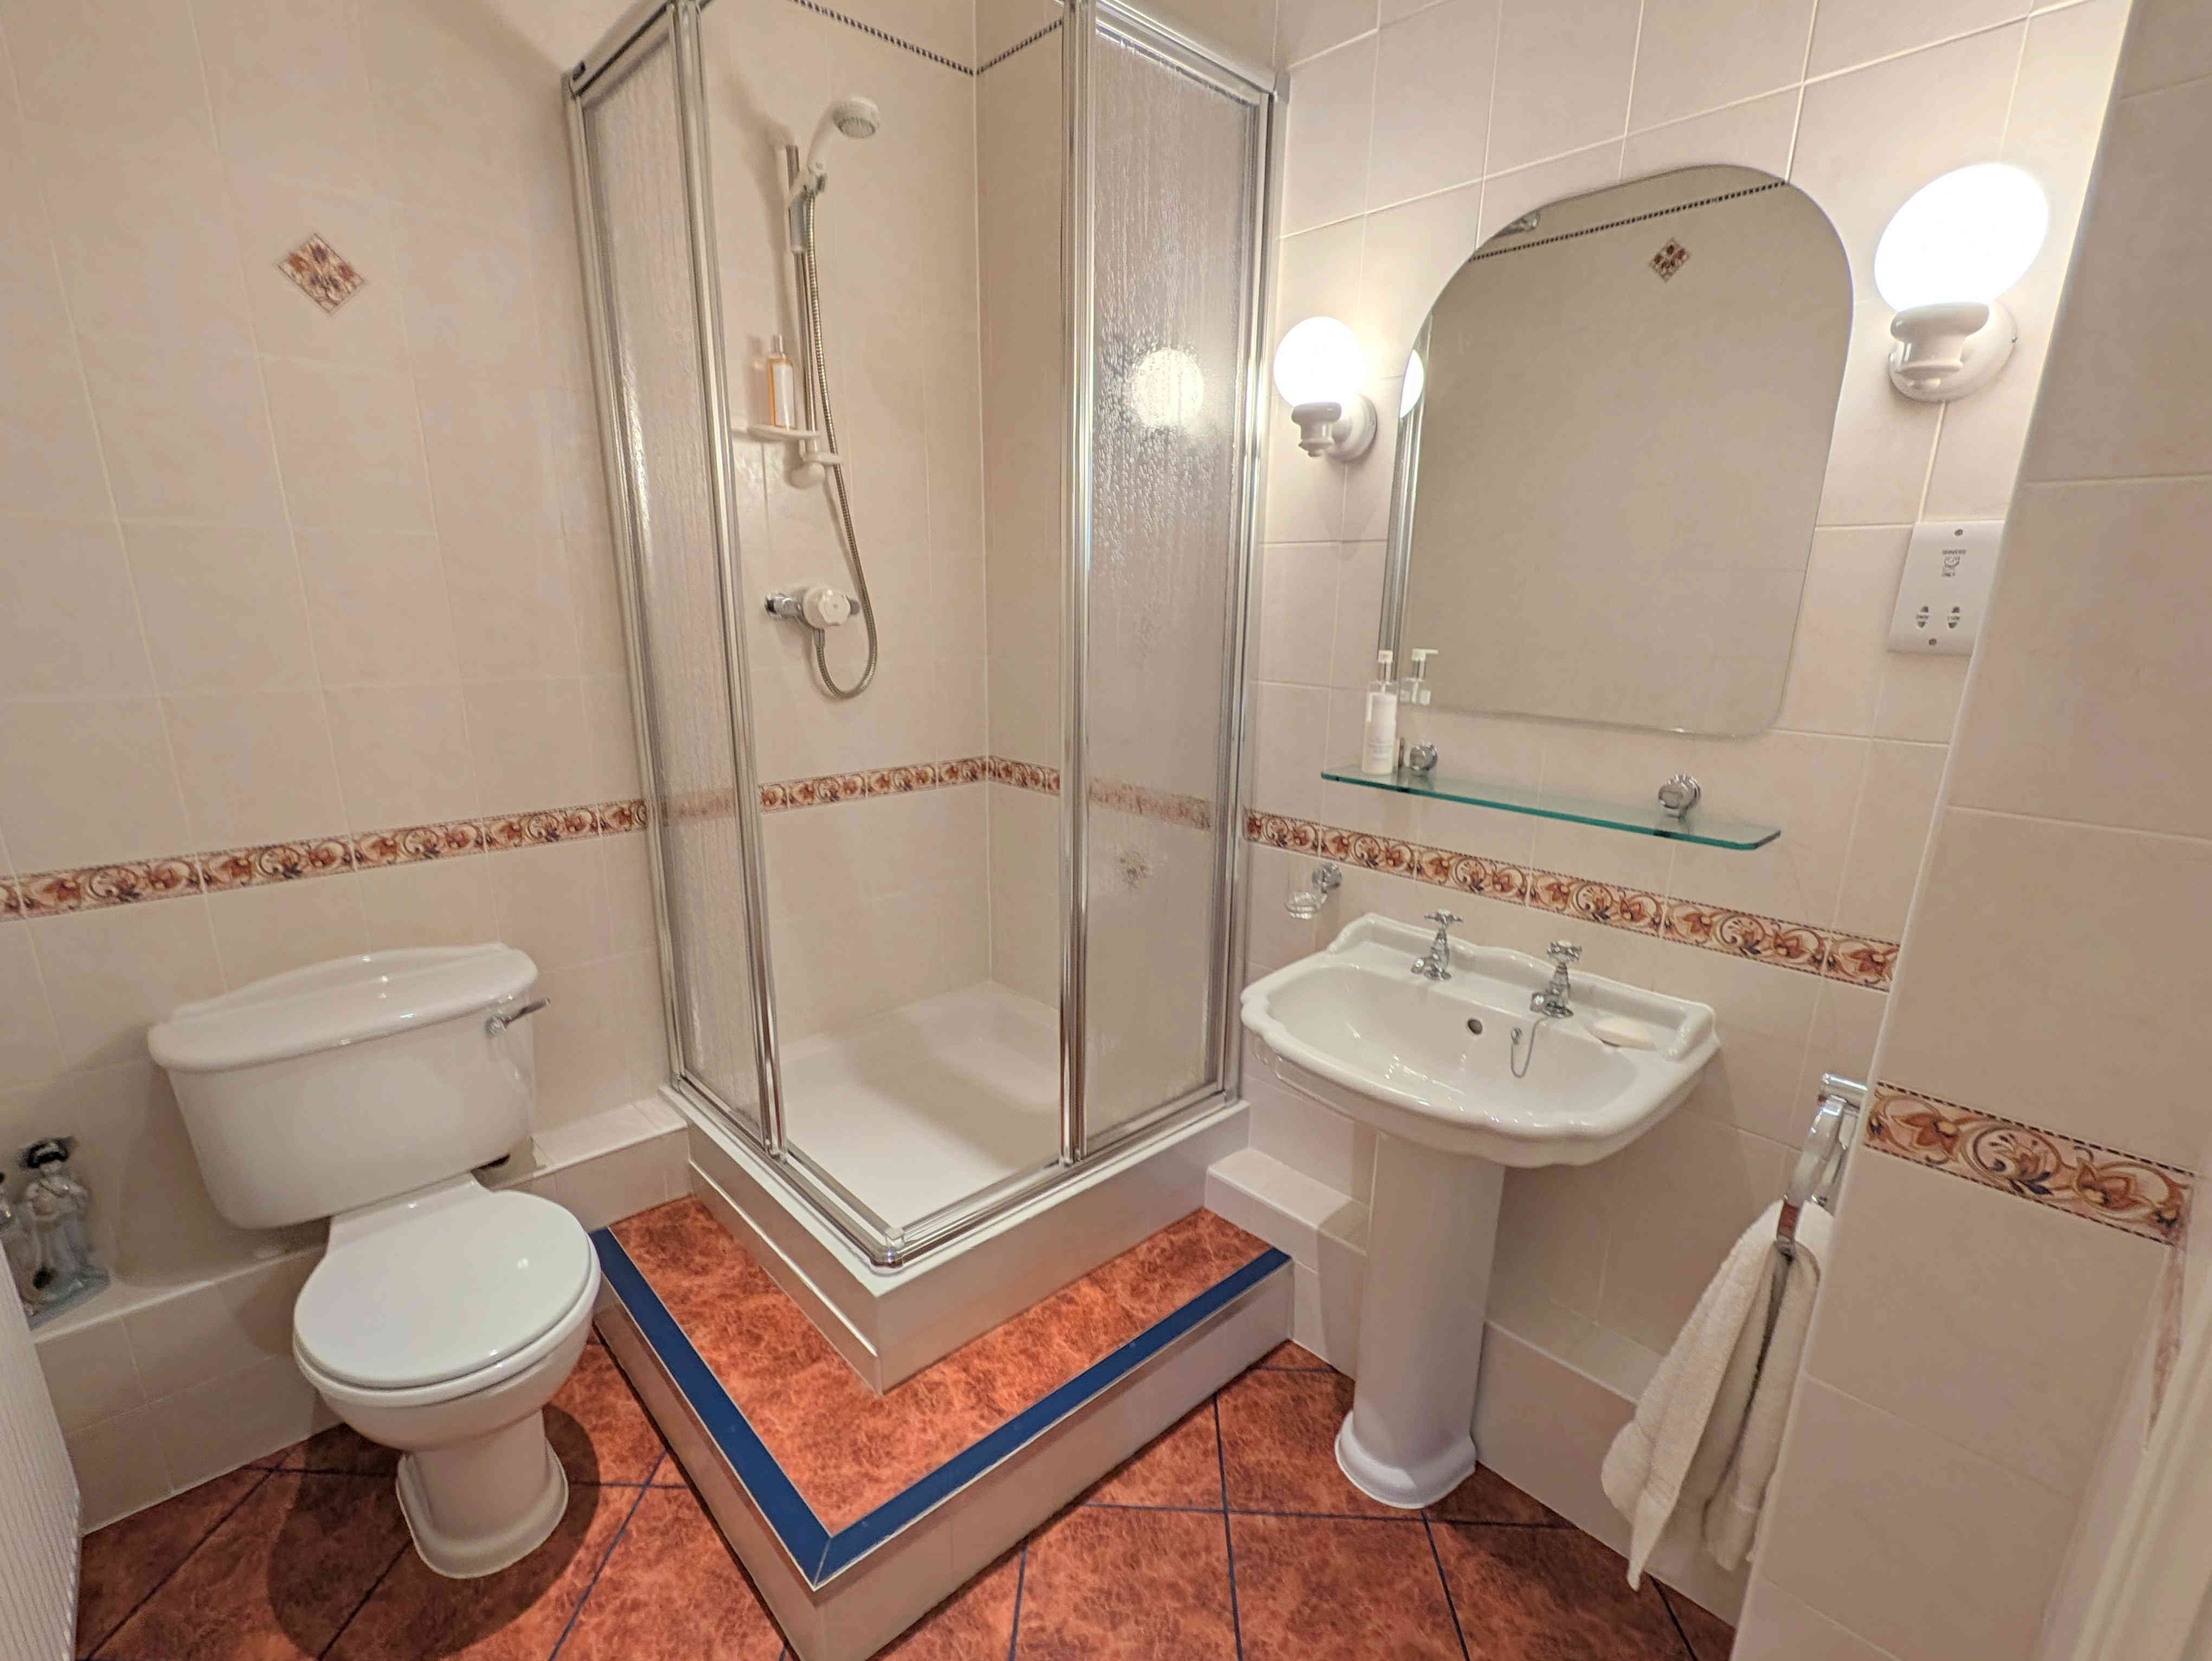
This beautifully presented and finished shower room features a corner shower, pedestal wash basin, low flush toilet, tiled floor, tiled walls, wall mounted light fittings, ceiling inset spotlights, extractor fan and a single radiator.
GARDENS
The property itself has a private patio garden, fenced to two sides and gated to the front, that offers a charming space to sit out and relax and also has space to keep a private potted plant garden. The patio garden is adjacent to one of the property’s parking bays.
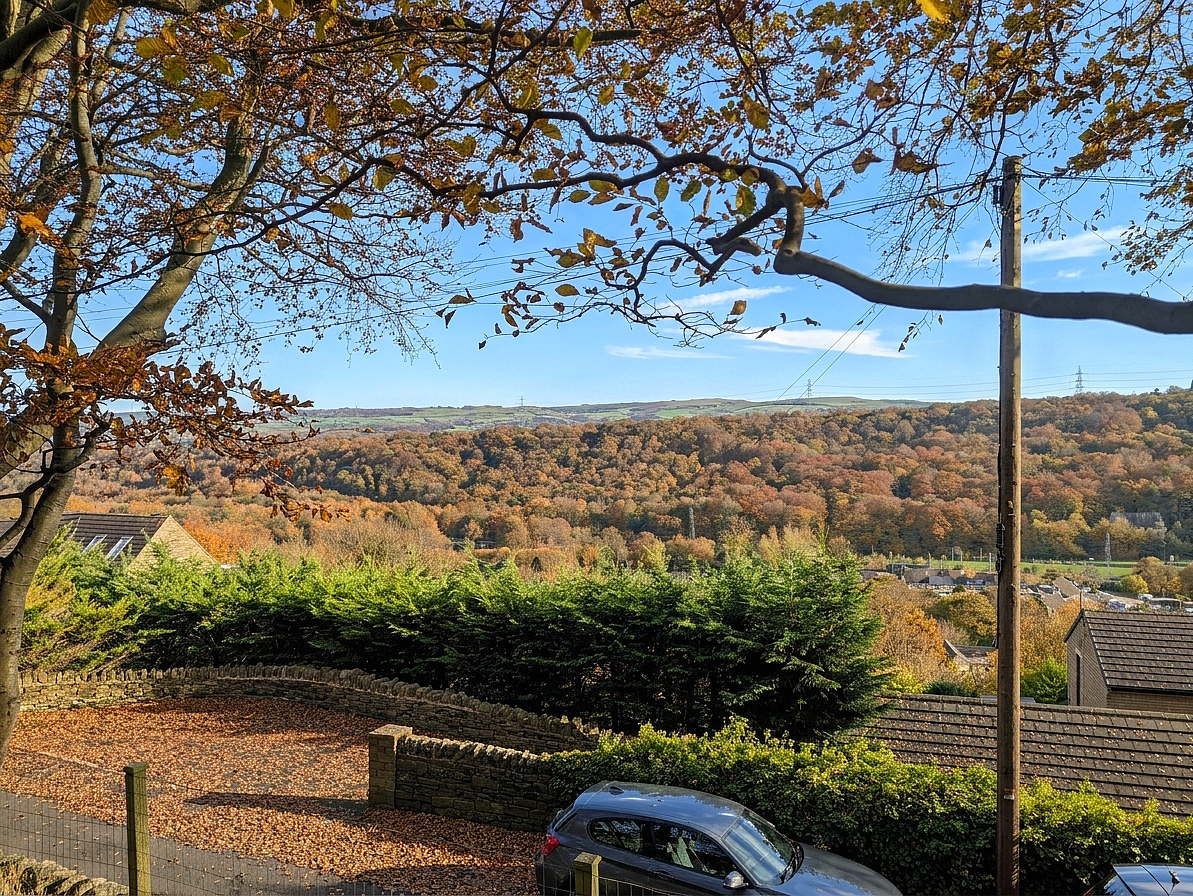
There is also access to the large communal gardens for the property: a large gated garden complex, with a sweeping pathway, trees, shrubs and a picnic spot; a real stately home feel that is well tended by gardeners as part of the management fee for the apartment. This creates a stunning backdrop to the house, and the gated access keeps it a private space for residents only. The garden also offers a charming view to the South overlooking the valley beyond Copley.
PARKING
The property benefits from access to two parking bays: one to the front and one to the rear of the apartment. Both bays offer parking for two cars and, therefore, a total of four private parking spaces are available. There are also additional visitor parking spaces available.
GENERAL
The property has the benefit of all mains services, gas, electric and water with the added benefit of double glazing and gas central heating.
The property is LEASEHOLD
Lease Term Remaining: 970
Double Apartment Management Fees & Ground Rent per Annum: £5018
TO VIEW
Strictly by appointment, please telephone Marsh & Marsh Properties on 01422 648400.
LOCATION
What3words: ///prom.dock.extra
Google Plus Code: P43M+649 Halifax
For sat nav users the postcode is: HX3 0JY
MORTGAGE ADVICE
We have an associated independent mortgage and insurance advisor on hand to discuss your needs. Our advisor charges no fees, therefore reducing costs. If you are interested please give our office a call on 01422 648 400.
Whilst every endeavour is made to ensure the accuracy of the contents of the sales particulars, they are intended for guidance purposes only and do not in any way constitute part of a contract. No person within the company has authority to make or give any representation or warranty in respect of the property. Measurements given are approximate and are intended for illustrative purposes only. Any fixtures, fittings or equipment have not been tested. Purchasers are encouraged to satisfy themselves by inspection of the property to ascertain their accuracy.