
Upper Ellistones Barn, Portman Close, Stainland, HX4 9EB


Property Summary
Full Details
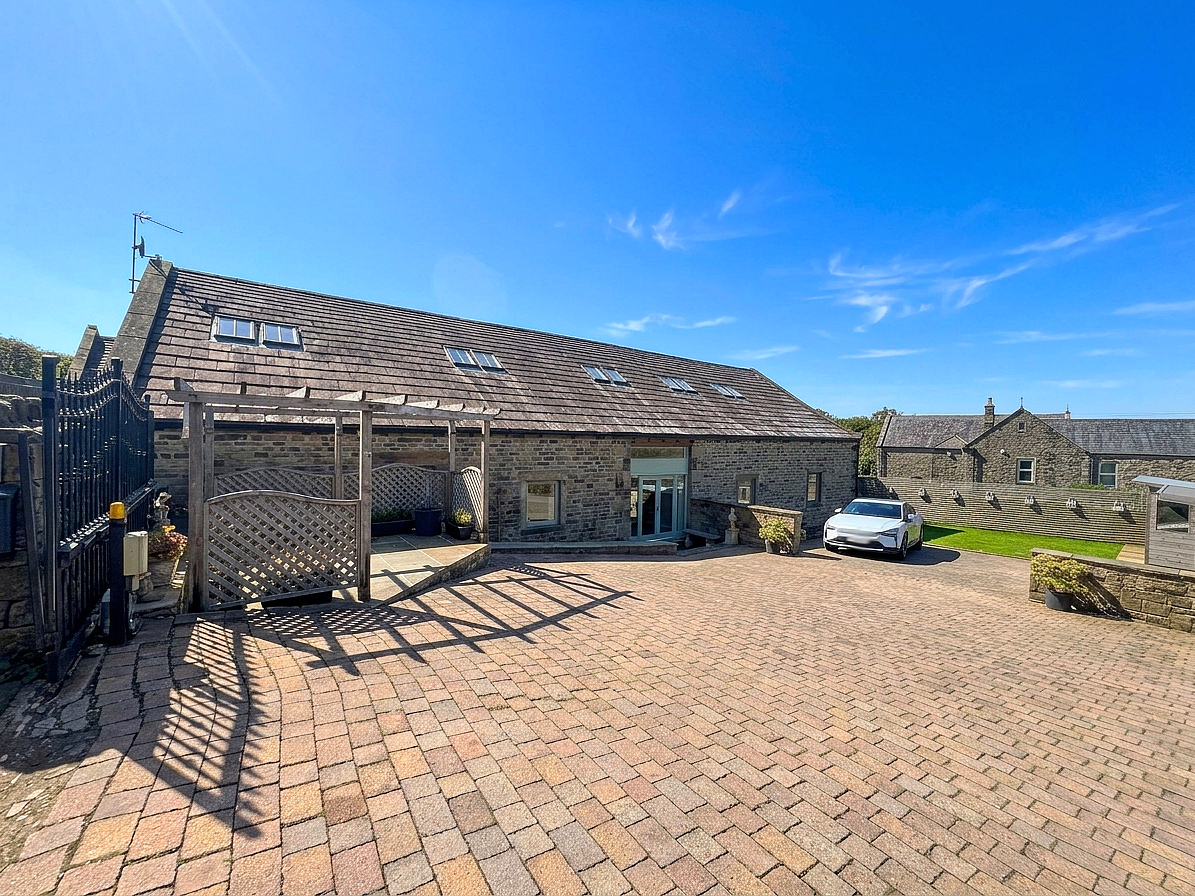
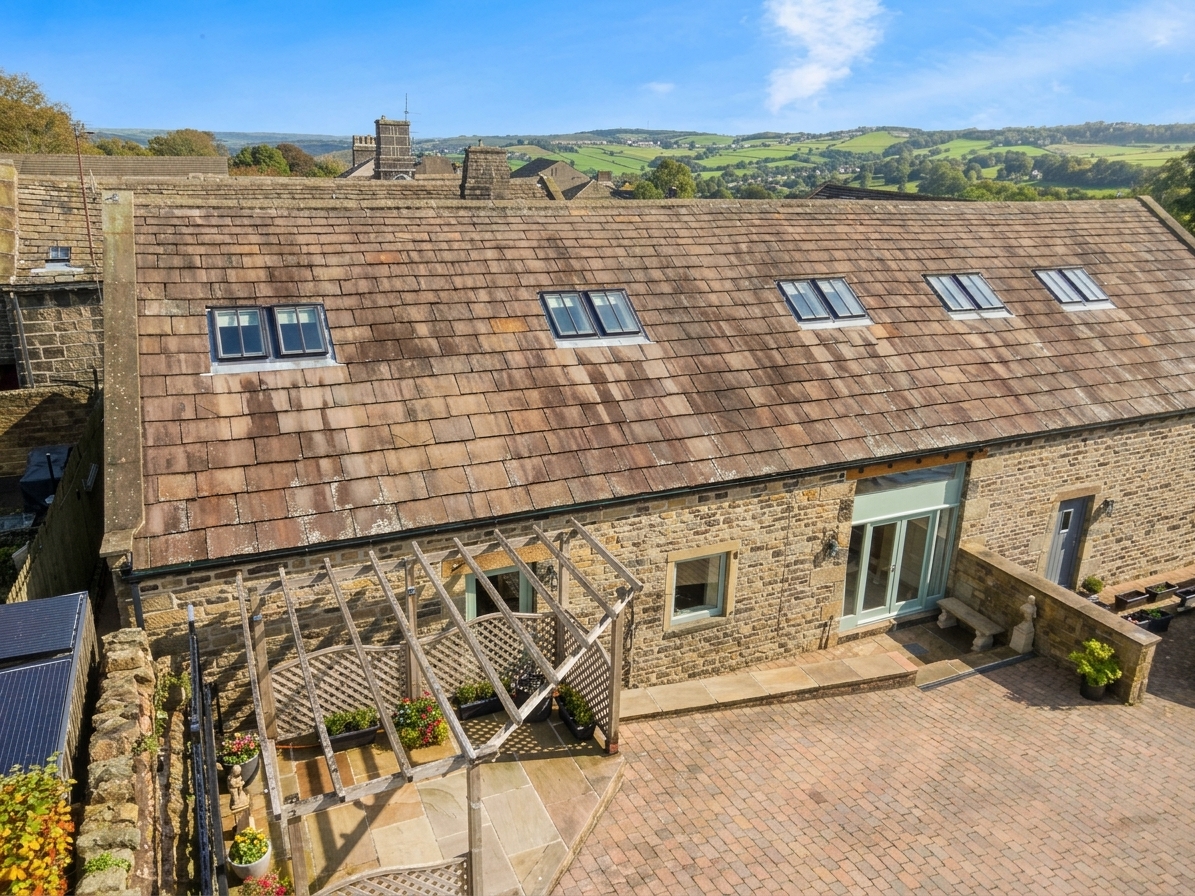
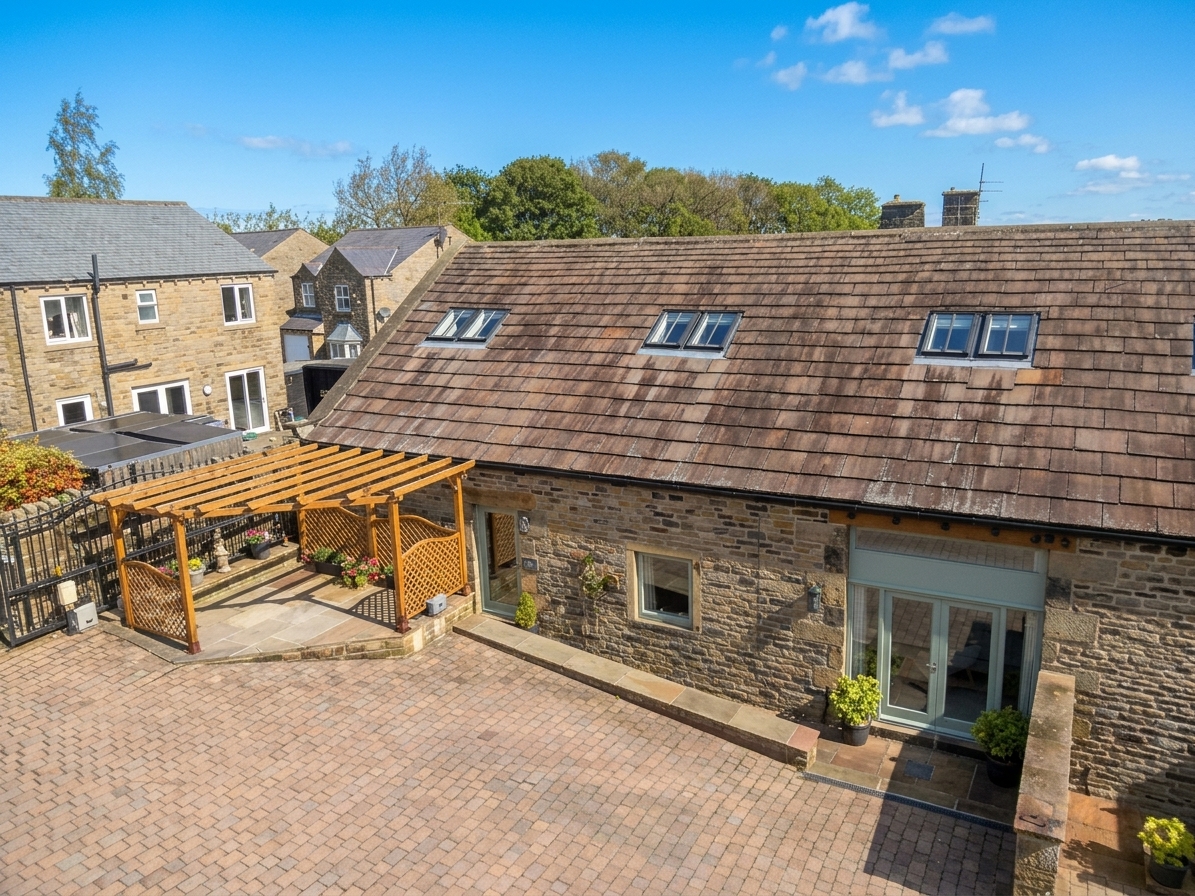
**ATTENTION ALL FAMILIES, PROFESSIONAL COUPLES & RETIREES** A uniquely beautiful and distinctive 3/4 bedroom Grade II listed barn conversion, offering a wonderful blend of character features, impressive proportions, and modern-day comforts. Occupying a desirable position in the popular village of Stainland, Upper Ellistones Barn is a particularly attractive semi-detached home, retaining an abundance of original character including exposed wooden beams and joists, soaring ceilings and an impressive open-plan living arrangement. The property offers versatile accommodation arranged over two floors, with a particularly impressive entrance hall and open staircase leading through to the spacious lounge and dining room. The breakfast kitchen is another real highlight, fitted with a range of modern units, granite worktops and a central island providing seating for up to six people. Further benefits include underfloor heating throughout the ground floor, as well as the en-suite and house bathroom, alongside a versatile additional reception room which could alternatively be used as a fourth/occasional bedroom or home office. The property is surrounded by attractive countryside and offers a pleasant balance of village living and convenient access to nearby towns and amenities. The property is also ideally placed for access to the M62 motorway network, making it a practical choice for commuters travelling towards Halifax, Huddersfield, Leeds, and Manchester. In brief, the ground floor comprises an entrance hall, lounge, dining room, breakfast kitchen, second reception room/fourth bedroom, cloakroom, and utility cupboard. To the first floor is an impressive open landing, a generous double bedroom with en-suite, two double bedrooms, and a house bathroom. Externally, the property benefits from a gated block-paved driveway, providing parking for multiple vehicles, alongside a flagged patio and pergola seating area. Combining an abundance of original character with generous and versatile accommodation, this is a wonderful home that needs to be viewed to be fully appreciated.
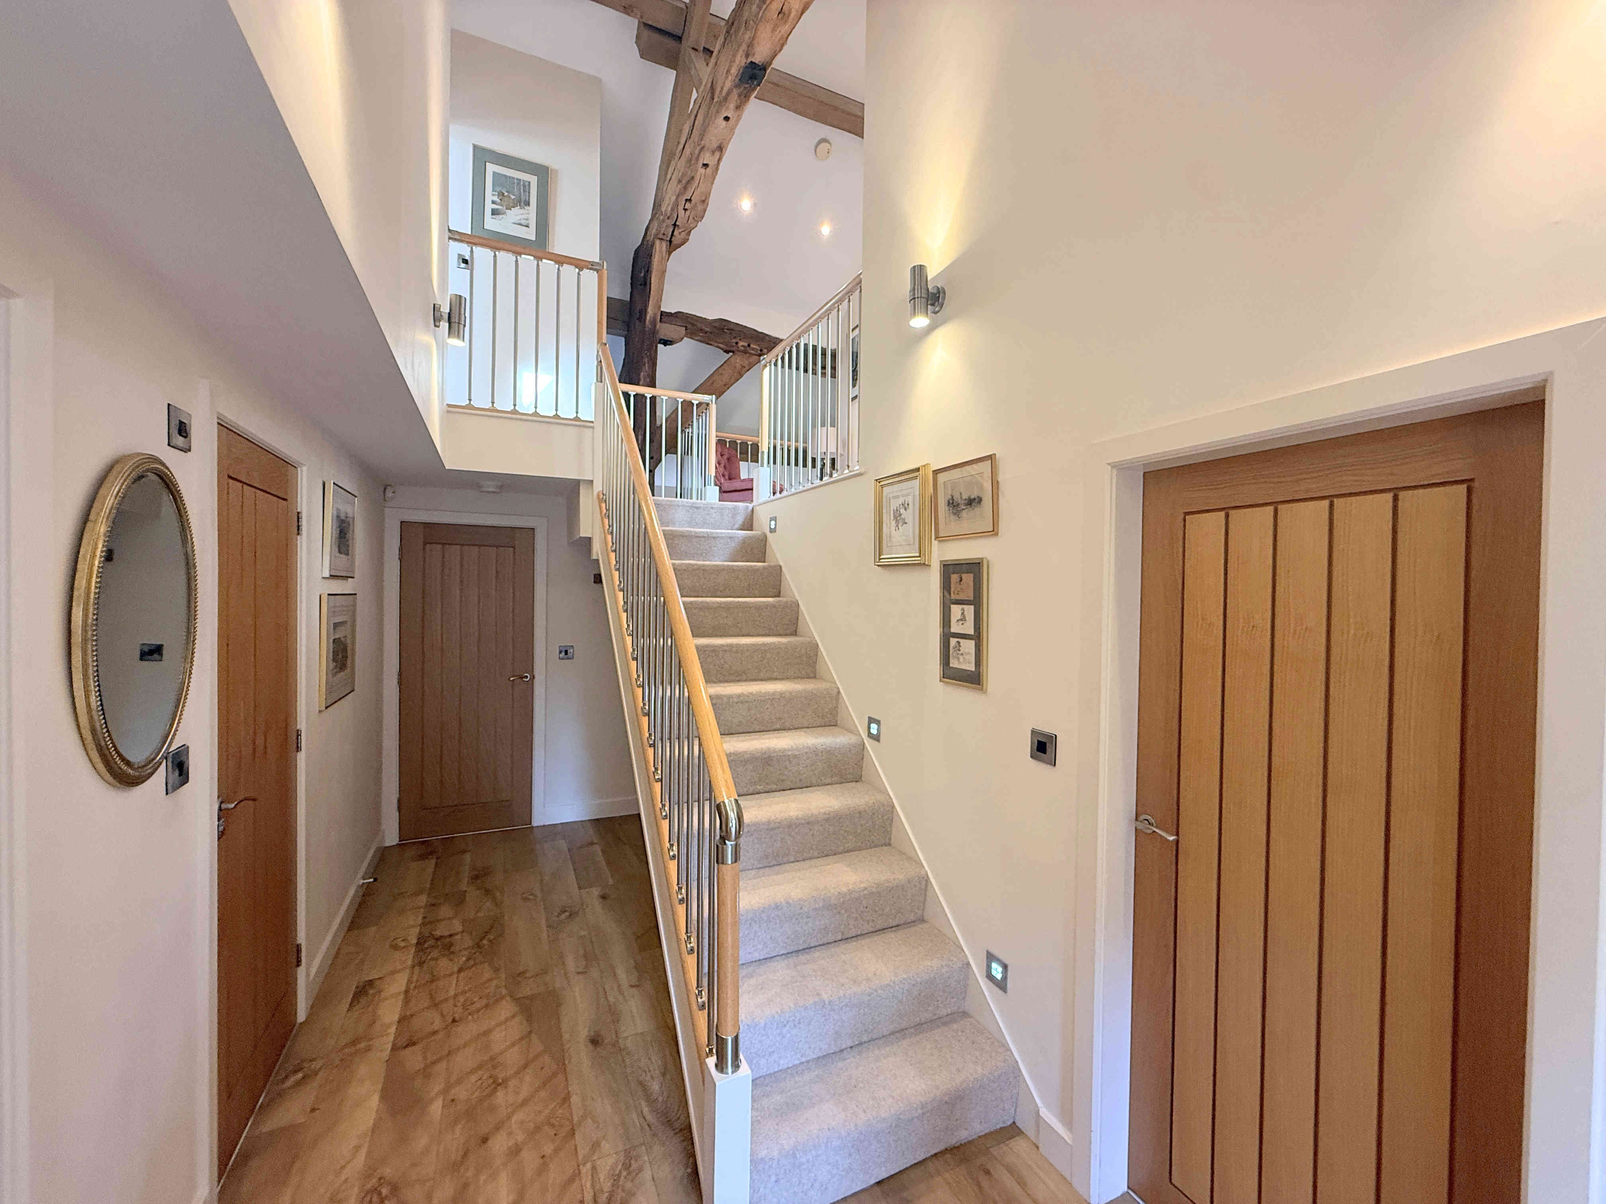
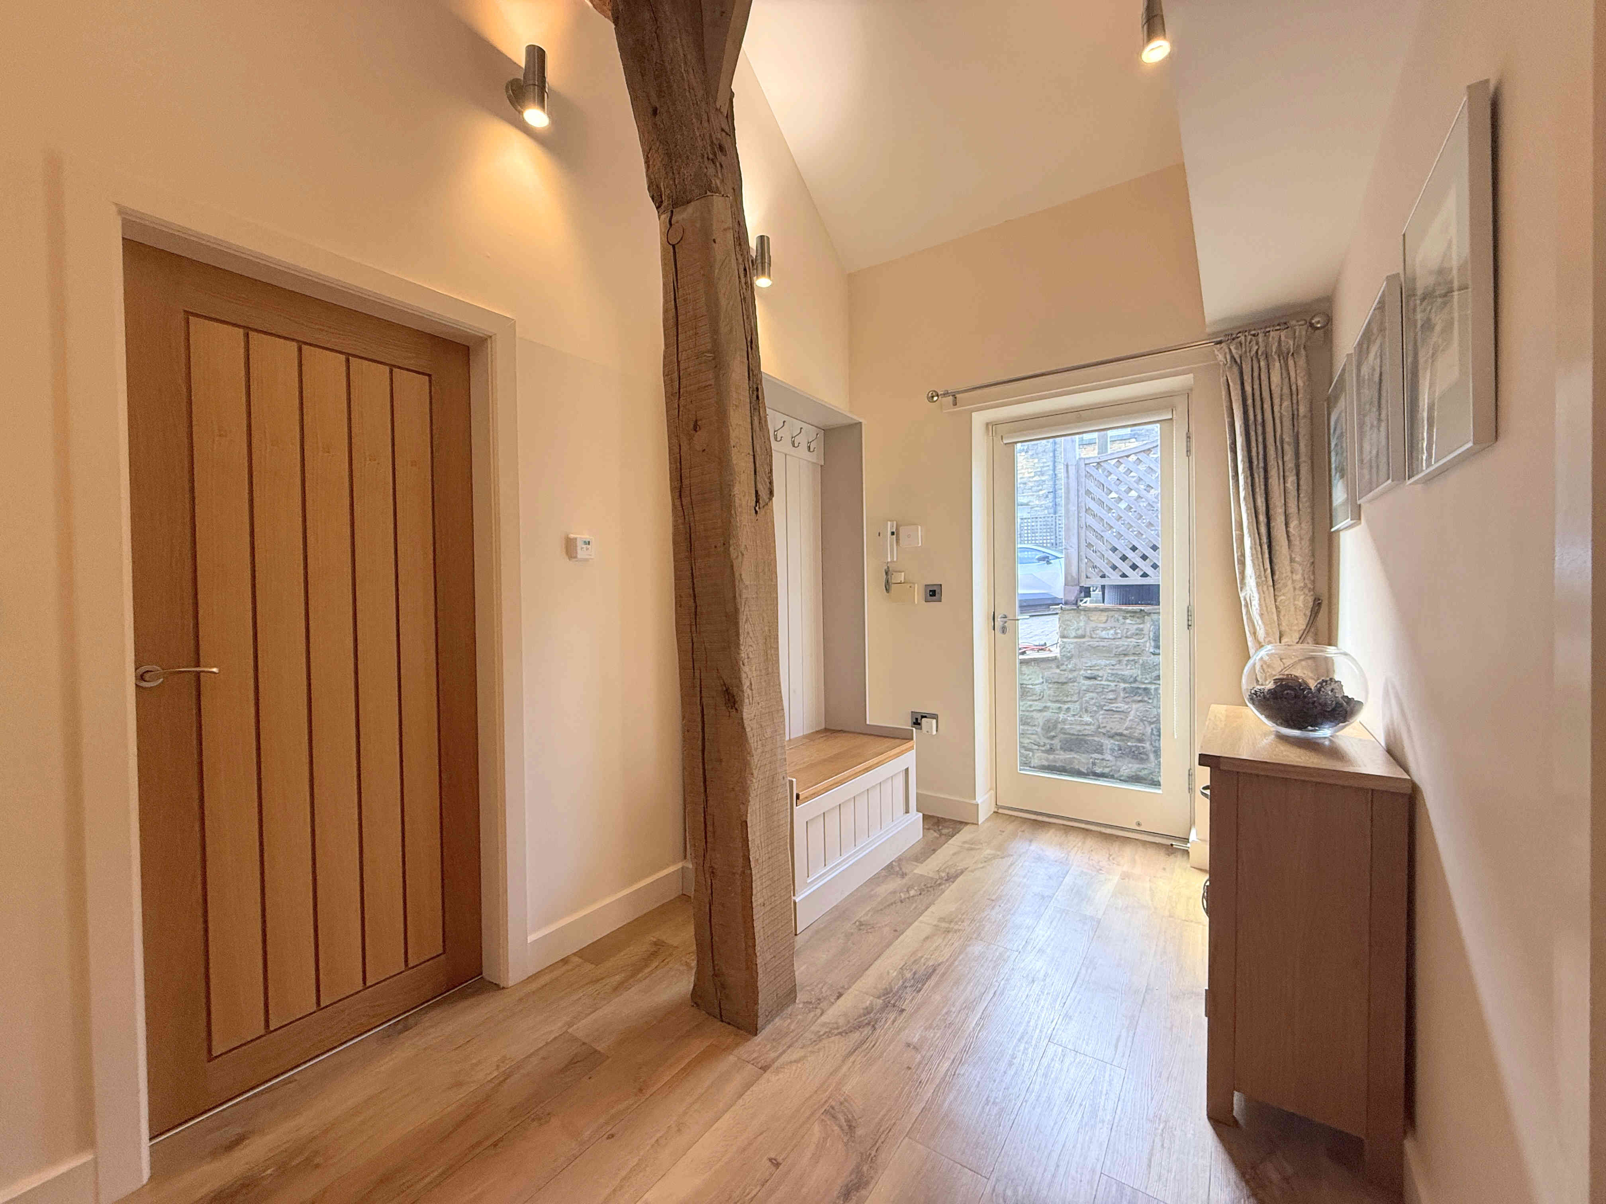
ENTRANCE HALL
A particularly impressive entrance hall, immediately setting the tone for the character and individuality found throughout the property. Featuring attractive wood-effect Karndean LVT flooring, exposed original wooden ceiling beams and joists, and an impressive high ceiling which creates a wonderful sense of space and natural light. An open staircase with inset lighting leads to the first floor, with useful storage beneath. The entrance hall also benefits from underfloor heating.
LIVING ROOM 7.1 x 9.5m (23’3 x 31’2)
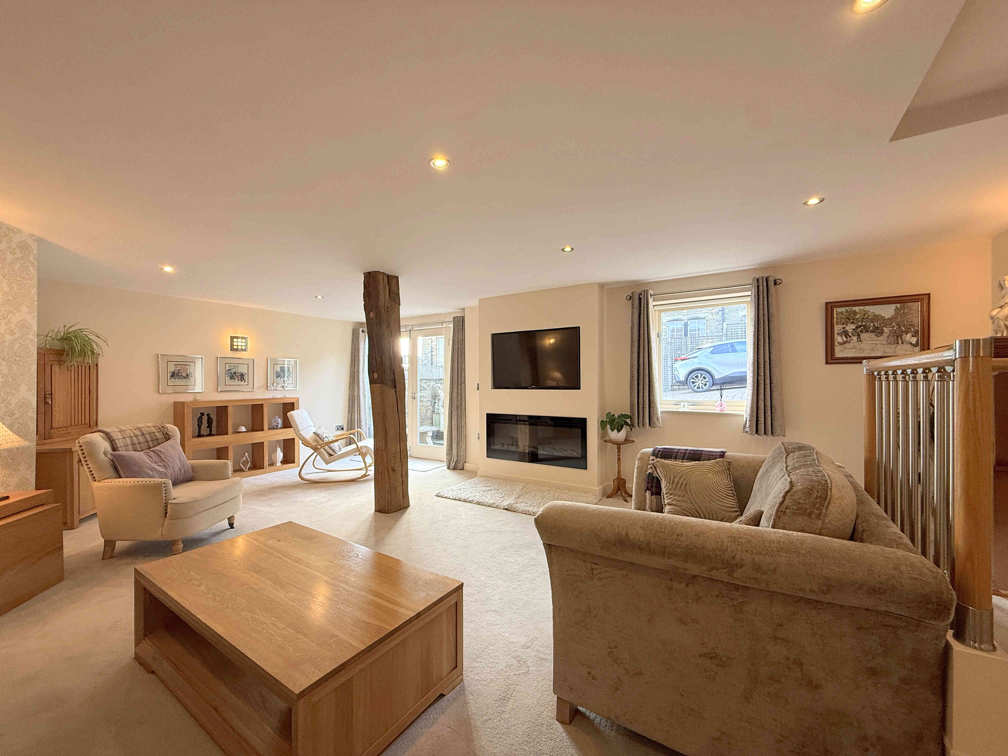
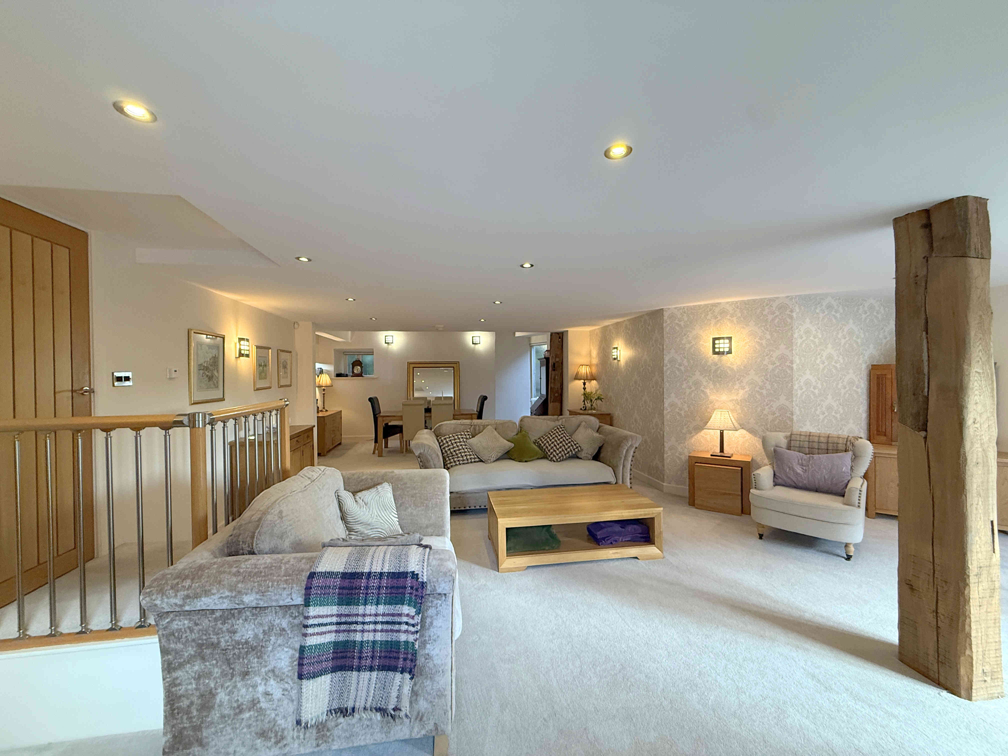
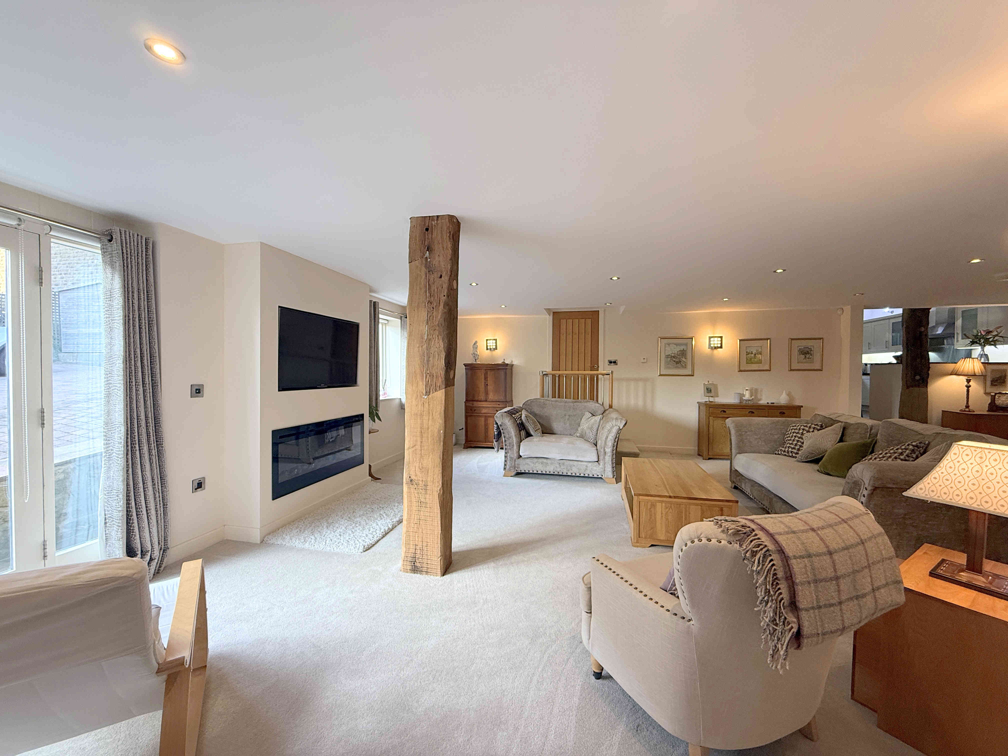
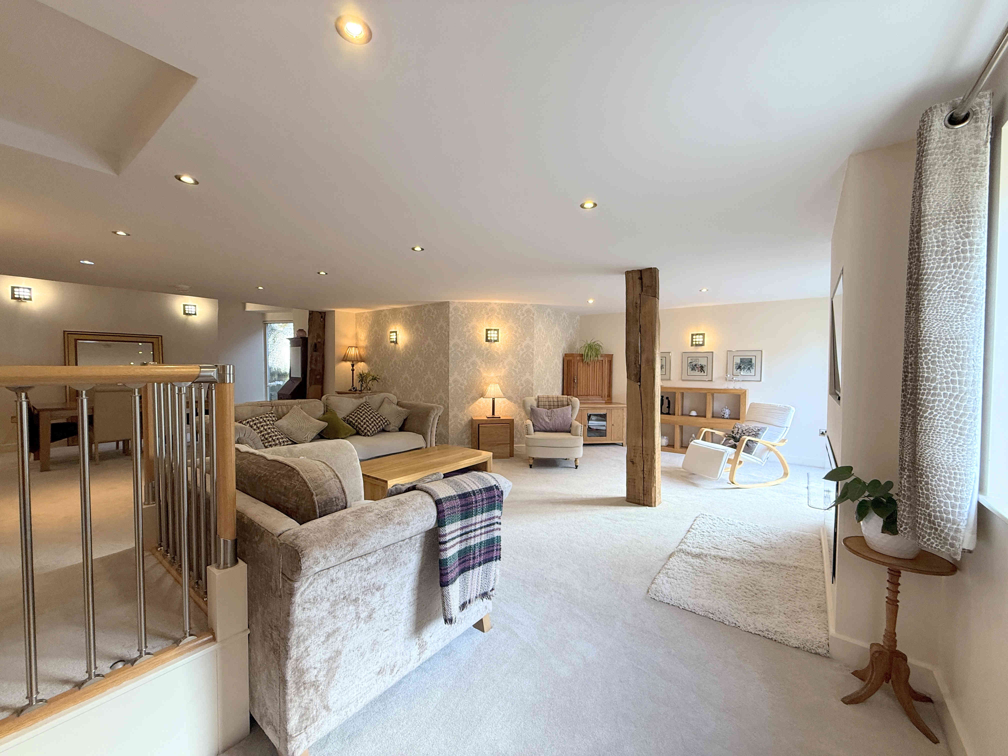
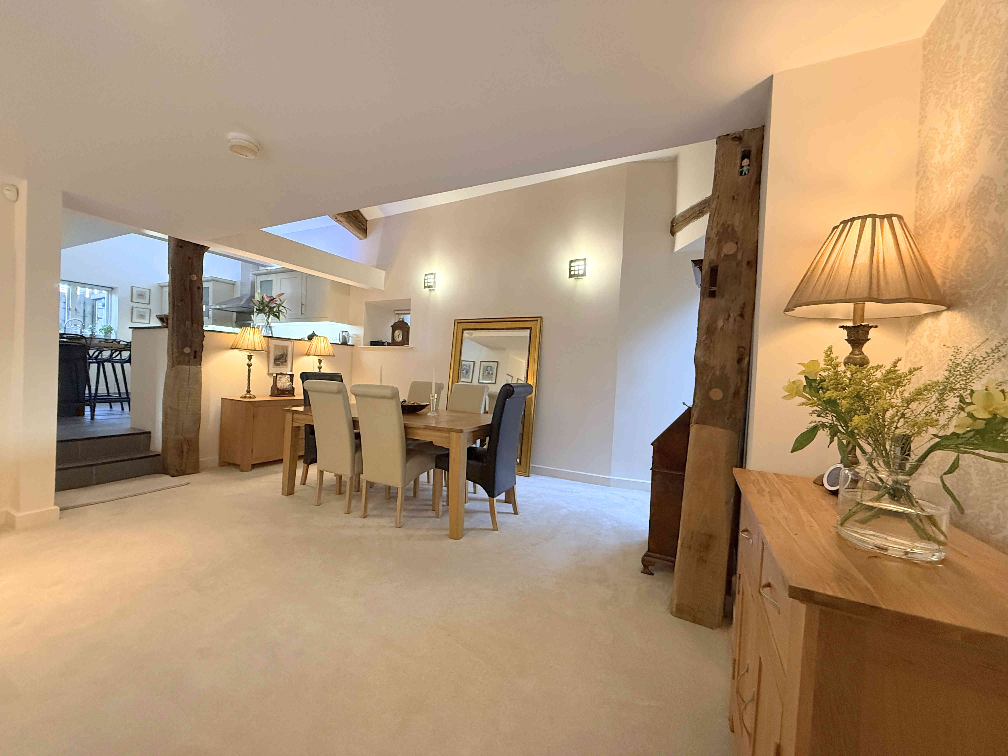
A substantial and beautifully presented reception room, accessed via two steps down from the entrance hall. The lounge enjoys an abundance of character, with exposed wooden ceiling beams and joists, ceiling spotlights, and an attractive electric wood effect flame fire set within a feature media wall. Double-glazed wooden-framed windows and patio doors provide views and access towards the front of the property. Open plan with the dining room, this is a fantastic space for both relaxing and entertaining, further benefiting from underfloor heating.
DINING ROOM
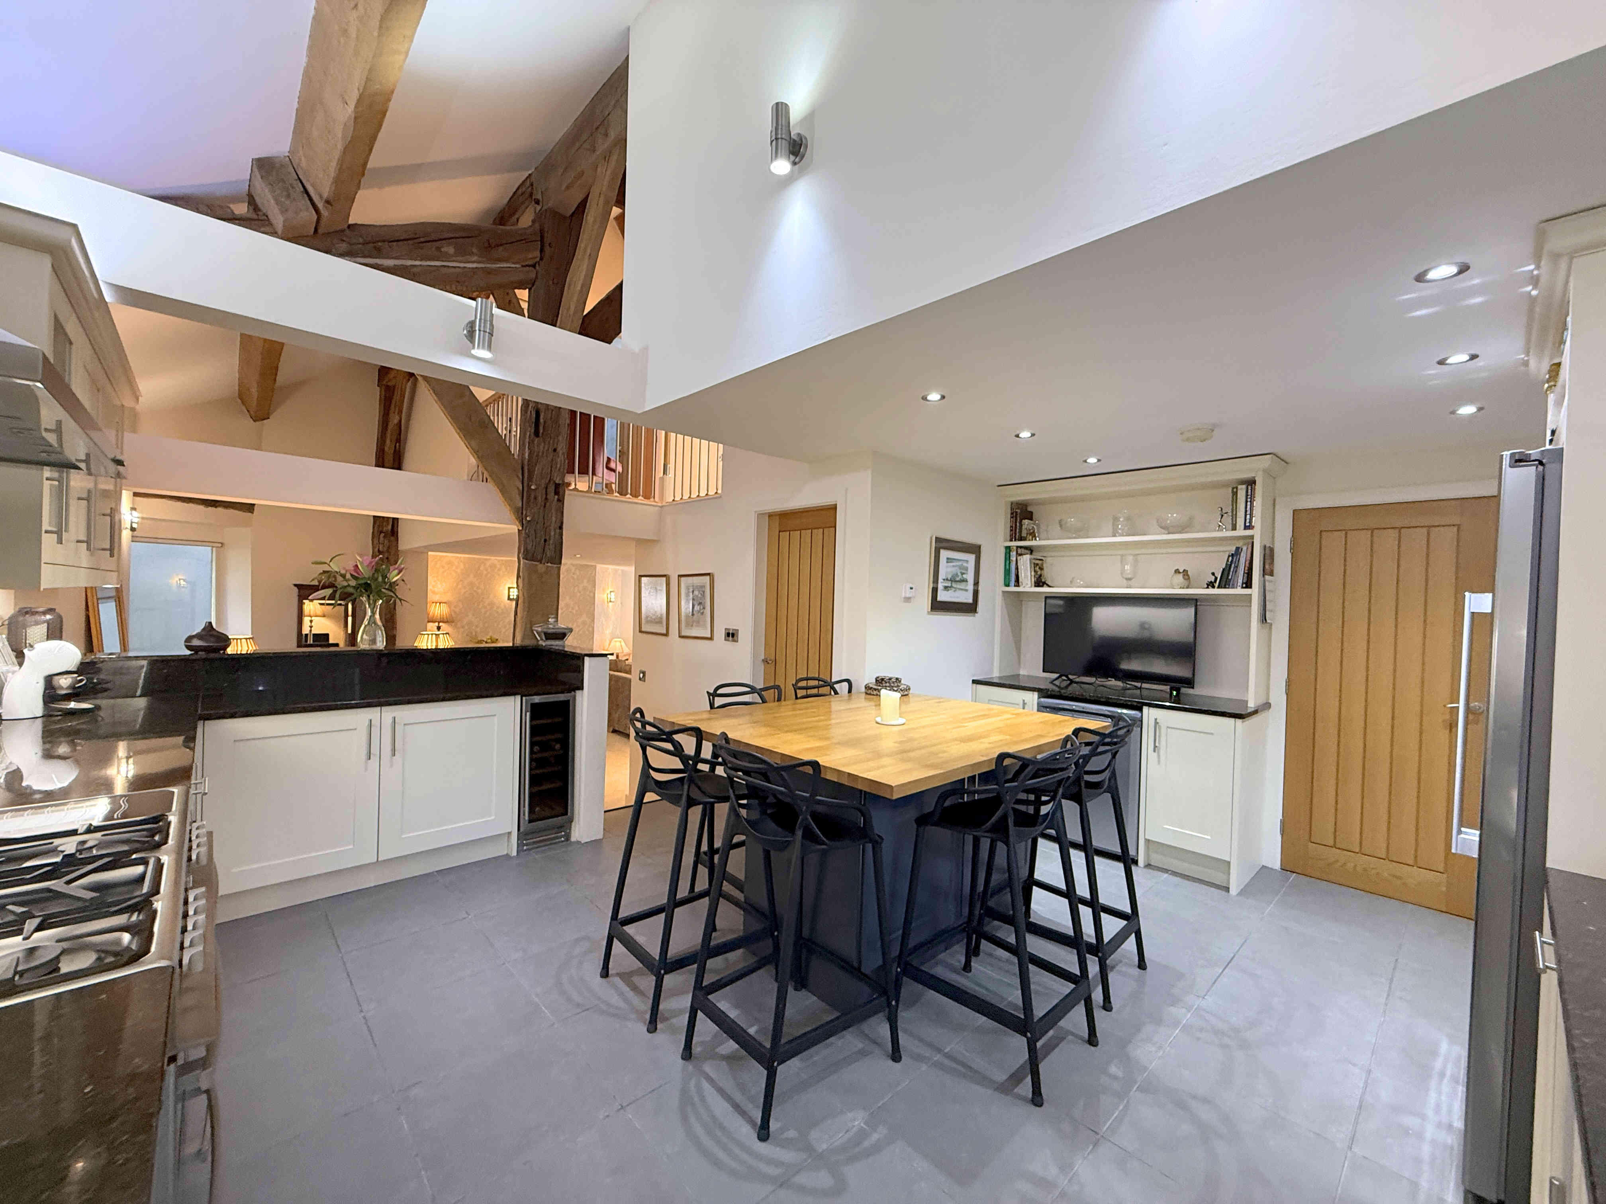
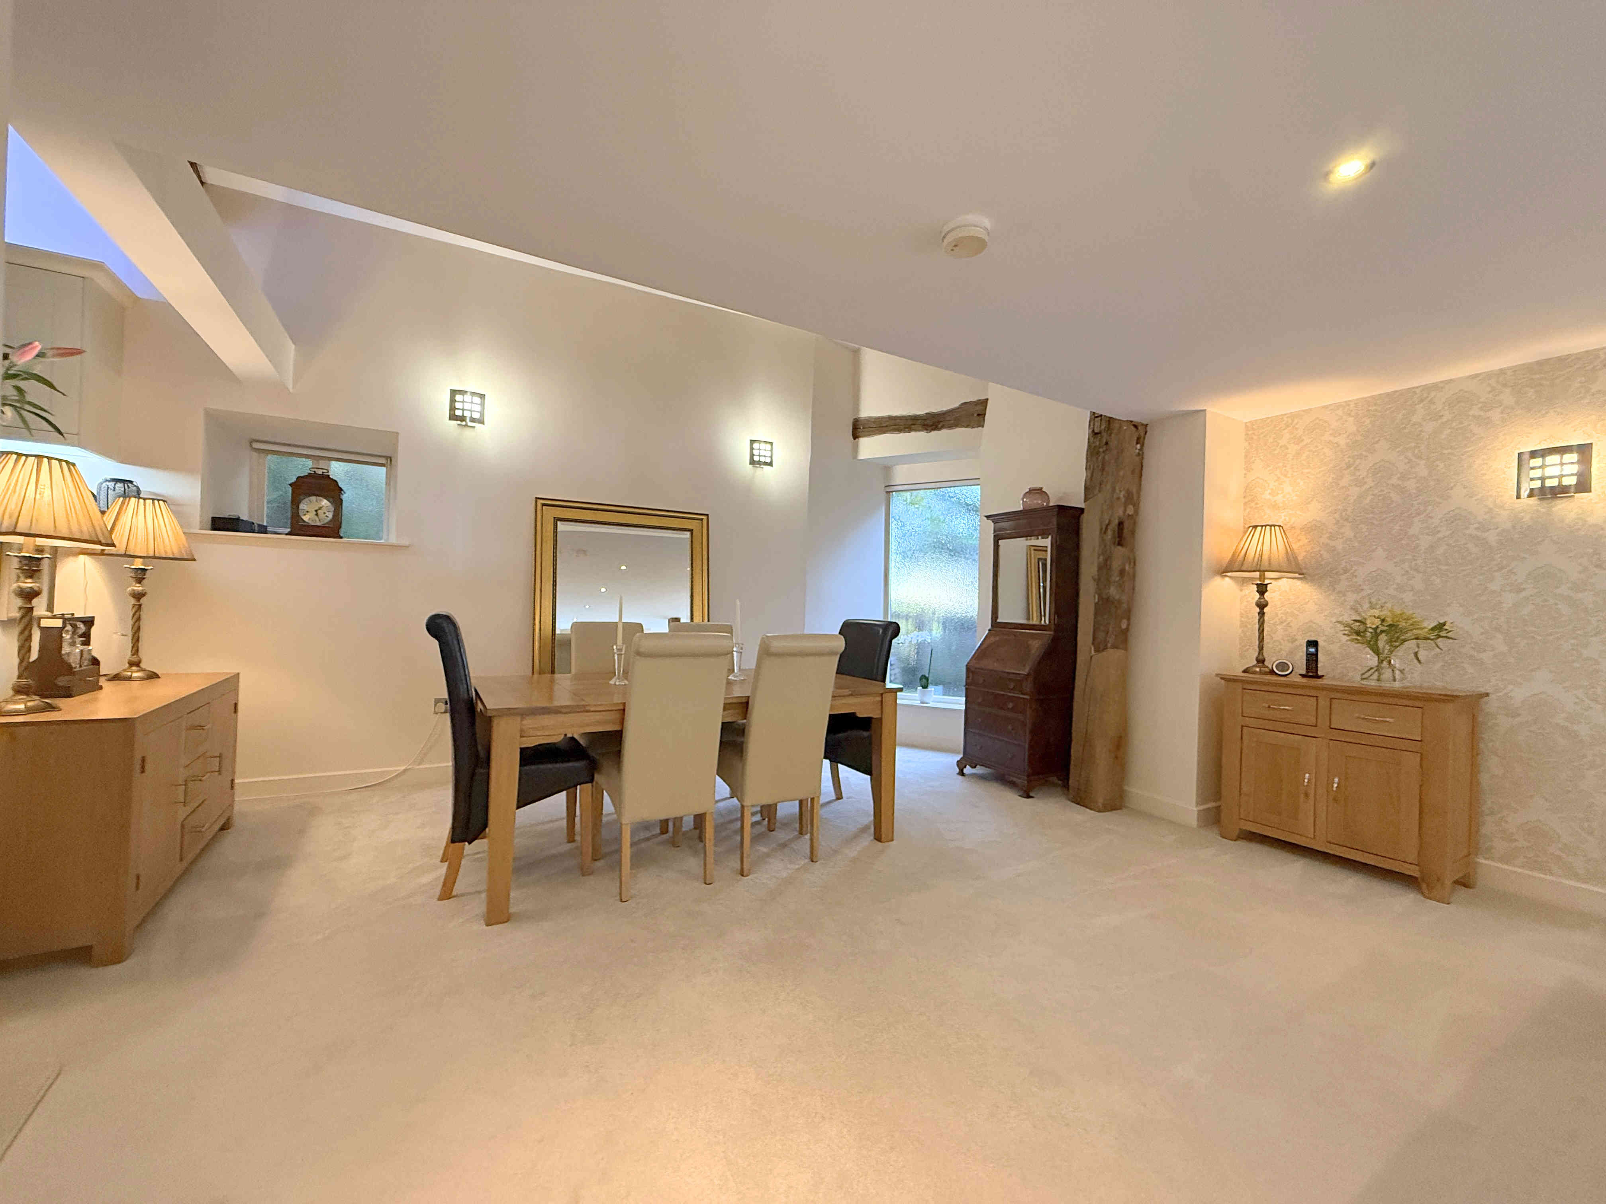
Another impressive reception space, open plan with both the lounge and breakfast kitchen to create a wonderful flow between the principal living areas. The room enjoys high ceilings with exposed original wooden beams and joists, alongside a double-glazed wooden-framed window. Two steps lead up to the breakfast kitchen, with underfloor heating completing the accommodation.
BREAKFAST KITCHEN 4.8 x 4.9m (15’8 x 16’0)
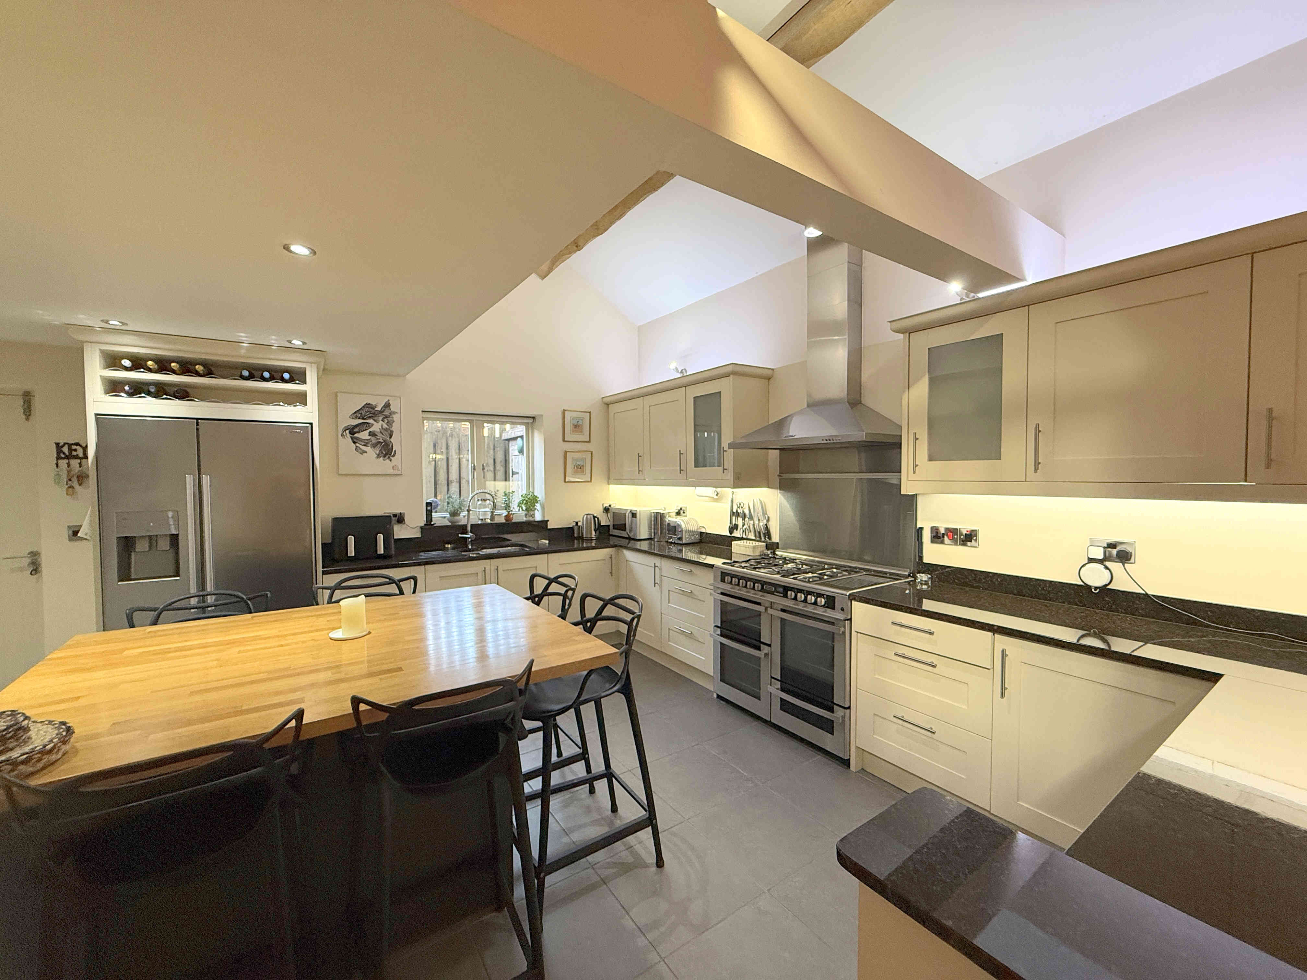
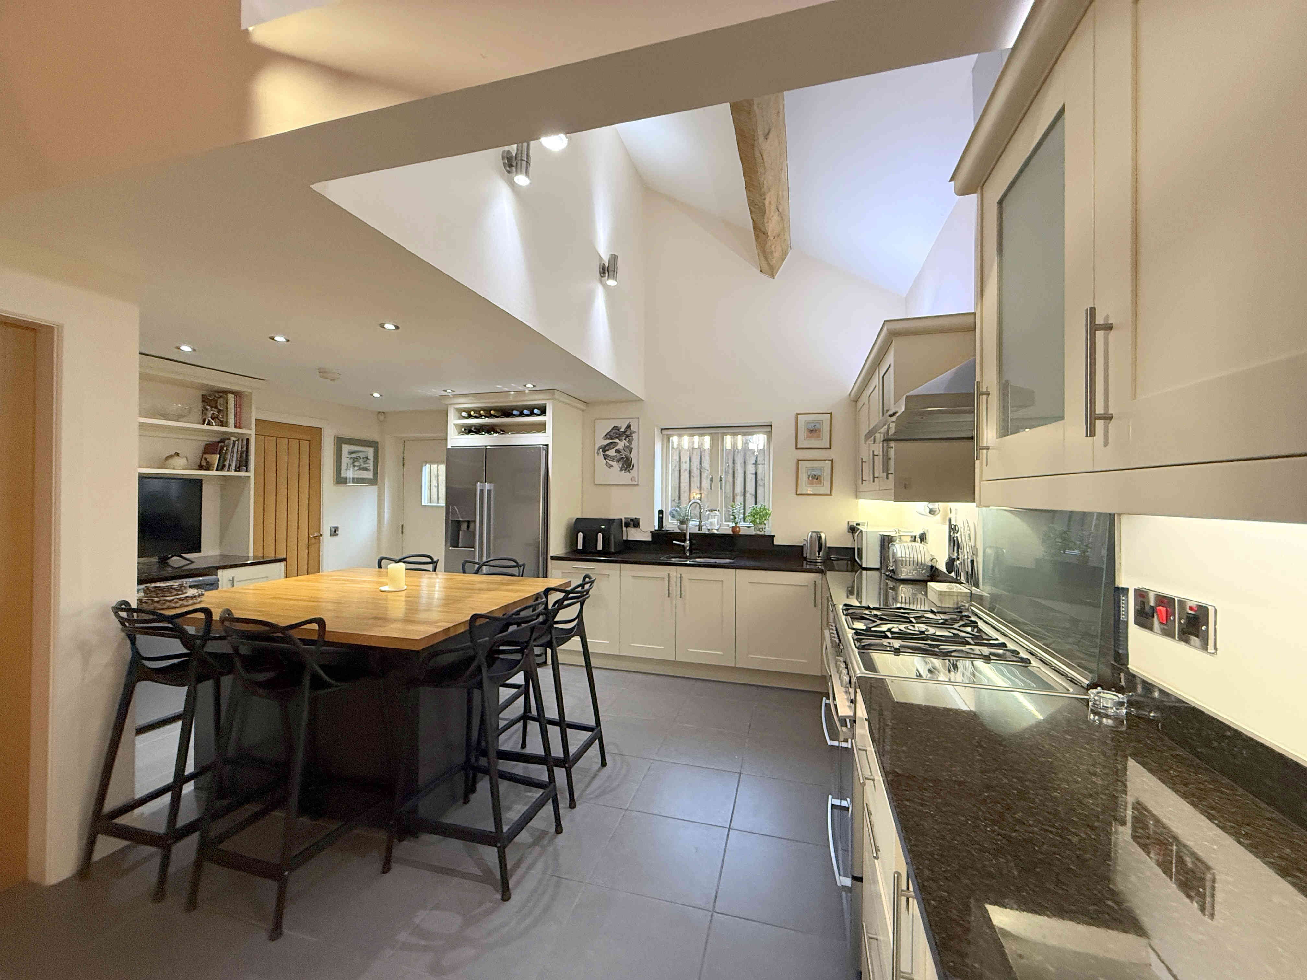
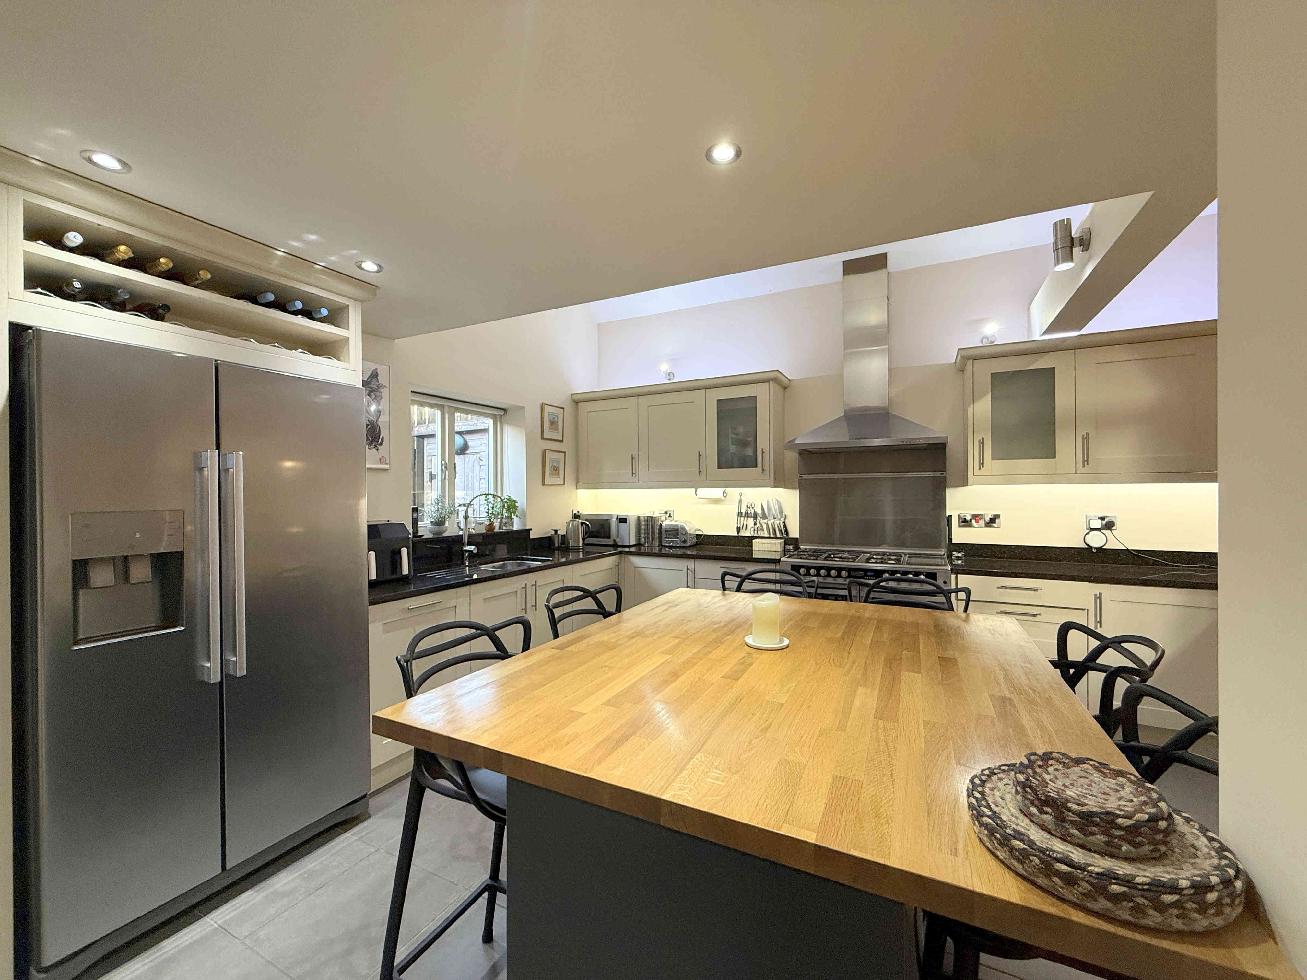
A superb modern breakfast kitchen, fitted with a comprehensive range of wall and base units, complemented by granite worktops and incorporating a one-and-a-half-bowl sink with chrome mixer tap. Integrated appliances include a dishwasher and washing & dryer machine, alongside a large built-in Leisure cooker with extractor hood above. Further appliances include a tall Samsung American-style fridge freezer and wine fridge, with additional space for an under-counter appliance. A particularly attractive feature is the central island unit, providing useful additional storage beneath a wooden worktop and seating for up to six people, making this an ideal space for everyday dining and entertaining. The kitchen also benefits from a double-glazed wooden framed window, side access door, tiled flooring, and ceiling spotlights, together with underfloor heating.
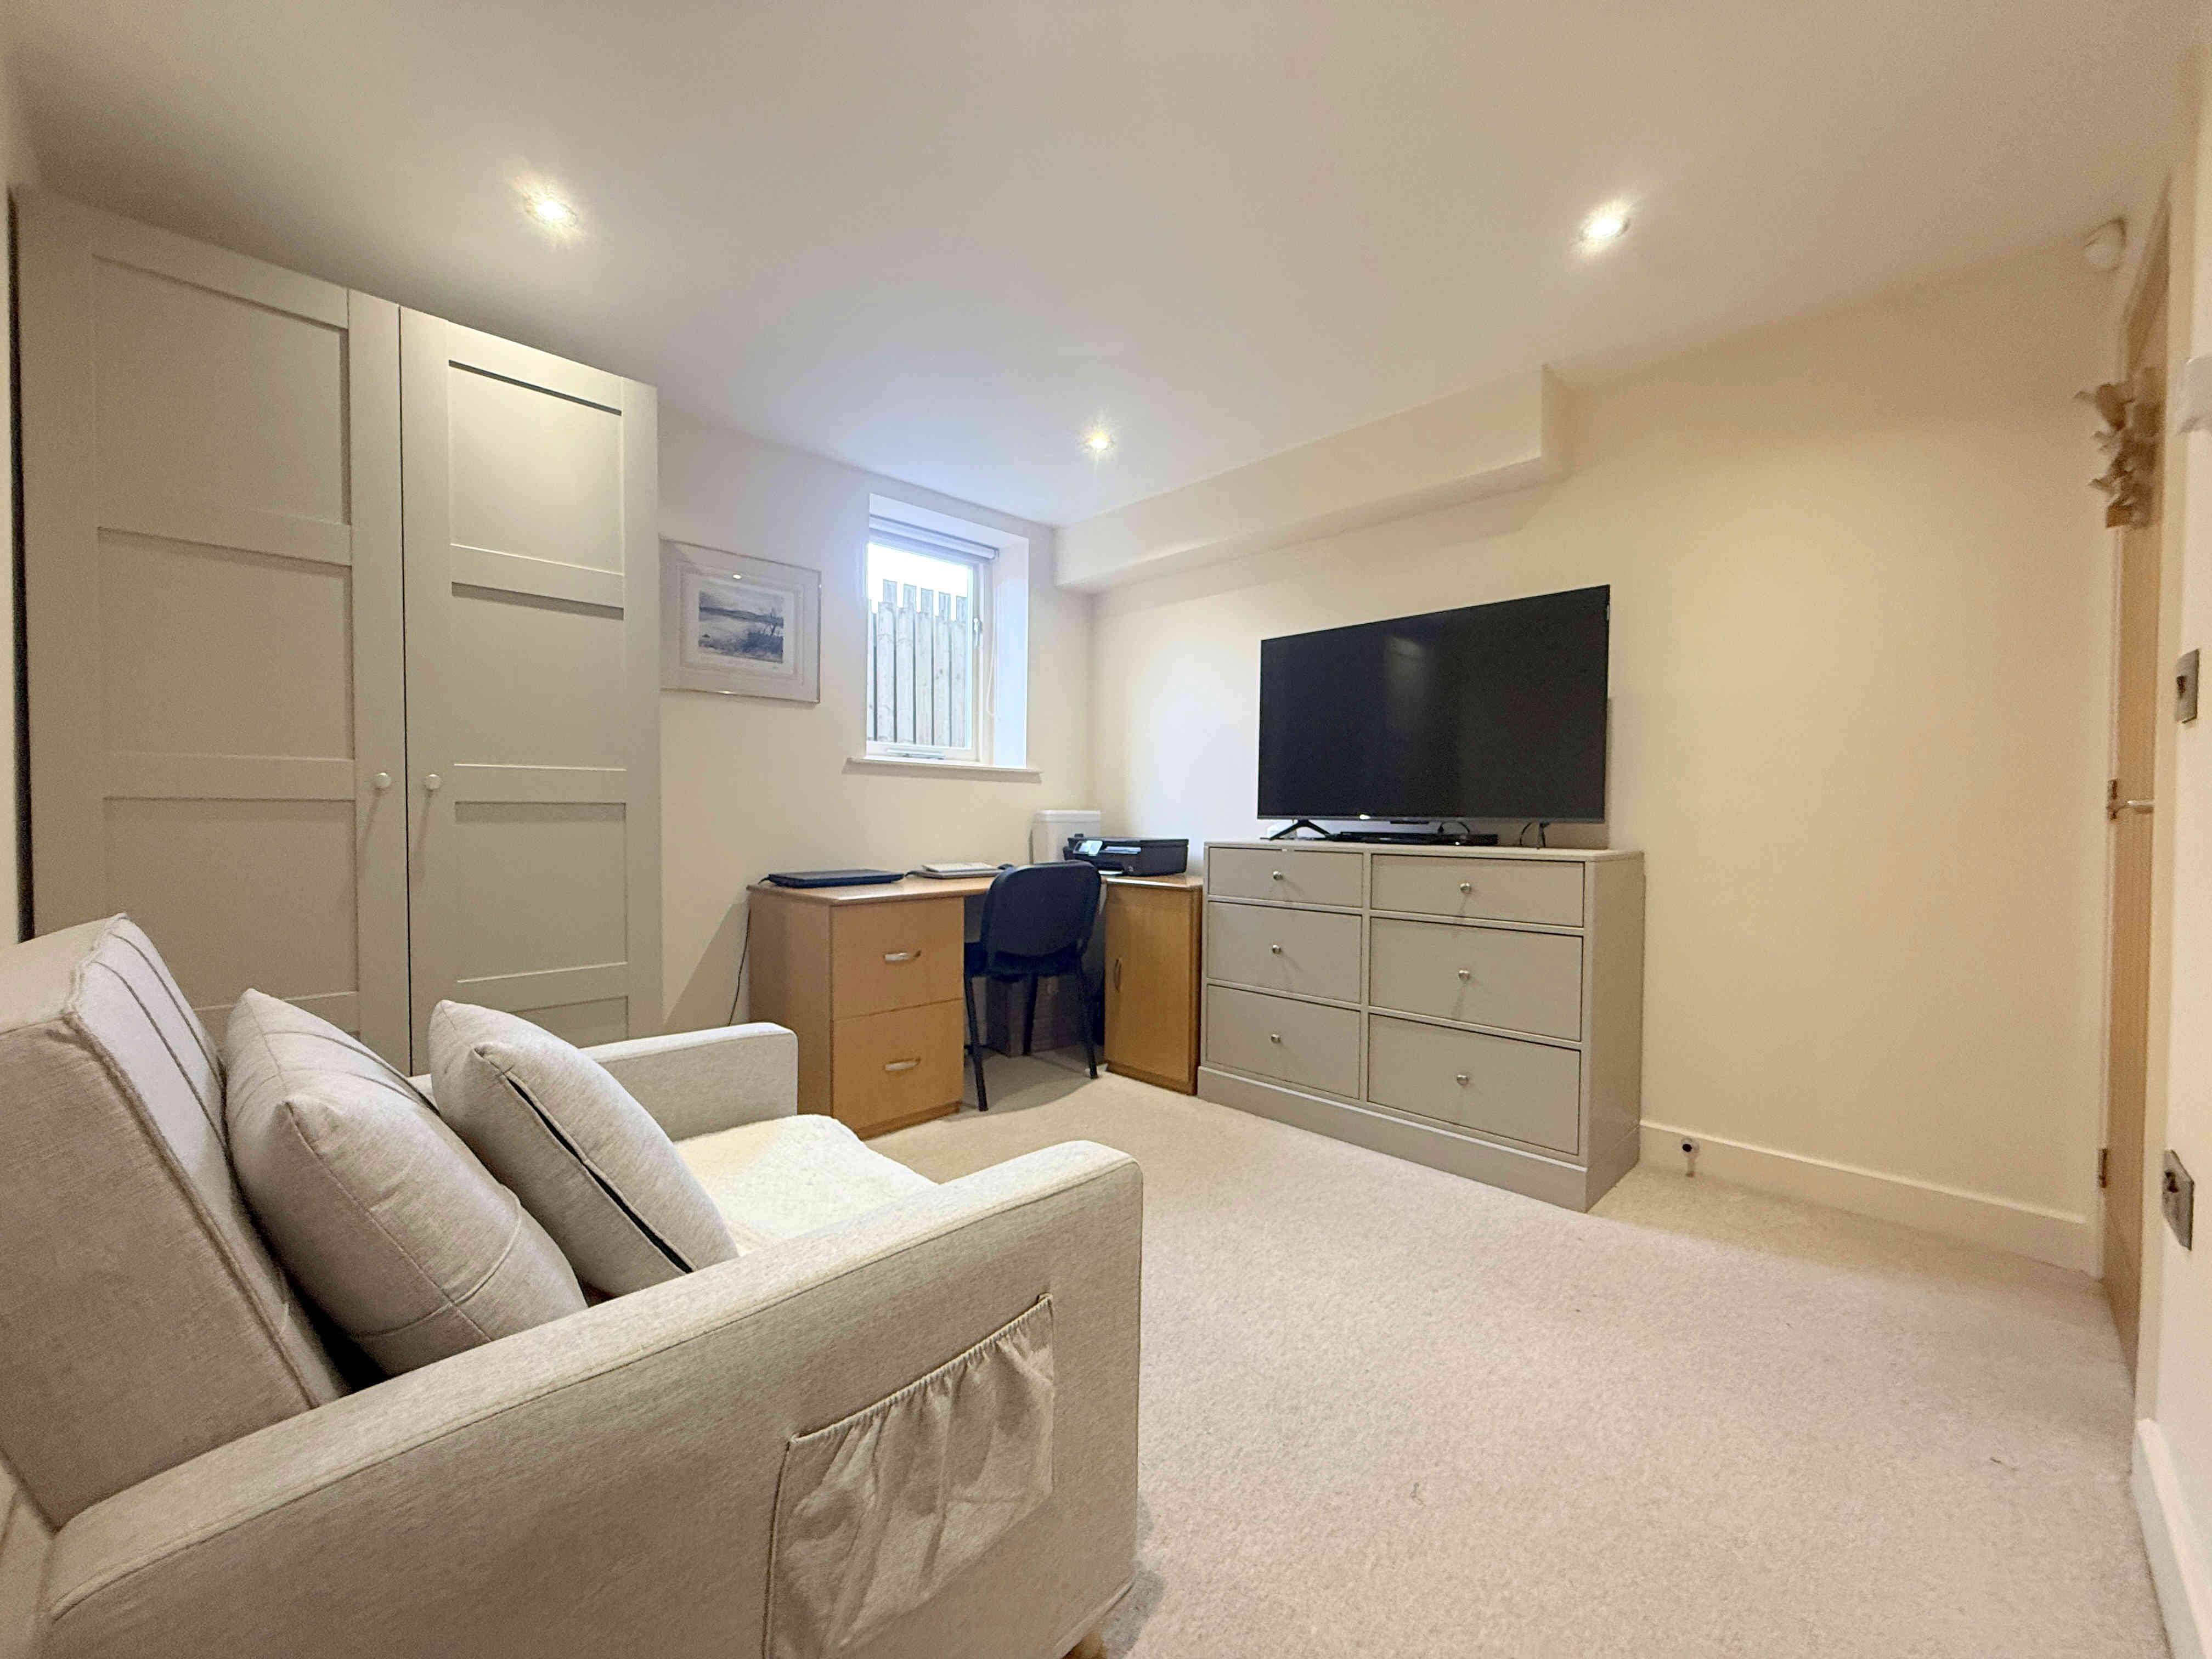
SECOND RECEPTION ROOM / BEDROOM FOUR 3.0 x 3.1m (9’10 x 10’2)
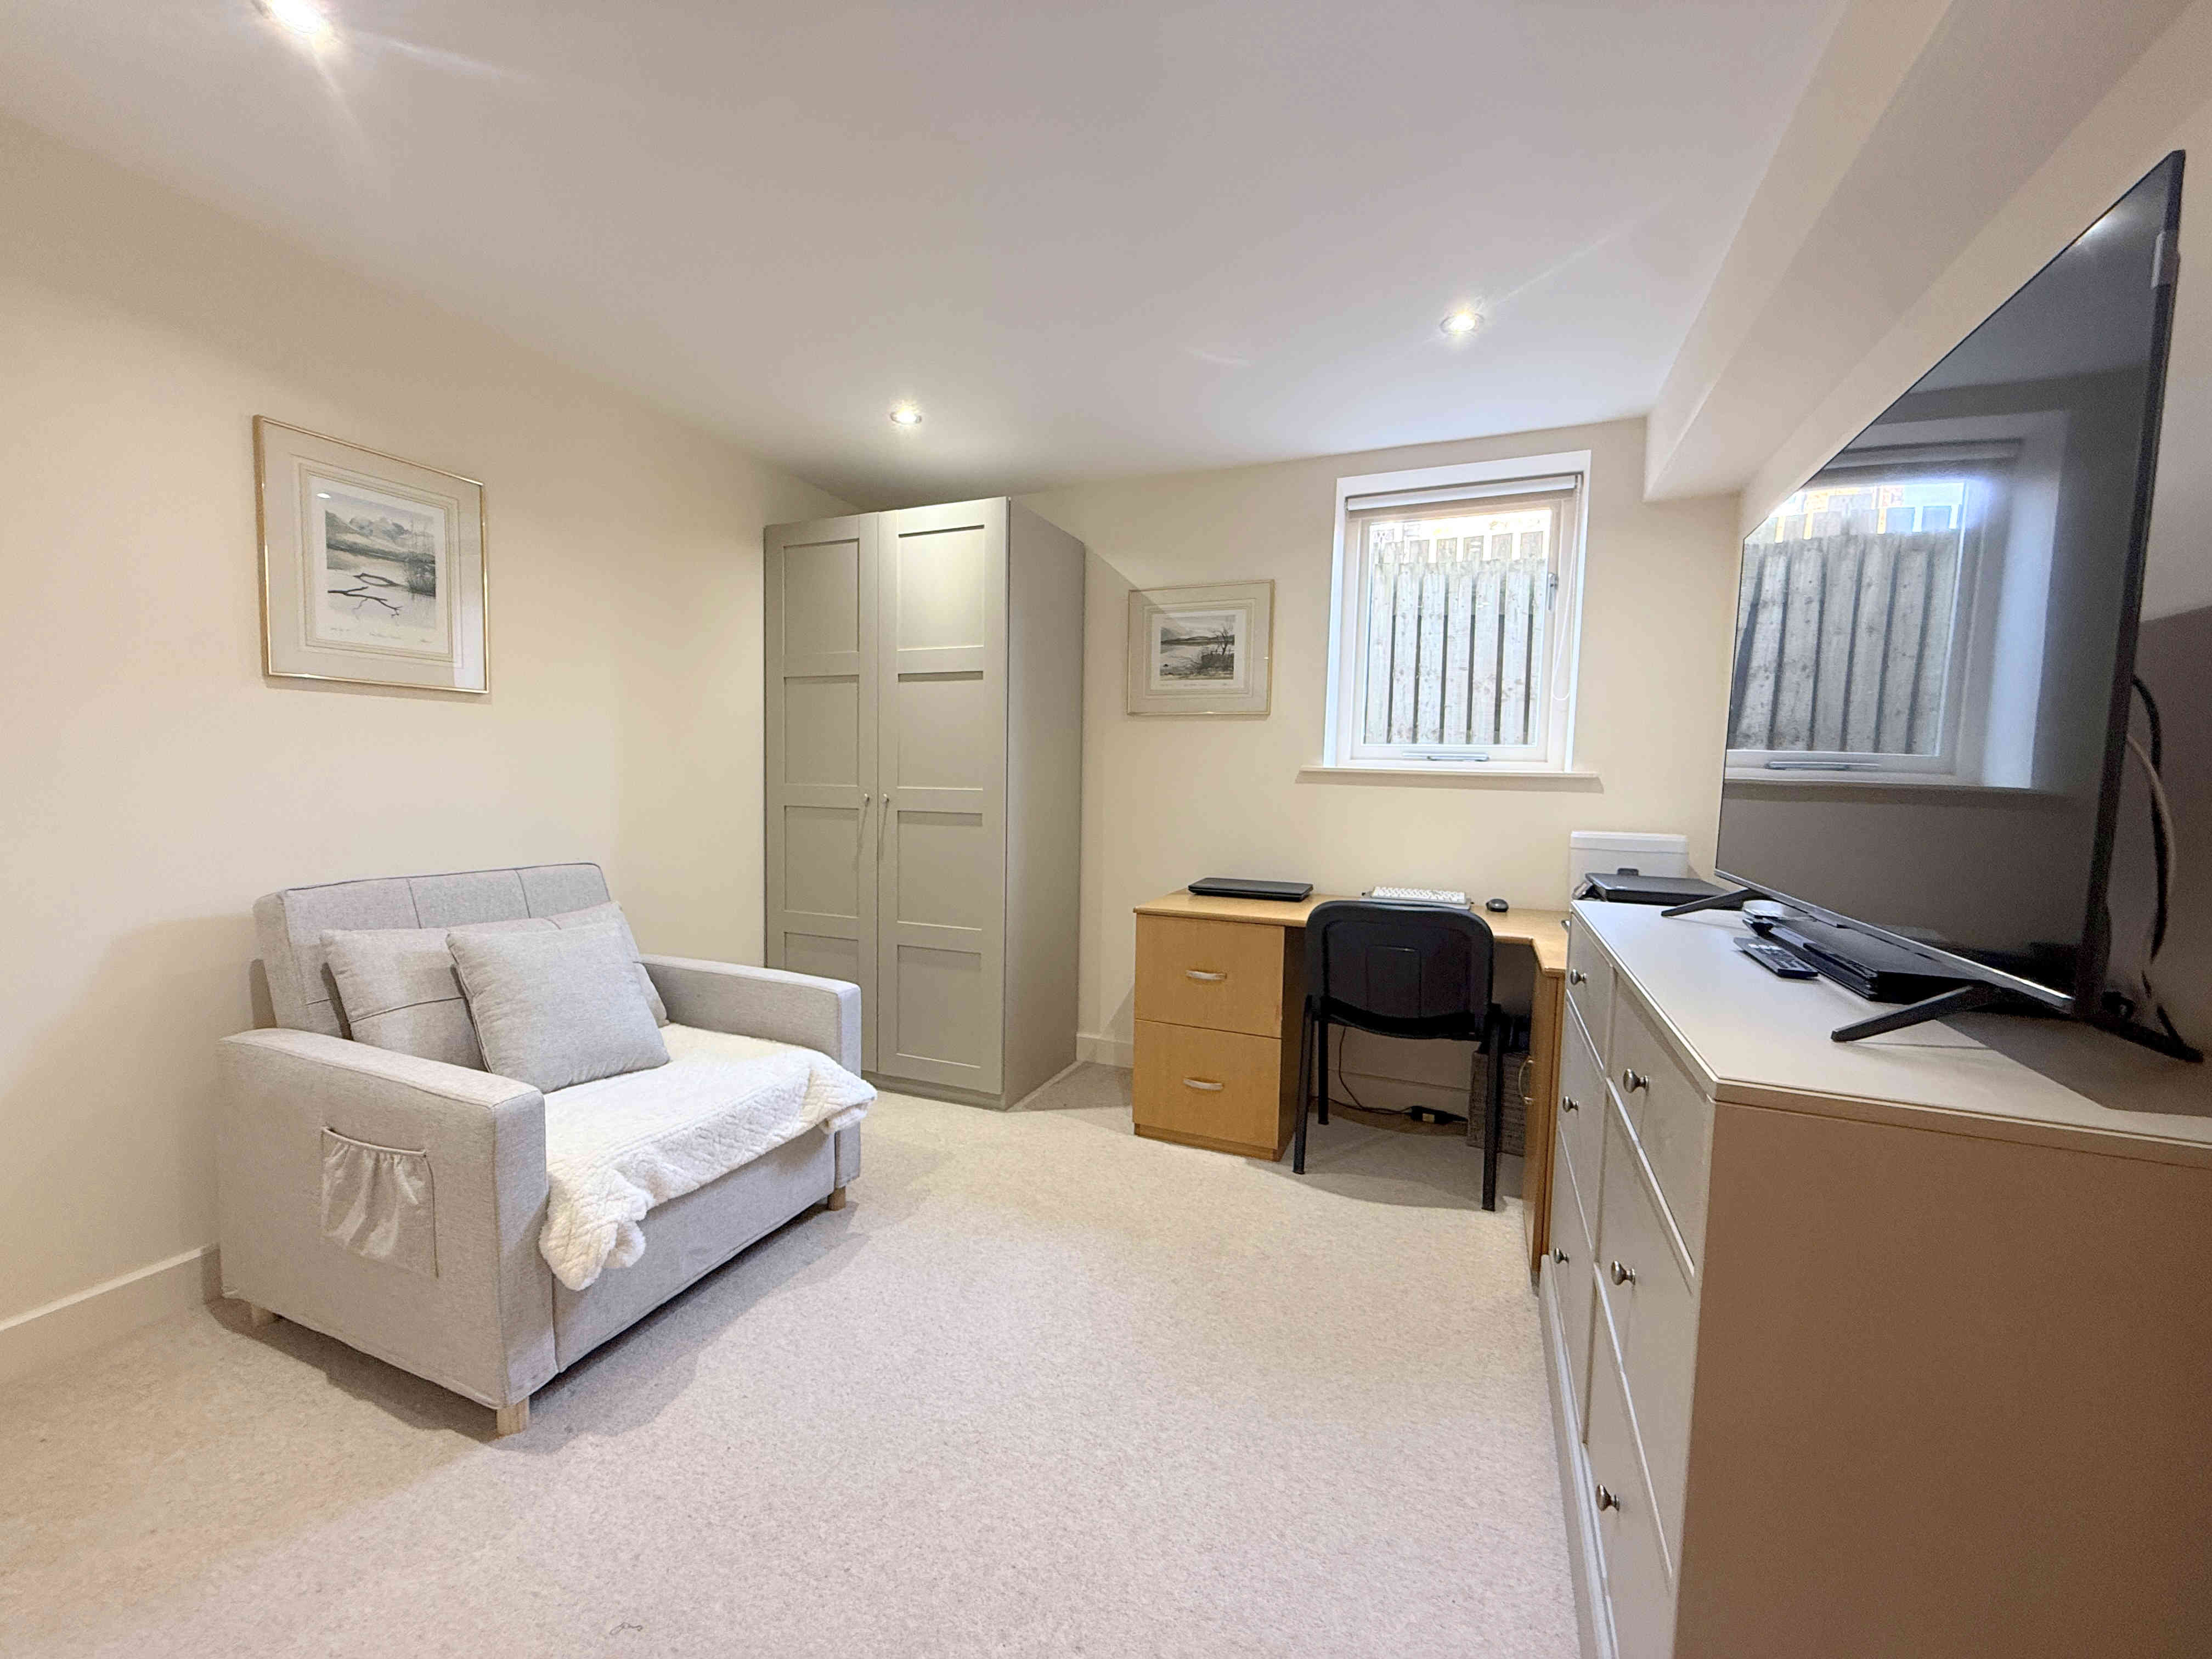
A useful and versatile additional room, offering a range of potential uses to suit individual requirements. Currently suitable as a second reception room, it could equally serve as a fourth bedroom, home office, or hobby room. Features include ceiling spotlights and a double-glazed wooden-framed window, alongside underfloor heating.
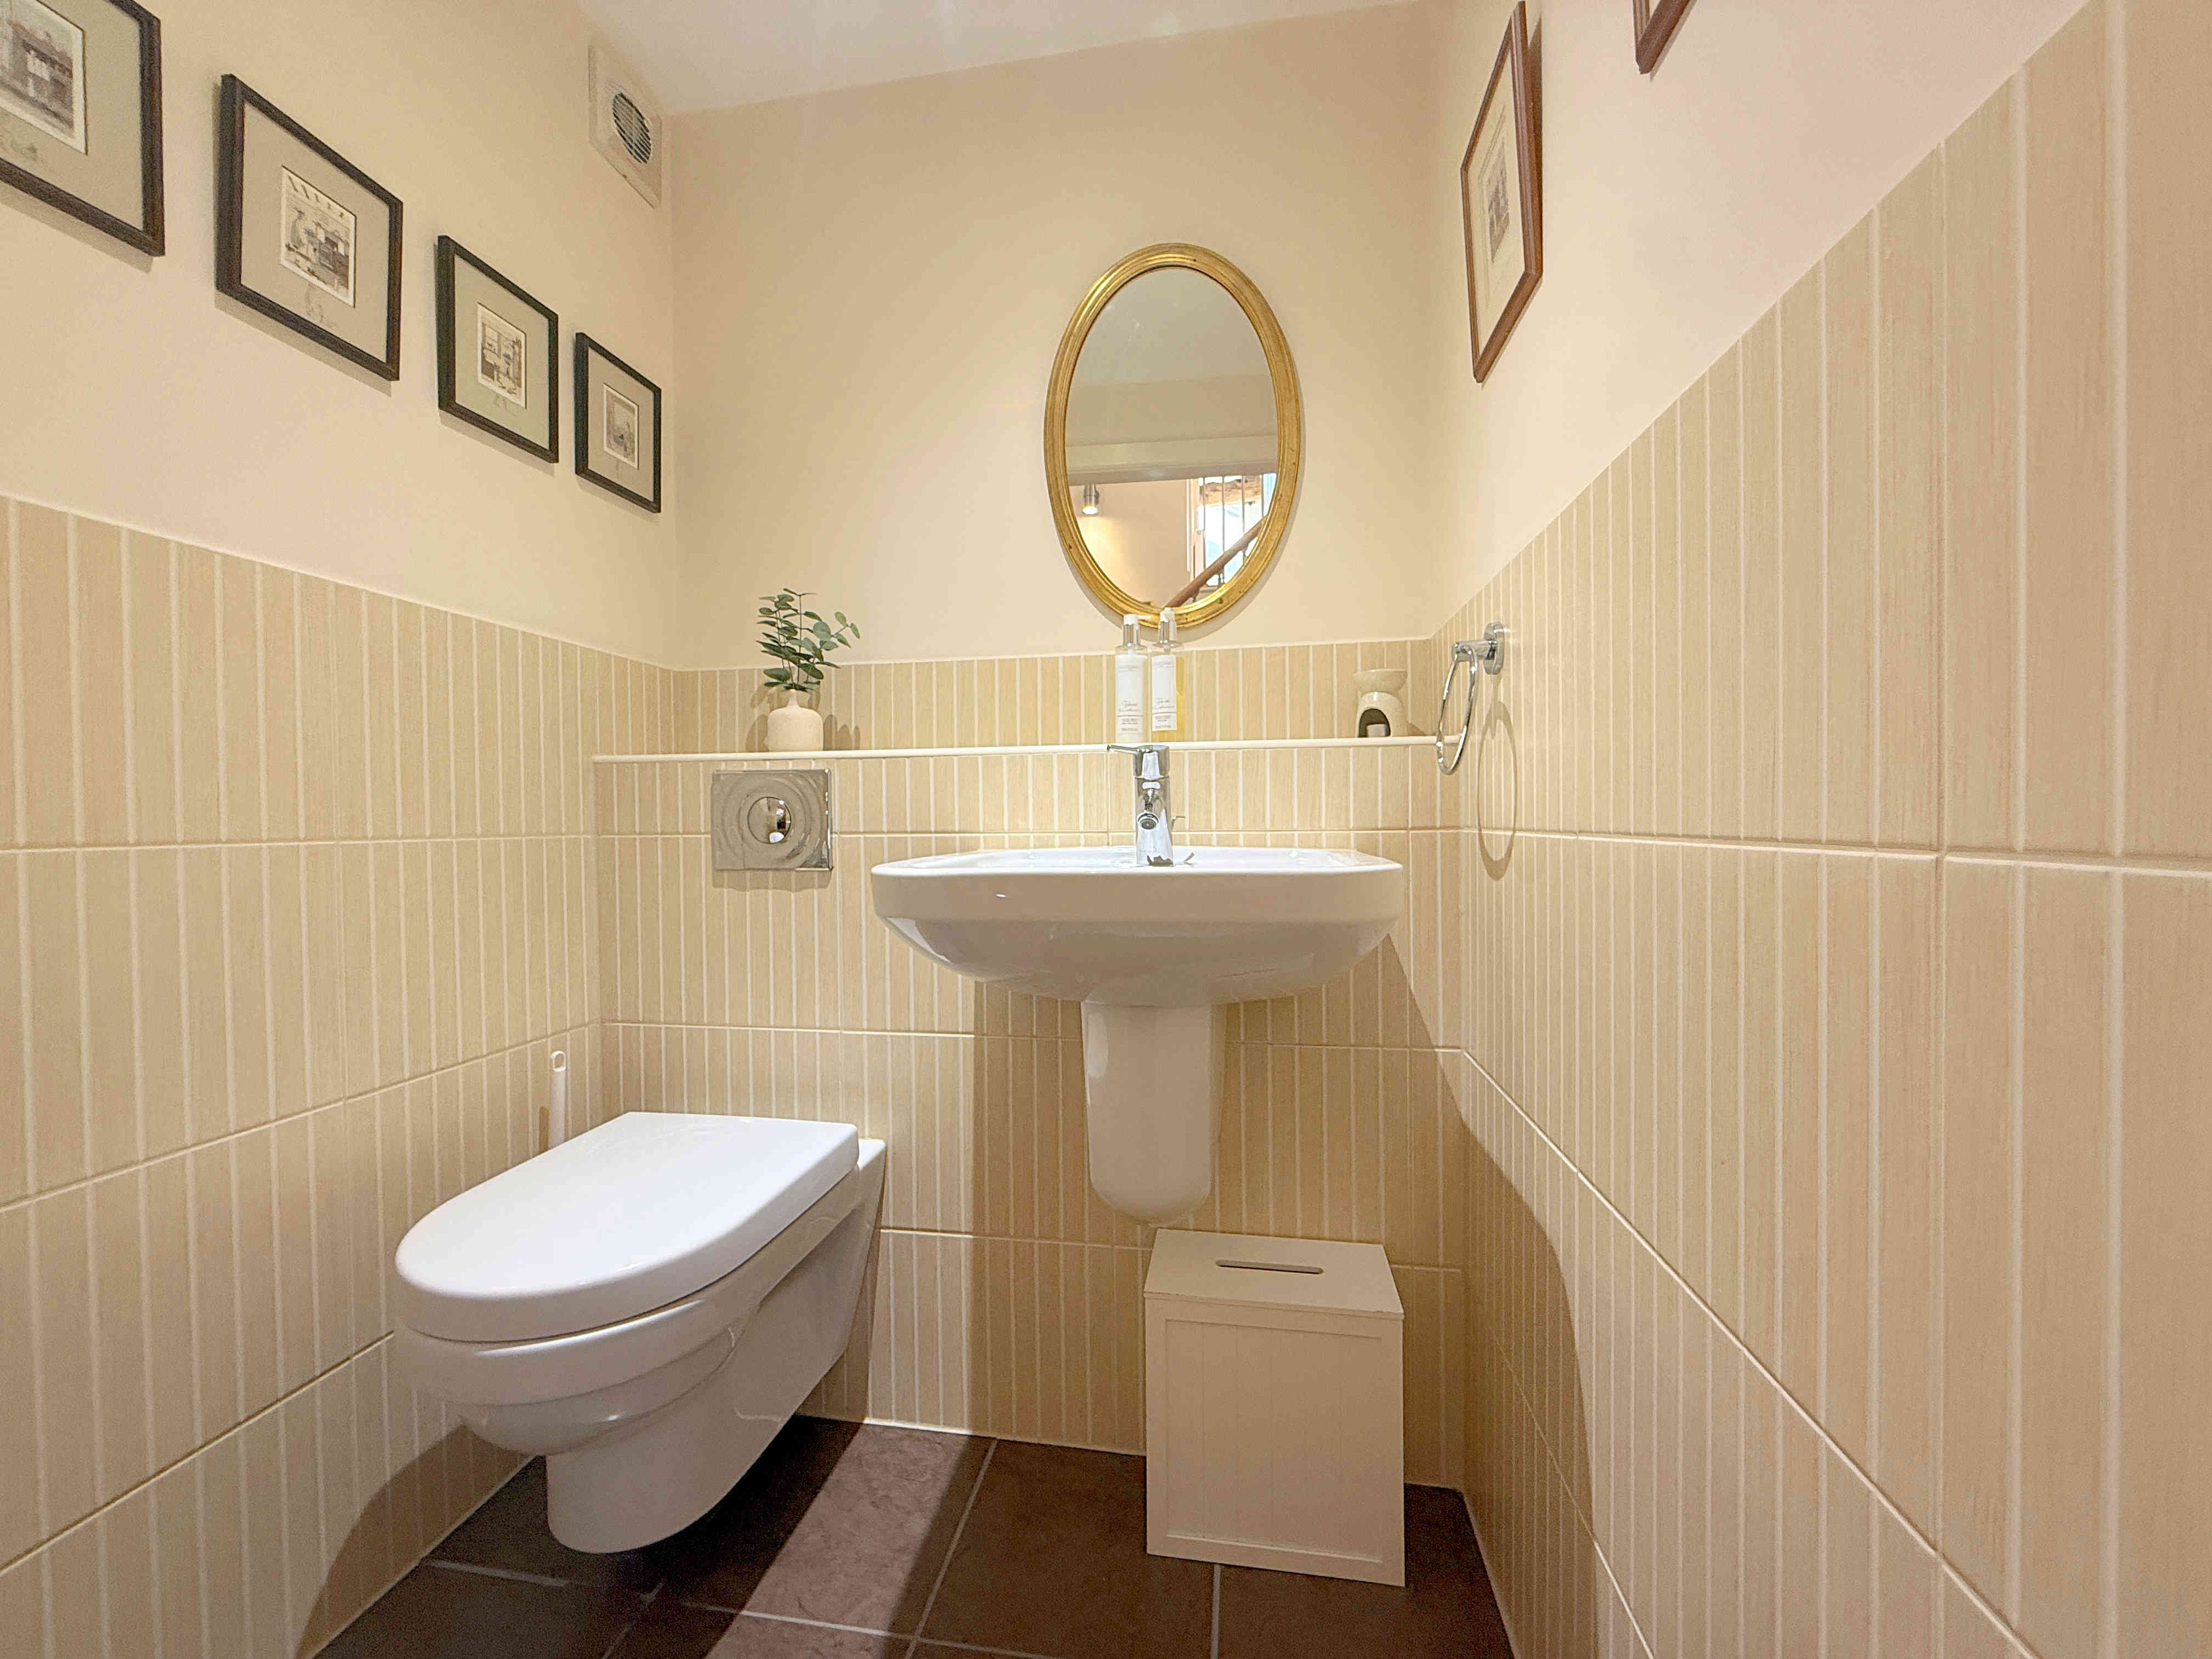
CLOAKROOM
A useful ground floor cloakroom fitted with a concealed flush toilet and hand wash basin. Further features include tiled walls and flooring, ceiling spotlights, an extractor fan, and underfloor heating.
UTILITY CUPBOARD
A convenient utility and storage area, with tiled flooring and housing the property's boiler and hot water tank. There is also useful additional storage space, a double-glazed wooden framed window, ceiling spotlights, and underfloor heating.
LANDING
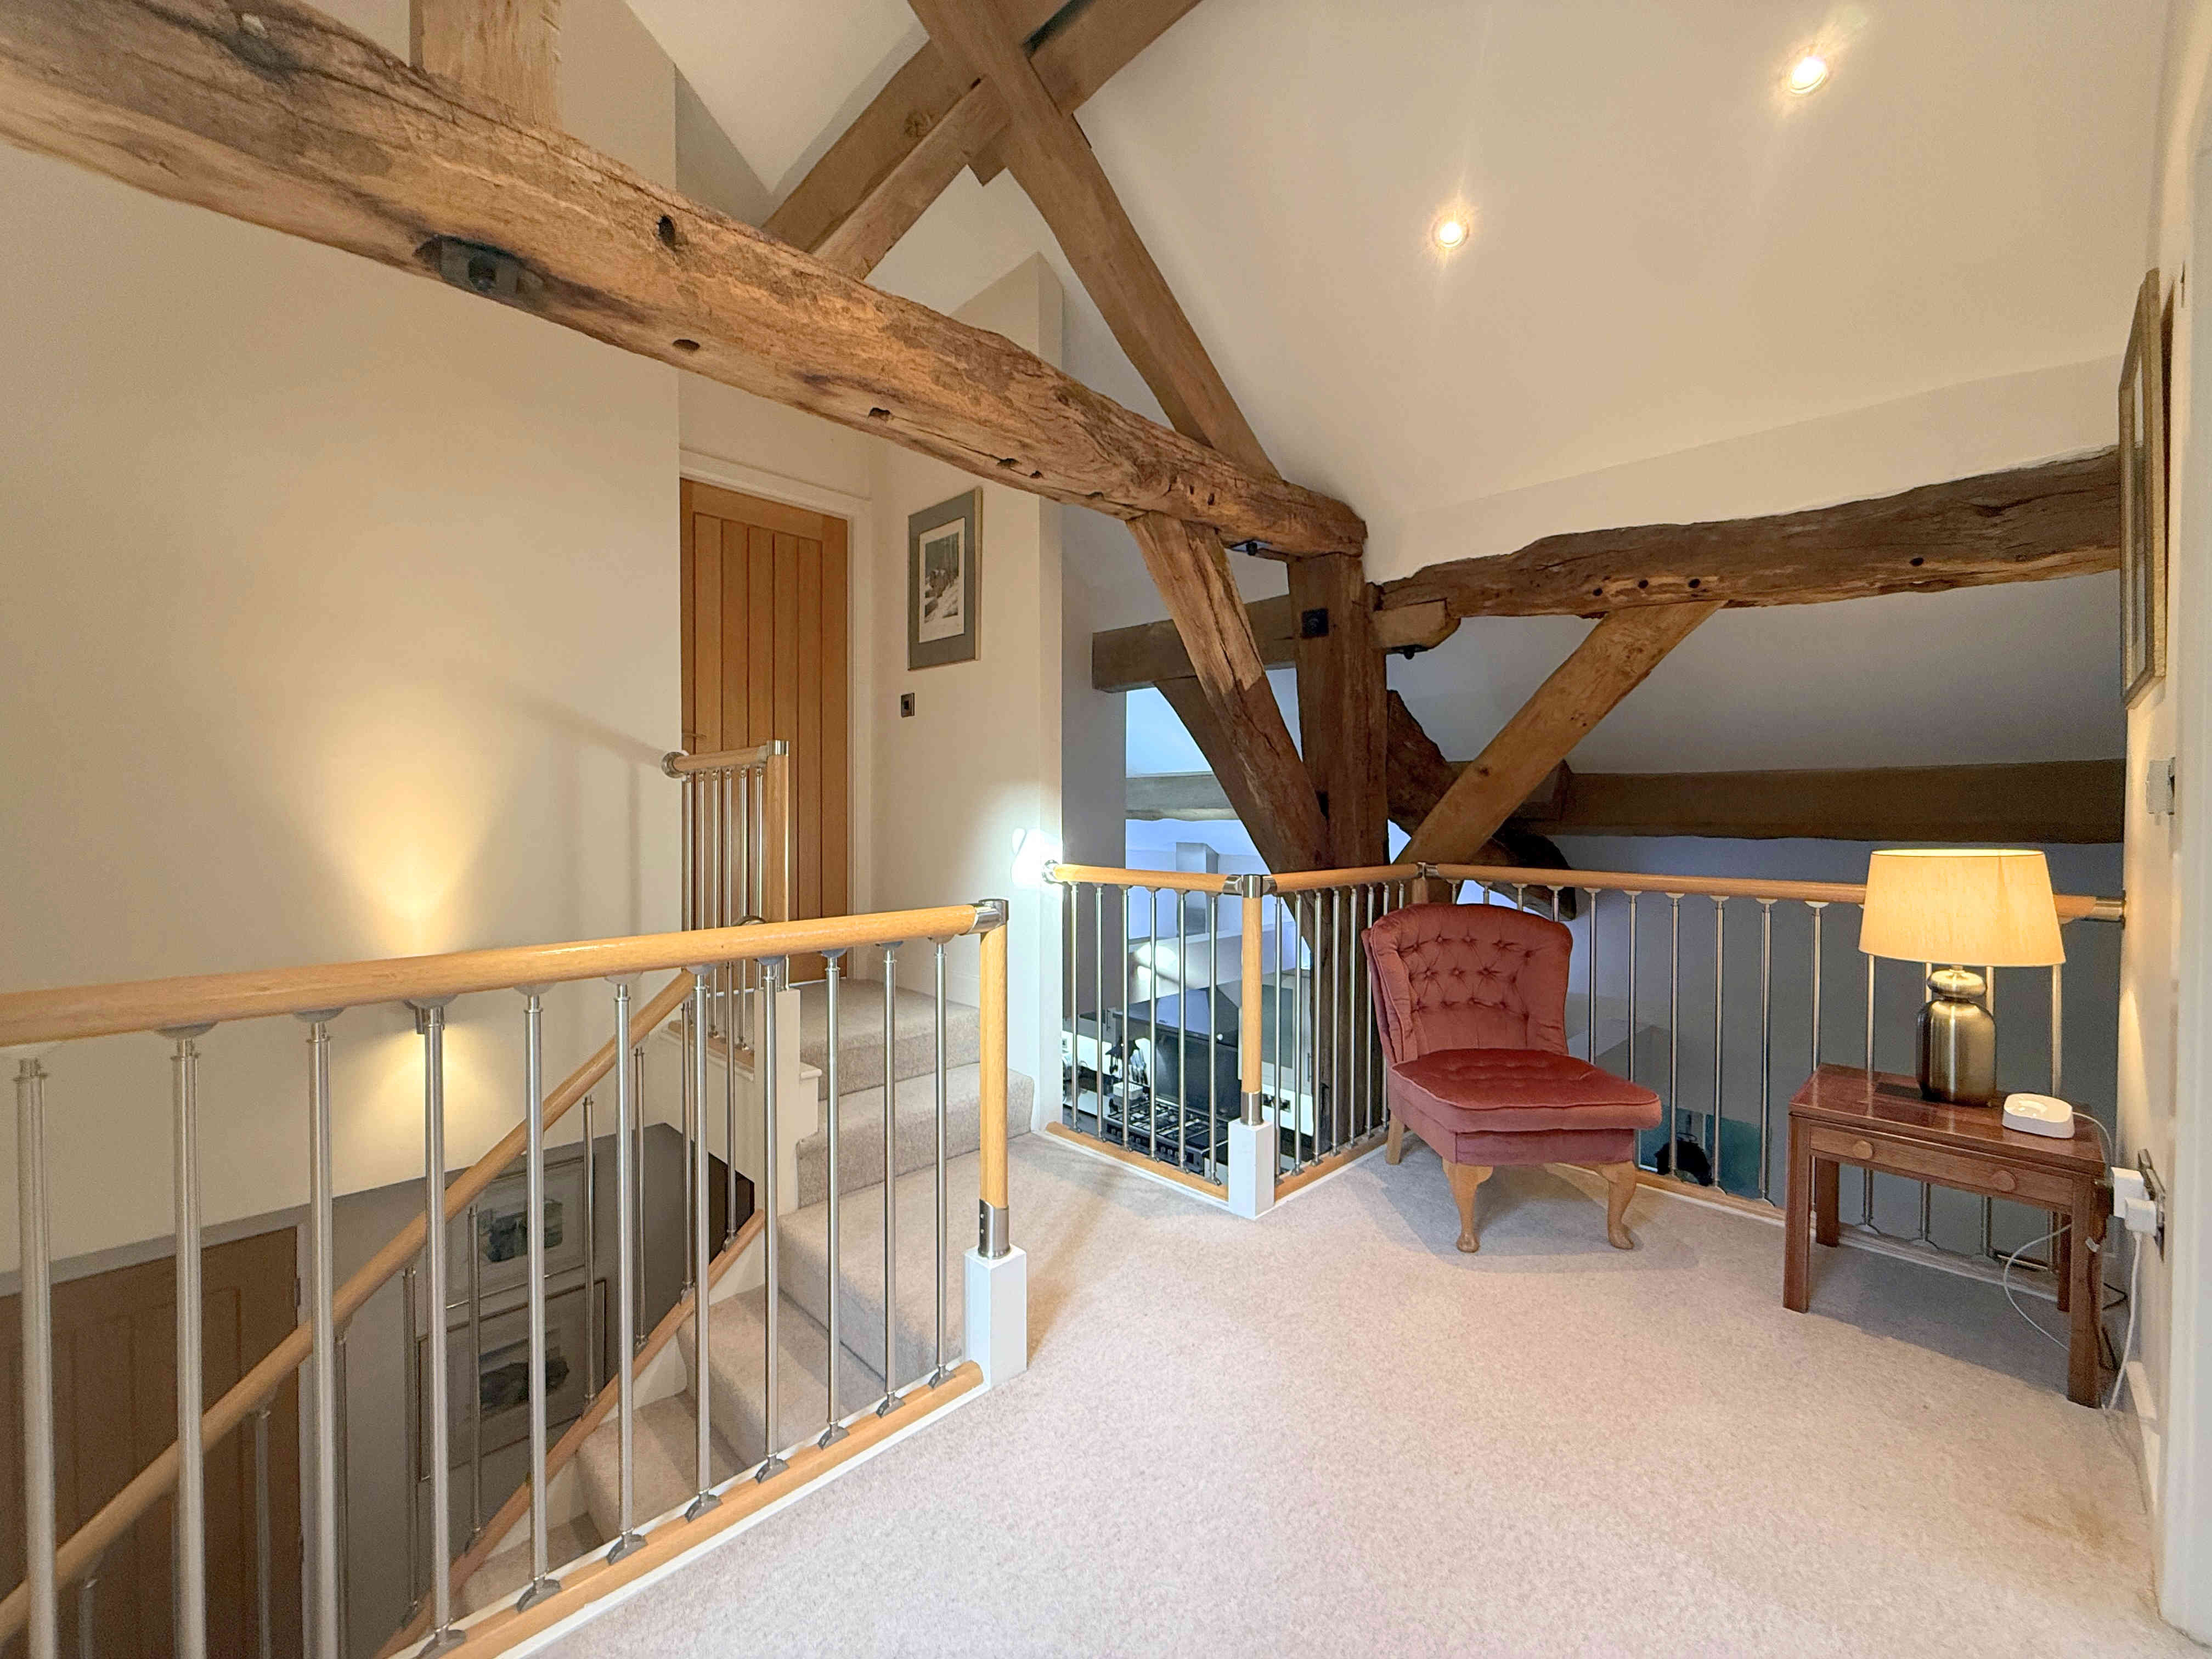
A particularly attractive open landing, featuring an open staircase and balcony overlooking the kitchen and dining area below. The impressive high ceilings continue, complemented by exposed original wooden beams and joists, ceiling spotlights, and a radiator. This creates a wonderful sense of space and provides an attractive connection between the two floors.
BEDROOM ONE 3.5 x 5.8m (11’5 x 19’2)
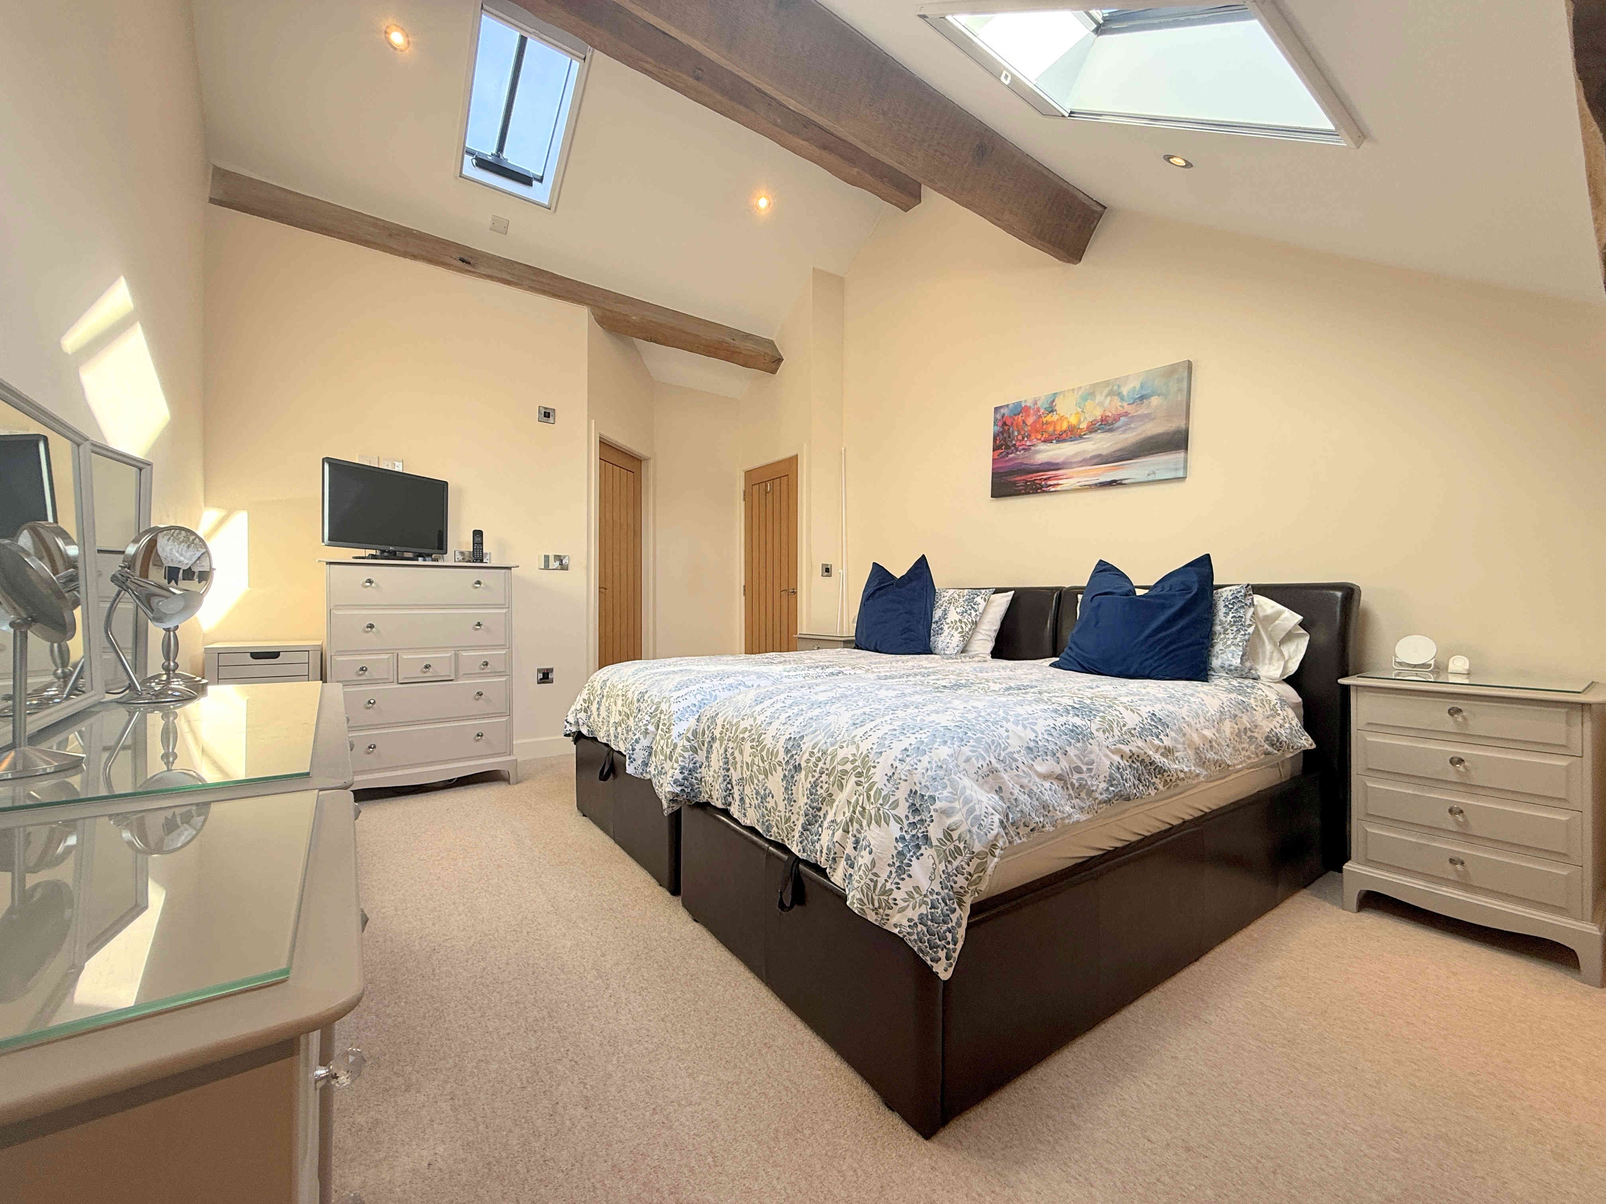
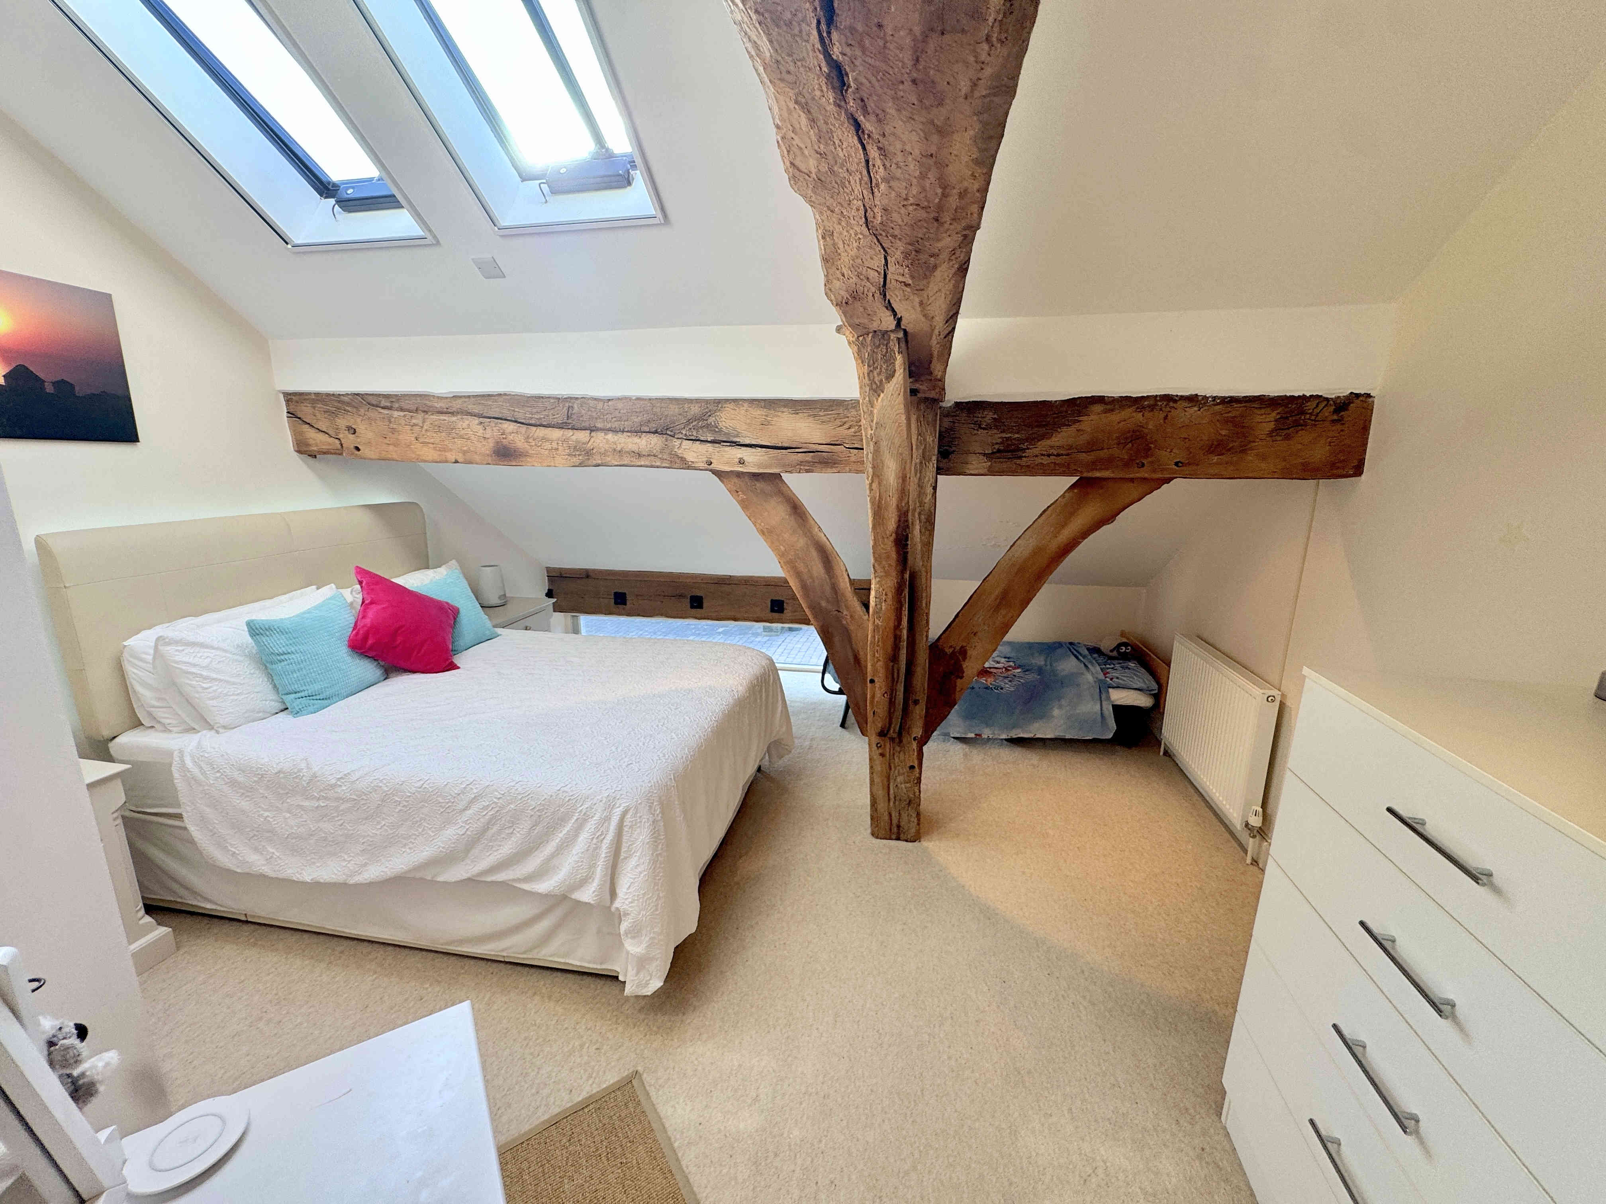
A generous principal bedroom, offering excellent proportions and an abundance of character. The room features attractive exposed wooden ceiling beams, ceiling spotlights, a radiator and electric rooflight windows, allowing natural light into the space.
EN-SUITE
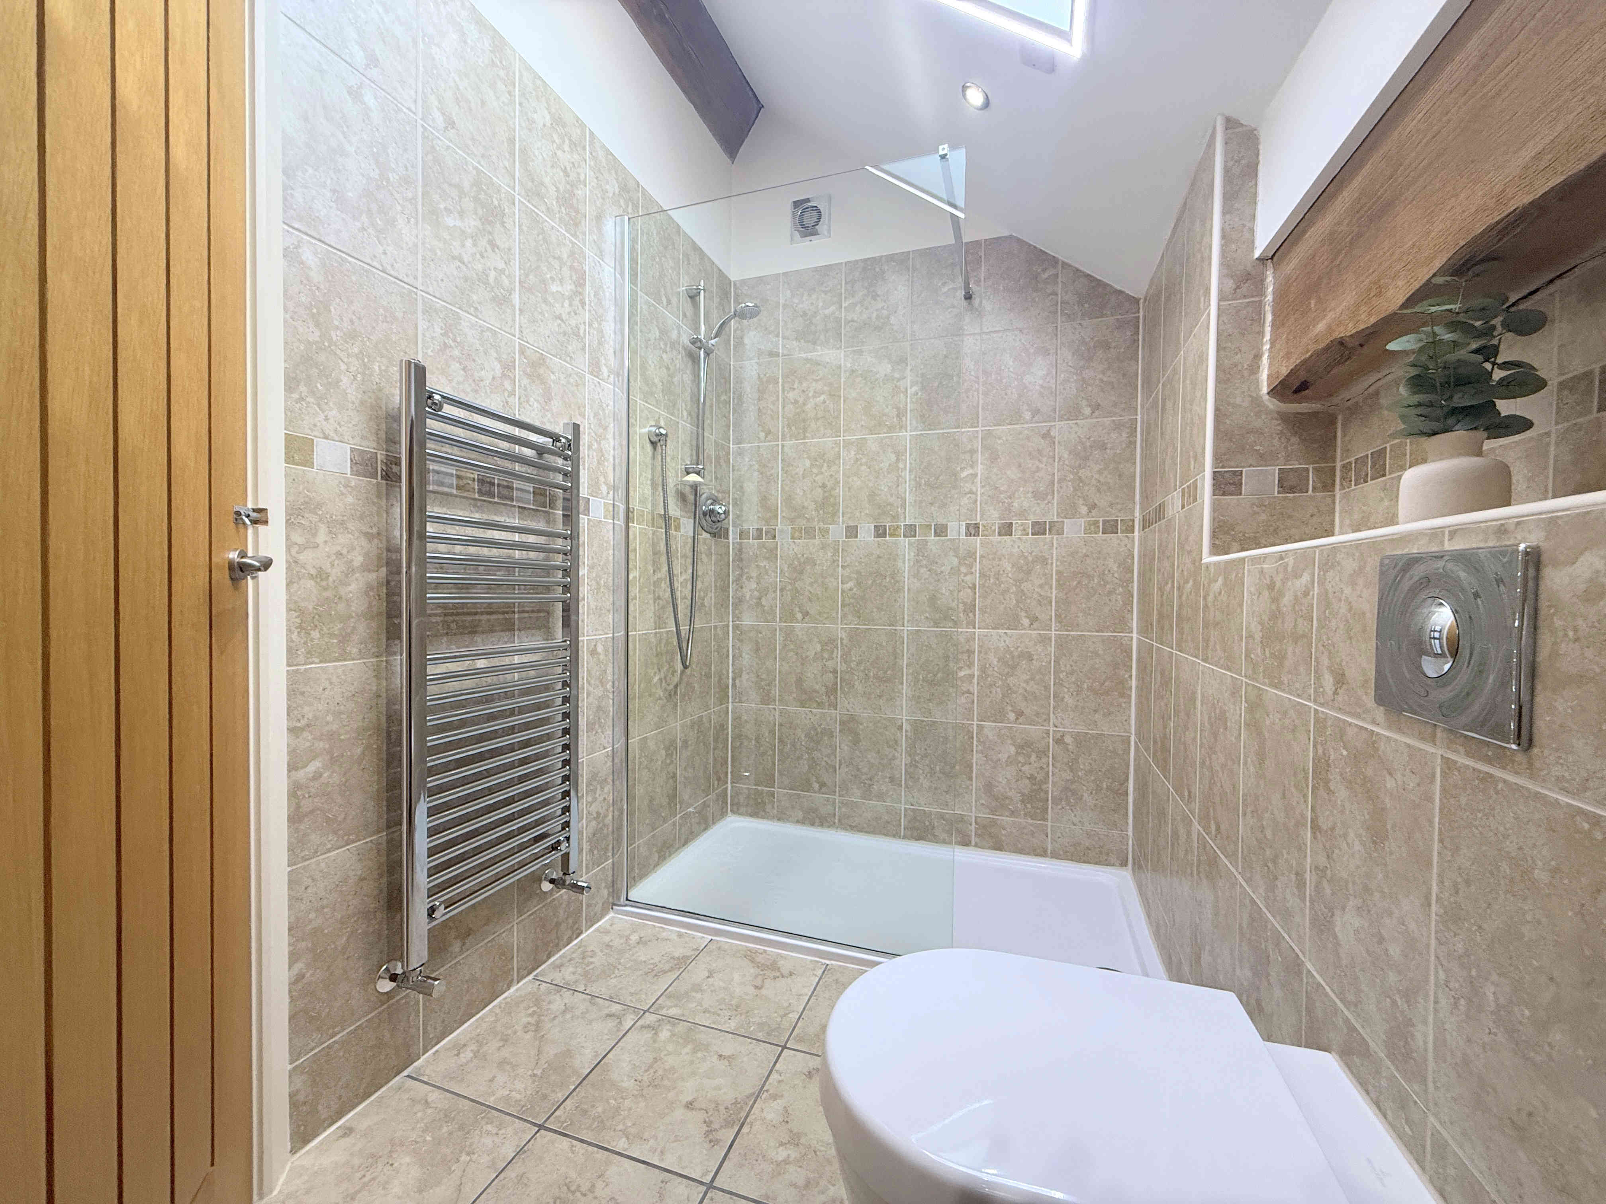
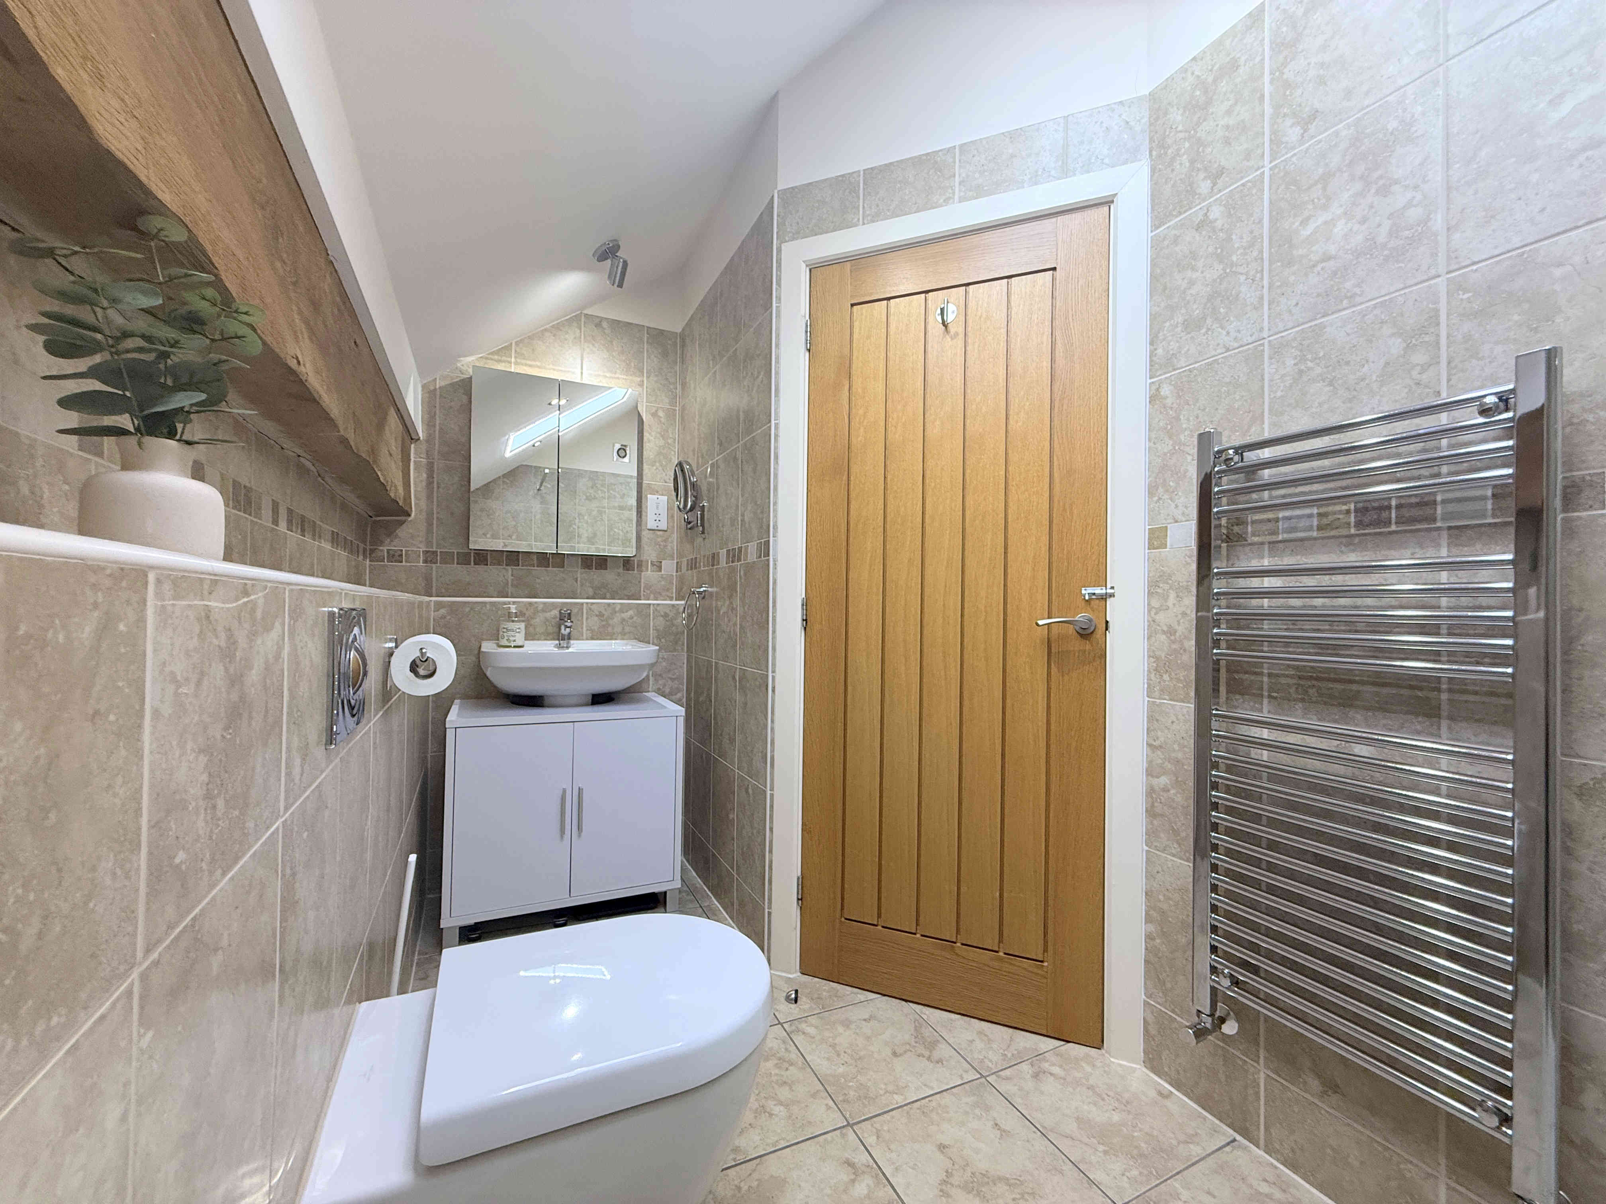
A modern three-piece en-suite comprising a walk-in shower cubicle with shower screen, concealed flush WC and hand wash basin. The room is finished with partially tiled walls and tiled flooring, complemented by a chrome towel radiator and exposed wooden beams. Further features include an extractor fan, electric rooflight windows and underfloor heating.
BEDROOM TWO 4.5 x 4.9m (14’10 x 16’0)
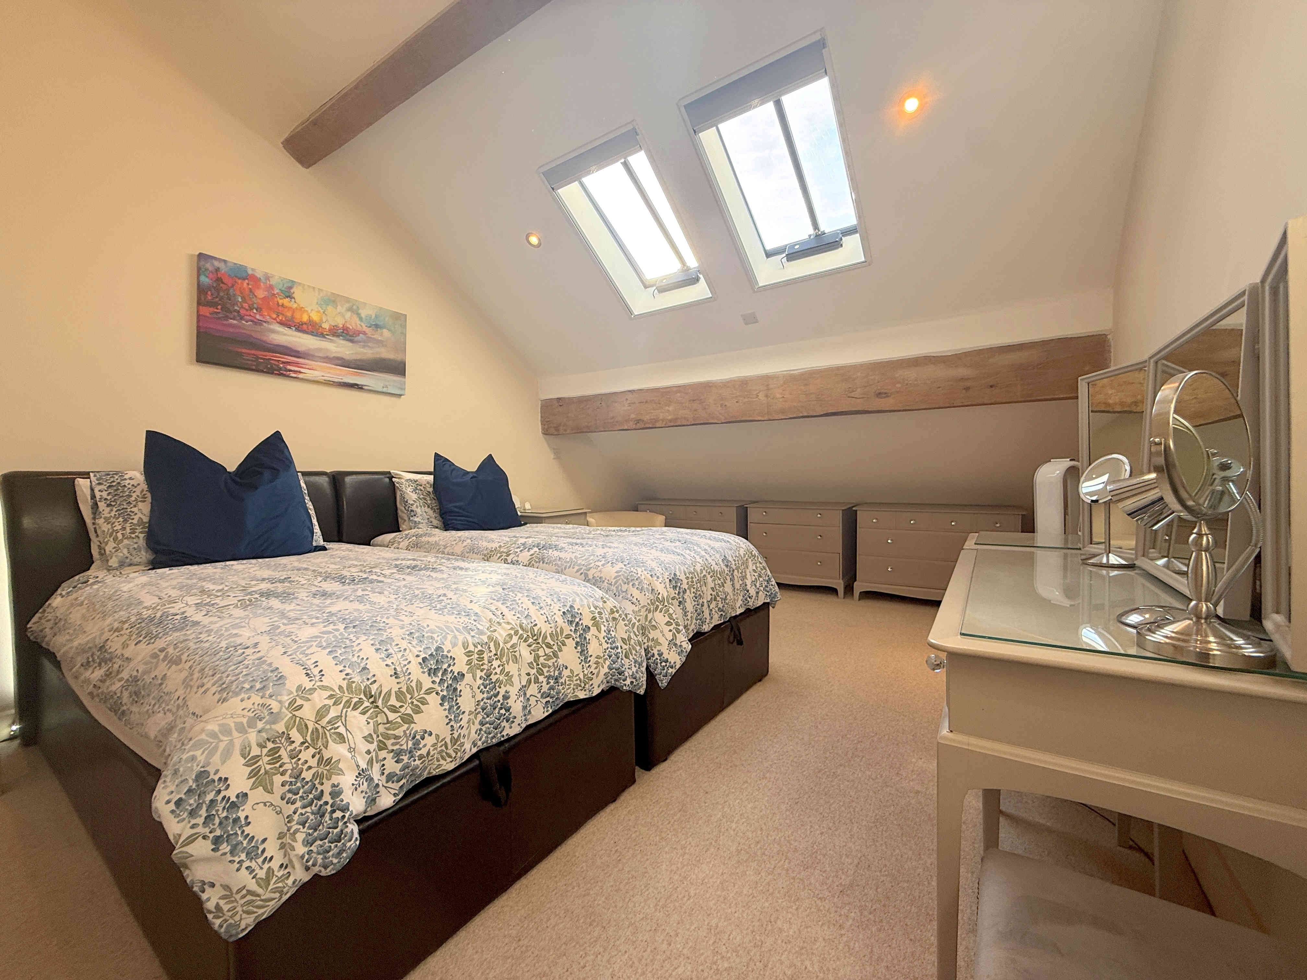
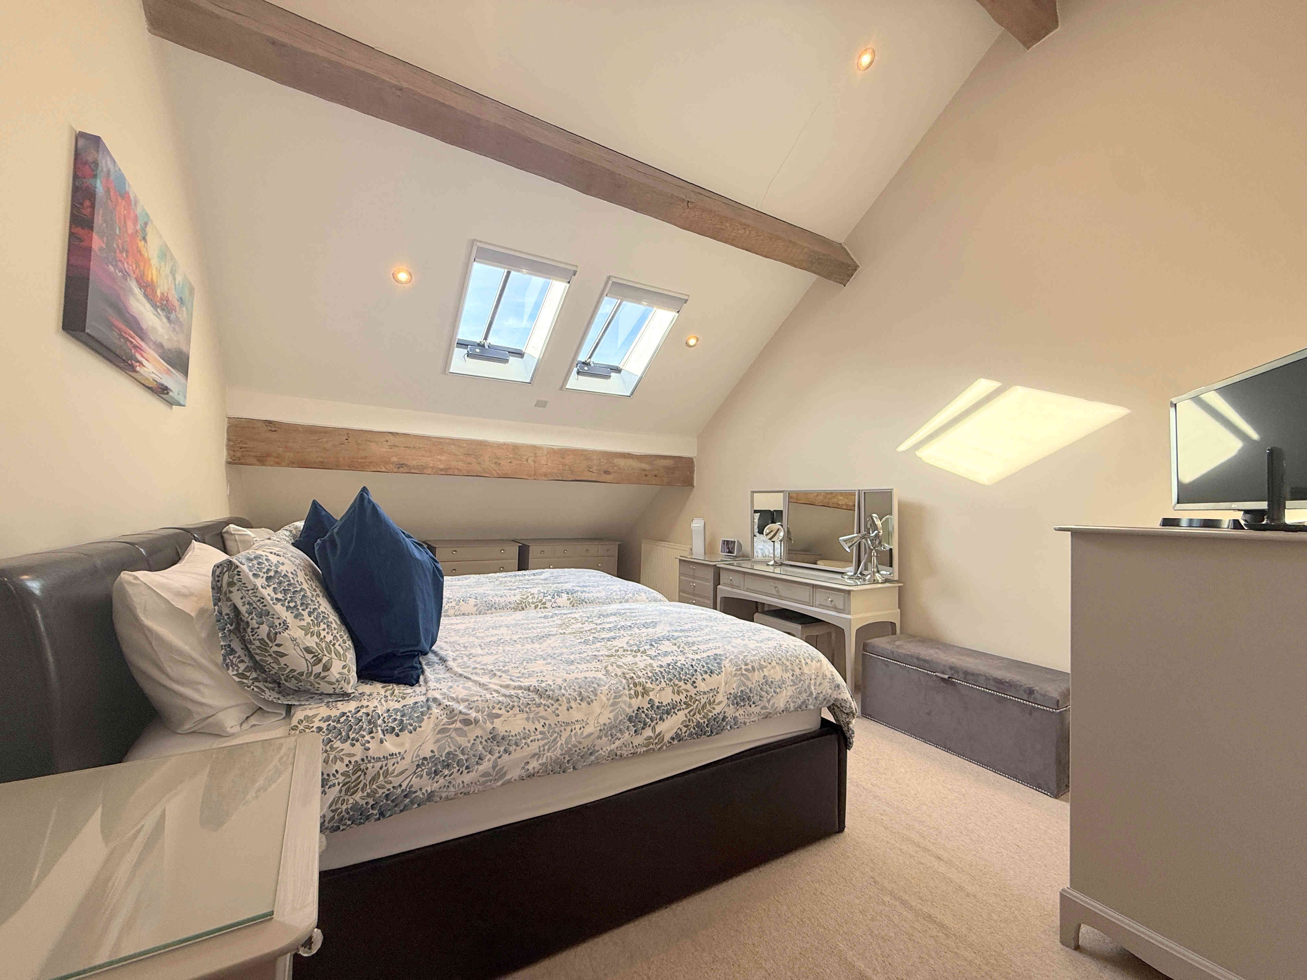
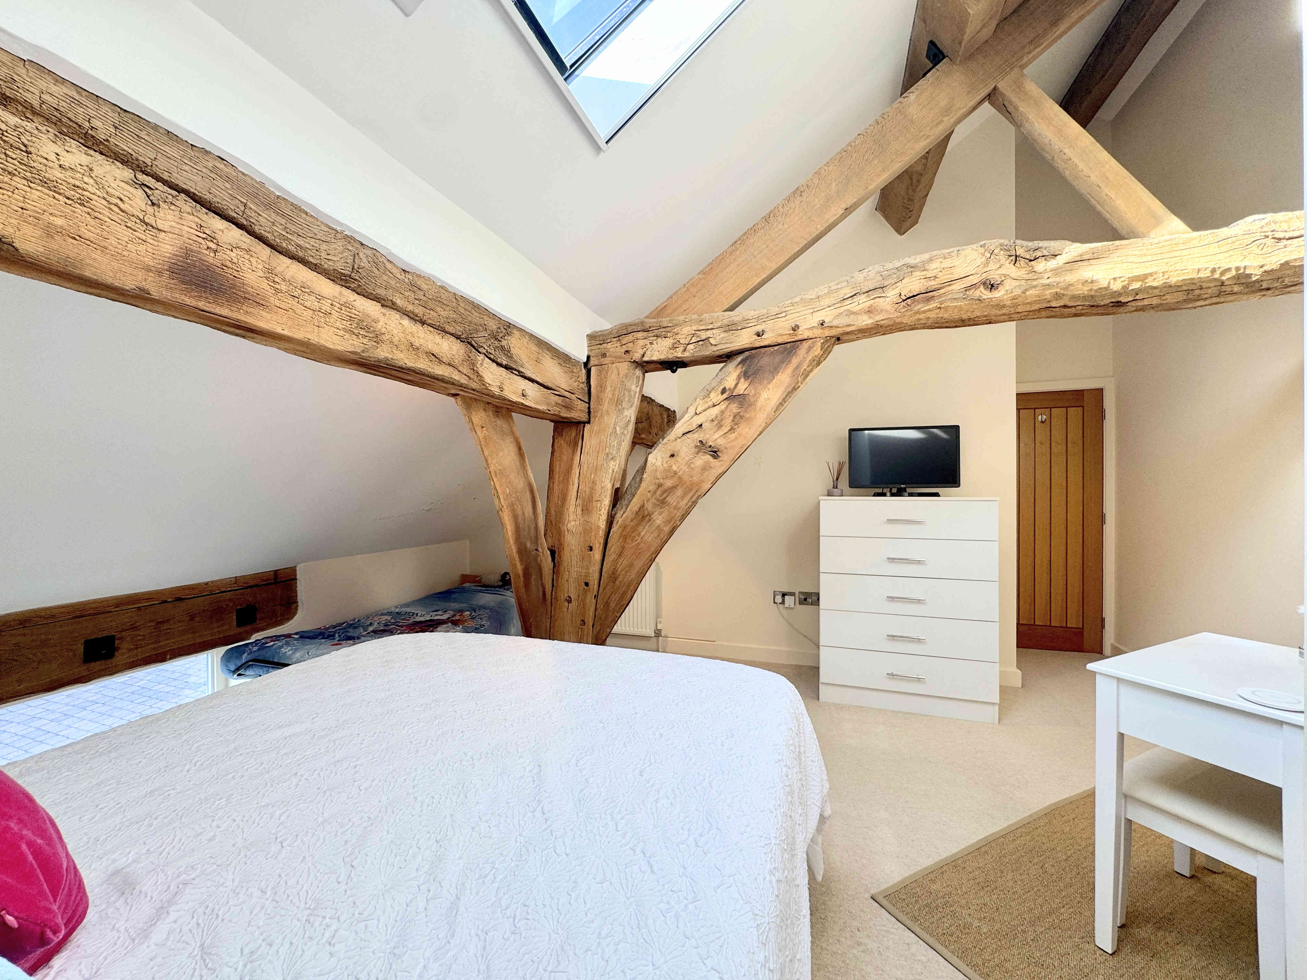
A second double bedroom, featuring beautiful exposed original ceiling beams and joists, adding further character to the room. There are two electric rooflight windows, a wooden window at floor level and a radiator.
BEDROOM THREE 2.8 x 4.0m (9’2 x 13’1)
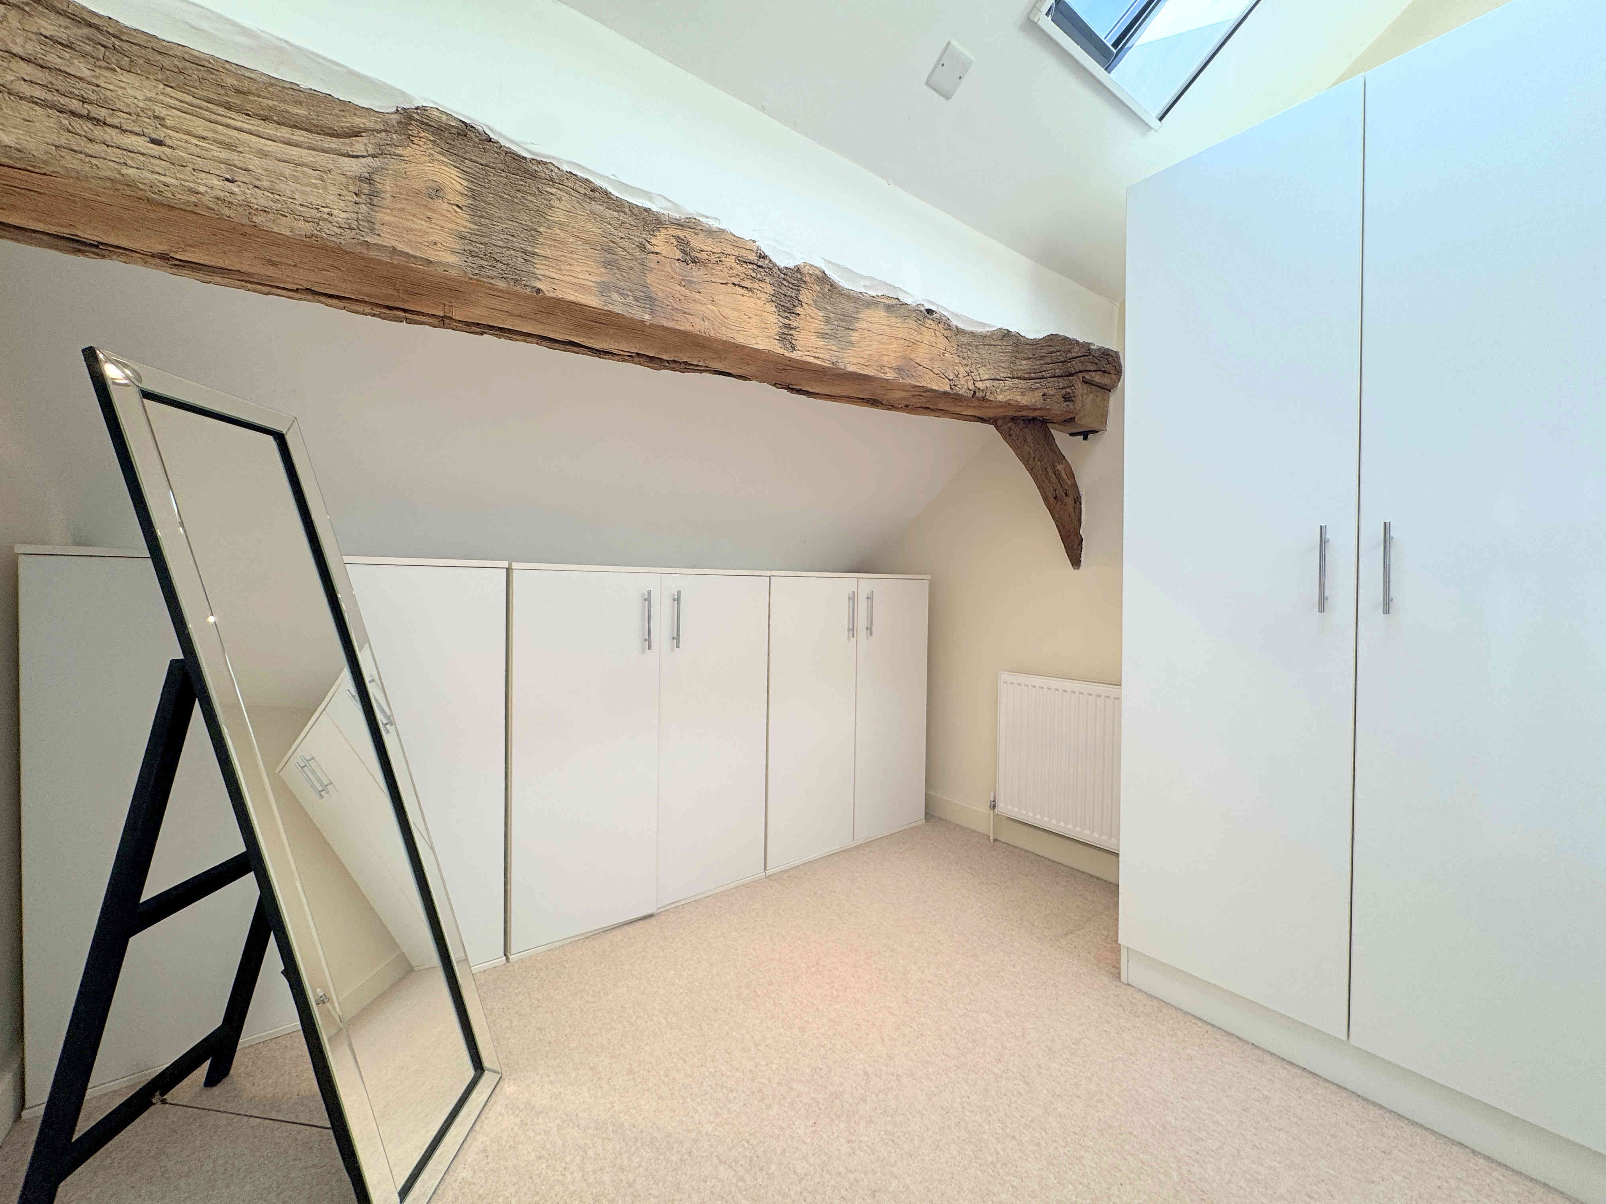
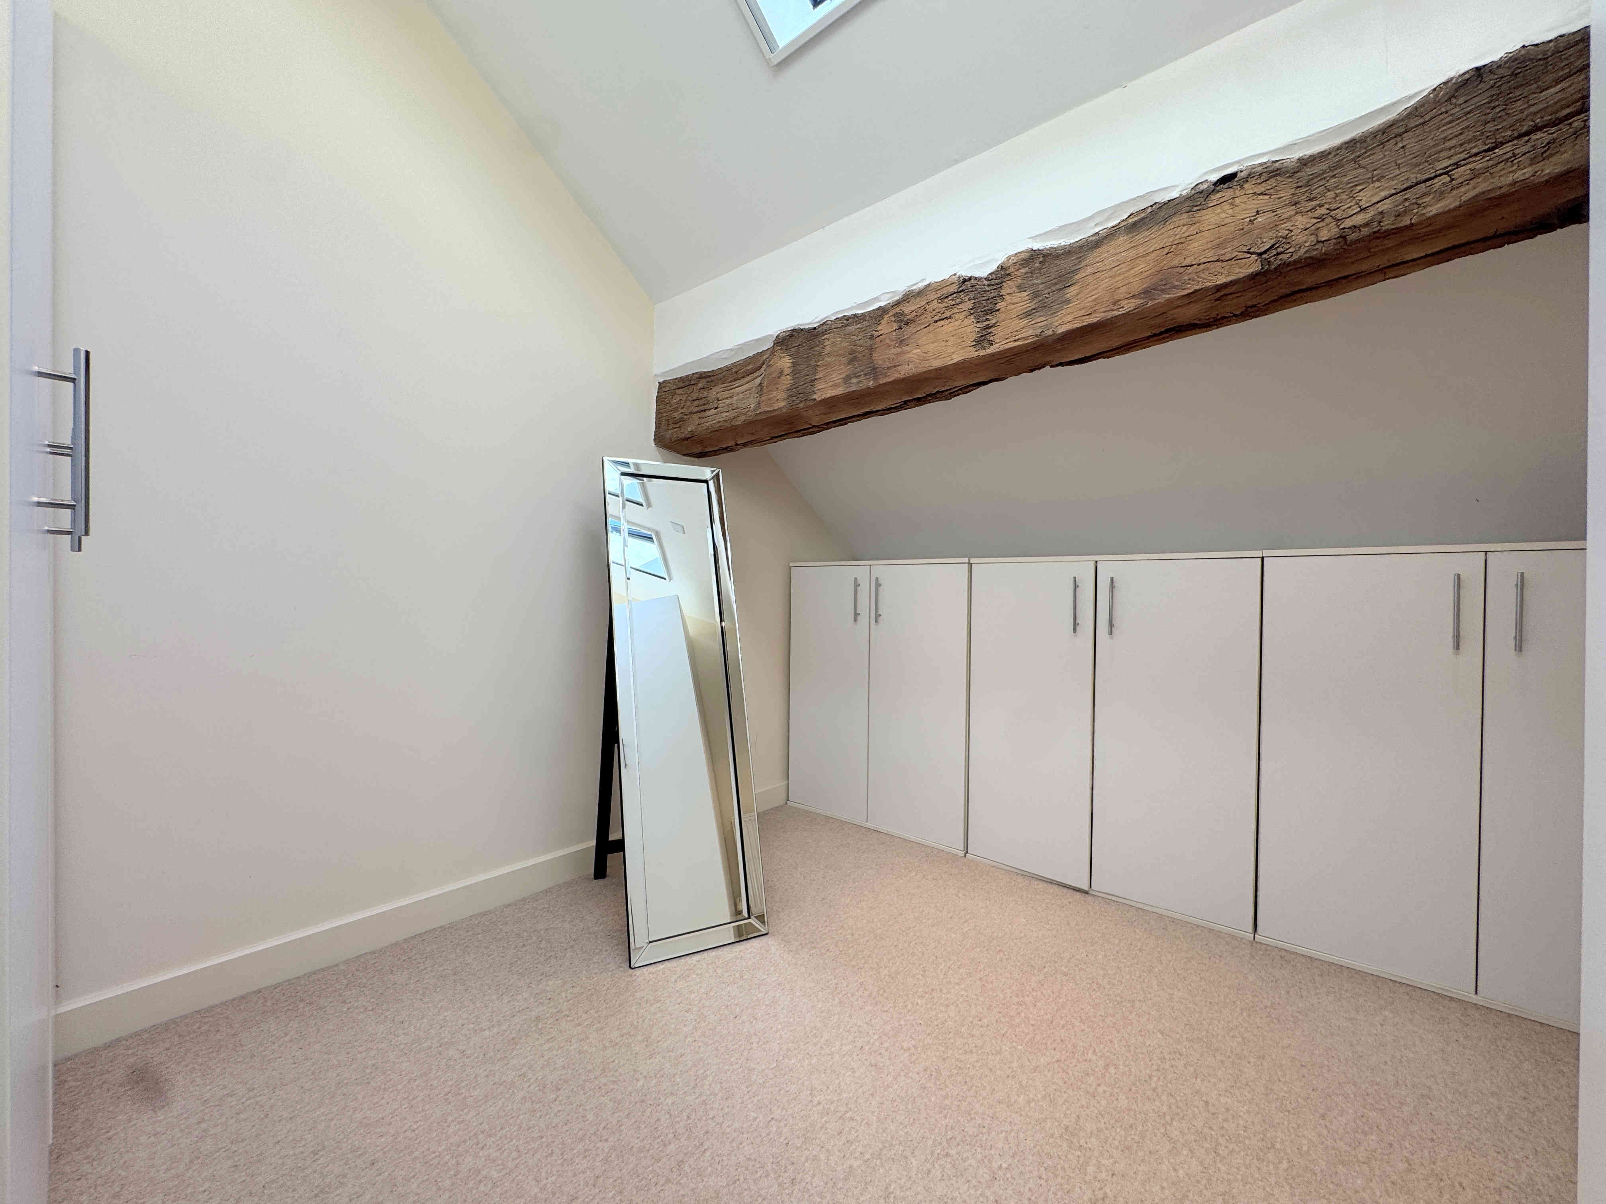
A bedroom currently used as a dressing room but offering flexibility for a variety of uses. The room continues the characterful theme found throughout the property, with exposed ceiling beams, ceiling spotlights, electric rooflight windows and a radiator.
BATHROOM
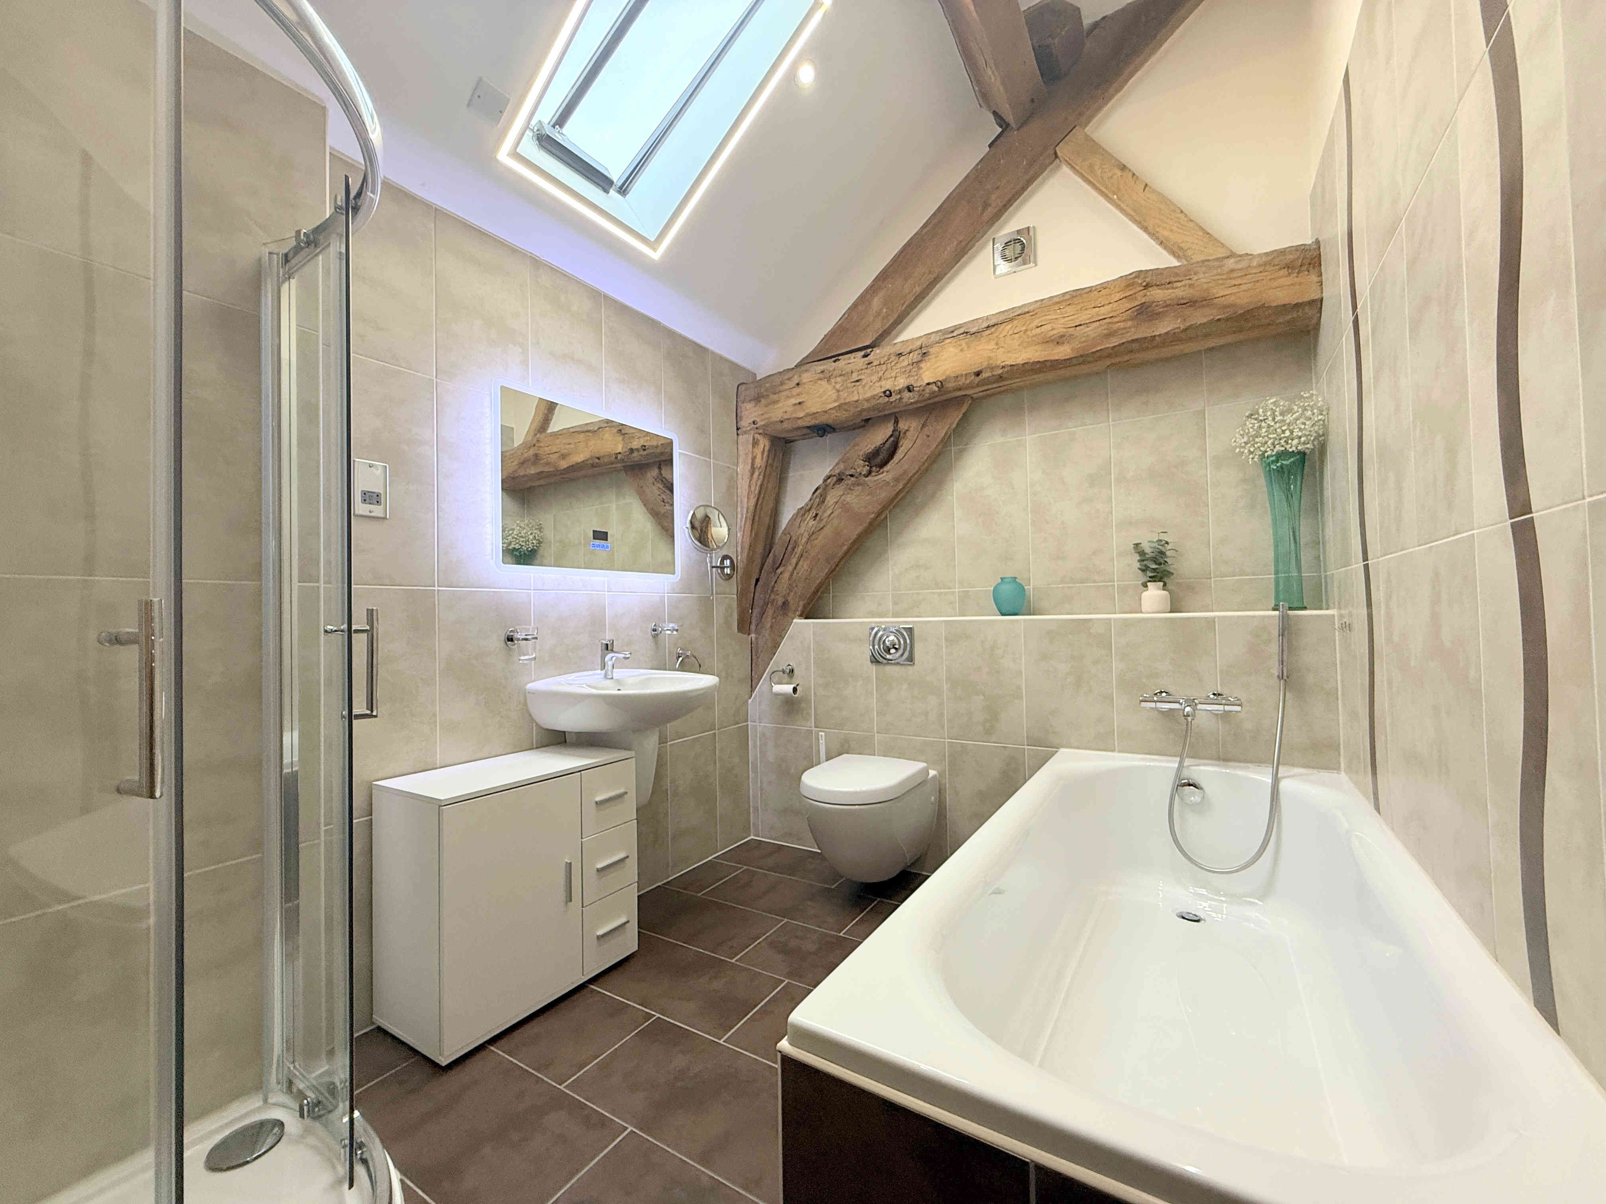
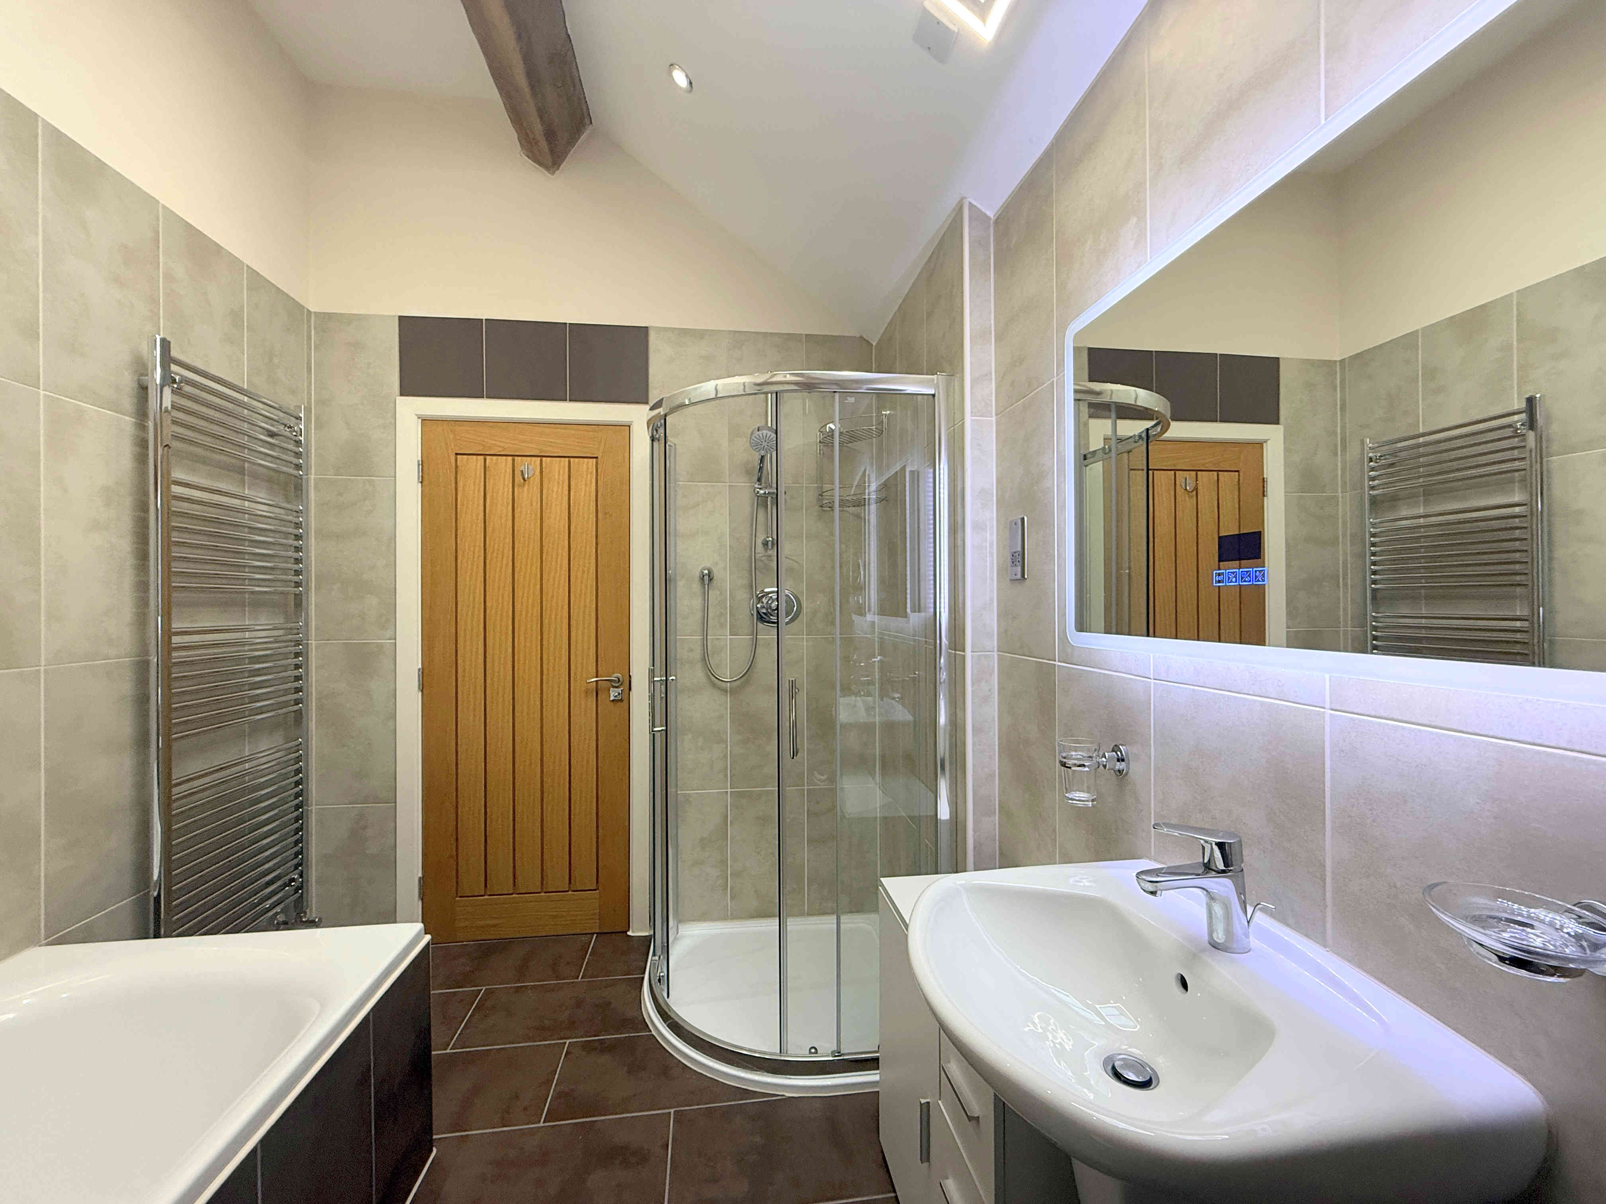
A bathroom fitted with a modern four-piece suite comprising a bath with handheld shower attachment, separate walk-in shower cubicle, concealed flush toilet and hand wash basin. The room features partially tiled walls and tiled flooring, together with a chrome towel radiator, ceiling spotlights and attractive exposed wooden ceiling beams and joists. Electric rooflight windows provide natural light, while underfloor heating adds further comfort.
EXTERNAL
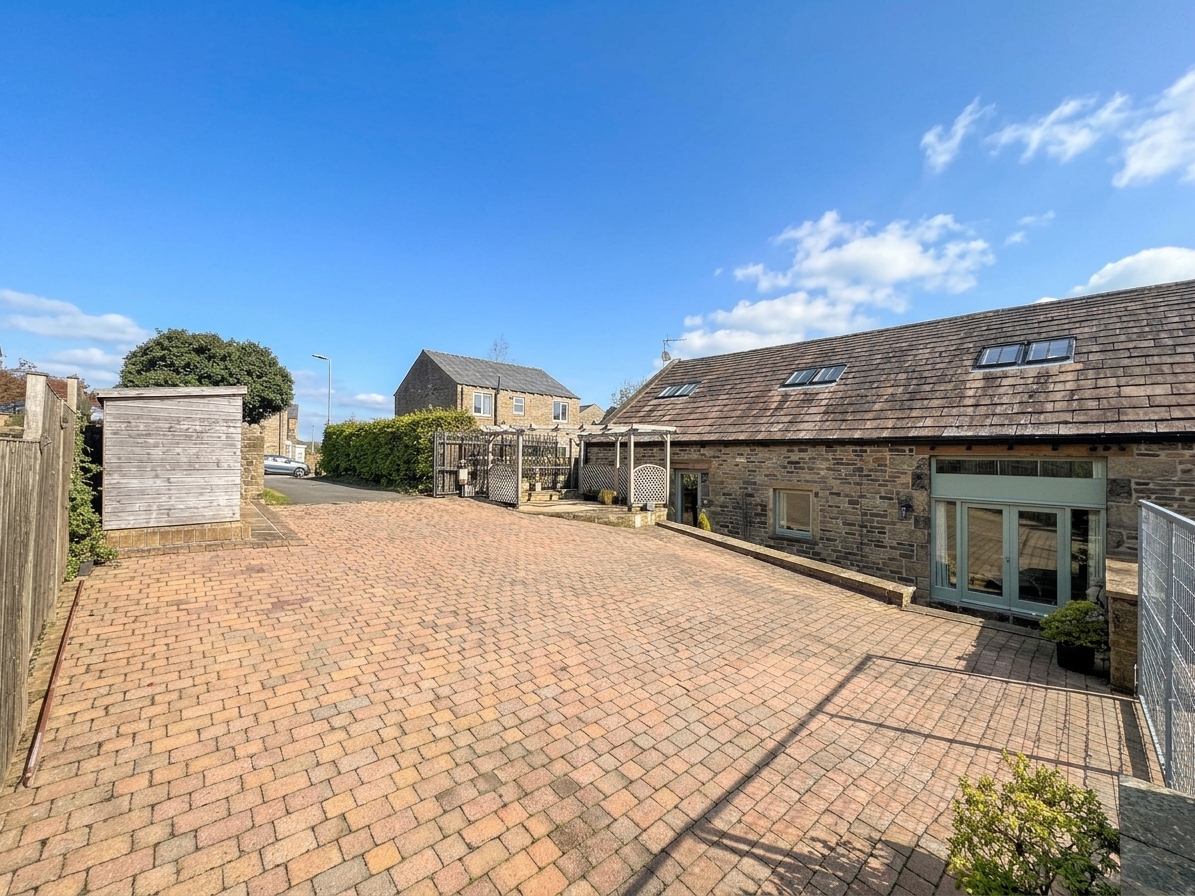
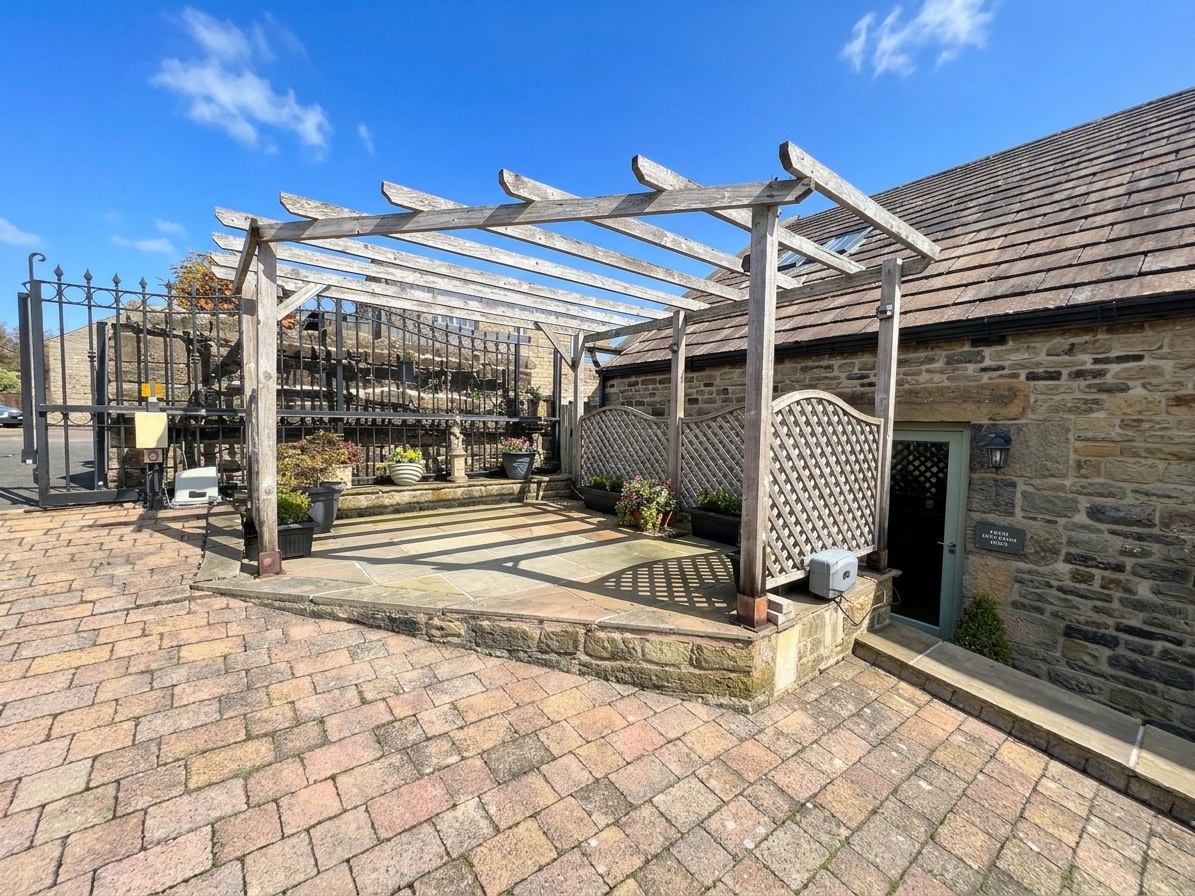
Externally, the property benefits from a gated, block-paved driveway, accessed via an electric gate. The driveway provides space for multiple vehicles, offering excellent off-road parking. There is also a wooden shed and an attractive flagged patio area, complete with pergola to create a pleasant outdoor seating and entertaining space. An outdoor electrical socket is also provided. Two steps lead down to a flagged pathway which runs towards the front entrance and continues around the side of the property.
Whilst every endeavour is made to ensure the accuracy of the contents of the sales particulars, they are intended for guidance purposes only and do not in any way constitute part of a contract. No person within the company has authority to make or give any representation or warranty in respect of the property. Measurements given are approximate and are intended for illustrative purposes only. Any fixtures, fittings or equipment have not been tested. Purchasers are encouraged to satisfy themselves by inspection of the property to ascertain their accuracy.