
The Coach House, 4B Murray Road, Edgerton, HD2 2AD


Property Summary
Full Details
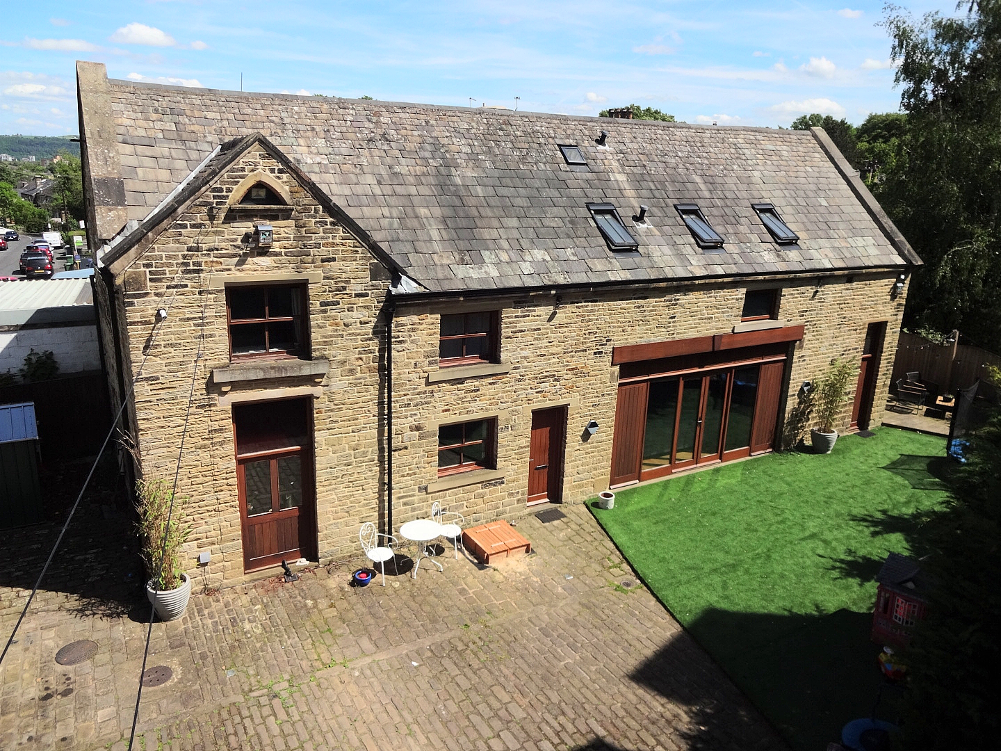
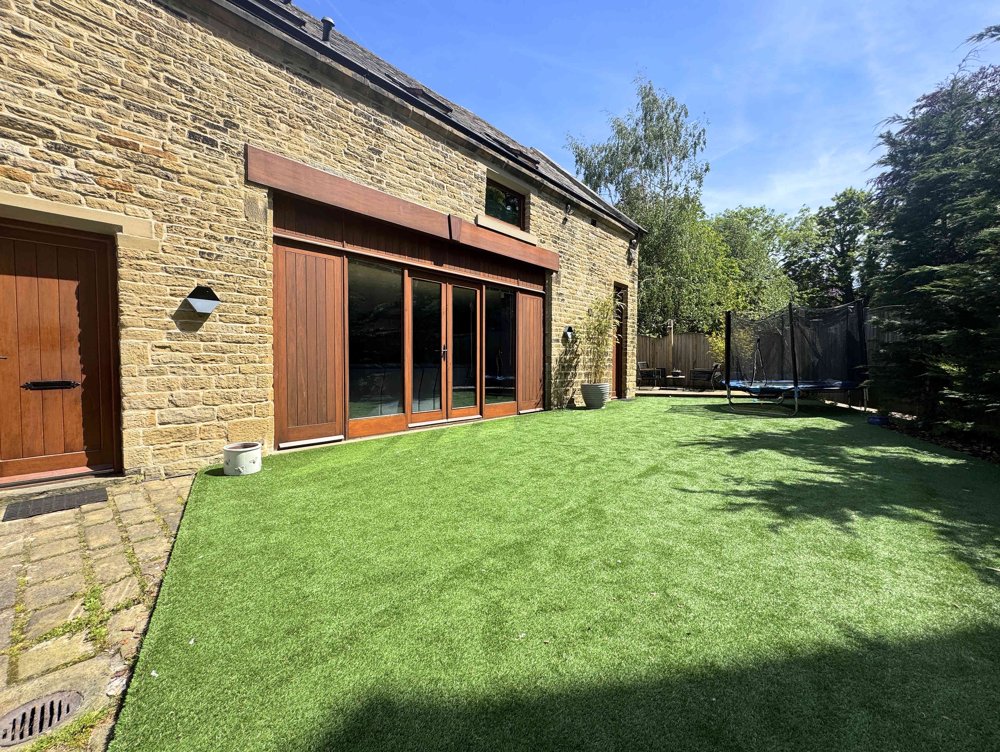
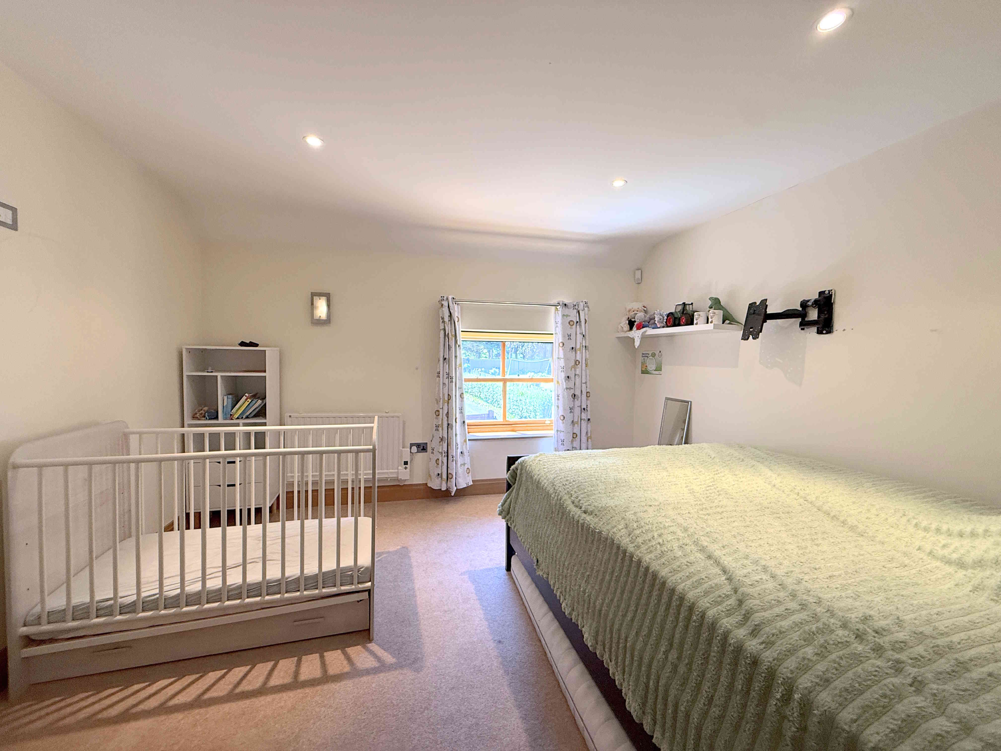
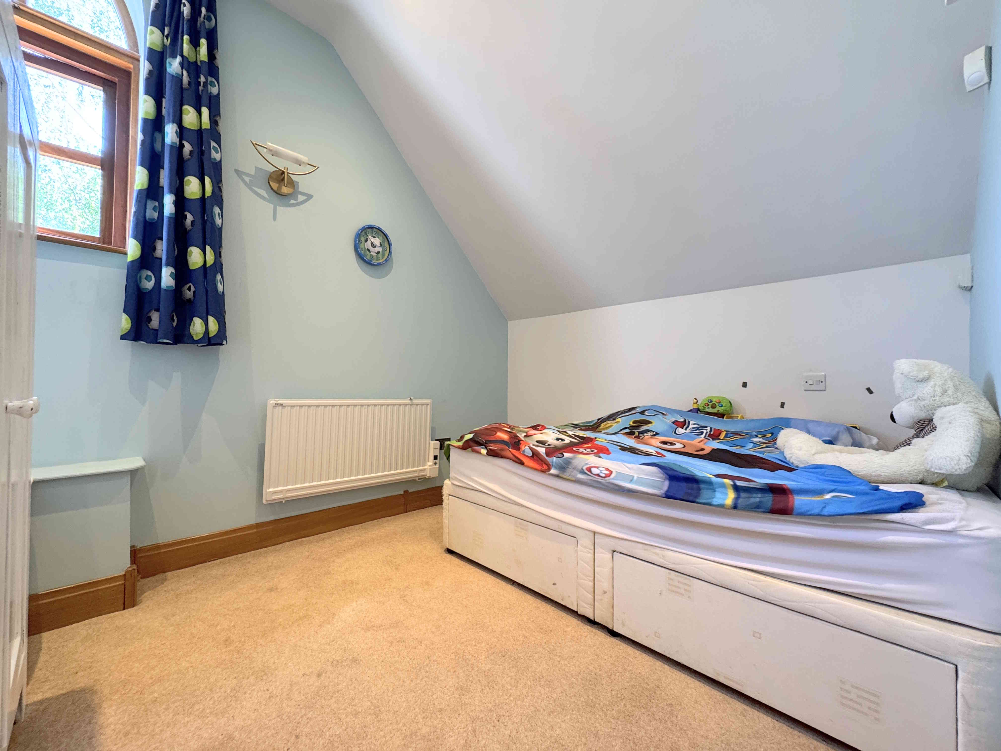
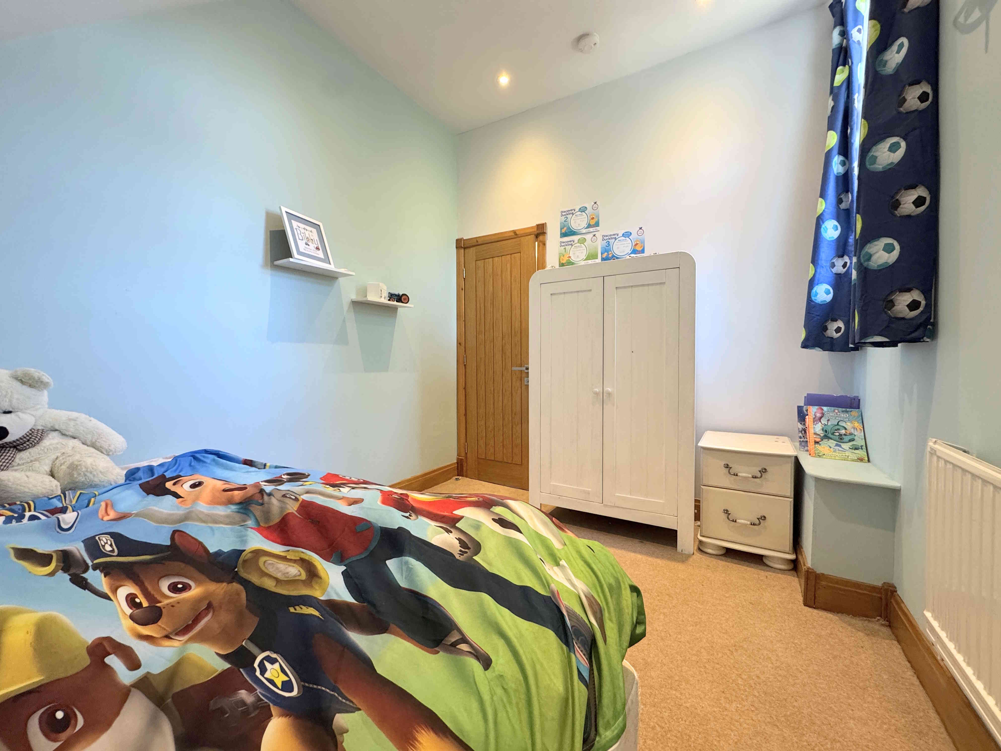
**ATTENTION ALL YOUNG & GROWING FAMILIES** A substantial FIVE BEDROOM detached family home tucked away within the highly desirable area of Edgerton. Offering spacious and beautifully presented accommodation throughout, this unique home perfectly blends character and modern living. Ideally positioned close to highly regarded schools, local amenities, and Huddersfield town centre, the property also benefits from quick and easy access to the M62 motorway for commuters. Finished to an exceptional standard throughout, the home boasts underfloor heating in every room, a Bluetooth sound system across the ground floor, first floor landing and master bedroom, and high-quality solid oak windows and doors throughout. Externally, the property enjoys a gated and enclosed garden ideal for entertaining, complete with an artificial lawn, decking area, pergola, and a built-in six-seater hot tub included within the sale. In brief, the ground floor comprises an open plan kitchen and dining room, lounge, playroom, utility room, and cloakroom. Upstairs is a spacious landing with loft access, two ensuite double bedrooms, two further double bedrooms, a single bedroom, and the house bathroom. Externally, there is a Grade II listed cobbled driveway with space for multiple vehicles. An internal inspection is strongly advised to fully appreciate the quality and space on offer.
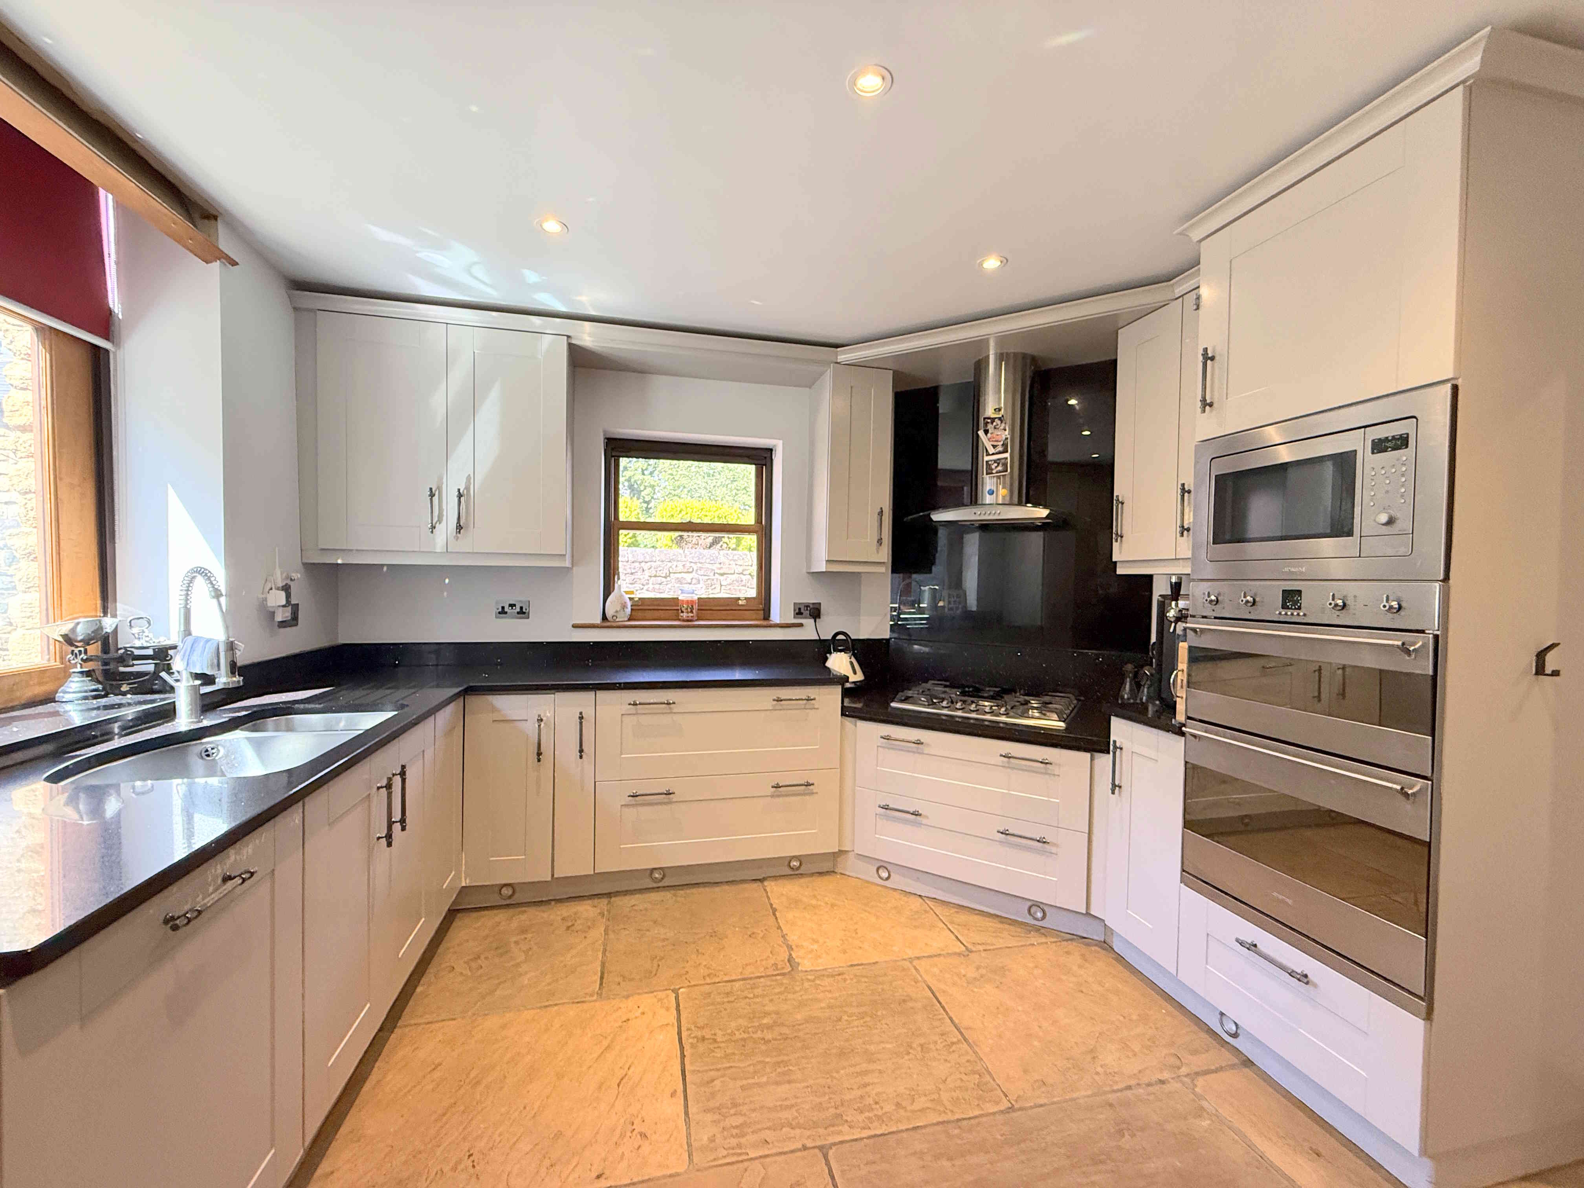
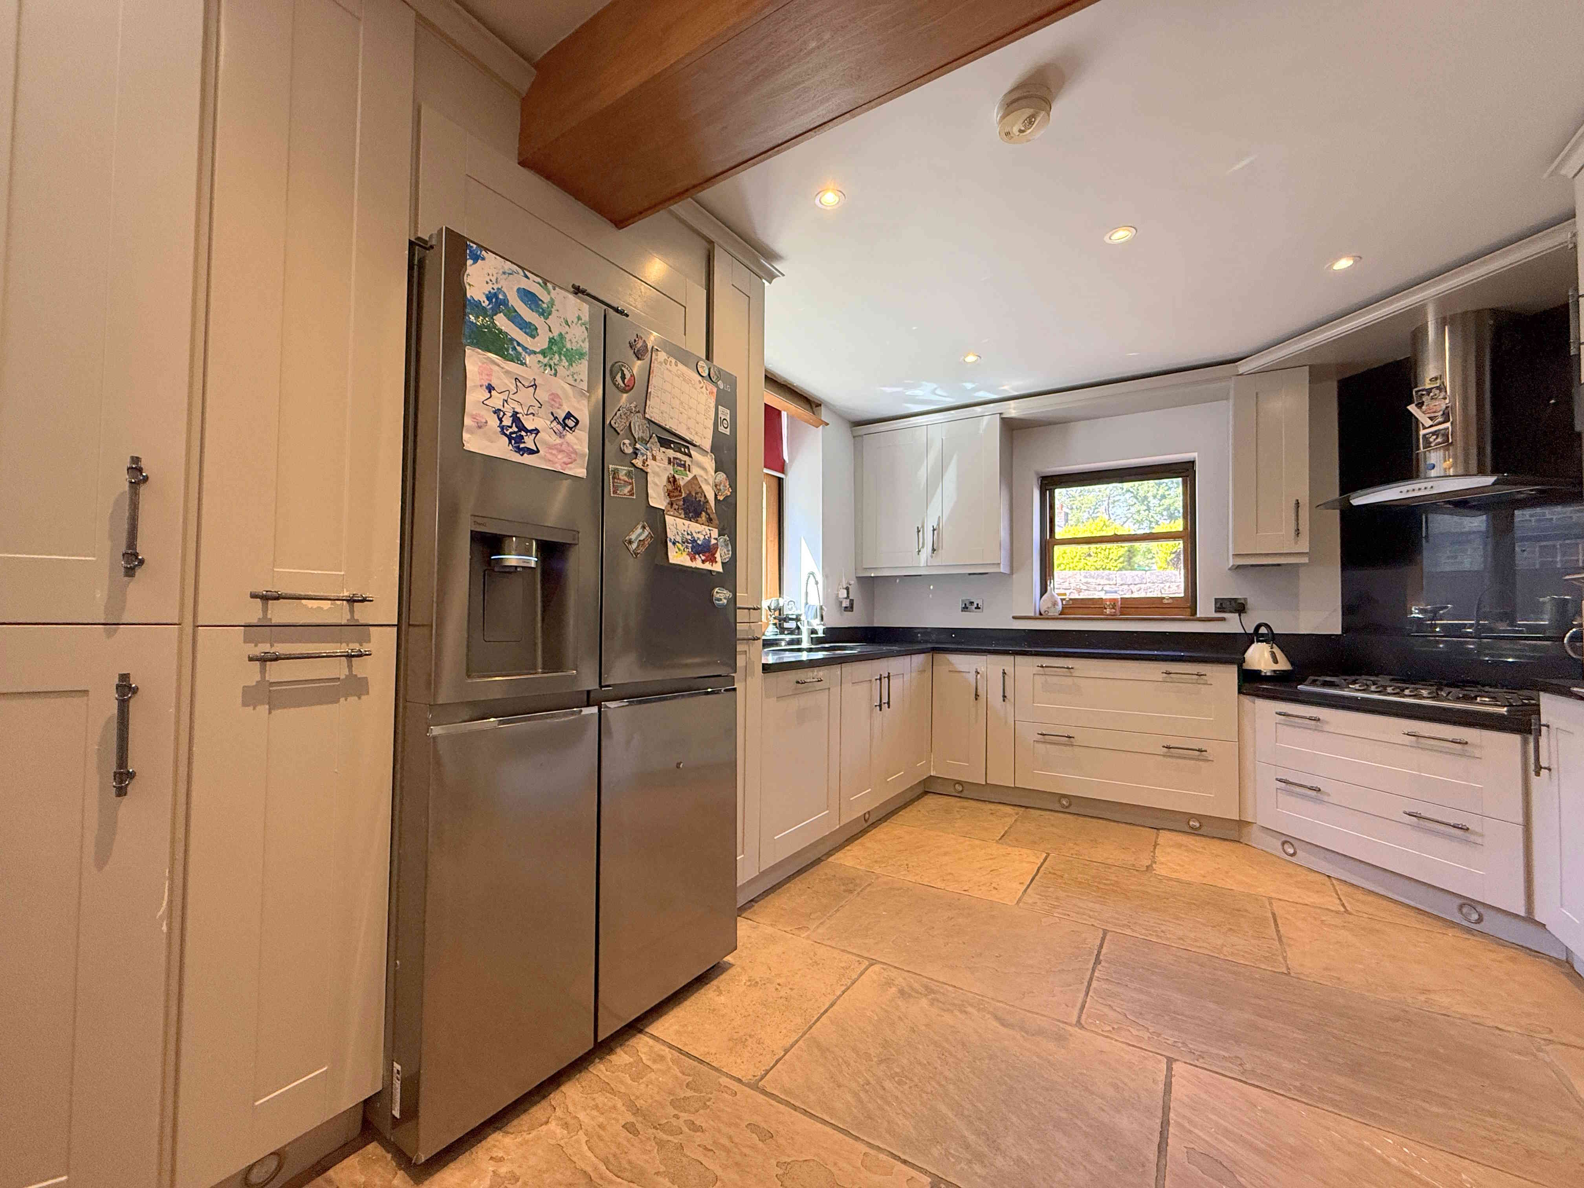
KITCHEN 3.2 x 4.7m (10’5 x 15’3)
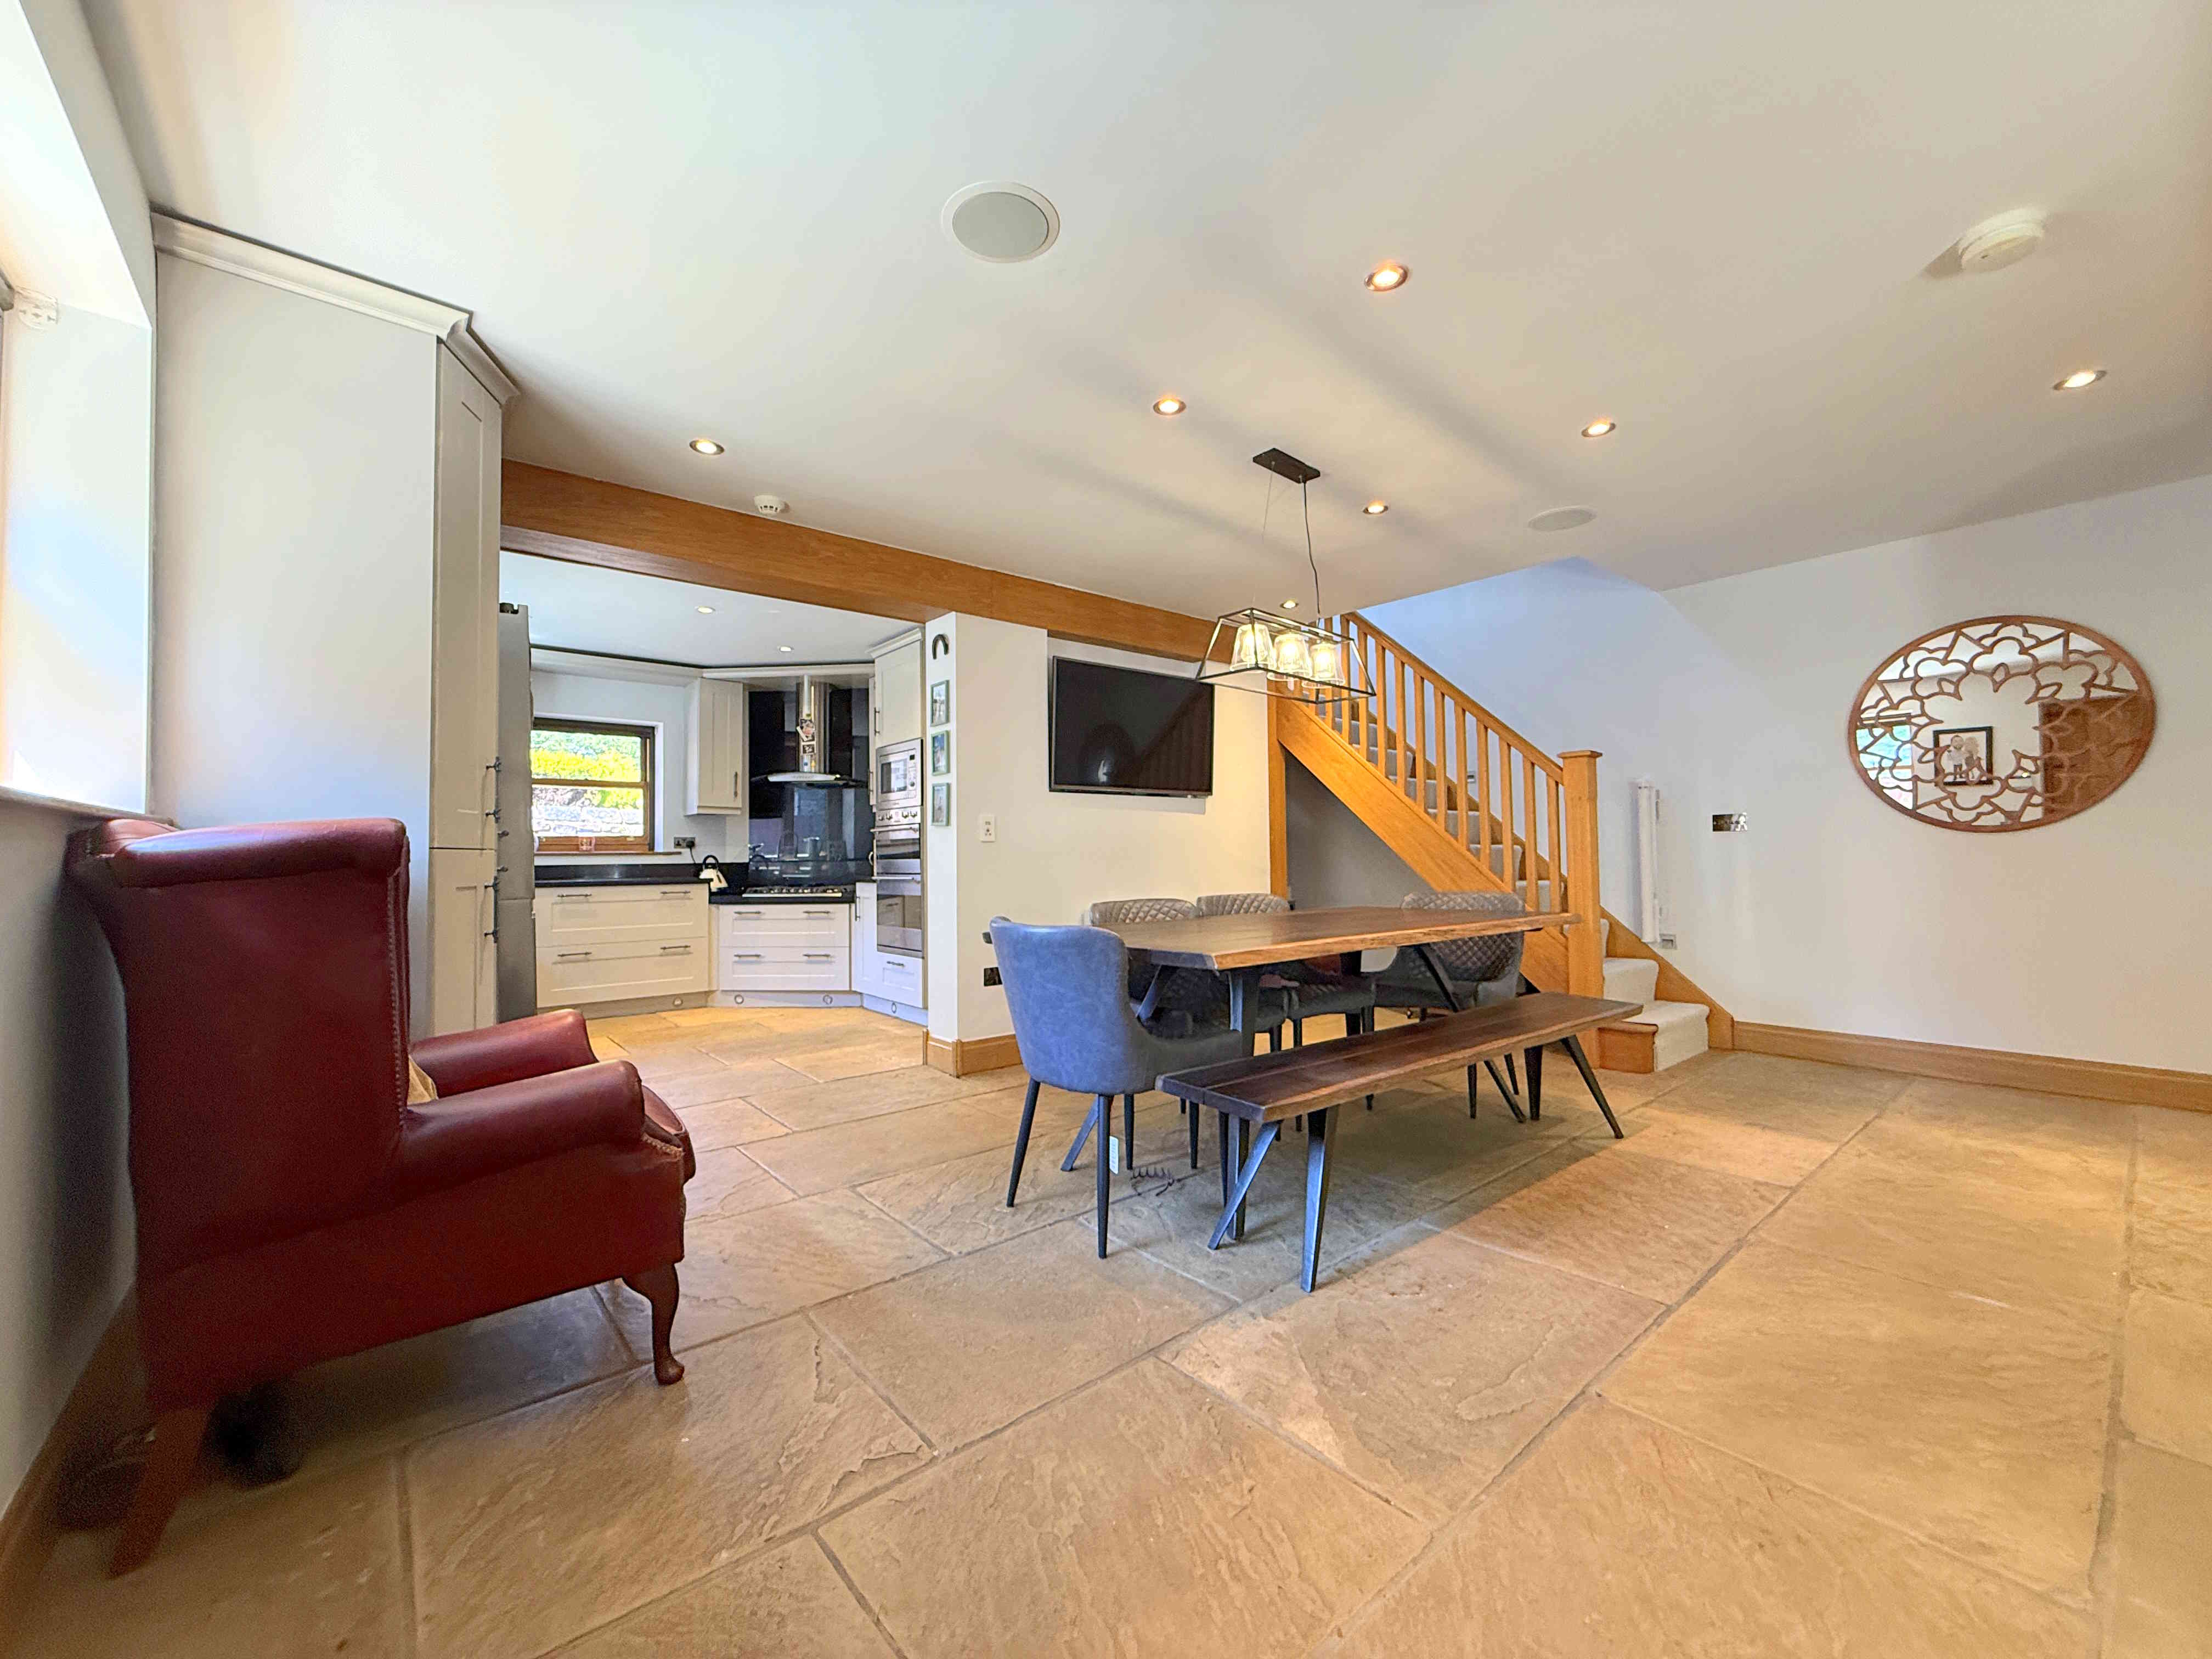
A modern fitted kitchen with wall and base units incorporating a one and a half bowl sink with chrome mixer tap. Integrated appliances include a dishwasher, Smeg oven, Smeg grill, Smeg microwave, and De Dietrich hob with extractor fan. There is also space and plumbing for an American style fridge freezer. Open plan with the dining room, this space further benefits from stone flooring with underfloor heating, ceiling spotlights, and solid oak double glazed windows including an oak sash window.
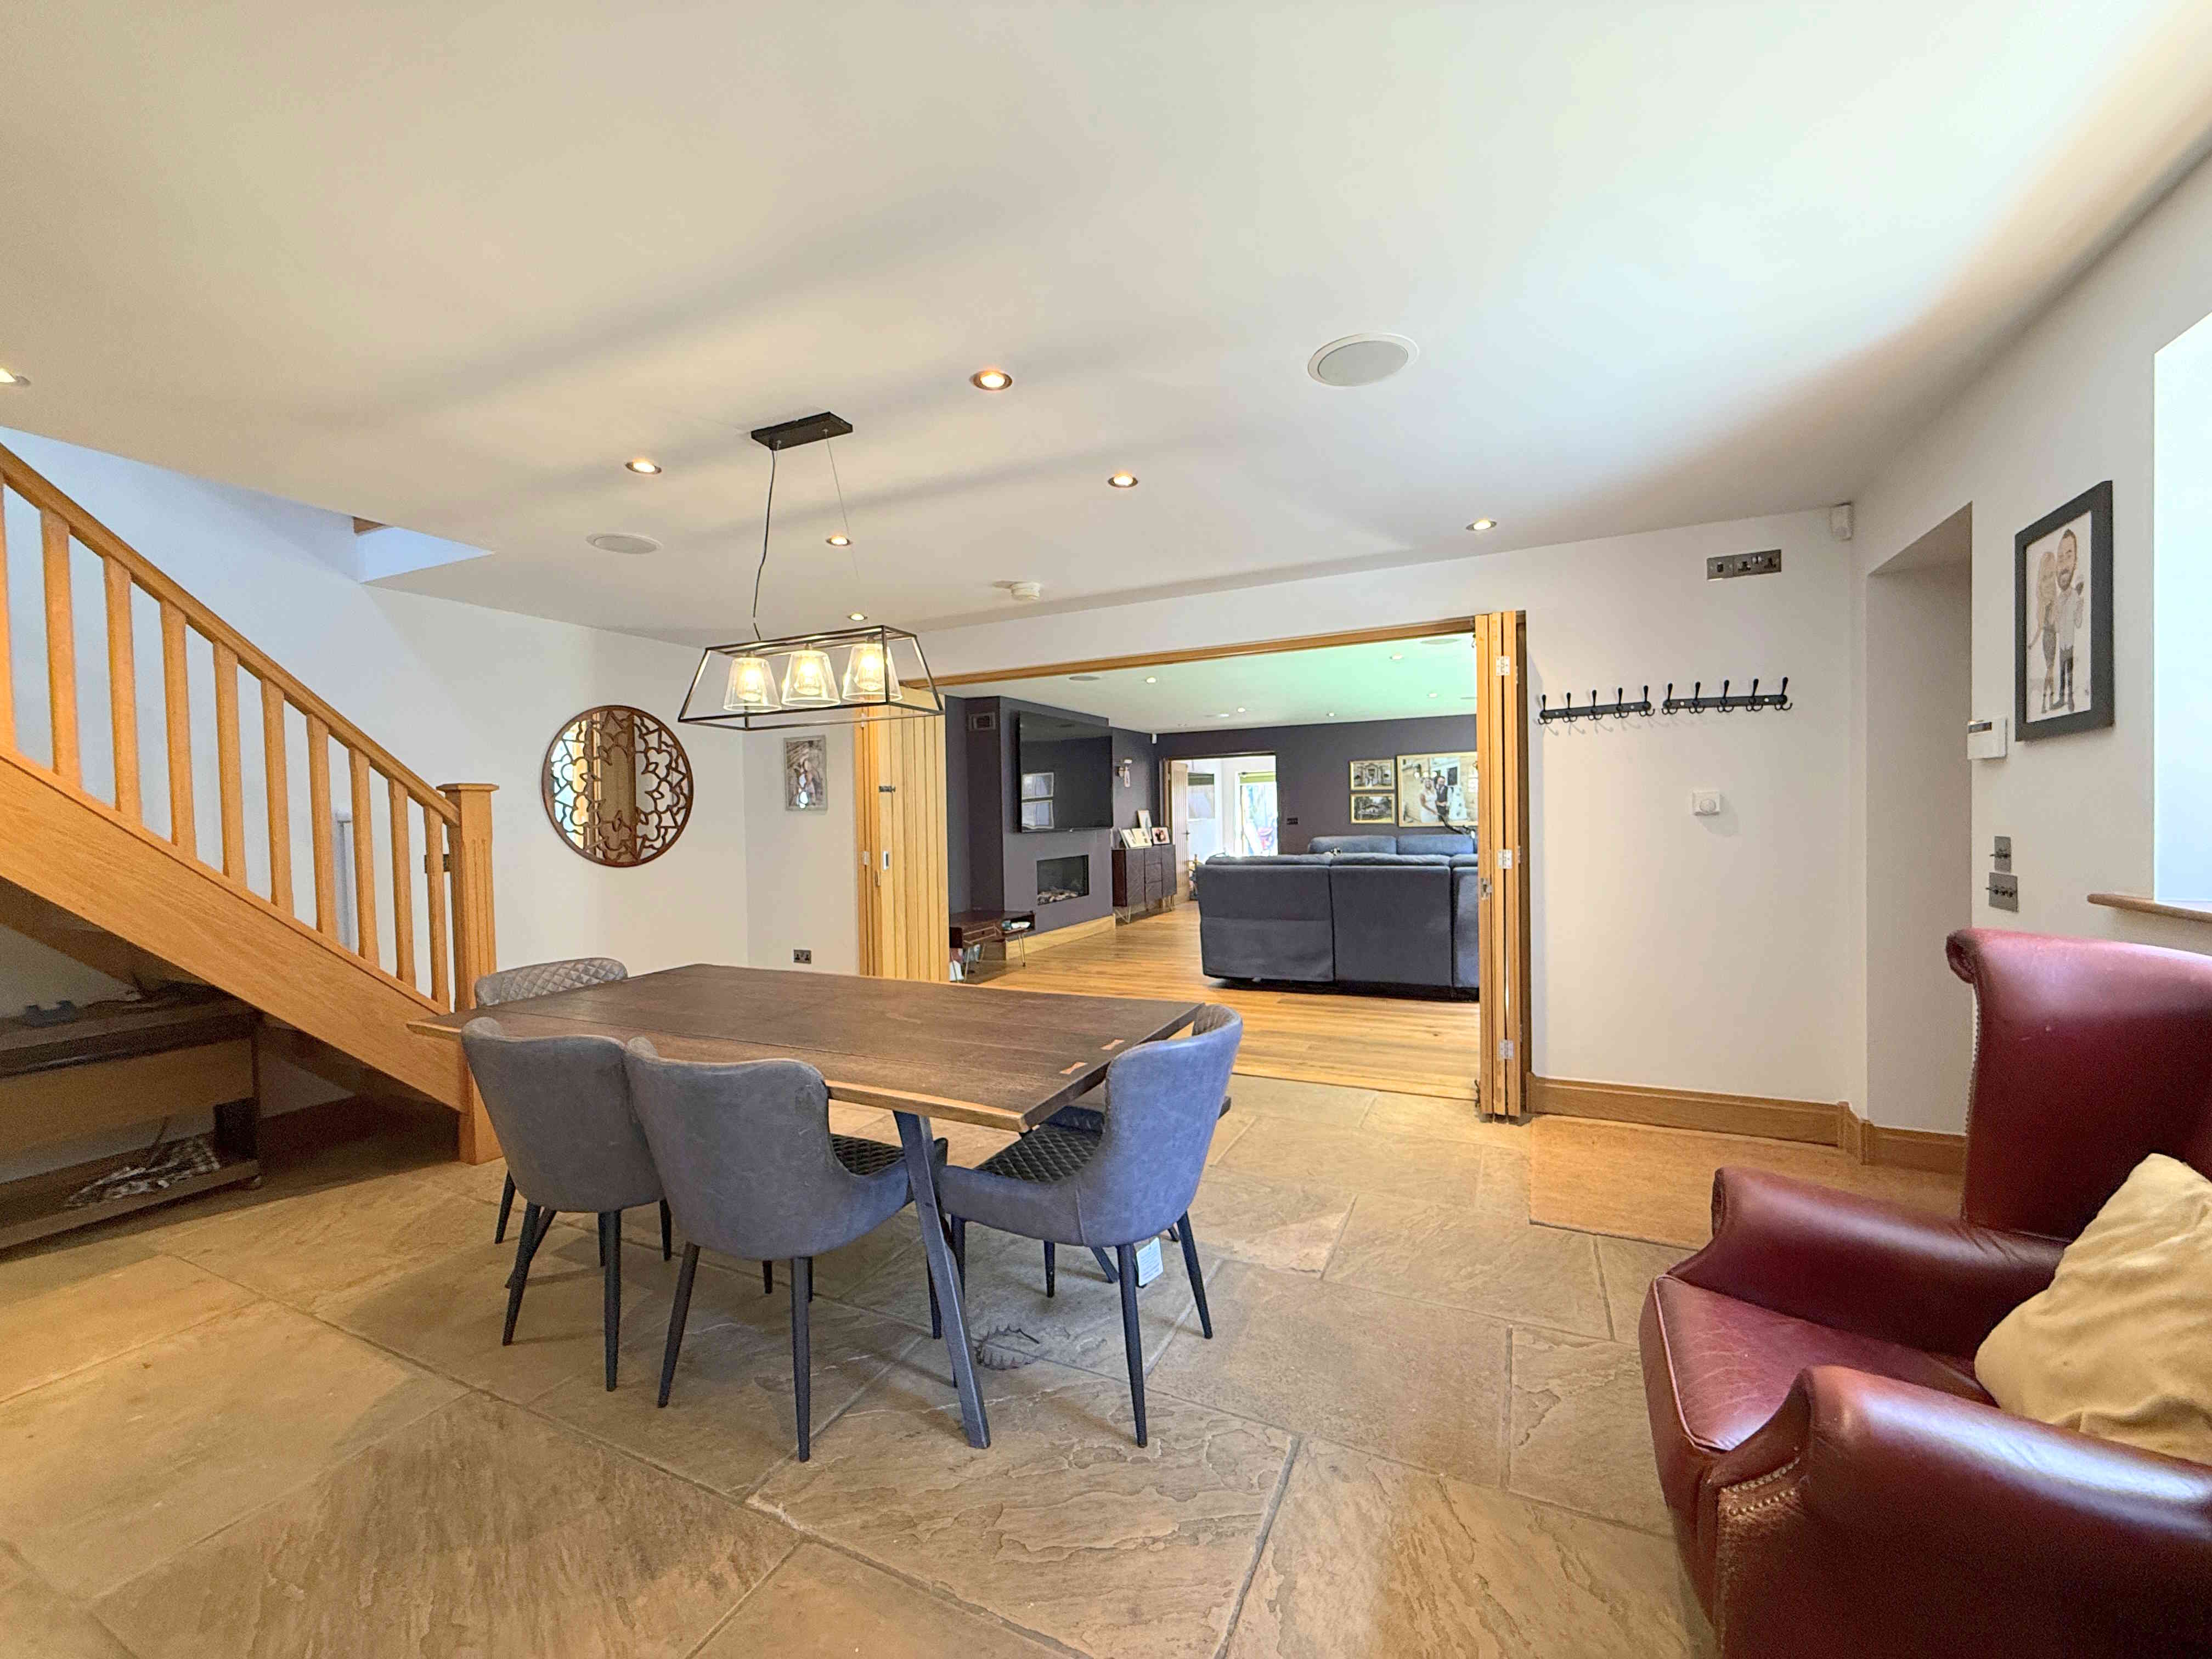
DINING ROOM 4.8 x 5.6m (15’8 x 18’4)
A spacious dining area open plan with the kitchen featuring the same stone flooring with underfloor heating, ceiling spotlights, Bluetooth sound system, solid oak double glazed window, and a solid oak front door. There is useful understairs storage beneath the open staircase together with wooden doors opening into the lounge.
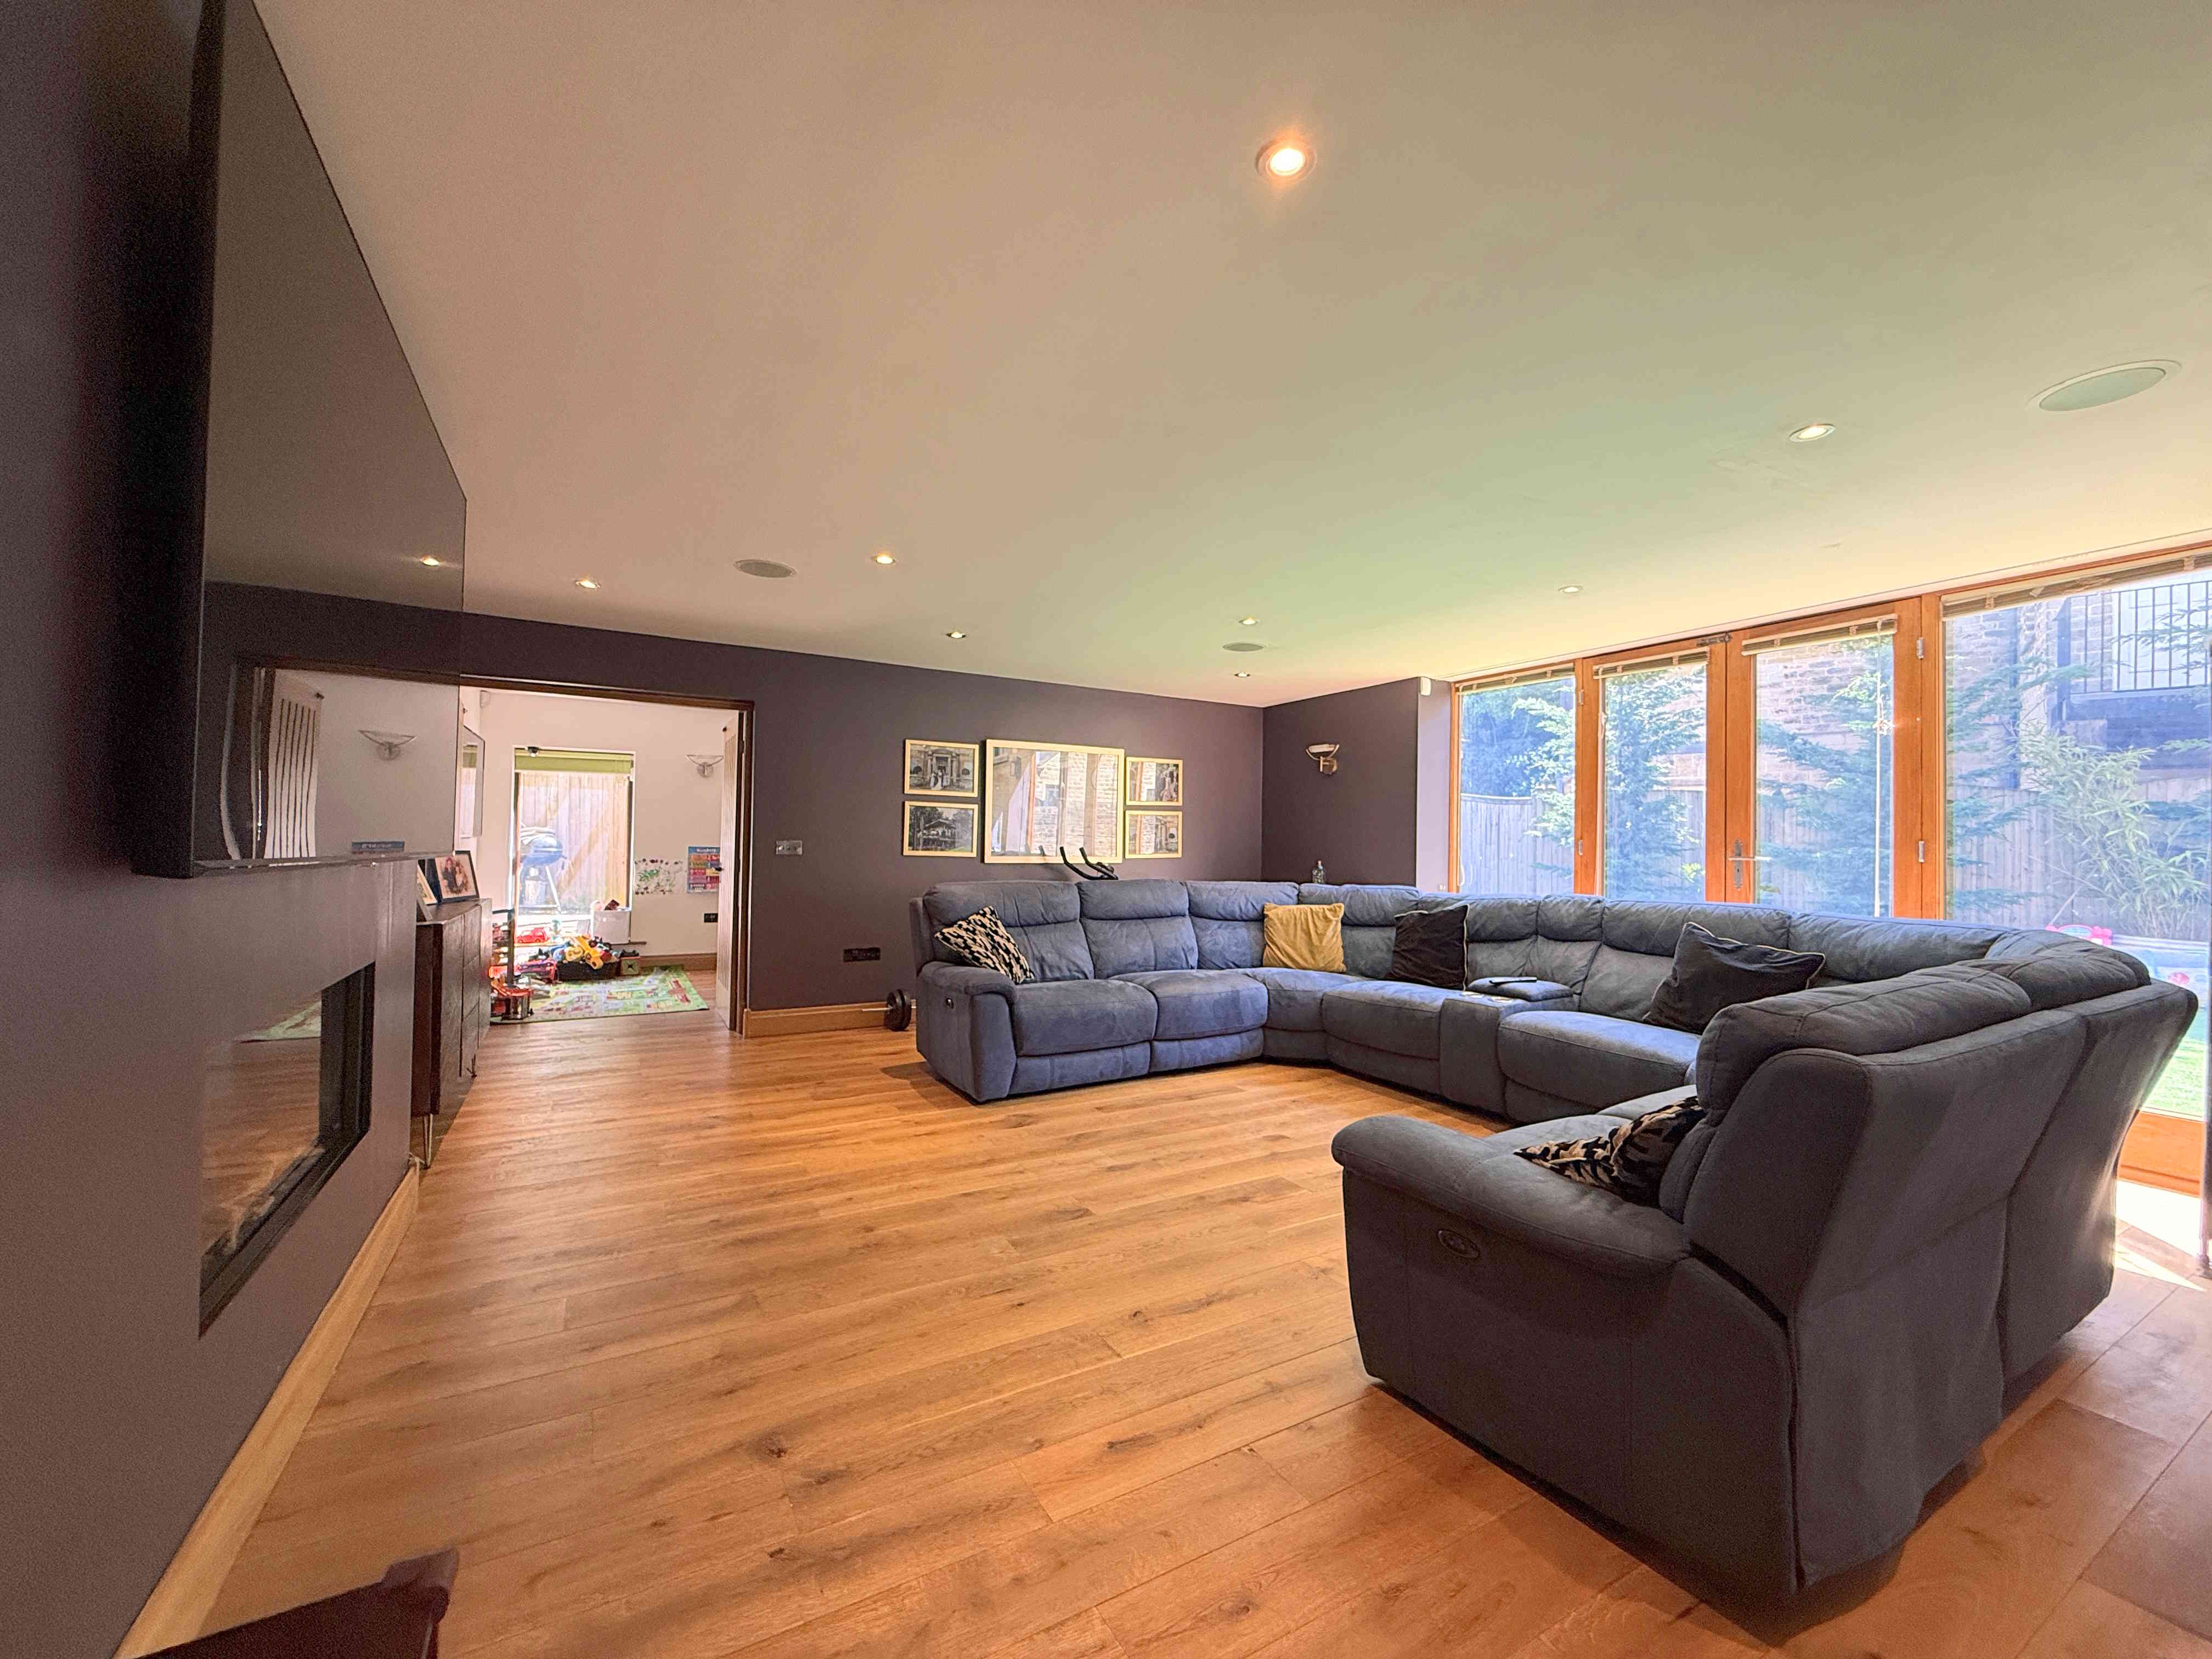
LIVING ROOM 6.6 x 5.6m (21’7 x 18’4)
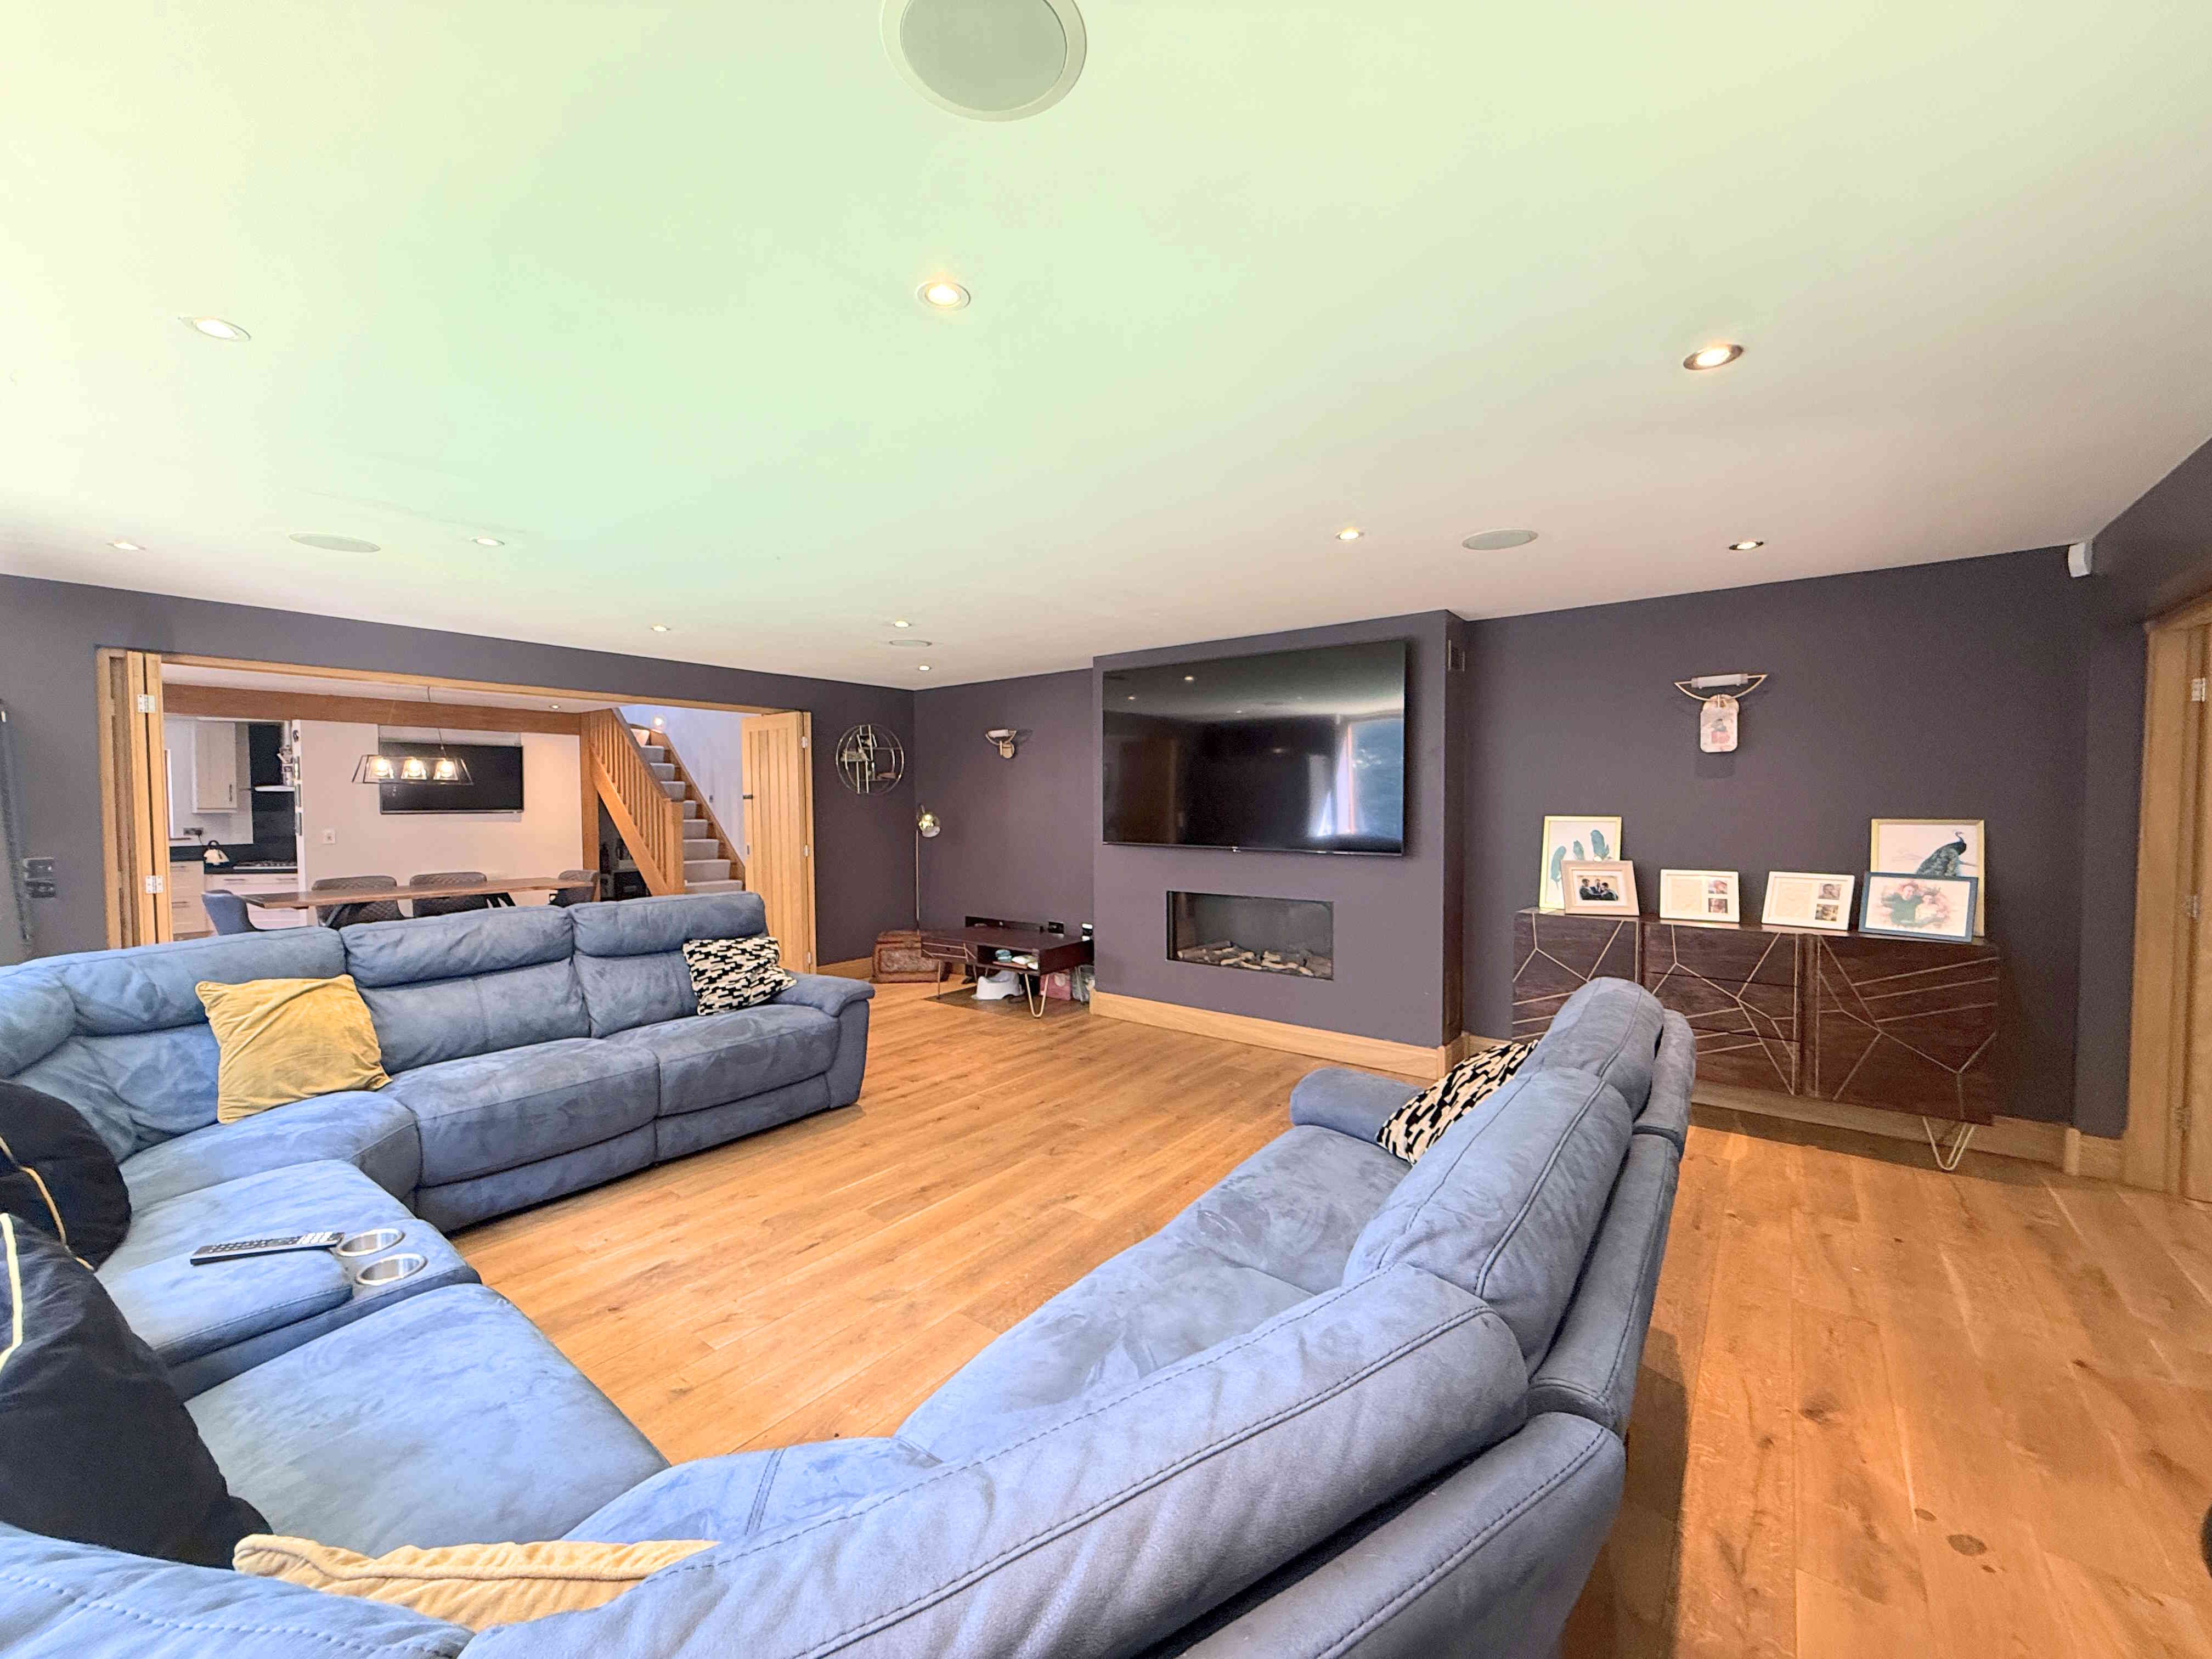
A beautifully presented lounge featuring wooden flooring, an electric fire, ceiling spotlights, underfloor heating, Bluetooth sound system, and solid oak double glazed windows and patio doors leading out to the garden.
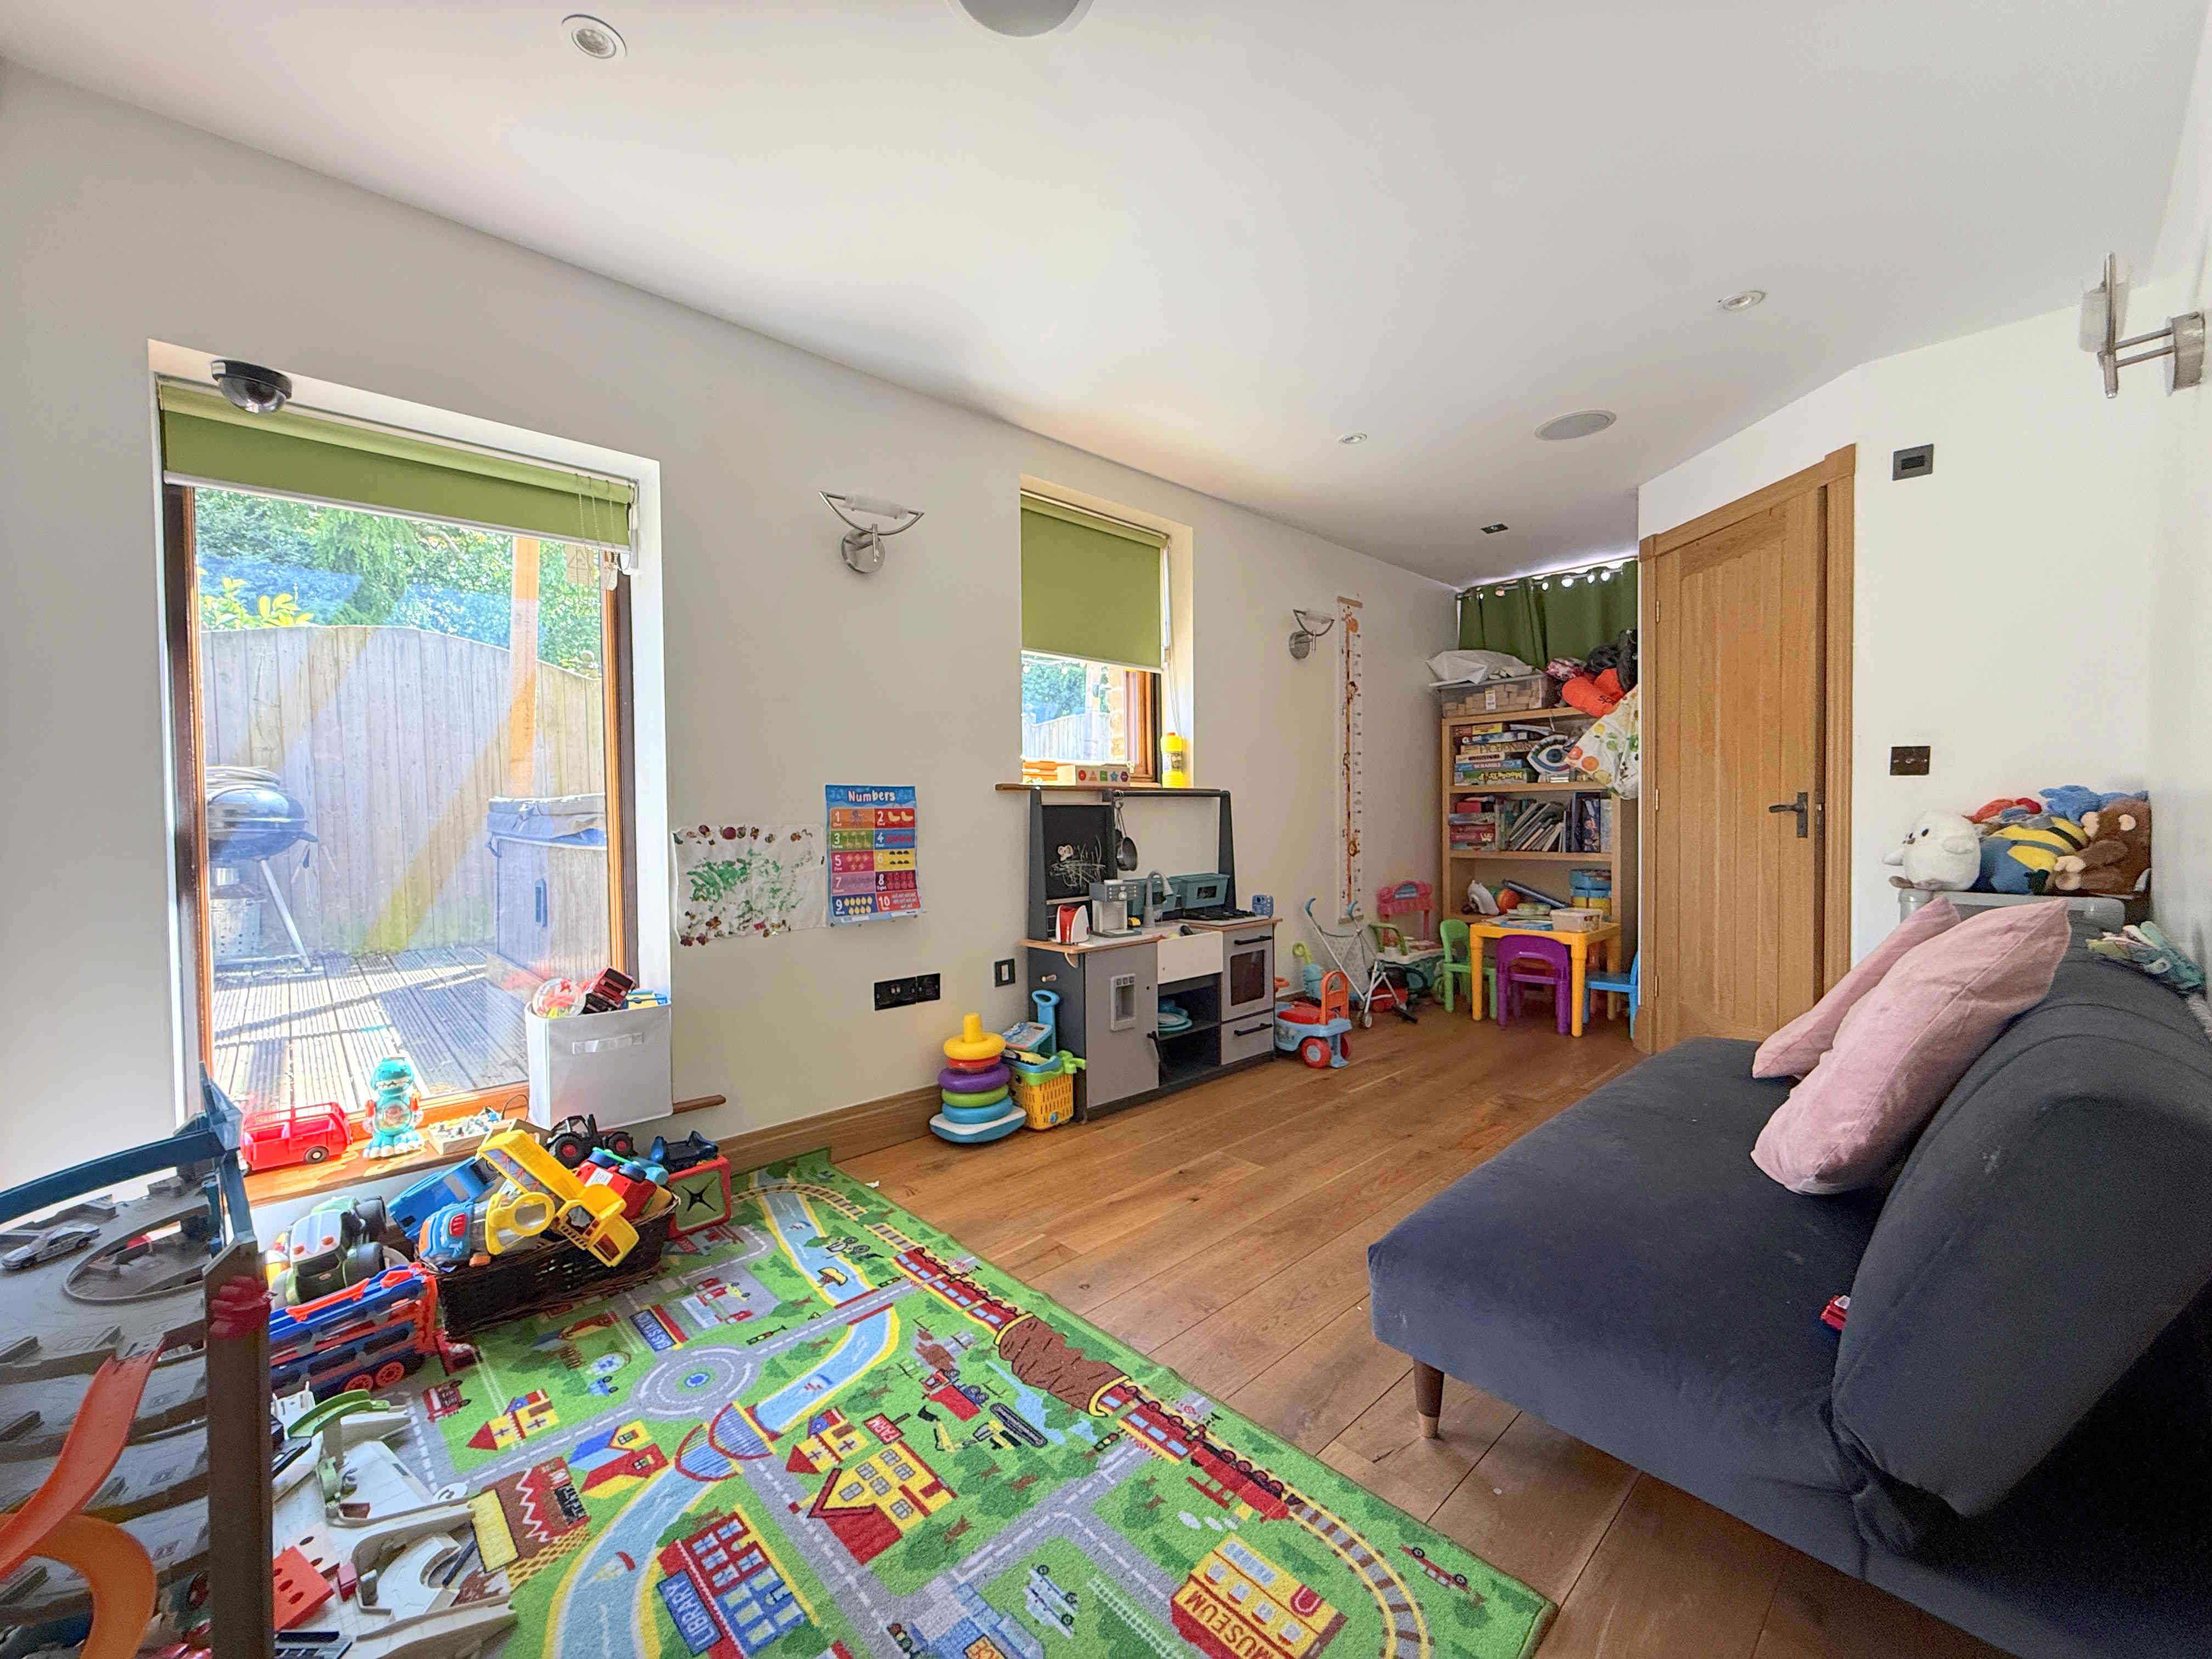
PLAYROOM 2.6 x 5.6m (8’6 x 18’4)
A versatile reception room currently used as a playroom featuring the same wooden flooring as the lounge, ceiling spotlights, underfloor heating, Bluetooth sound system, solid oak double glazed windows including a sash window, and a solid oak door leading to the garden.
UTILITY
A useful utility room fitted with worktops and a Belfast style sink with chrome mixer tap. There is space and plumbing for a washing machine whilst also housing the Worcester Bosch boiler and hot water tank. Finished with stone flooring, underfloor heating, Bluetooth sound system, and a solid oak double glazed window.
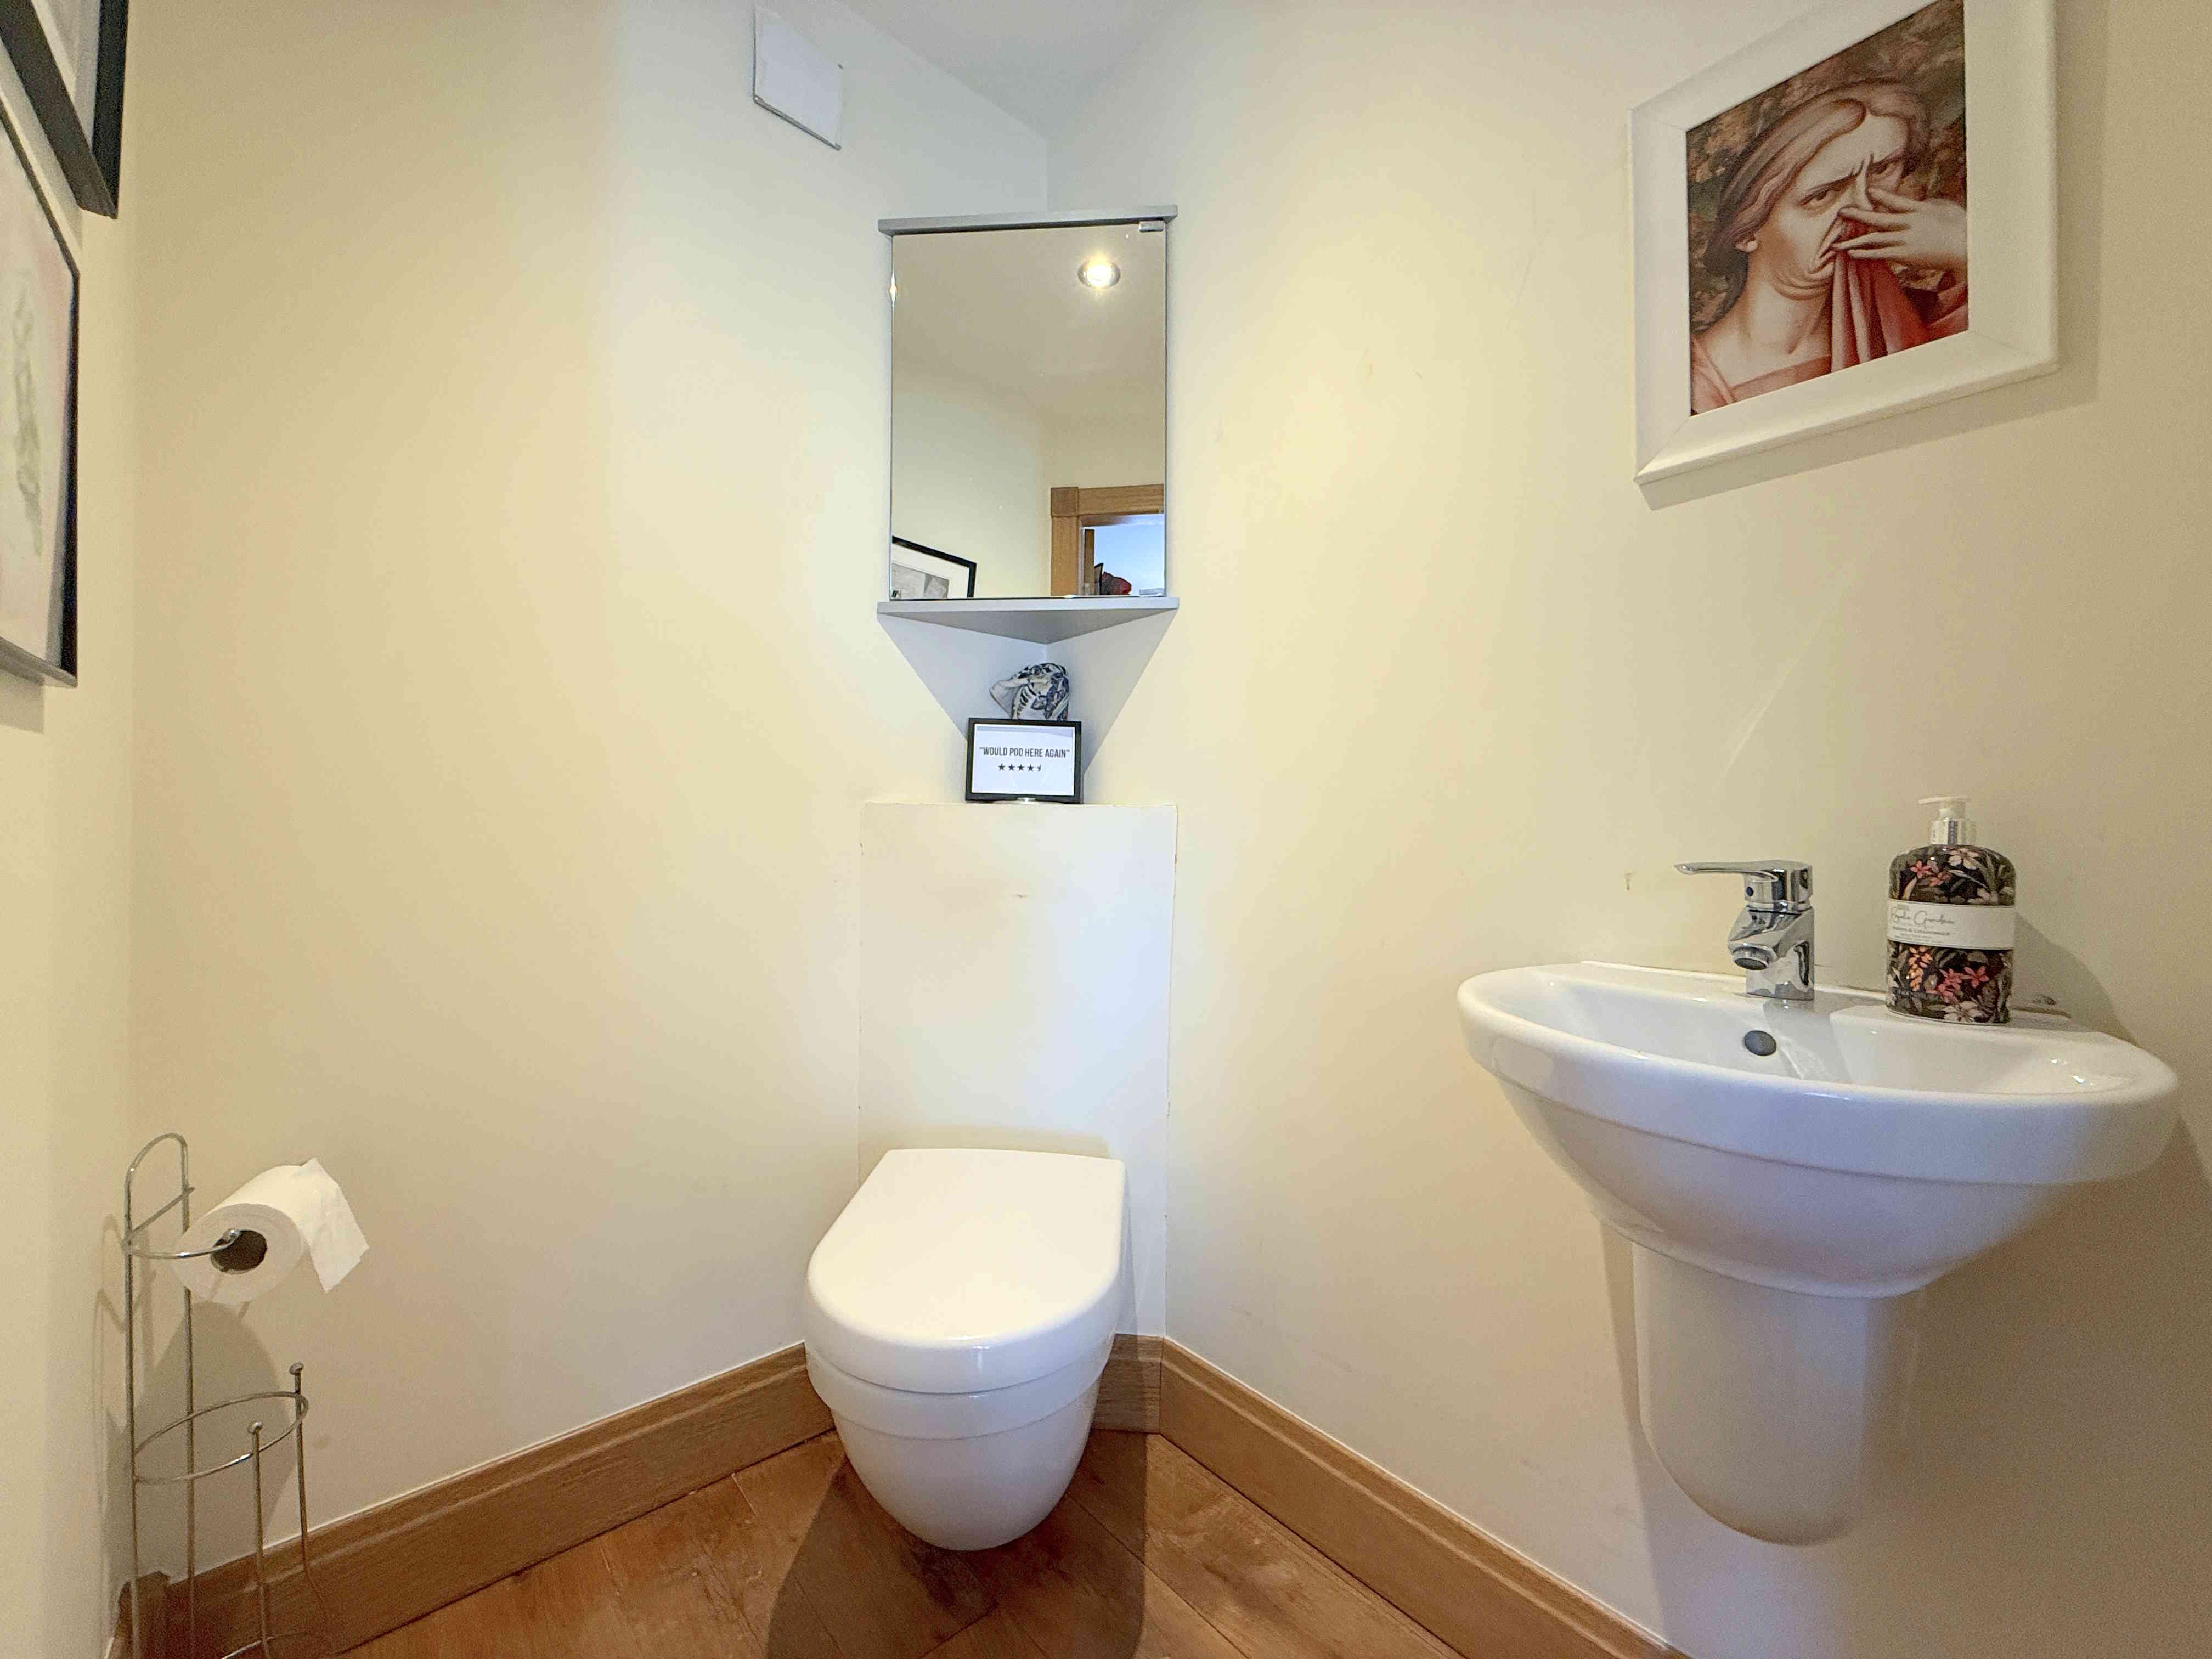
CLOAKROOM
A modern cloakroom comprising a concealed cistern toilet and hand wash basin. Additional features include wooden flooring, ceiling spotlight, underfloor heating, and a Bluetooth sound system.
LANDING
A spacious first floor landing providing access to all bedrooms and the house bathroom. Features include walkway lighting to the hallway and staircase, underfloor heating, Bluetooth sound system, remote controlled Velux windows, and access to a large loft via a pull-down ladder.
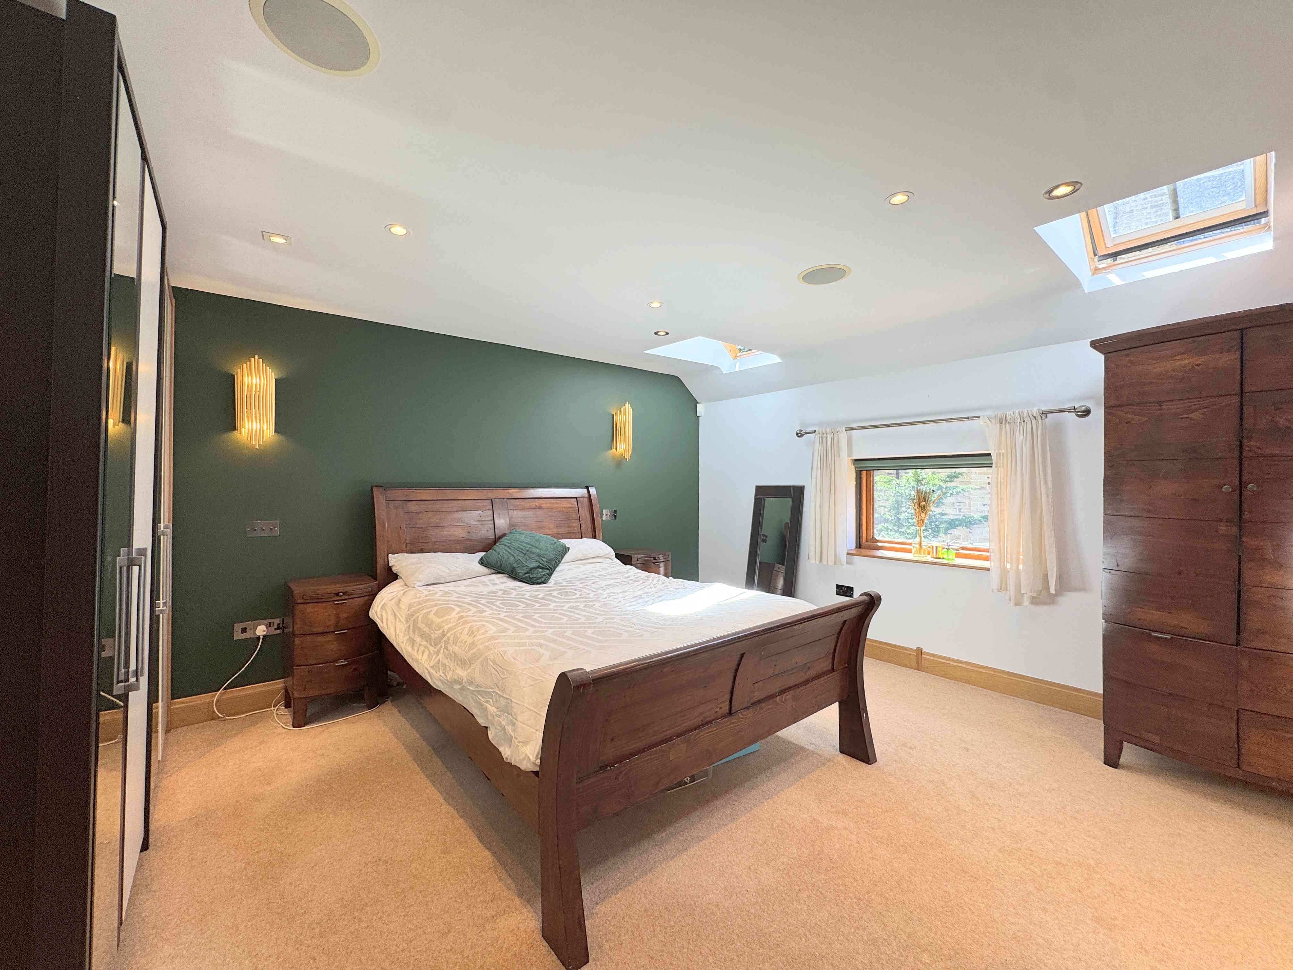
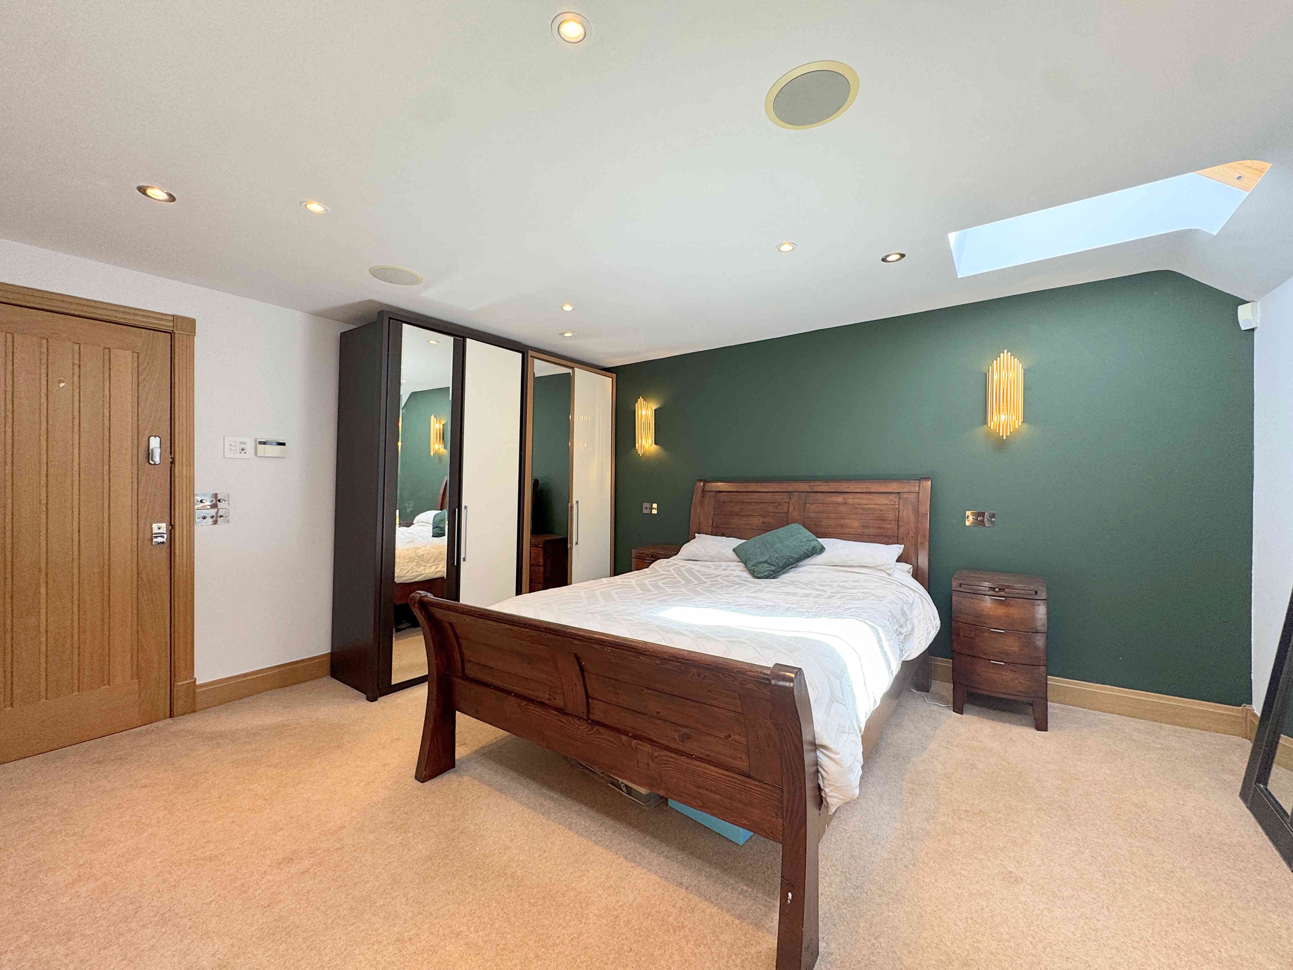
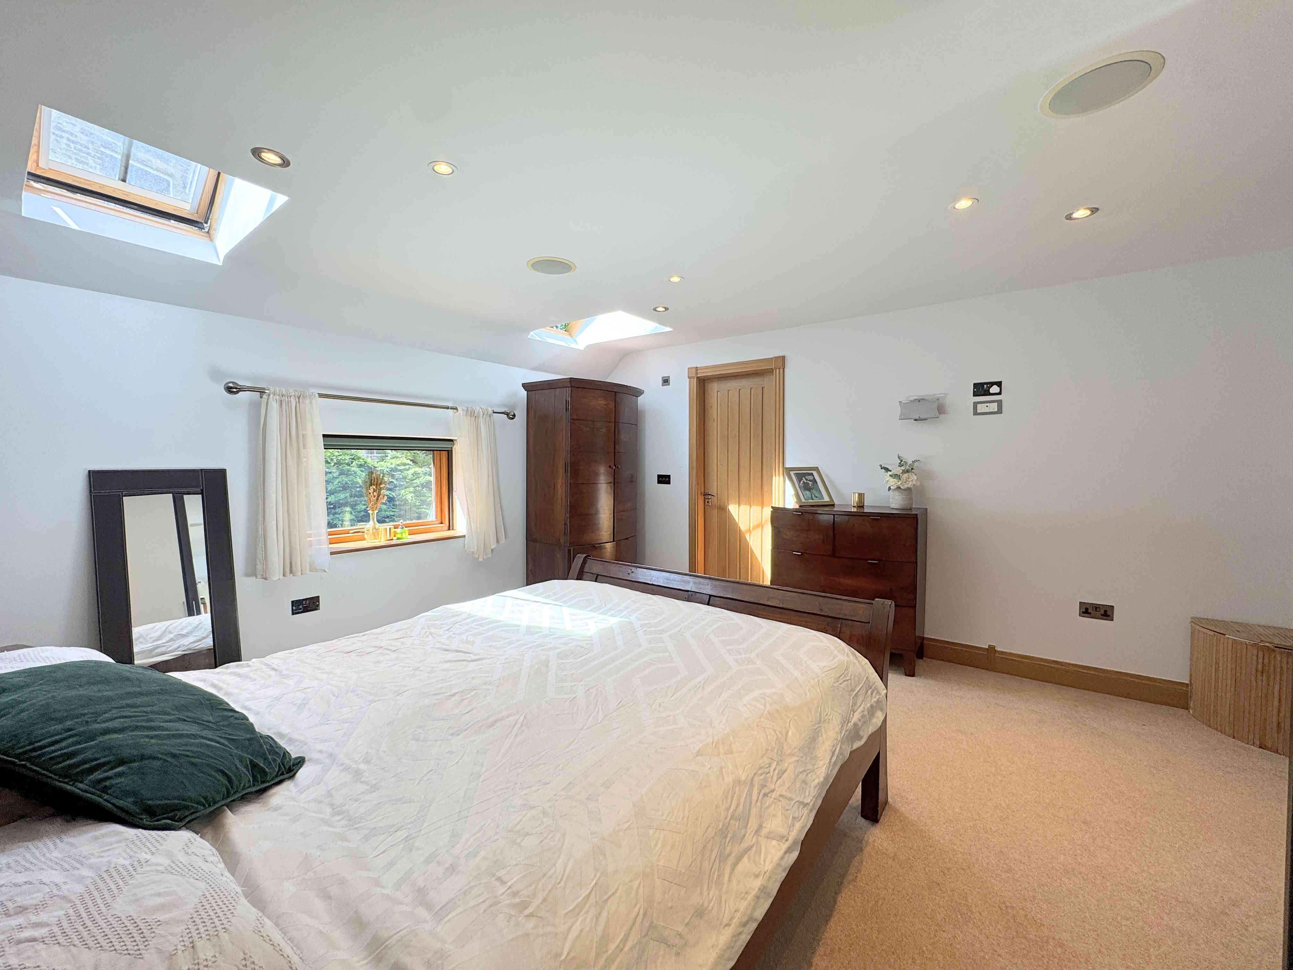
MASTER BEDROOM 4.3 x 4.3m (14’1 x 14’1)
A spacious master bedroom featuring ceiling spotlights, underfloor heating, Bluetooth sound system, remote controlled Velux windows, and a solid oak double glazed window.
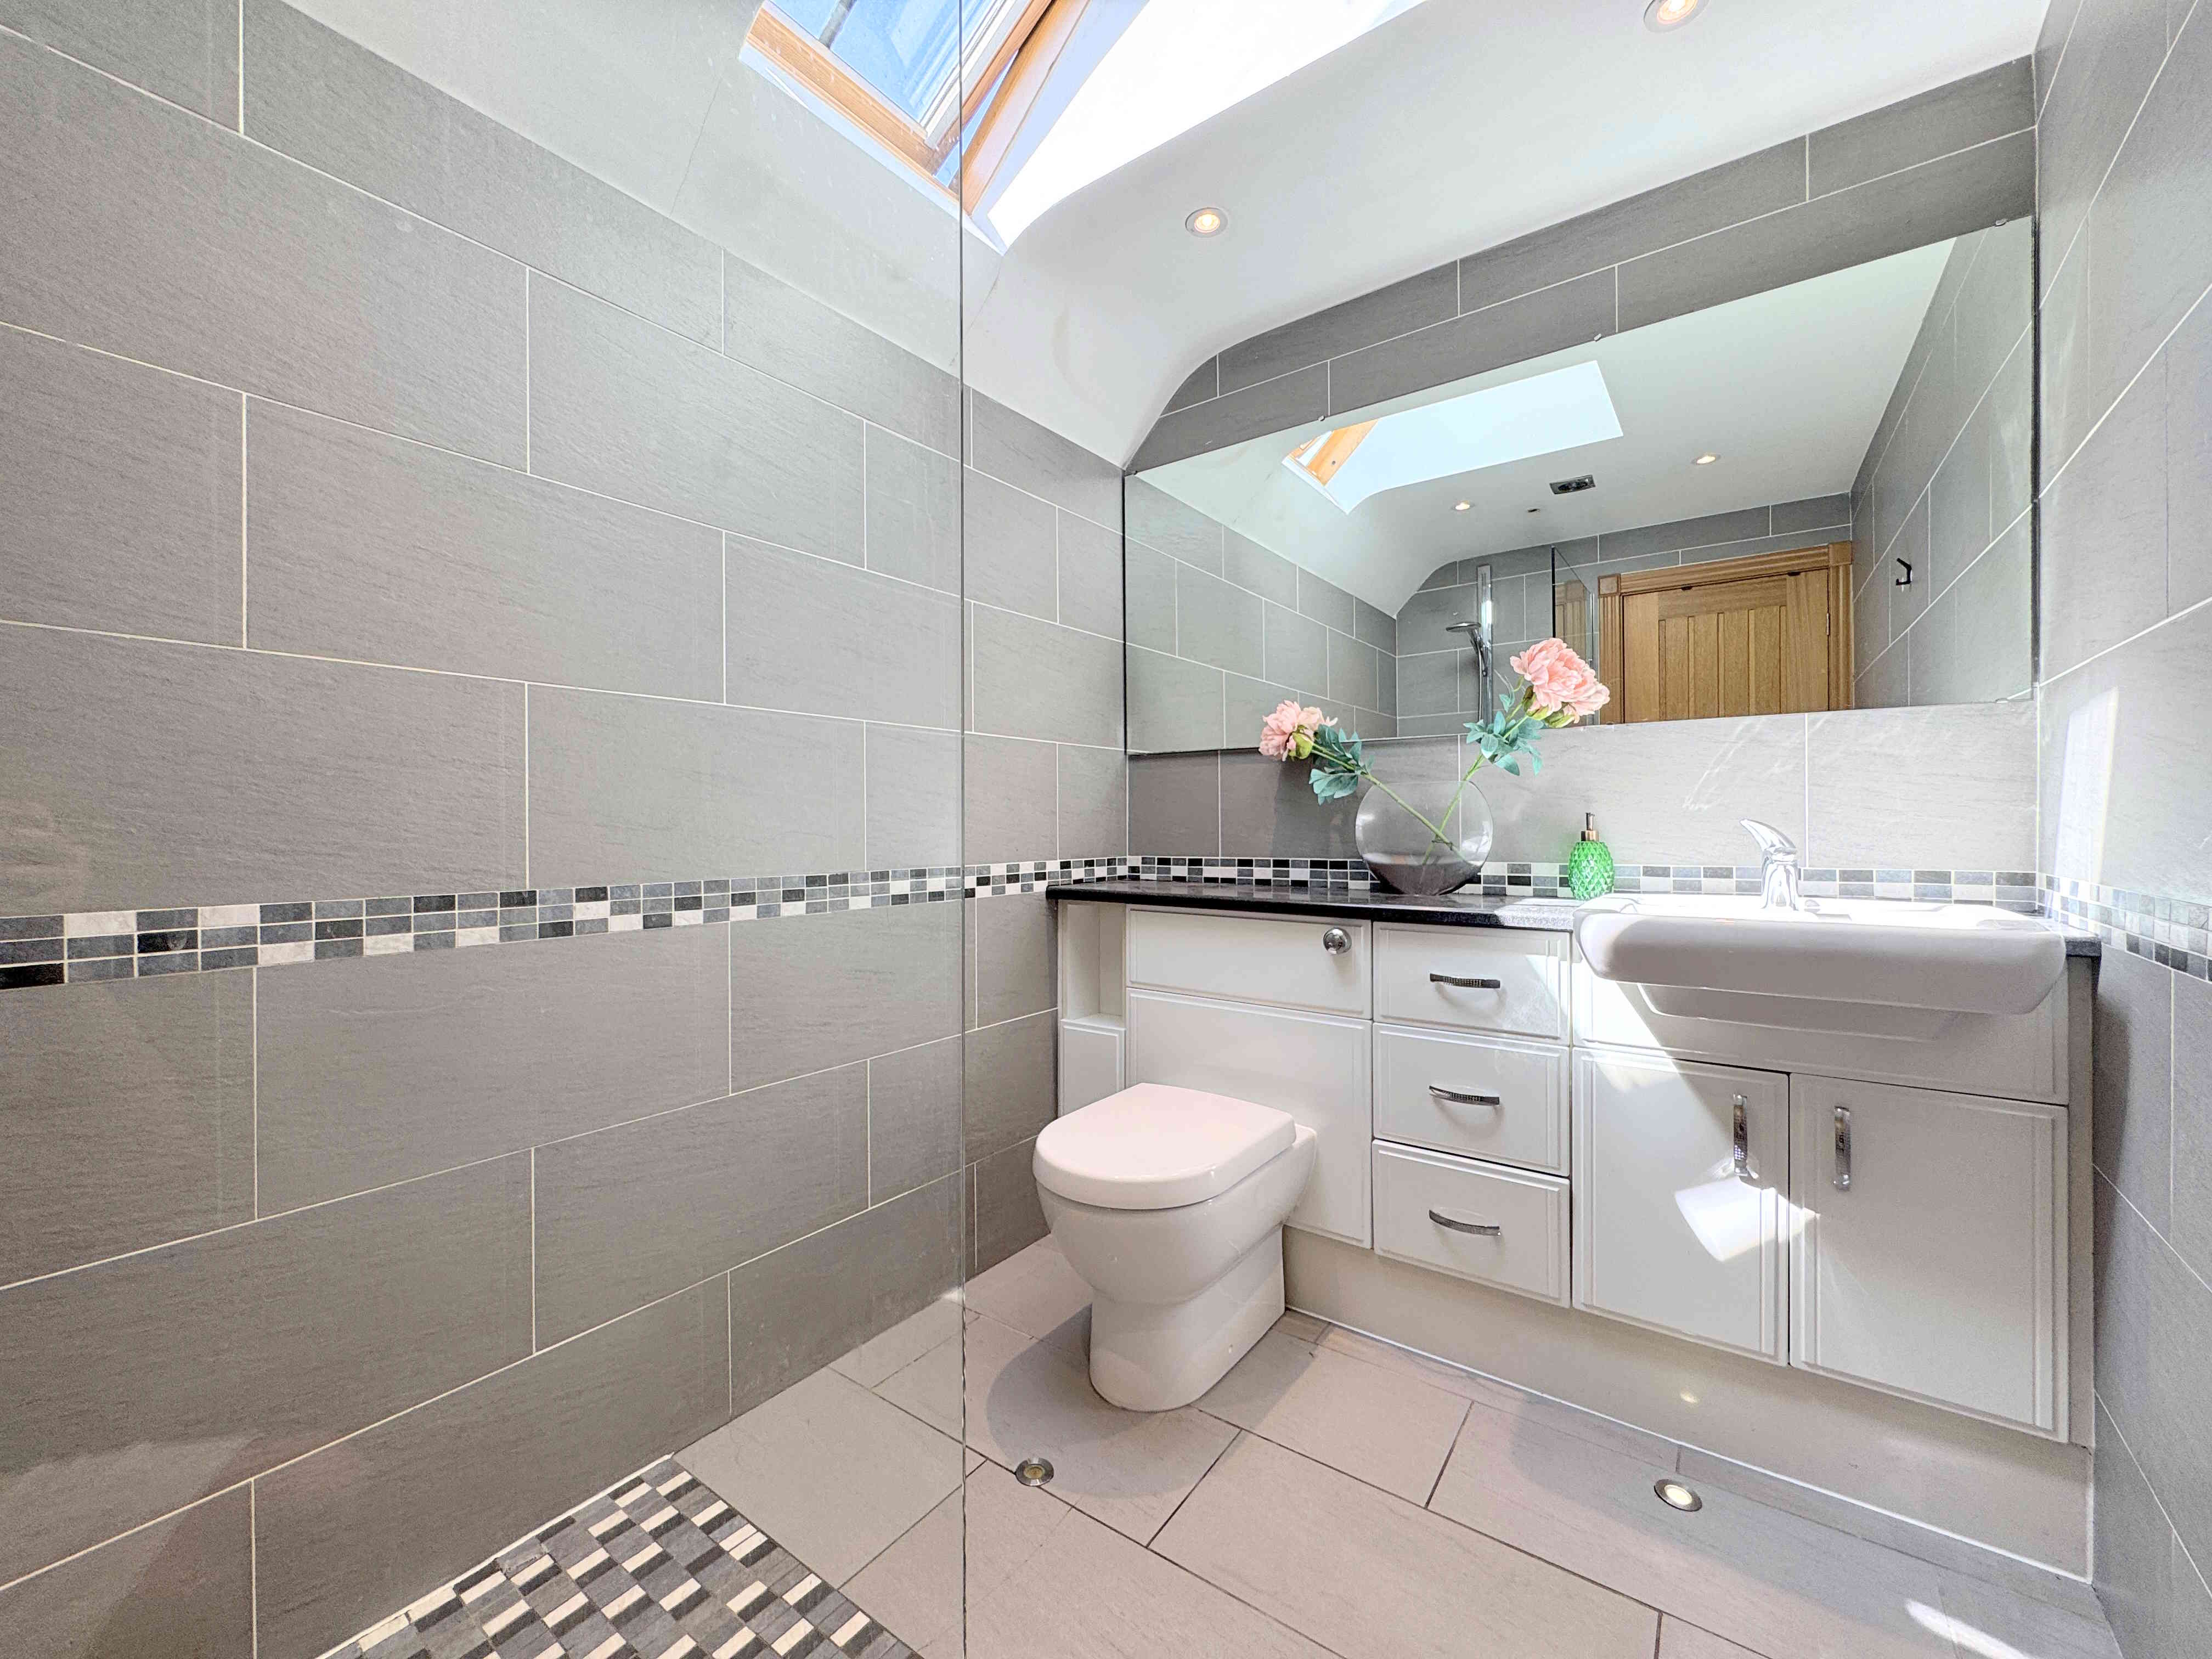
EN-SUITE
A stylish three-piece ensuite comprising a walk-in shower cubicle with glass shower screen, vanity sink unit and concealed flush toilet. Finished with tiled flooring and walls, ceiling spotlights, an extractor fan, underfloor heating, and a remote controlled Velux window.
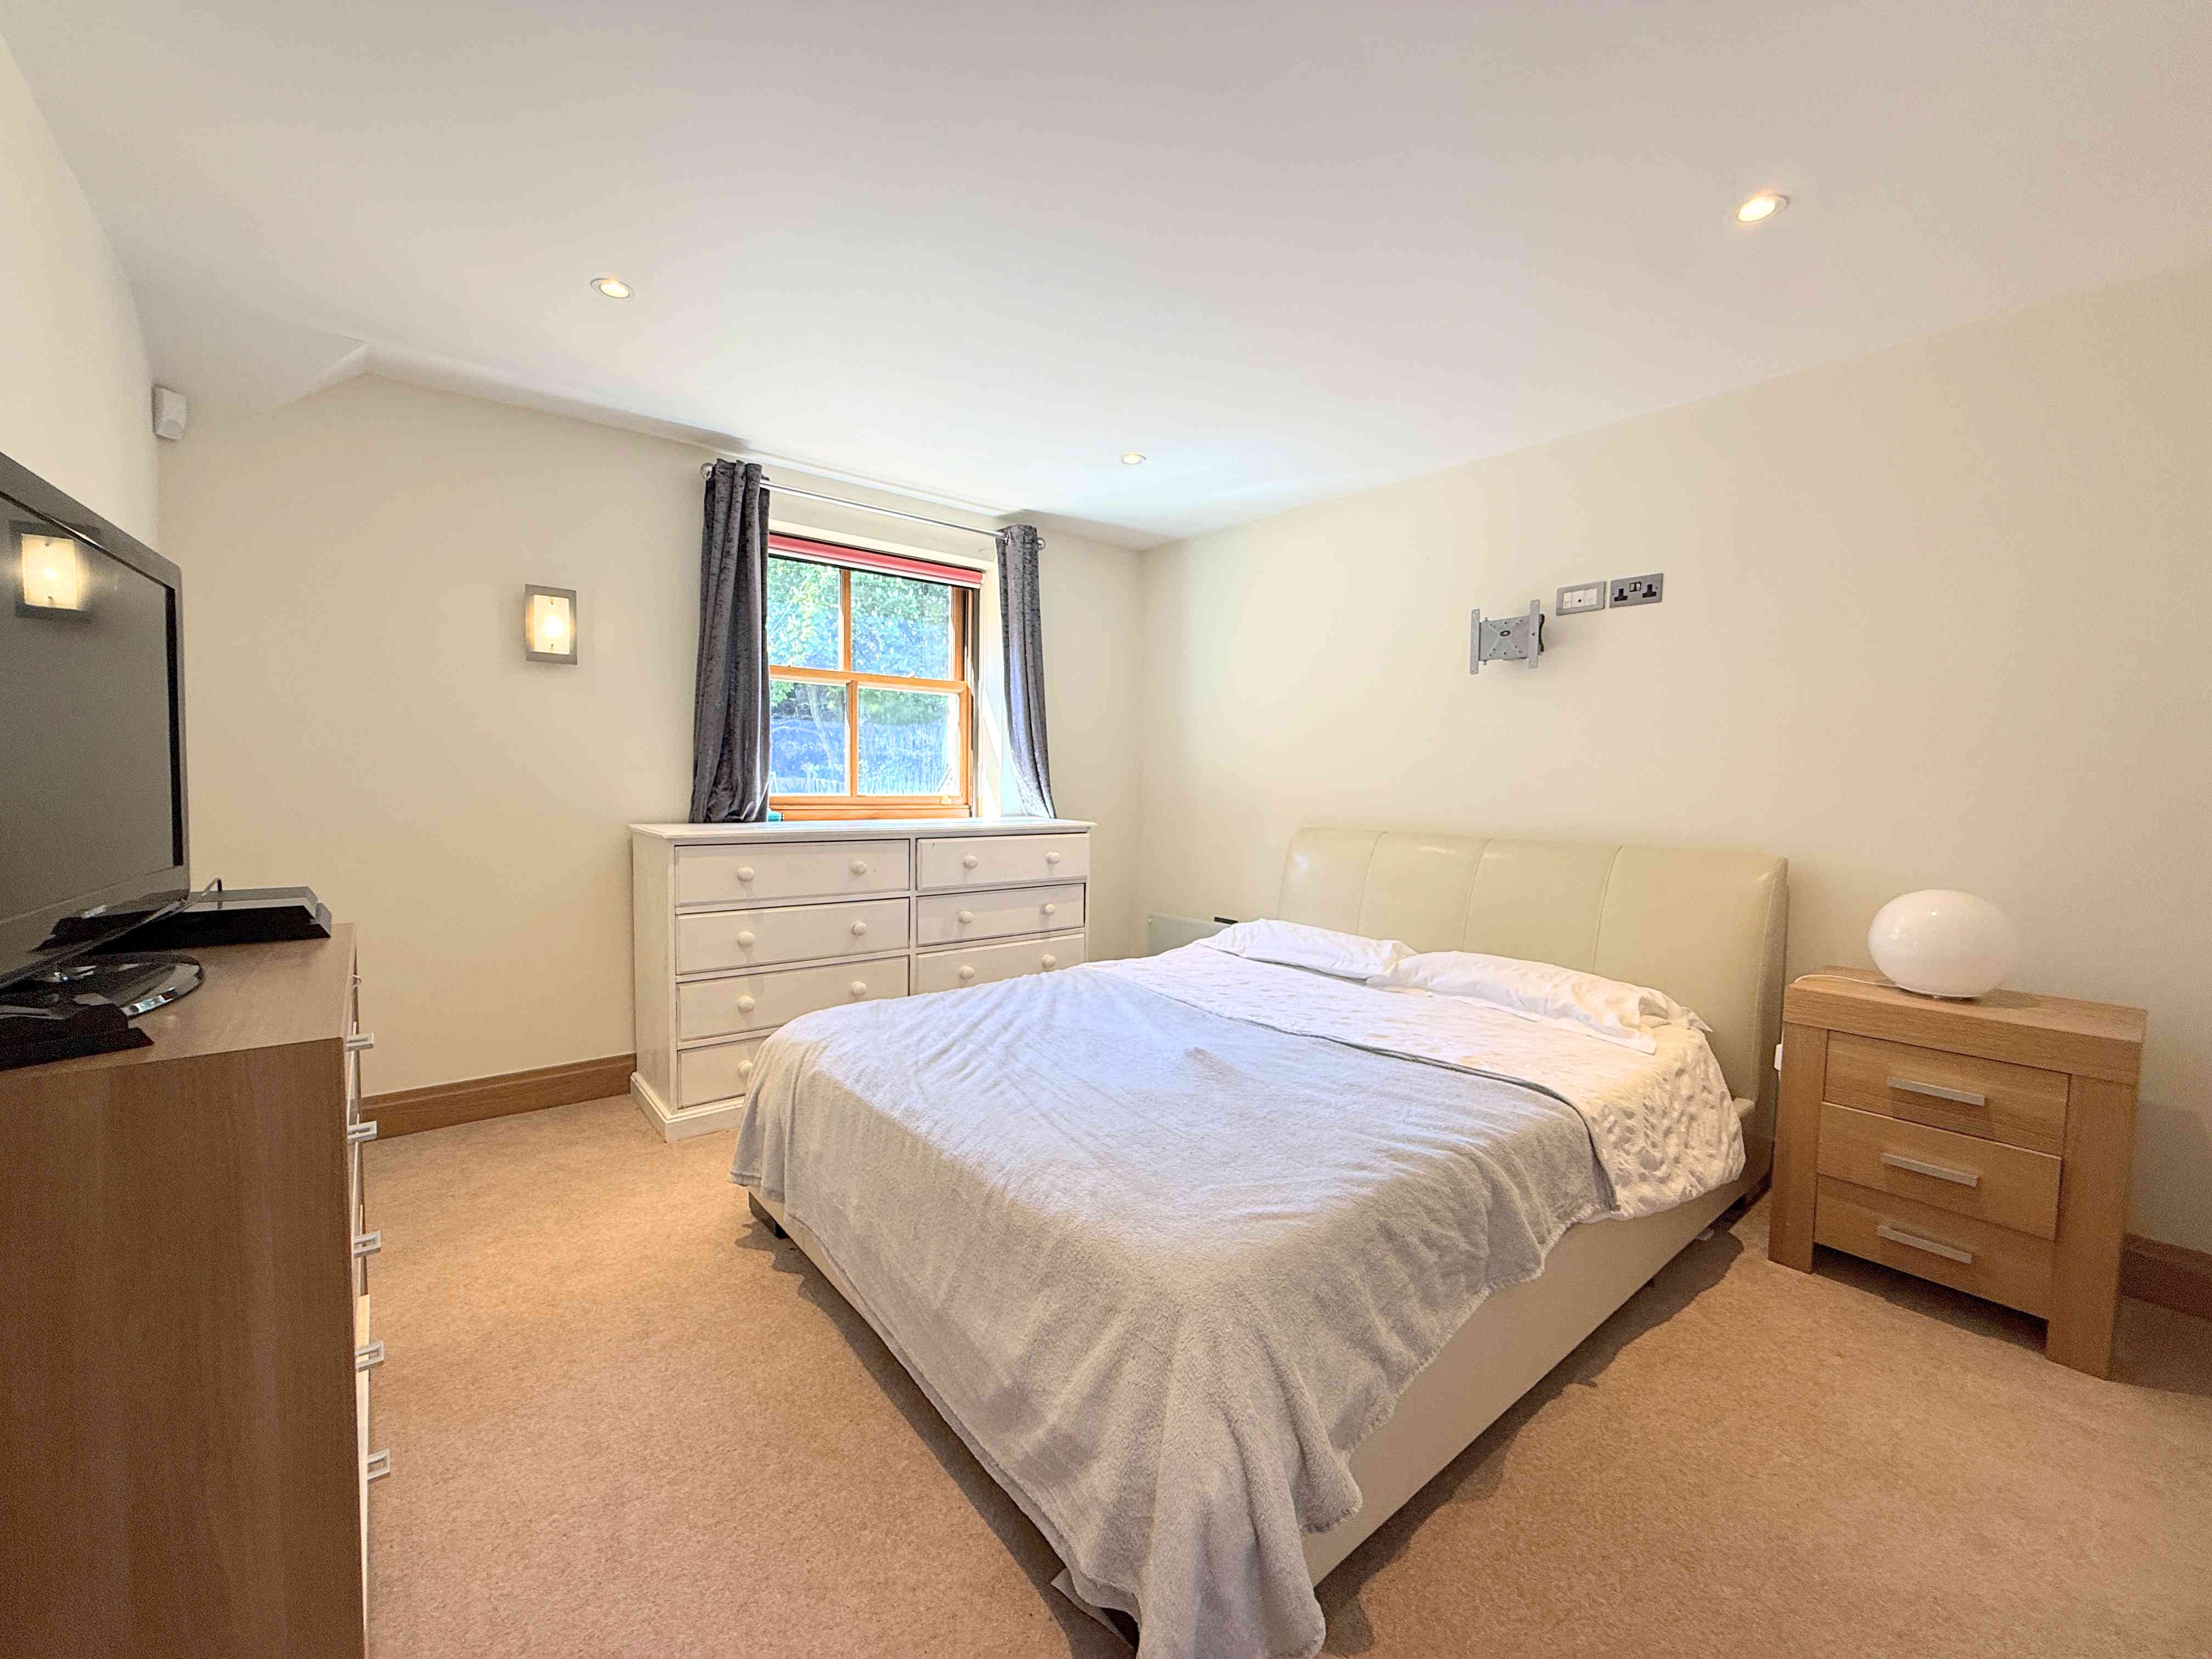
BEDROOM TWO 3.5 x 3.8m (11’5 x 12’7)
A double bedroom with underfloor heating and a solid oak double glazed window.
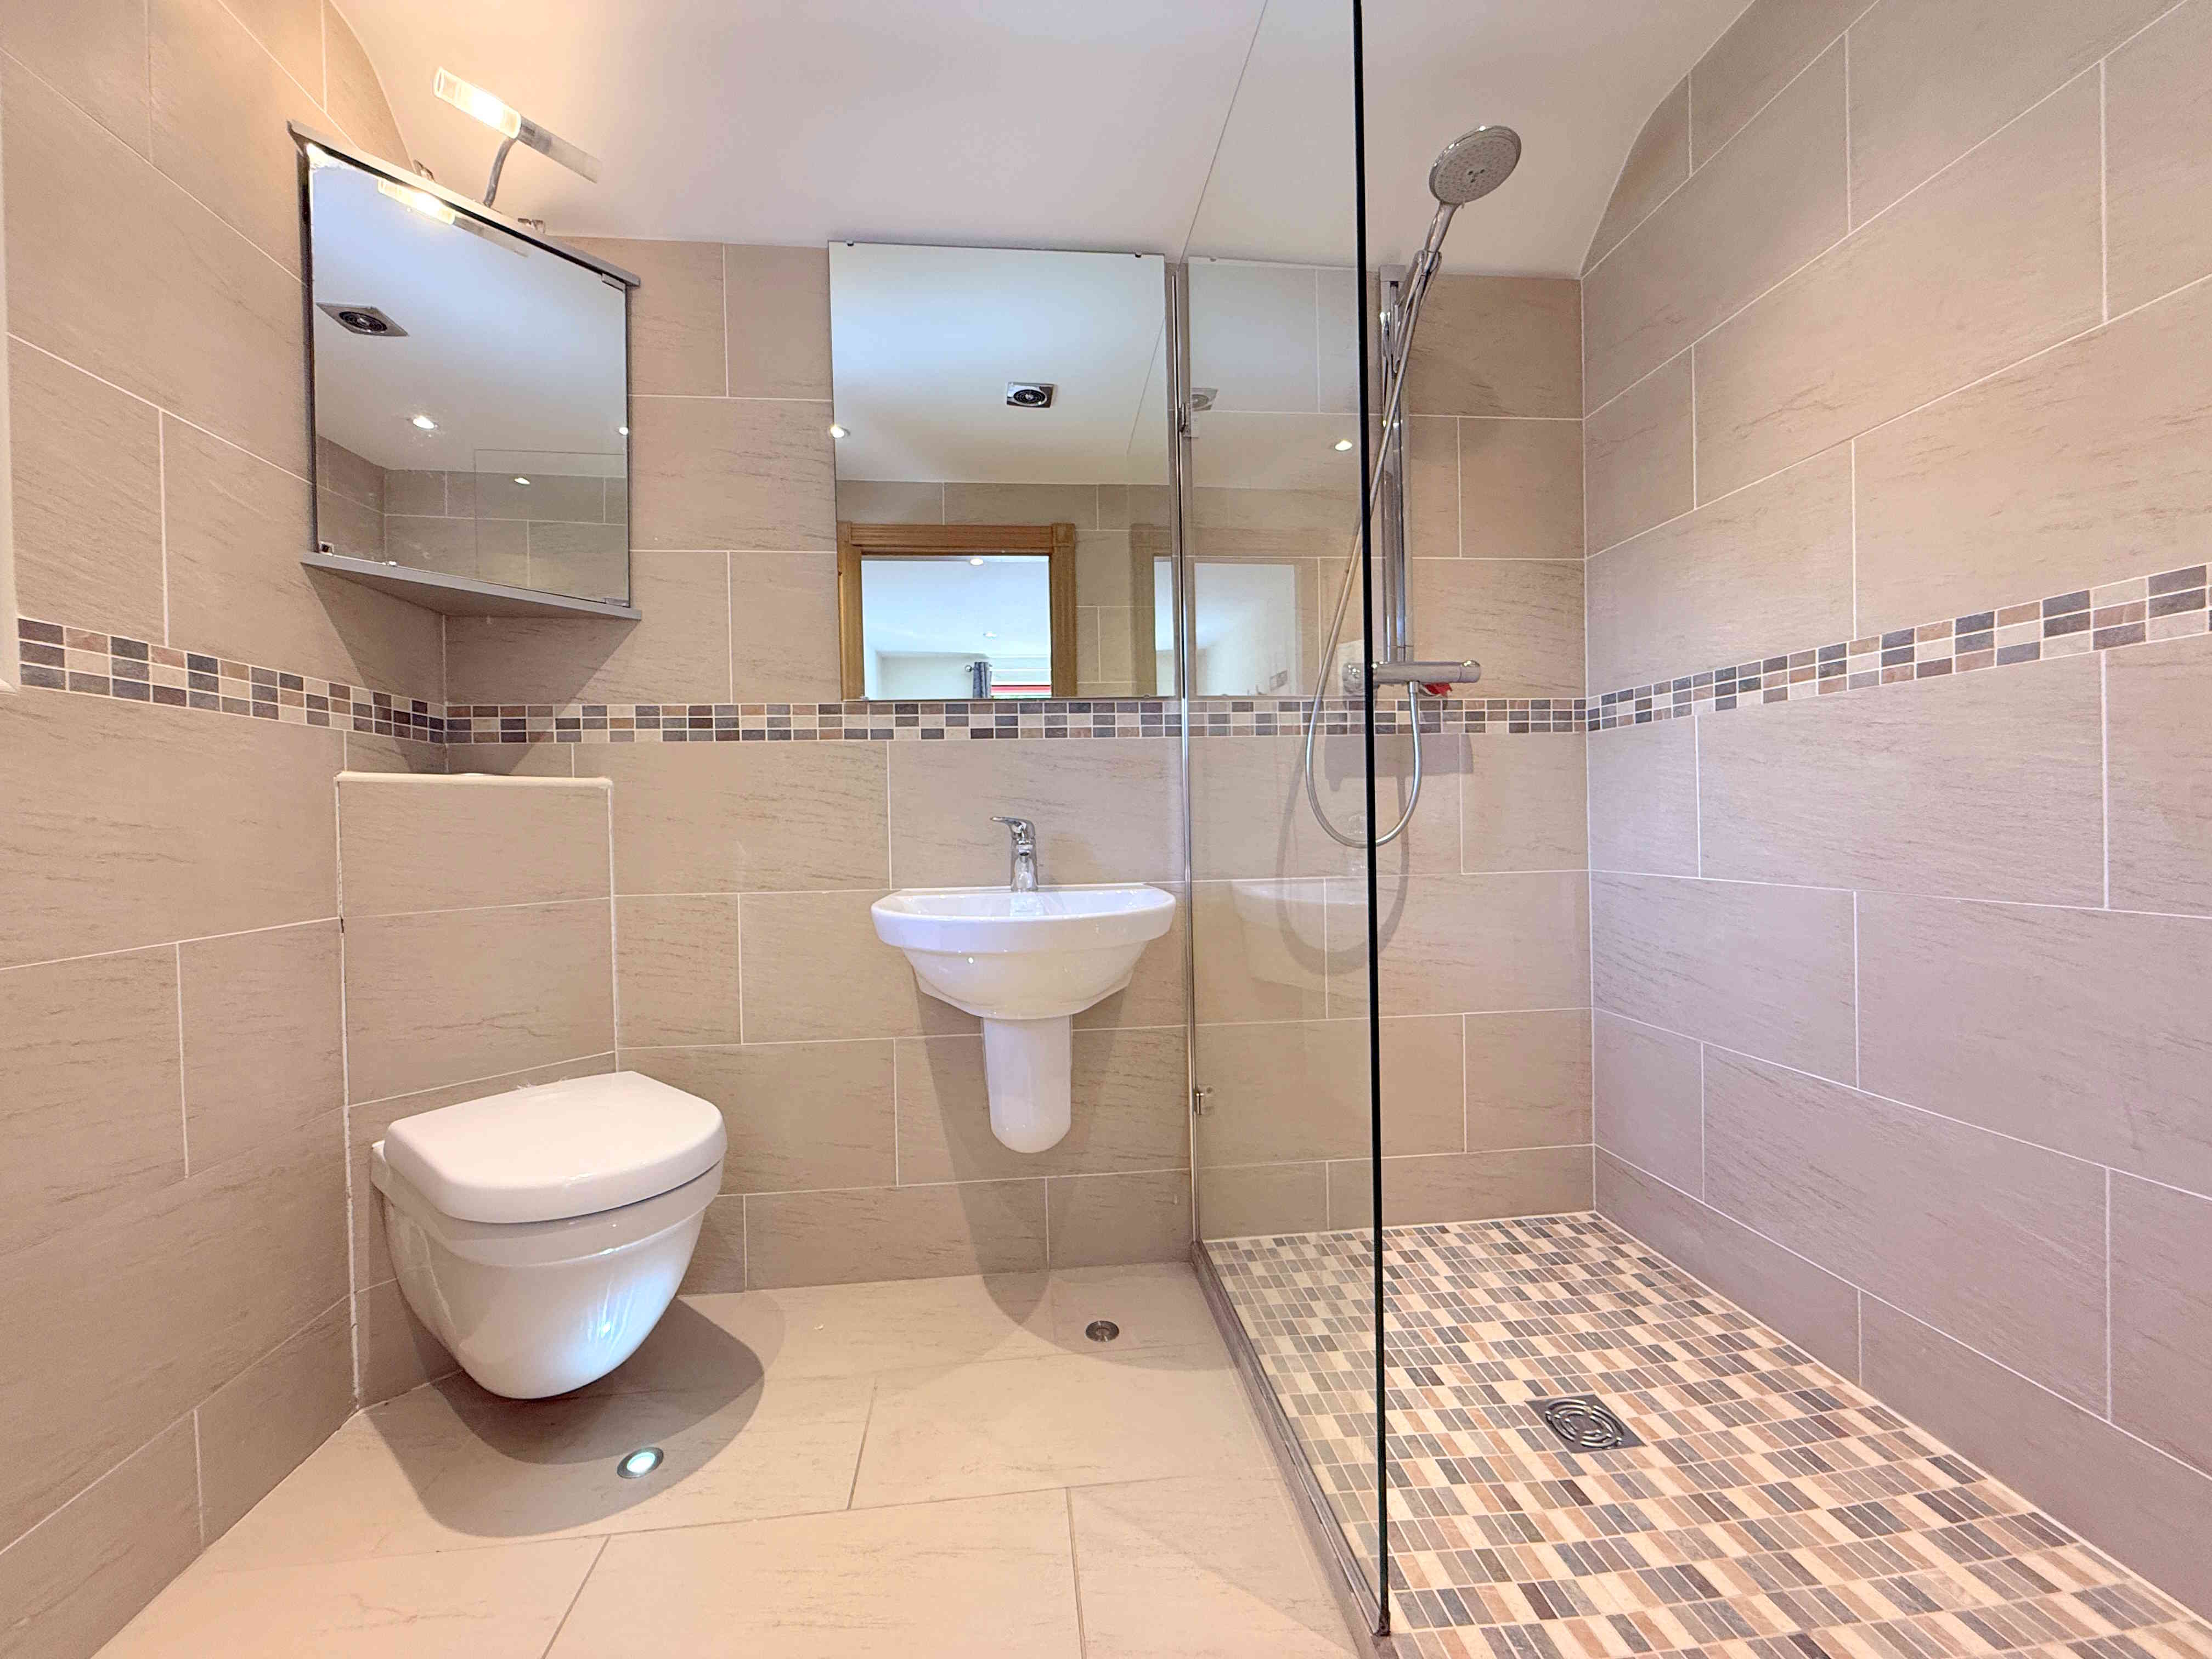
EN-SUITE
A three-piece ensuite comprising a walk-in shower cubicle with glass shower screen, concealed flush toilet, and hand wash basin. Further benefiting from underfloor heating and a solid oak double glazed sash window.
BEDROOM THREE 3.5 x 3.7m (11’5 x 12’1)
A double bedroom featuring ceiling spotlights, underfloor heating, and a solid oak double glazed sash window.
BEDROOM FOUR 2.7 x 2.3m (8’8 x 7’8)
A small double bedroom with ceiling spotlights, underfloor heating, electric radiator, and a solid oak double glazed window.
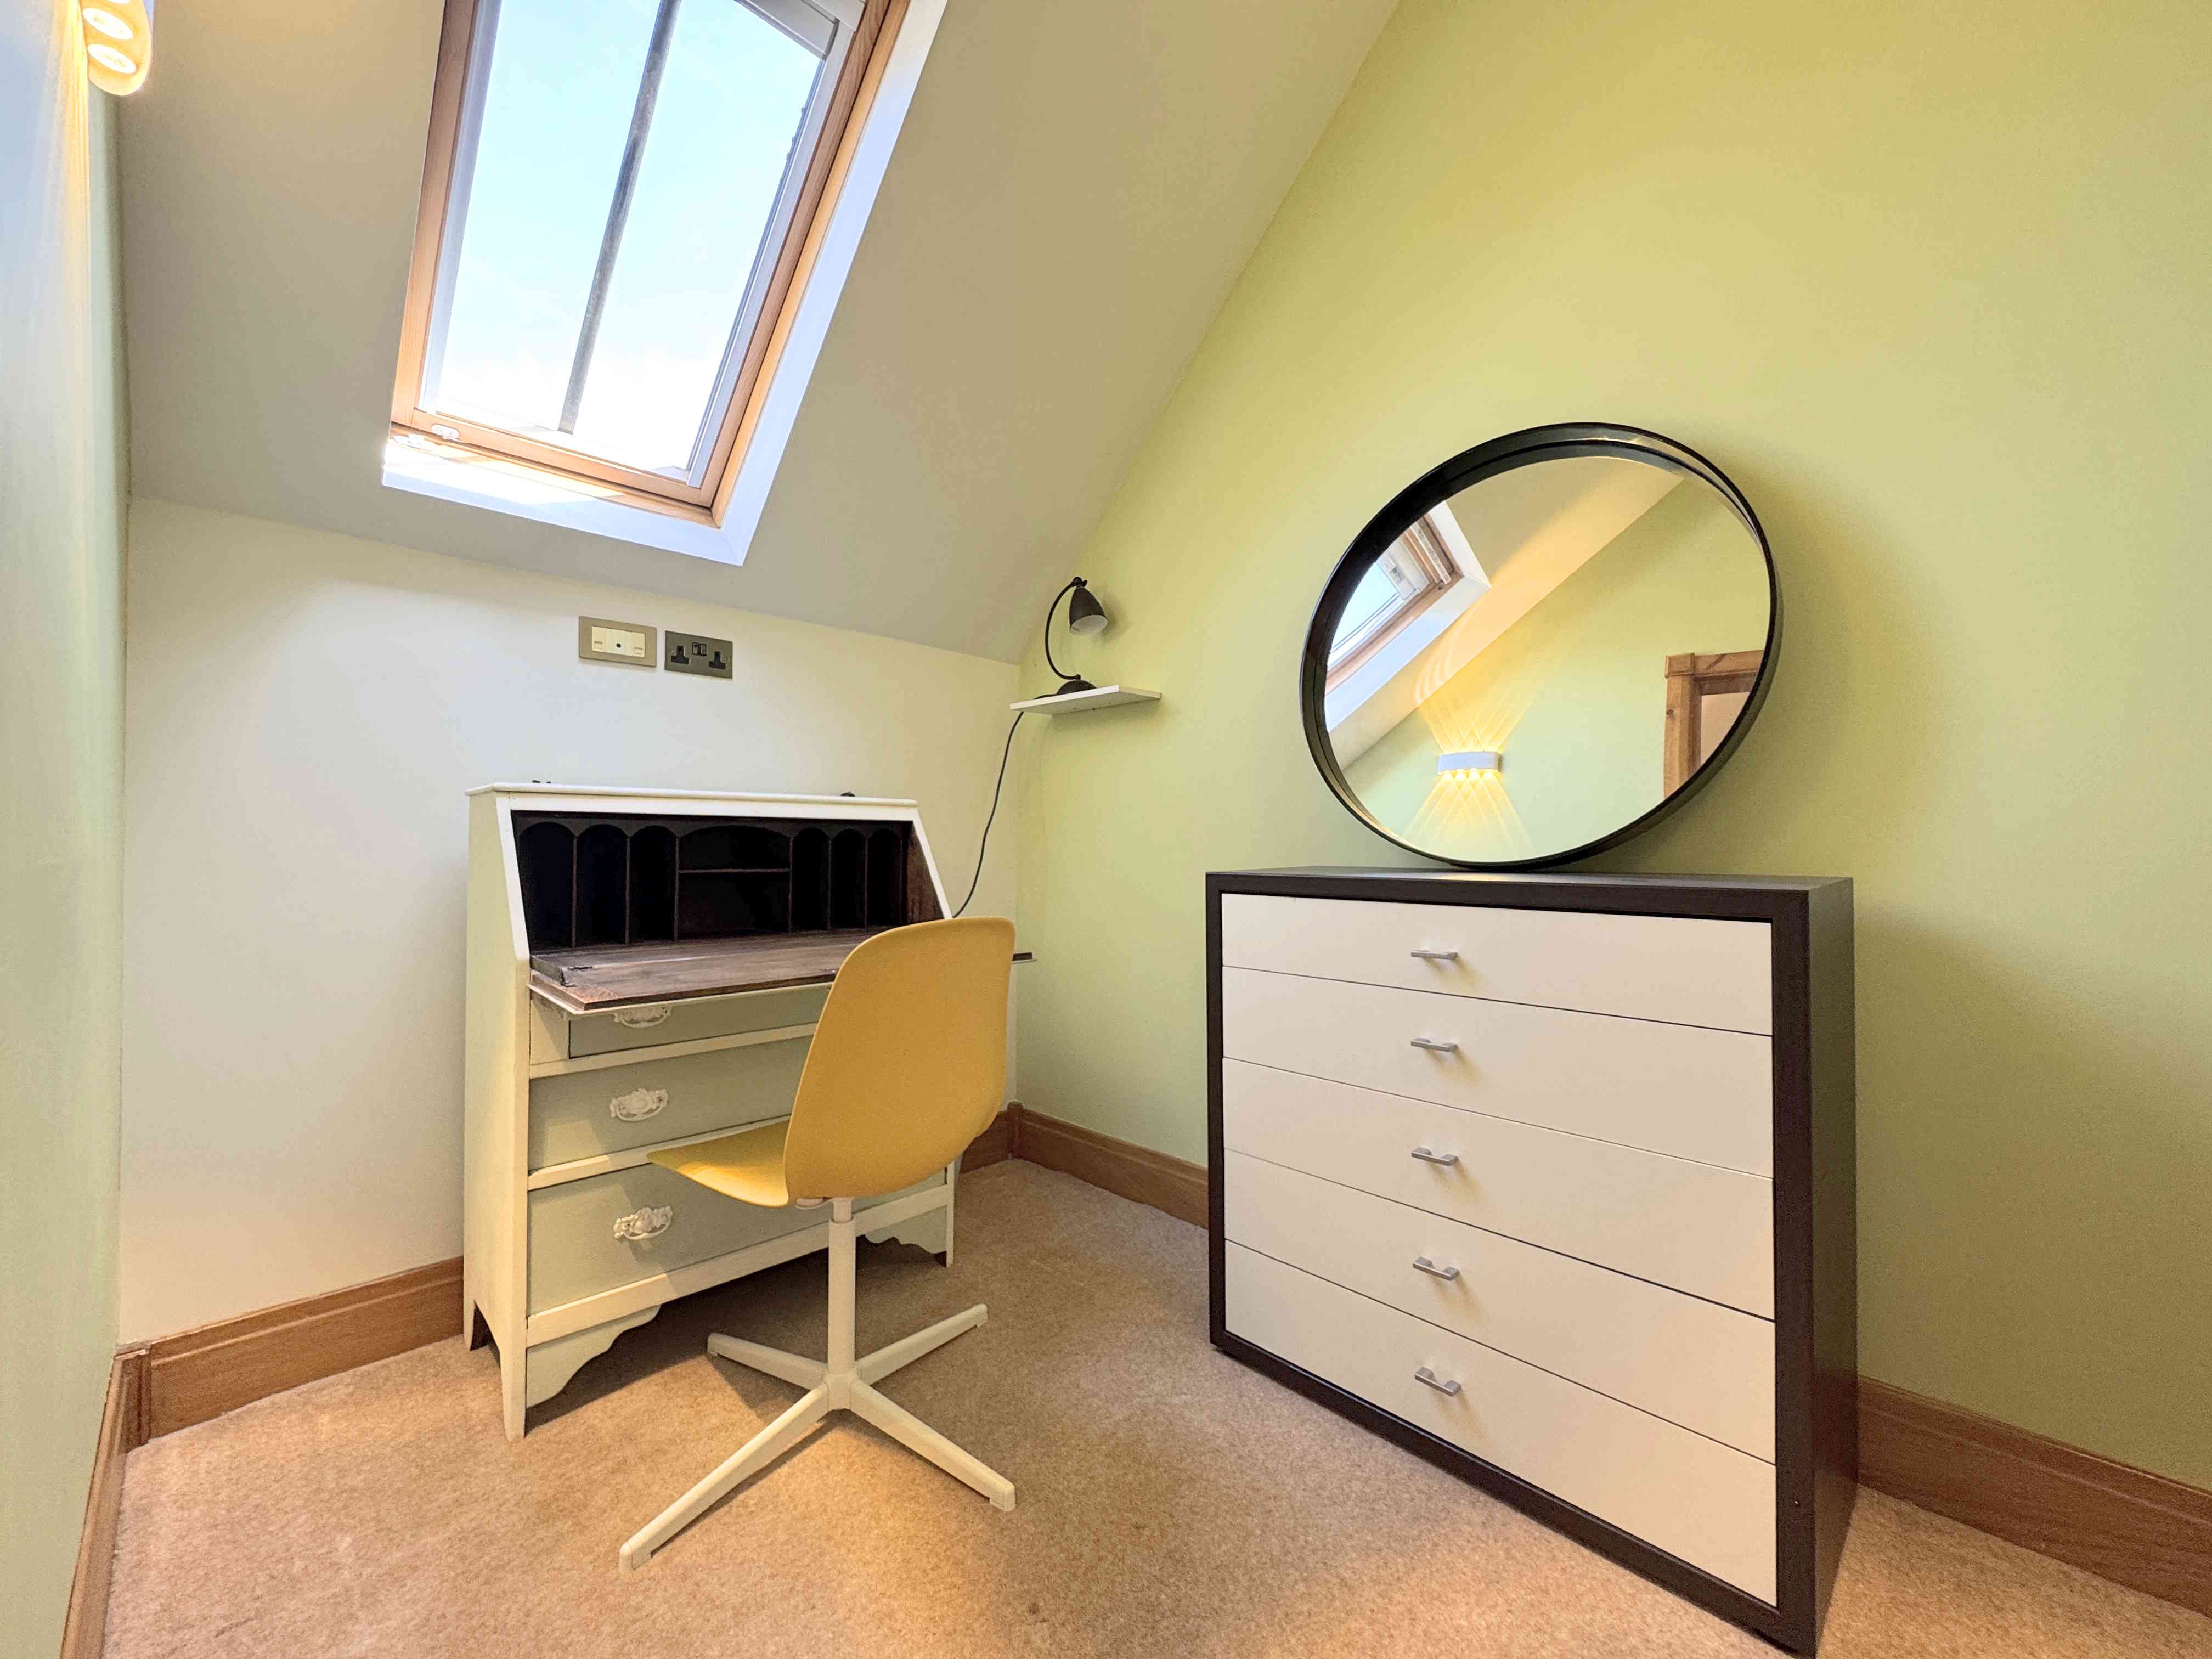
BEDROOM FIVE 1.6 x 3.2m (5’2 x 10’7)
A versatile single bedroom currently used as a home office featuring underfloor heating and a Velux window with remote controlled blinds.
BATHROOM
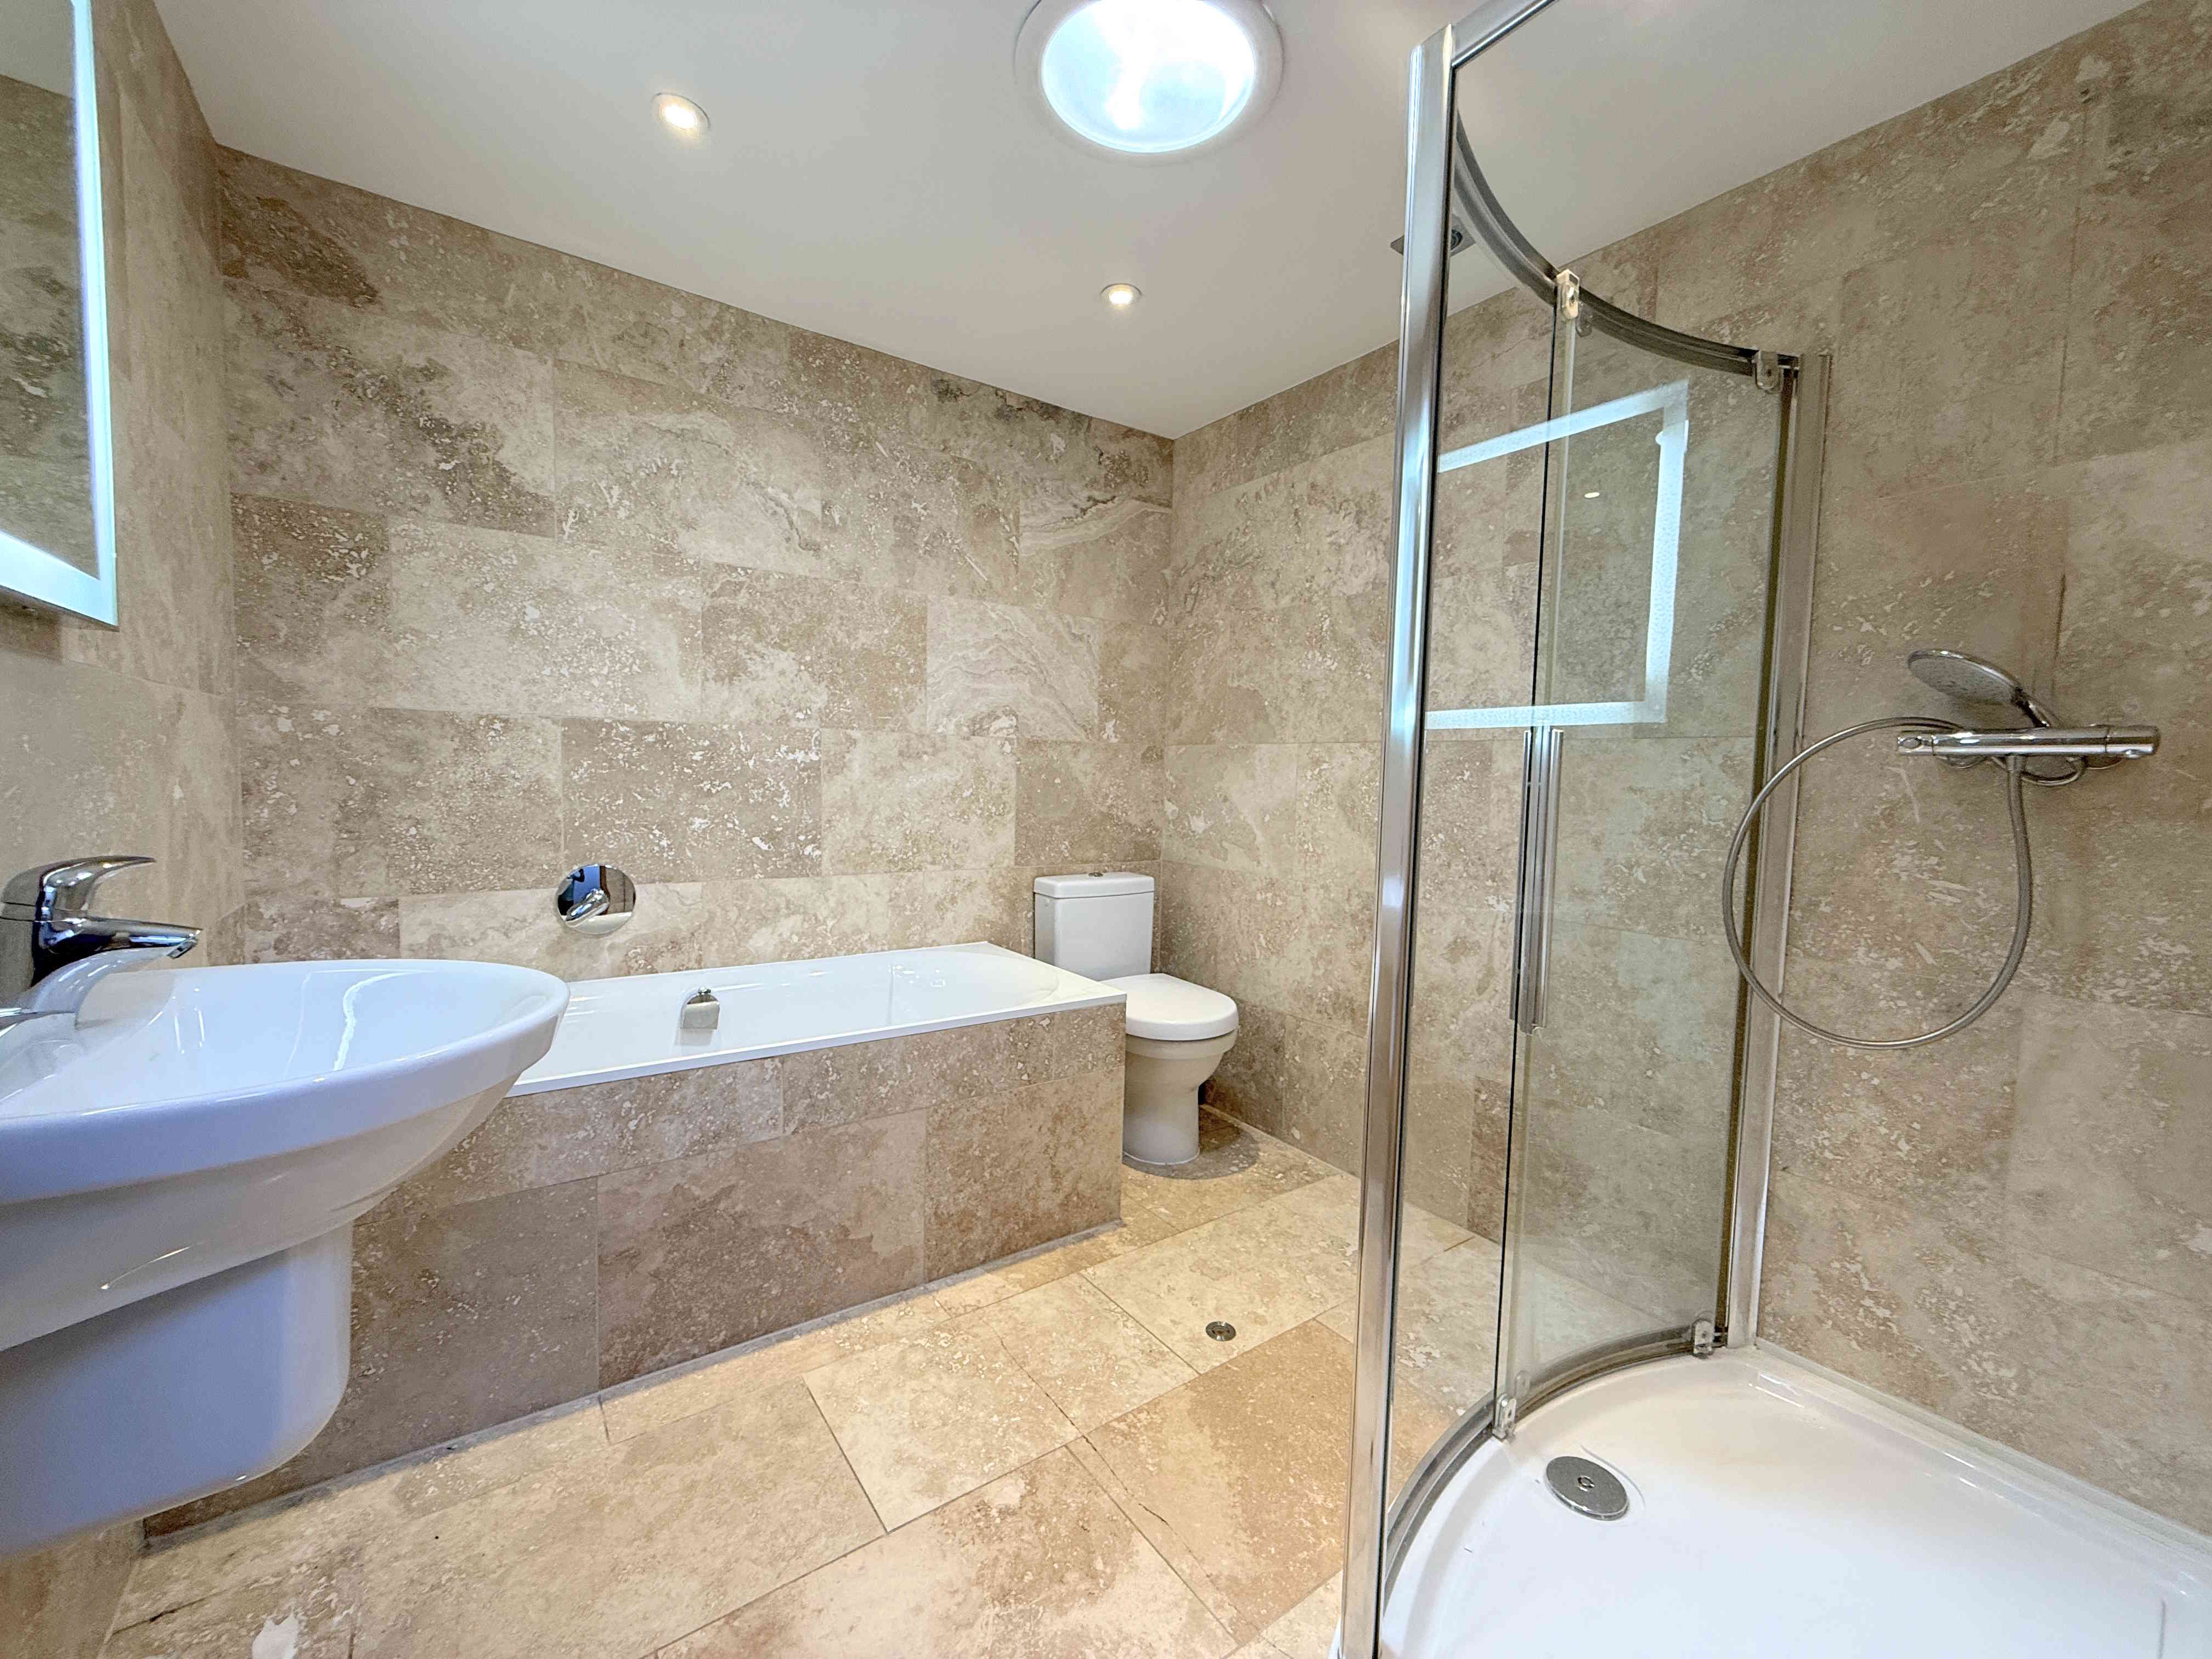
A luxurious four-piece bathroom suite comprising a bathtub, large walk-in shower cubicle, hand wash basin, and low flush toilet. Additional features include tiled flooring and walls, ceiling spotlights, an extractor fan, and underfloor heating.
EXTERNAL
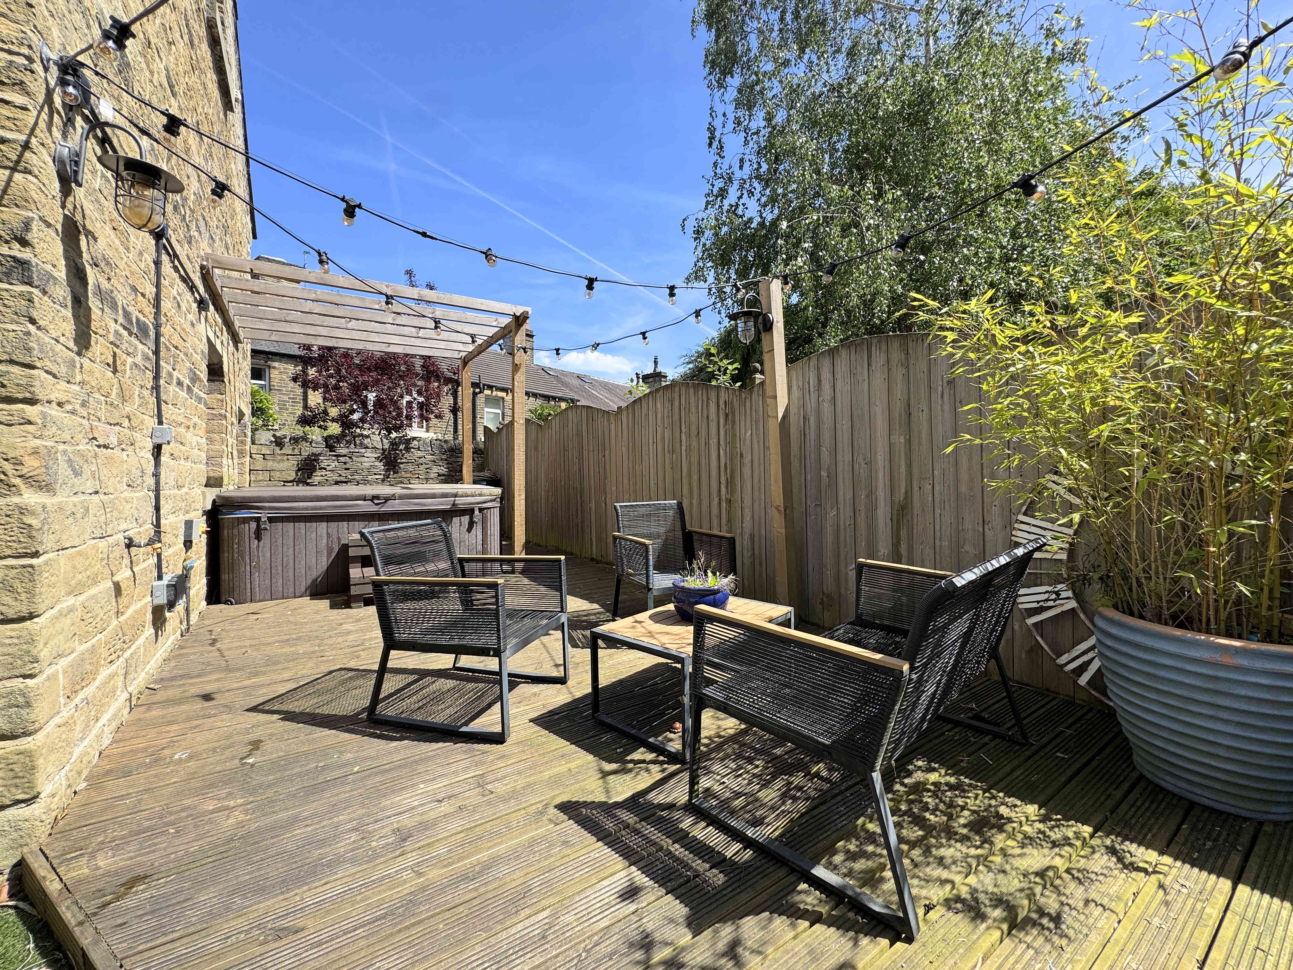
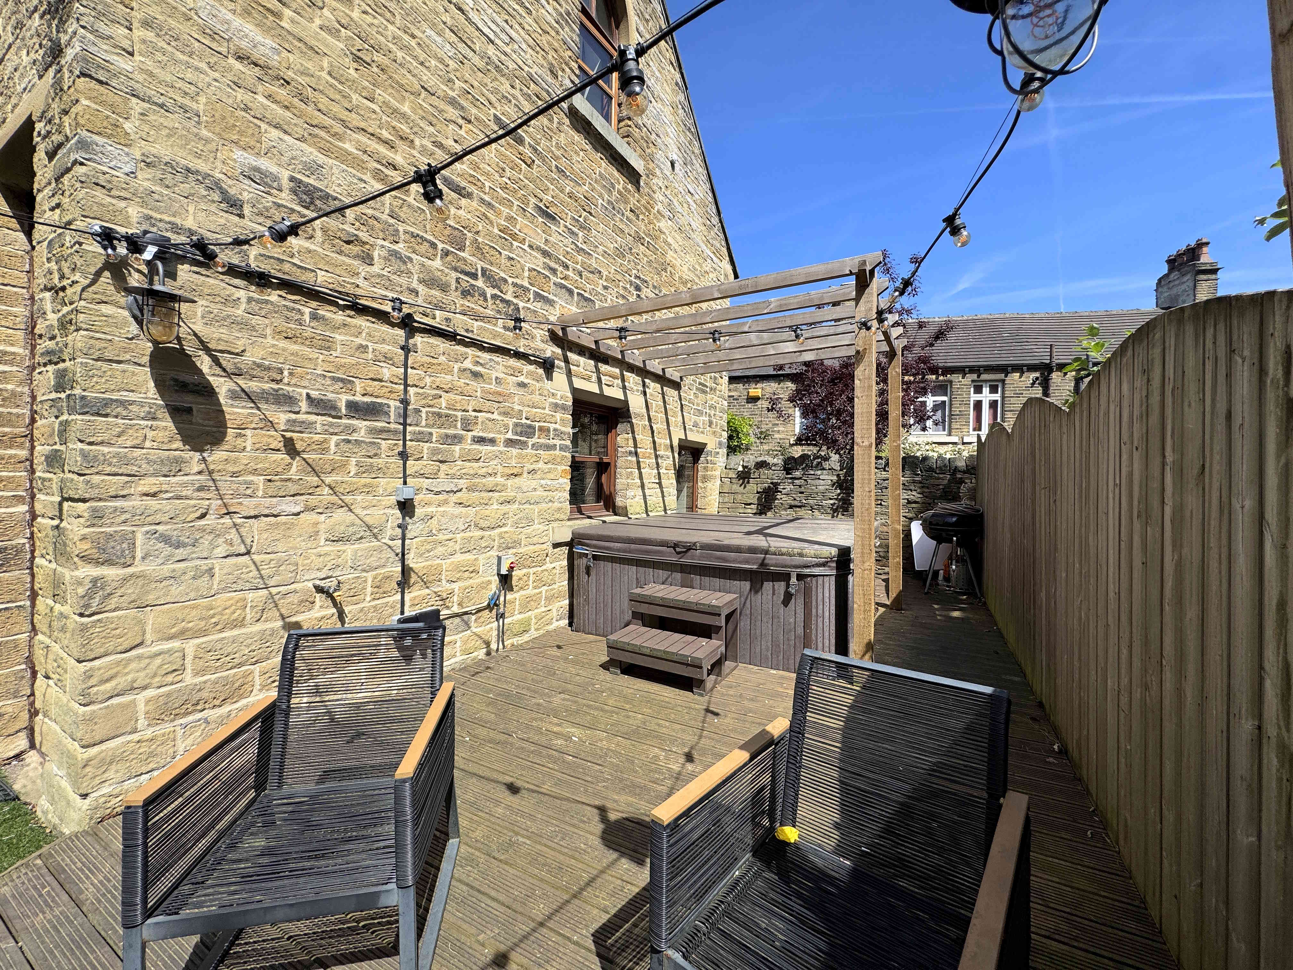
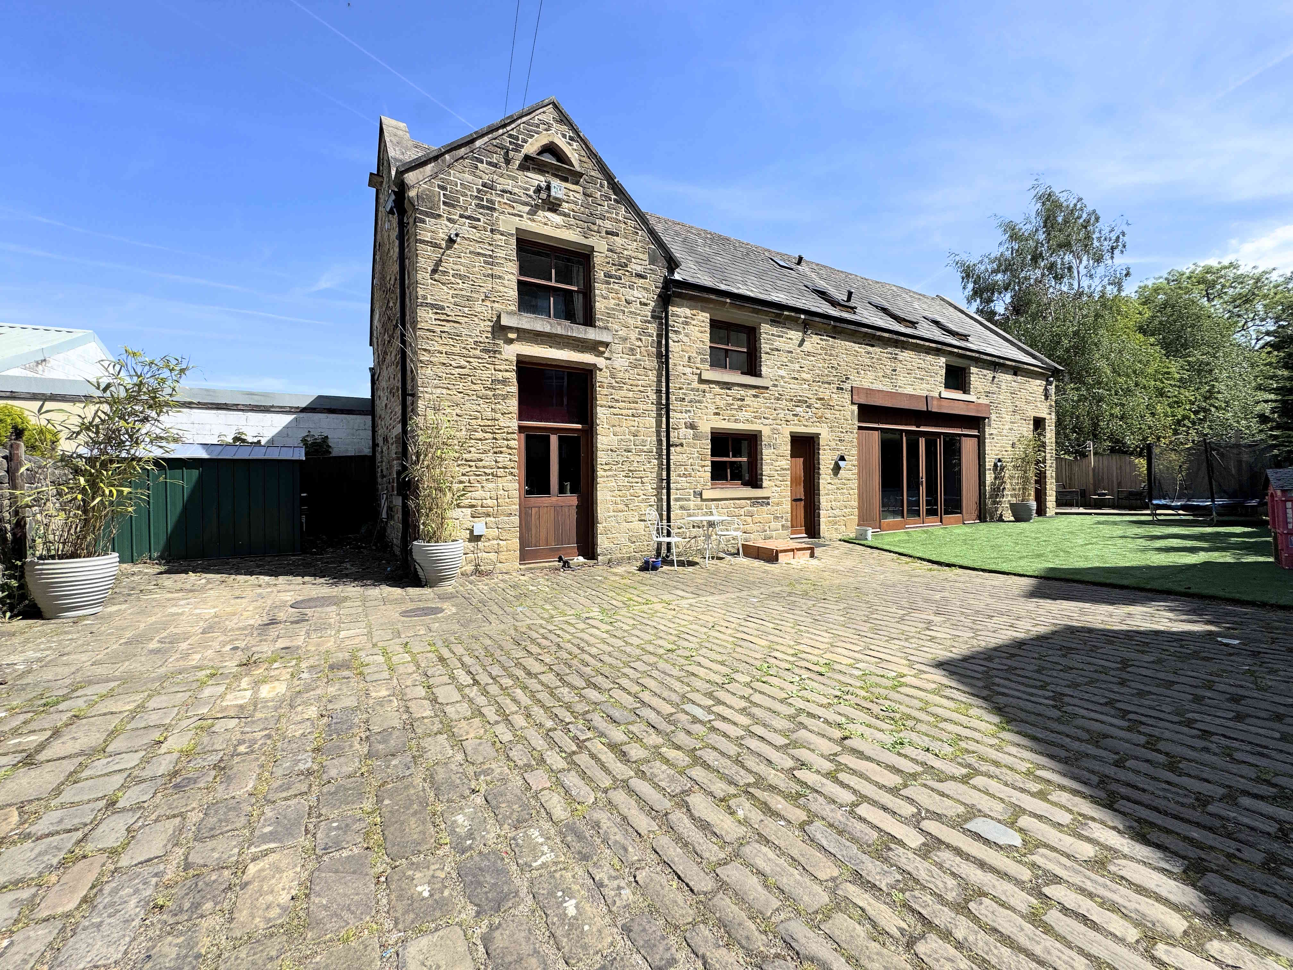
To the front of the property is a gated Grade II listed cobbled driveway providing off-street parking for multiple vehicles. The enclosed garden has been designed with entertaining in mind and features artificial lawn, wooden decking, pergola, and a built-in six-seater hot tub which is included within the sale.
Whilst every endeavour is made to ensure the accuracy of the contents of the sales particulars, they are intended for guidance purposes only and do not in any way constitute part of a contract. No person within the company has authority to make or give any representation or warranty in respect of the property. Measurements given are approximate and are intended for illustrative purposes only. Any fixtures, fittings or equipment have not been tested. Purchasers are encouraged to satisfy themselves by inspection of the property to ascertain their accuracy.