
94 Westcliffe Road, Cleckheaton, BD19 3NW


Property Summary
Full Details
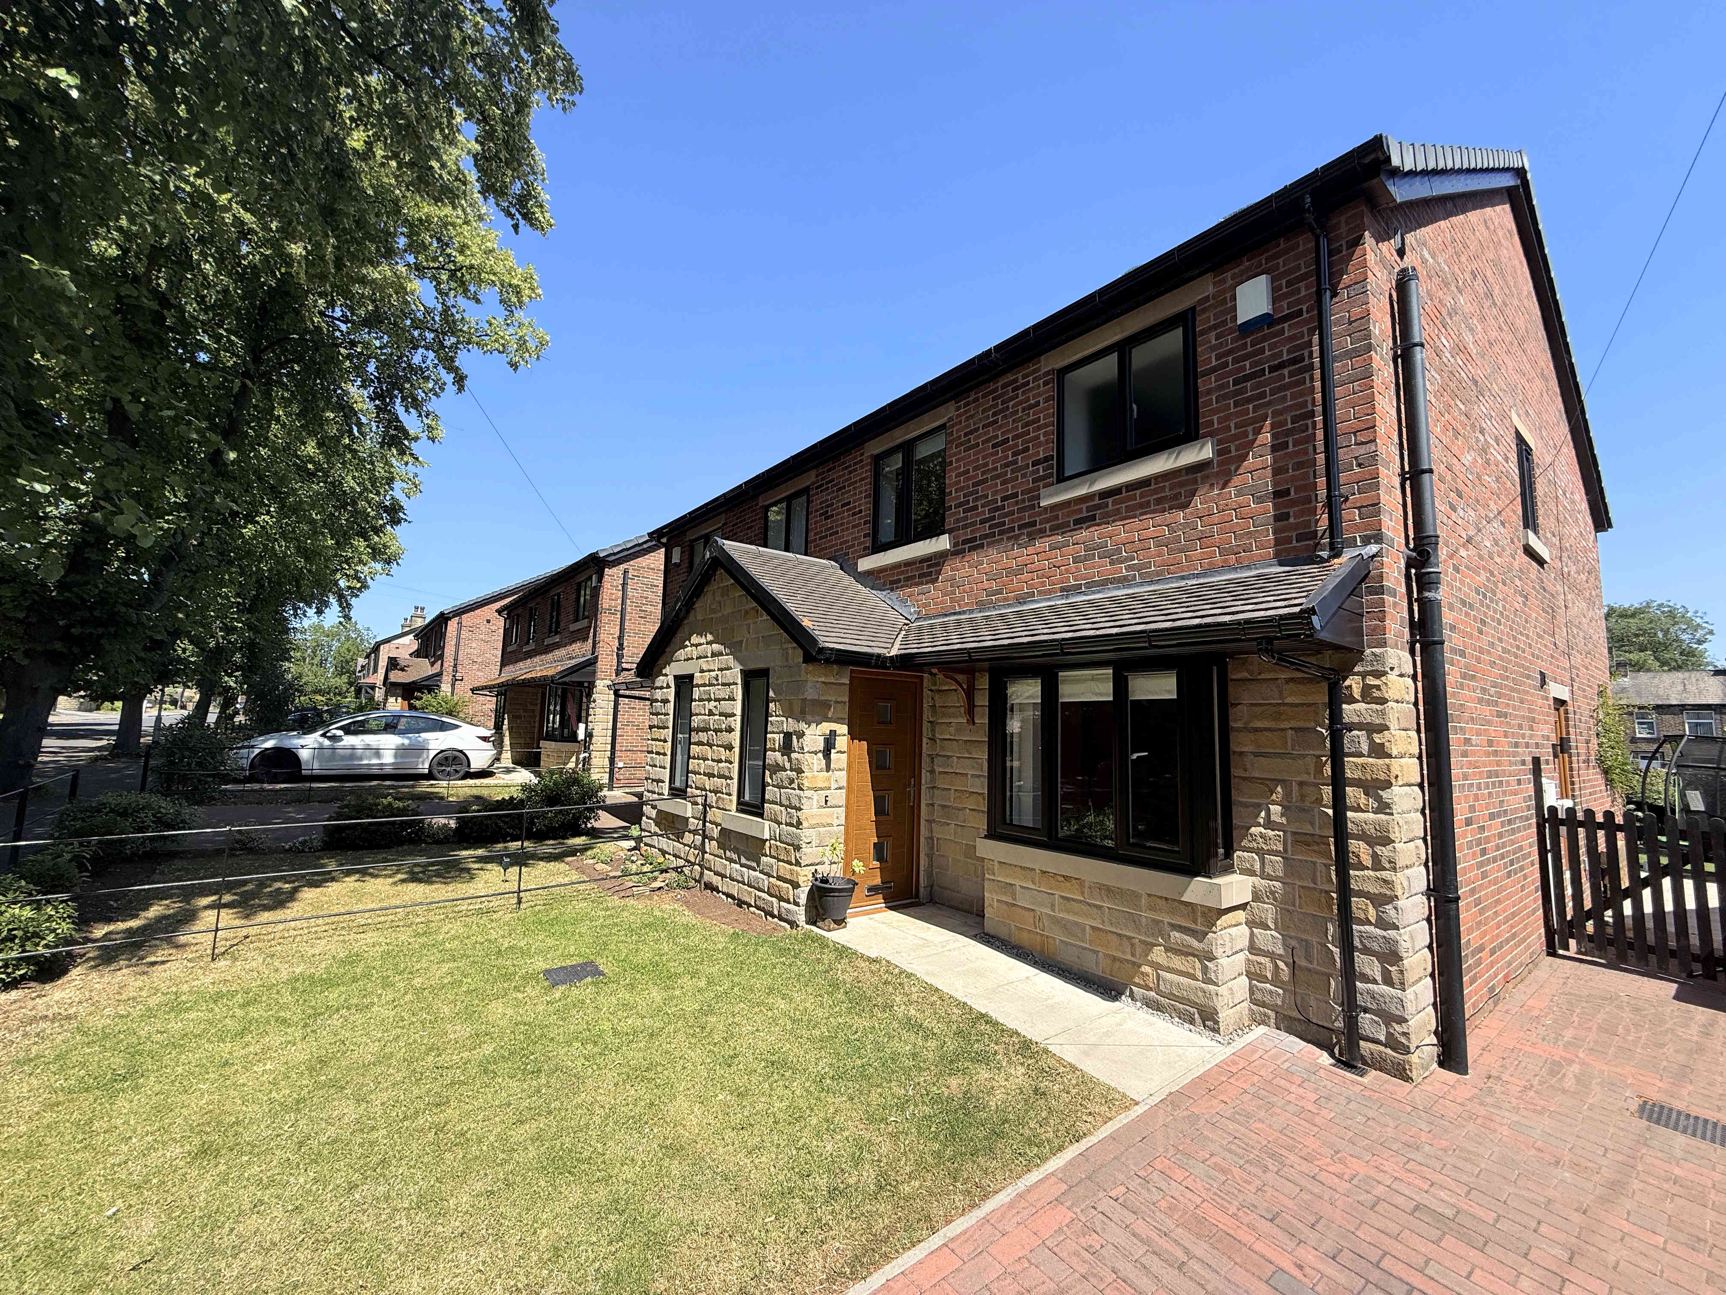
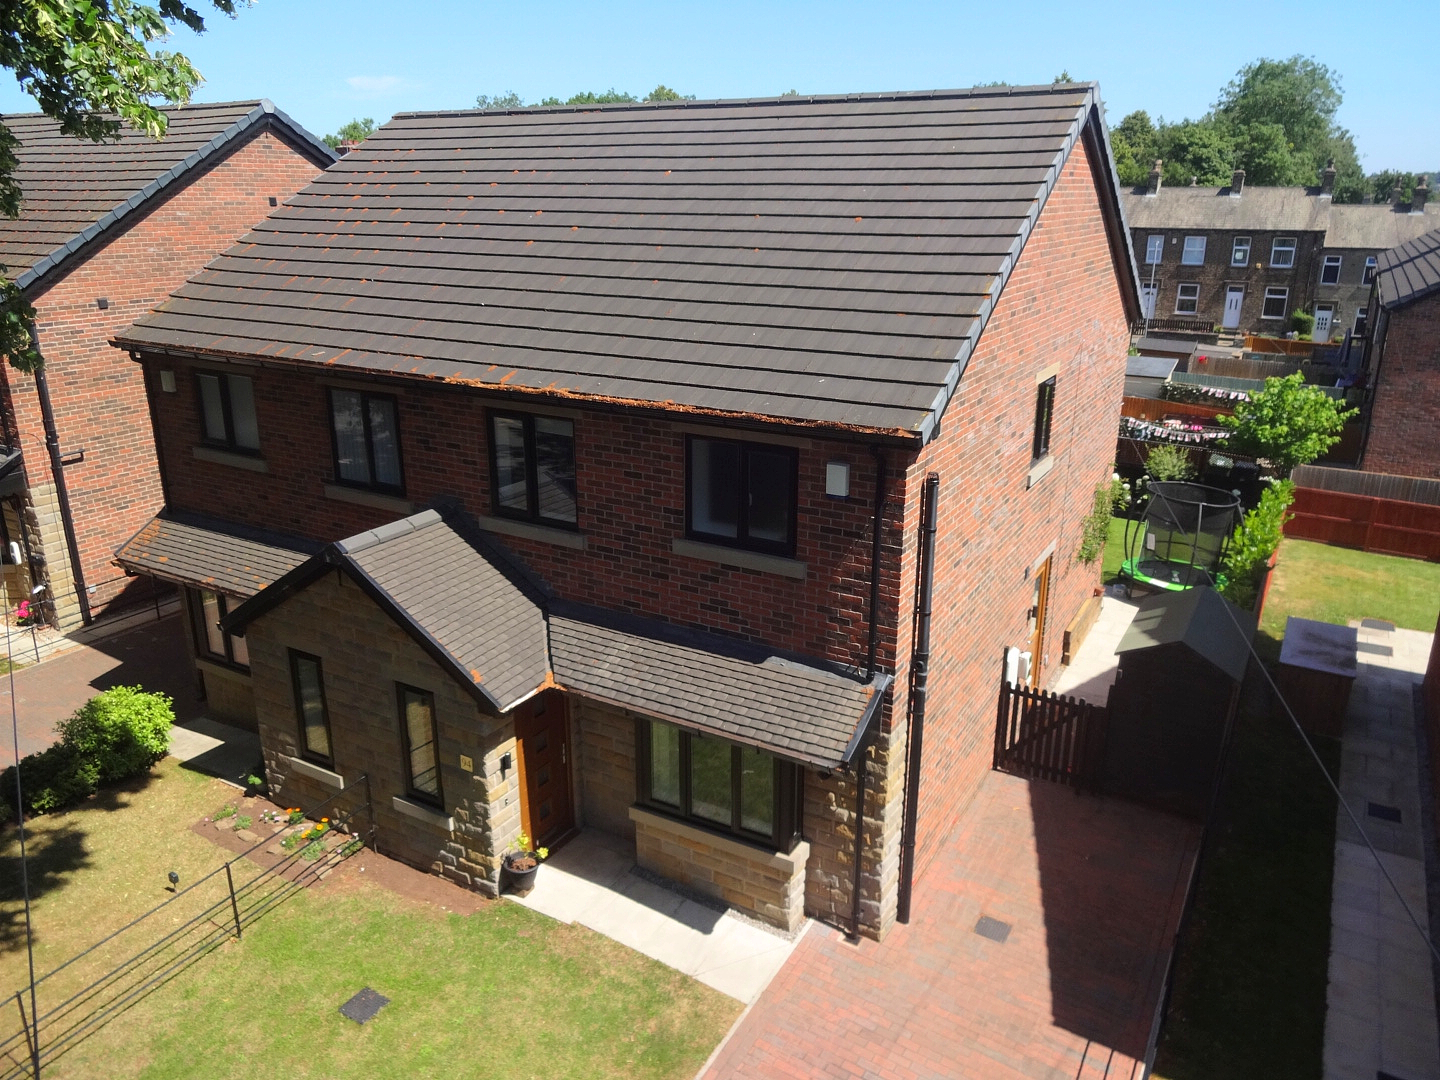
**ATTENTION ALL YOUNG AND GROWING FAMILIES** A fantastic opportunity to acquire this beautifully presented THREE BEDROOM semi-detached family home, built in 2022 to a high specification and offering stylish, ready to move in accommodation. Situated within a sought-after residential development in Cleckheaton, the property enjoys a convenient position with excellent access to local schools, shops, parks, and everyday amenities, whilst being just minutes from Junction 26 of the M62, making it an ideal choice for commuters travelling to Leeds, Bradford, Huddersfield, and Manchester. Finished with modern fixtures and fittings throughout, on the ground floor the property boasts an entrance hall, lounge, dining kitchen, cloakroom, and a convenient side entrance/utility. Upstairs is a landing, master bedroom with ensuite, two further bedrooms, and the house bathroom. Externally to the front is a lawn and driveway, to the rear is an enclosed garden with both patio and lawn areas. An internal inspection is strongly advised to genuinely appreciate everything this superb home has to offer.
ENTRANCE HALL
A welcoming entrance hall accessed via a composite front door, featuring tasteful décor that sets the tone for the remainder of the property. Finished with wood-effect laminate flooring, a radiator and a UPVC window, with access to the principal ground floor accommodation.
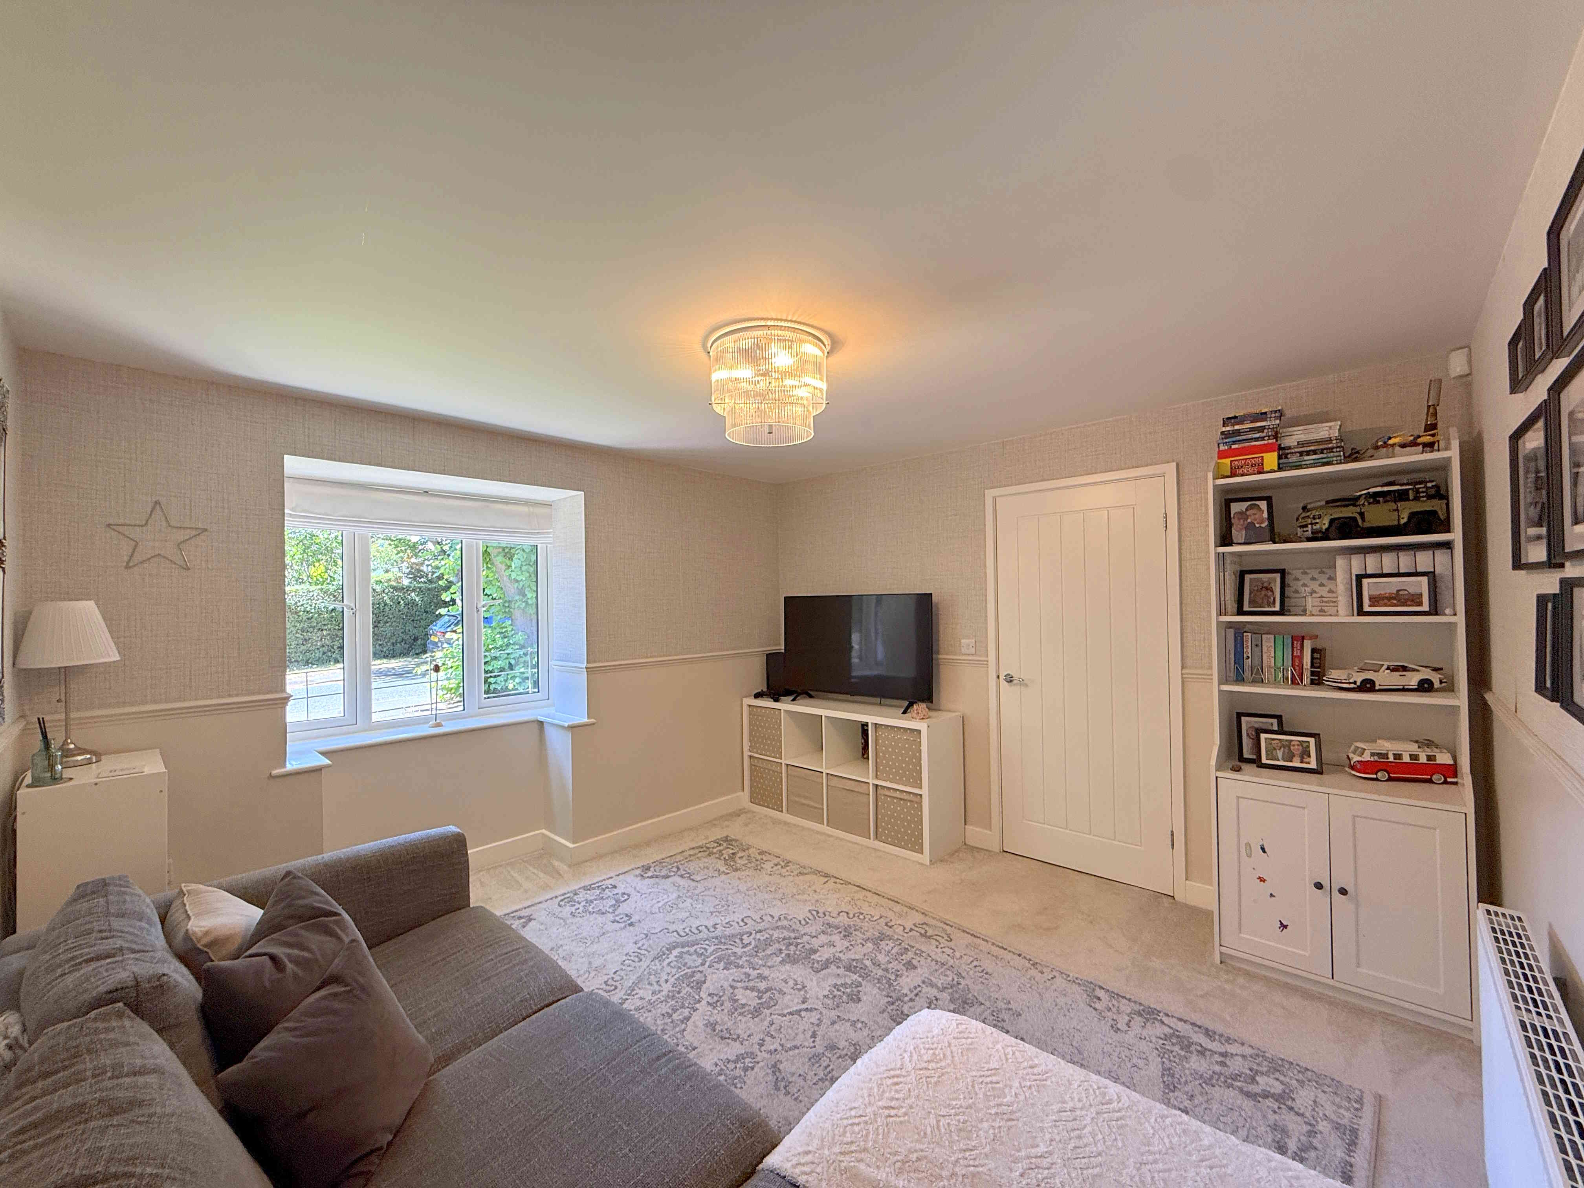
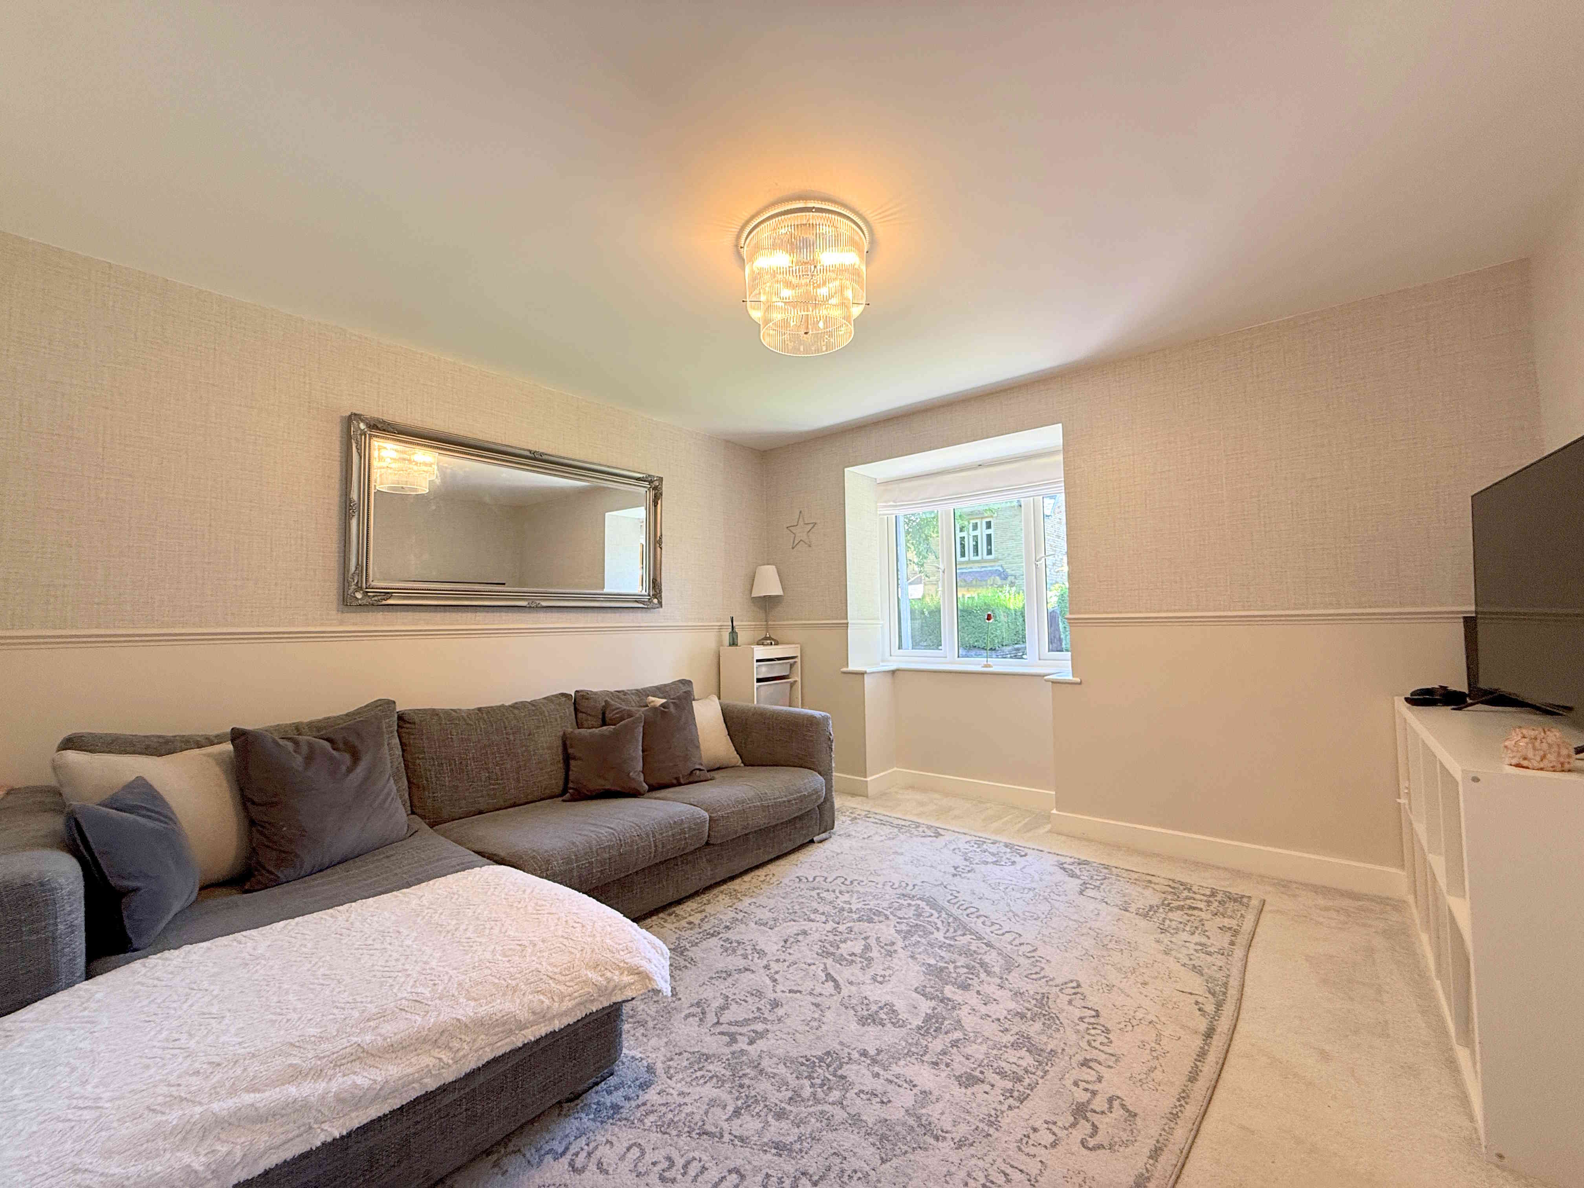
LIVING ROOM 3.7 x 4.0m (12’1 x 13’3)
A spacious and beautifully presented lounge with tasteful décor, a radiator and a UPVC bay window.
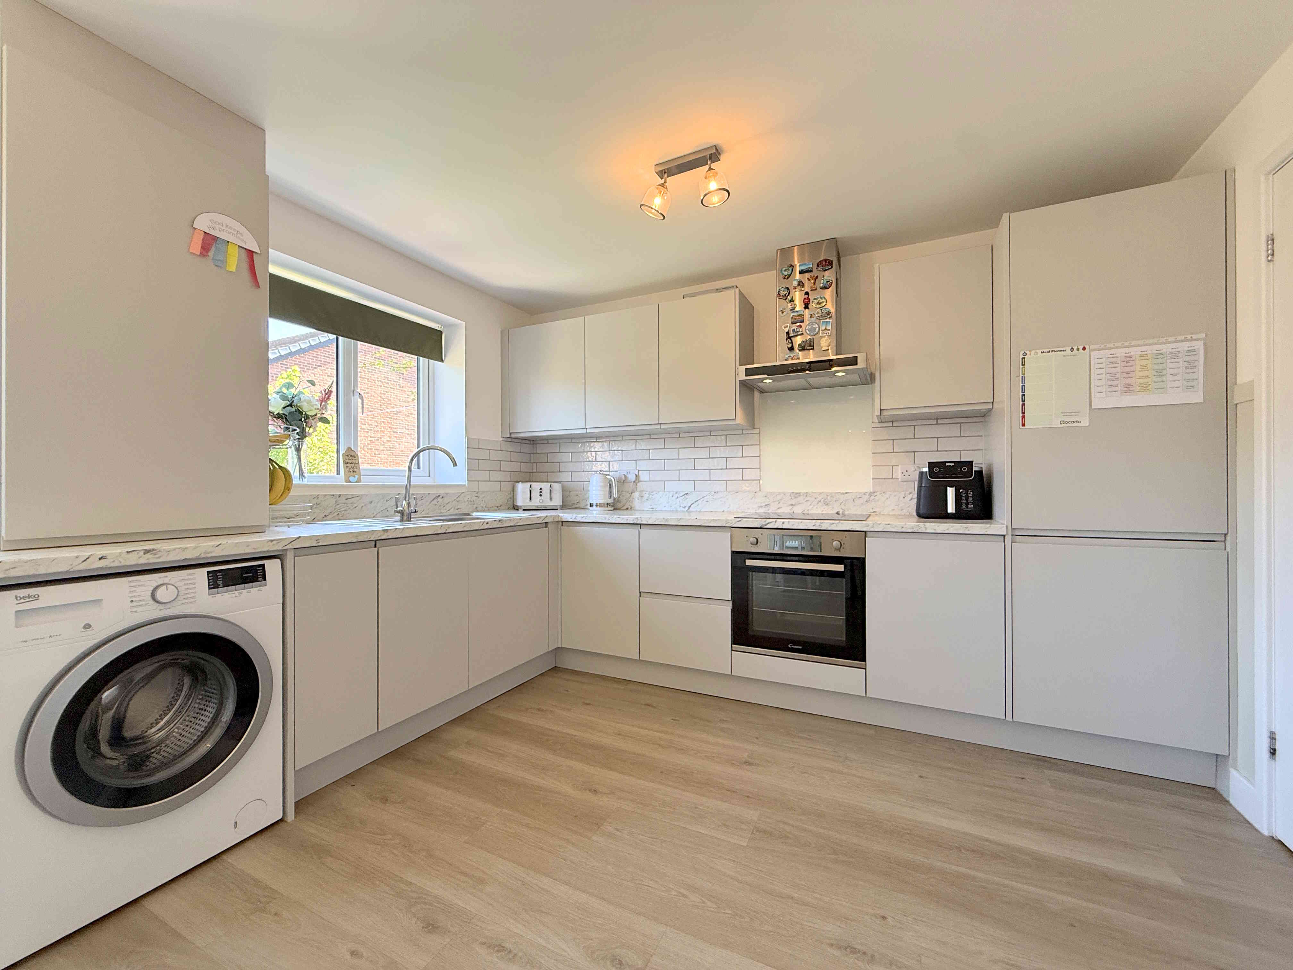
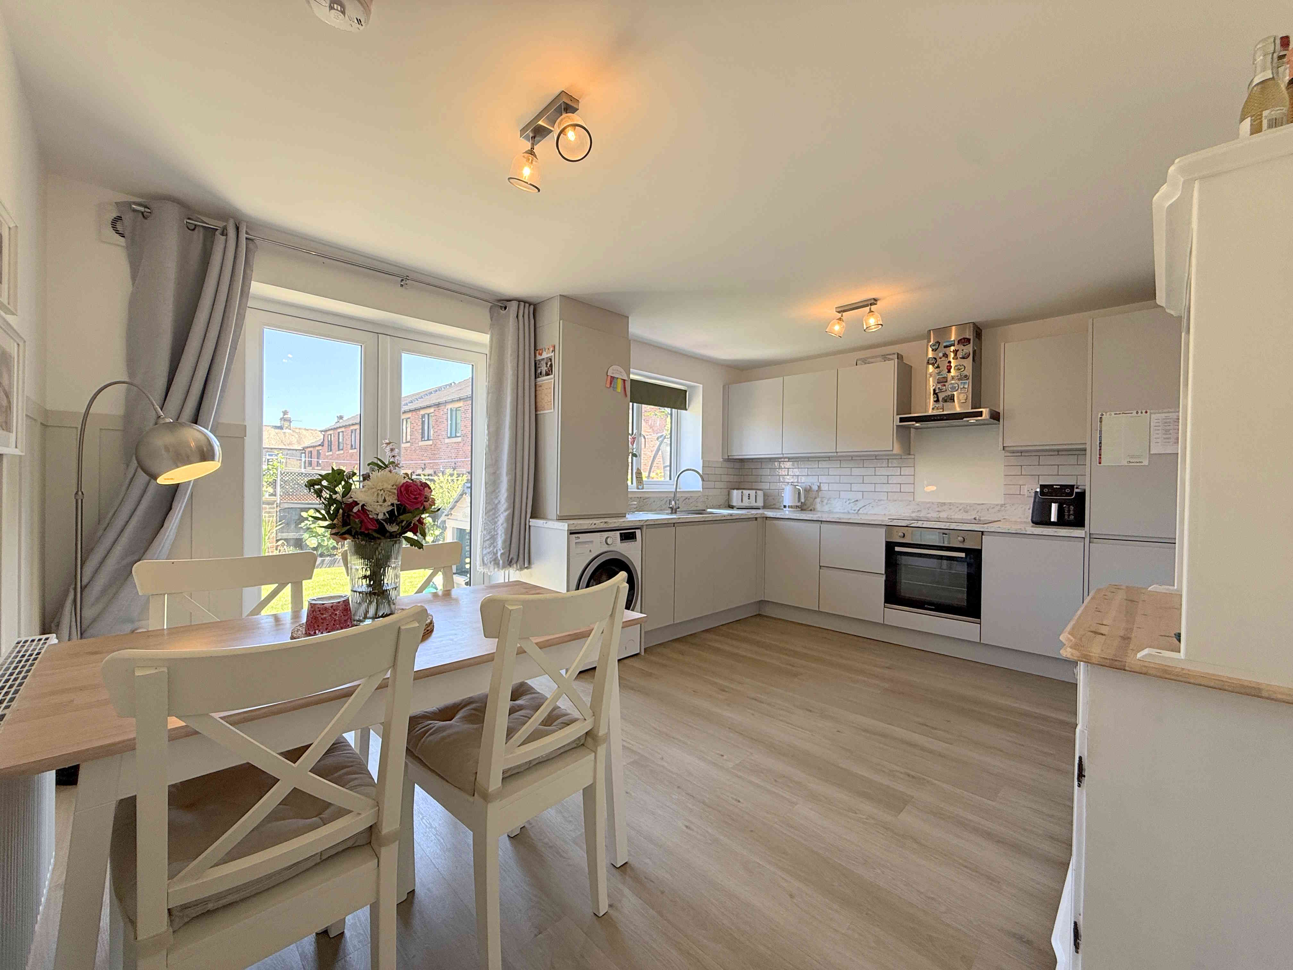
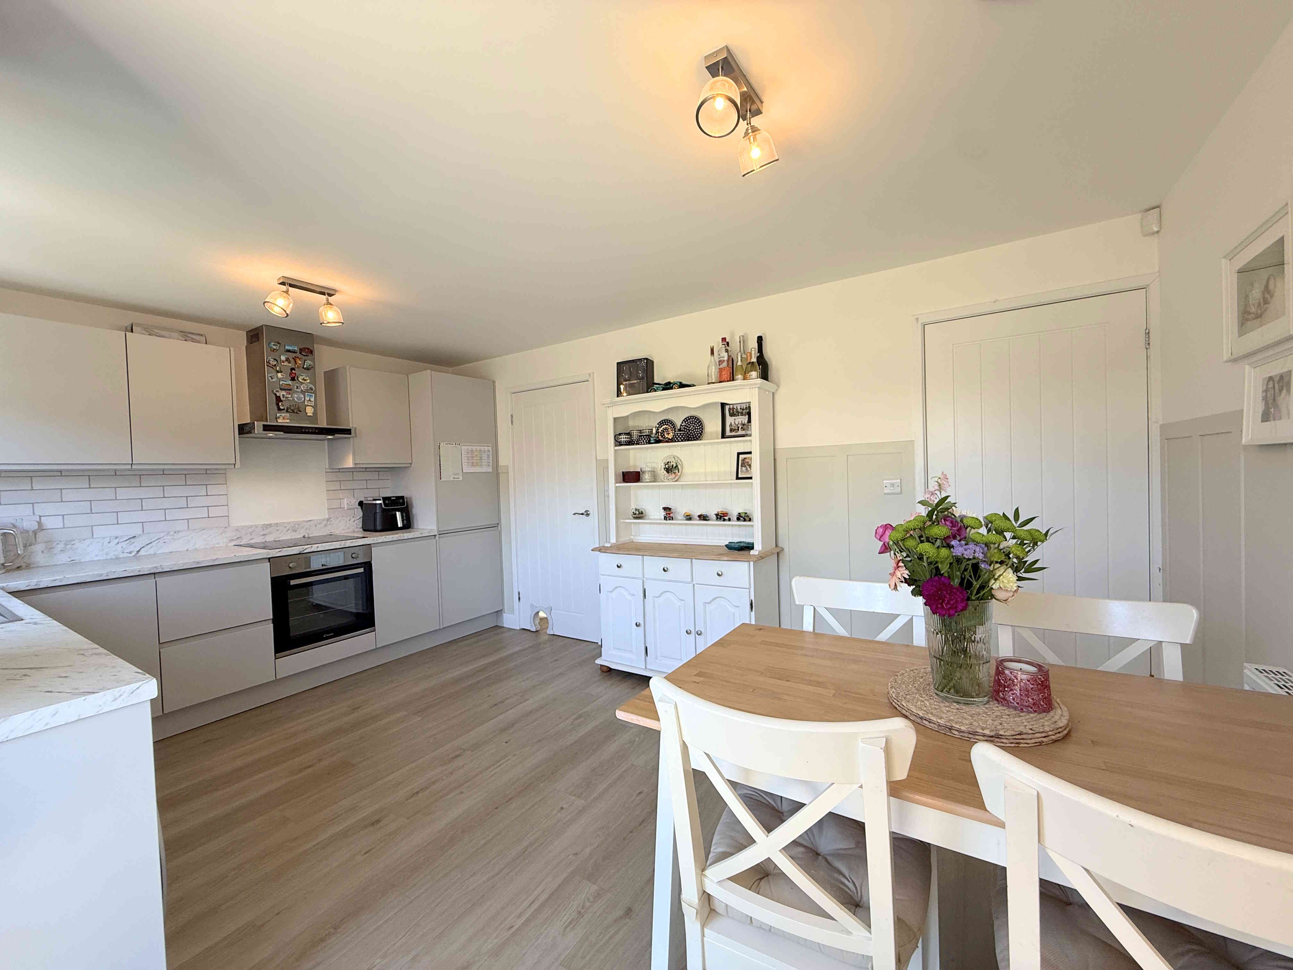
DINING KITCHEN 4.8 x 3.4m (15’8 x 11’1)
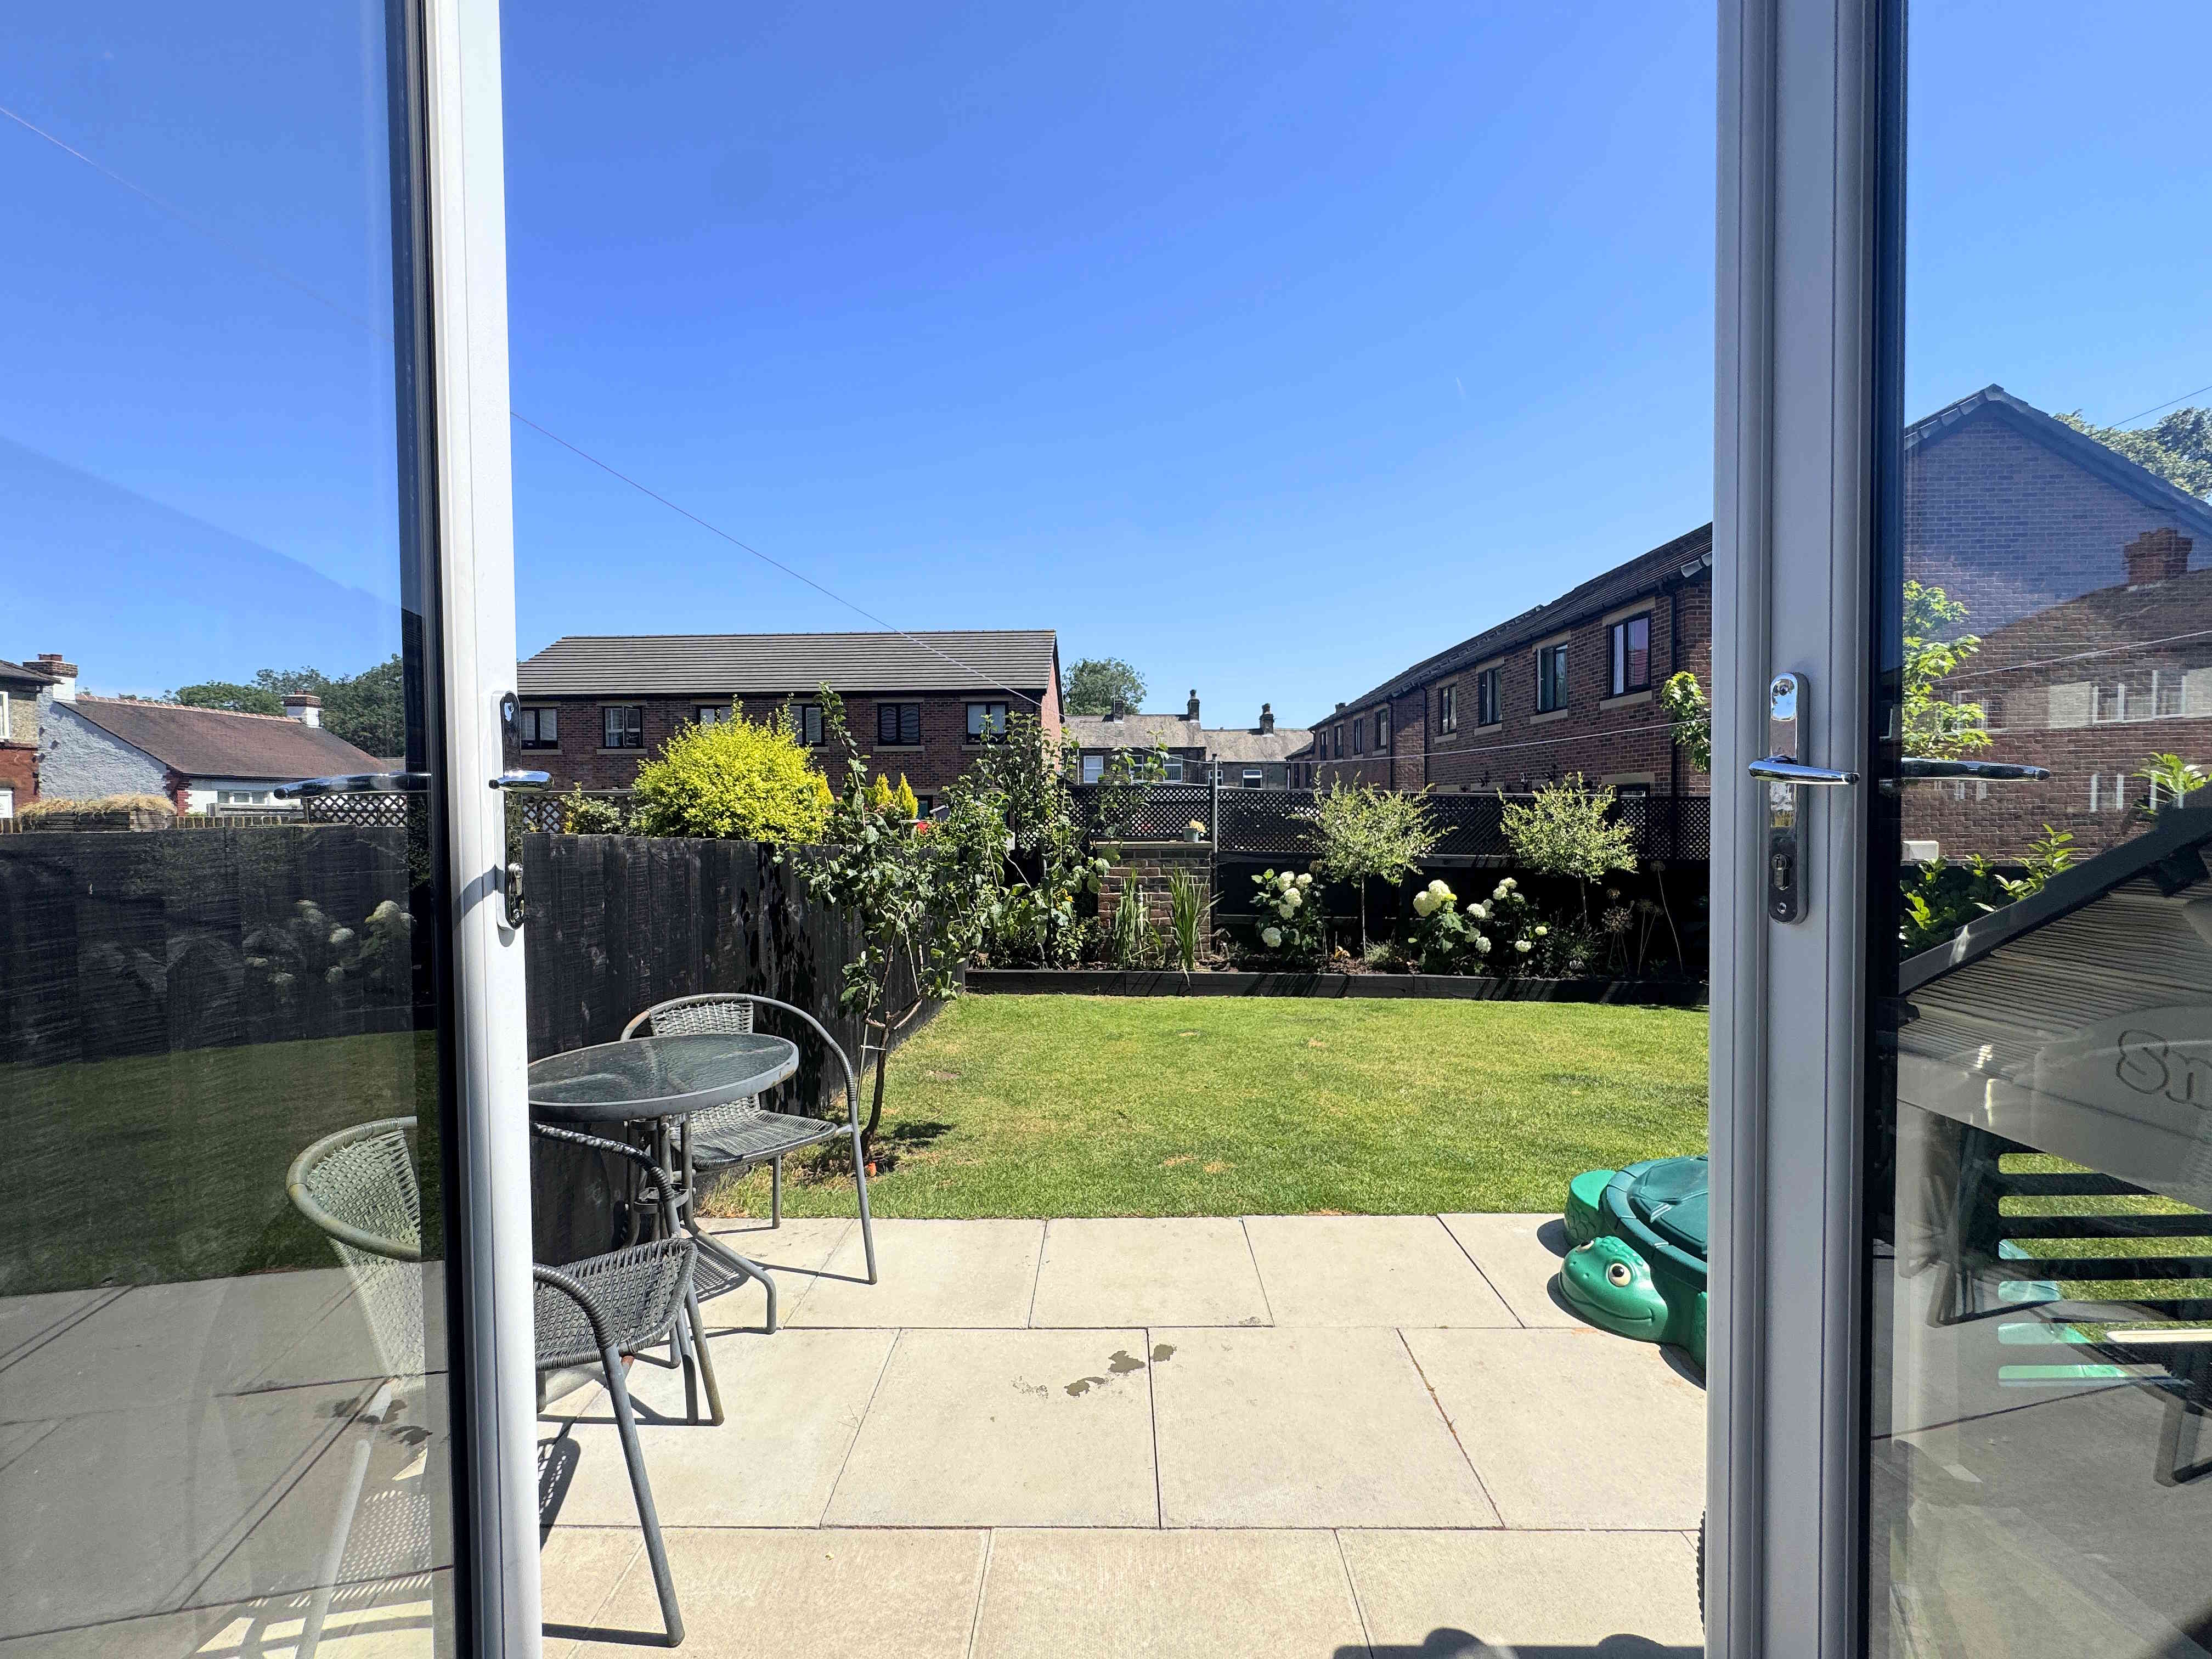
A stylish fitted dining kitchen comprising a range of contemporary wall and base units with complementary work surfaces, splashback tiling and an inset sink with chrome mixer tap. Integrated appliances include a slimline dishwasher, tall fridge freezer, built-in oven, and induction hob with extractor hood above. Thes is also space and pluming for a washing machine. Additional features include decorative wall panelling, wood-effect laminate flooring, and ample space for a family dining table. A UPVC window overlooks the rear garden, whilst UPVC patio doors provide direct access outside, creating an excellent space for entertaining and everyday family living.
SIDE ENTRANCE / UTILITY
A practical and useful side entrance with composite external door, radiator, extractor fan and the hot water tank, offering additional storage and utility space.
CLOAKROOM
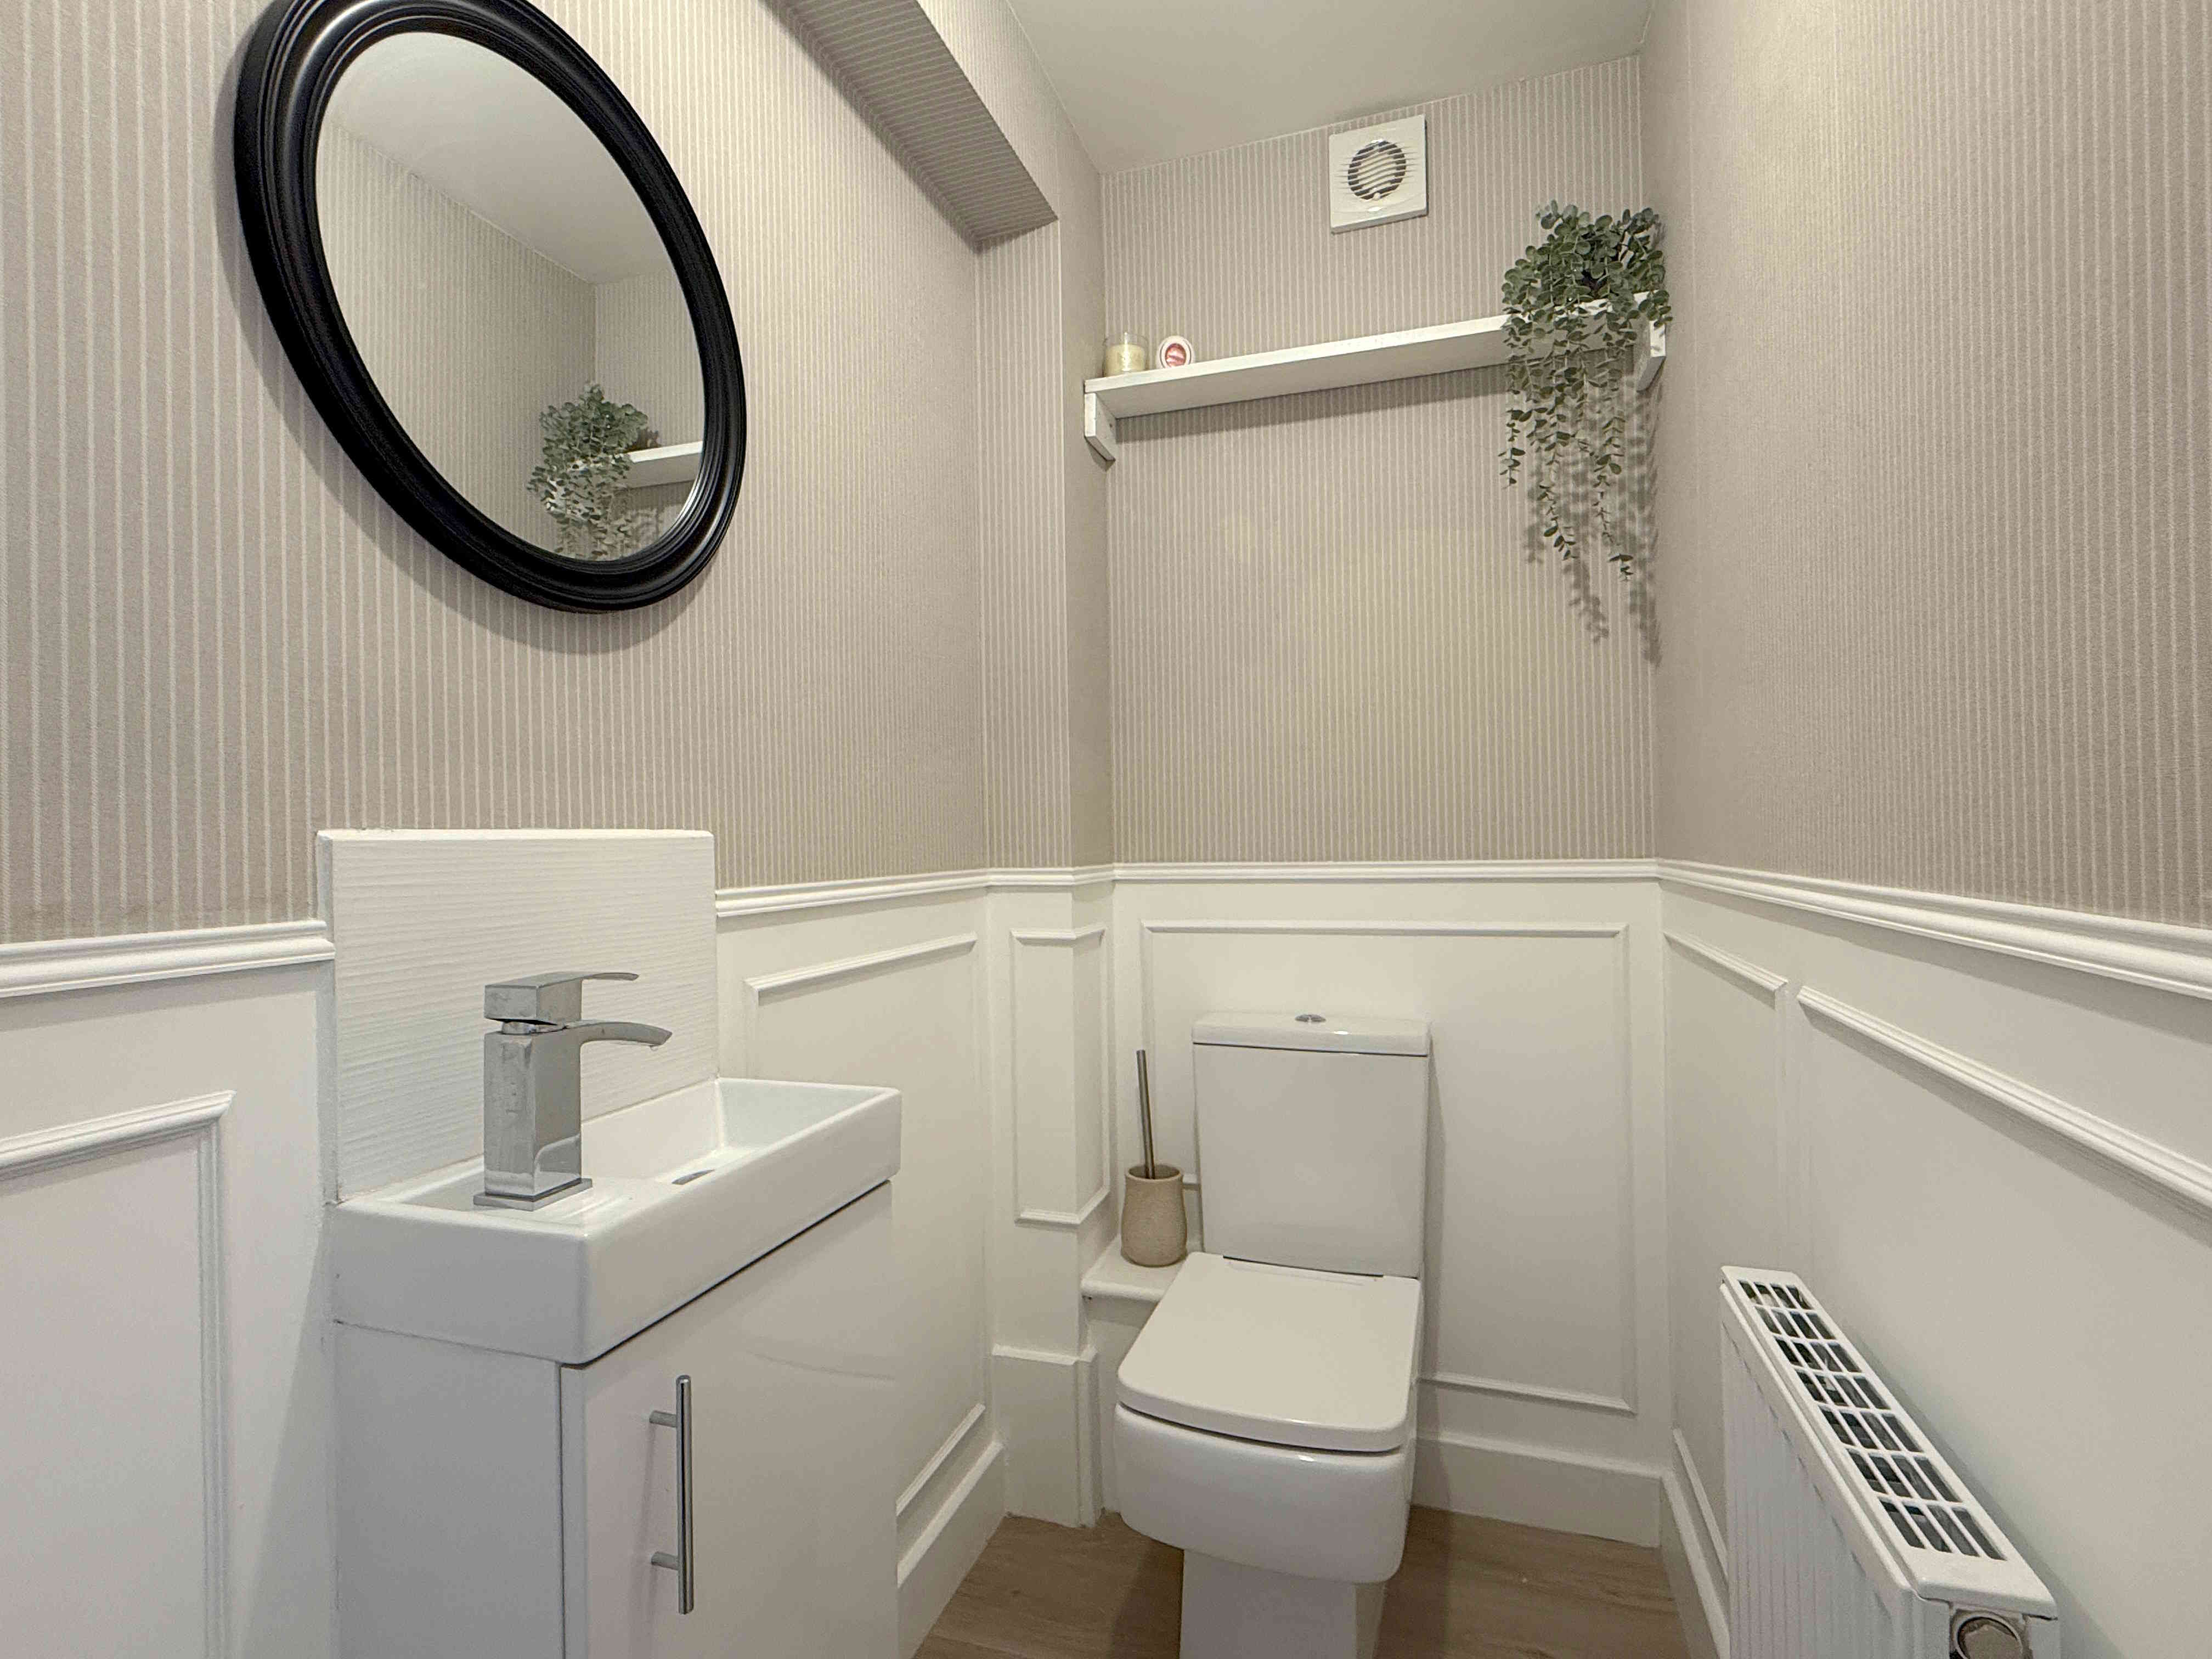
A modern two-piece cloakroom comprising a low flush toilet and floating vanity wash hand basin. Finished with decorative wall panelling, a radiator and extractor fan.
LANDING
A bright landing providing access to all three bedrooms and the house bathroom. Benefitting from a convenient airing cupboard, radiator, and UPVC window.
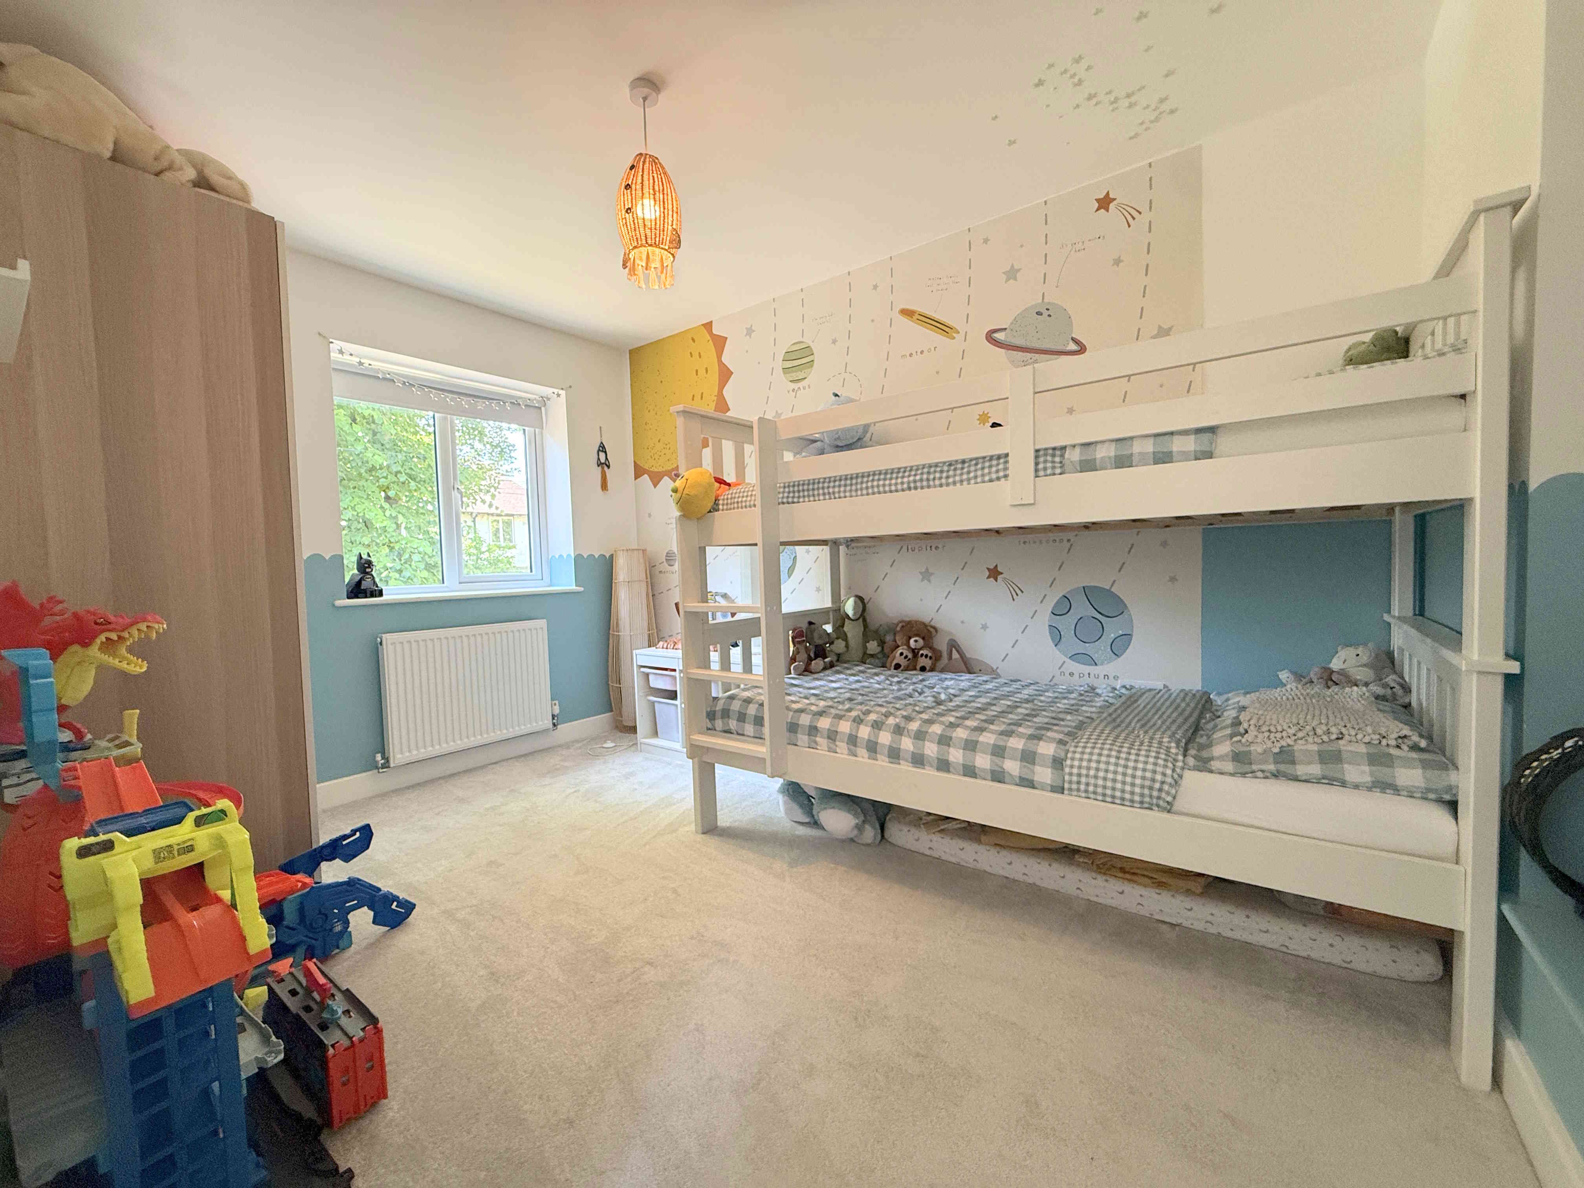
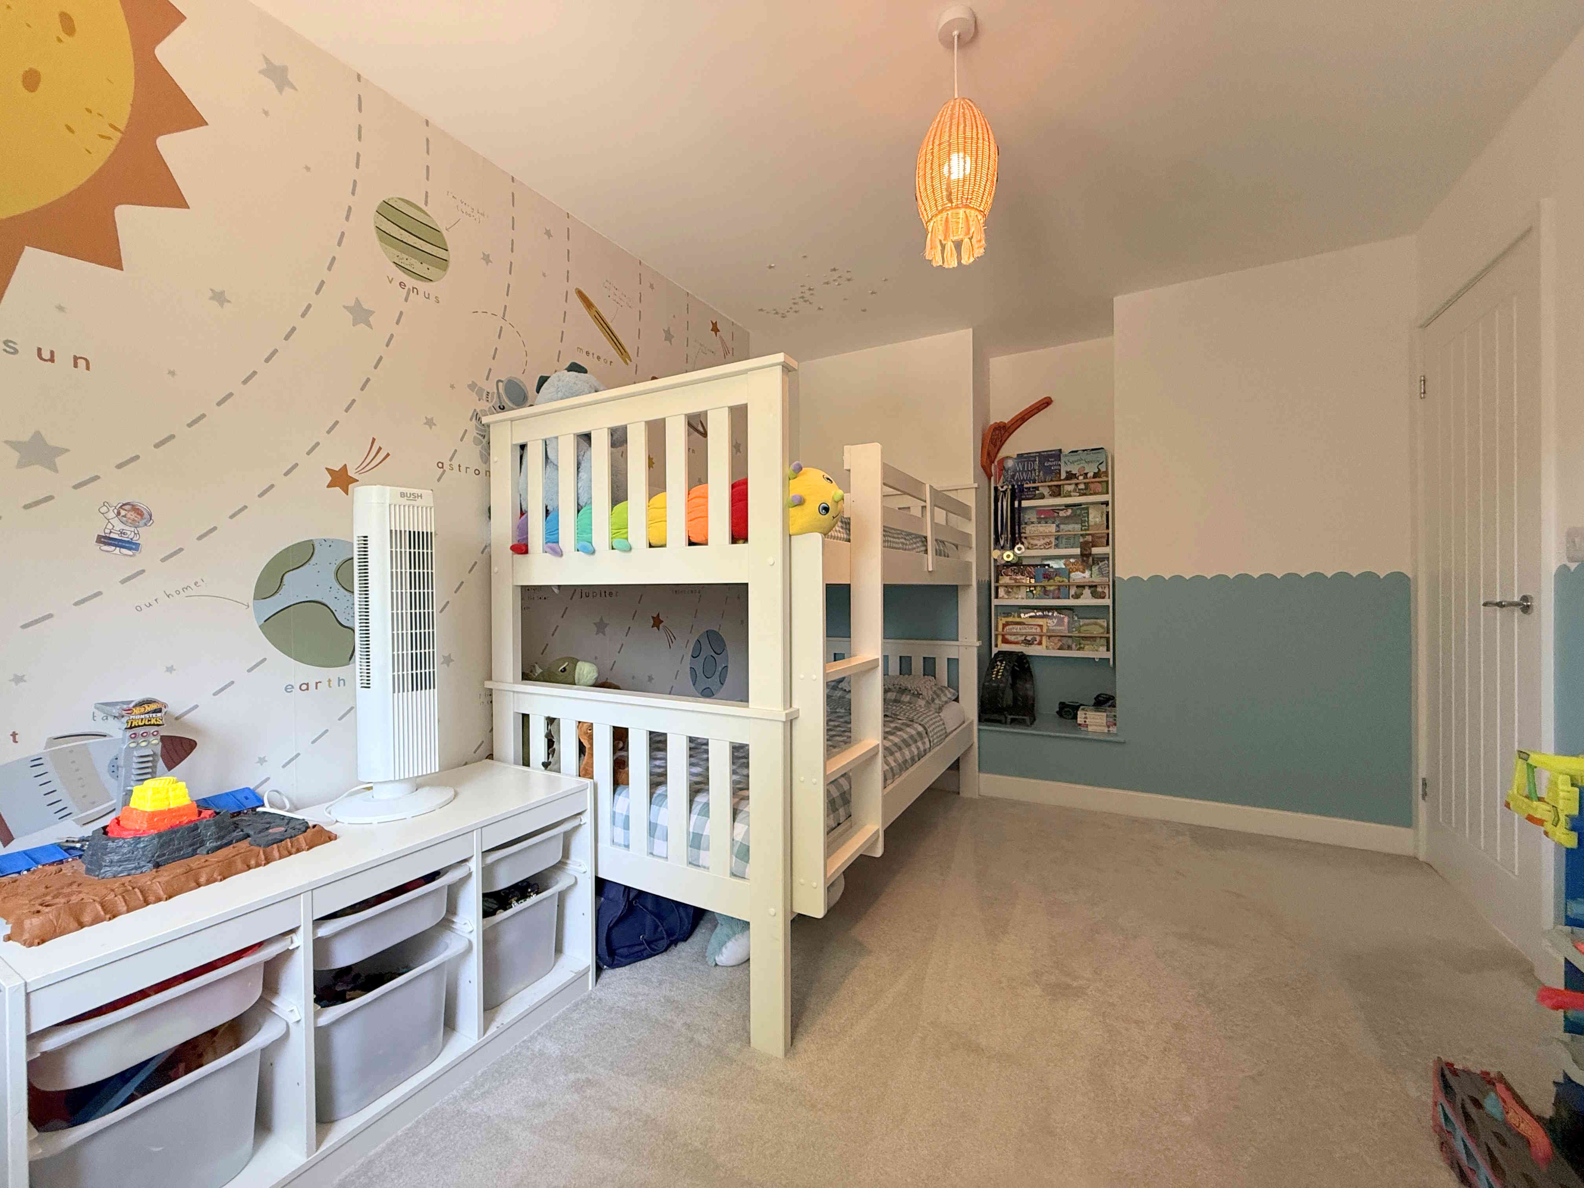
MASTER BEDROOM 2.7 x 4.7m (8’10 x 15’5)
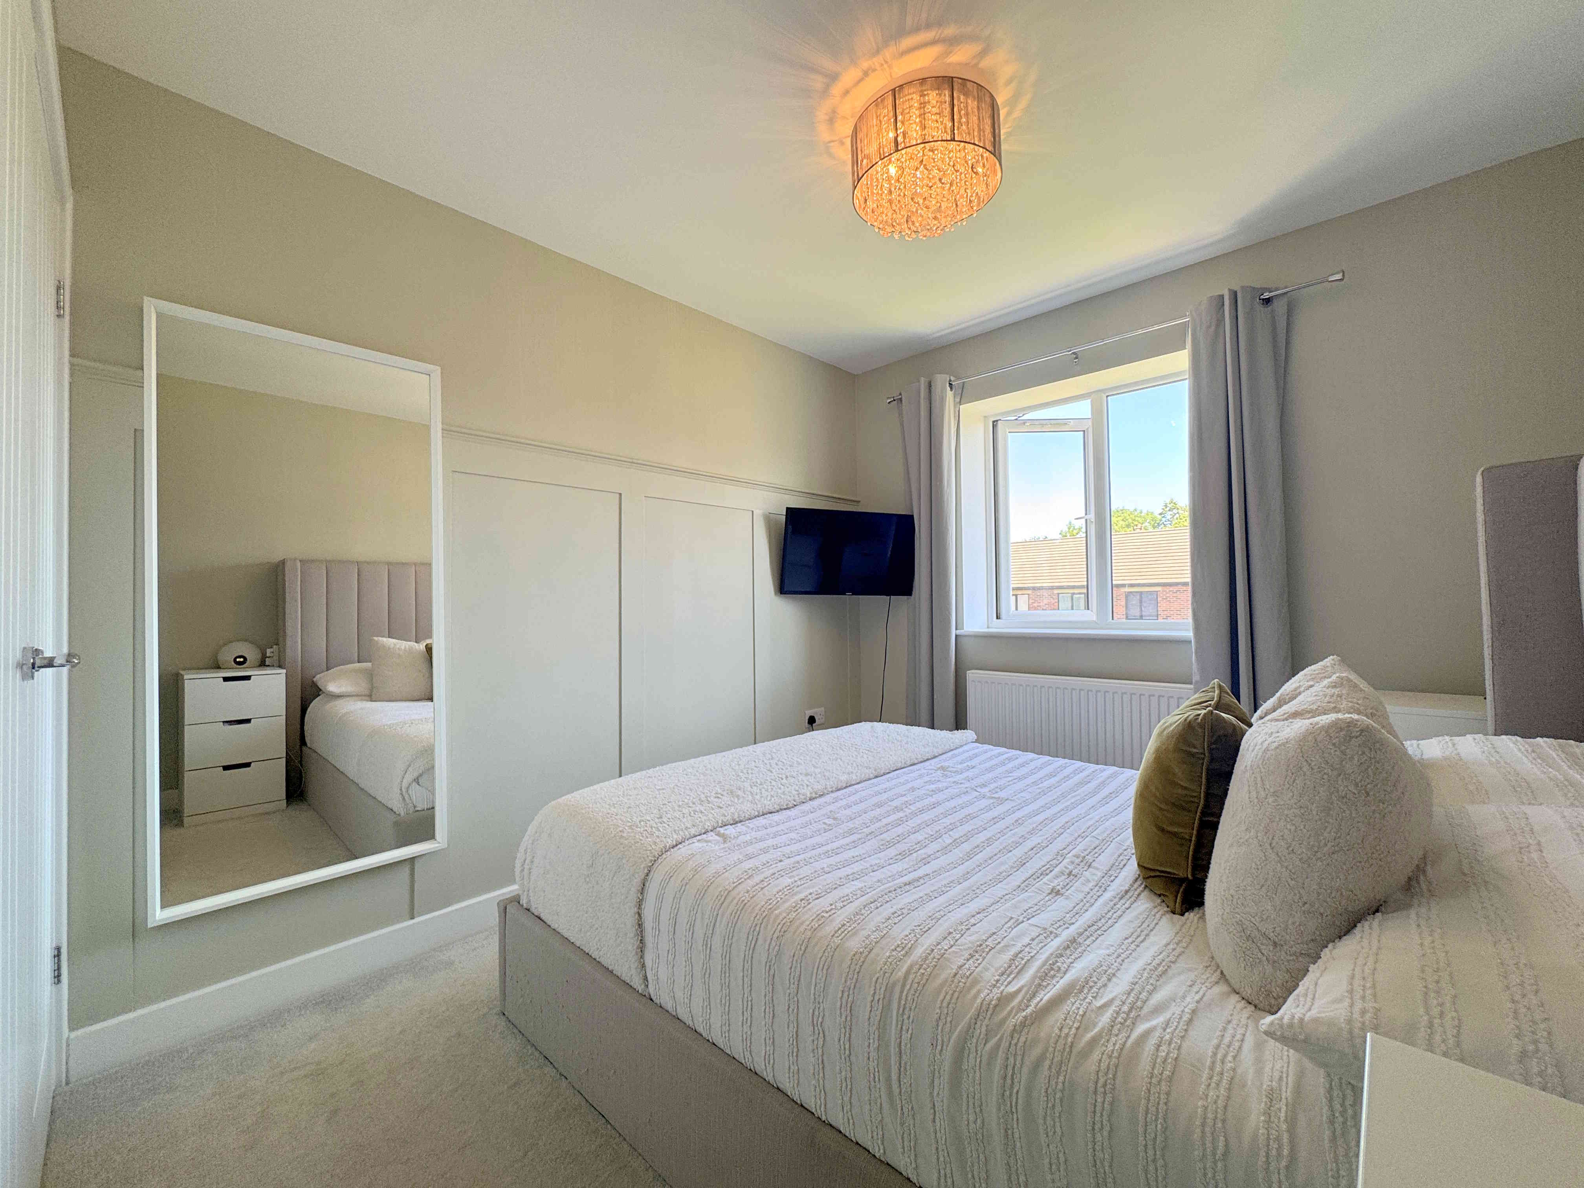
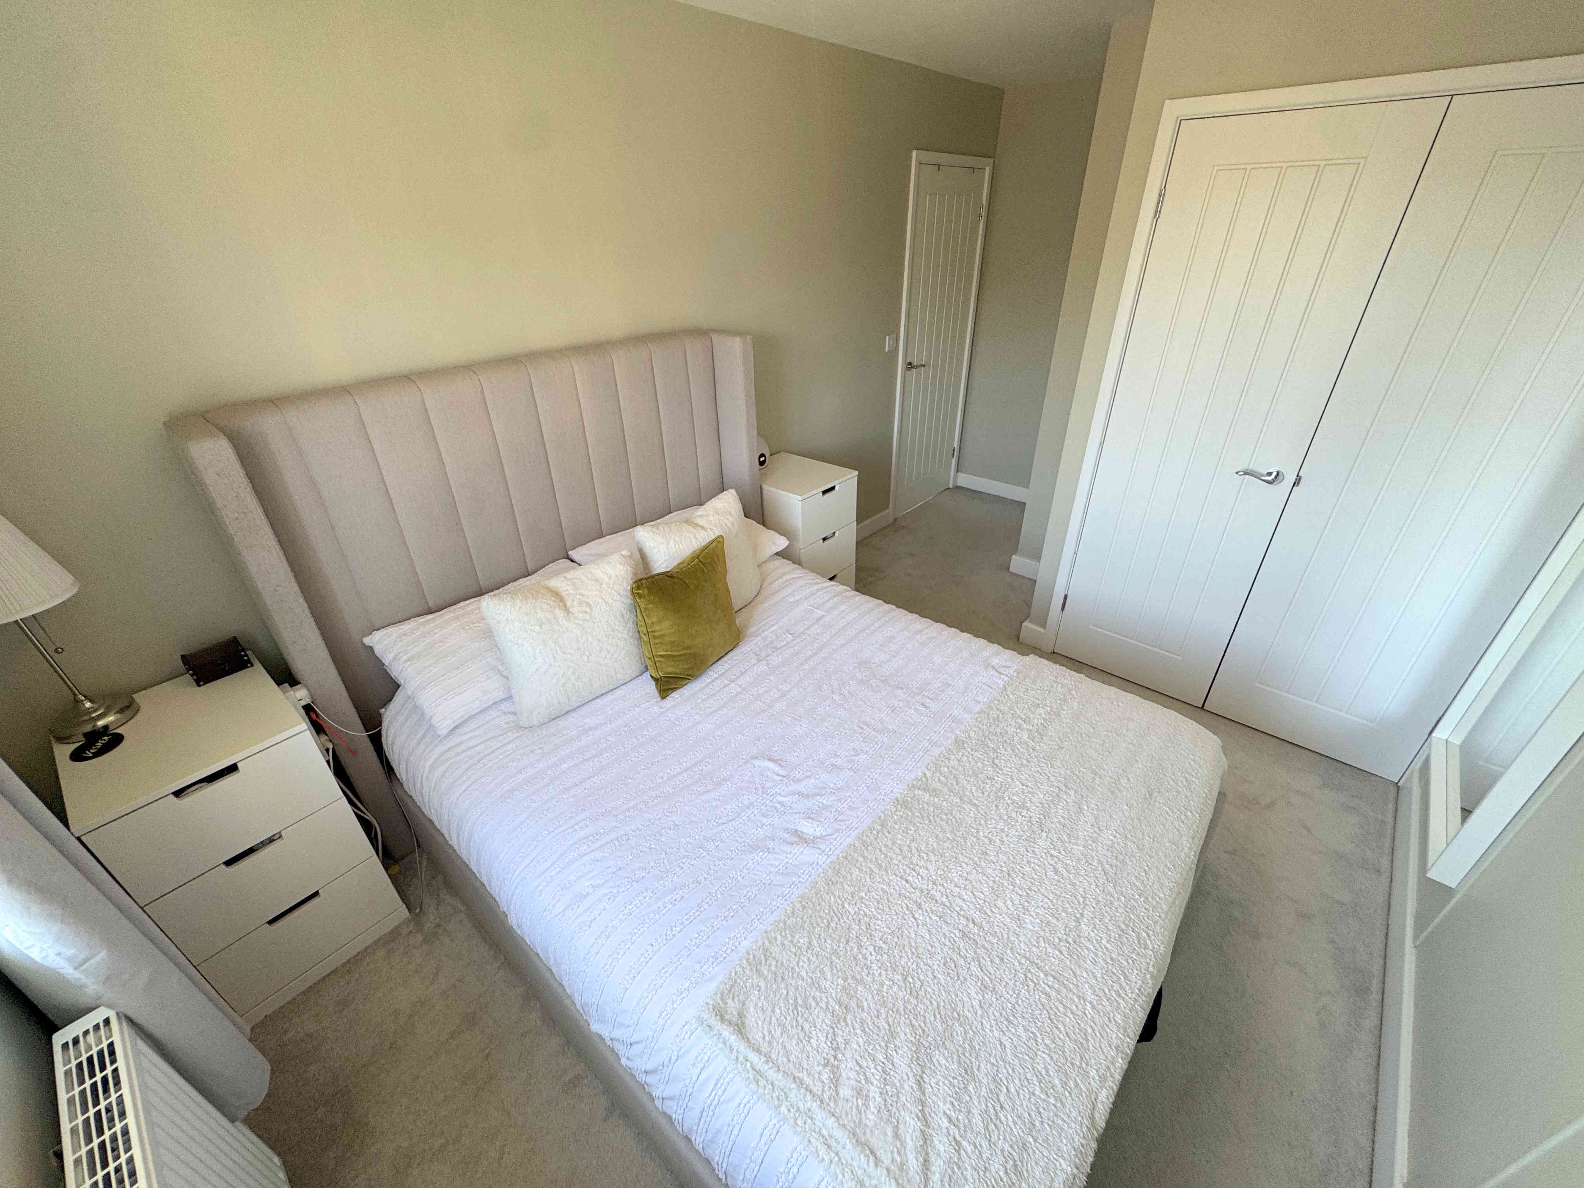
A double bedroom featuring decorative wall panelling, fitted wardrobes providing excellent storage, a radiator, UPVC window and access to the en-suite shower room.
EN-SUITE
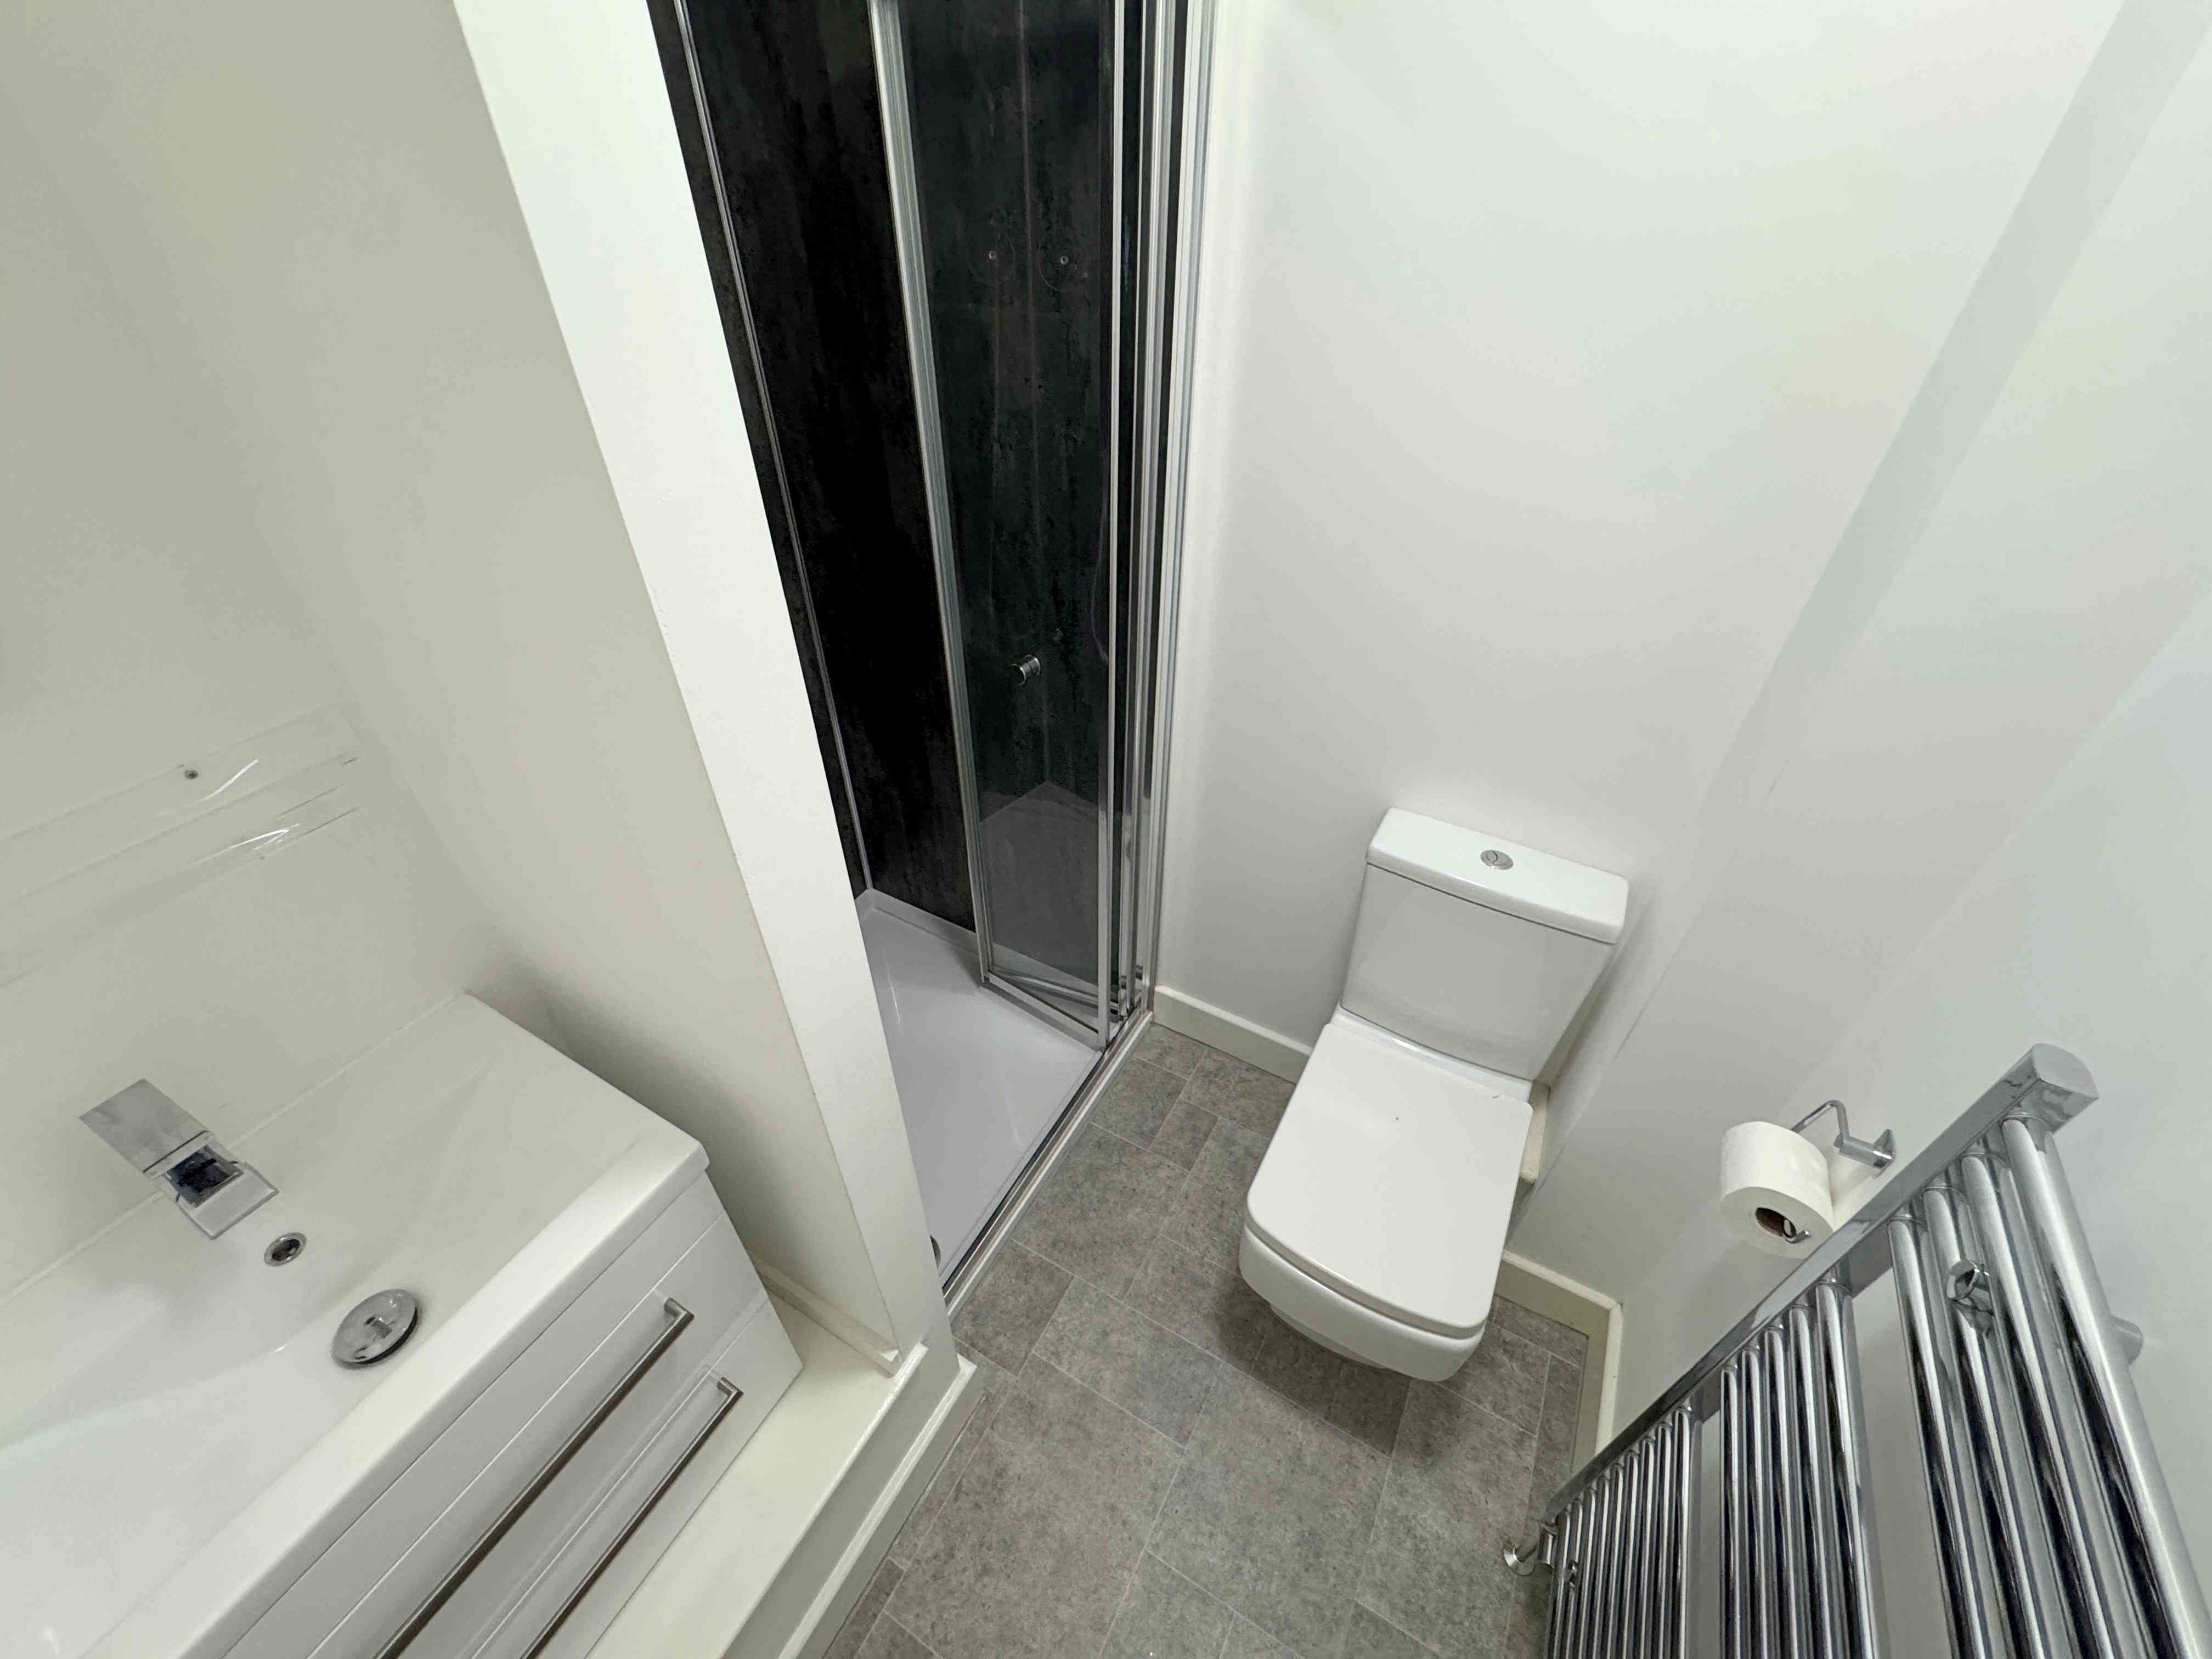
A contemporary three-piece suite comprising a walk-in shower with rainfall and handheld shower, vanity wash hand basin, and low flush toilet. Finished with a chrome towel radiator and extractor fan.
BEDROOM TWO 2.7 x 4.4m (8’10 x 14’5)
A spacious double bedroom with a radiator and UPVC window.
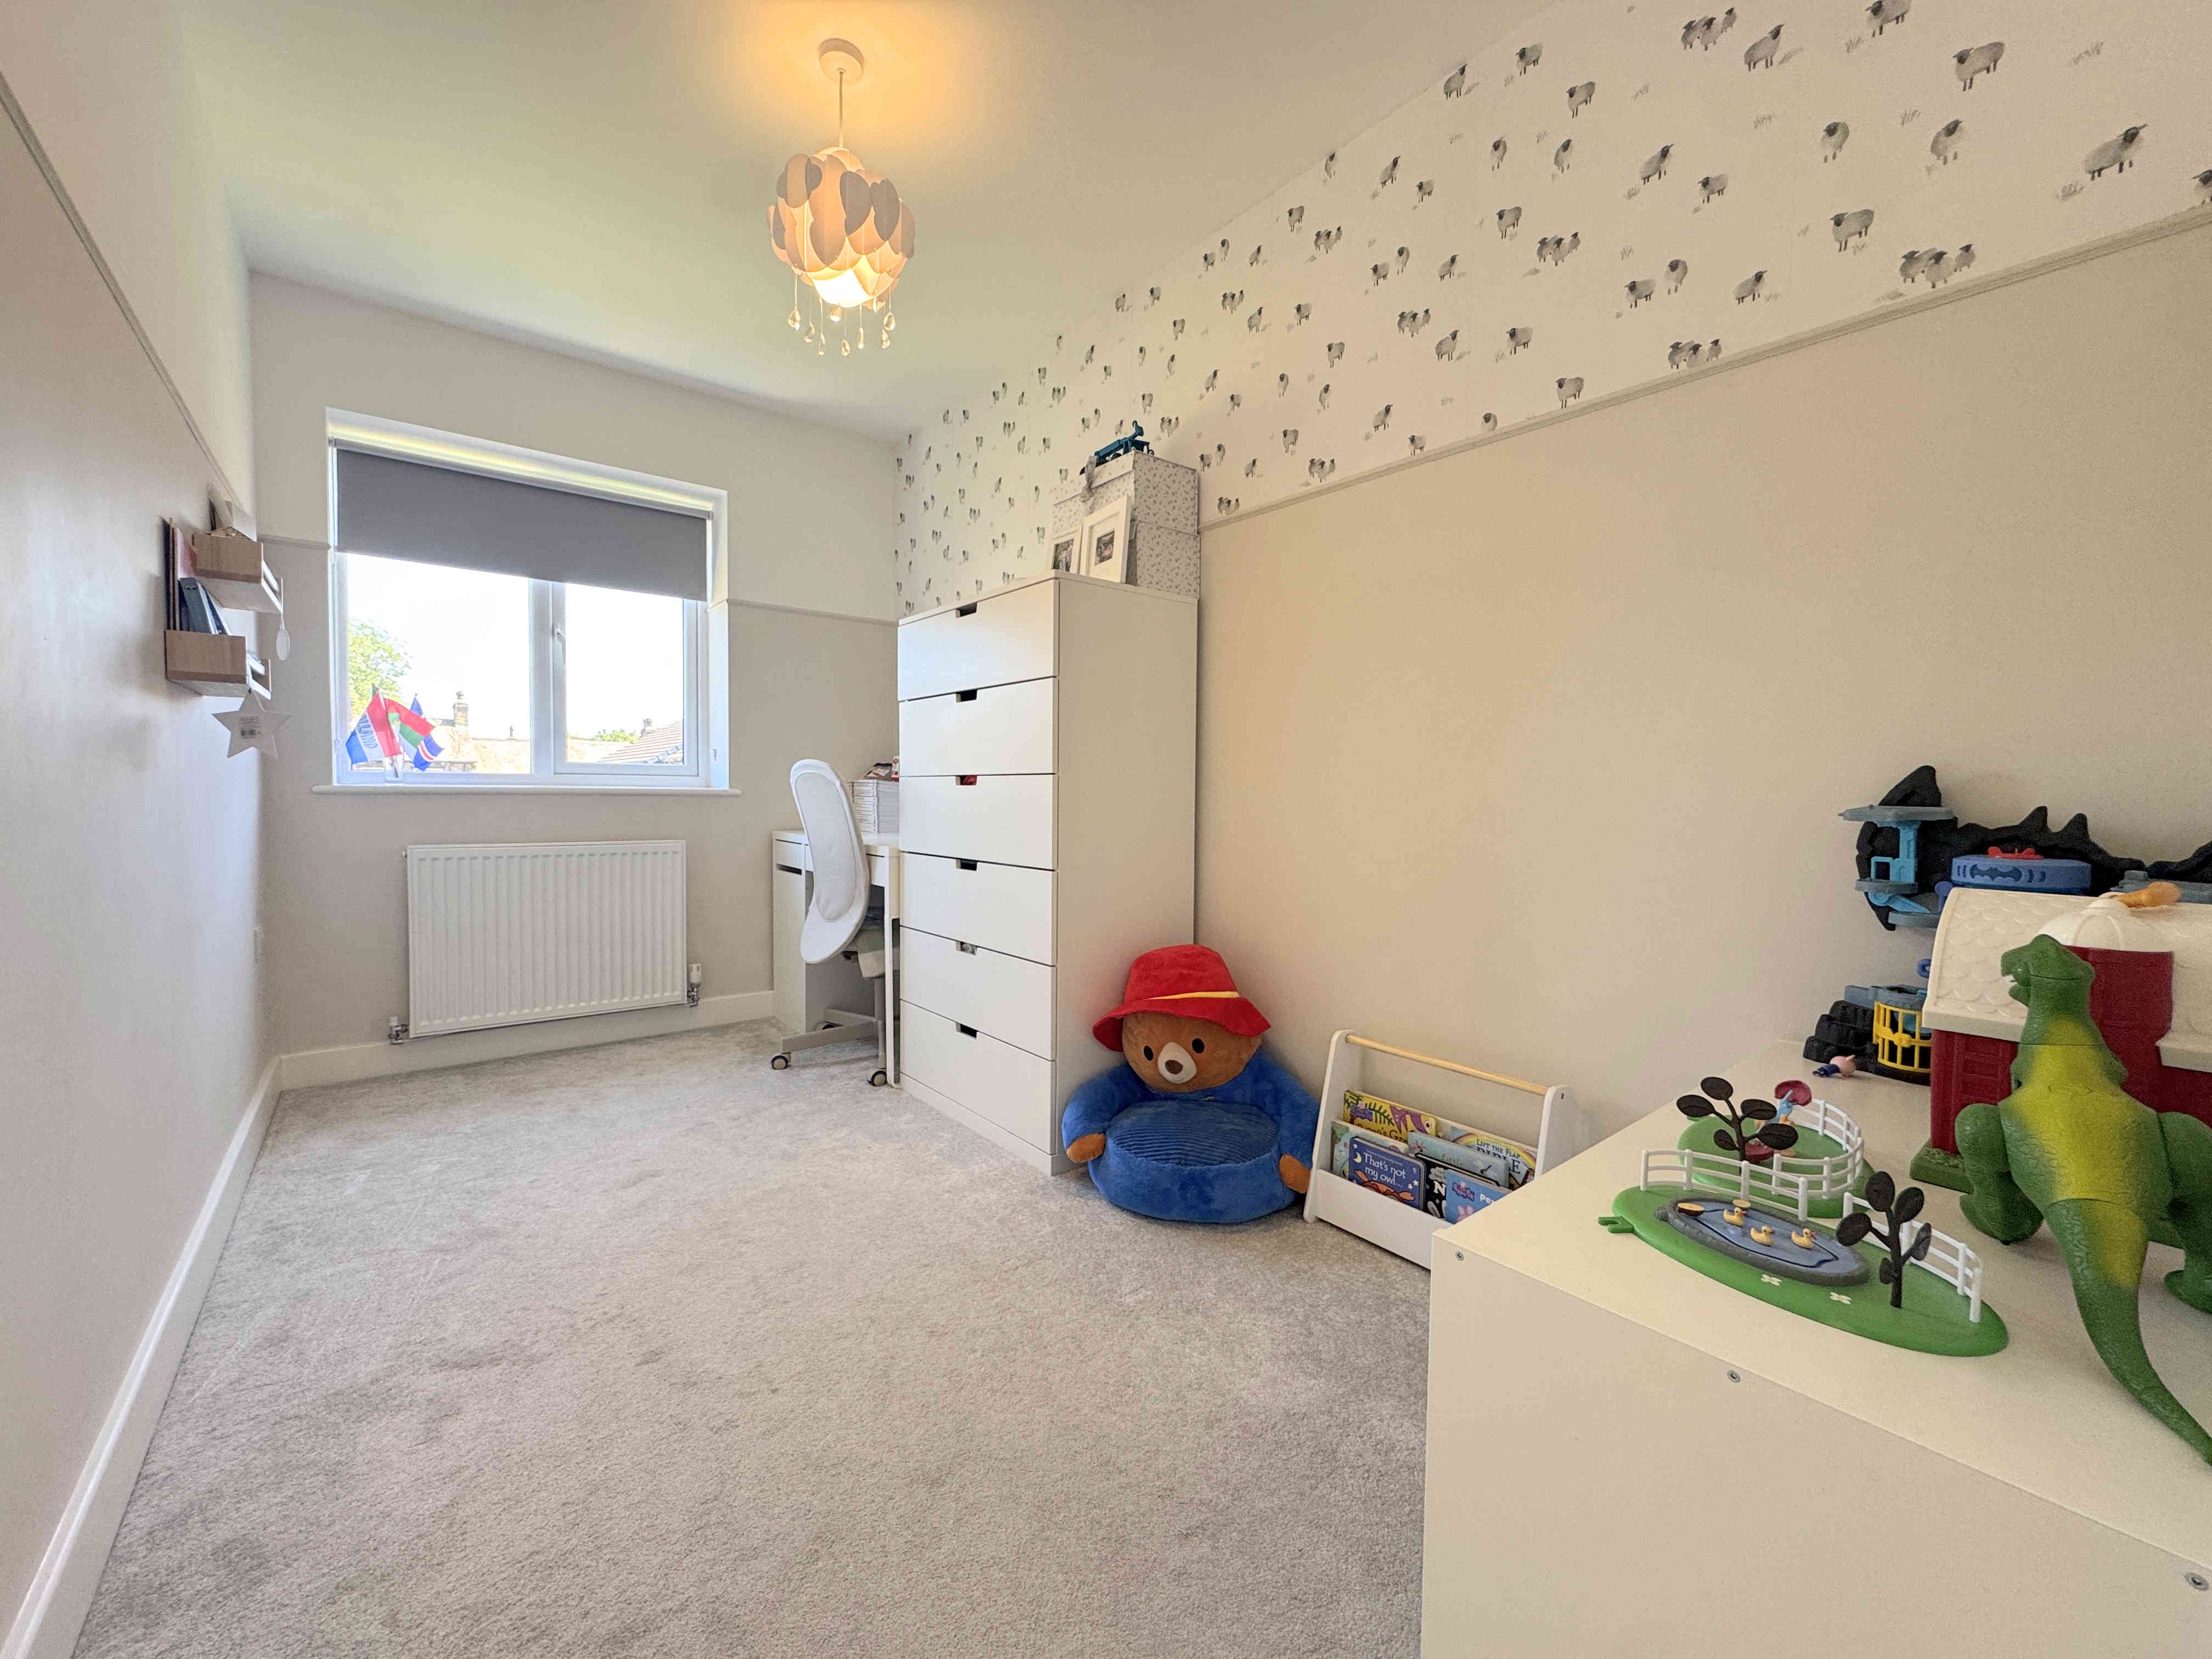
BEDROOM THREE 2.0 x 3.7m (6’6 x 12’1)
A large single bedroom featuring a dado rail, radiator, and UPVC window, ideal as a child's bedroom, guest room, or home office.
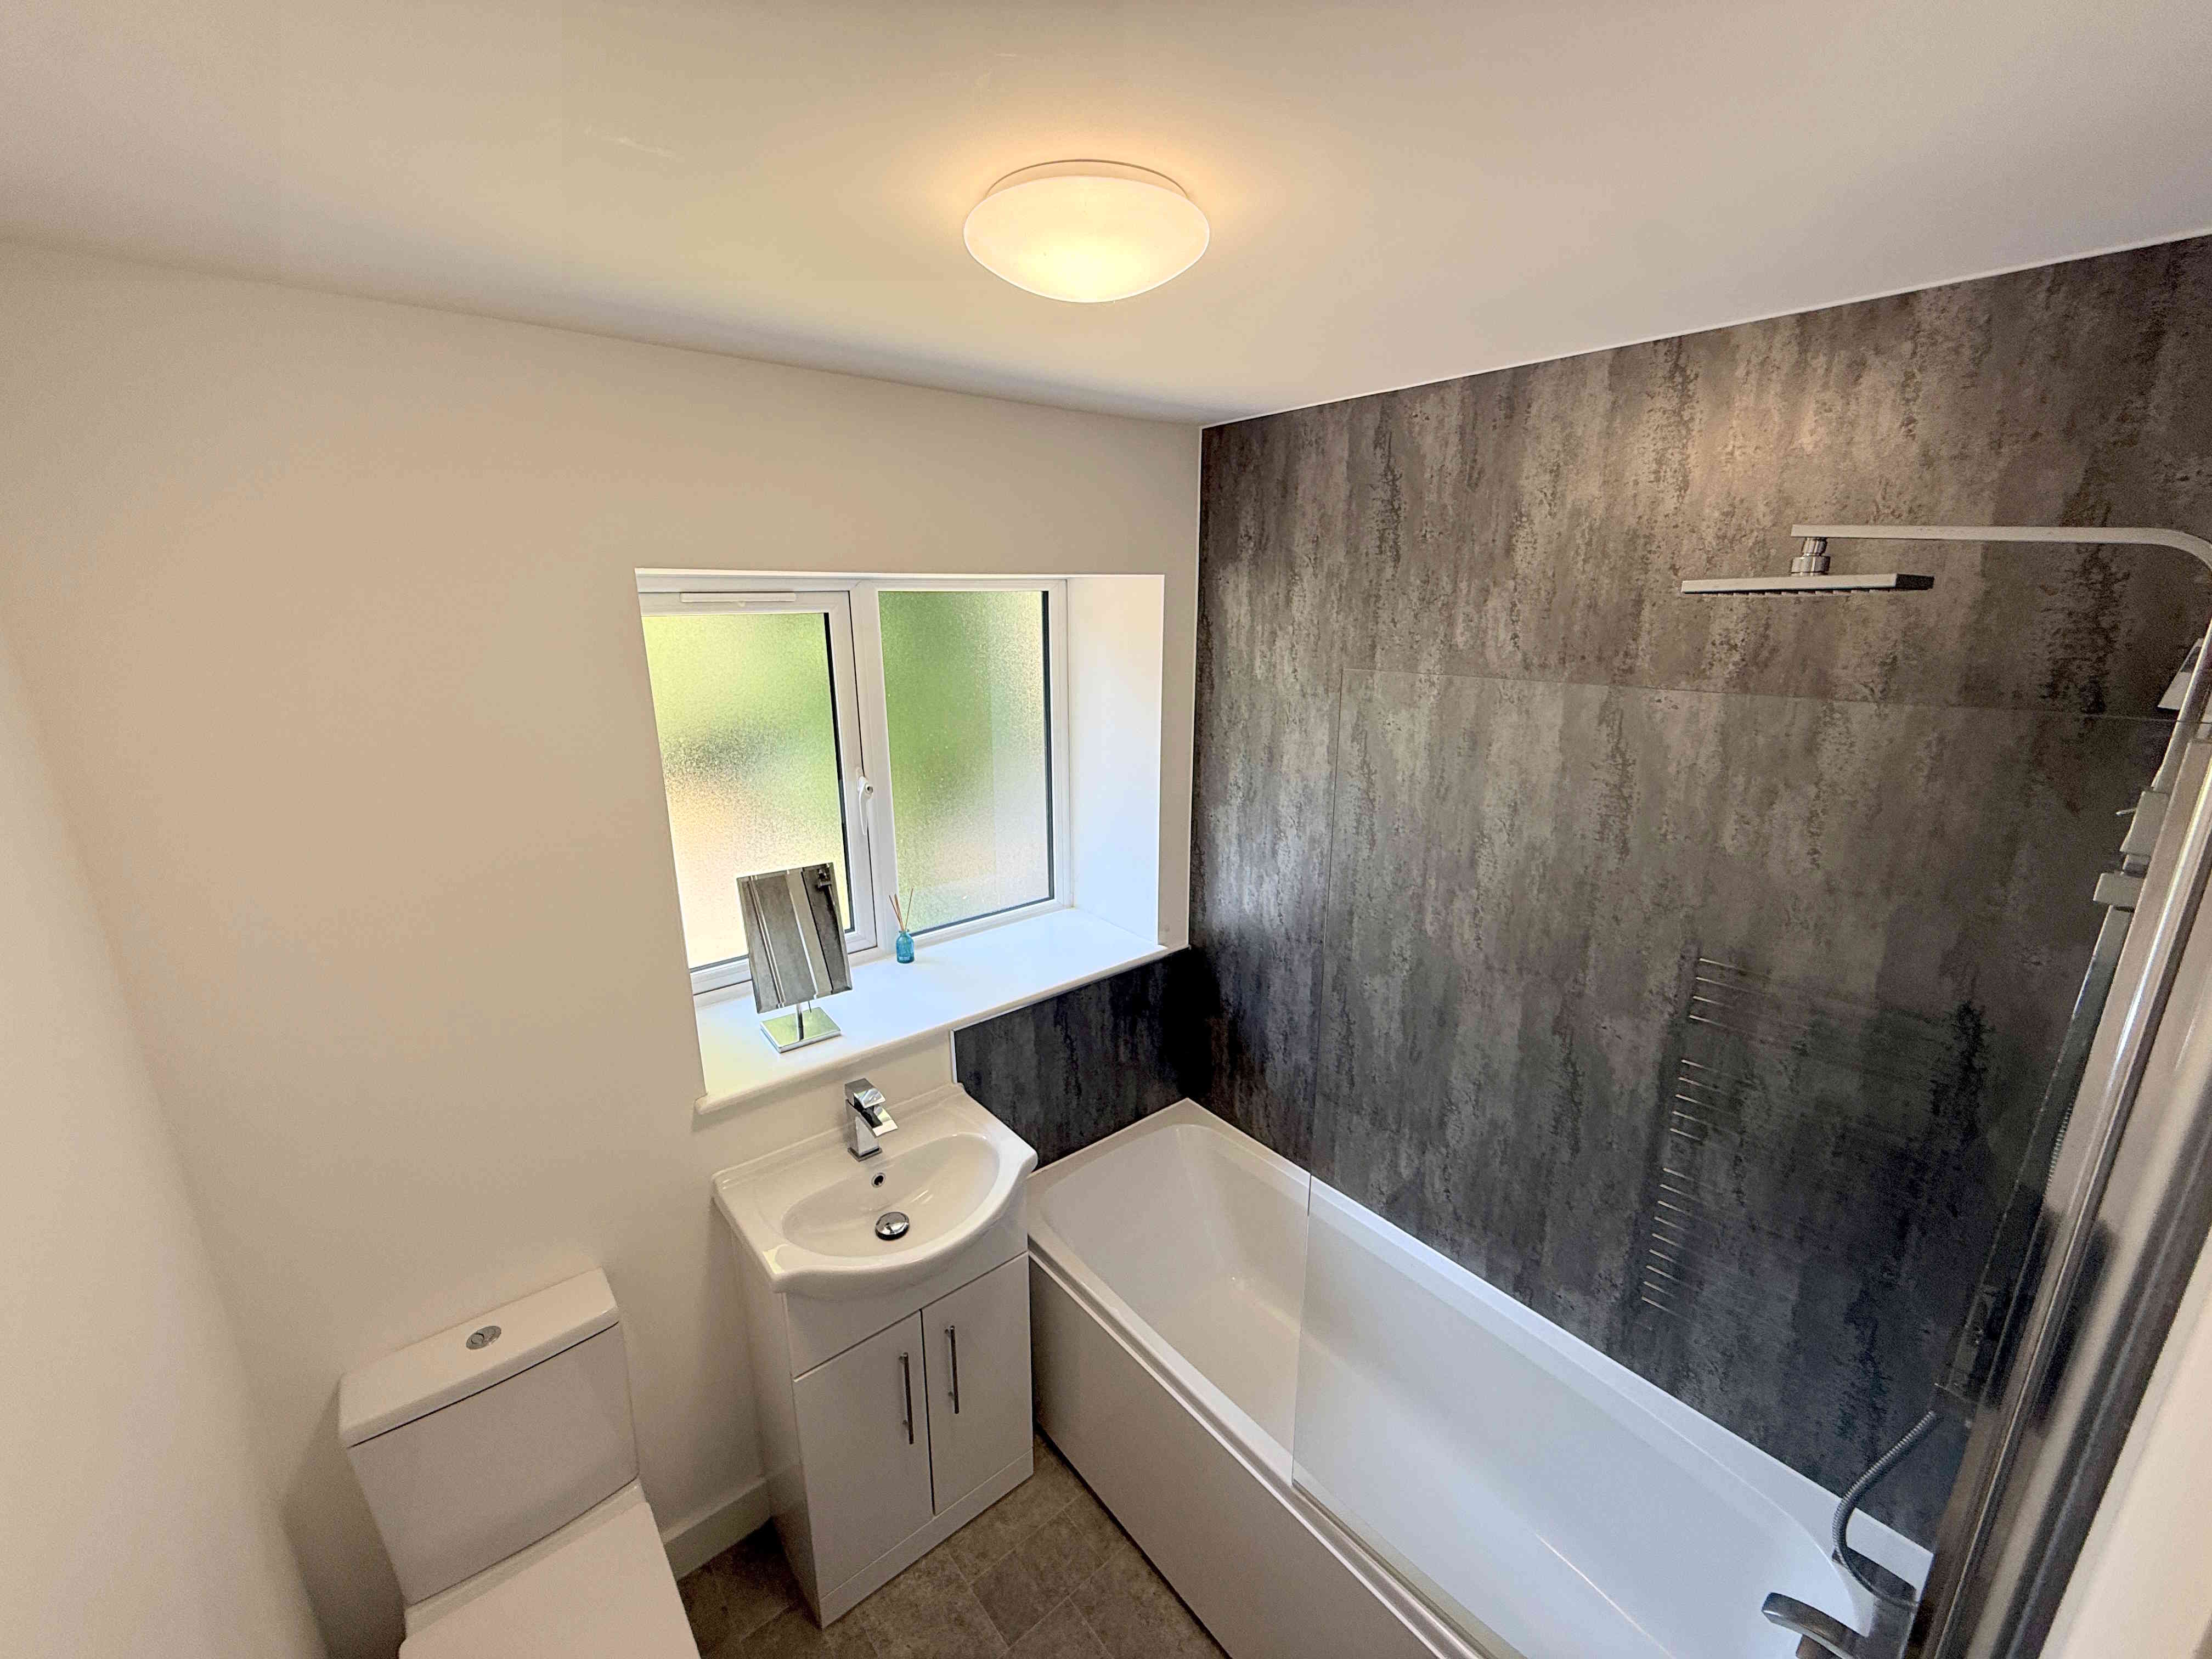
BATHROOM
A modern three-piece bathroom suite comprising a bath with rainfall and handheld shower above with glass shower screen, vanity wash hand basin, and low flush toilet. Additional features include a chrome towel radiator, extractor fan, and a UPVC window.
EXTERNAL
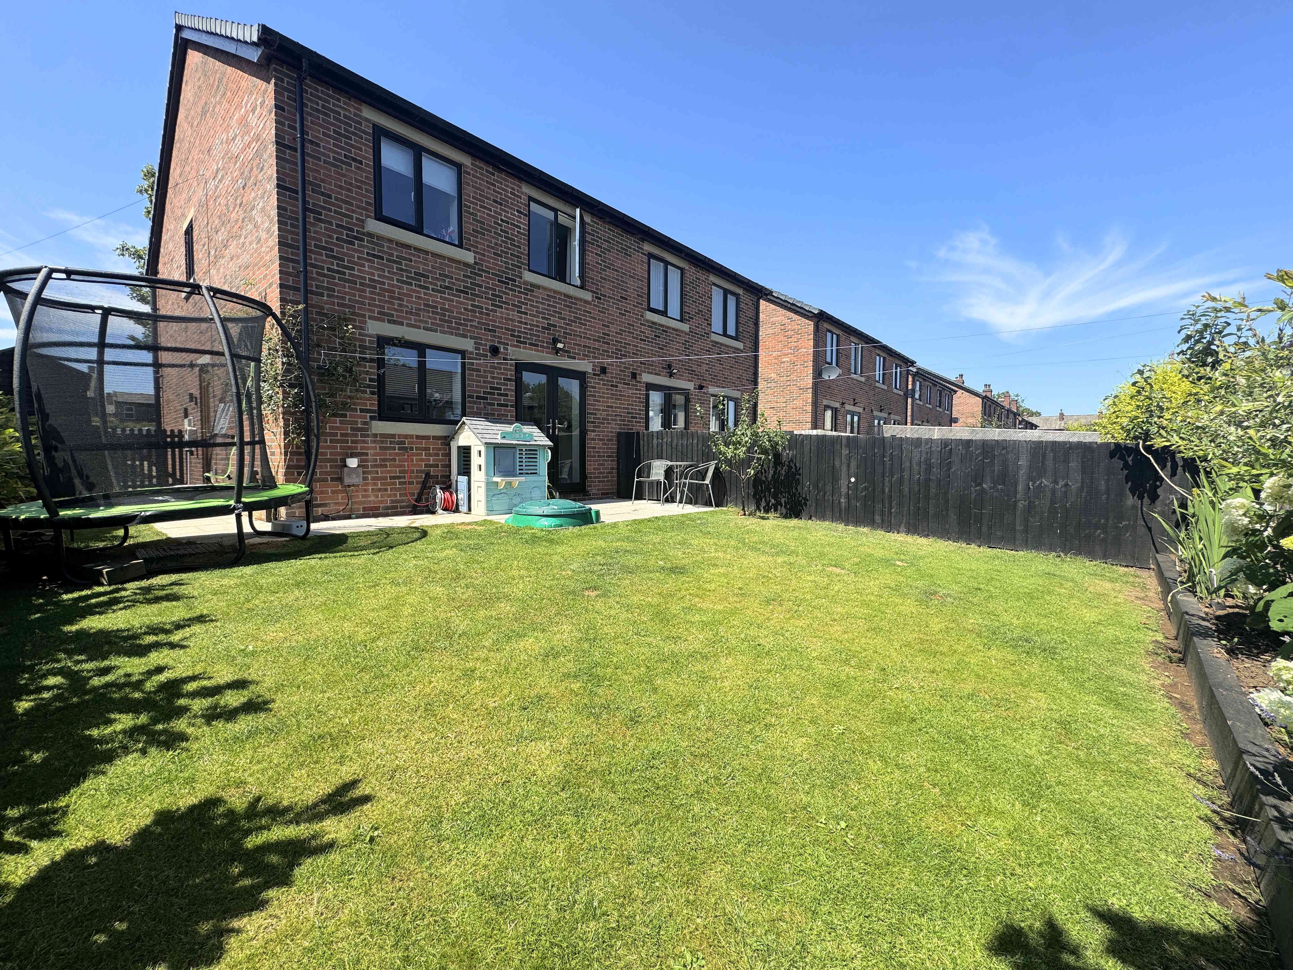
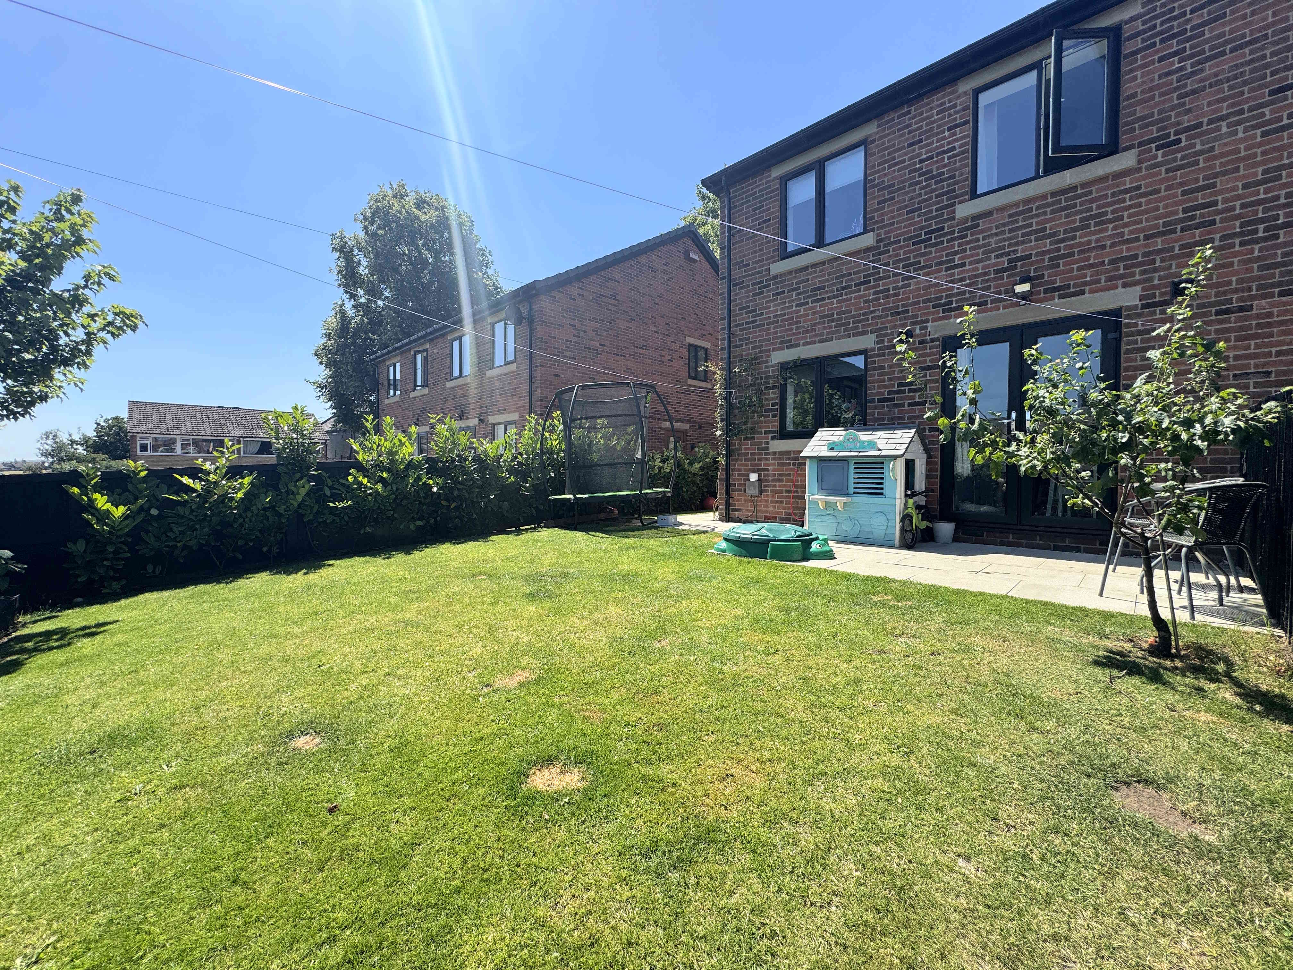
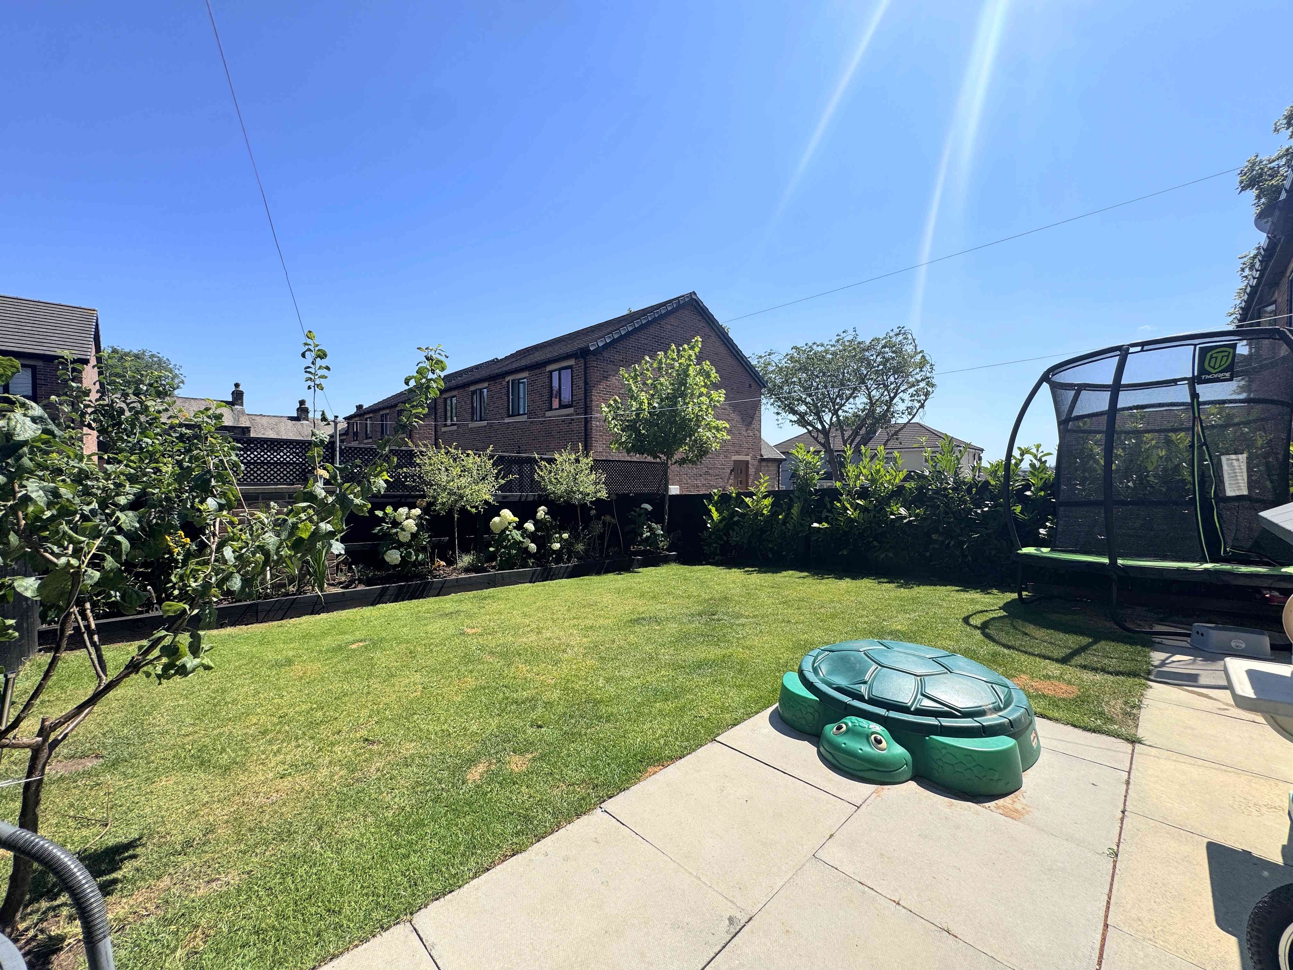
To the front of the property is a lawned garden with a flagged pathway leading to the entrance and a driveway providing off-road parking for multiple vehicles. The driveway extends to the side of the property, providing additional parking and access to the rear. To the rear is a fully enclosed family-friendly garden incorporating a flagged patio seating area, lawn, and well-stocked planter borders, creating a fantastic outdoor space for relaxing, entertaining and children to enjoy.
Whilst every endeavour is made to ensure the accuracy of the contents of the sales particulars, they are intended for guidance purposes only and do not in any way constitute part of a contract. No person within the company has authority to make or give any representation or warranty in respect of the property. Measurements given are approximate and are intended for illustrative purposes only. Any fixtures, fittings or equipment have not been tested. Purchasers are encouraged to satisfy themselves by inspection of the property to ascertain their accuracy.