
80 Finkil Street, Brighouse, HD6 2NY


Property Summary
Full Details
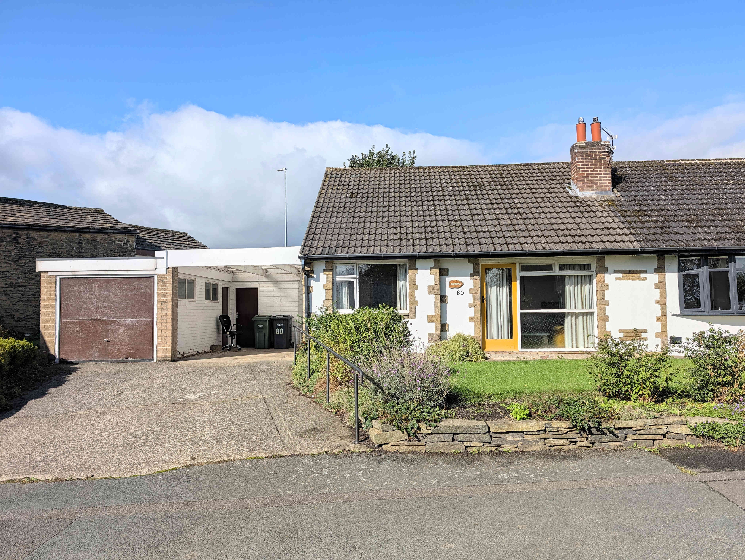
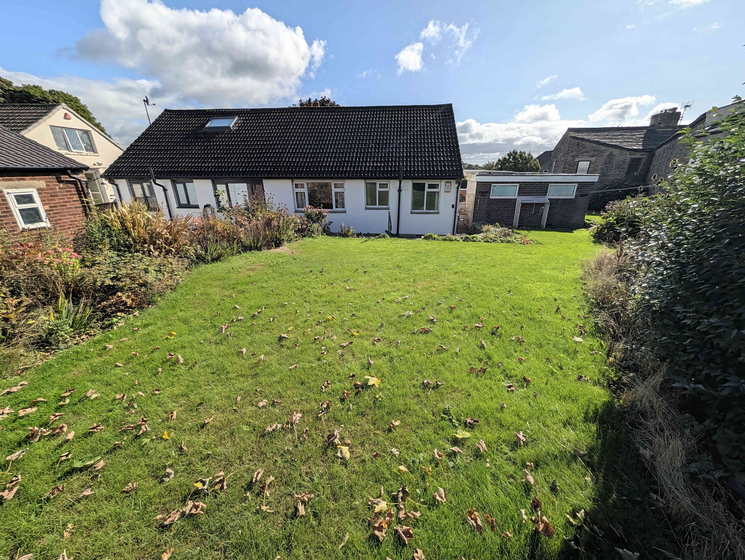
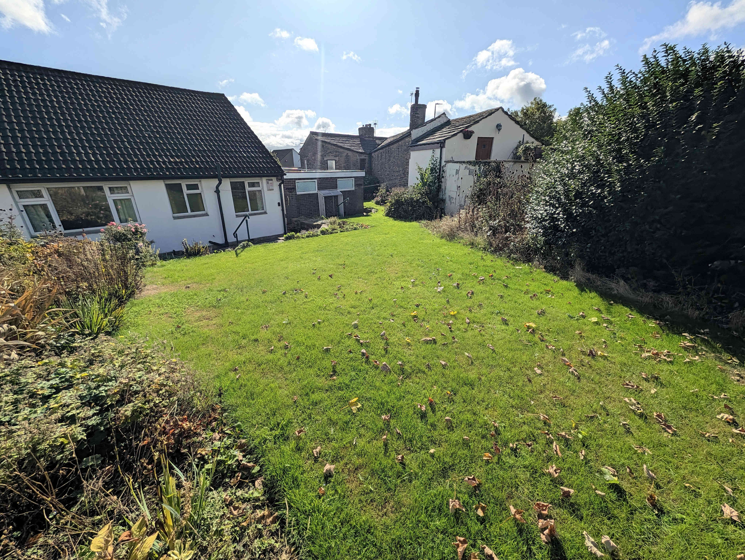
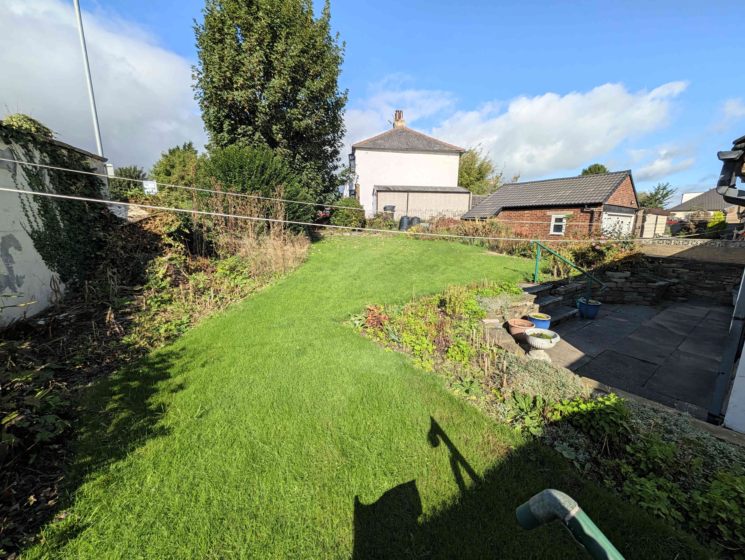
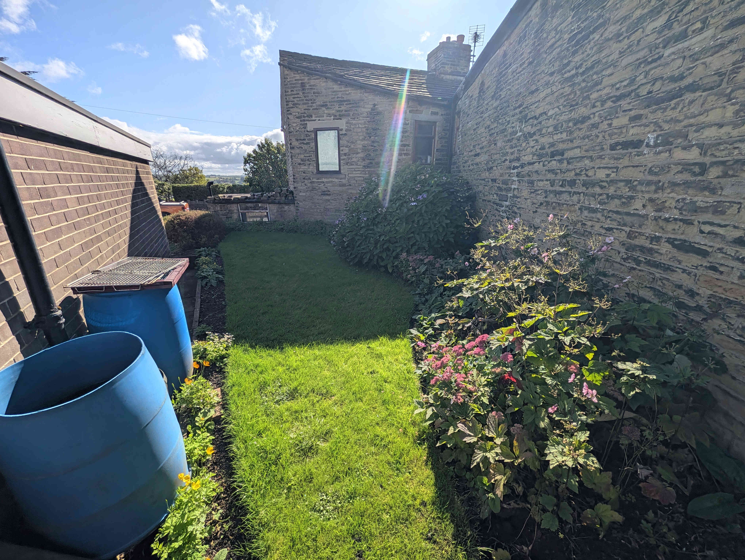
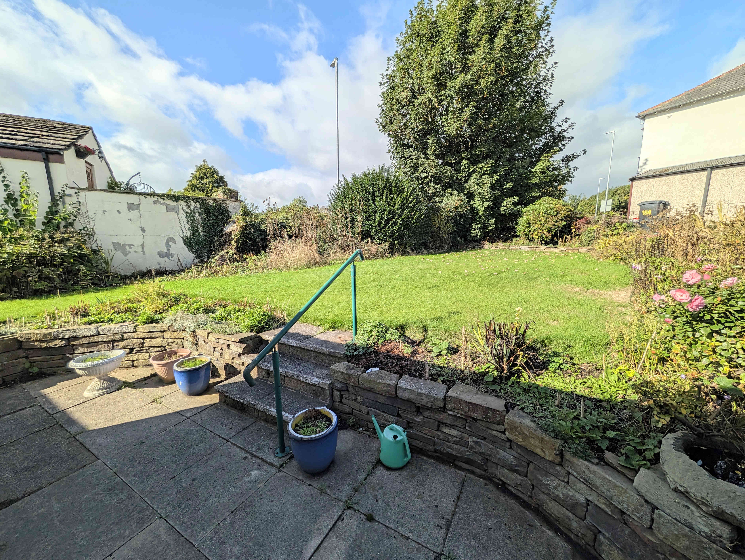
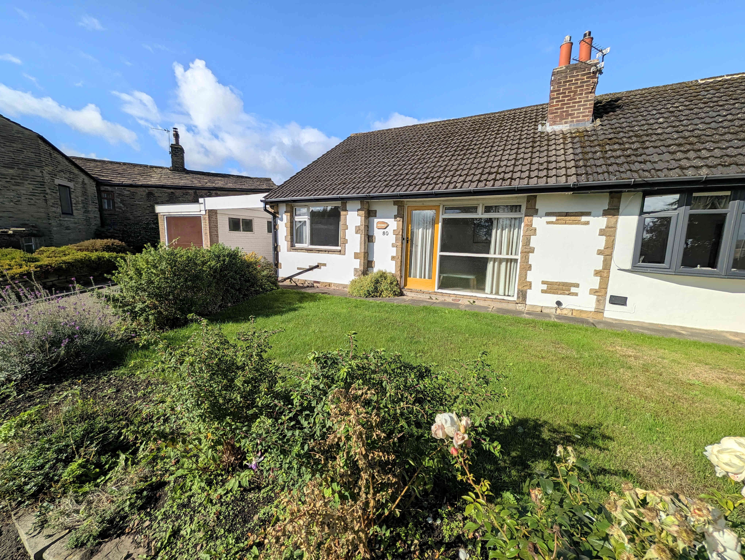
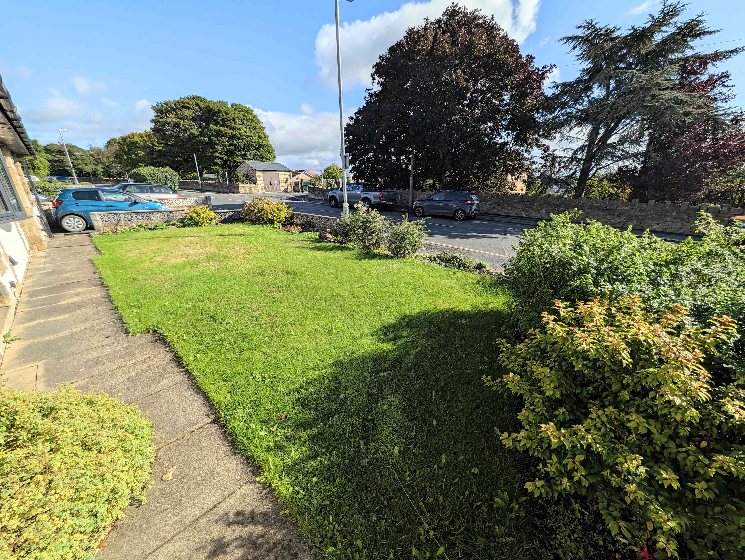
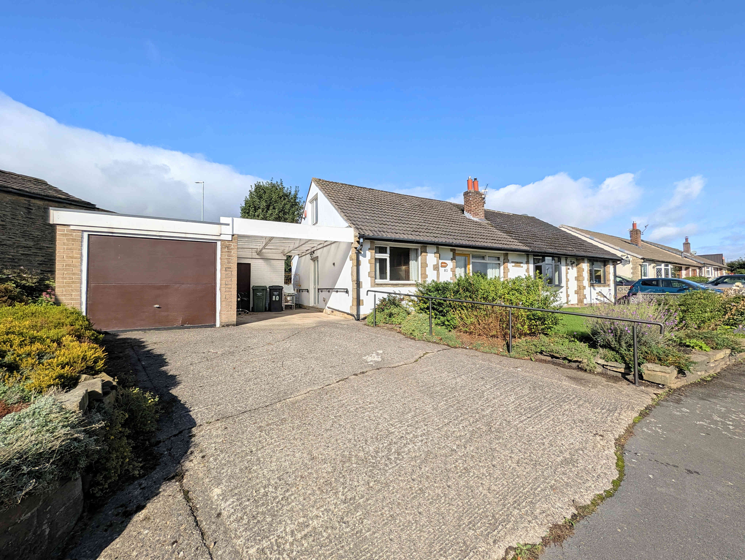
Located on a popular street in Brighouse, this charming, two bedroomed, bungalow offers a fantastic opportunity for someone to create a beautiful home. The property has the added advantage of being NO CHAIN. Externally the property boasts a corner plot and, therefore, offers a fantastic amount of space. A beautifully presented front lawned garden, with shrub trim, creates the ideal reception and kerb appeal to the property. To the rear elevation is a spacious lawned garden that wraps around the side of the garage and features a patio seating area to the edge of the bungalow. A tarmac driveway offers parking for two cars with an additional space in the covered car-port. A single garage provides an additional secure parking space that also has a rear storage building.
Internally the property is dated and requires modernisation, creating the fantastic opportunity for a prospective buyer to put their own stamp into their new home. The property features a loft room creating the potential for expansion or the ideal place for a workshop, games room or “man cave”. With two bedrooms, generous living room, well-laid out kitchen and a house bathroom.
Its well-connected location provides easy access to all main roads as well as being just a short 10 minute walk from Brighouse town centre and with quick access to the convenient shops of the Kershaw’s Garden Centre shopping complex. The M62 is just a 10 minute drive away providing an easy route to the main cities of Leeds, Manchester and Bradford. Brighouse train station also provides excellent rail links to the surrounding area including access to the Grand Central train service. The property is also within easy walking distance of good primary and secondary schools.
Owing to the numerous and fantastic features on offer with this property, including the spacious gardens, ample private parking space and spacious internals, all offering a fantastic amount of potential and with NO CHAIN, an appointment to view is essential.
From the side of the property a uPVC door opens into the
PORCH
A fantastic addition to the property, the porch offers a barrier from the external aspect to the internal. A cupboard to one side creates additional storage space.
From the porch a wooden door opens into the
HALLWAY
With a single radiator, carpeted floor, central light fitting and loft access hatch.
From the hallway wooden doors open into the
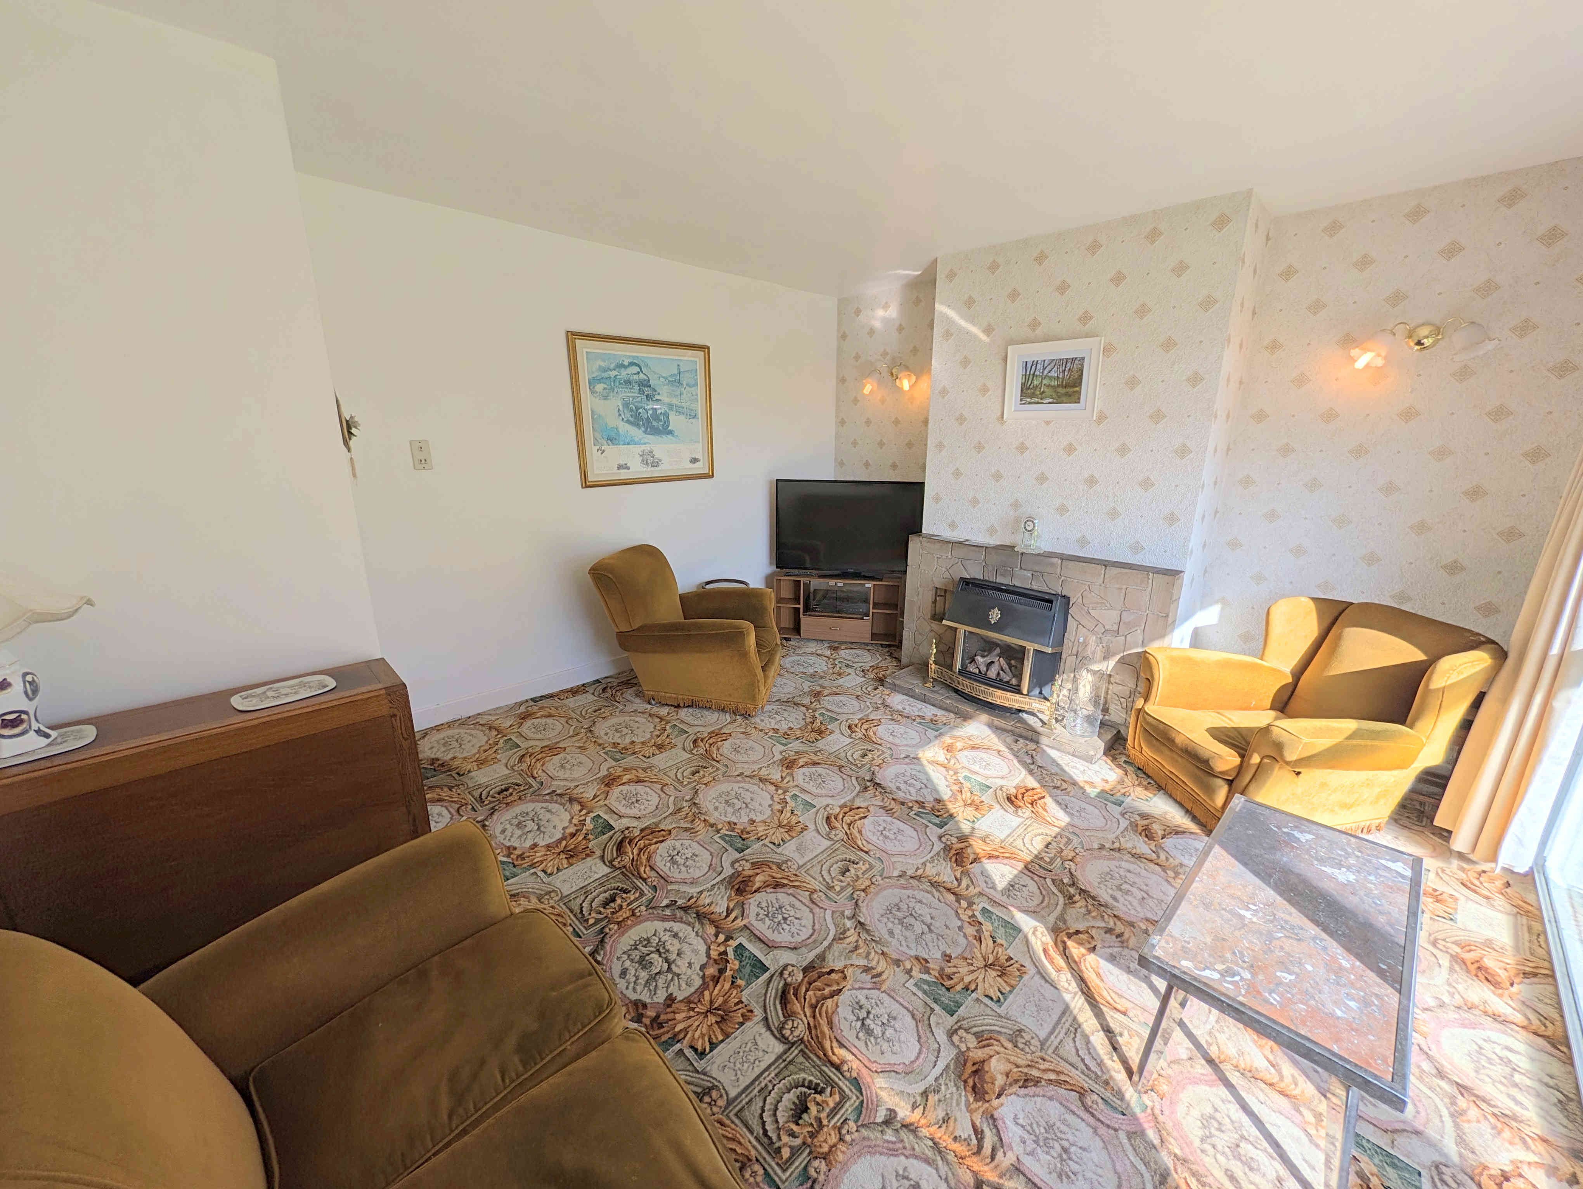
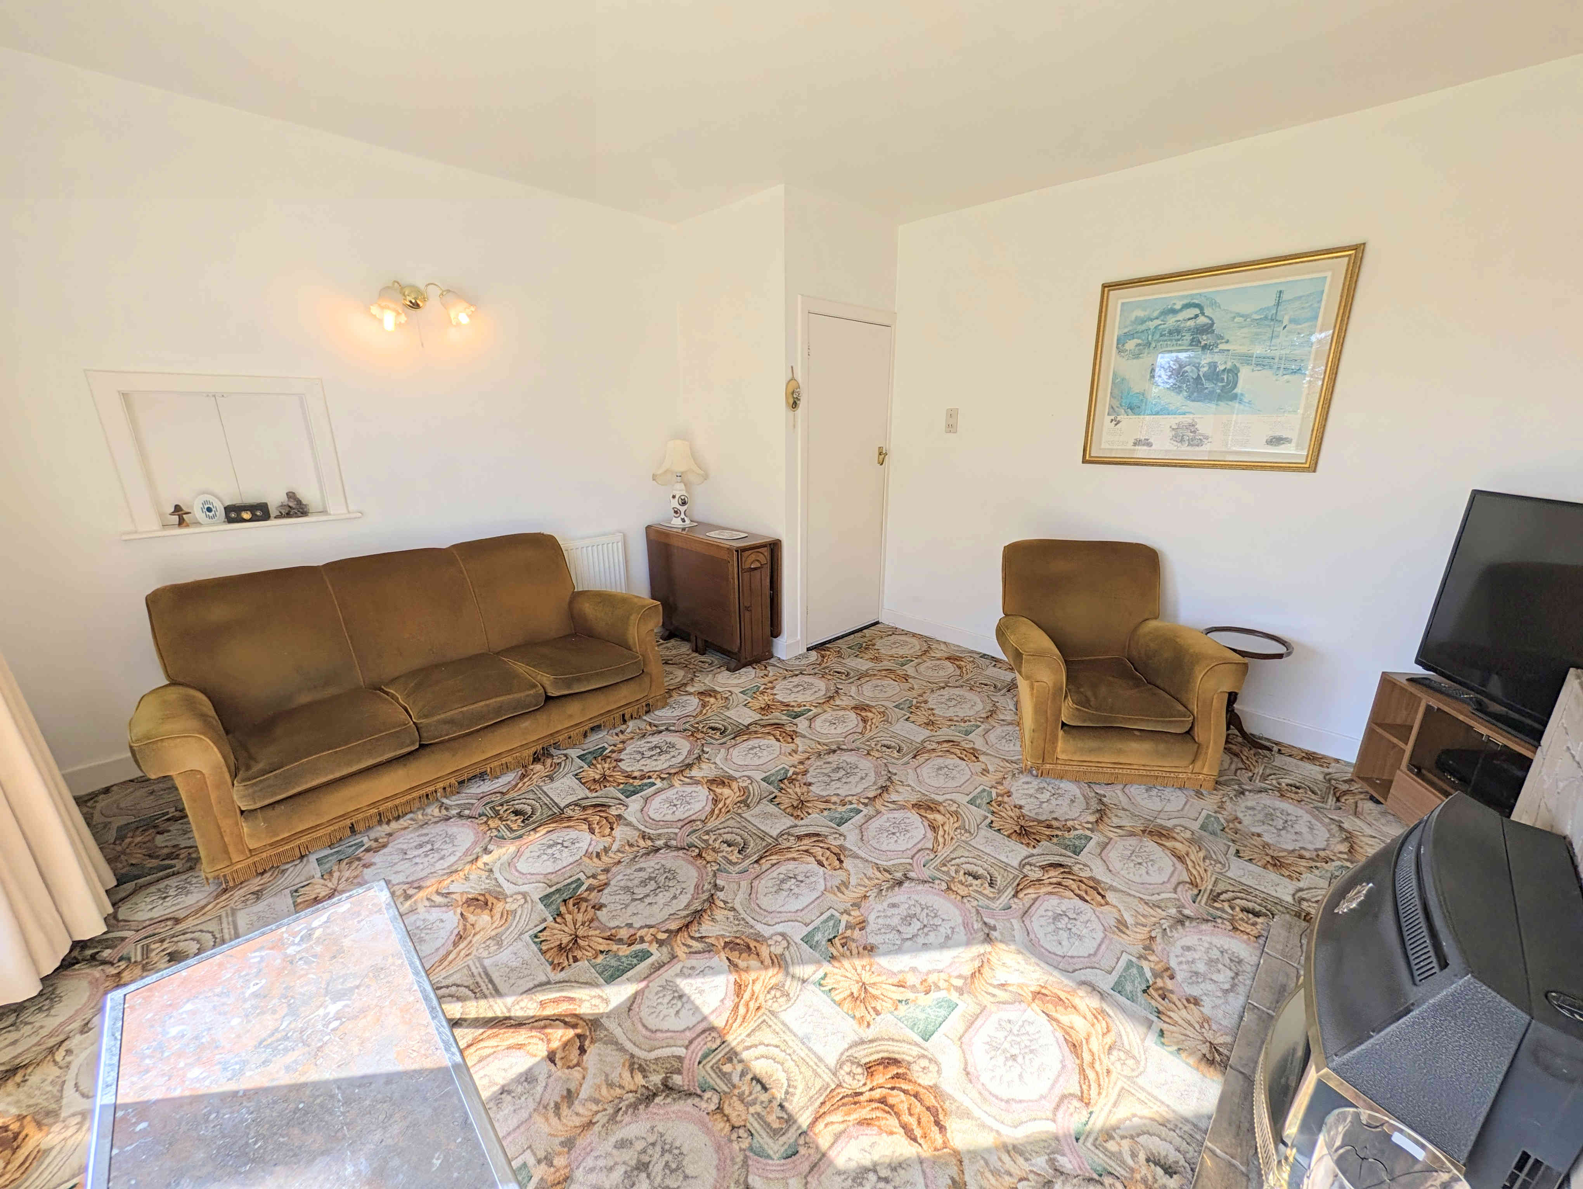
LIVING ROOM
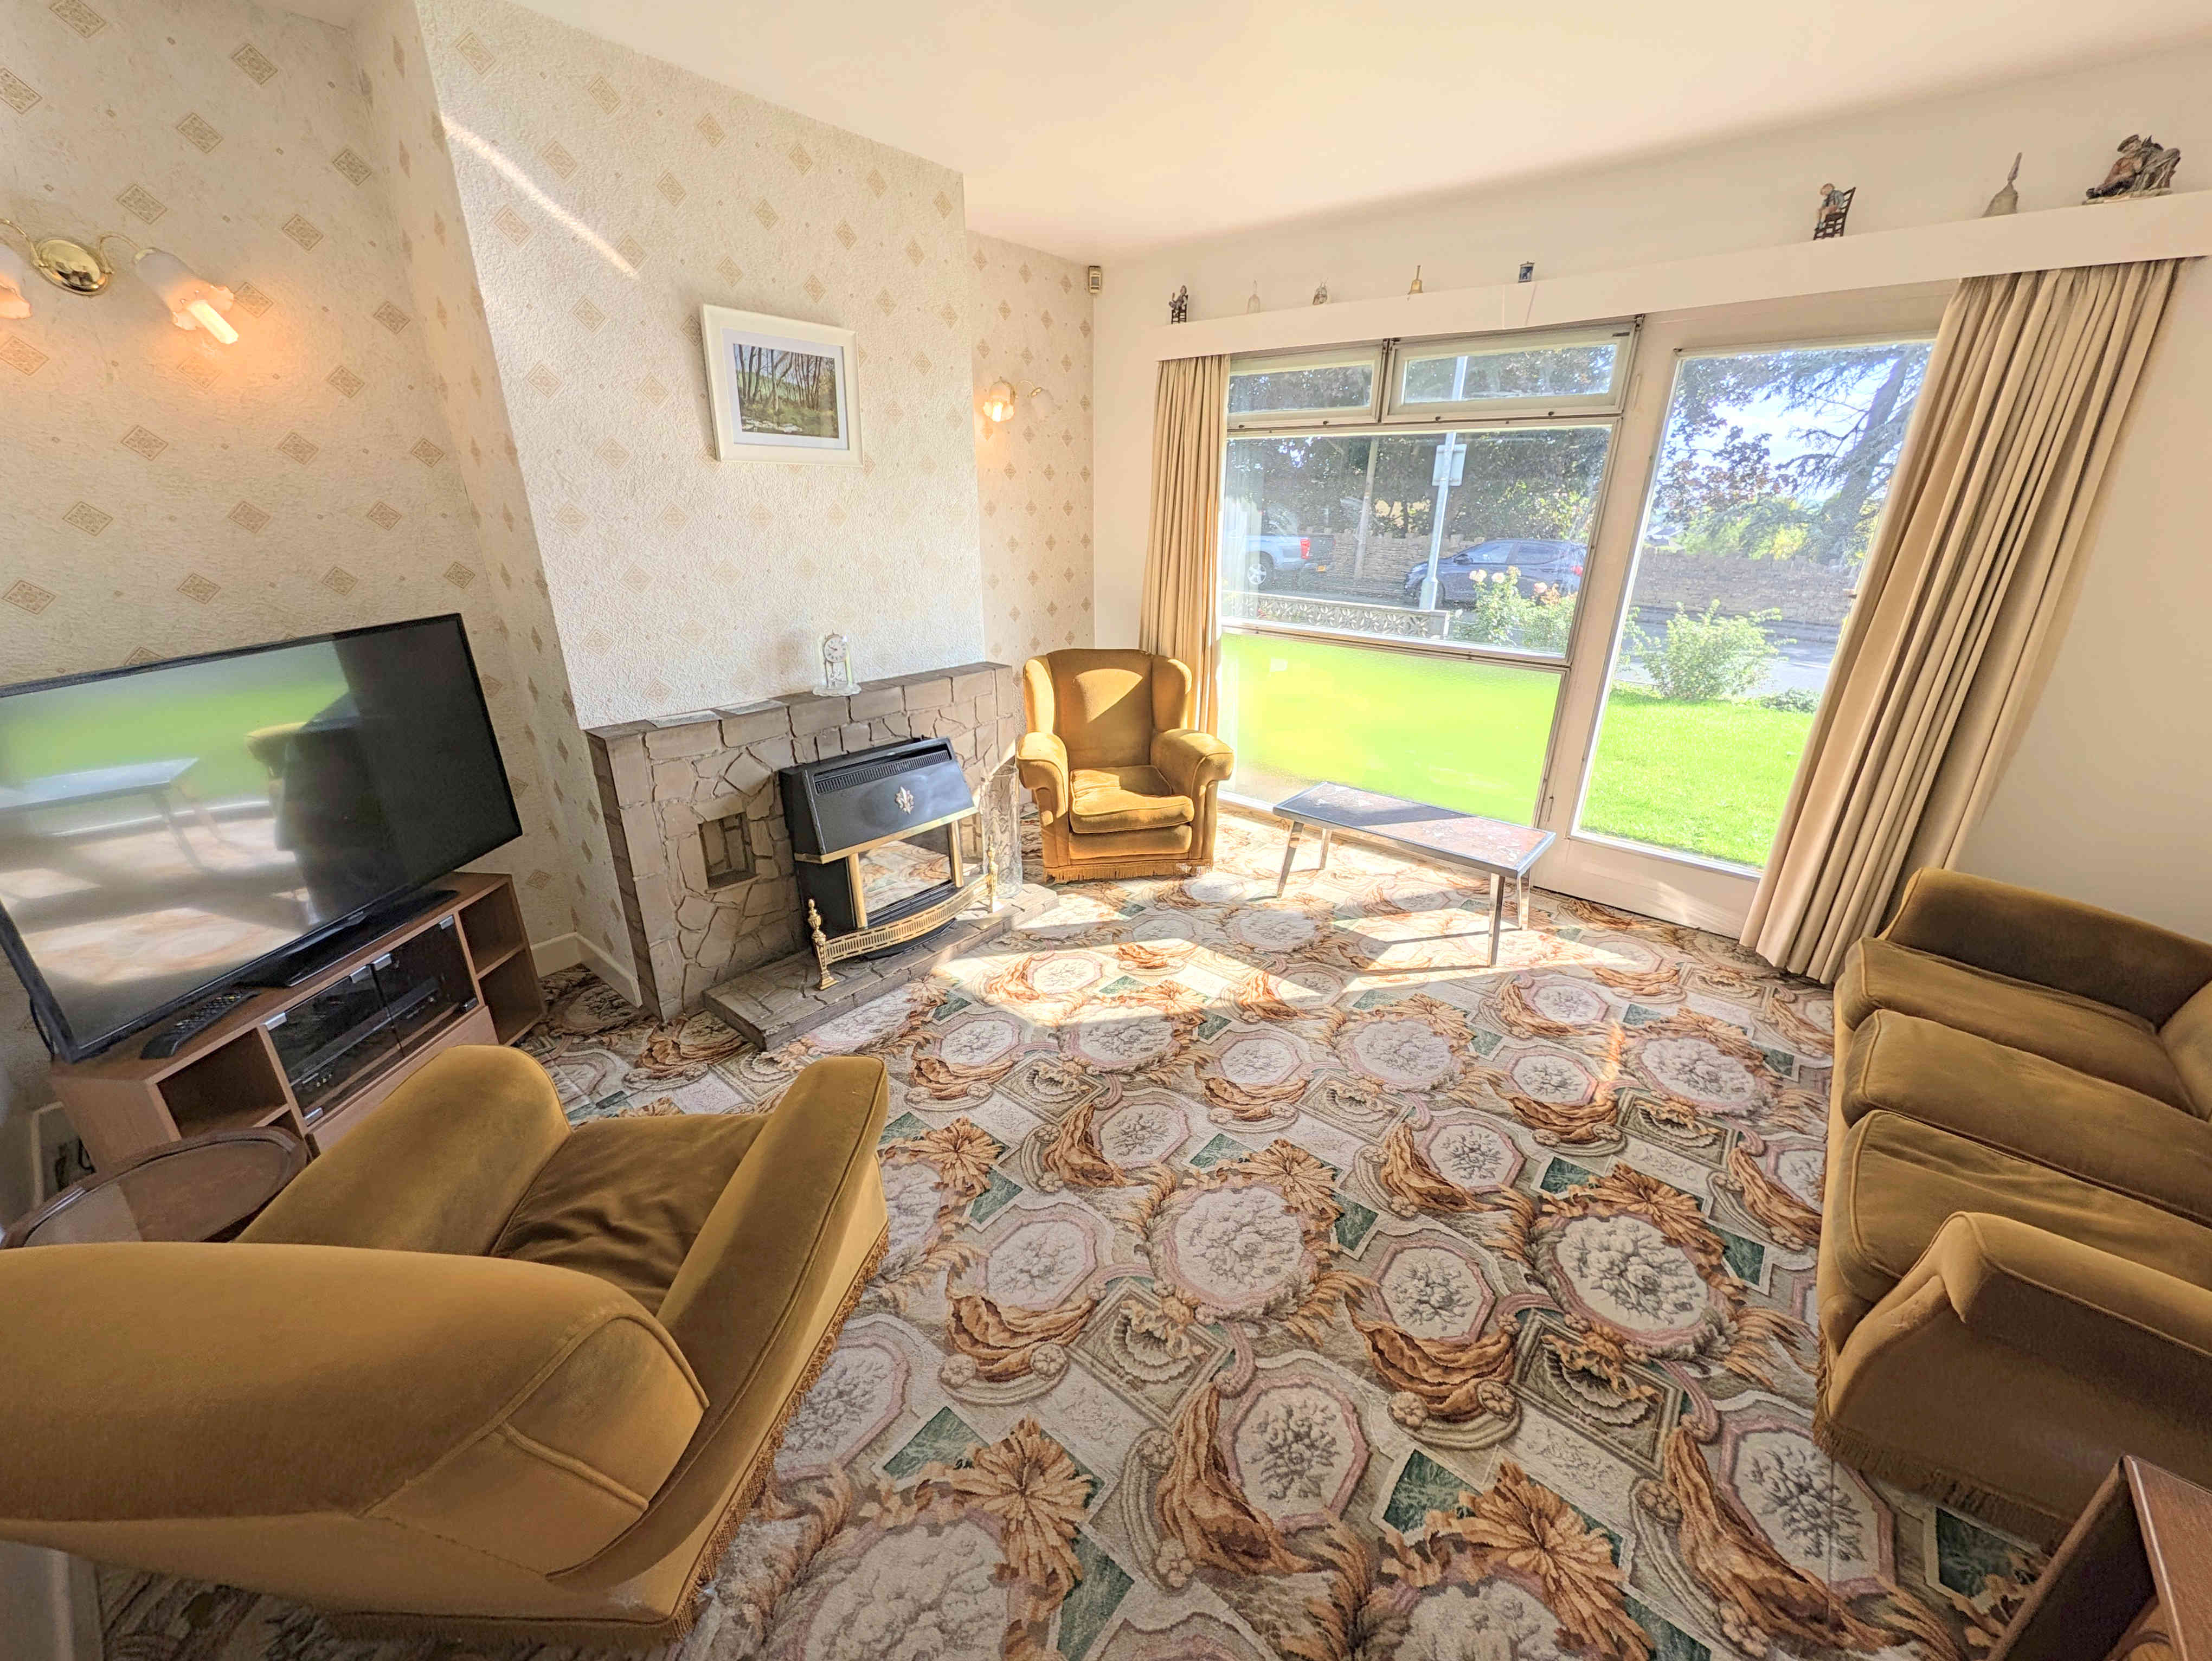
A light, bright and spacious living room that is bathed in natural light owing to the large window, to the front elevation, overlooking the gardens. A windowed door also offers plenty of natural light as well as access into the front garden. A gas fire, on a stone hearth and with stone mantelpiece, creates the ideal central focal point for the room. The room offers ample space for a three piece suite. With a carpeted floor, wall mounted light fittings, single radiator and television access point.
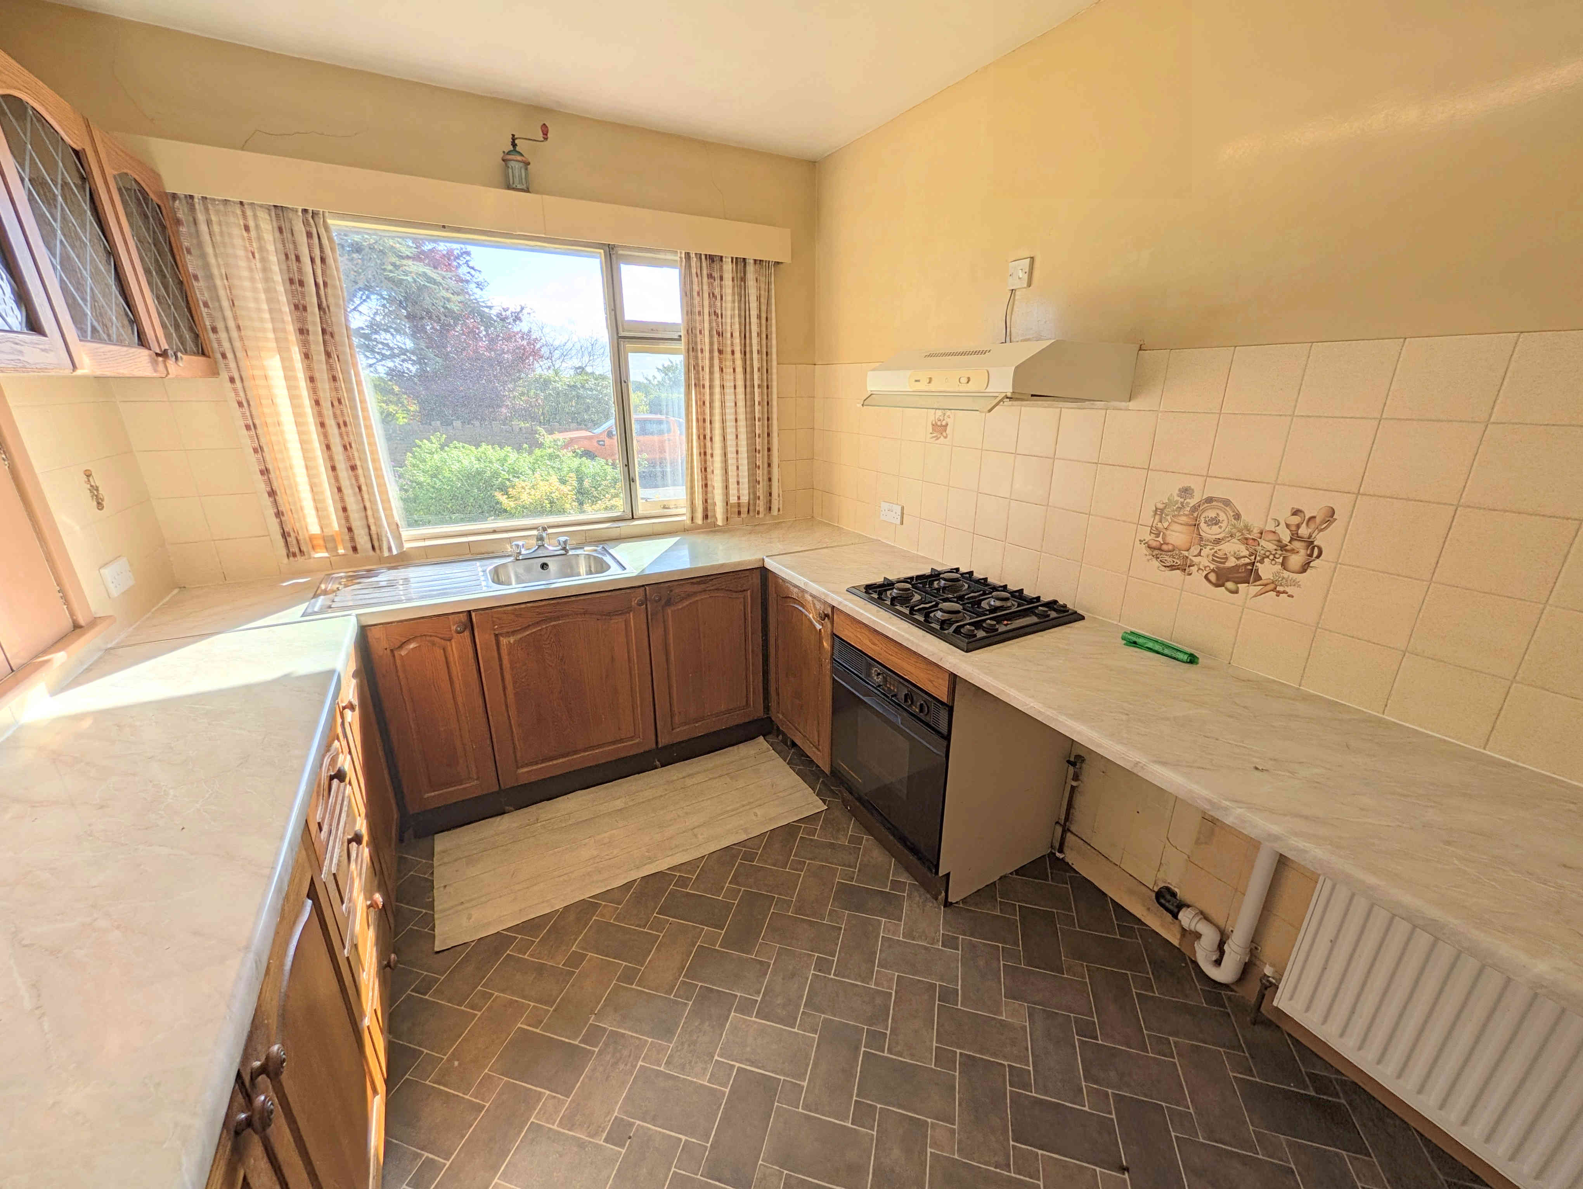
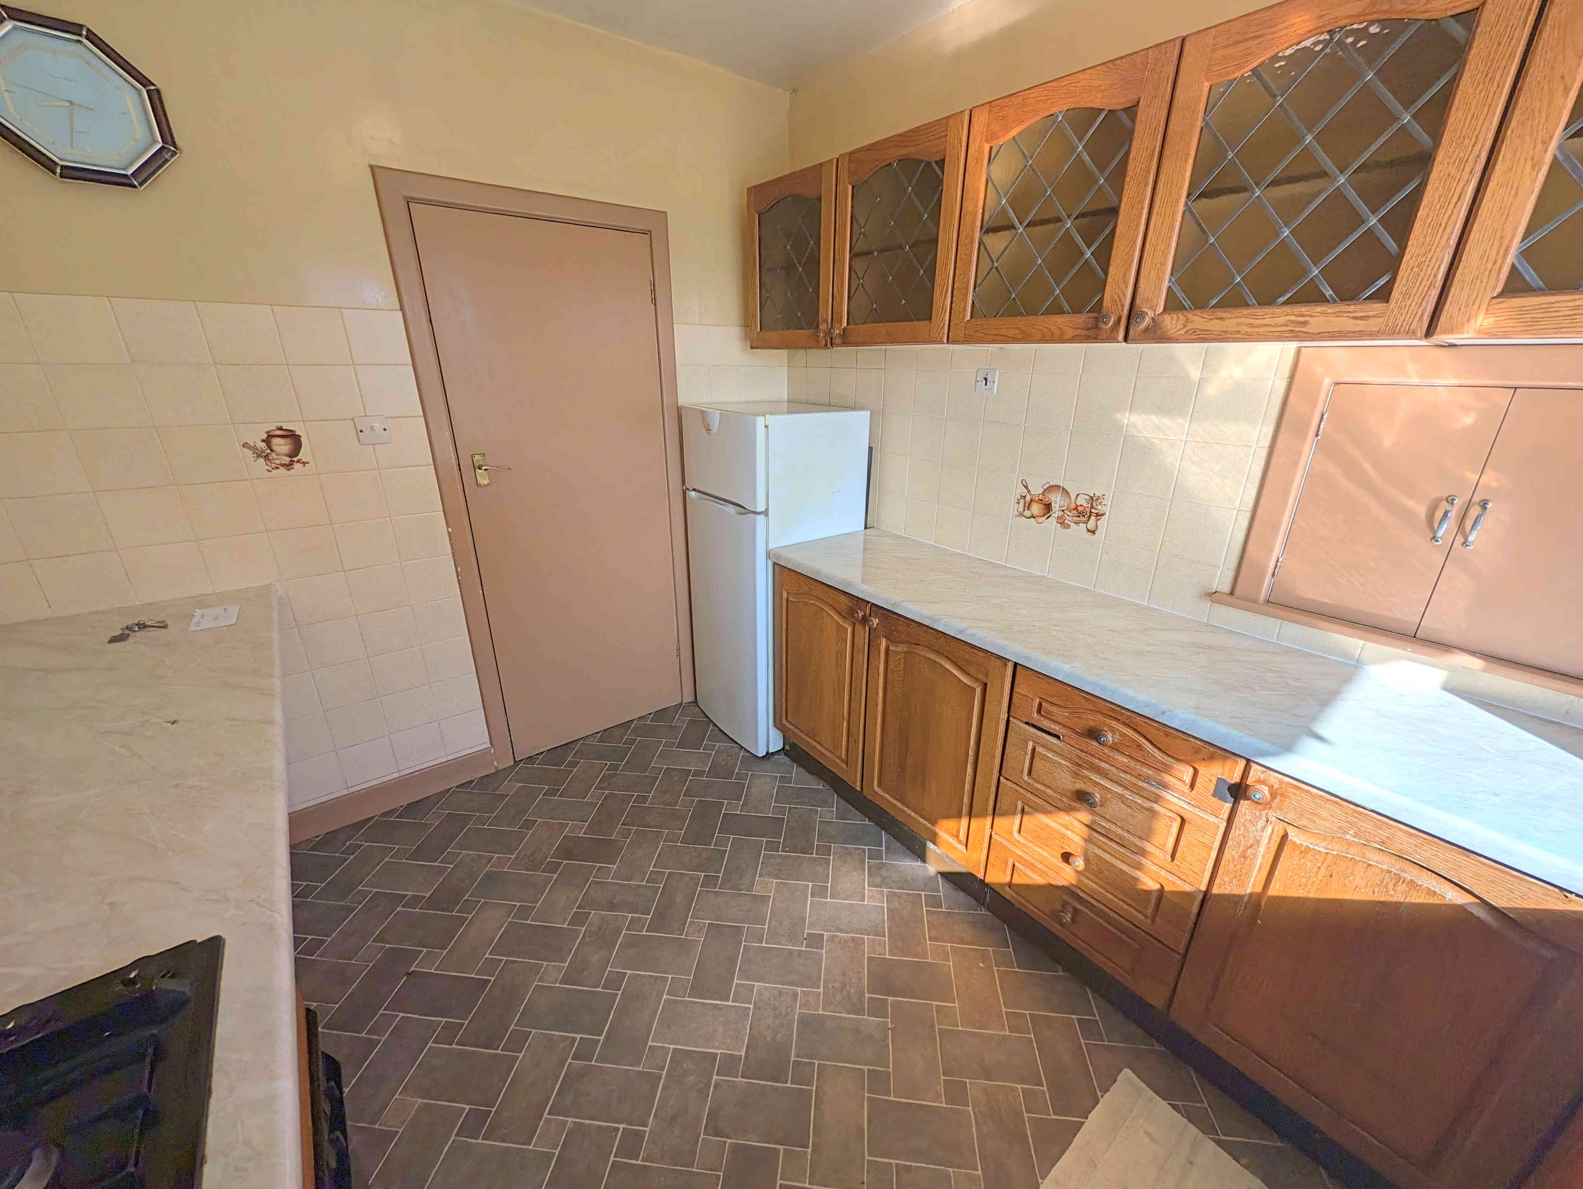
KITCHEN
A neatly laid out kitchen that features laminated work surfaces to three walls with under counter cupboards and drawers. With a fitted oven, fitted hob, space for a fridge/freezer, space for a washing machine, single radiator, window to the front elevation, central strip light and a stainless steel sink with stainless steel taps.
BEDROOM 1
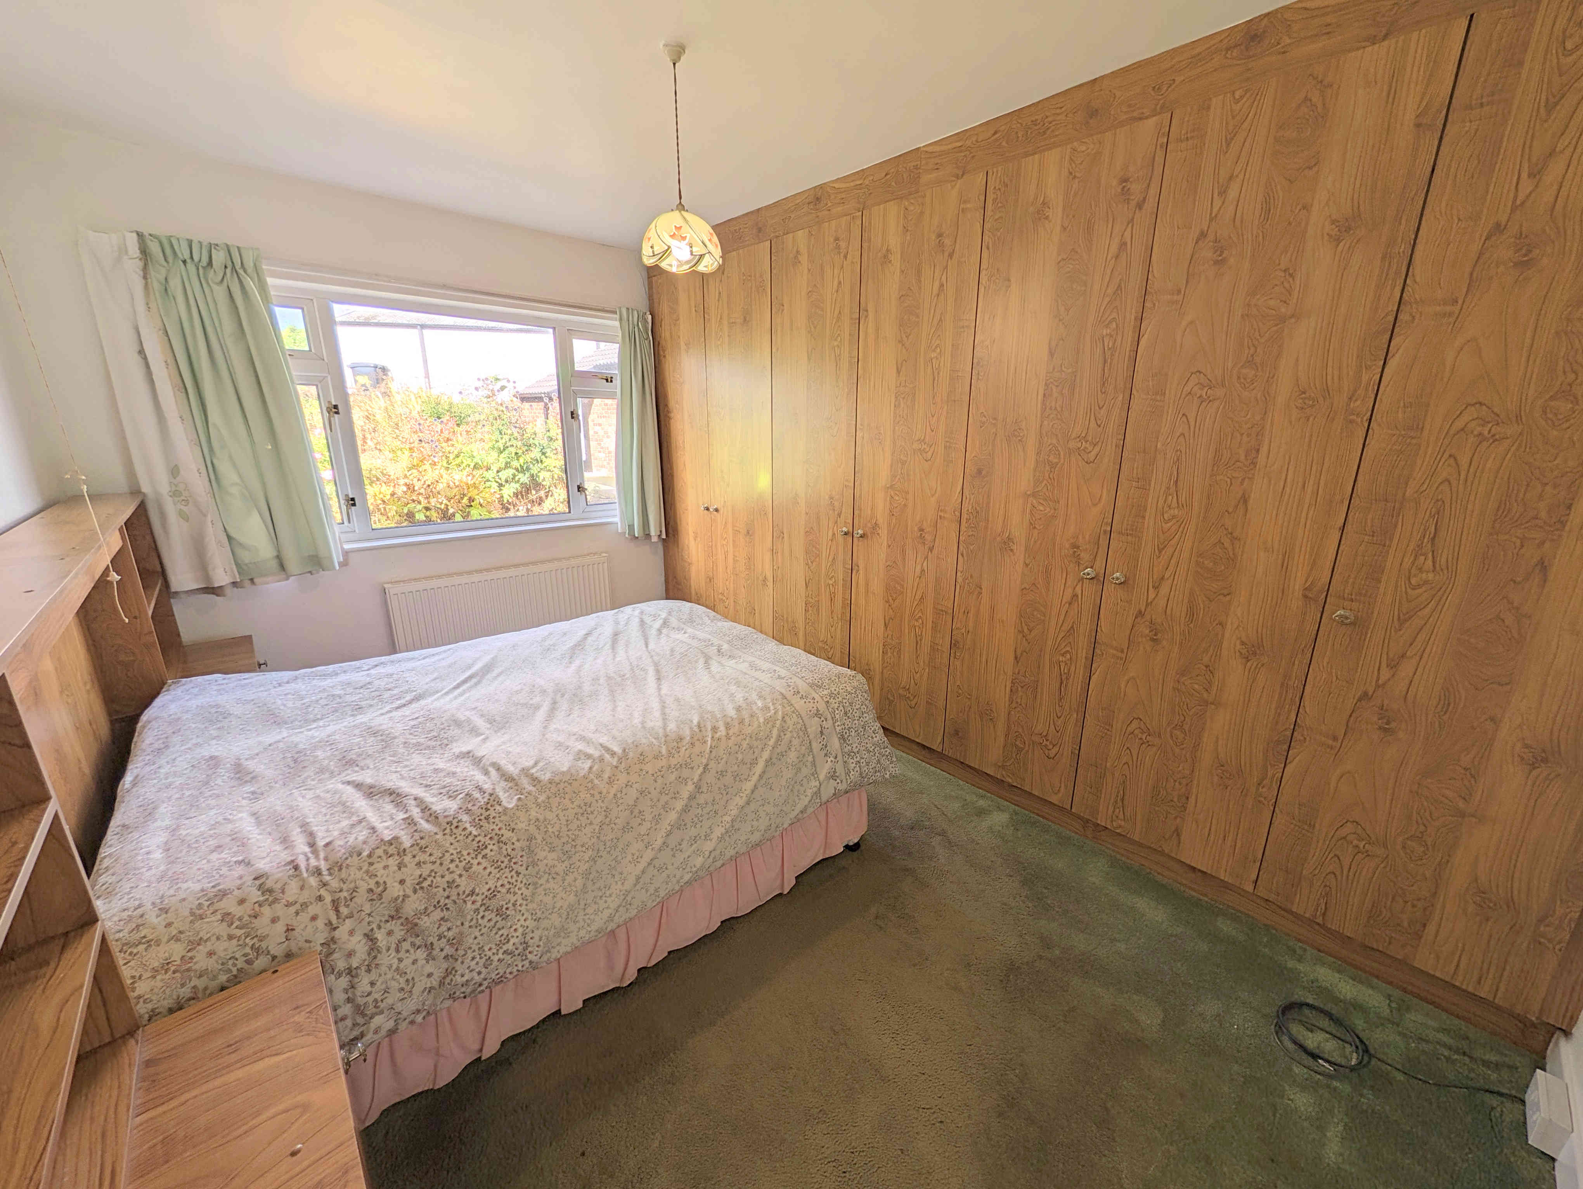
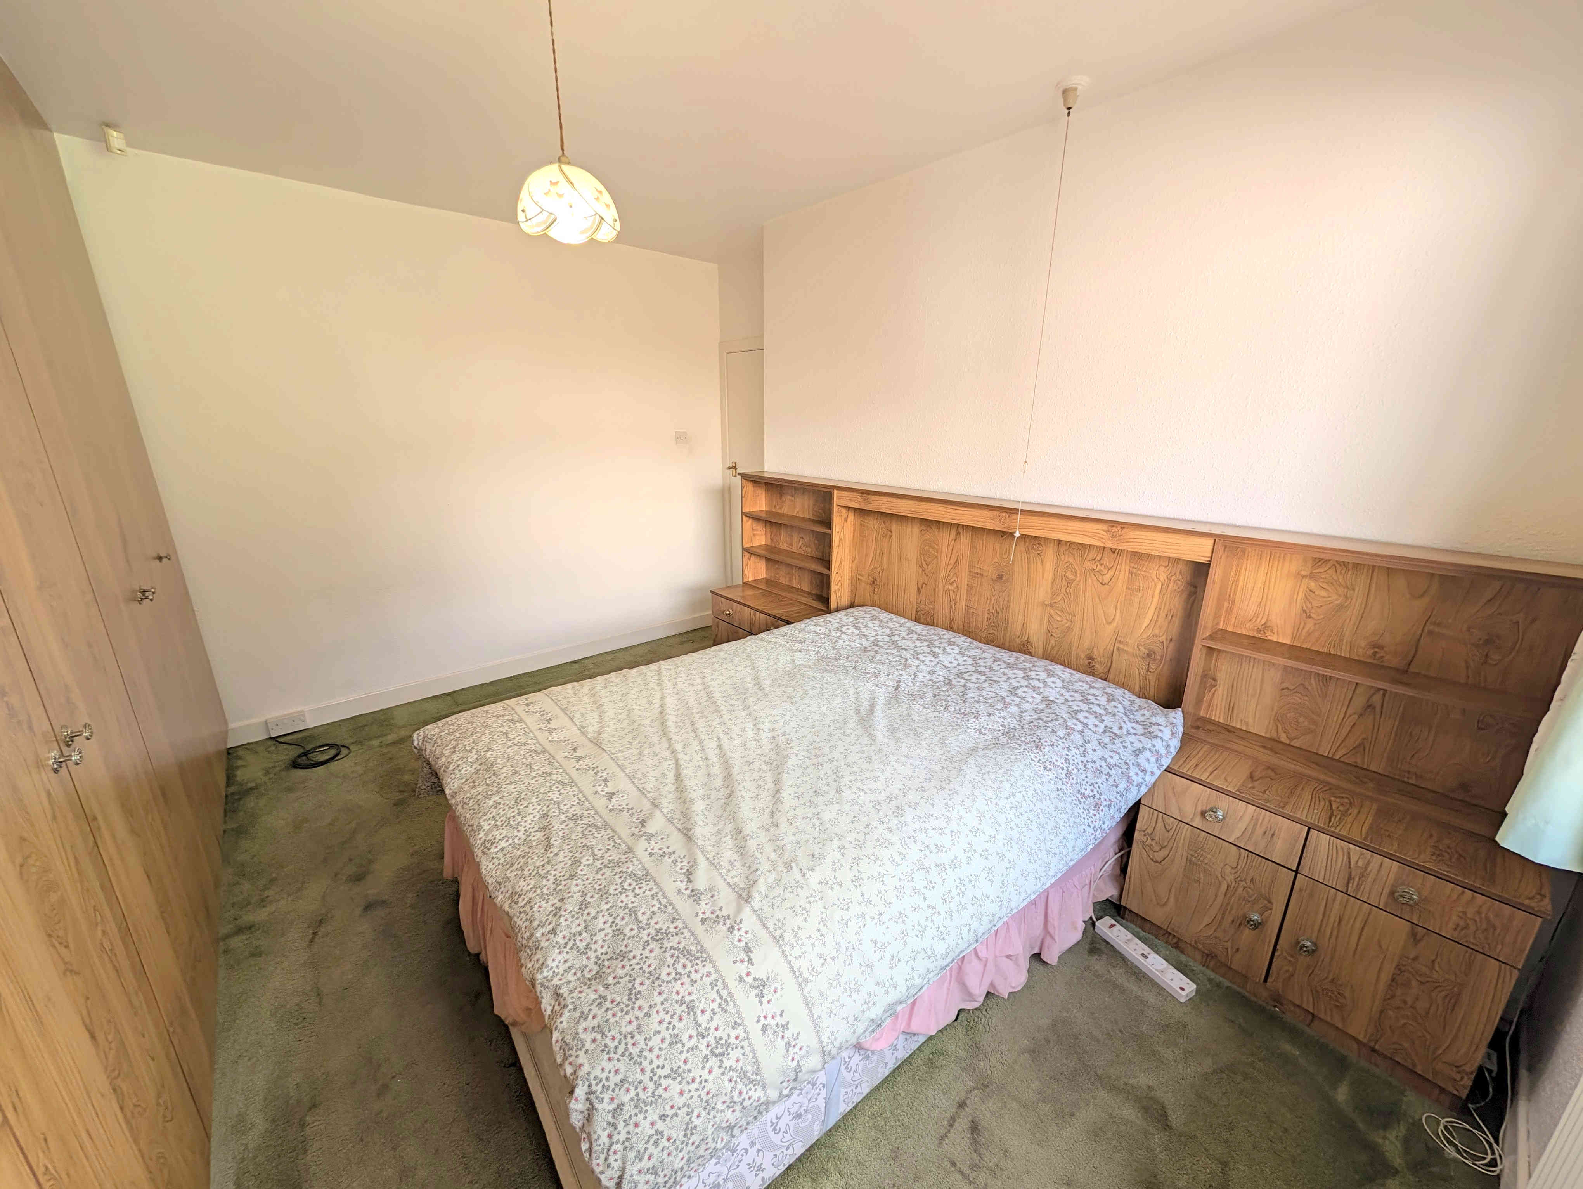
A spacious double bedroom that benefits from a wall length set of fitted wardrobes offering ample storage space. With a uPVC double glazed window to the rear elevation, central light fitting, carpeted floor and a single radiator.
BEDROOM 2
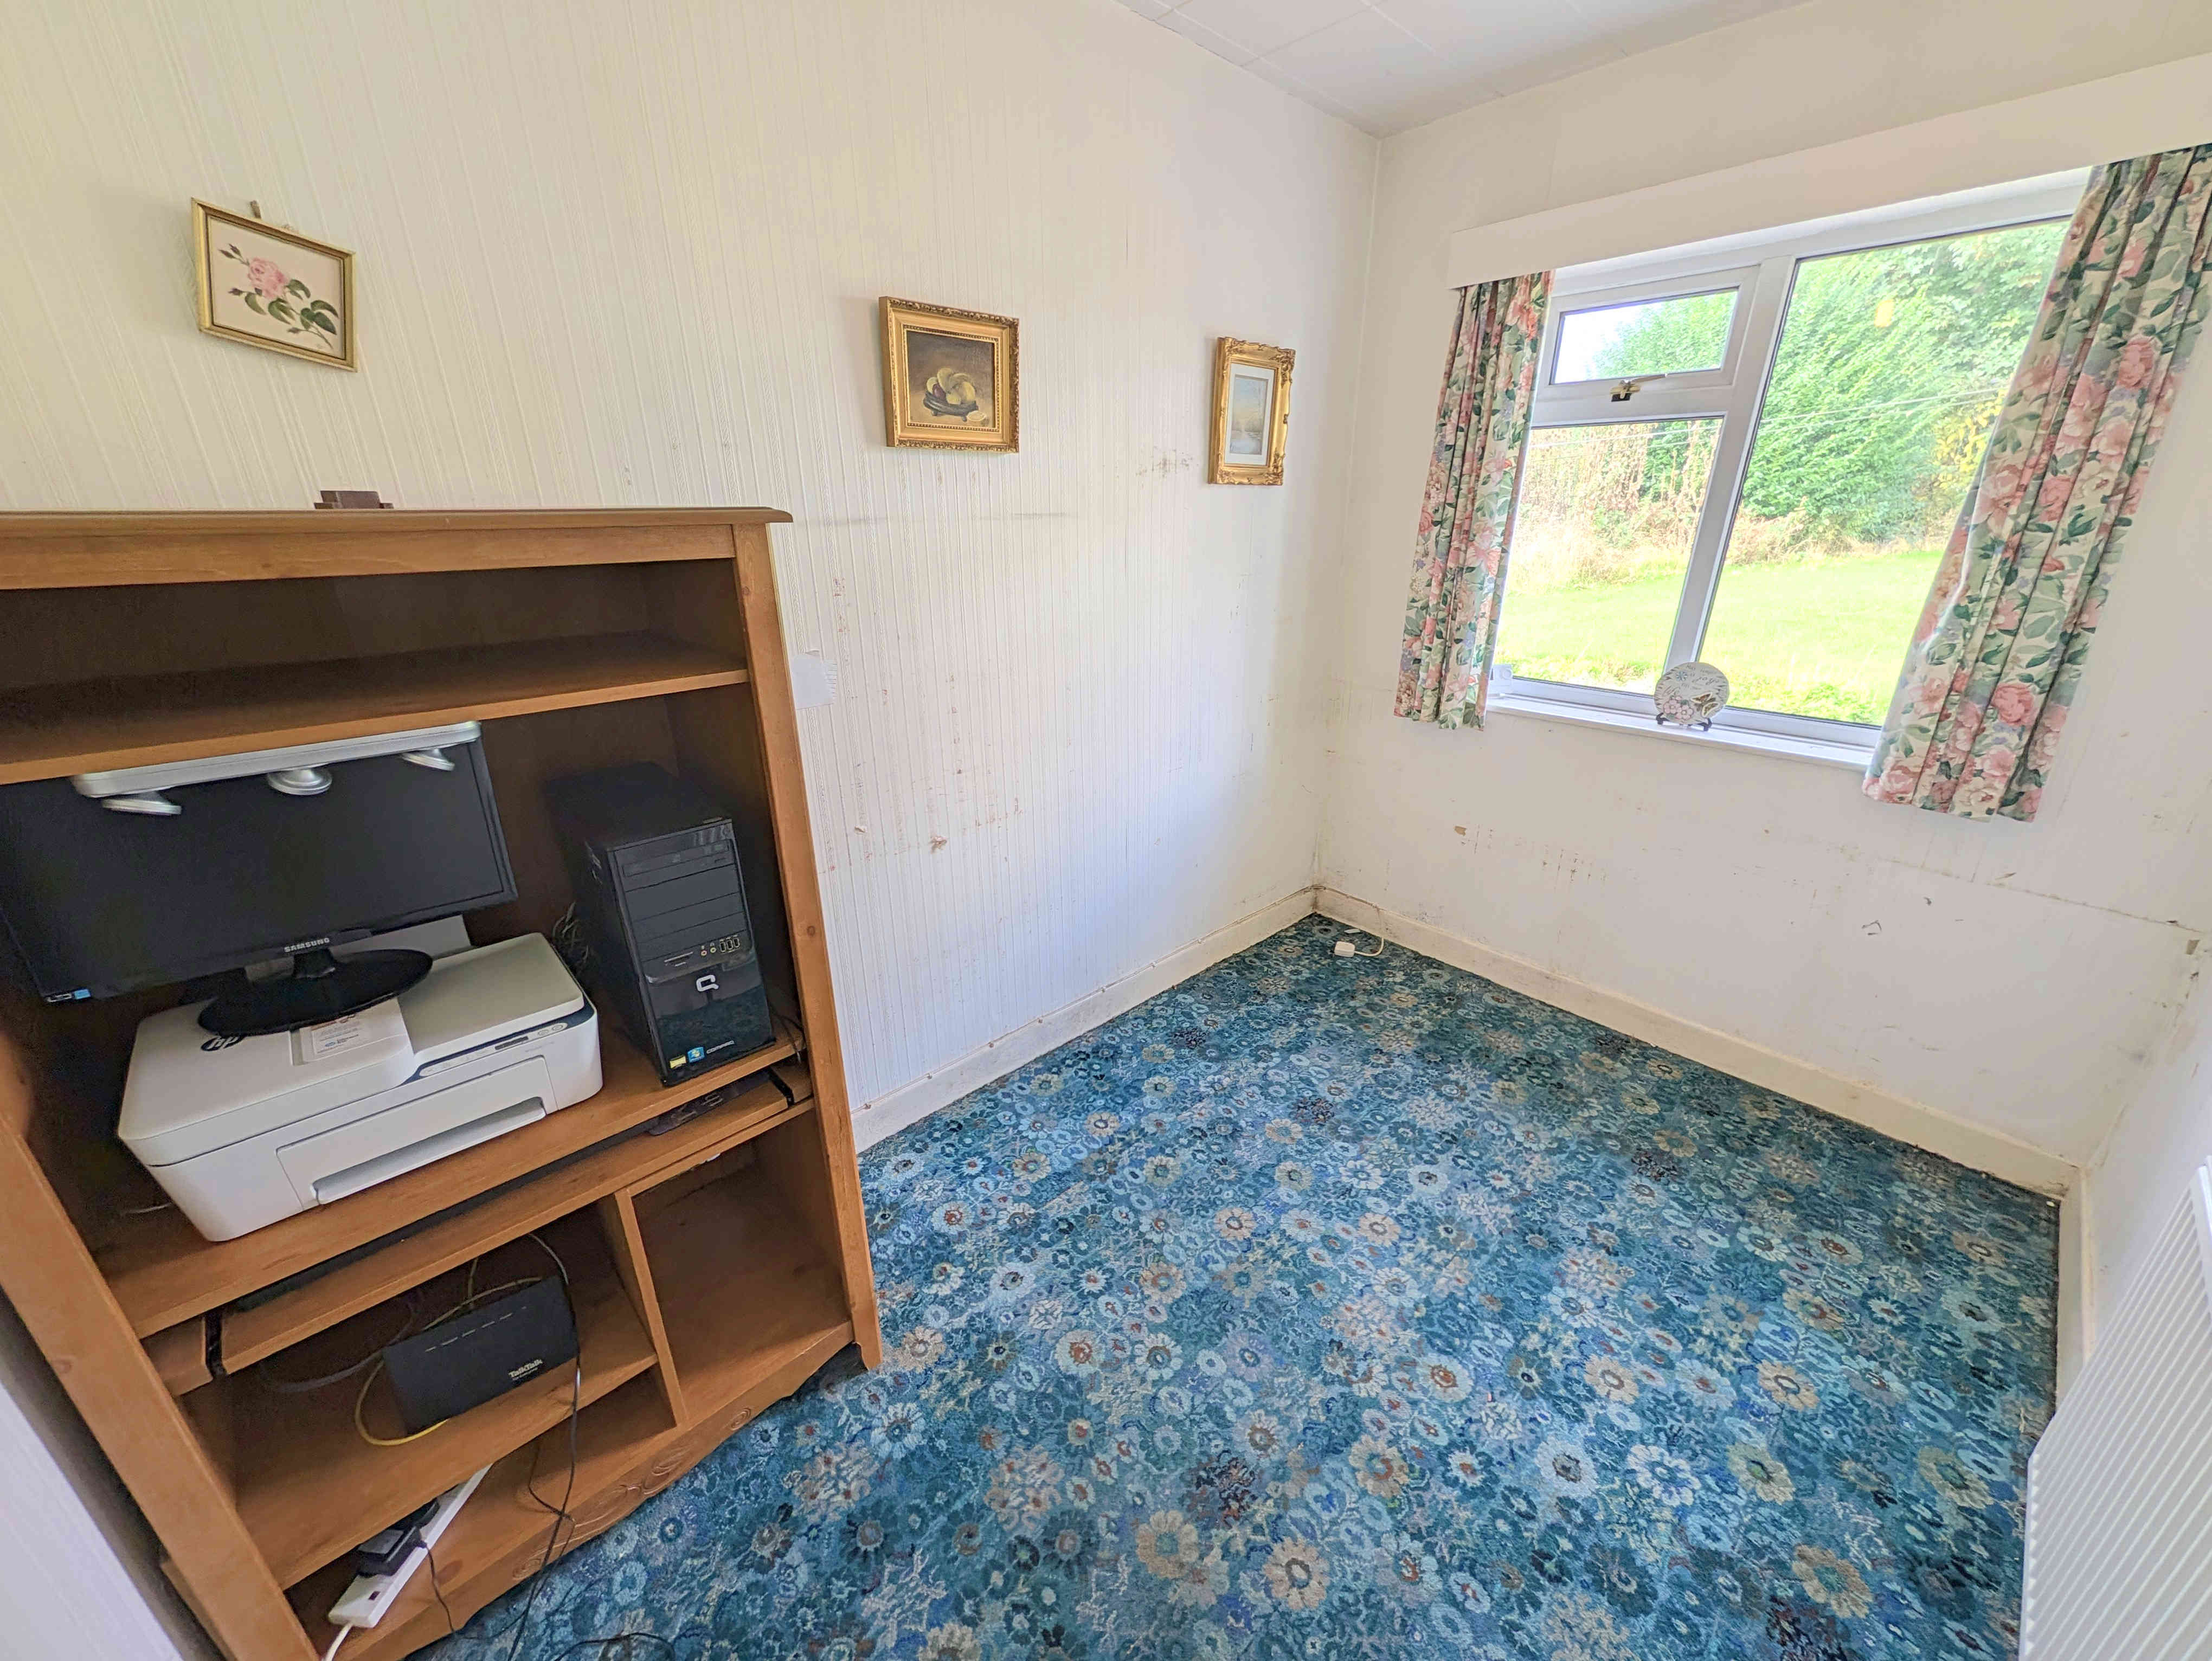
An ideal second bedroom, perfect for a guest room or work from home office space. With a carpeted floor, central light fitting, single radiator and a uPVC double glazed window to the rear elevation.
BATHROOM
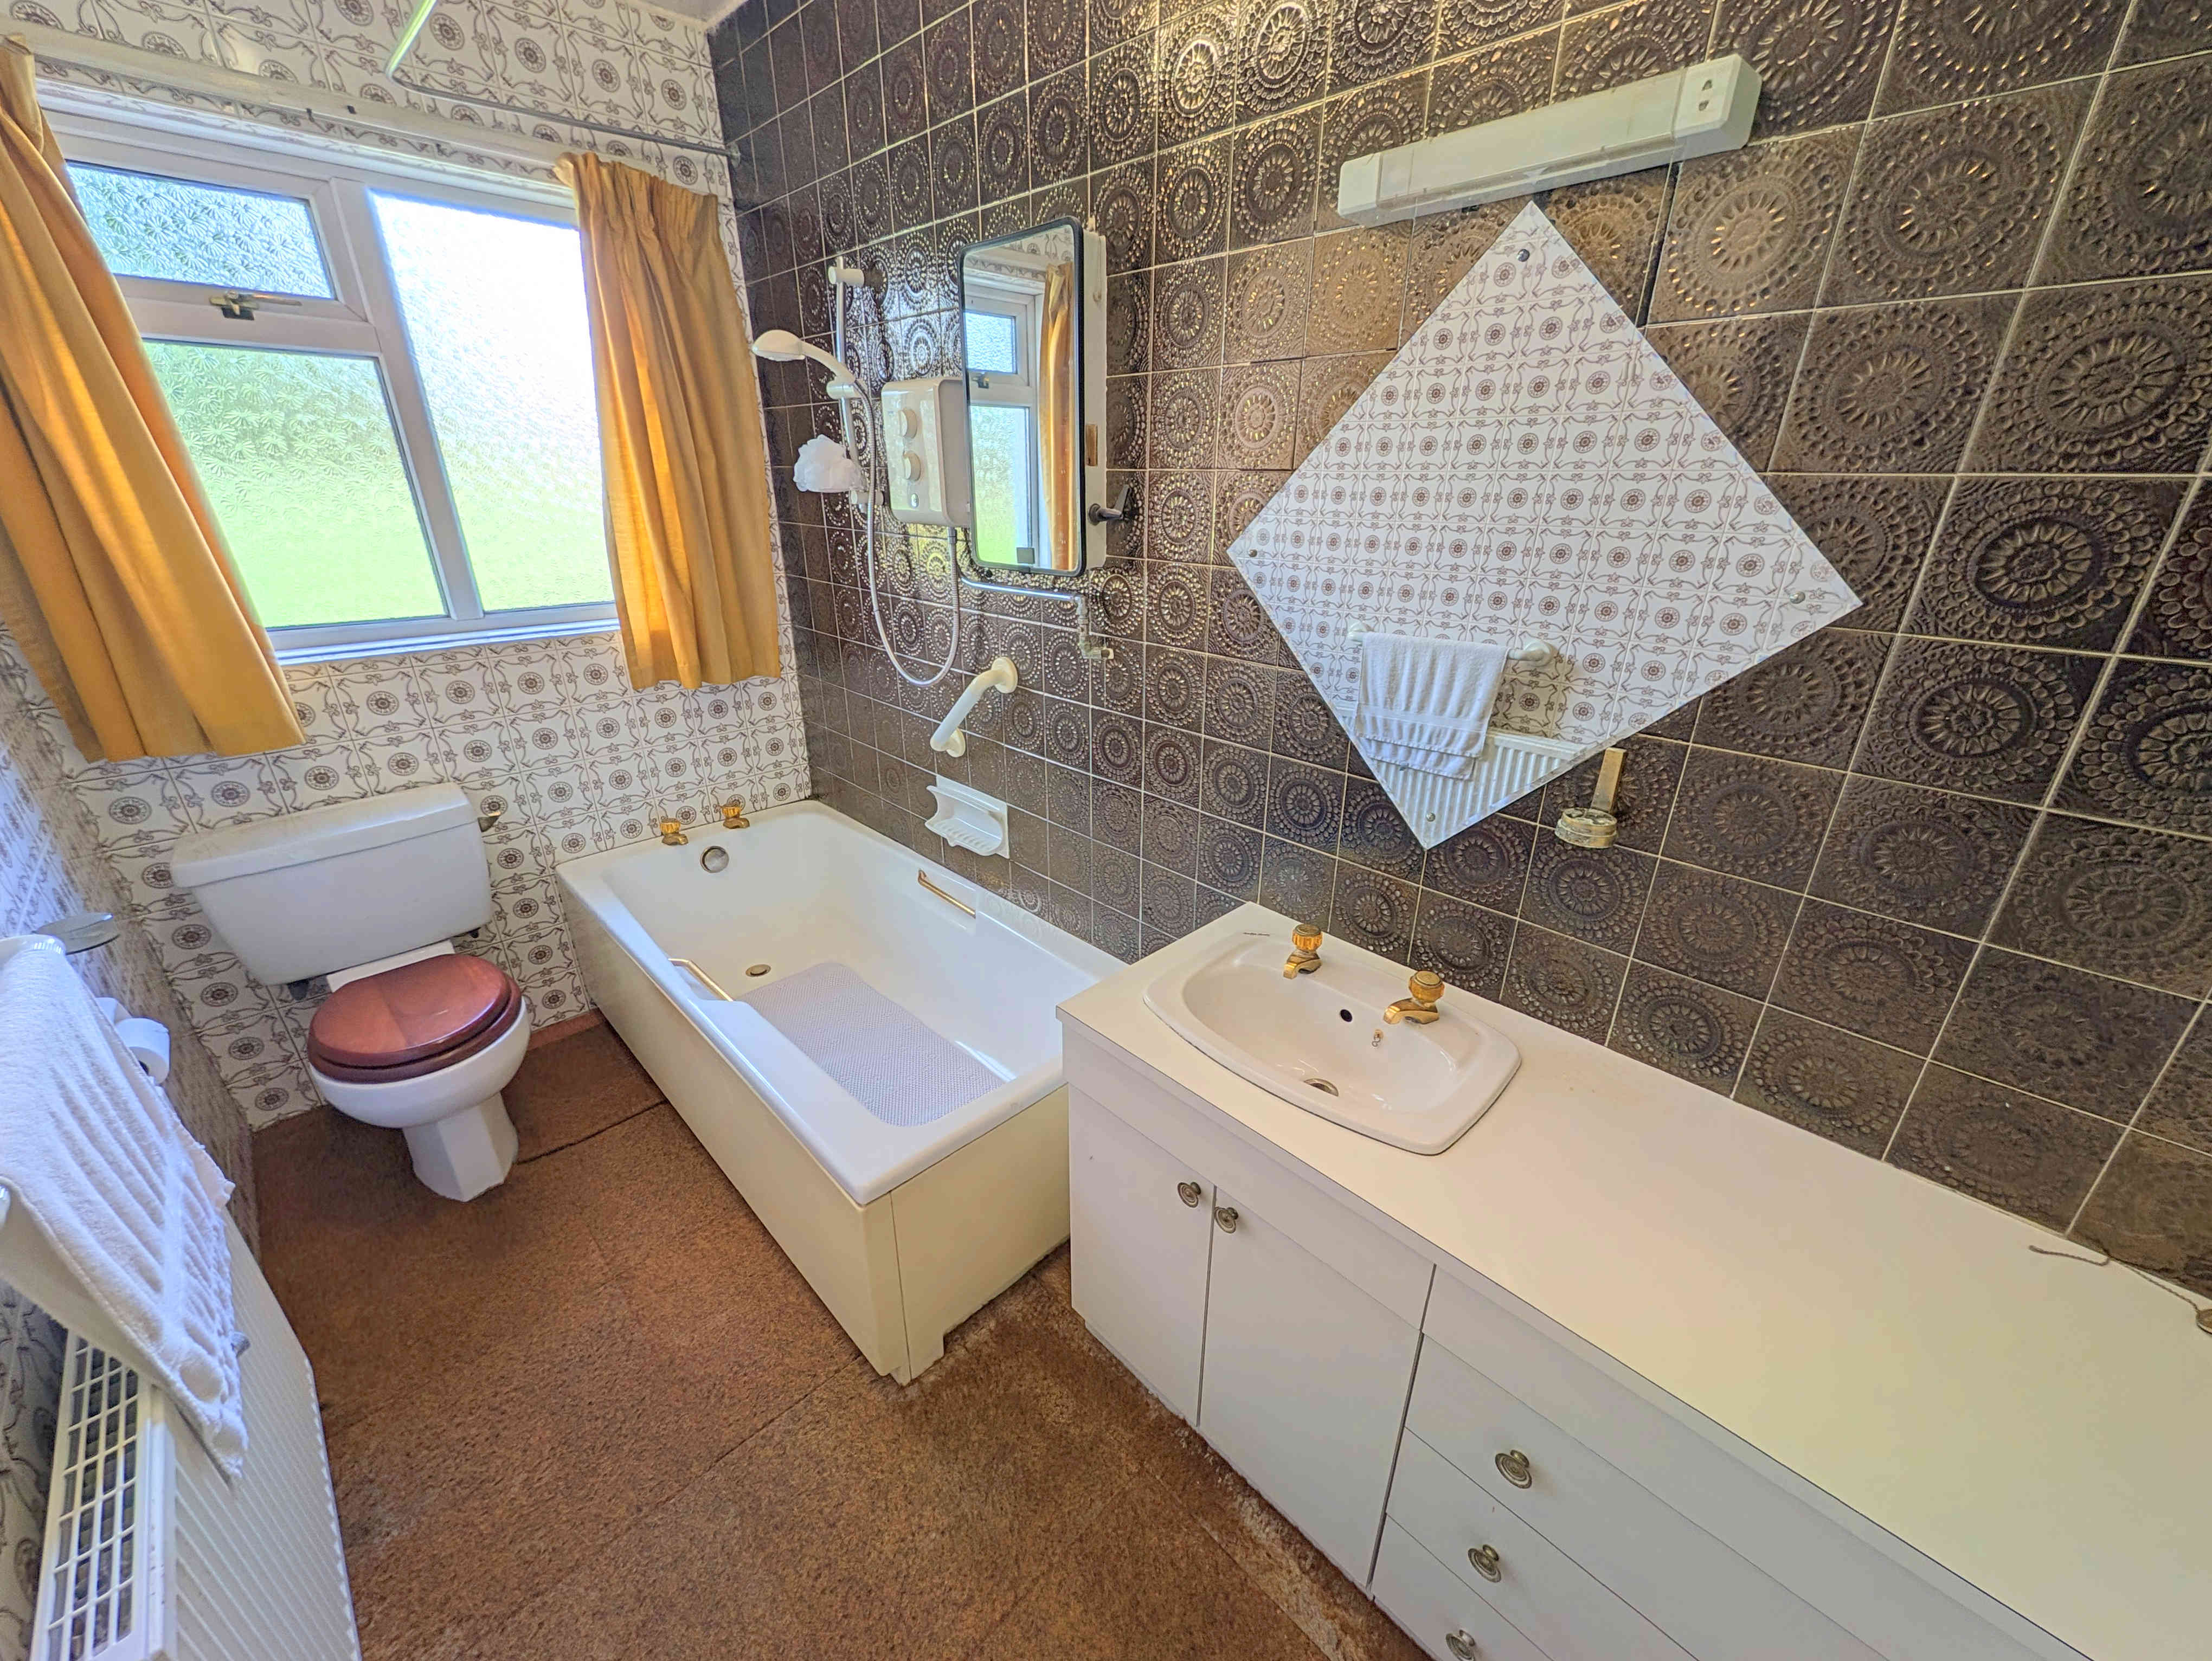
A traditional bathroom suite featuring a panel bath, over bath electric shower, low flush toilet, counter inset washbasin, cupboard storage space, frosted uPVC double glazed window to the rear elevation, single radiator, carpeted flooring, tiled walls and a central light fitting.
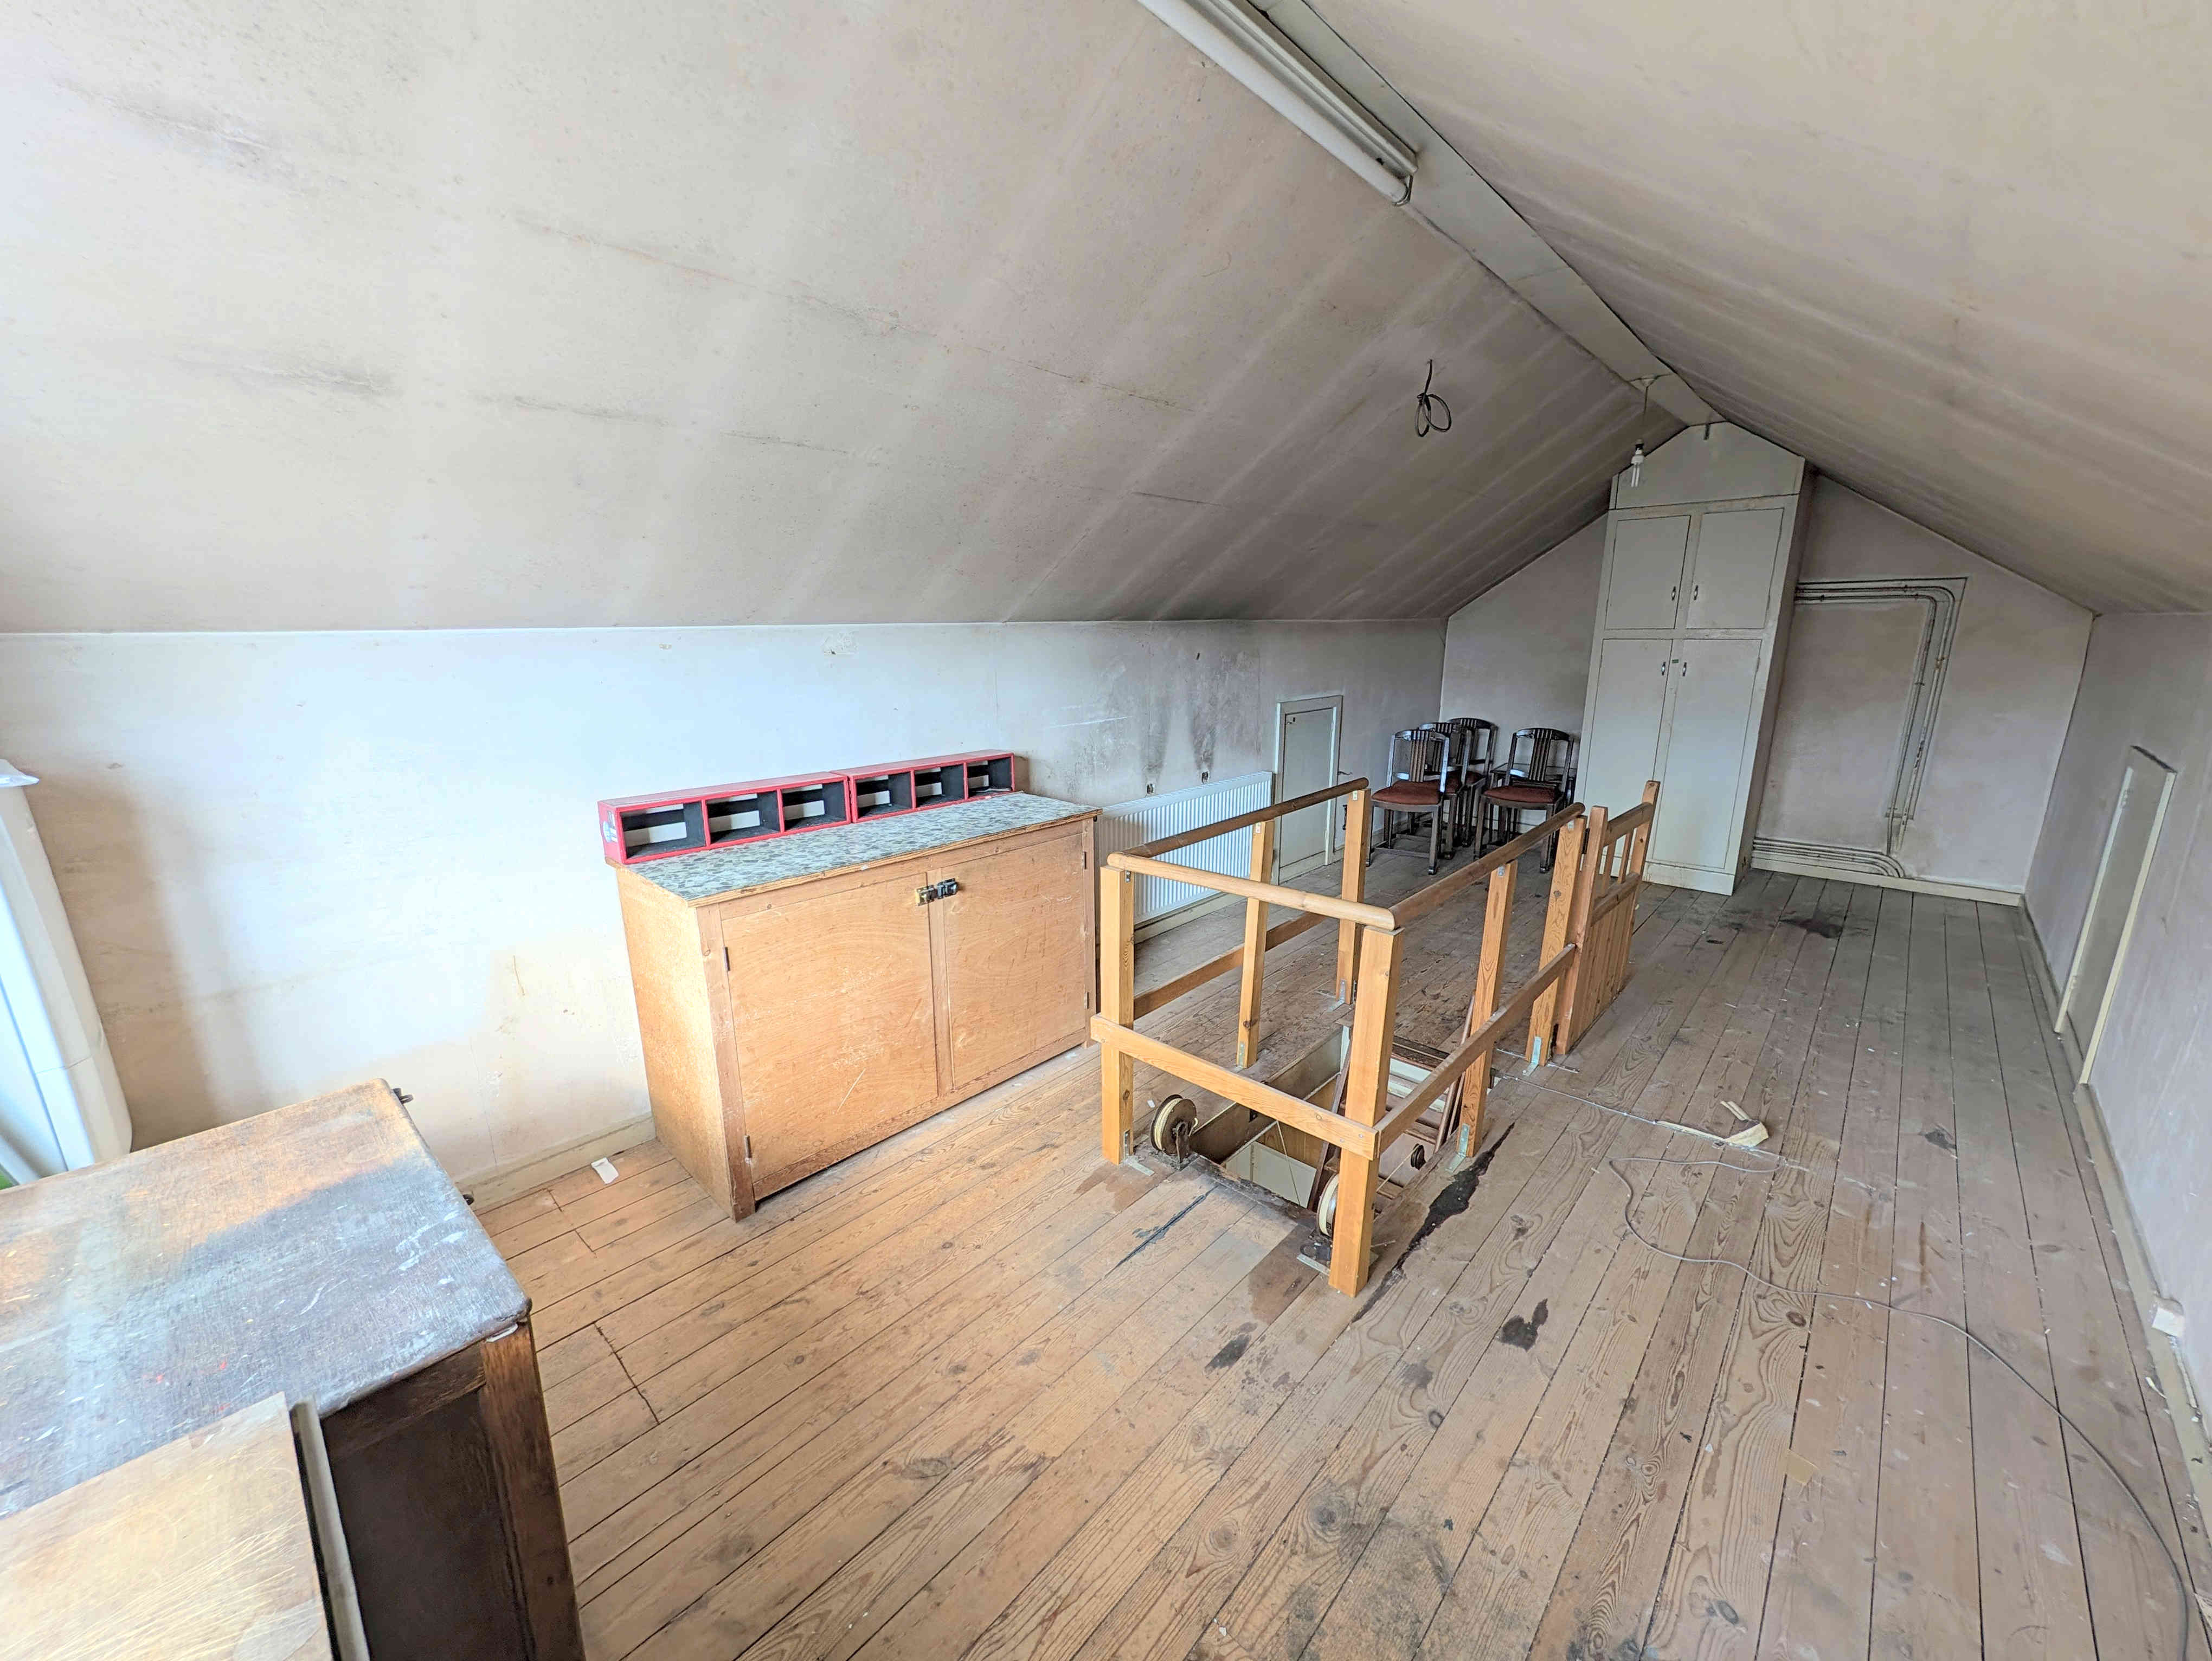
From the hallway a pull down ladder offers access into the
LOFT ROOM
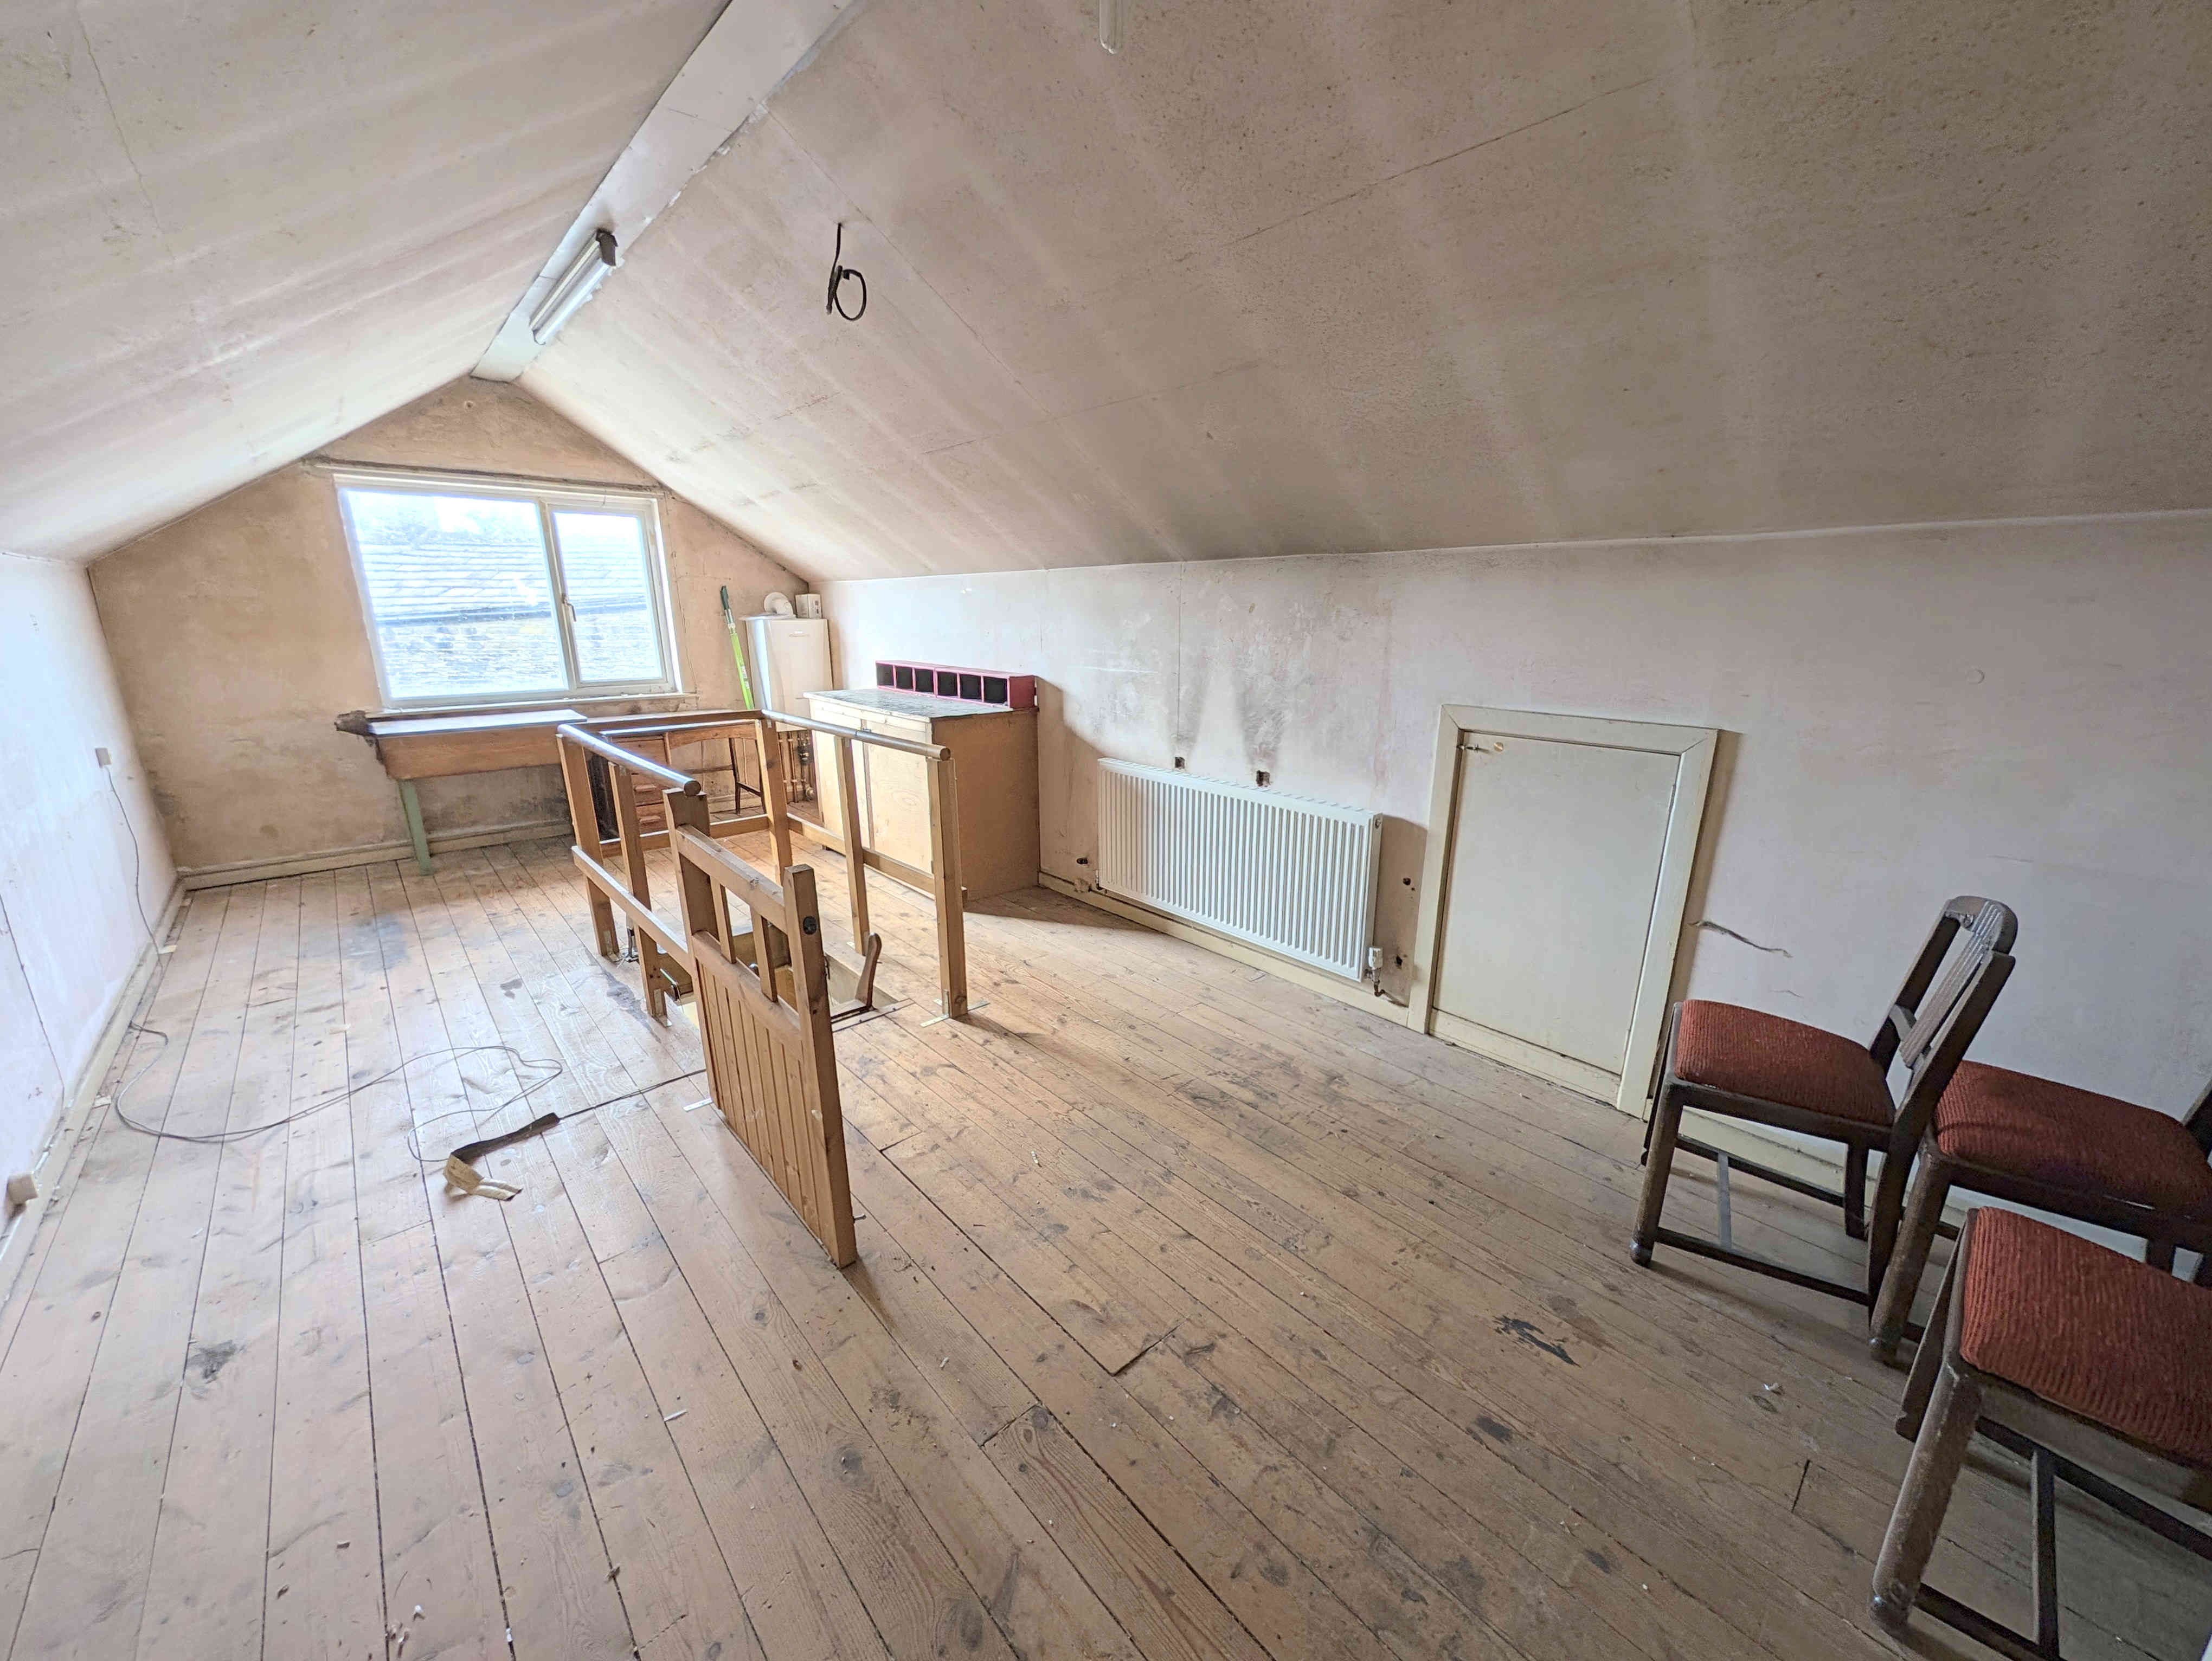
An excellent addition to the property, the loft room offers a rather large amount of space, perfect for additional storage or a workshop. The loft could potentially become an additional usable space for the property with alterations. There is storage space available in the eaves, to both sides of the room, accessed by wooden hatches. Further storage space is provided by a cupboard to the far end. With two central light fittings, single radiator and a uPVC double glazed window to the side elevation.
GARDENS
To the front of the property is a beautifully presented lawned and flowerbed garden that creates the ideal first impression as you arrive at the property and greatly enhances the kerb appeal.
To the rear of the property, accessed via a metal gate to the rear of the car port, is a patio seating area, ideal for a barbeque or patio furniture. From the patio a small series of steps lead up to a generous lawned area that wraps around the property offering a large space to sit out and relax.
PARKING, GARAGE & OUTBUILDING
To the side of the property is a tarmac driveway with parking for two cars.
To the rear of the driveway is a covered car-port parking area that also creates the ideal sheltered external space.
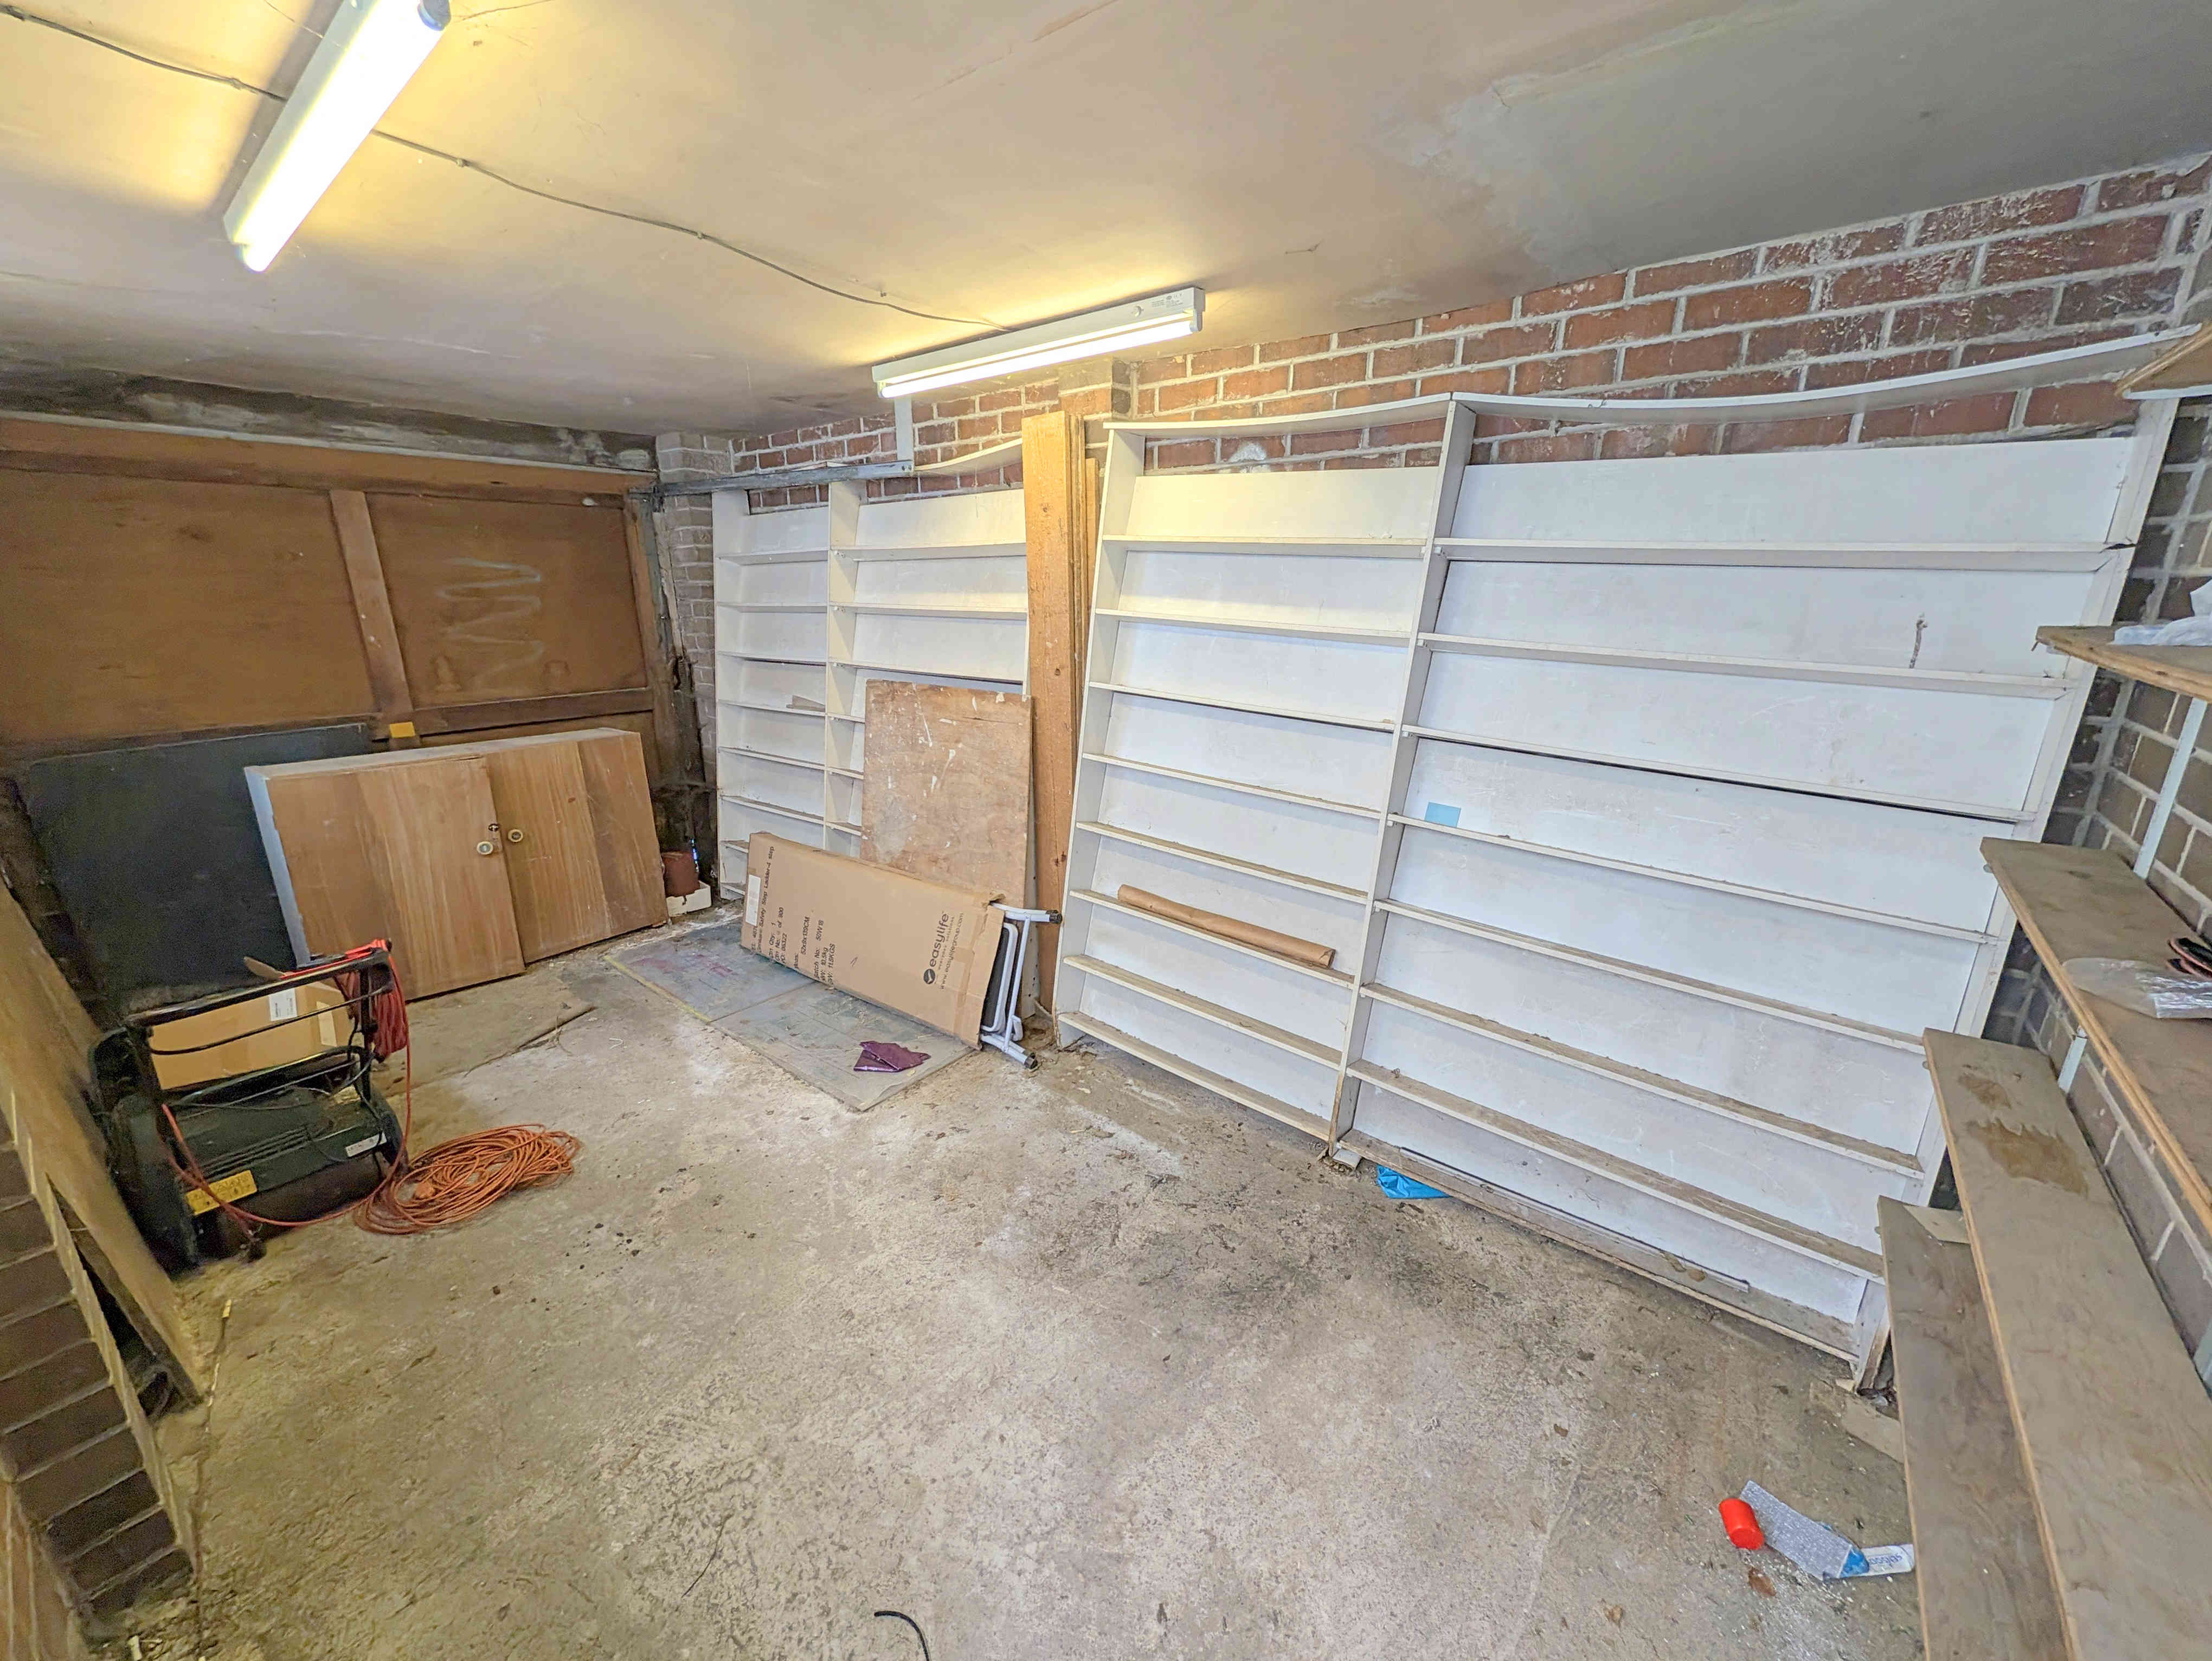
A detached single garage offers an additional secure parking space with additional storage to the rear.
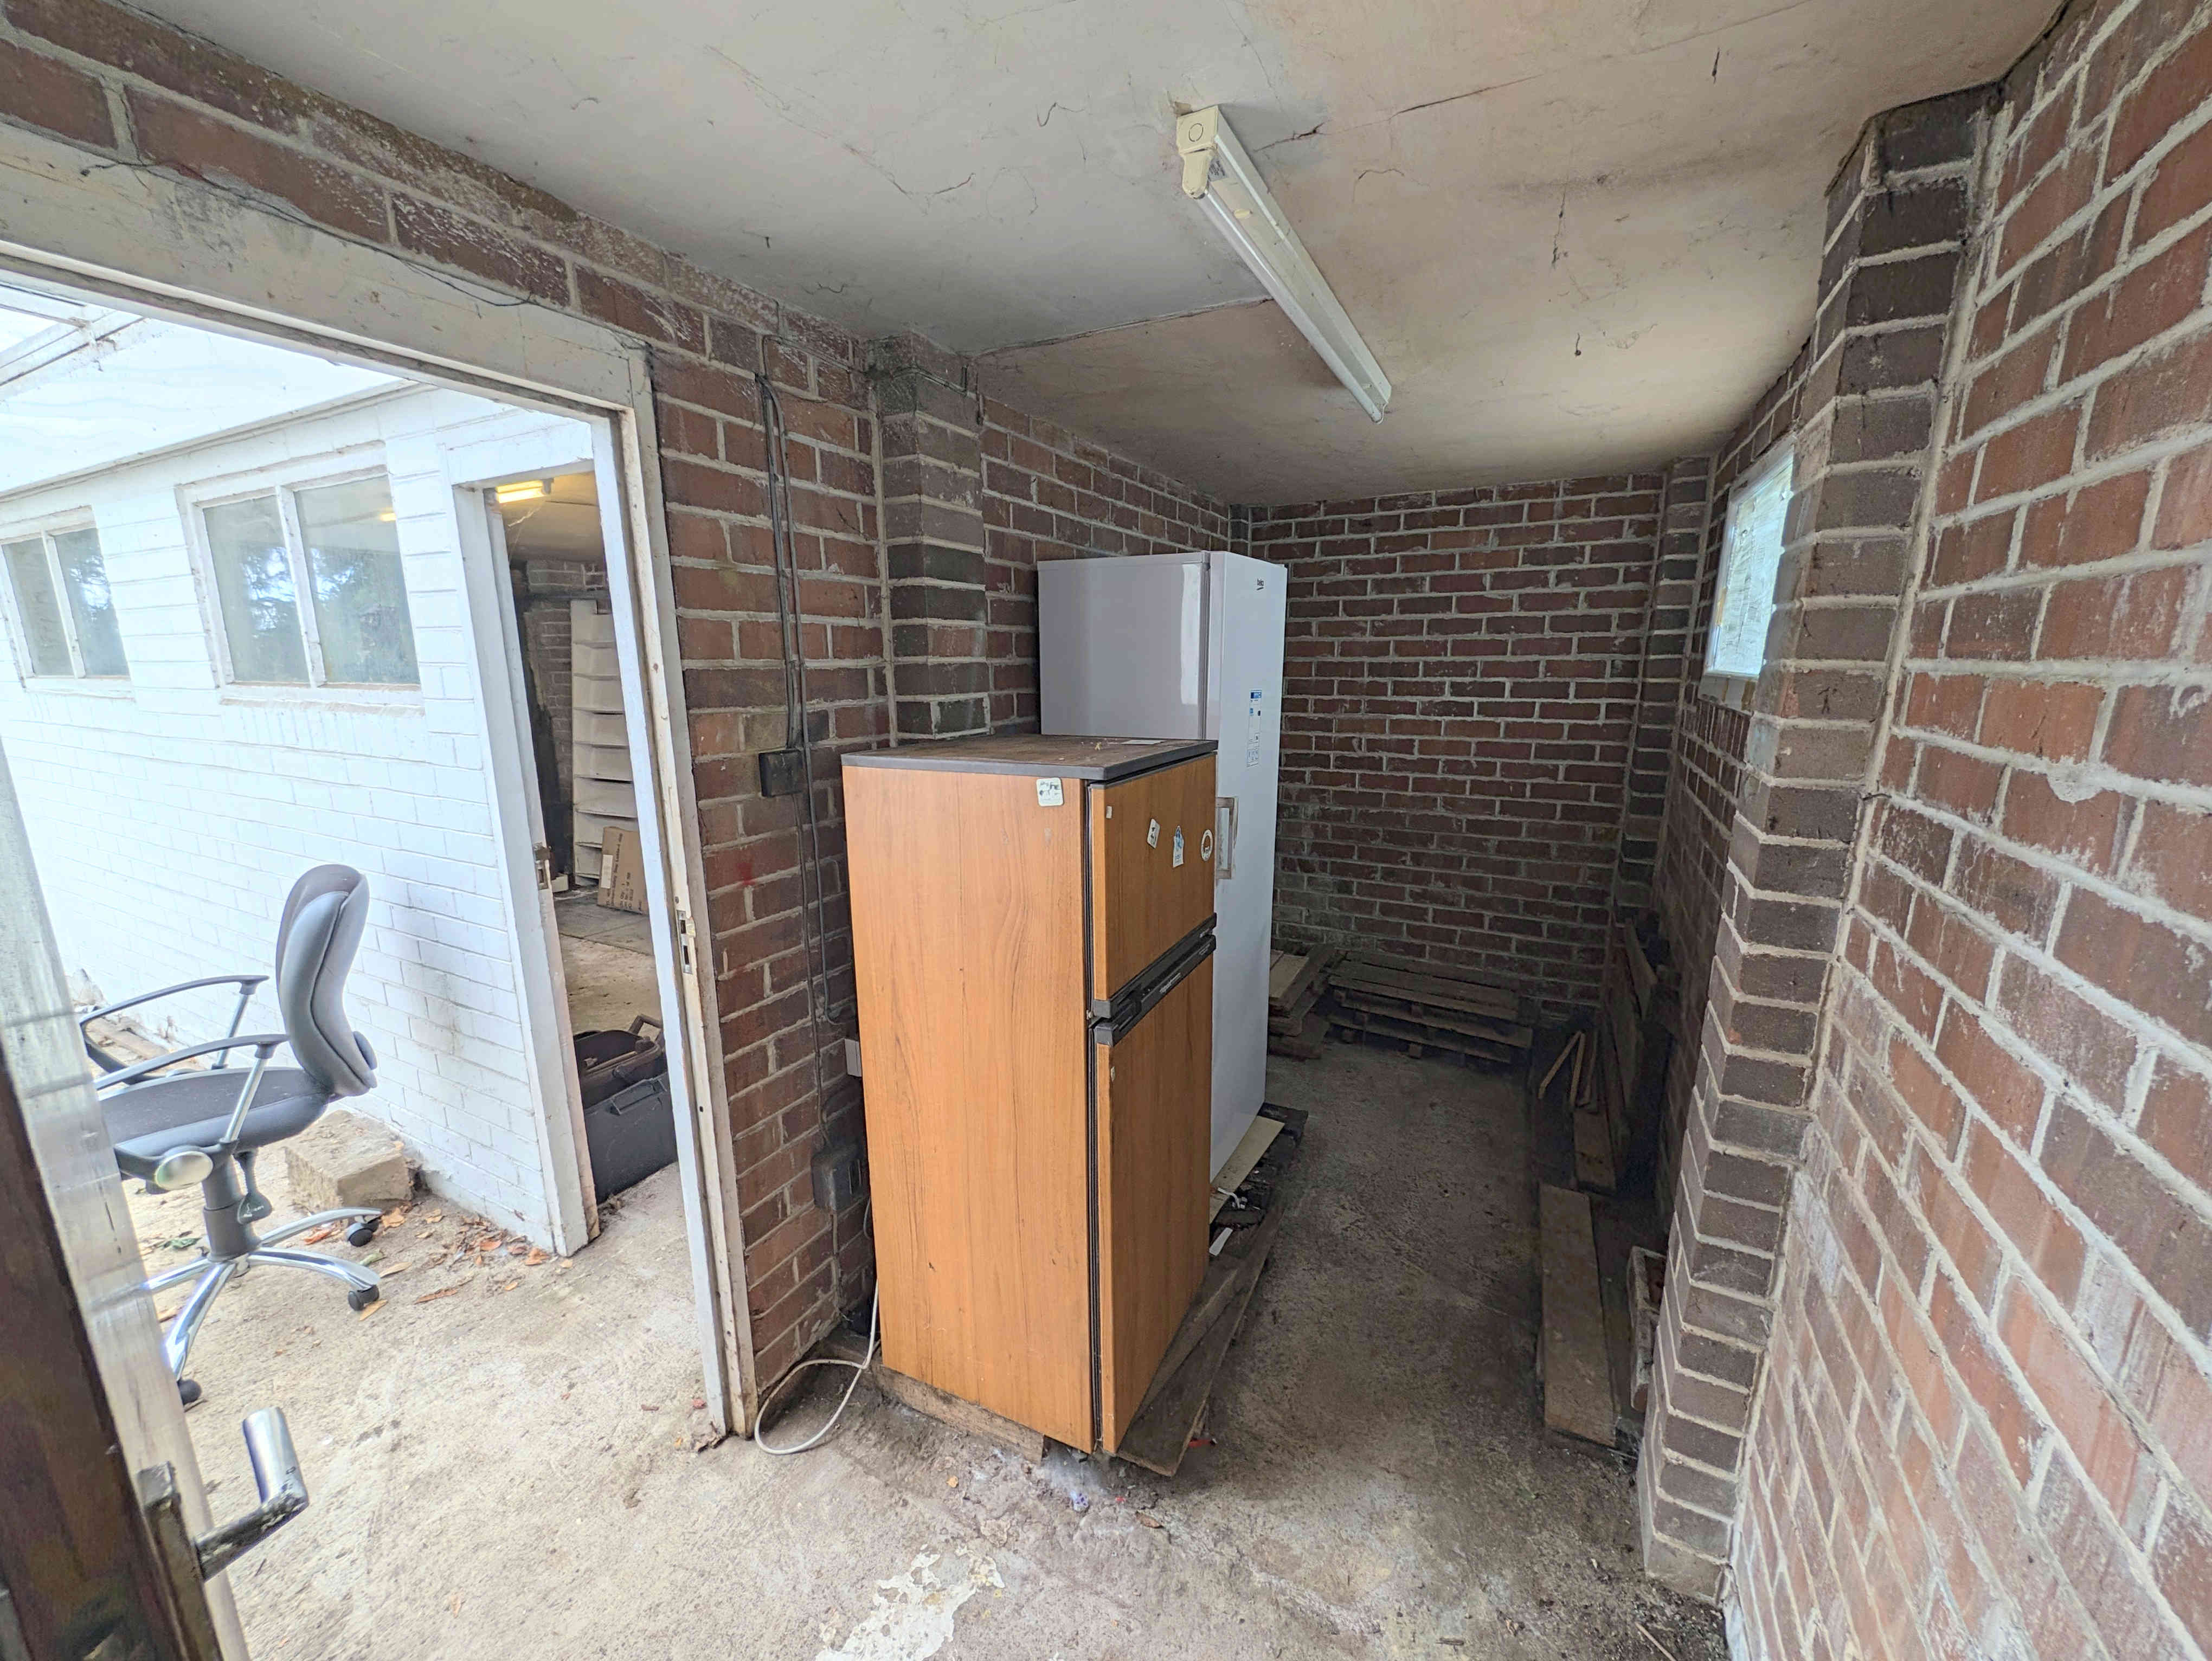
To the rear of the garage is a storage building providing ample additional storage space, ideal for an external utility room.
GENERAL
The property has the benefit of all mains services, gas, electric and water with the added benefit of uPVC double glazing, fitted alarm system and gas central heating.
TO VIEW
Strictly by appointment, please telephone Marsh & Marsh Properties on 01422 648400.
LOCATION
What3words: ///wedge.films.shall
Google Plus Code: P673+2GH Brighouse
For sat nav users the postcode is: HD6 2NY
MORTGAGE ADVICE
We have an associated independent mortgage and insurance advisor on hand to discuss your needs. Our advisor charges no fees, therefore reducing costs. If you are interested please give our office a call on 01422 648 400.
Whilst every endeavour is made to ensure the accuracy of the contents of the sales particulars, they are intended for guidance purposes only and do not in any way constitute part of a contract. No person within the company has authority to make or give any representation or warranty in respect of the property. Measurements given are approximate and are intended for illustrative purposes only. Any fixtures, fittings or equipment have not been tested. Purchasers are encouraged to satisfy themselves by inspection of the property to ascertain their accuracy.