
8 Common Road, Elland, HX5 9PB


Property Summary
Full Details
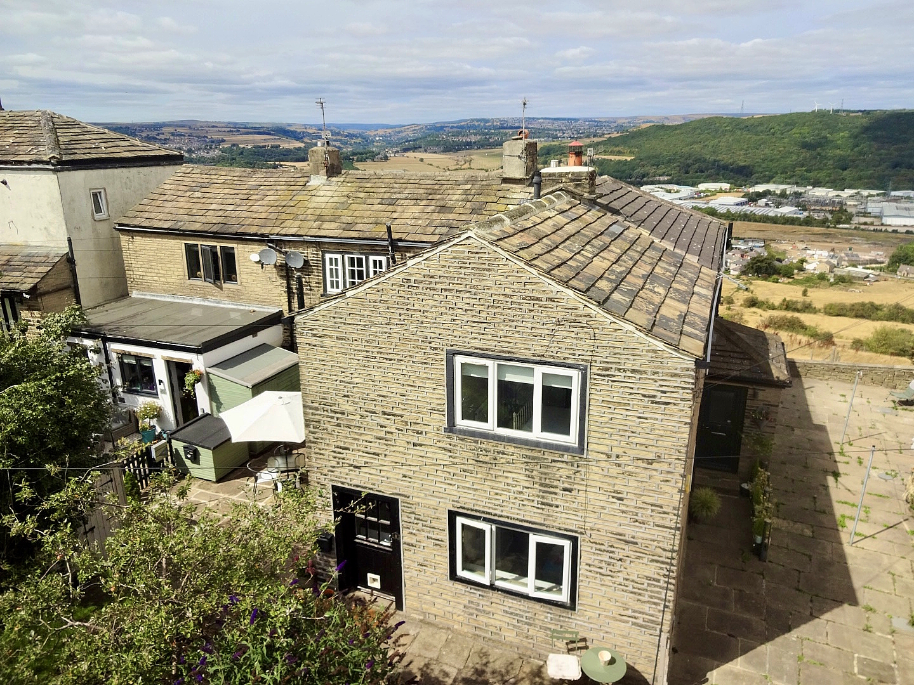
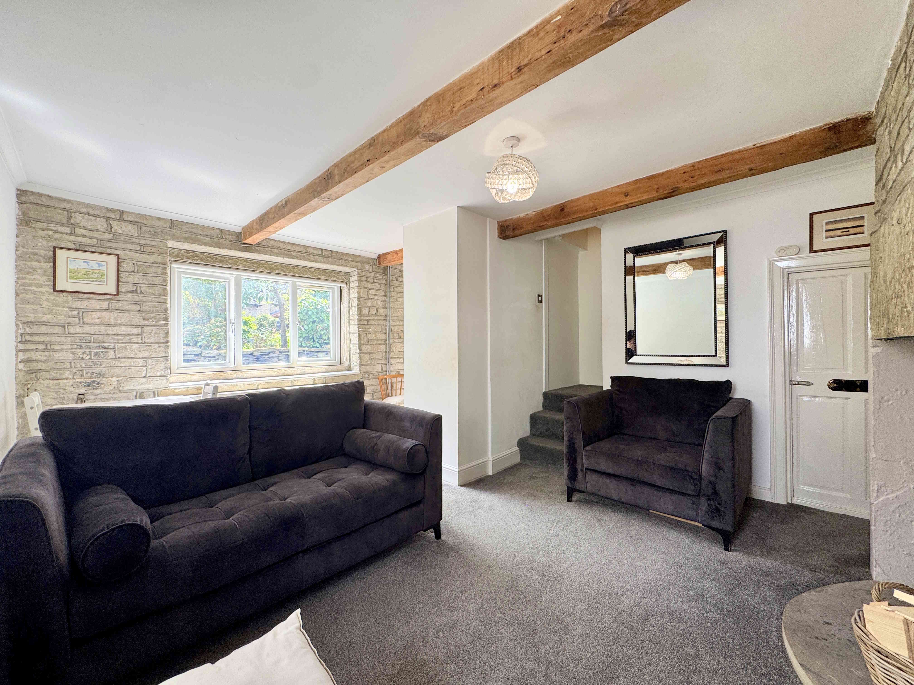
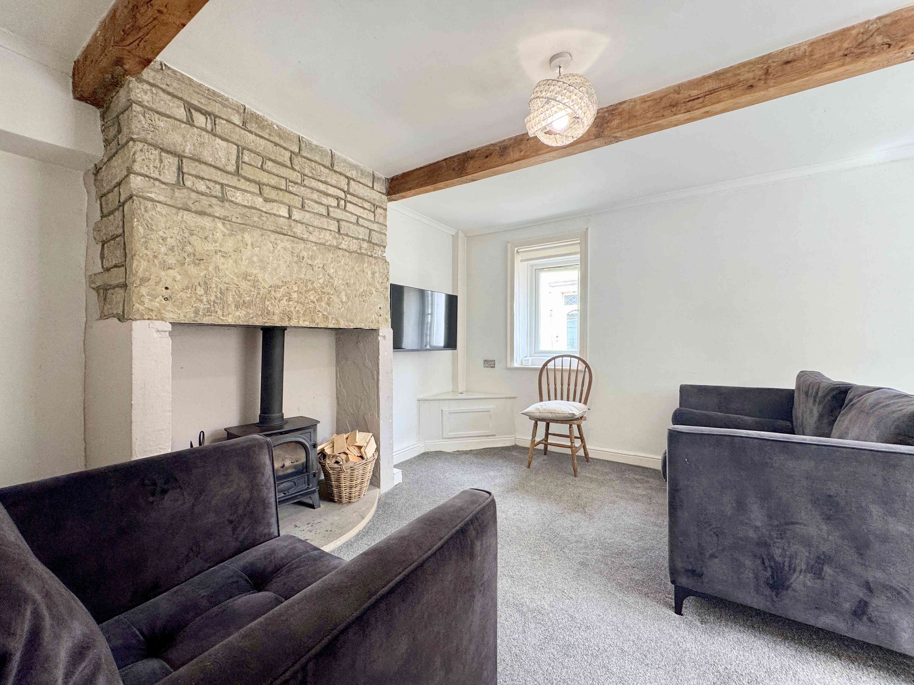
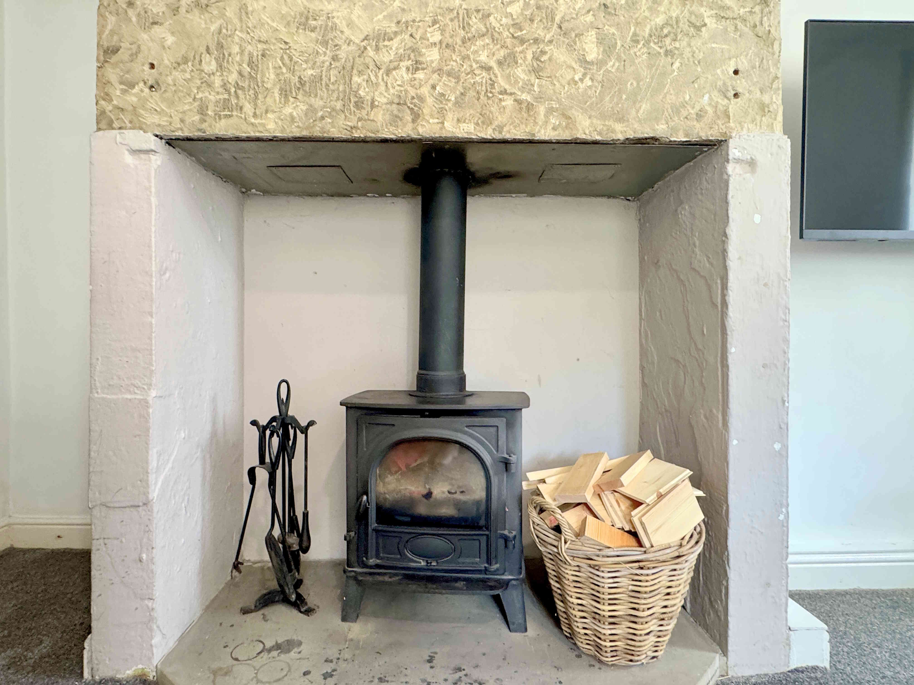
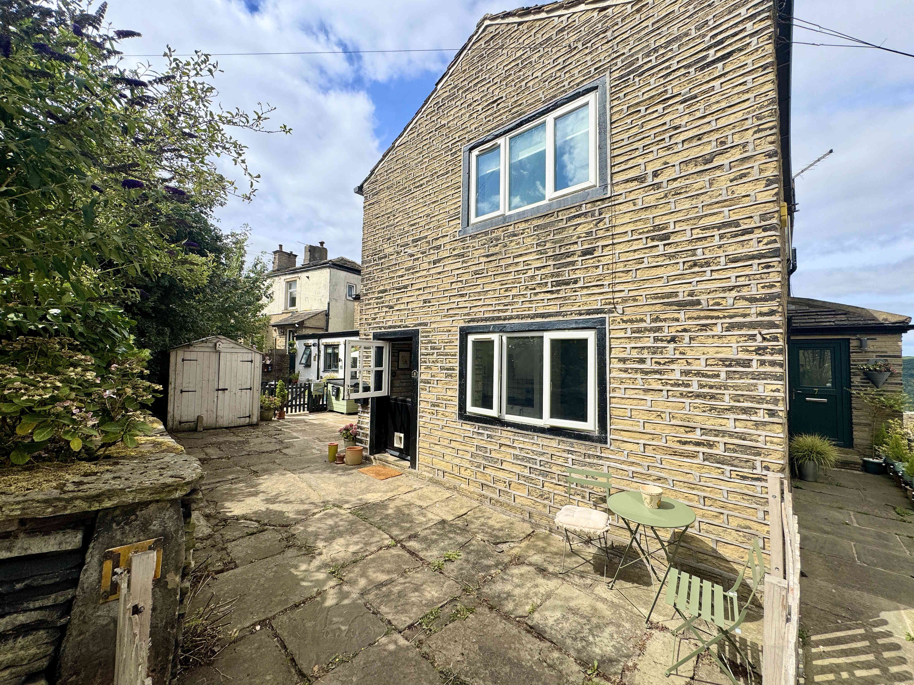
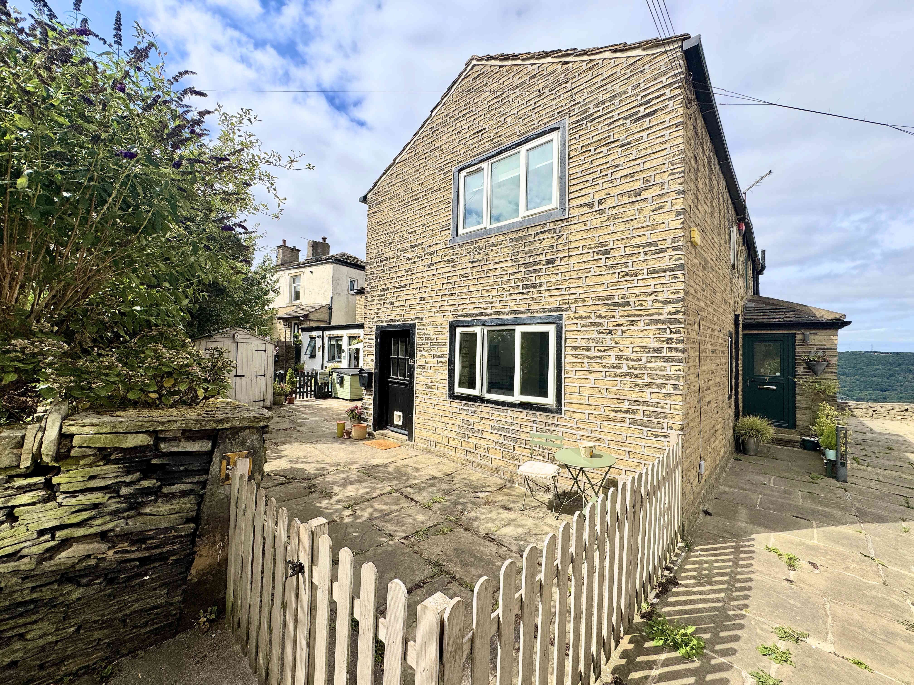
**ATTENTION ALL FIRST TIME BUYERS, PROFESSIONAL COUPLES & DOWNSIZERS** This charming TWO BEDROOM CHARACTER COTTAGE offers an appealing blend of traditional character and modern convenience, occupying a pleasant position in the popular Upper Edge area of Elland. The property enjoys a semi-rural feel whilst remaining within easy reach of amenities and transport links such as the M62 corridor just a 5-minute drive away. Full of charm and character, the cottage retains a wealth of attractive period features including exposed stonework, exposed timber beams, an impressive inglenook fireplace and stone mullion windows. In brief, on the ground floor you will find a kitchen open plan with the lounge, providing space for a dining area, whilst stairs lead down to a useful cellar. To the first floor there is a landing, a double bedroom, single bedroom and house bathroom. Externally, a well-maintained shared pathway leads to the property, with a low-maintenance Yorkshire stone flagged garden and wooden shed to the front. An internal inspection is strongly advised to truly appreciate the charm, character and setting this delightful home has to offer.
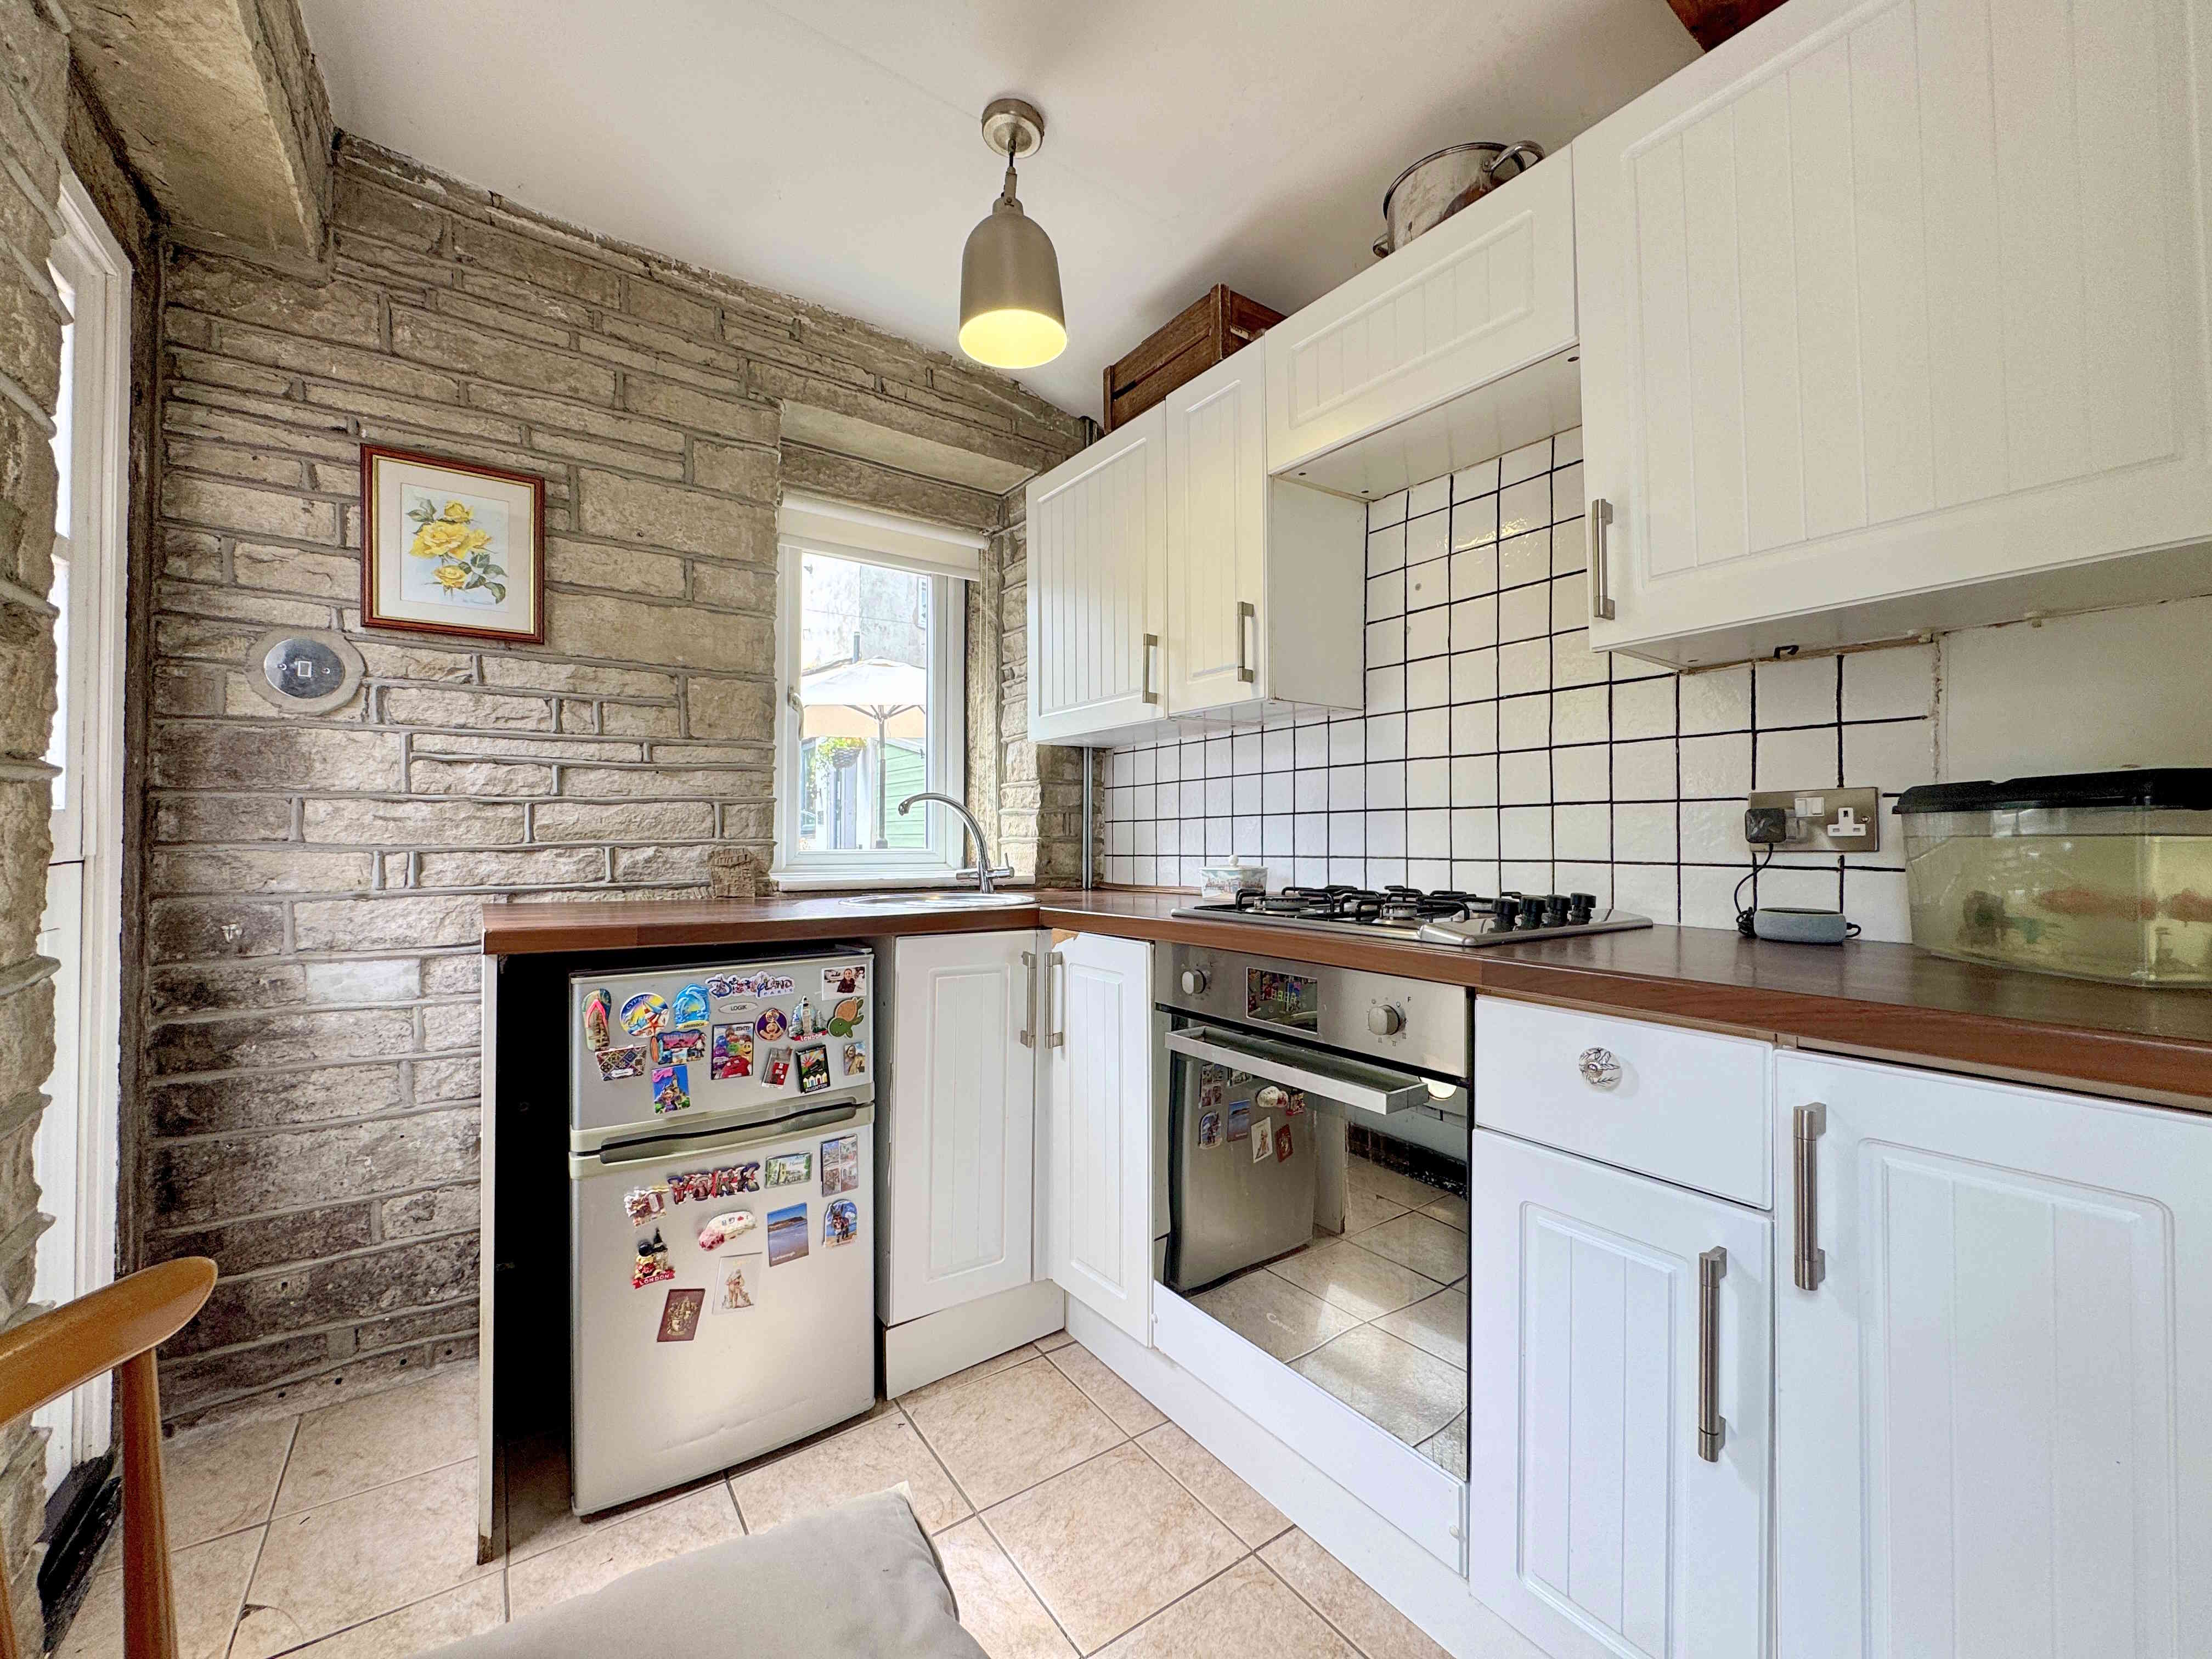
KITCHEN 2.6 x 1.8m (8’6 x 5’9)
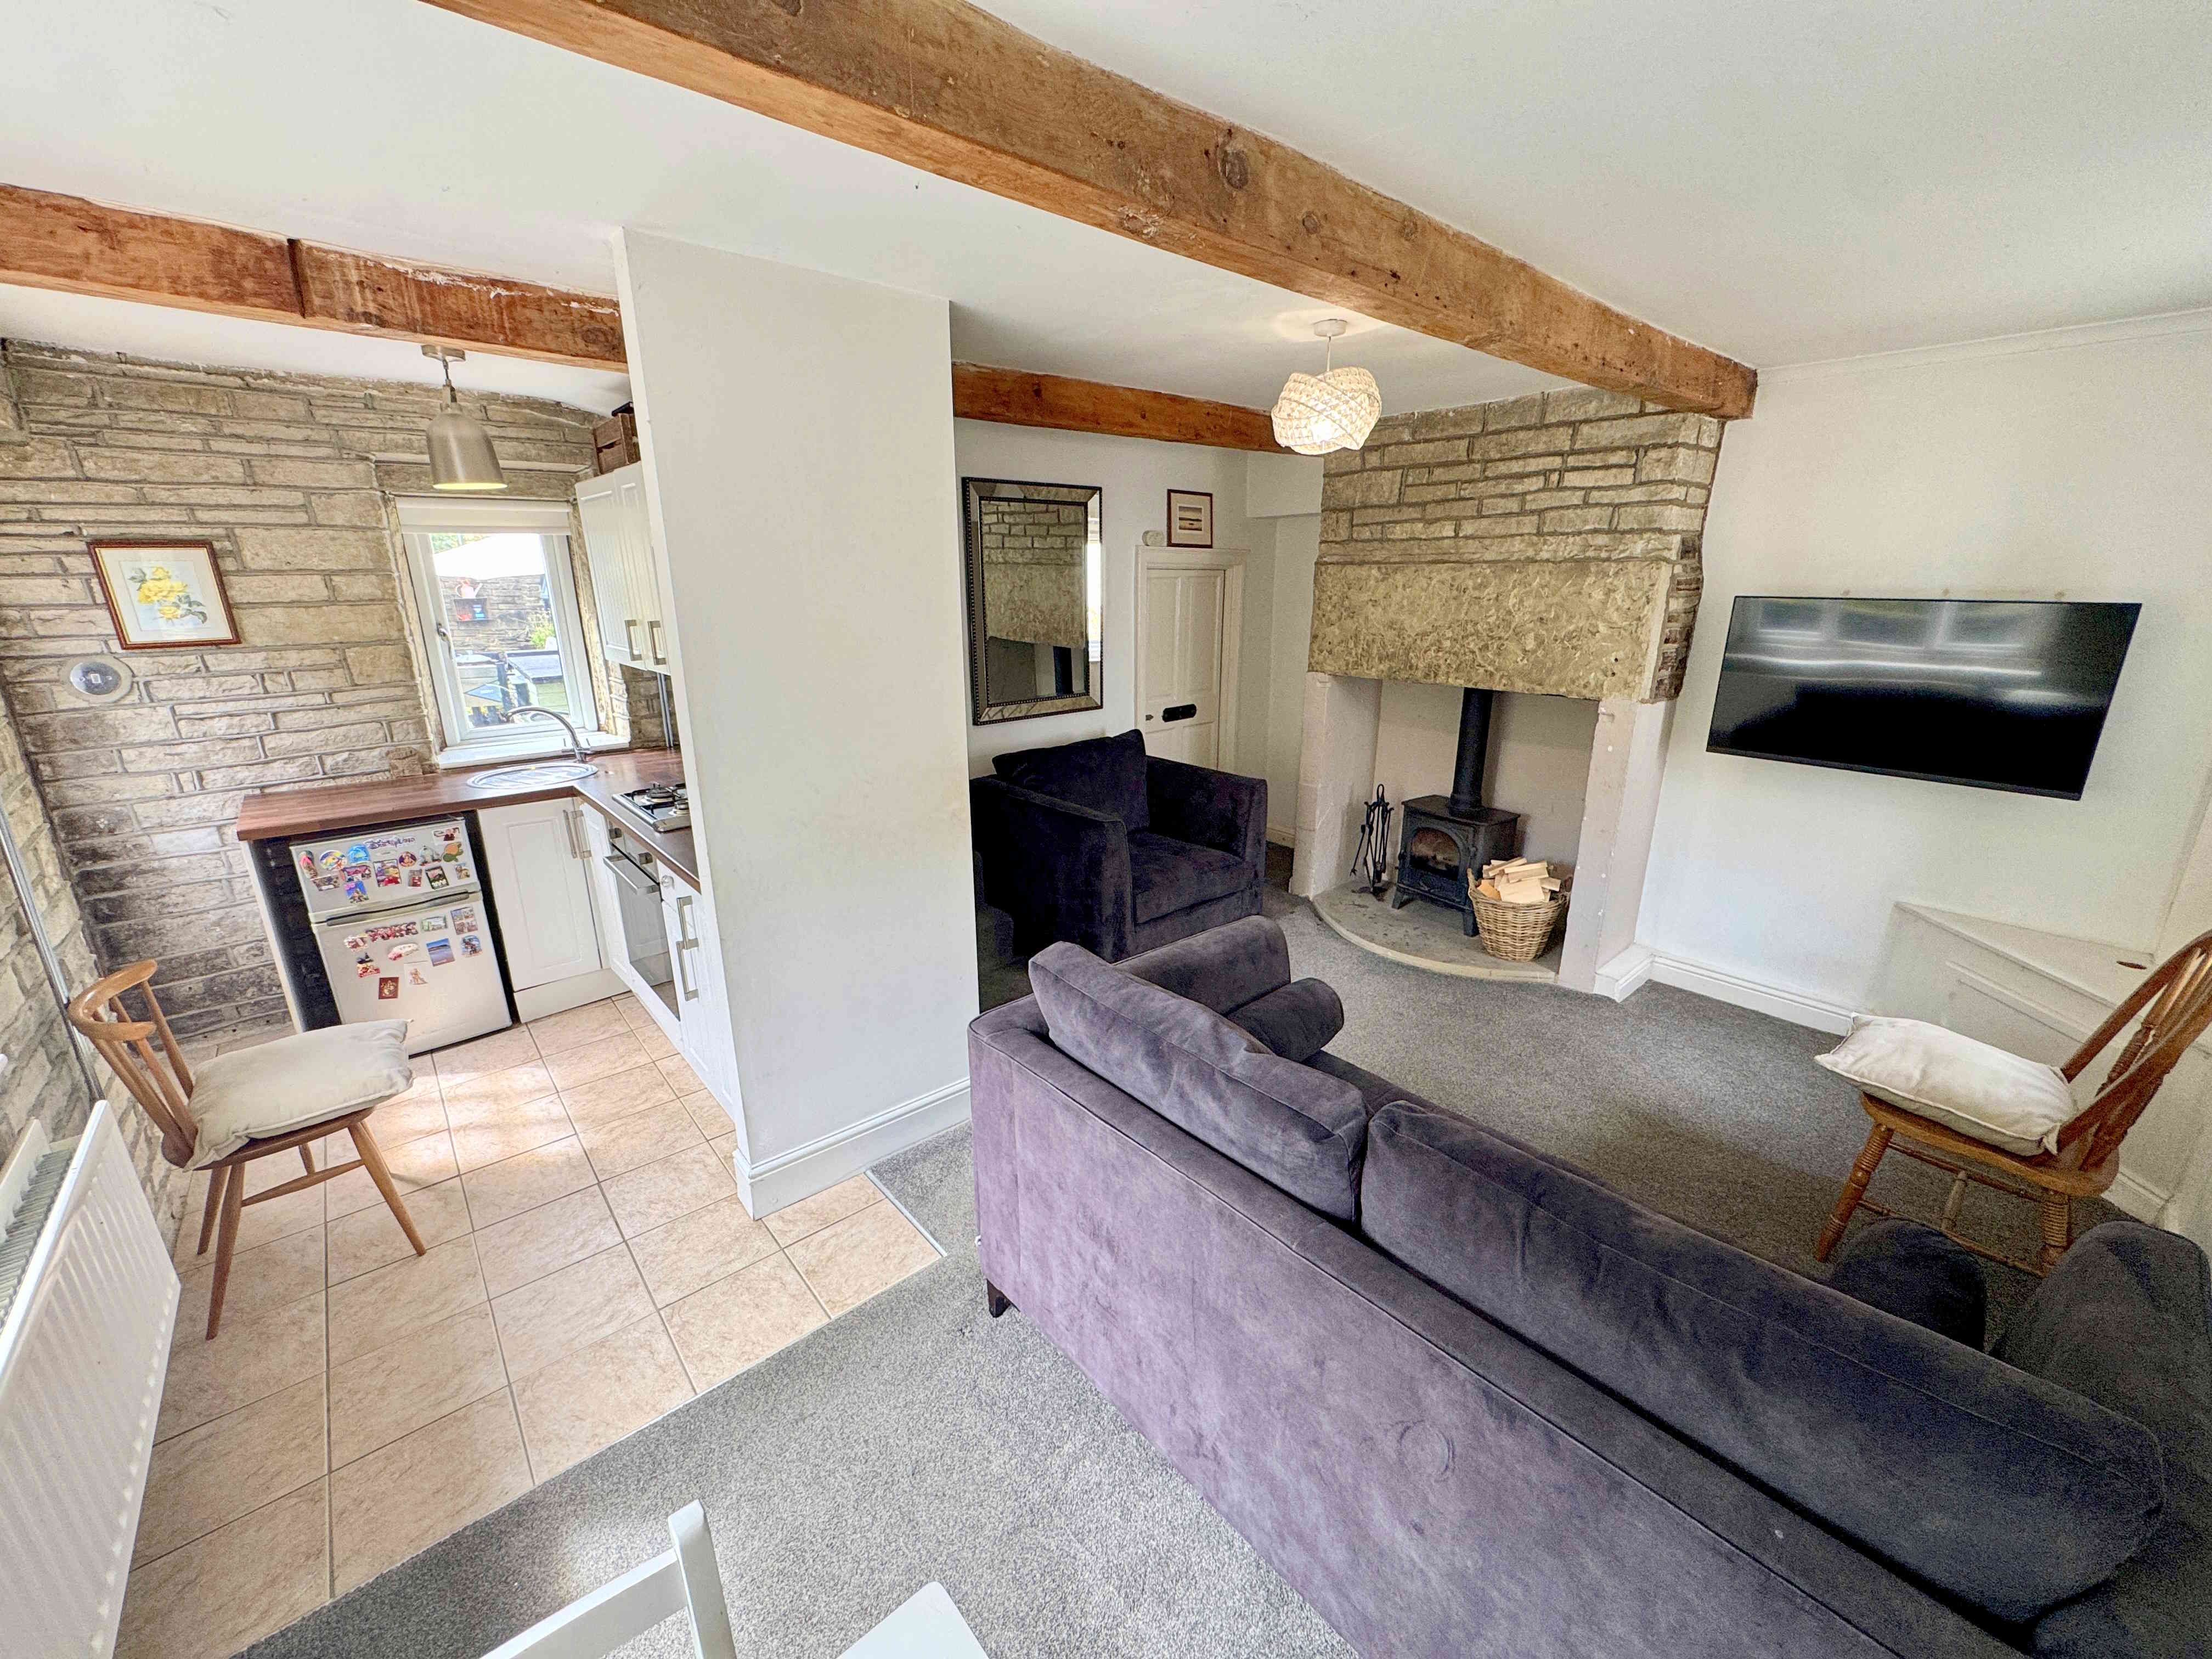
A charming kitchen open plan with the lounge and accessed via a traditional wooden stable front door. The kitchen features a range of wall and base units, a circular sink with chrome mixer tap and tiled splashbacks. Appliances include an integrated oven and hob, together with space for an under-counter fridge freezer. Further features include an exposed stone feature wall, an exposed wooden ceiling beam, tiled flooring and a UPVC window.
LIVING ROOM 4.7 x 4.7m (15’5 x 15’3)
A characterful and inviting lounge featuring an impressive, exposed stone inglenook fireplace housing a wood-burning stove, creating an attractive focal point to the room. Exposed wooden ceiling beams further enhance the character, whilst additional features include access to the cellar, a radiator and a UPVC window.
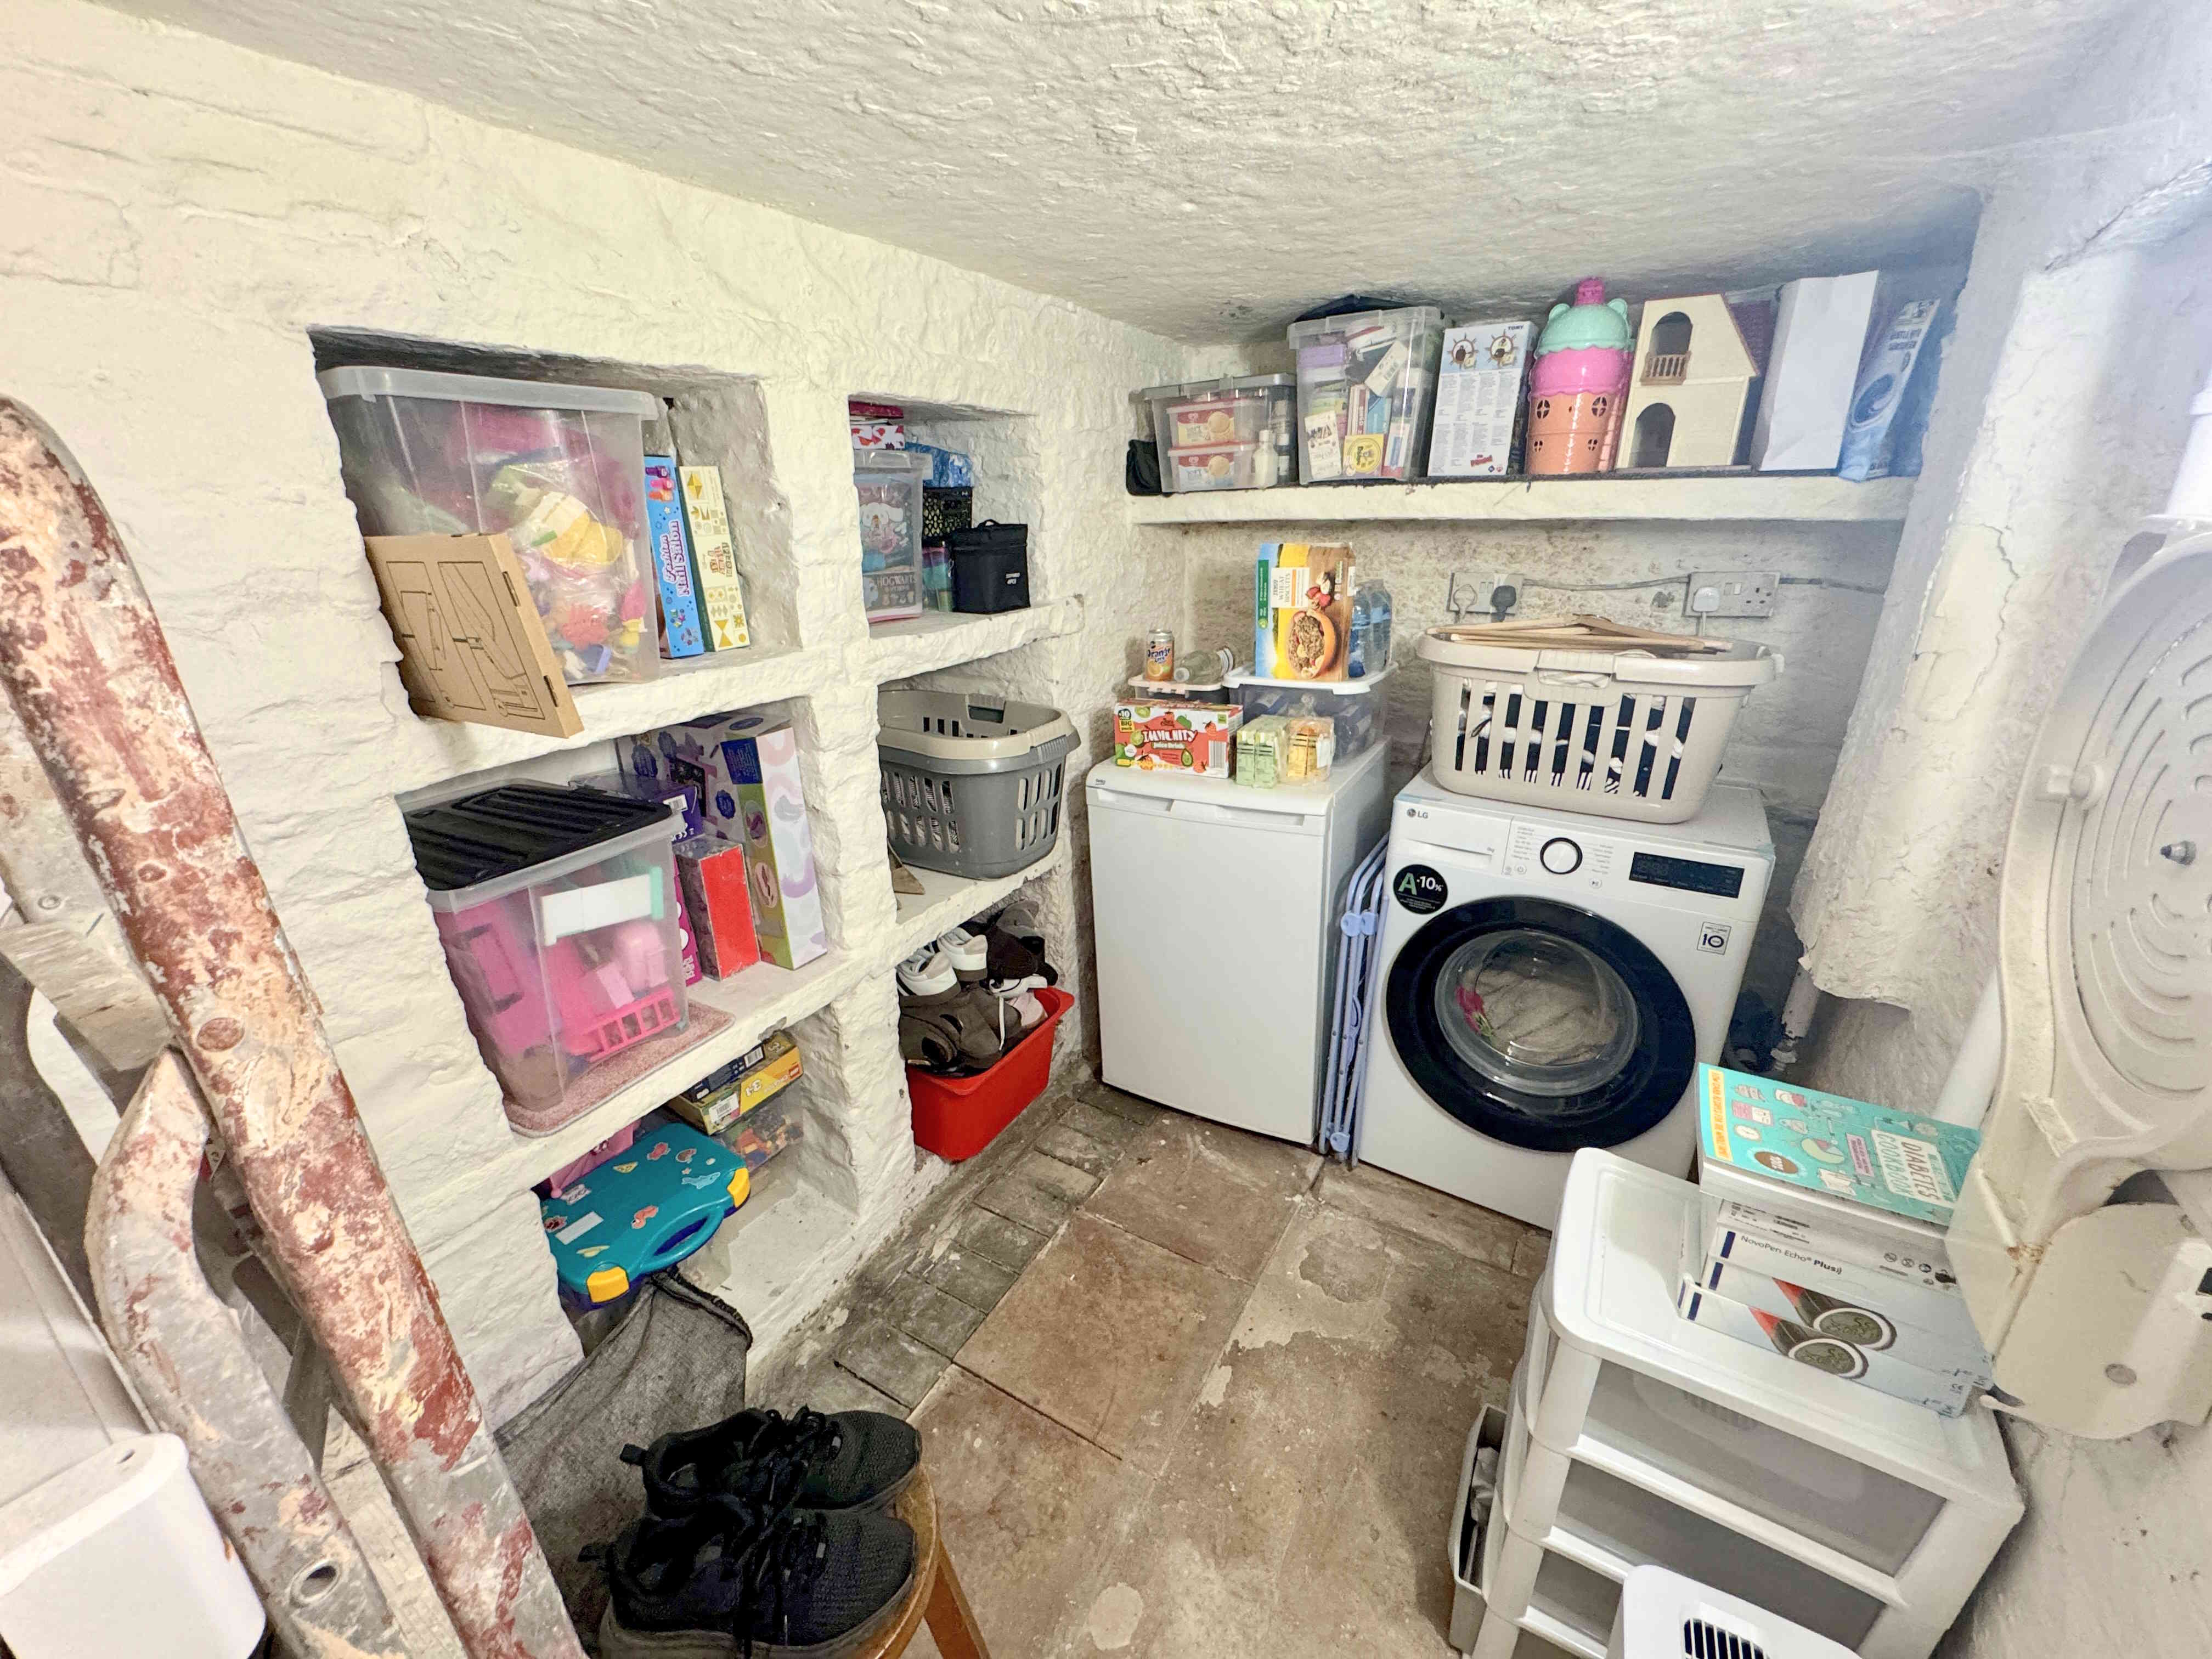
CELLAR 1.5 x 3.3m (4’11 x 10’9)
A useful cellar providing excellent additional storage and practical utility space. The cellar benefits from stone shelving, power and lighting, together with space and plumbing for a washing machine and an additional appliance.
LANDING
Stairs rise from the lounge to the first-floor landing, providing access to all upstairs accommodation. An airing cupboard houses the combination boiler. The space also provides access to the loft.
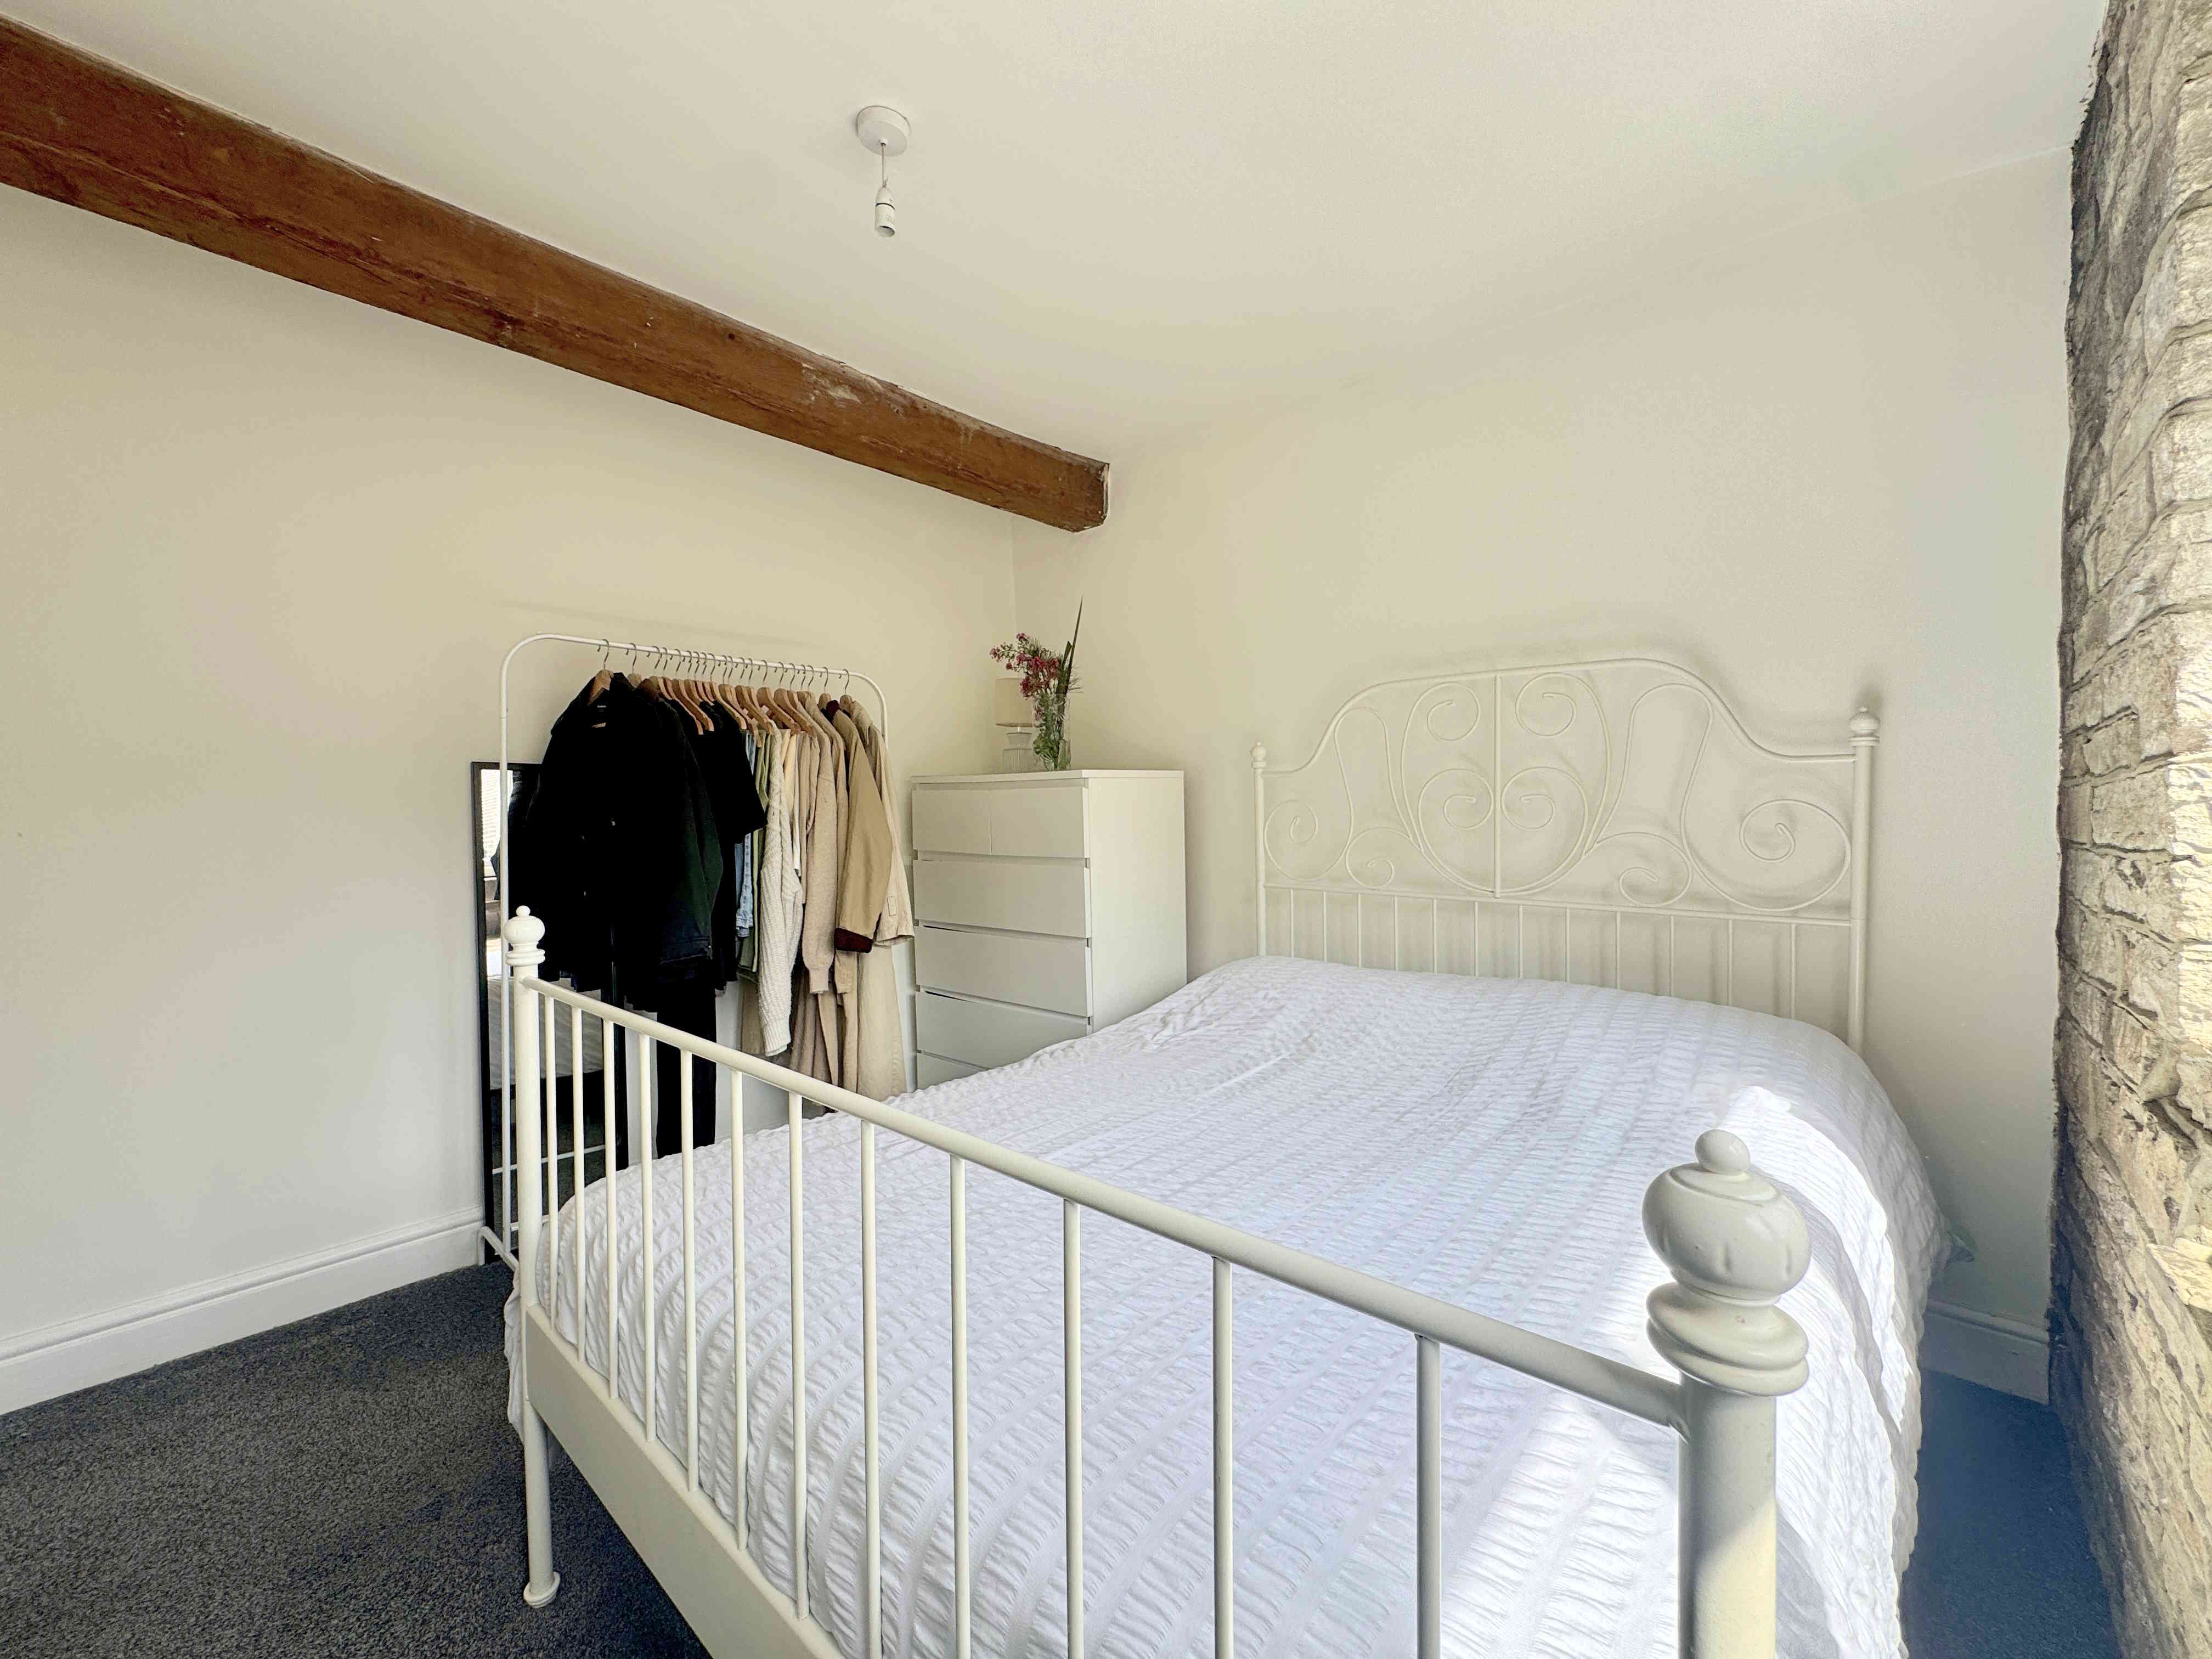
BEDROOM ONE 2.8 x 2.8m (9’2 x 9’2)
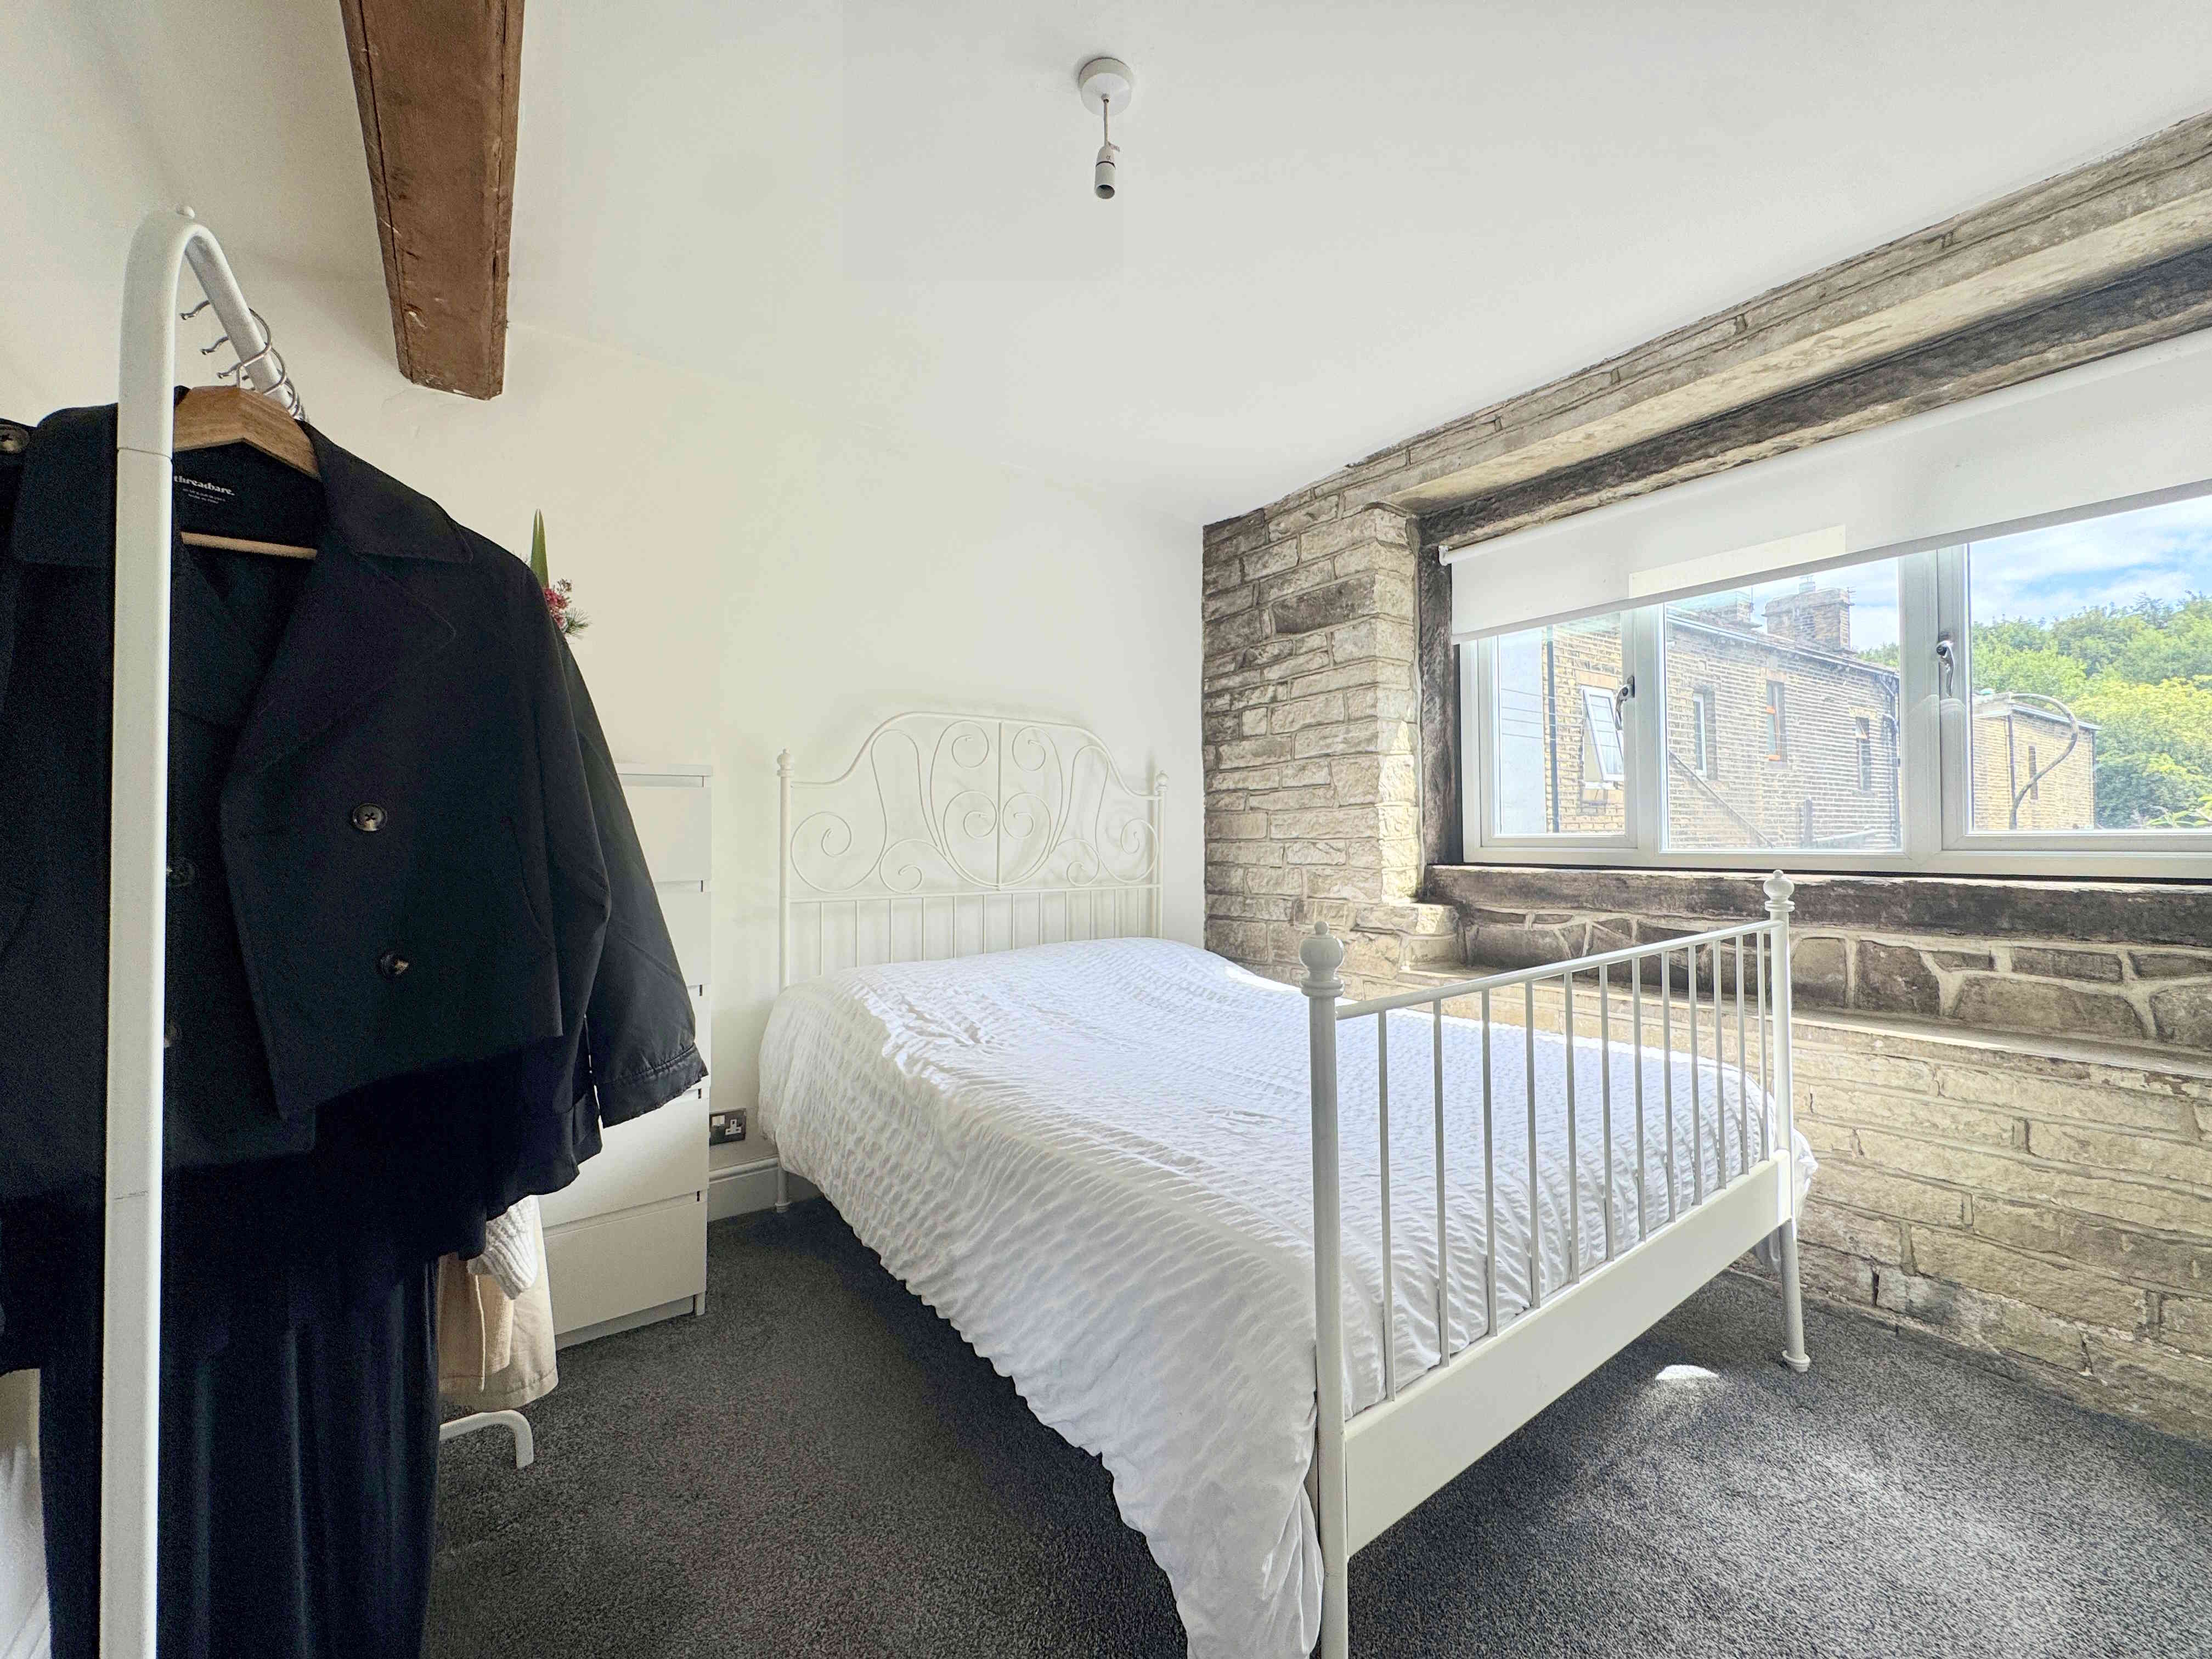
A charming double bedroom featuring an exposed wooden ceiling beam and exposed stone wall, adding to the character of the room. A window bench sits alongside the UPVC window, which enjoys a pleasant outlook, whilst there is also a radiator.
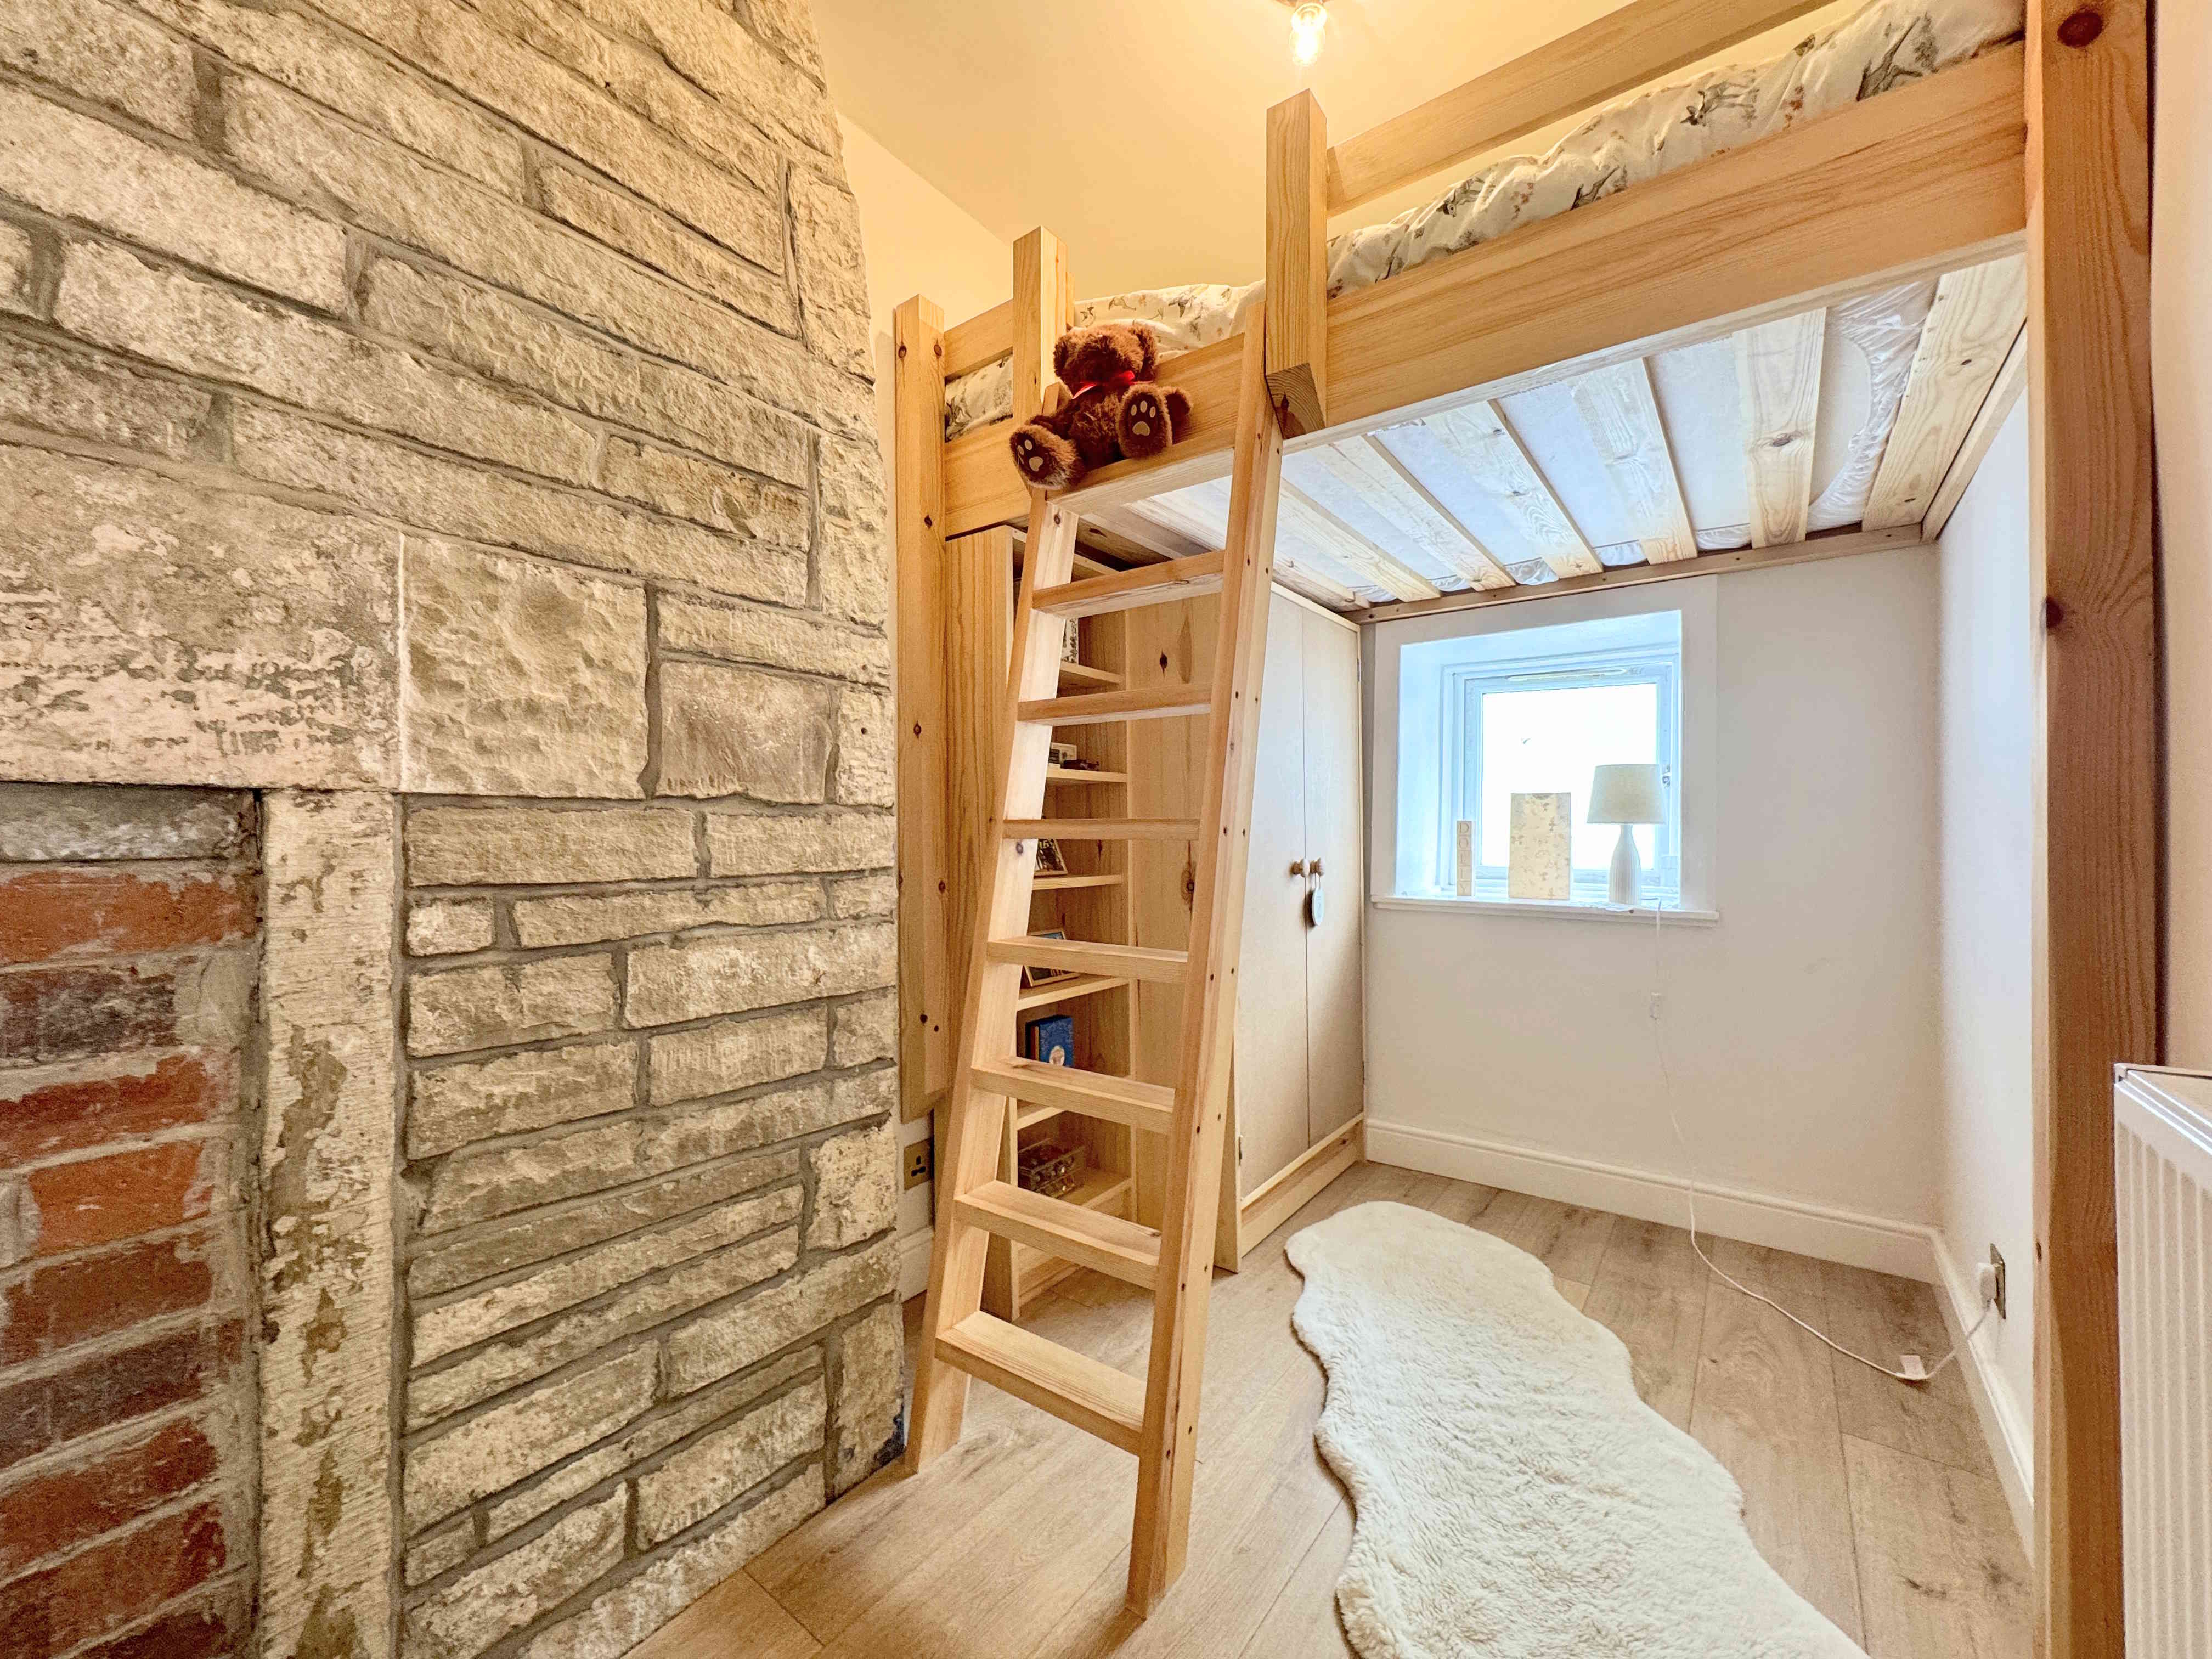
BEDROOM TWO 2.8 x 1.7m (9’2 x 5’6)
A well-proportioned single bedroom featuring an exposed stone chimney breast, wood-effect laminate flooring, a radiator and a UPVC window.
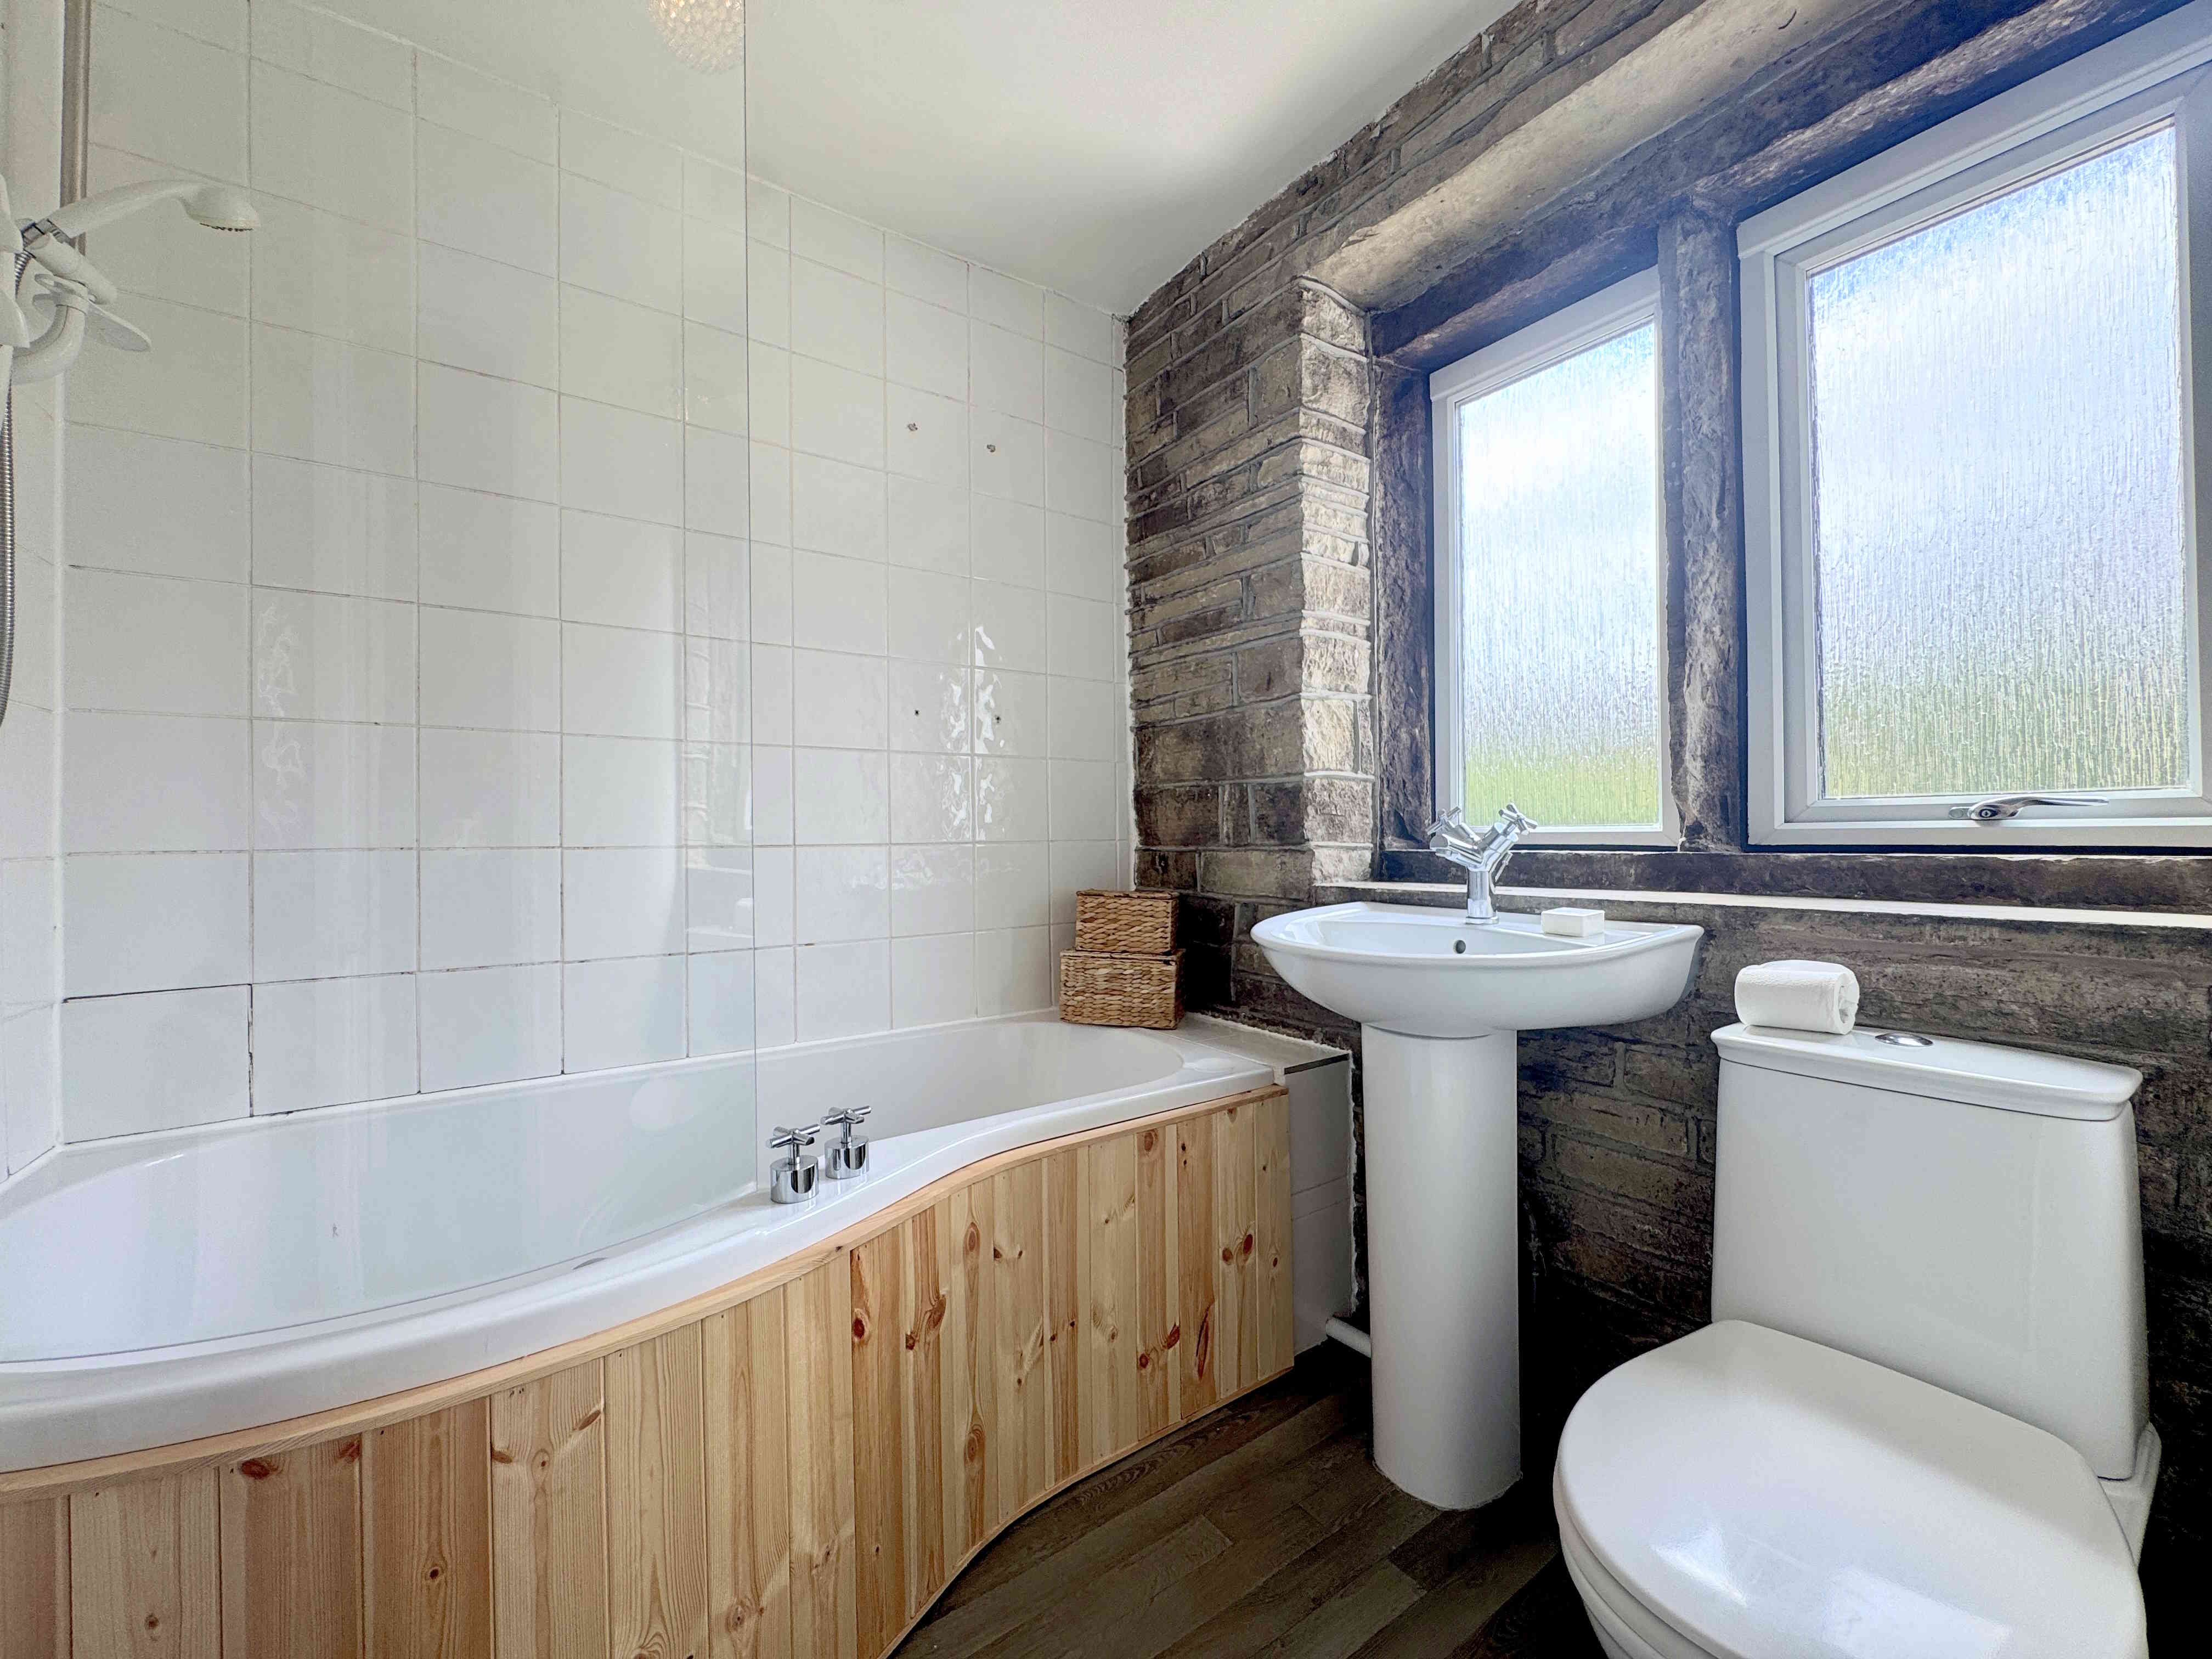
BATHROOM
A three-piece bathroom suite comprising a bath with shower above, a vanity wash hand basin and a low-flush toilet. Additional features include partially tiled walls, wood-effect laminate flooring, exposed stonework, an attractive exposed stone mullion window with UPVC windows and a radiator.
EXTERNAL
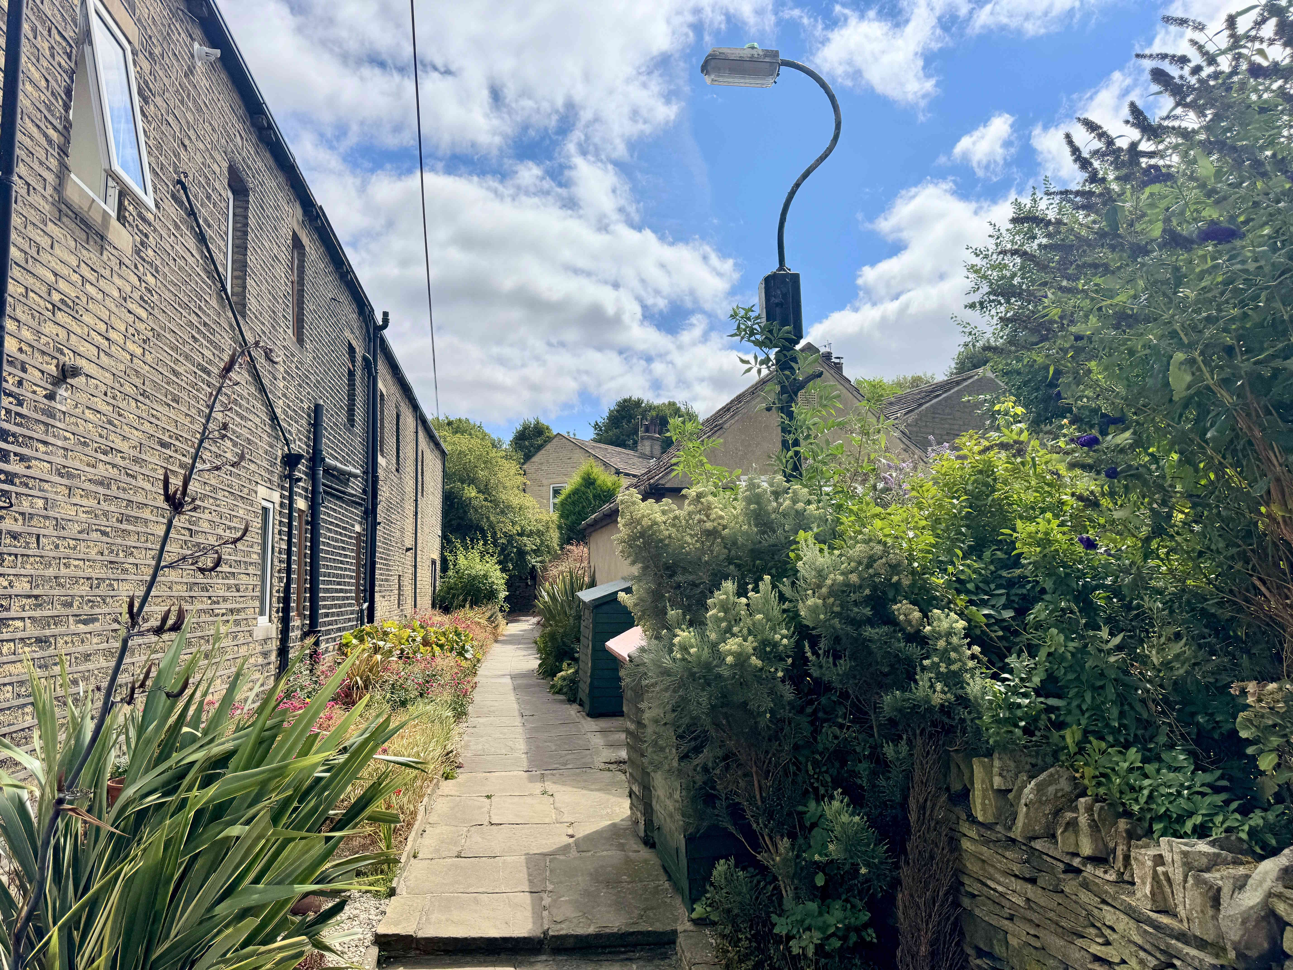
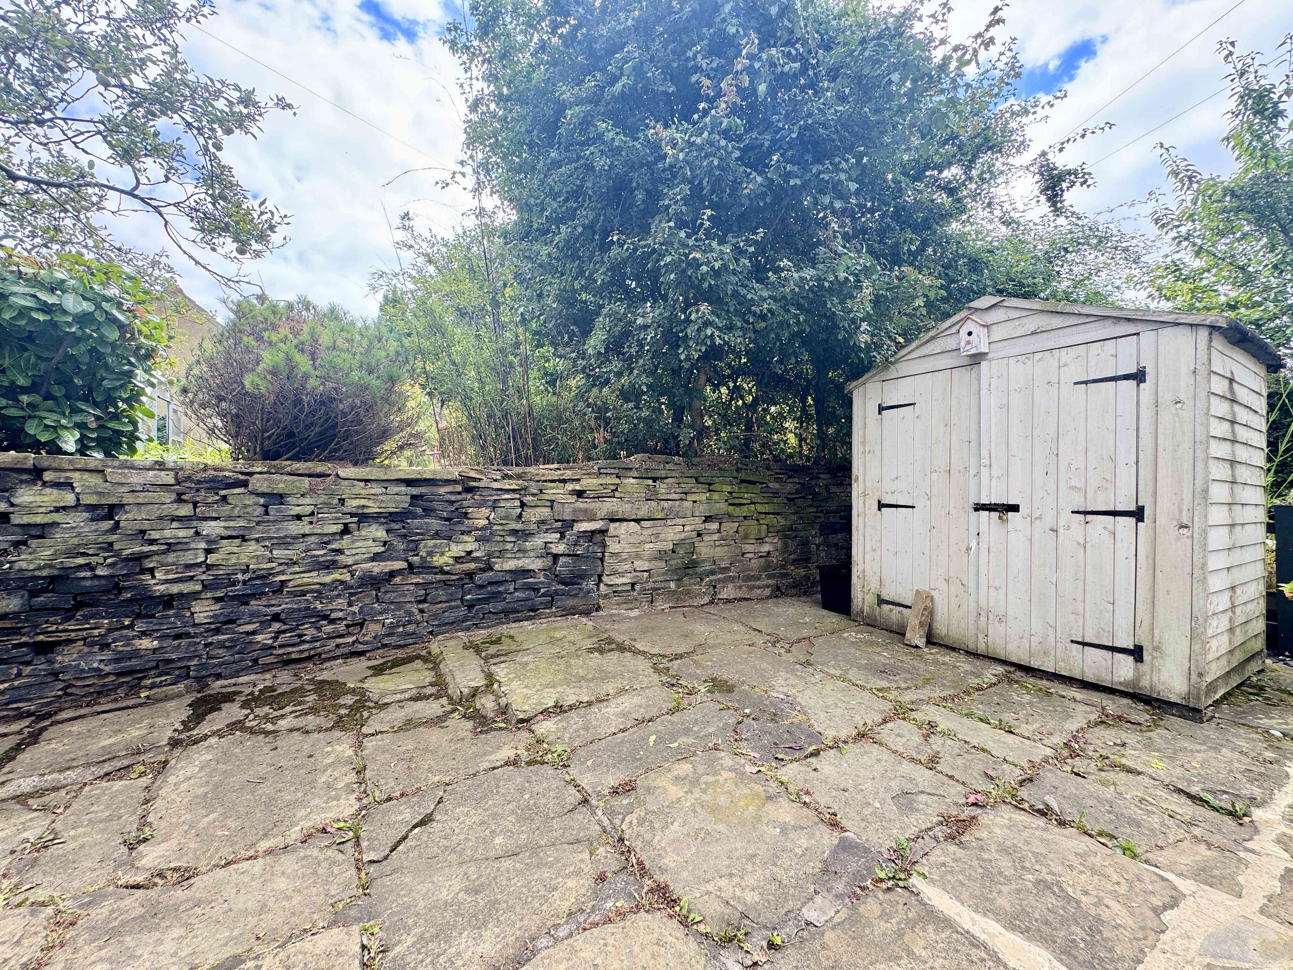
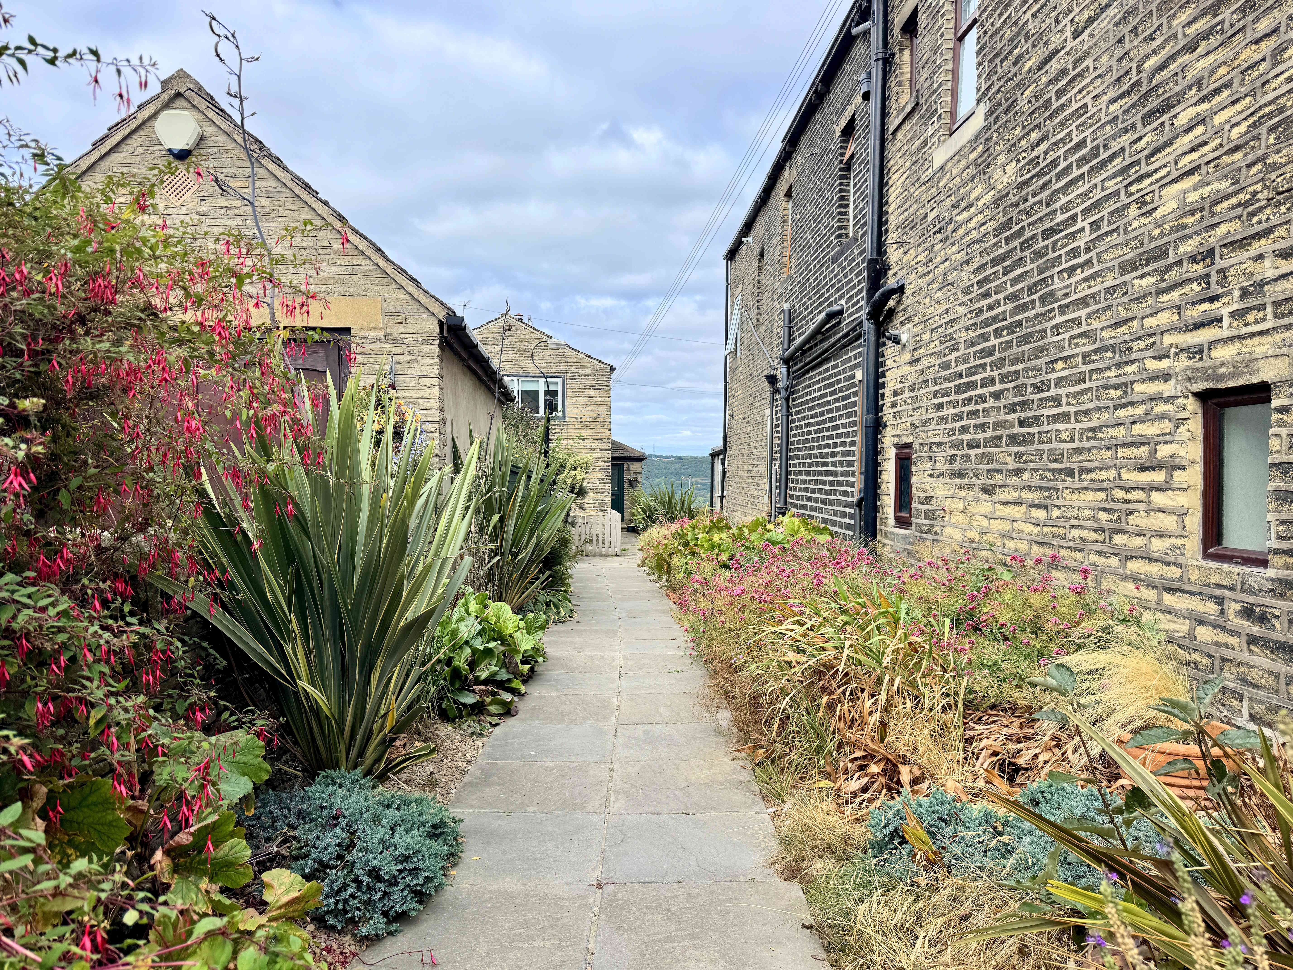
A well-maintained shared flagged pathway with mature plants and shrubs to the borders provides an attractive approach to the property with a quaint lamppost setting the tone early for the properties character. To the front is a low-maintenance Yorkshire stone flagged garden, together with a wooden shed, providing a pleasant outdoor space which complements the character of this charming cottage.
Whilst every endeavour is made to ensure the accuracy of the contents of the sales particulars, they are intended for guidance purposes only and do not in any way constitute part of a contract. No person within the company has authority to make or give any representation or warranty in respect of the property. Measurements given are approximate and are intended for illustrative purposes only. Any fixtures, fittings or equipment have not been tested. Purchasers are encouraged to satisfy themselves by inspection of the property to ascertain their accuracy.