
77 Keighley Road, Illingworth, Halifax, HX2 8ER


Property Summary
Full Details
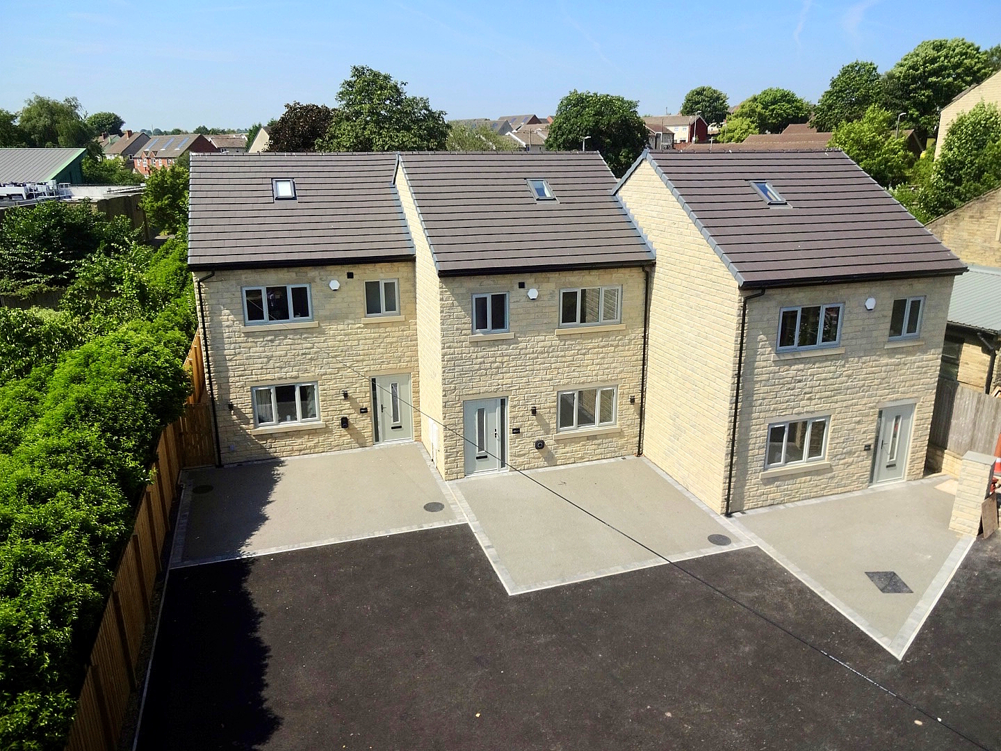
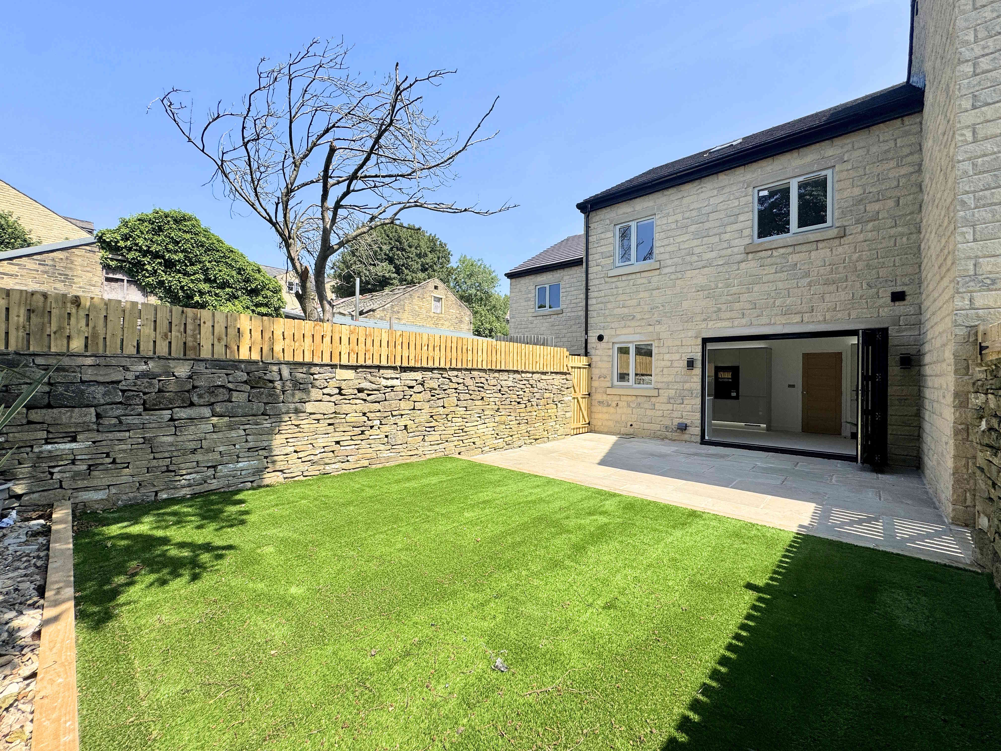
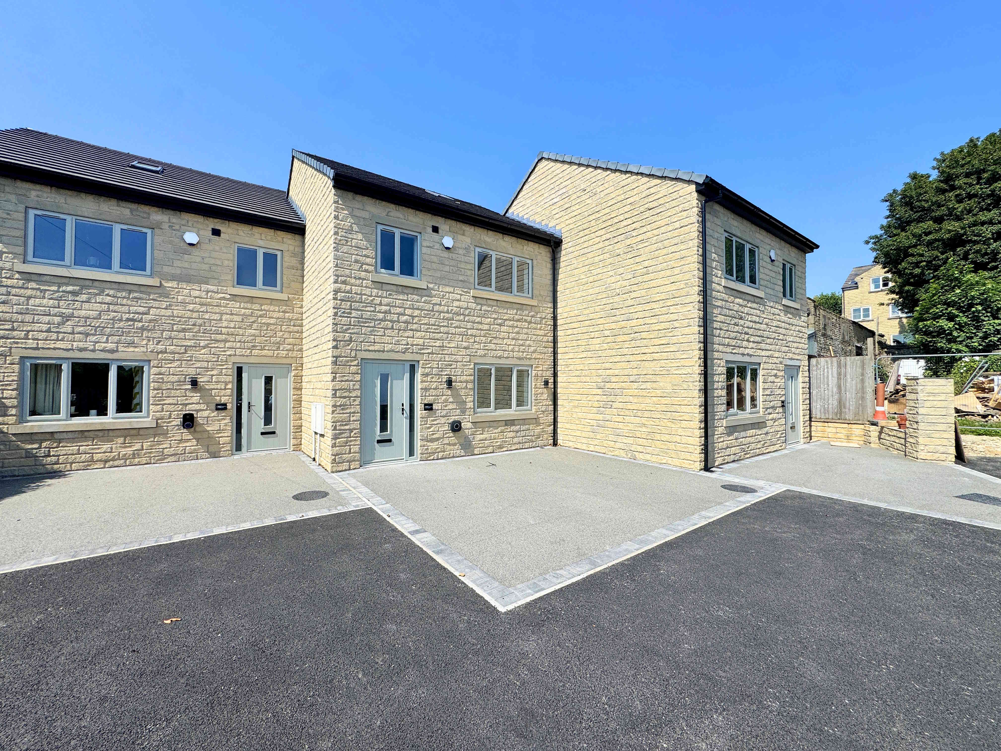
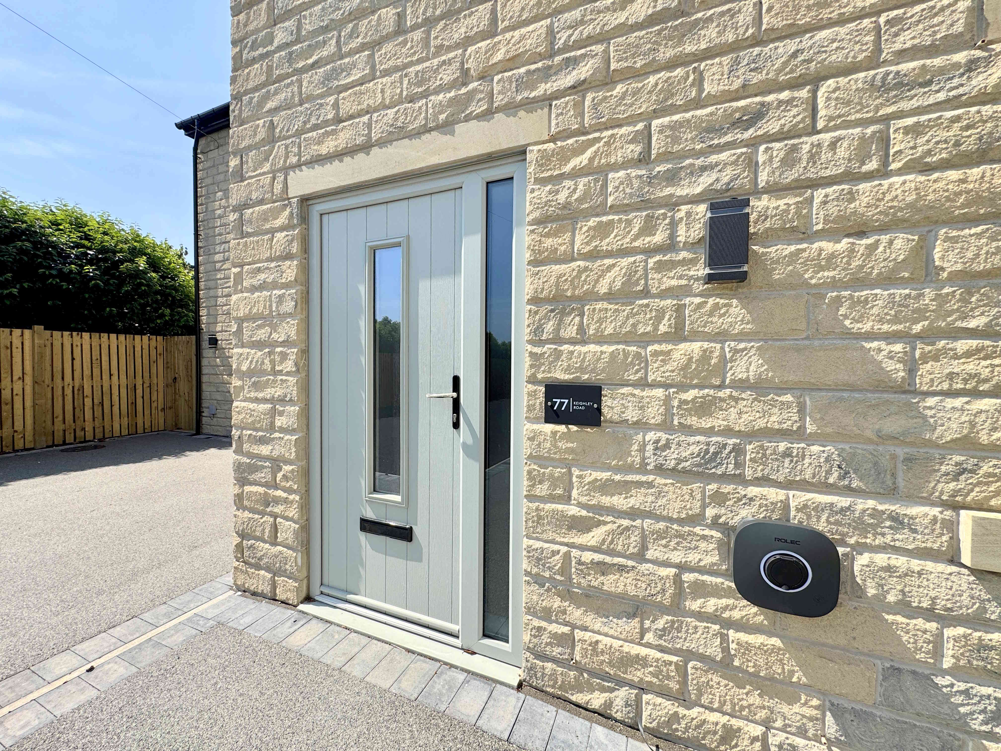
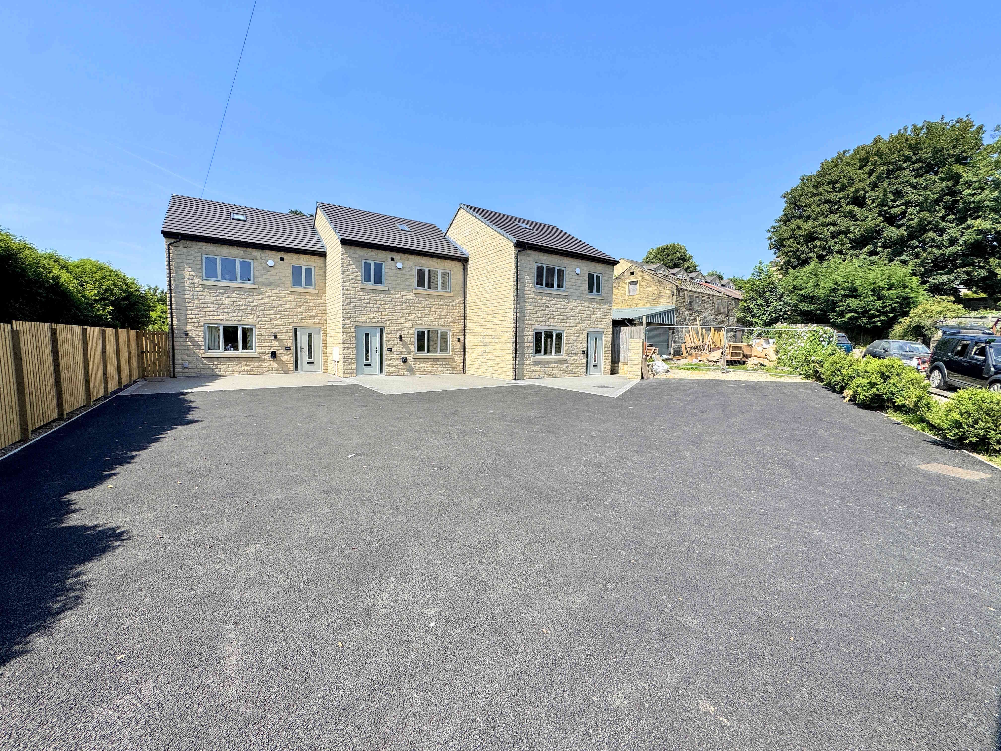
**ATTENTION ALL YOUNG AND GROWING FAMILIES – DON’T MISS OUT ON THIS OPPORTUNITY** A fantastic opportunity to secure this brand new FOUR DOUBLE BEDROOM mid-townhouse family home, finished to an exceptional standard throughout and offering spacious accommodation over three floors. This impressive home combines contemporary living with high-quality fixtures and fittings, making it ready for its new owners to personalise. Tucked away on a quiet development within Illingworth, the property is ideally positioned within walking distance of highly regarded primary and secondary schools, local amenities, and scenic countryside walks, whilst Ogden Water Country Park is just a six-minute drive away. The property further benefits from an EV charging point, aluminium bi-folding doors, quartz worktops, stylish bathrooms, LED feature lighting, and a driveway providing off-road parking for two vehicles. In brief, on the ground floor is an entrance hall, lounge, dining kitchen, and a cloakroom. On the first floor is a landing, three double bedrooms and a house bathroom, on the sending floor is a landing, the master bedroom, and an ensuite. Externally, there is an enclosed low-maintenance rear garden with Yorkshire stone paving and artificial lawn, creating the perfect space for entertaining and family life. An internal inspection is strongly advised to fully appreciate everything this stunning home has to offer.
ENTRANCE HALL
A welcoming entrance hall accessed via a composite front door. An open staircase rises to the first floor with useful understairs storage beneath, whilst a further cupboard neatly houses the consumer unit. Finished with ceiling spotlights, a radiator and modern internal oak doors leading to the ground floor accommodation.
LIVING ROOM 3.4 x 4.6m (11’1 x 15’1)
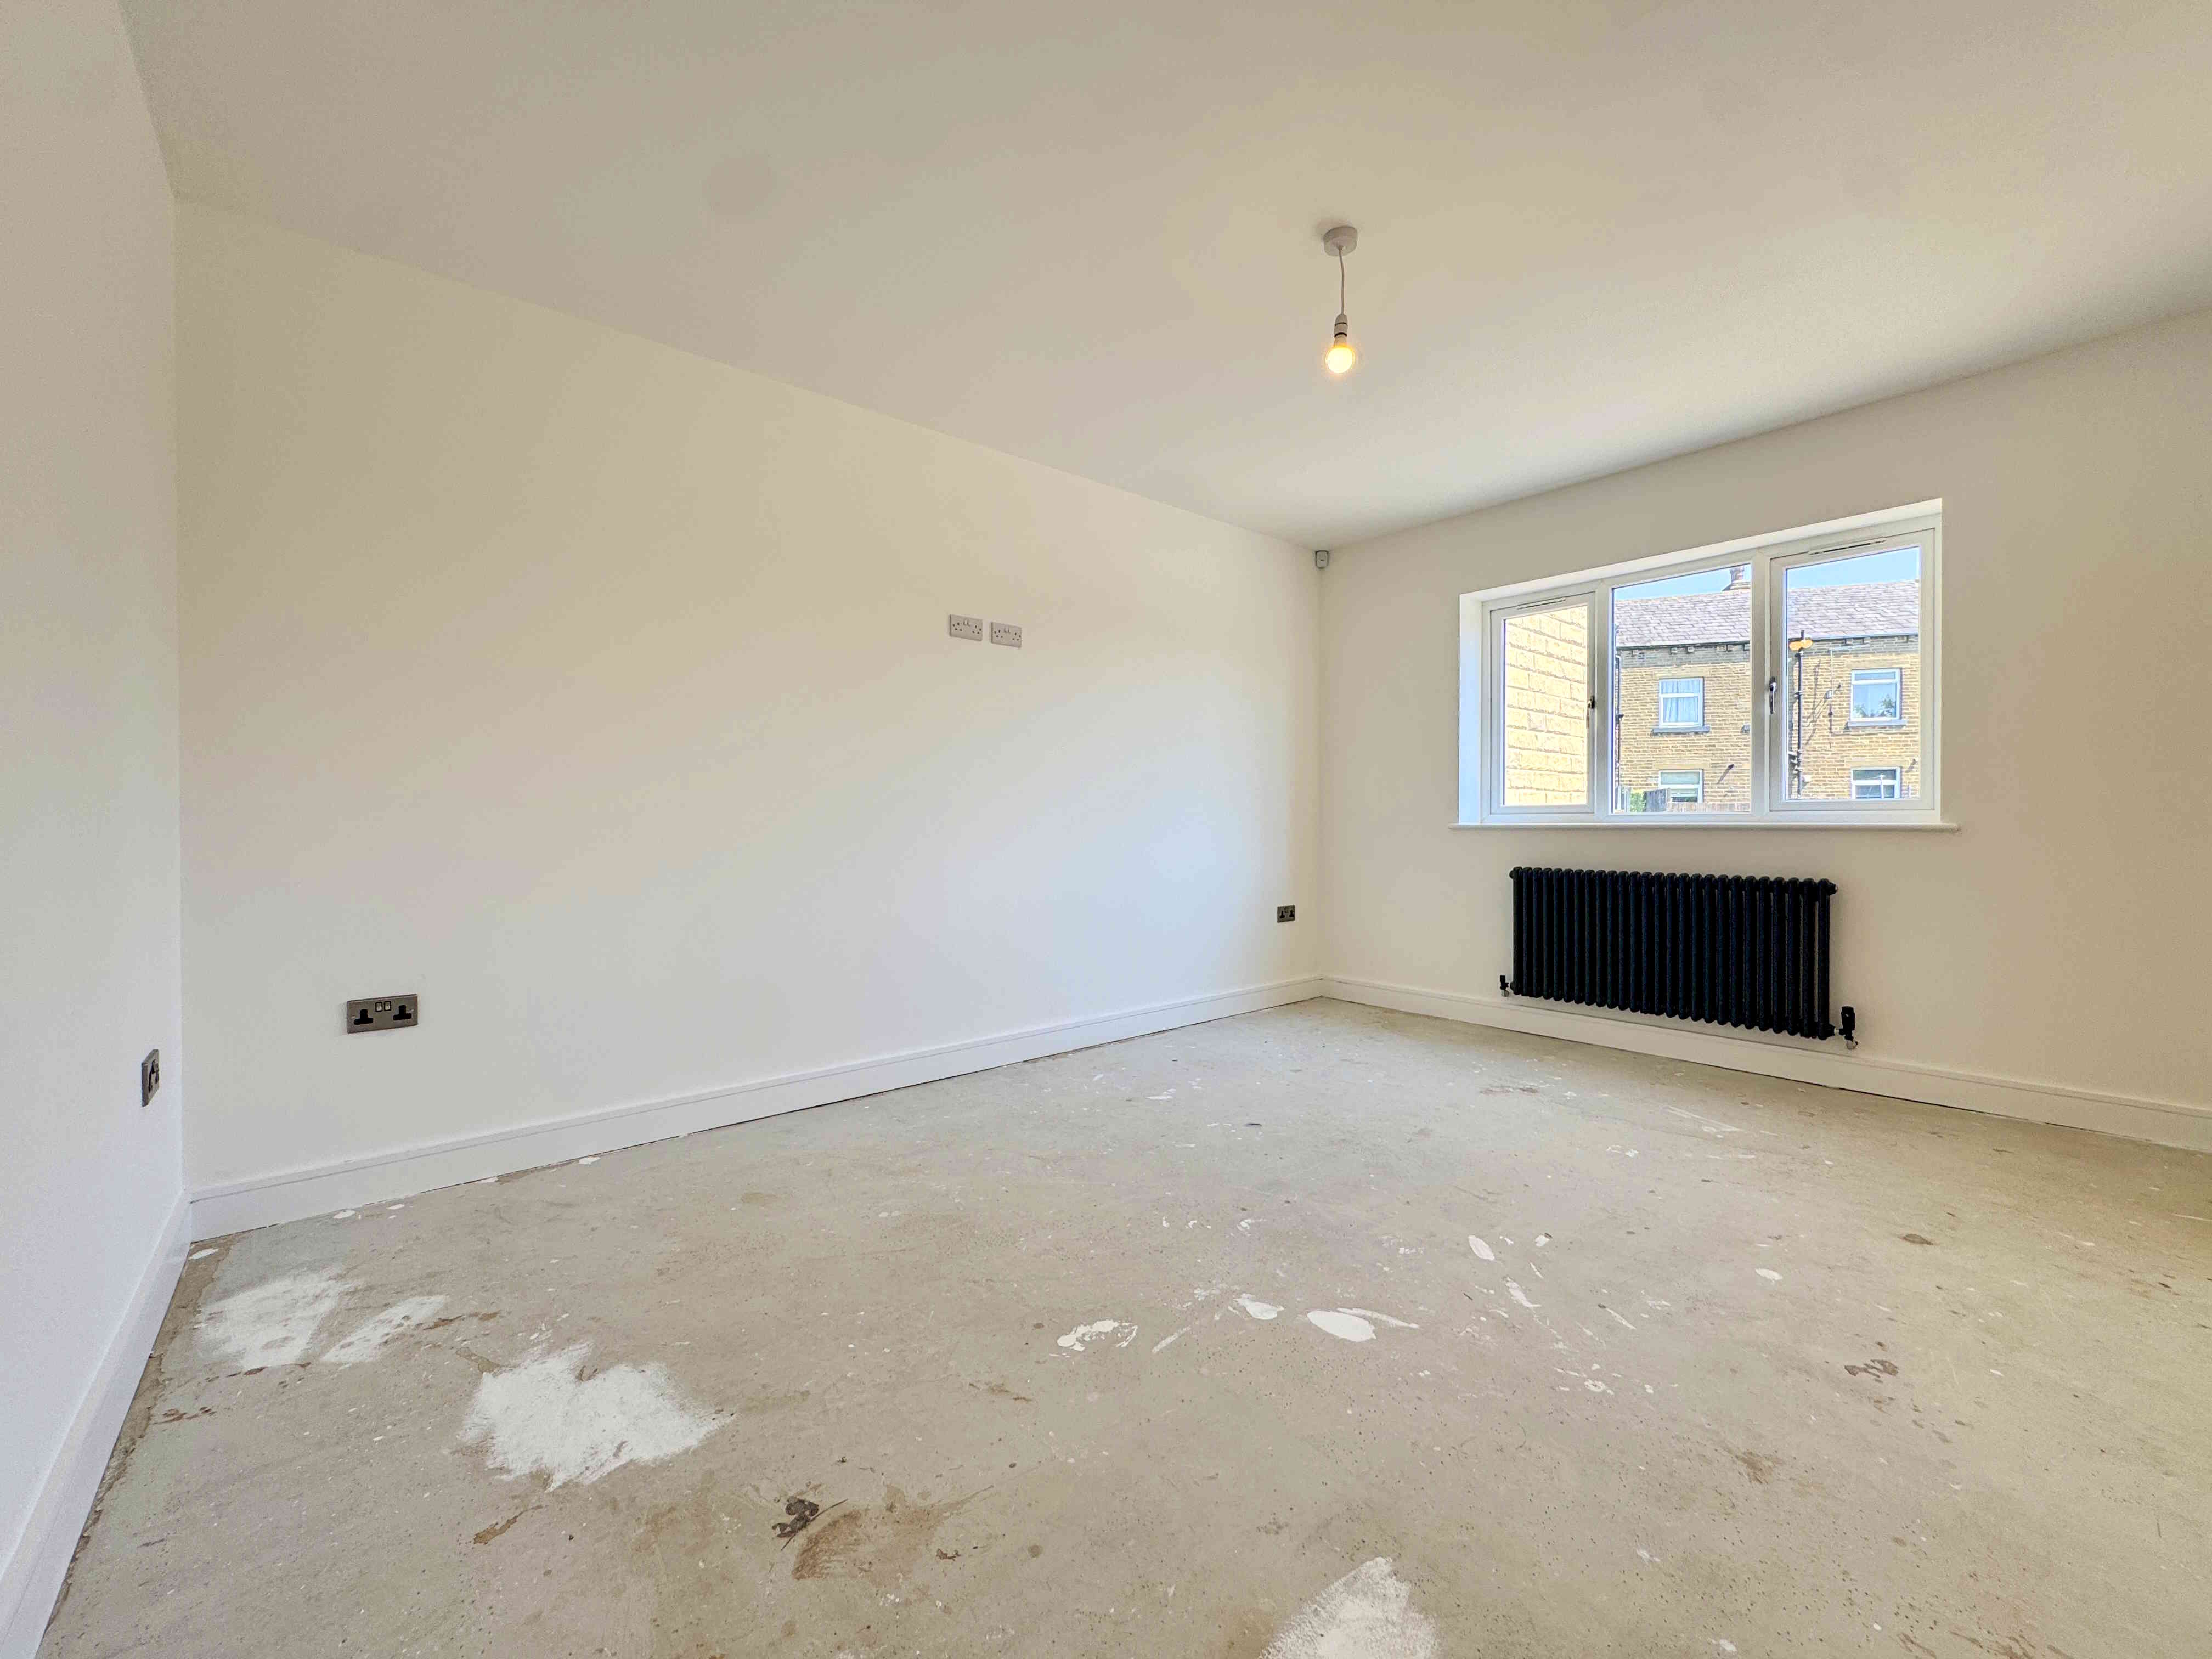
A spacious and well-proportioned reception room positioned to the front of the property, featuring a traditional radiator and a large UPVC window allowing plenty of natural light to flood the room.
DINING KITCHEN 5.4 x 3.7m (17’8 x 12’1)
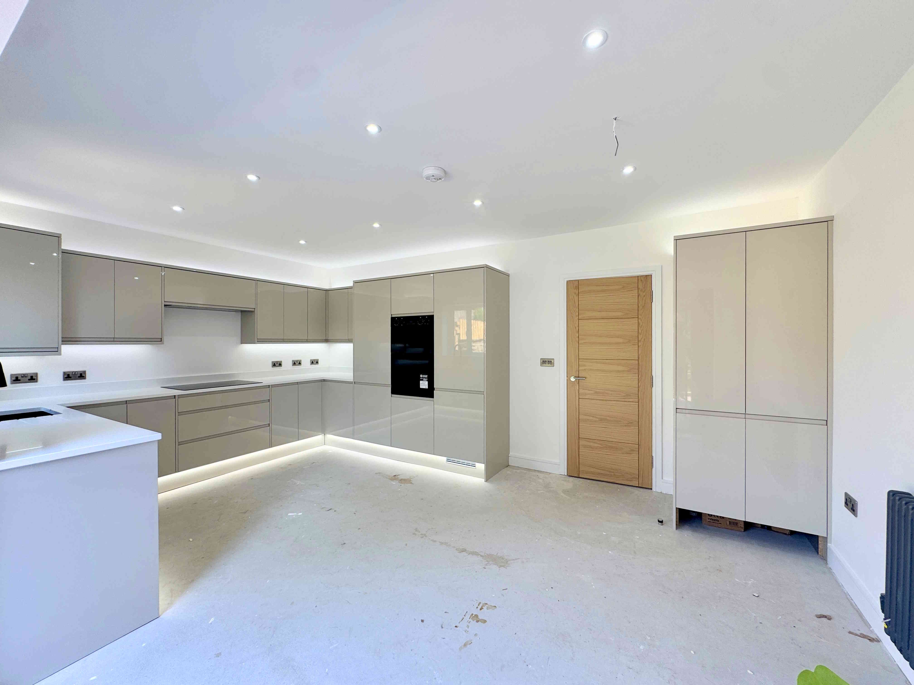
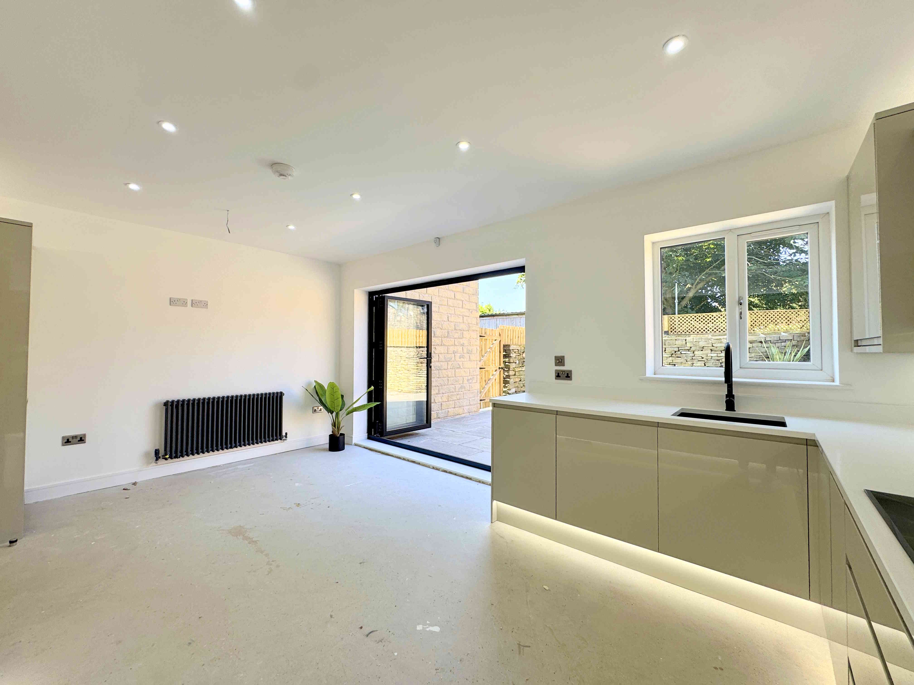
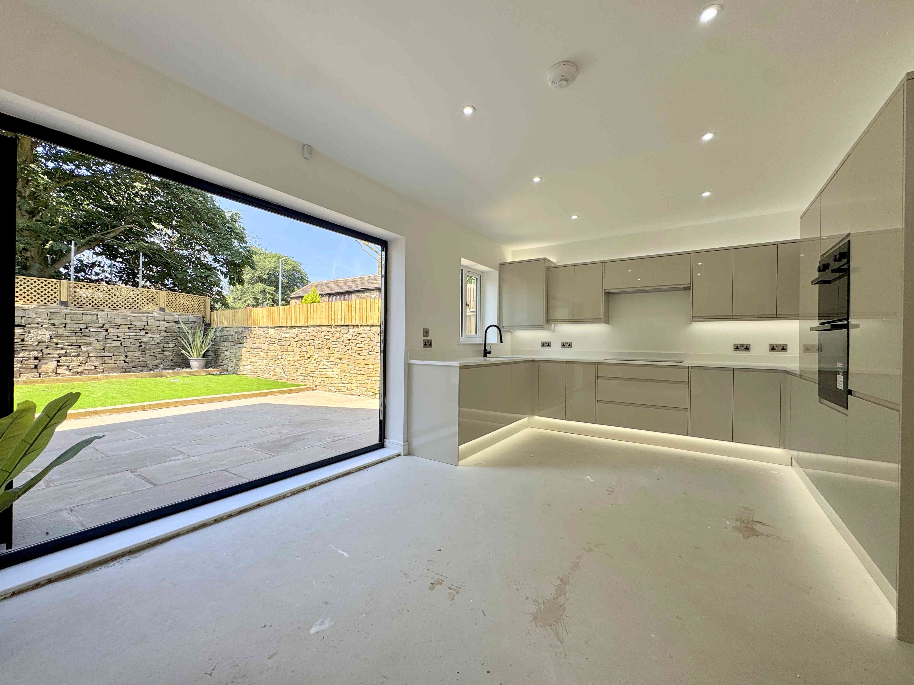
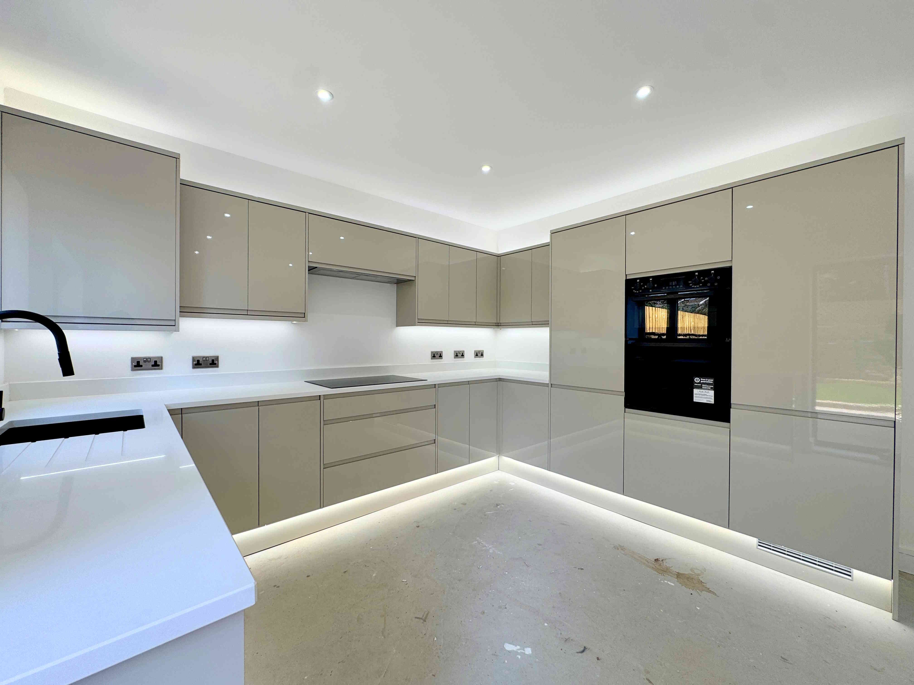
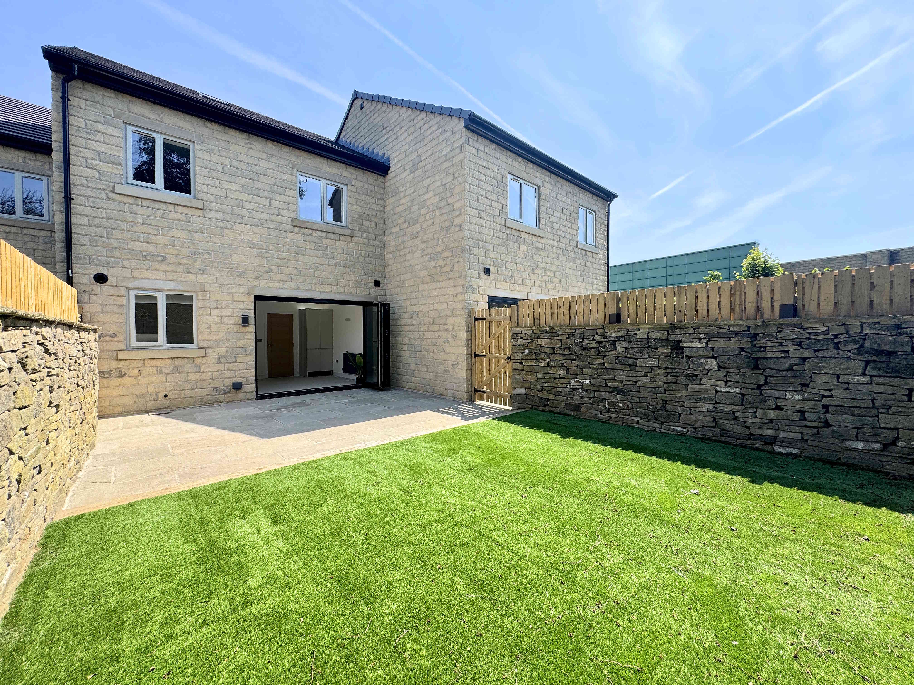
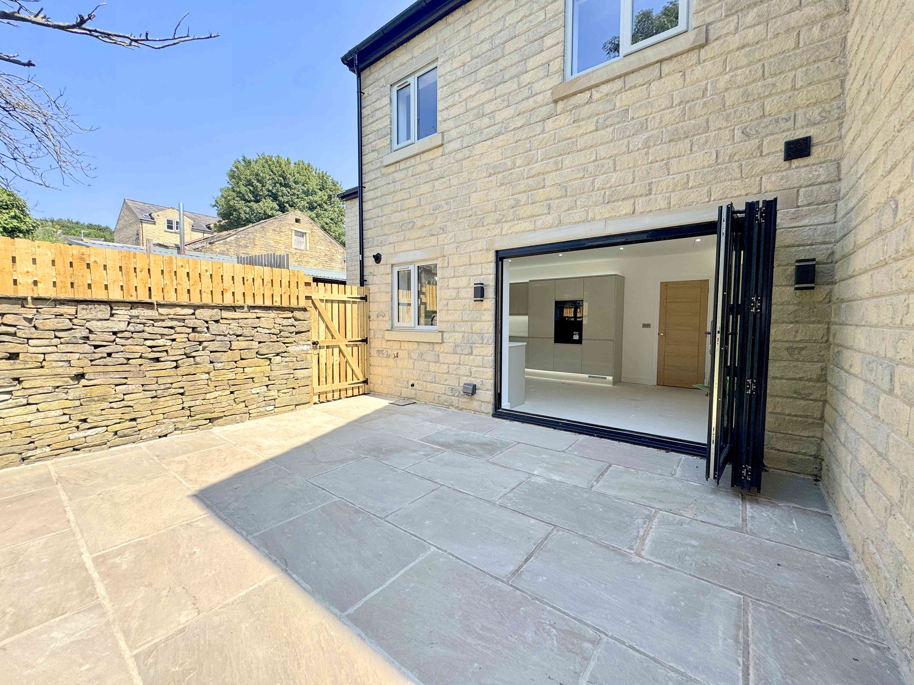
A stunning open-plan dining kitchen fitted with a range of contemporary wall and base units complemented by quartz work surfaces and matching upstands. Incorporating an inset sink with black mixer tap, a range of integrated appliances including a fridge, freezer, dishwasher, built-in double oven, and induction hob with extractor above. There is additional space and plumbing for both a washing machine and tumble dryer. LED under-unit and plinth lighting create a modern ambience, whilst recessed ceiling spotlights complete the stylish finish. A UPVC window overlooks the rear garden and large aluminium bi-folding doors open seamlessly onto the patio, creating a superb entertaining space and allowing the outside to blend effortlessly with the interior.
CLOAKROOM
The cloakroom is fitted with a modern two-piece suite comprising a low flush toilet and a floating wash hand basin. Finished with partially tiled walls, ceiling spotlights, and a radiator.
FIRST FLOOR LANDING
The first floor landing with a staircase leading to the second floor, modern tall radiator, ceiling spotlights, and internal oak doors provide access to three double bedrooms and the house bathroom.
BEDROOM TWO 3.4 x 4.2m (11’1 x 13’9)
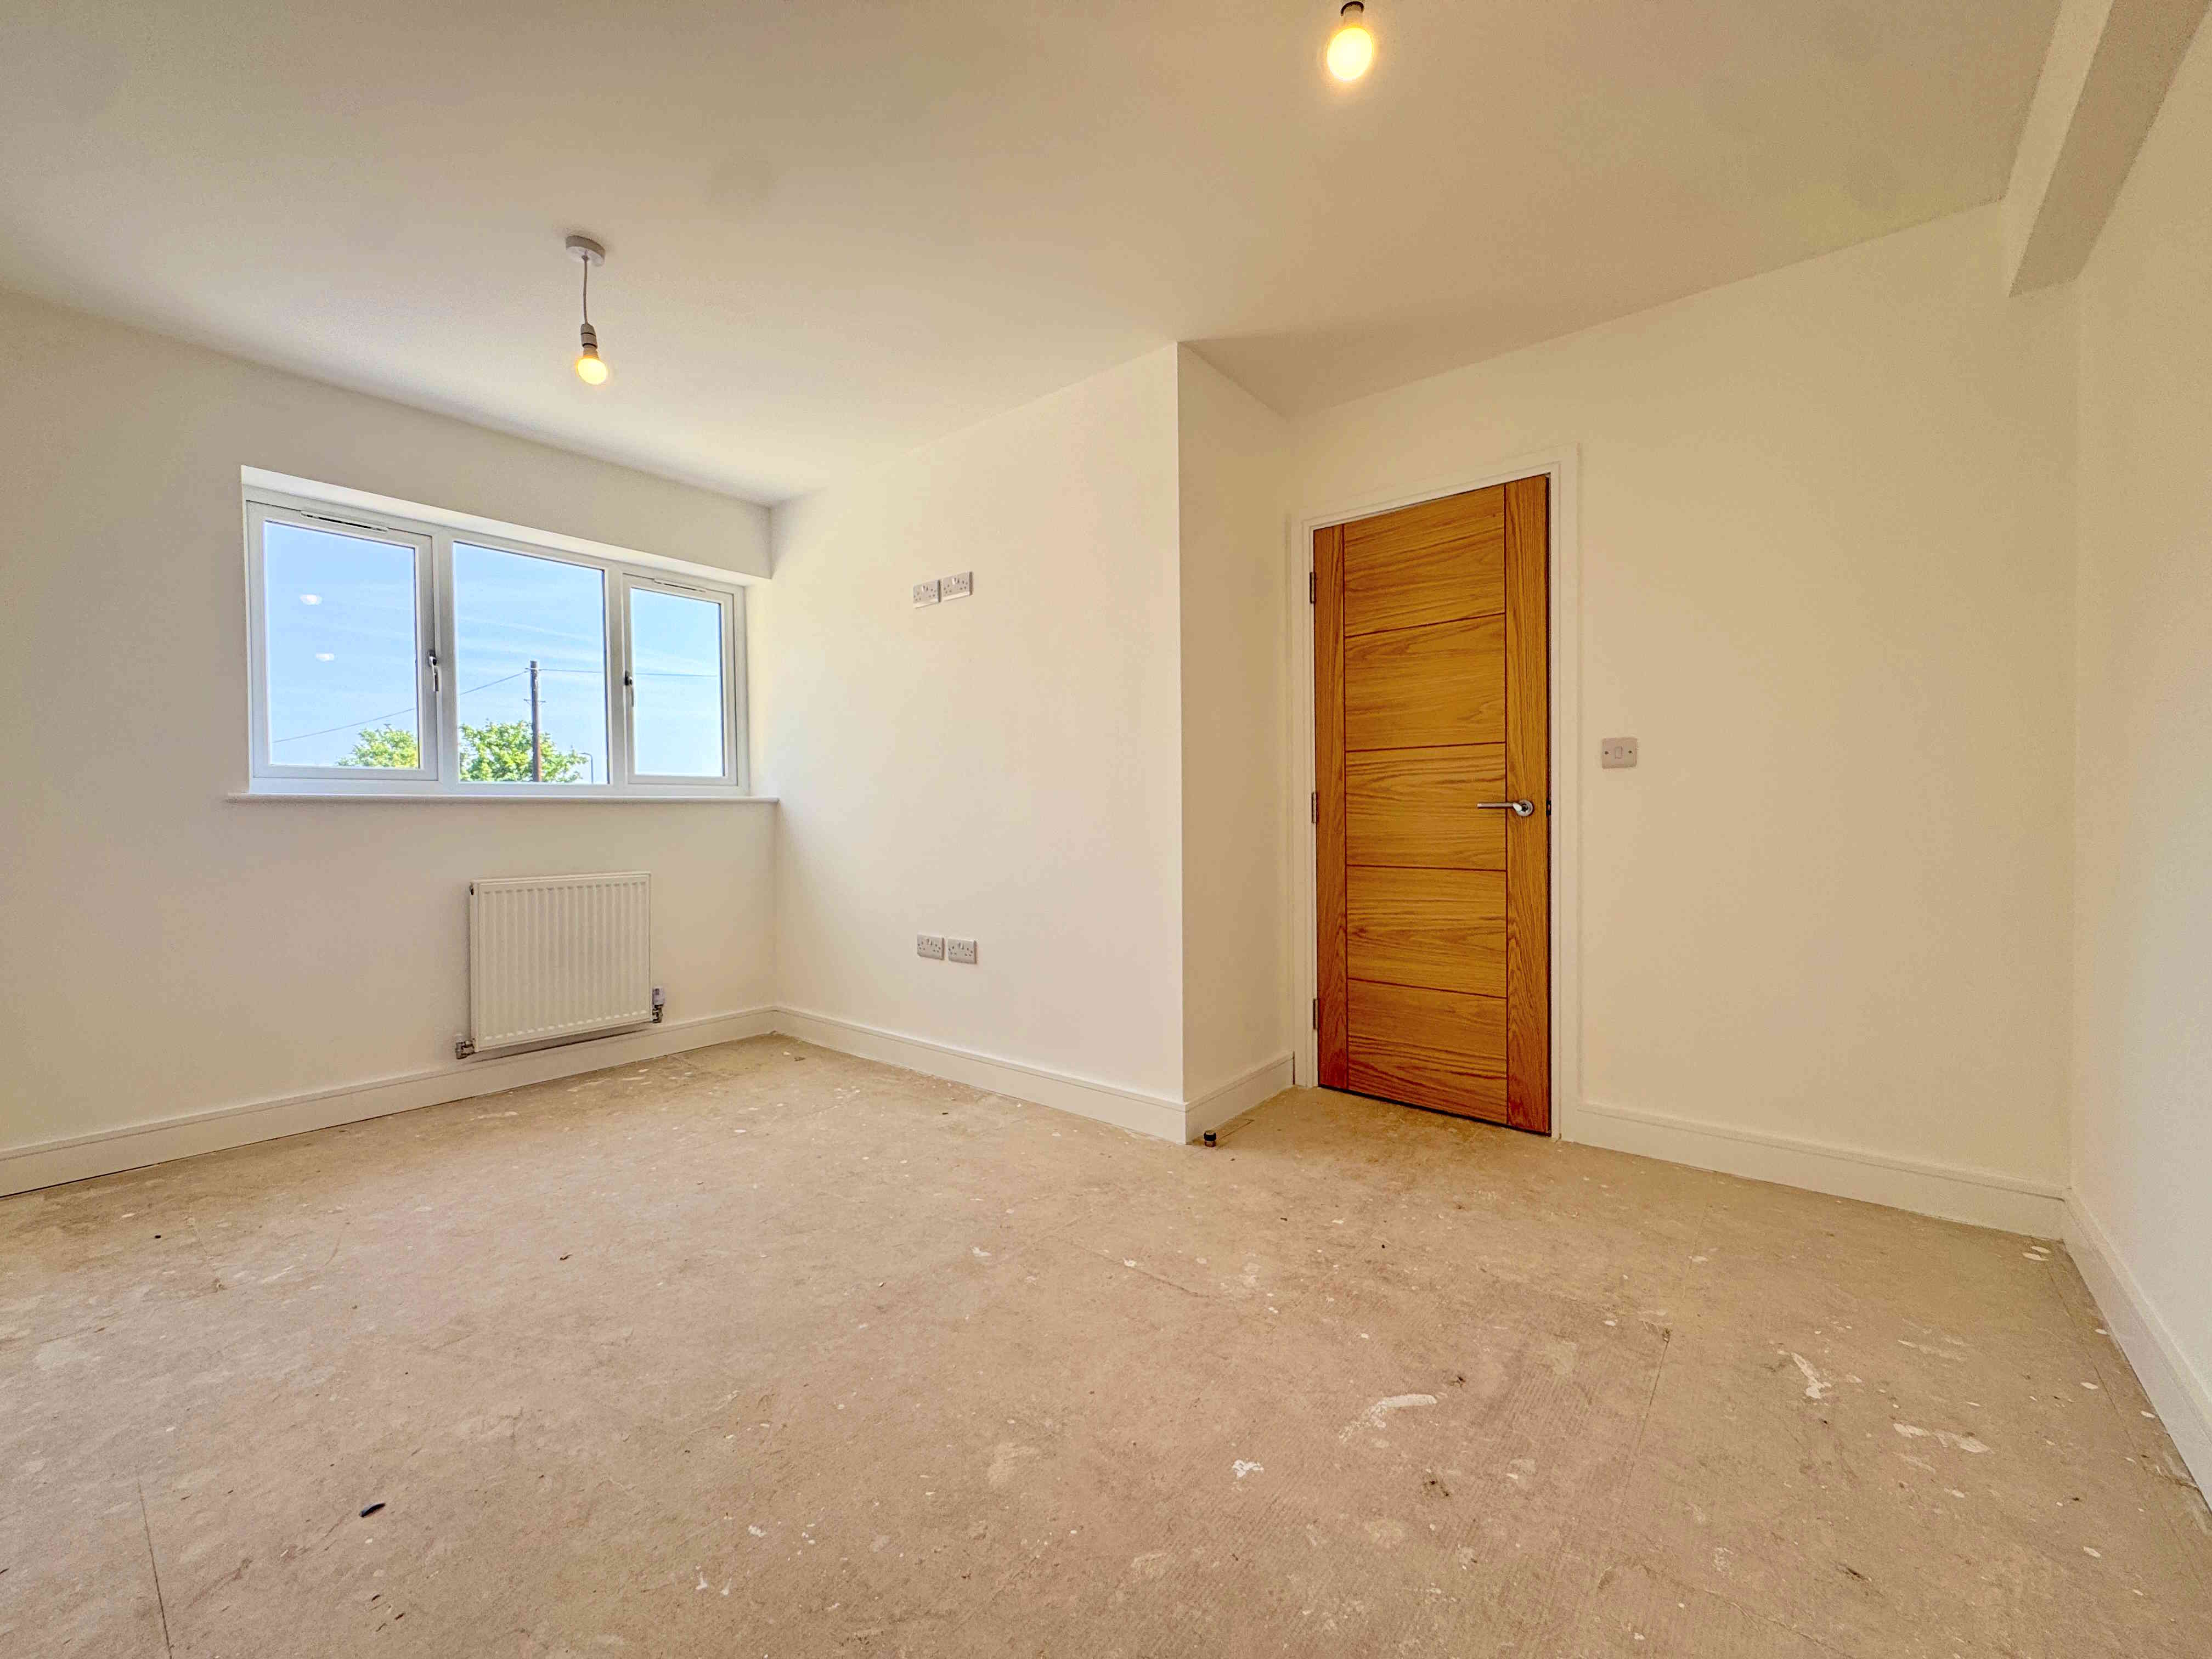
A double bedroom positioned to the front of the property, benefitting from a UPVC window enjoying pleasant hillside views and a radiator.
BEDROOM THREE 3.4 x 3.2m (11’1 x 10’5)
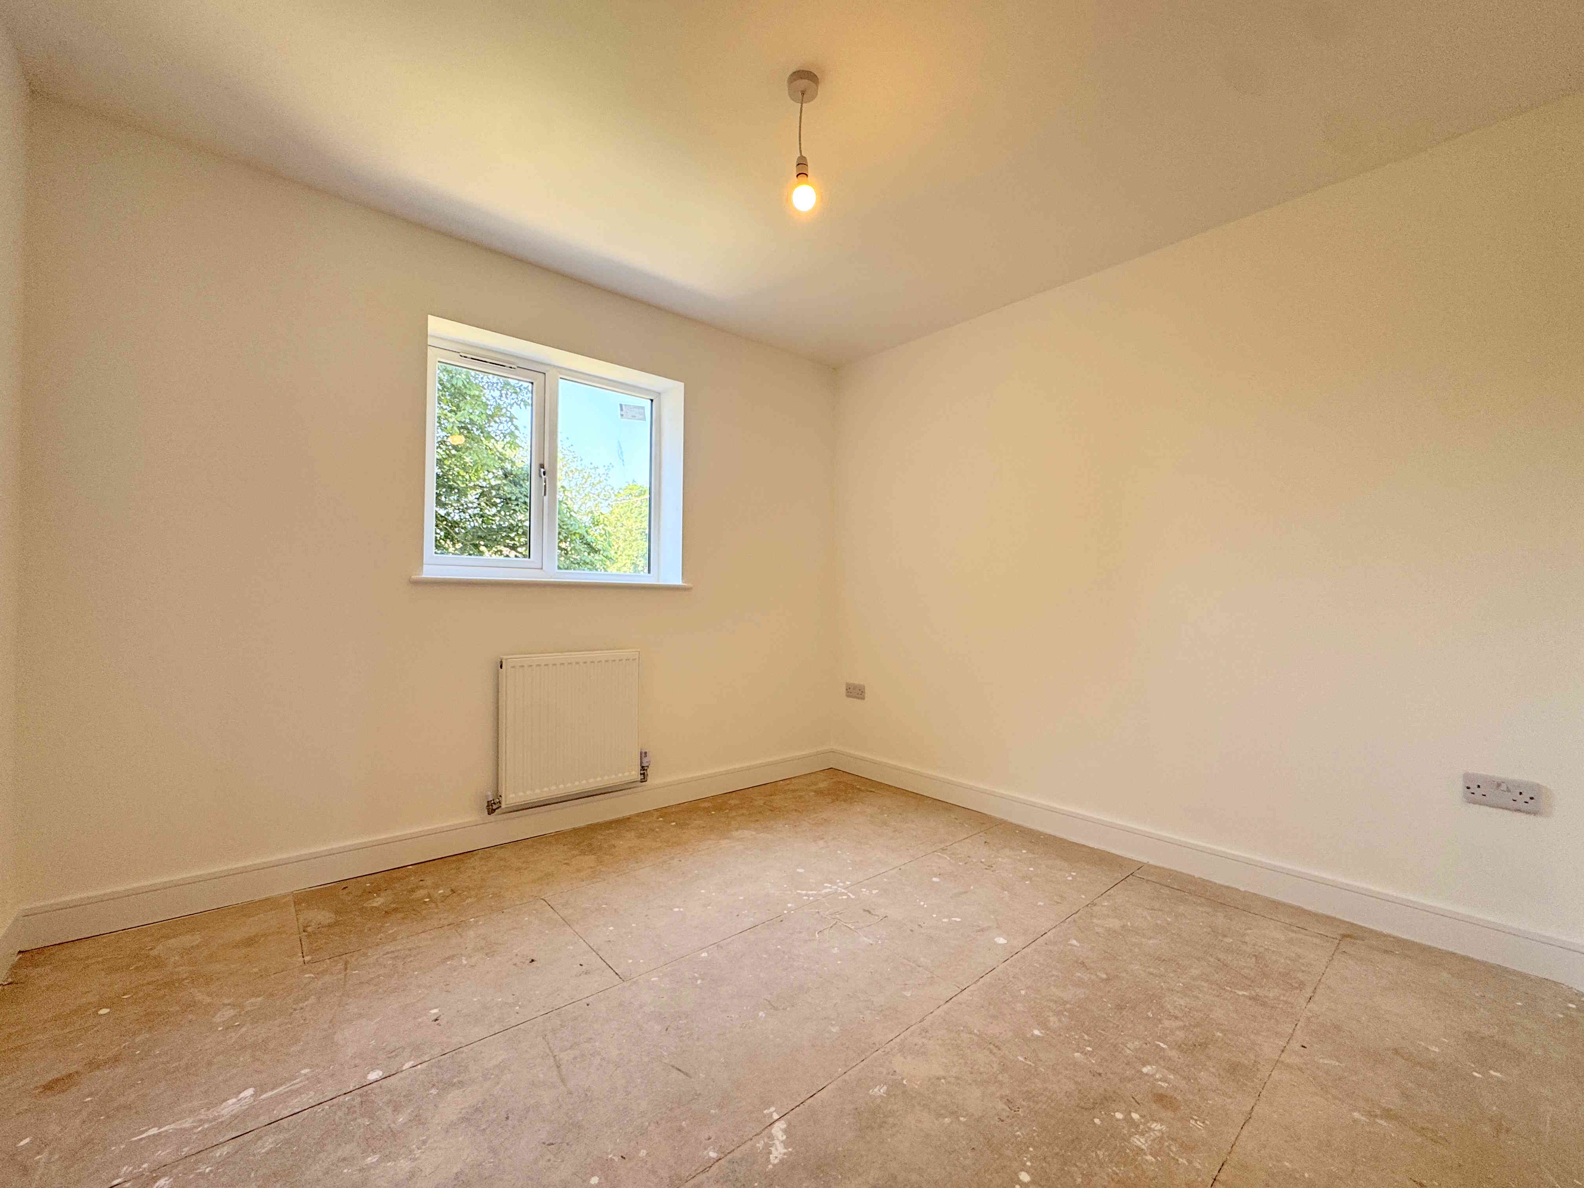
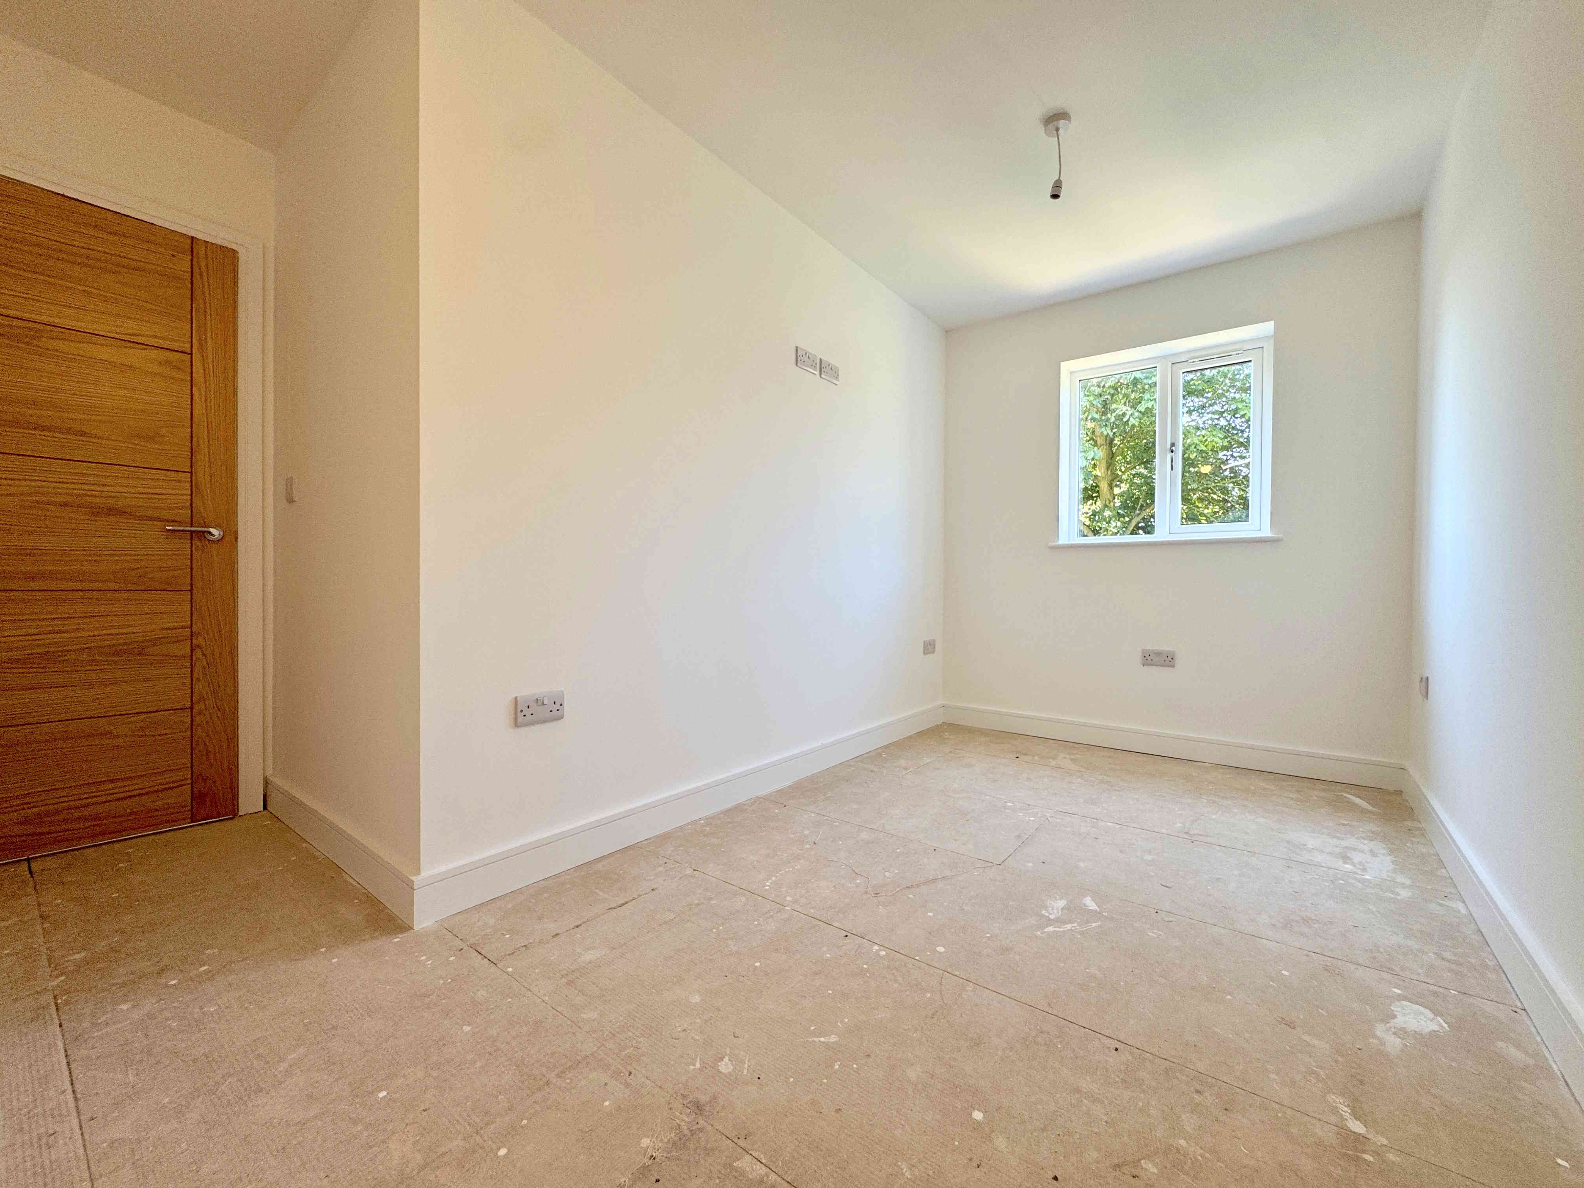
A double bedroom with a UPVC window and a radiator.
BEDROOM FOUR 2.7 x 4.1m (8’10 x 13’5)
A double bedroom with a UPVC window and a radiator.
BATHROOM
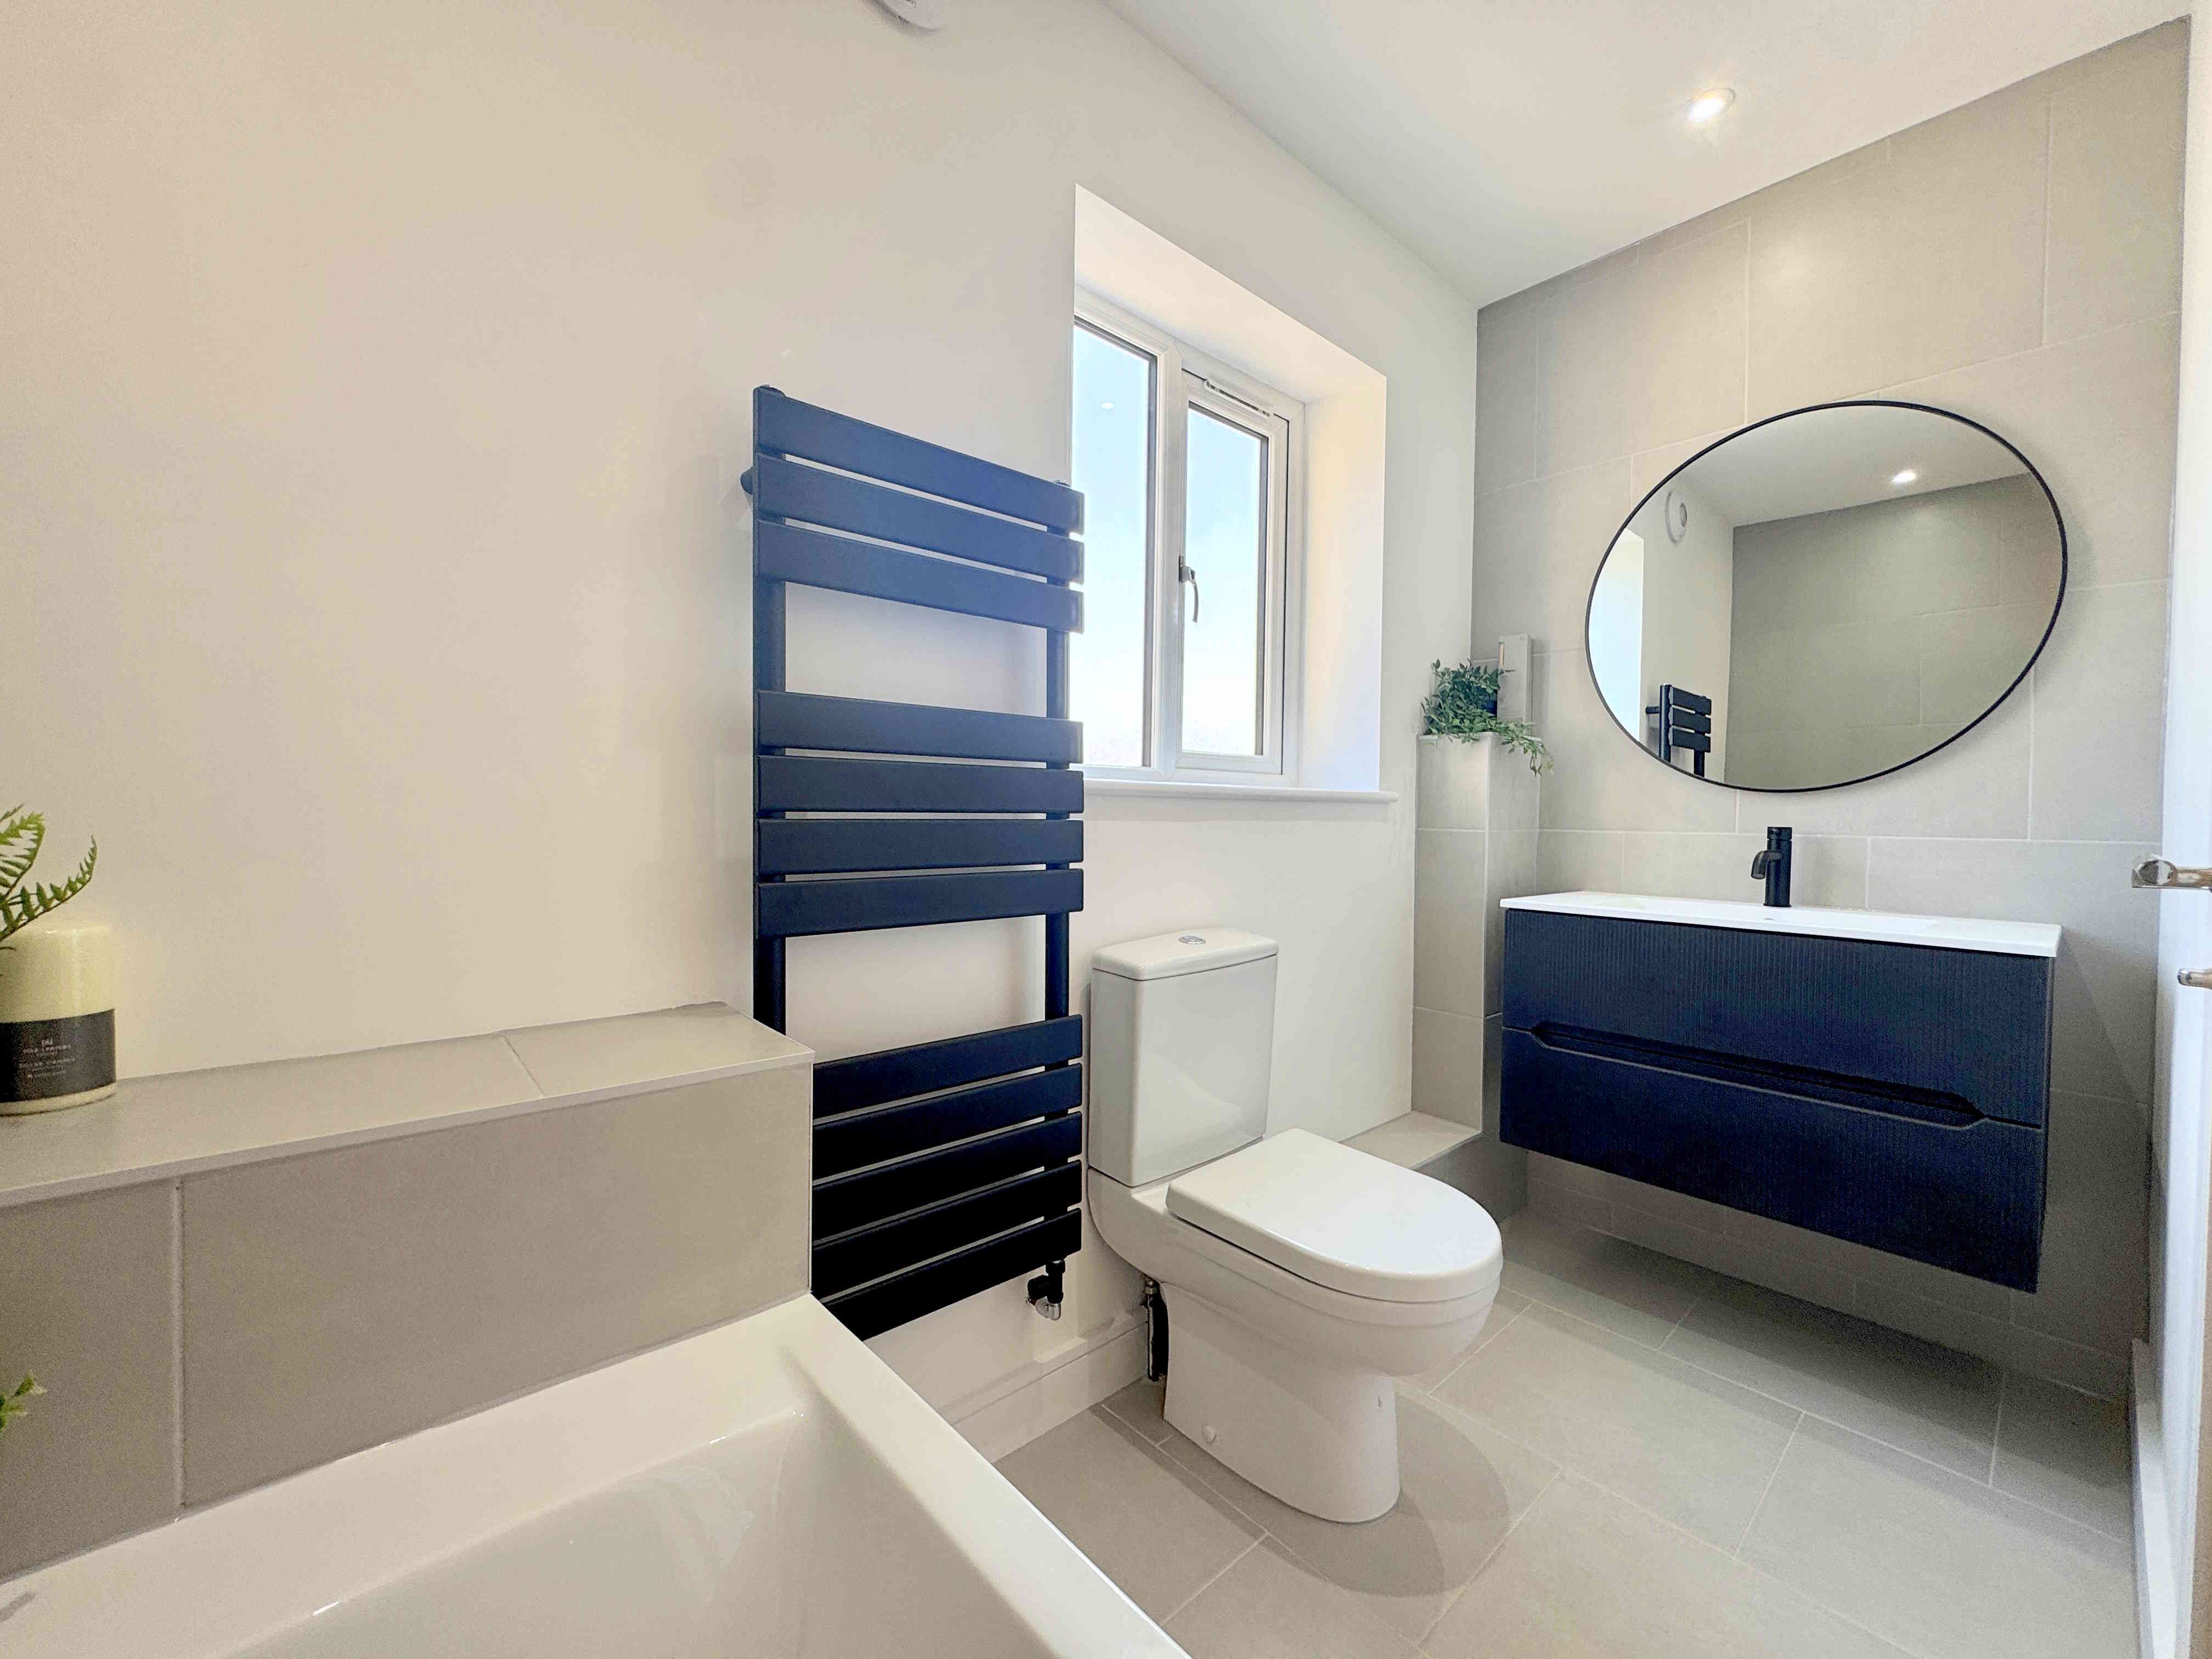
A beautifully appointed contemporary bathroom fitted with a three-piece suite comprising a bath with rainfall and handheld shower above, floating vanity sink and a low flush toilet. Finished with partially tiled walls, tiled flooring, a modern towel radiator, extractor fan, ceiling spotlights, and a UPVC window.
SECOND FLOOR LANDING
This space provides access via internal oak doors leading to the impressive master bedroom and ensuite.
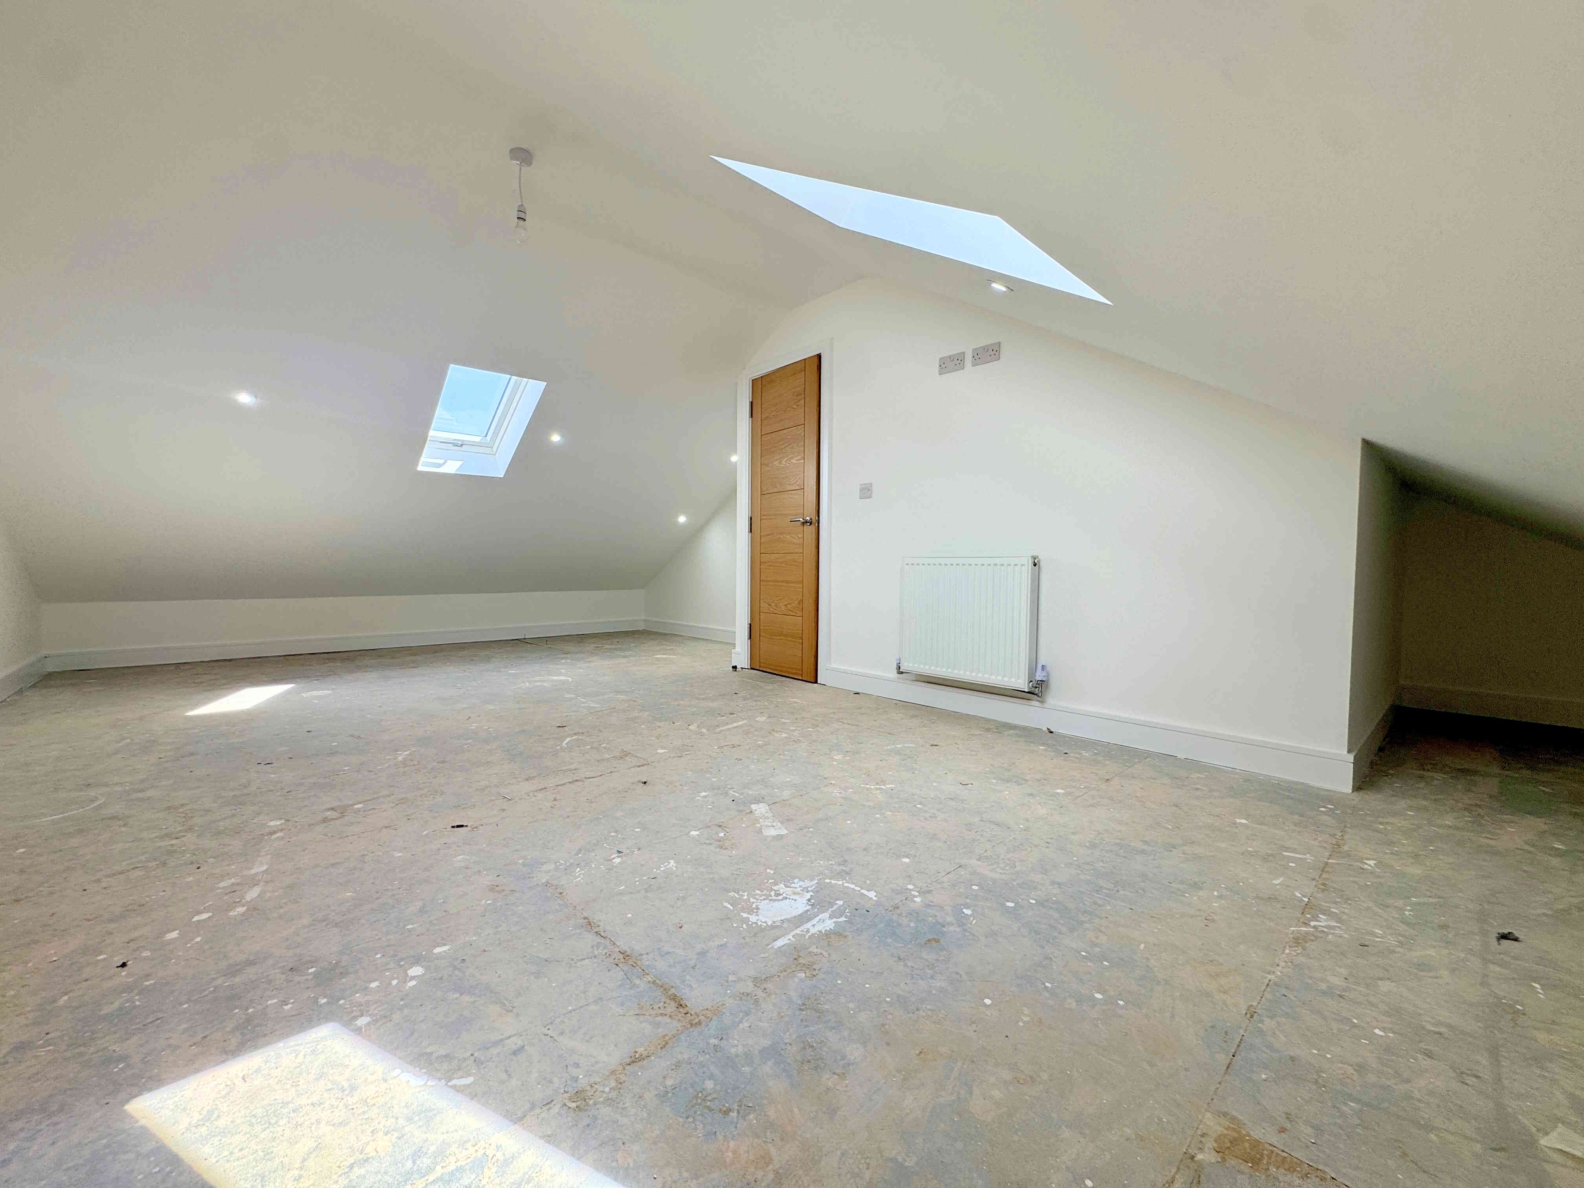
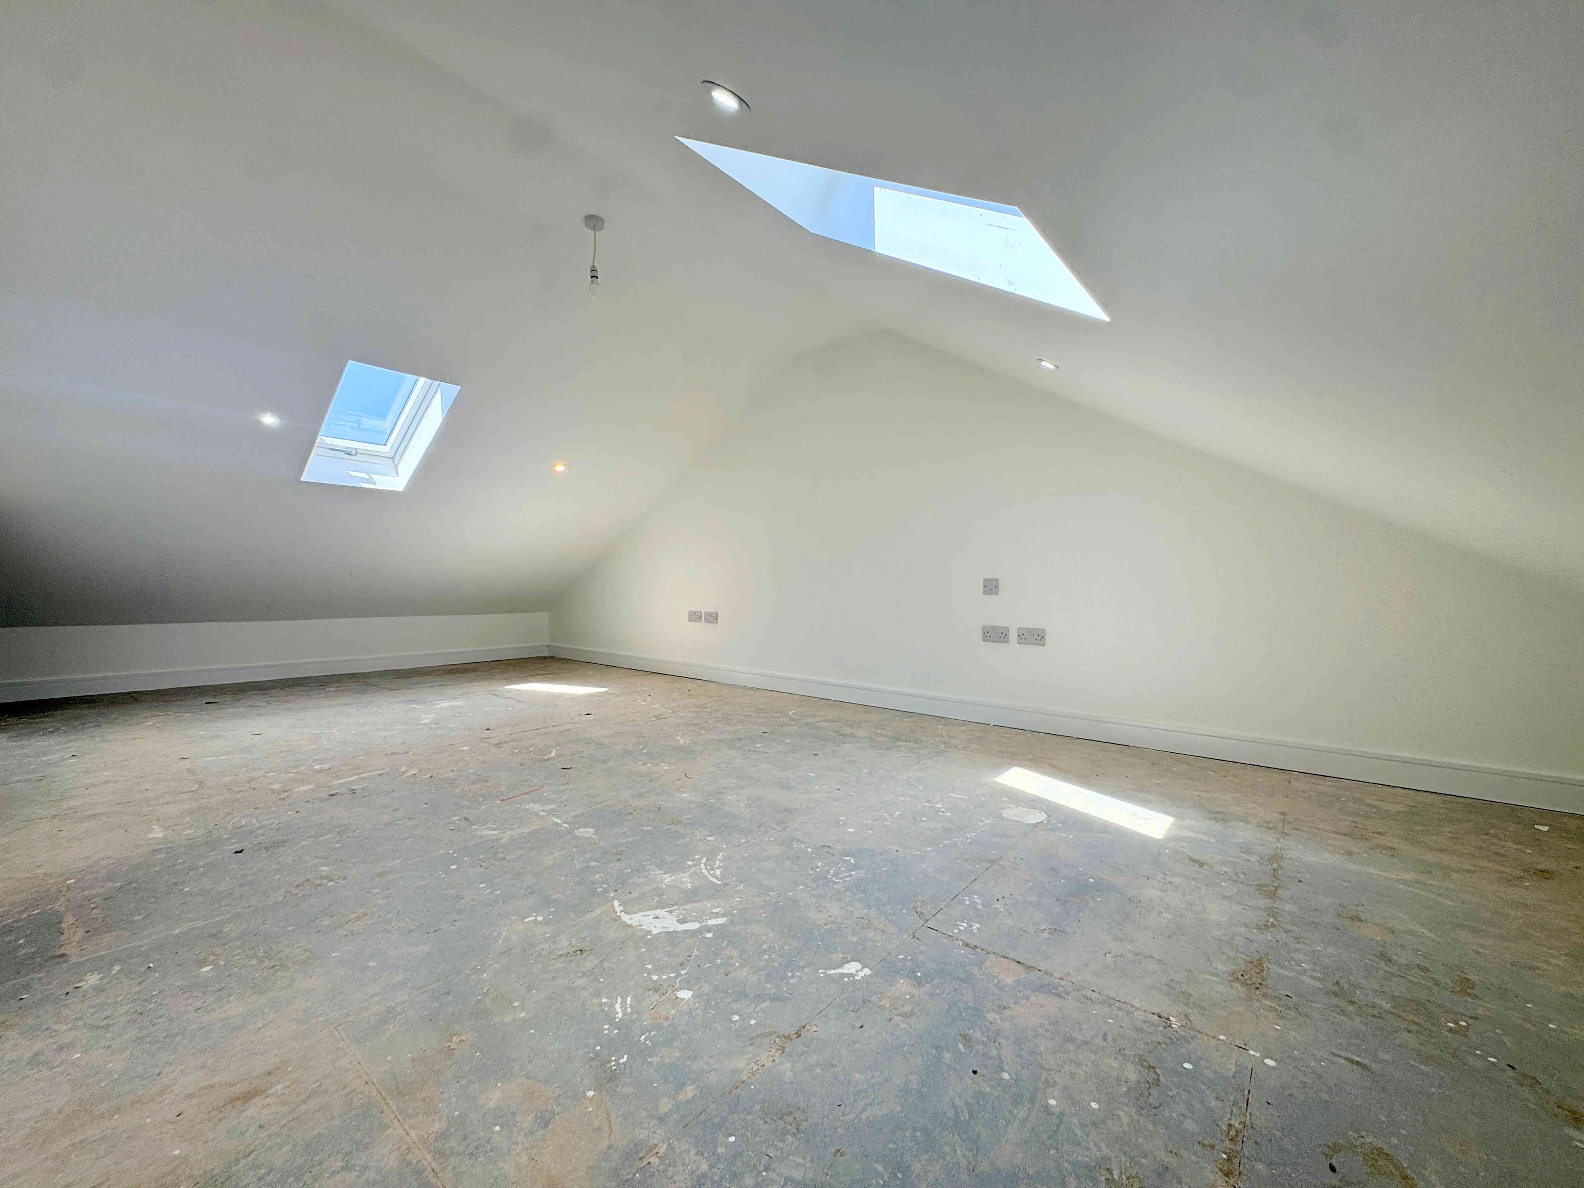
MASTER BEDROOM 5.4 x 7.3m (17’8 x 23’11)
An exceptional master bedroom offering an abundance of space with ceiling spotlights, a radiator, and two Velux windows.
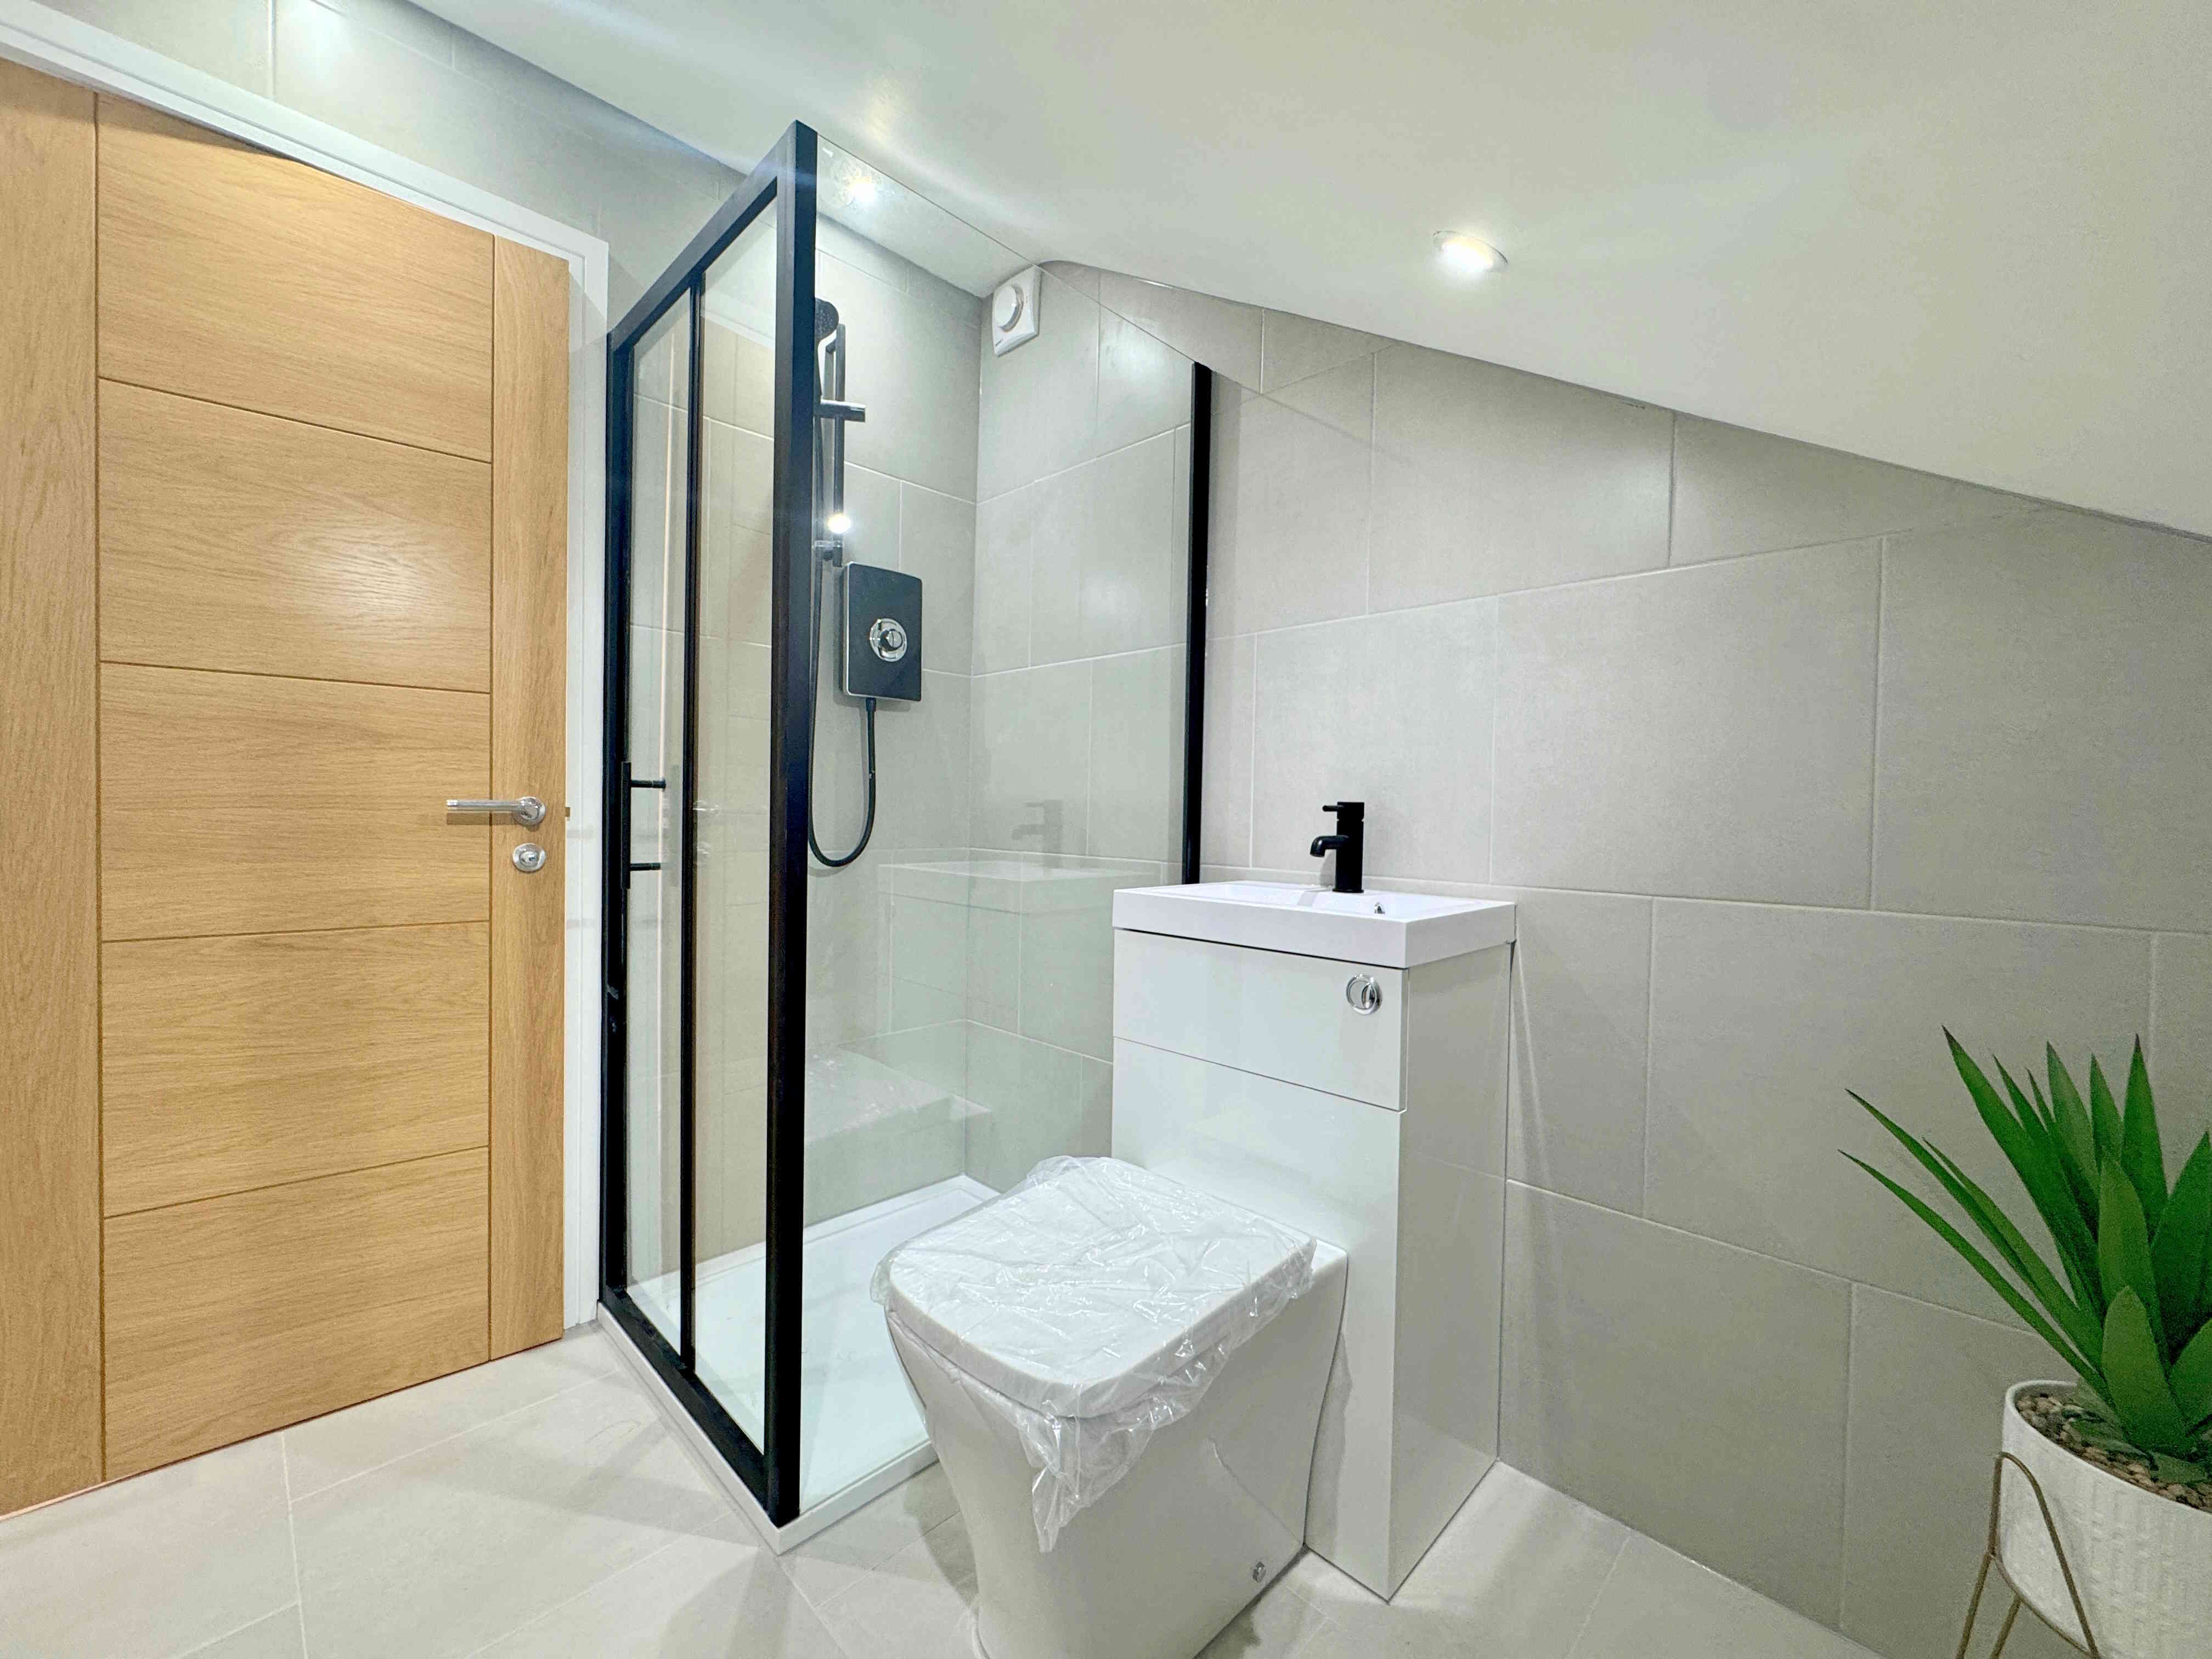
EN-SUITE
A stylish en-suite comprising a shower cubicle with sliding door, low flush toilet with integrated hand wash basin. Finished with partially tiled walls, tiled flooring, modern towel radiator, extractor fan, and ceiling spotlights.
EXTERNAL
To the front of the property is a driveway providing off-road parking for two vehicles, together with an EV charging point and a useful bin store. To the rear is a fully enclosed low-maintenance garden featuring a spacious Yorkshire stone patio, artificial lawn, attractive stone boundary wall, outdoor tap, and external double power socket, creating an ideal space for relaxing and entertaining throughout the year.
Whilst every endeavour is made to ensure the accuracy of the contents of the sales particulars, they are intended for guidance purposes only and do not in any way constitute part of a contract. No person within the company has authority to make or give any representation or warranty in respect of the property. Measurements given are approximate and are intended for illustrative purposes only. Any fixtures, fittings or equipment have not been tested. Purchasers are encouraged to satisfy themselves by inspection of the property to ascertain their accuracy.