
7 Stone Drive, Hipperholme, HX3 8FU


Property Summary
Full Details
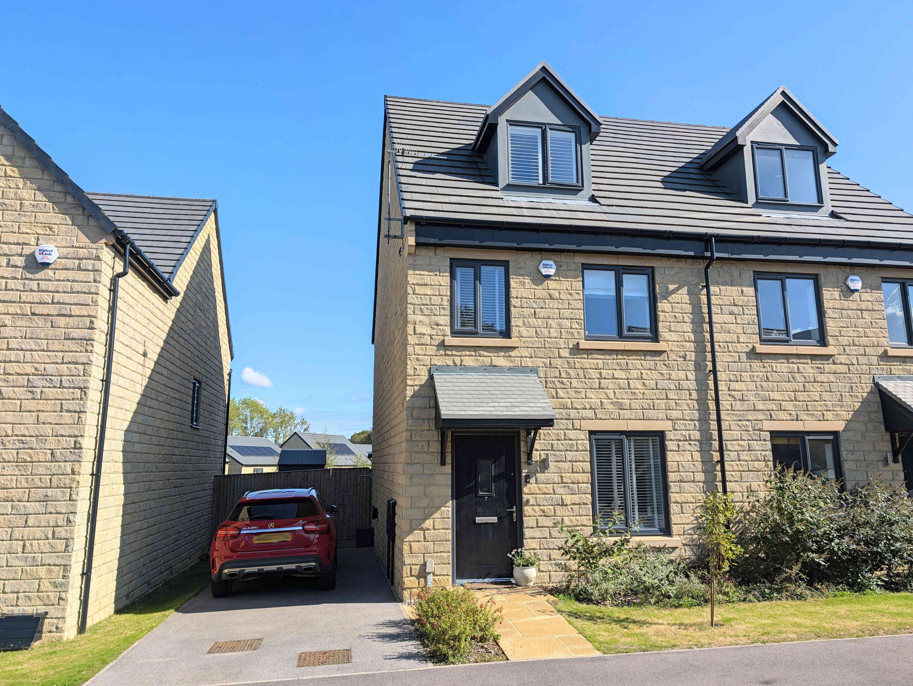
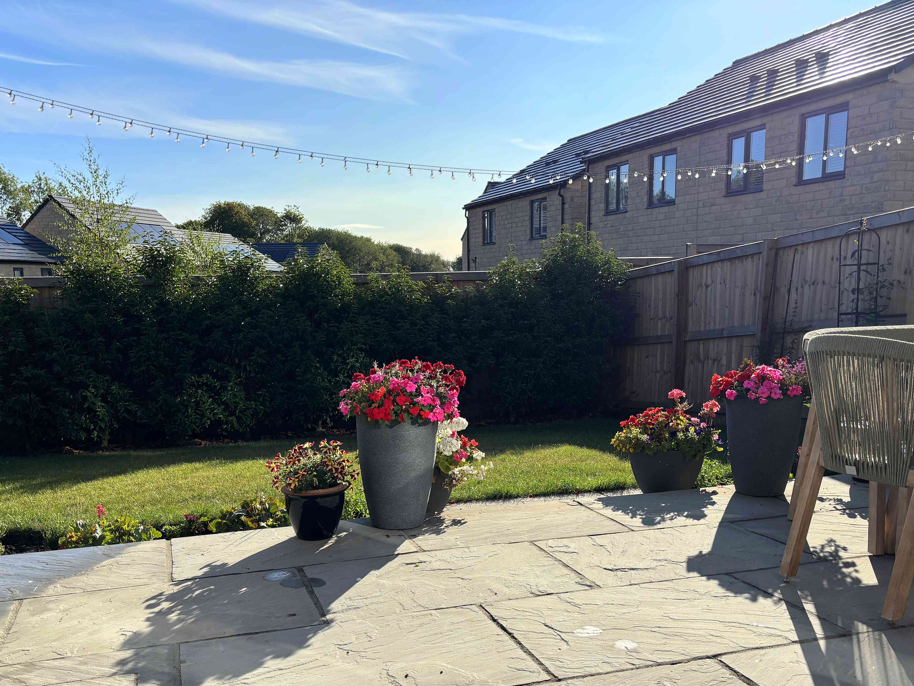
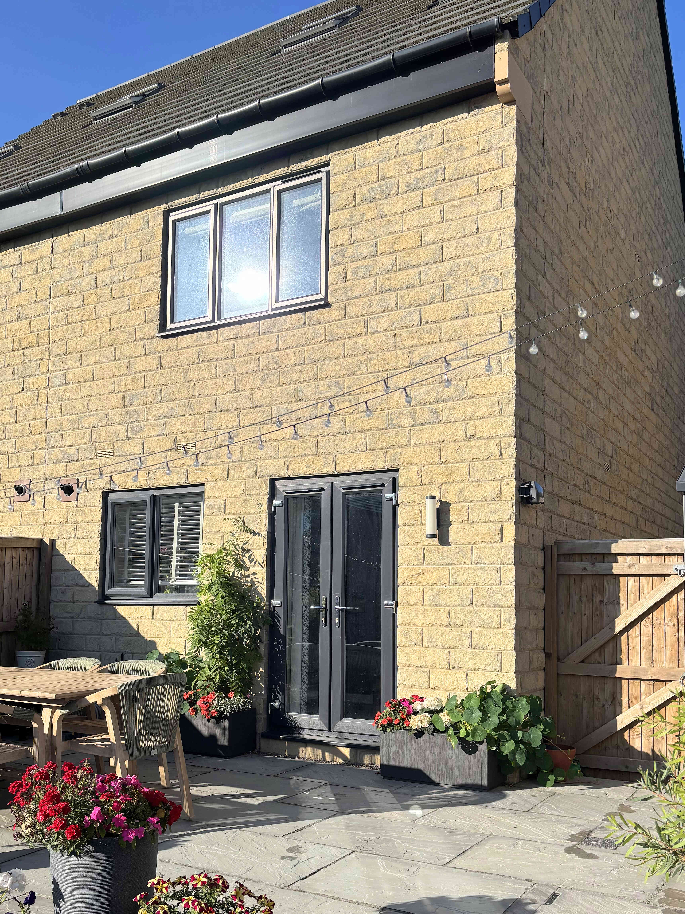
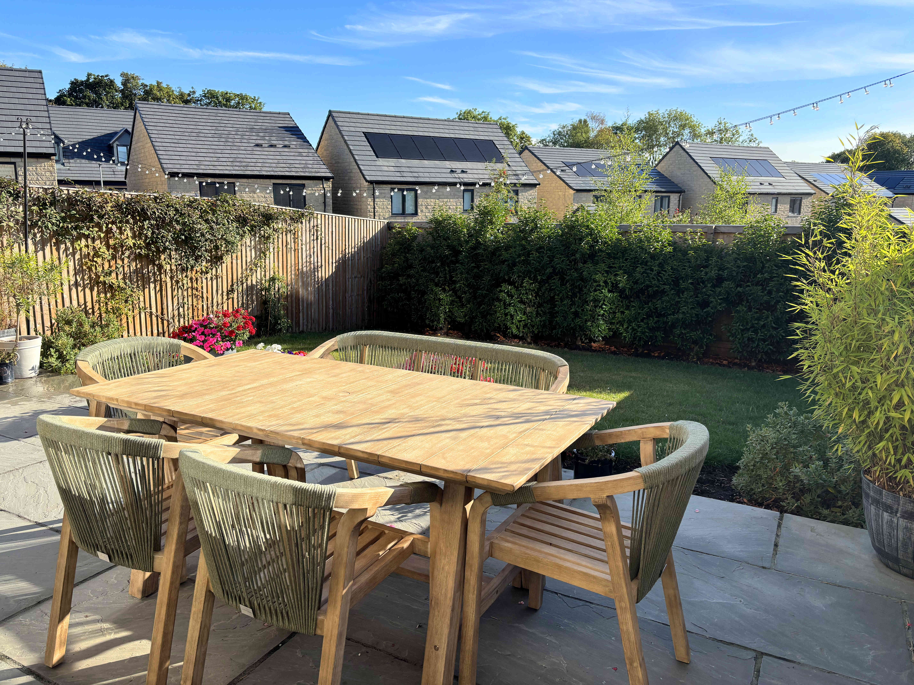
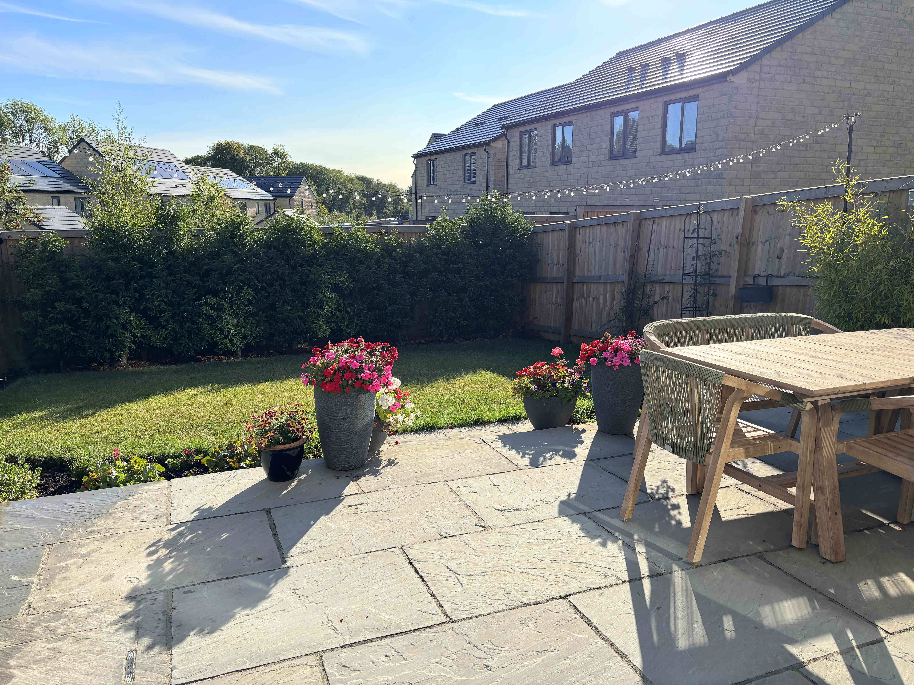
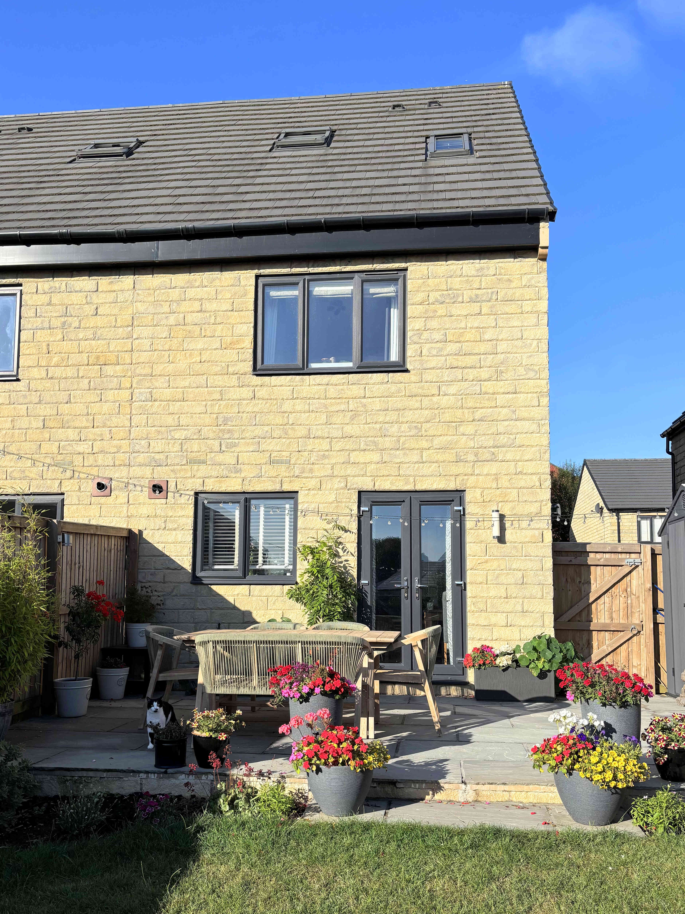
Situated on the well regarded new development of Stonebrooke Gardens; located in the highly sought after Hipperholme village, is this beautifully finished and presented three bedroomed semi-detached townhouse style property. Upon approach you are greeted by a quiet residential street offering a charming and well-presented surrounding that benefits from a communal park, perfect for children or grandchildren. It’s well presented frontage is enhanced by a well-tended lawned garden that creates the ideal kerb appeal, bordering the driveway. The driveway to the side of the property offers parking for two cars and features an EV charging point. To the rear of the property are the immaculately presented patio and lawned gardens, creating the ideal place to sit back and relax or for children and pets to play in a secure environment whilst featuring a charming outlook.
Internally the property is immaculately presented throughout with a modern style and décor, which presents the ideal opportunity for someone to move in with no work required. Just step inside and you will immediately feel at home and be surprised with the space on offer. With its welcoming living room, spacious and high quality finished dining kitchen, utility room & WC, three double bedrooms (one with en-suite shower and with a premium set of fitted wardrobes and situated over two floors) and house bathroom. If you are looking for that special something then look no further than this ideal family home.
Located on a newly developed housing complex, in the sought-after village of Hipperholme, this property offers the benefit of having excellent transport links into Halifax, Brighouse, Leeds and Bradford city centre. Also having easy access to both Brighouse and Halifax train stations, both with cross Pennine connections. There is a well-presented communal park area located on site, ideal for families with young children. The M62 is just a short drive away, offering fantastic transport routes. There are both good primary and secondary schools all within a short commute of this property.
Owing to the fantastic features this property has to offer, its immaculate presentation, highly sought after residential location and well-tended gardens, an appointment to view is essential in order to fully appreciate this fantastic opportunity.
From the front of the property a composite door opens into the
HALLWAY
An open entrance hallway that creates the ideal first impression as soon as you step inside. With a central light fitting, carpeted floor, matted entrance floor area and a storage cupboard to one side.
From the hallway a wooden door opens into the
LIVING ROOM
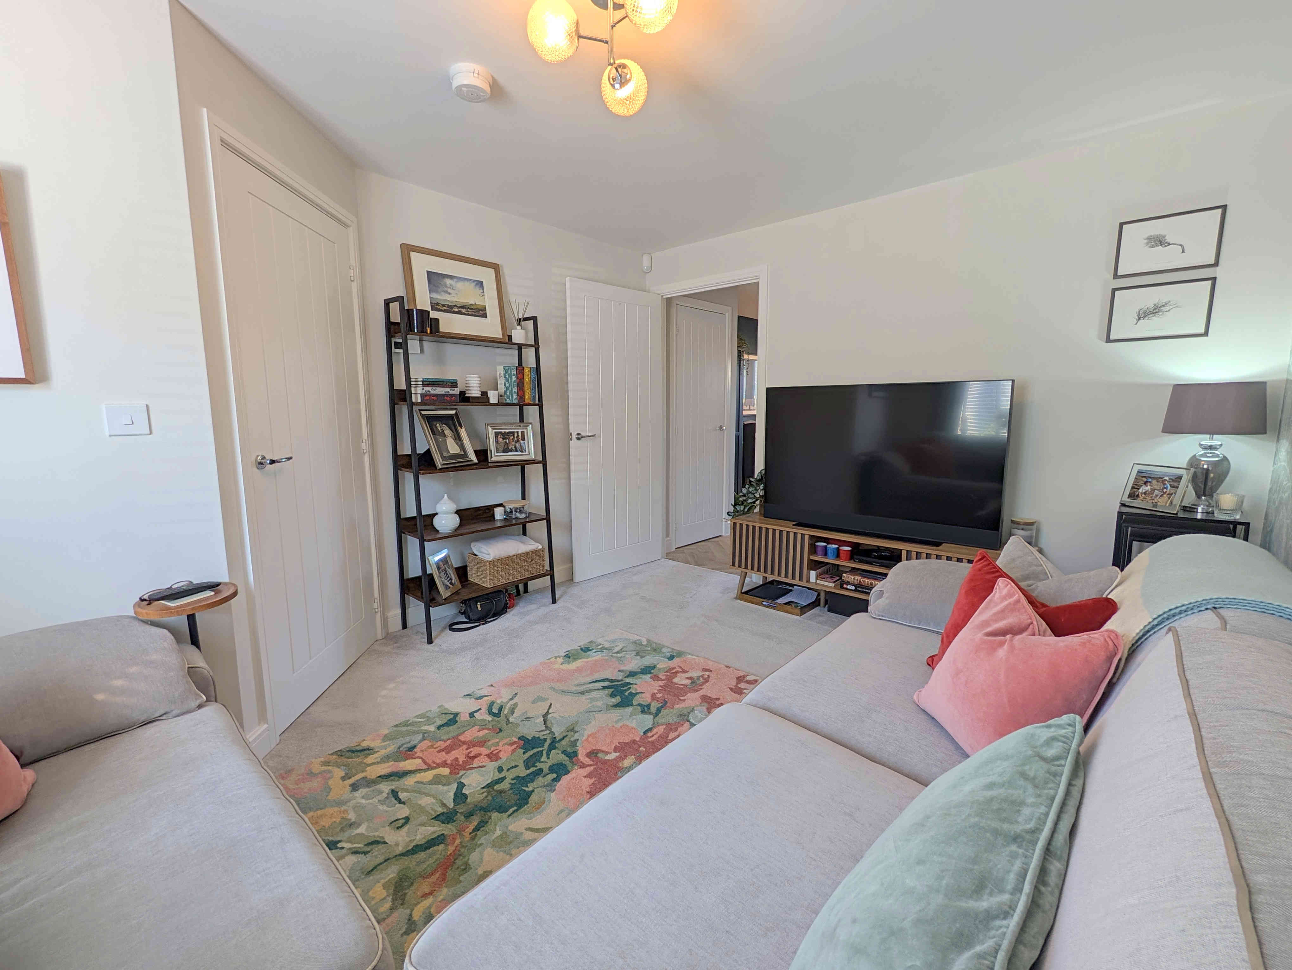
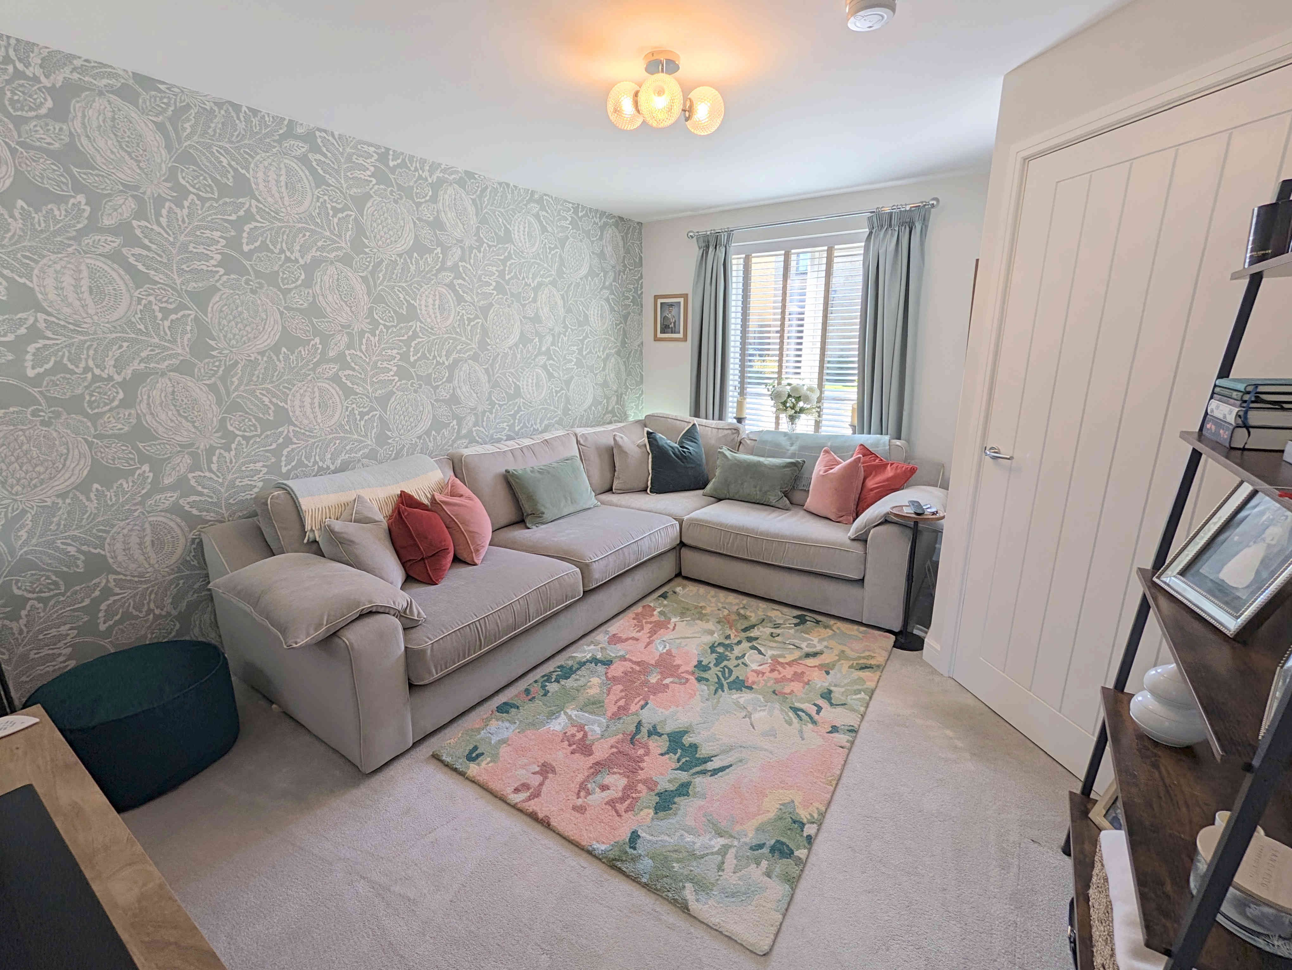
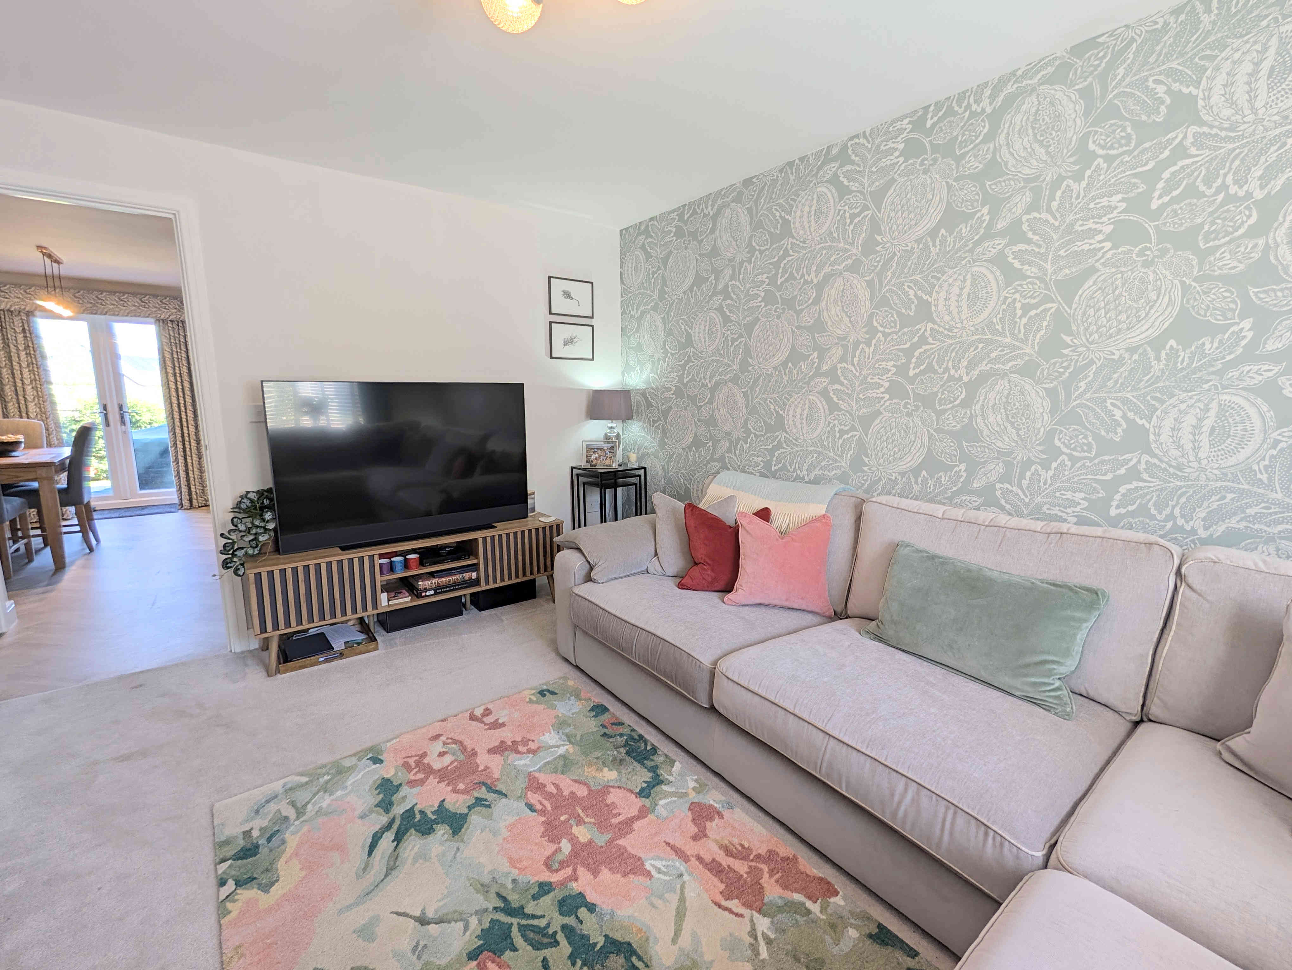
A spacious living room that offers ample space for a three-piece suite along with additional furniture, creating the ideal family communal area. The room receives ample natural light from a uPVC double glazed window, to the front elevation, as well as additional illumination from the central light fitting. With a carpeted floor, single radiator and a television access point.
From the living room a wooden door opens into the
DINING KITCHEN
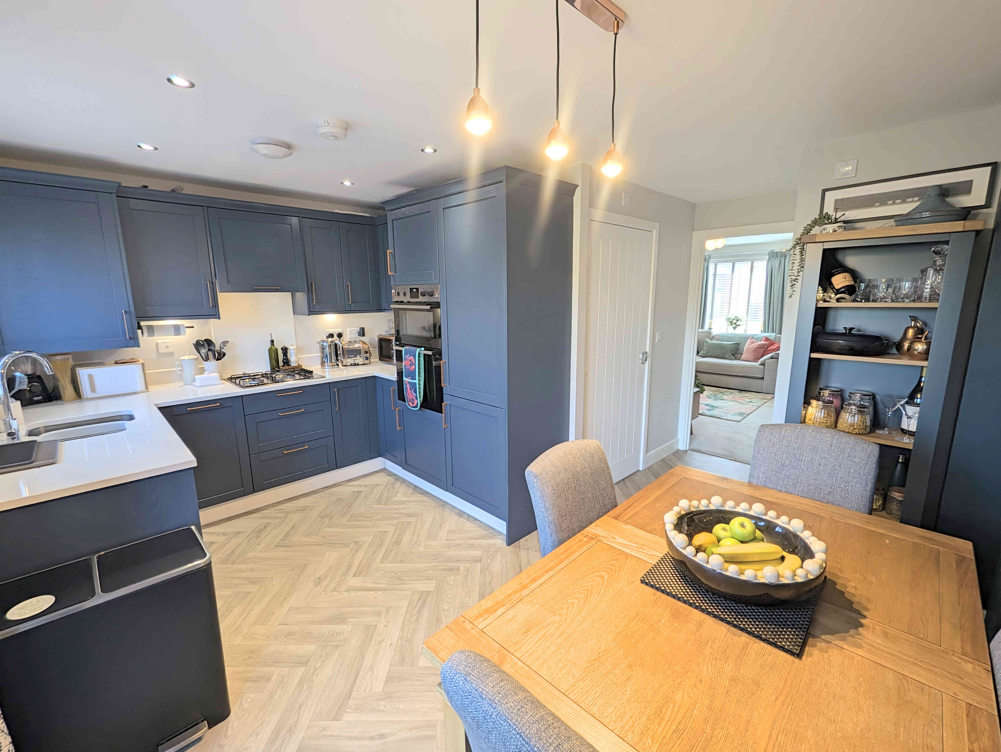
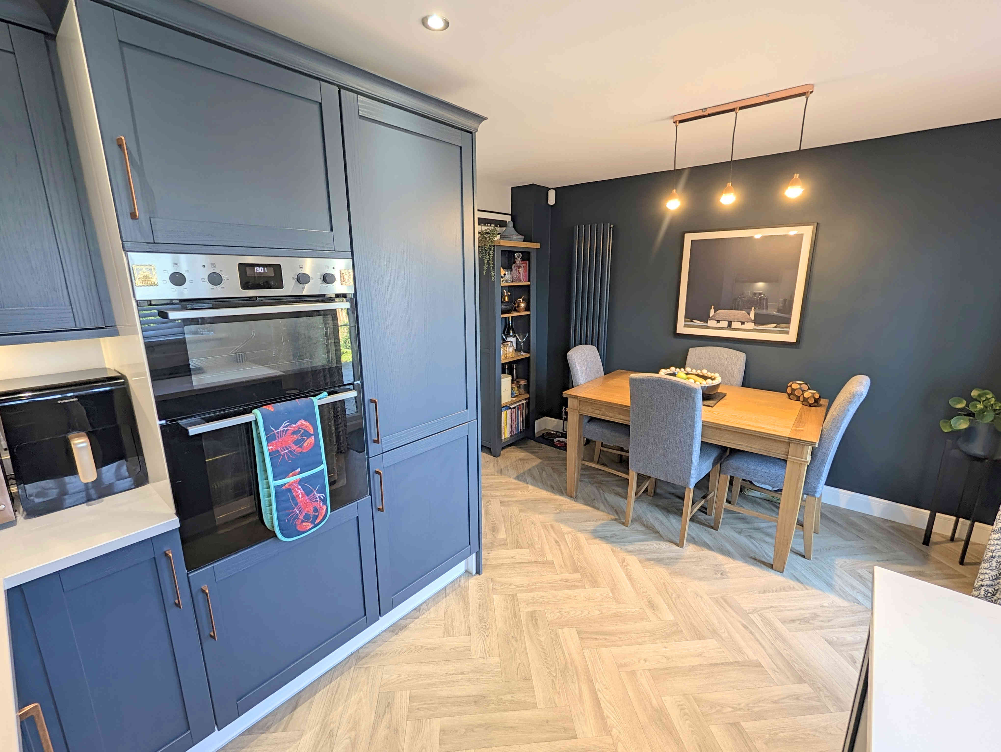
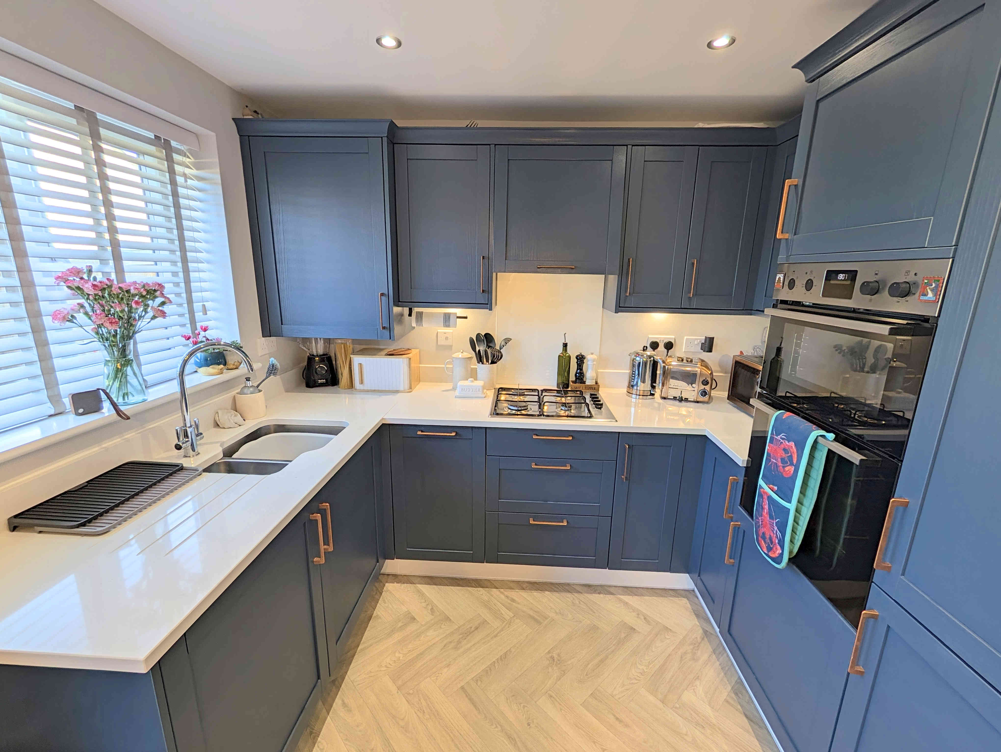
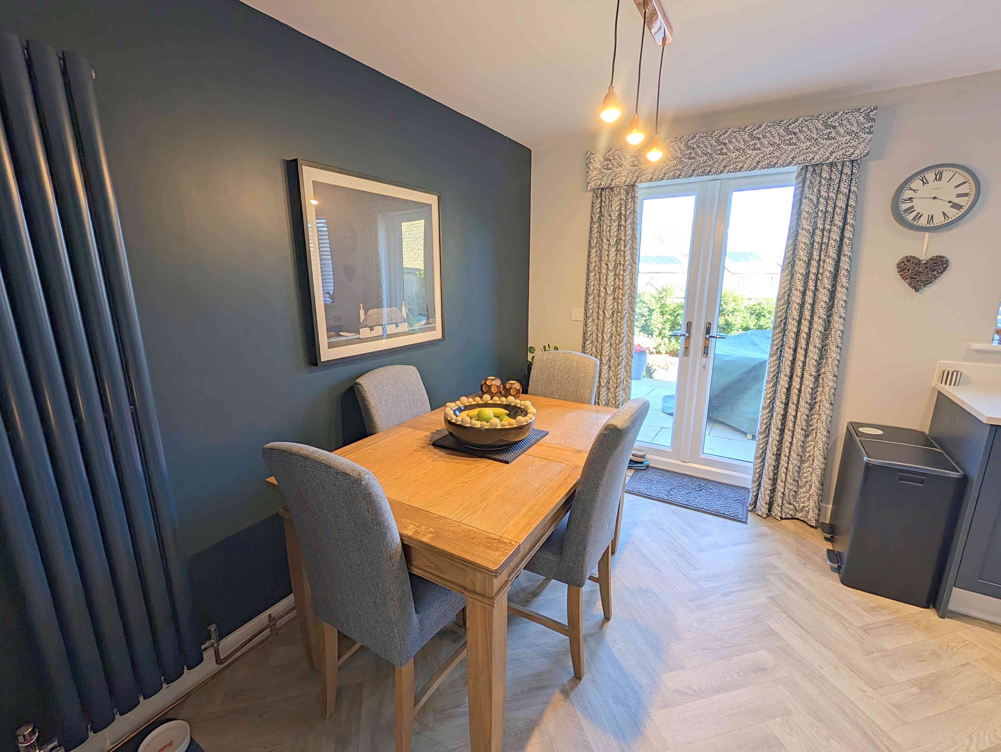
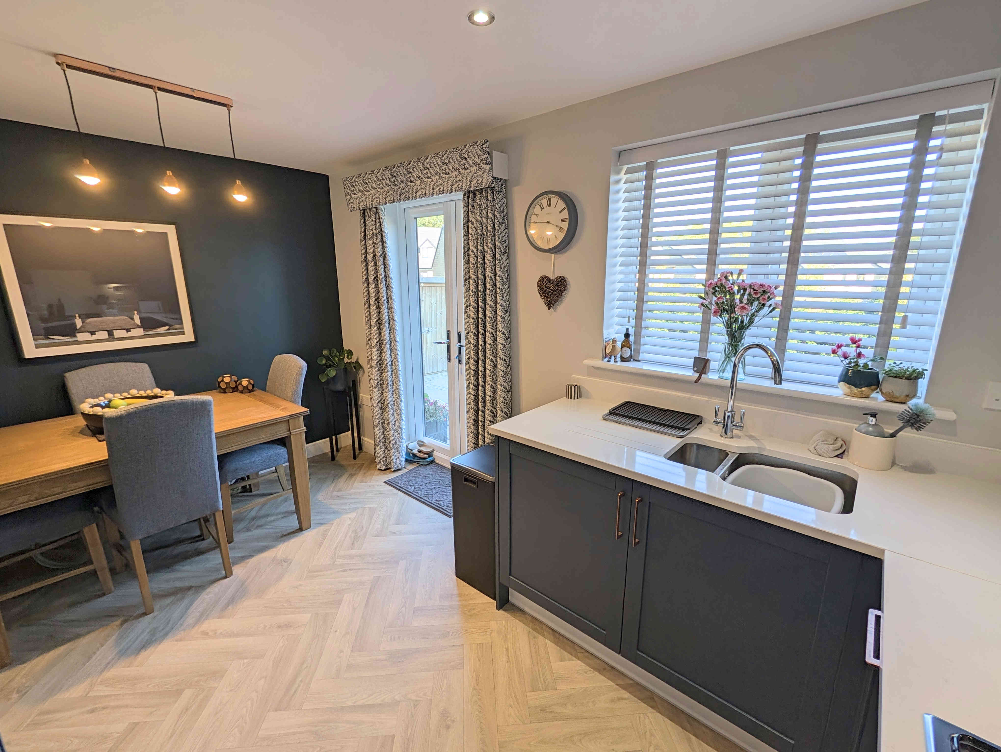
A beautifully finished and a very high quality dining kitchen that has been well laid out to create the ideal family dining area, with ample space to one side of the room for a family dining table. The dining kitchen is light and bright and overlooks the rear garden via a uPVC double glazed window as well as providing access via a set of uPVC double glazed French doors. An under stairs storage cupboard offers ample additional storage space or would make the ideal pantry. The kitchen has solid granite work surfaces to three sides, all with over and under counter cupboards and drawers. With a central light fitting, ceiling inset spotlights, under cupboard spotlights, integrated gas hob, integrated dual oven, integrated dishwasher, extractor hood, vinyl floor, vertical modern radiator, integrated fridge/freezer and an inset stainless steel sink with a stainless steel mixer tap.
From the dining kitchen a wooden door opens into its
UTILITY & WC
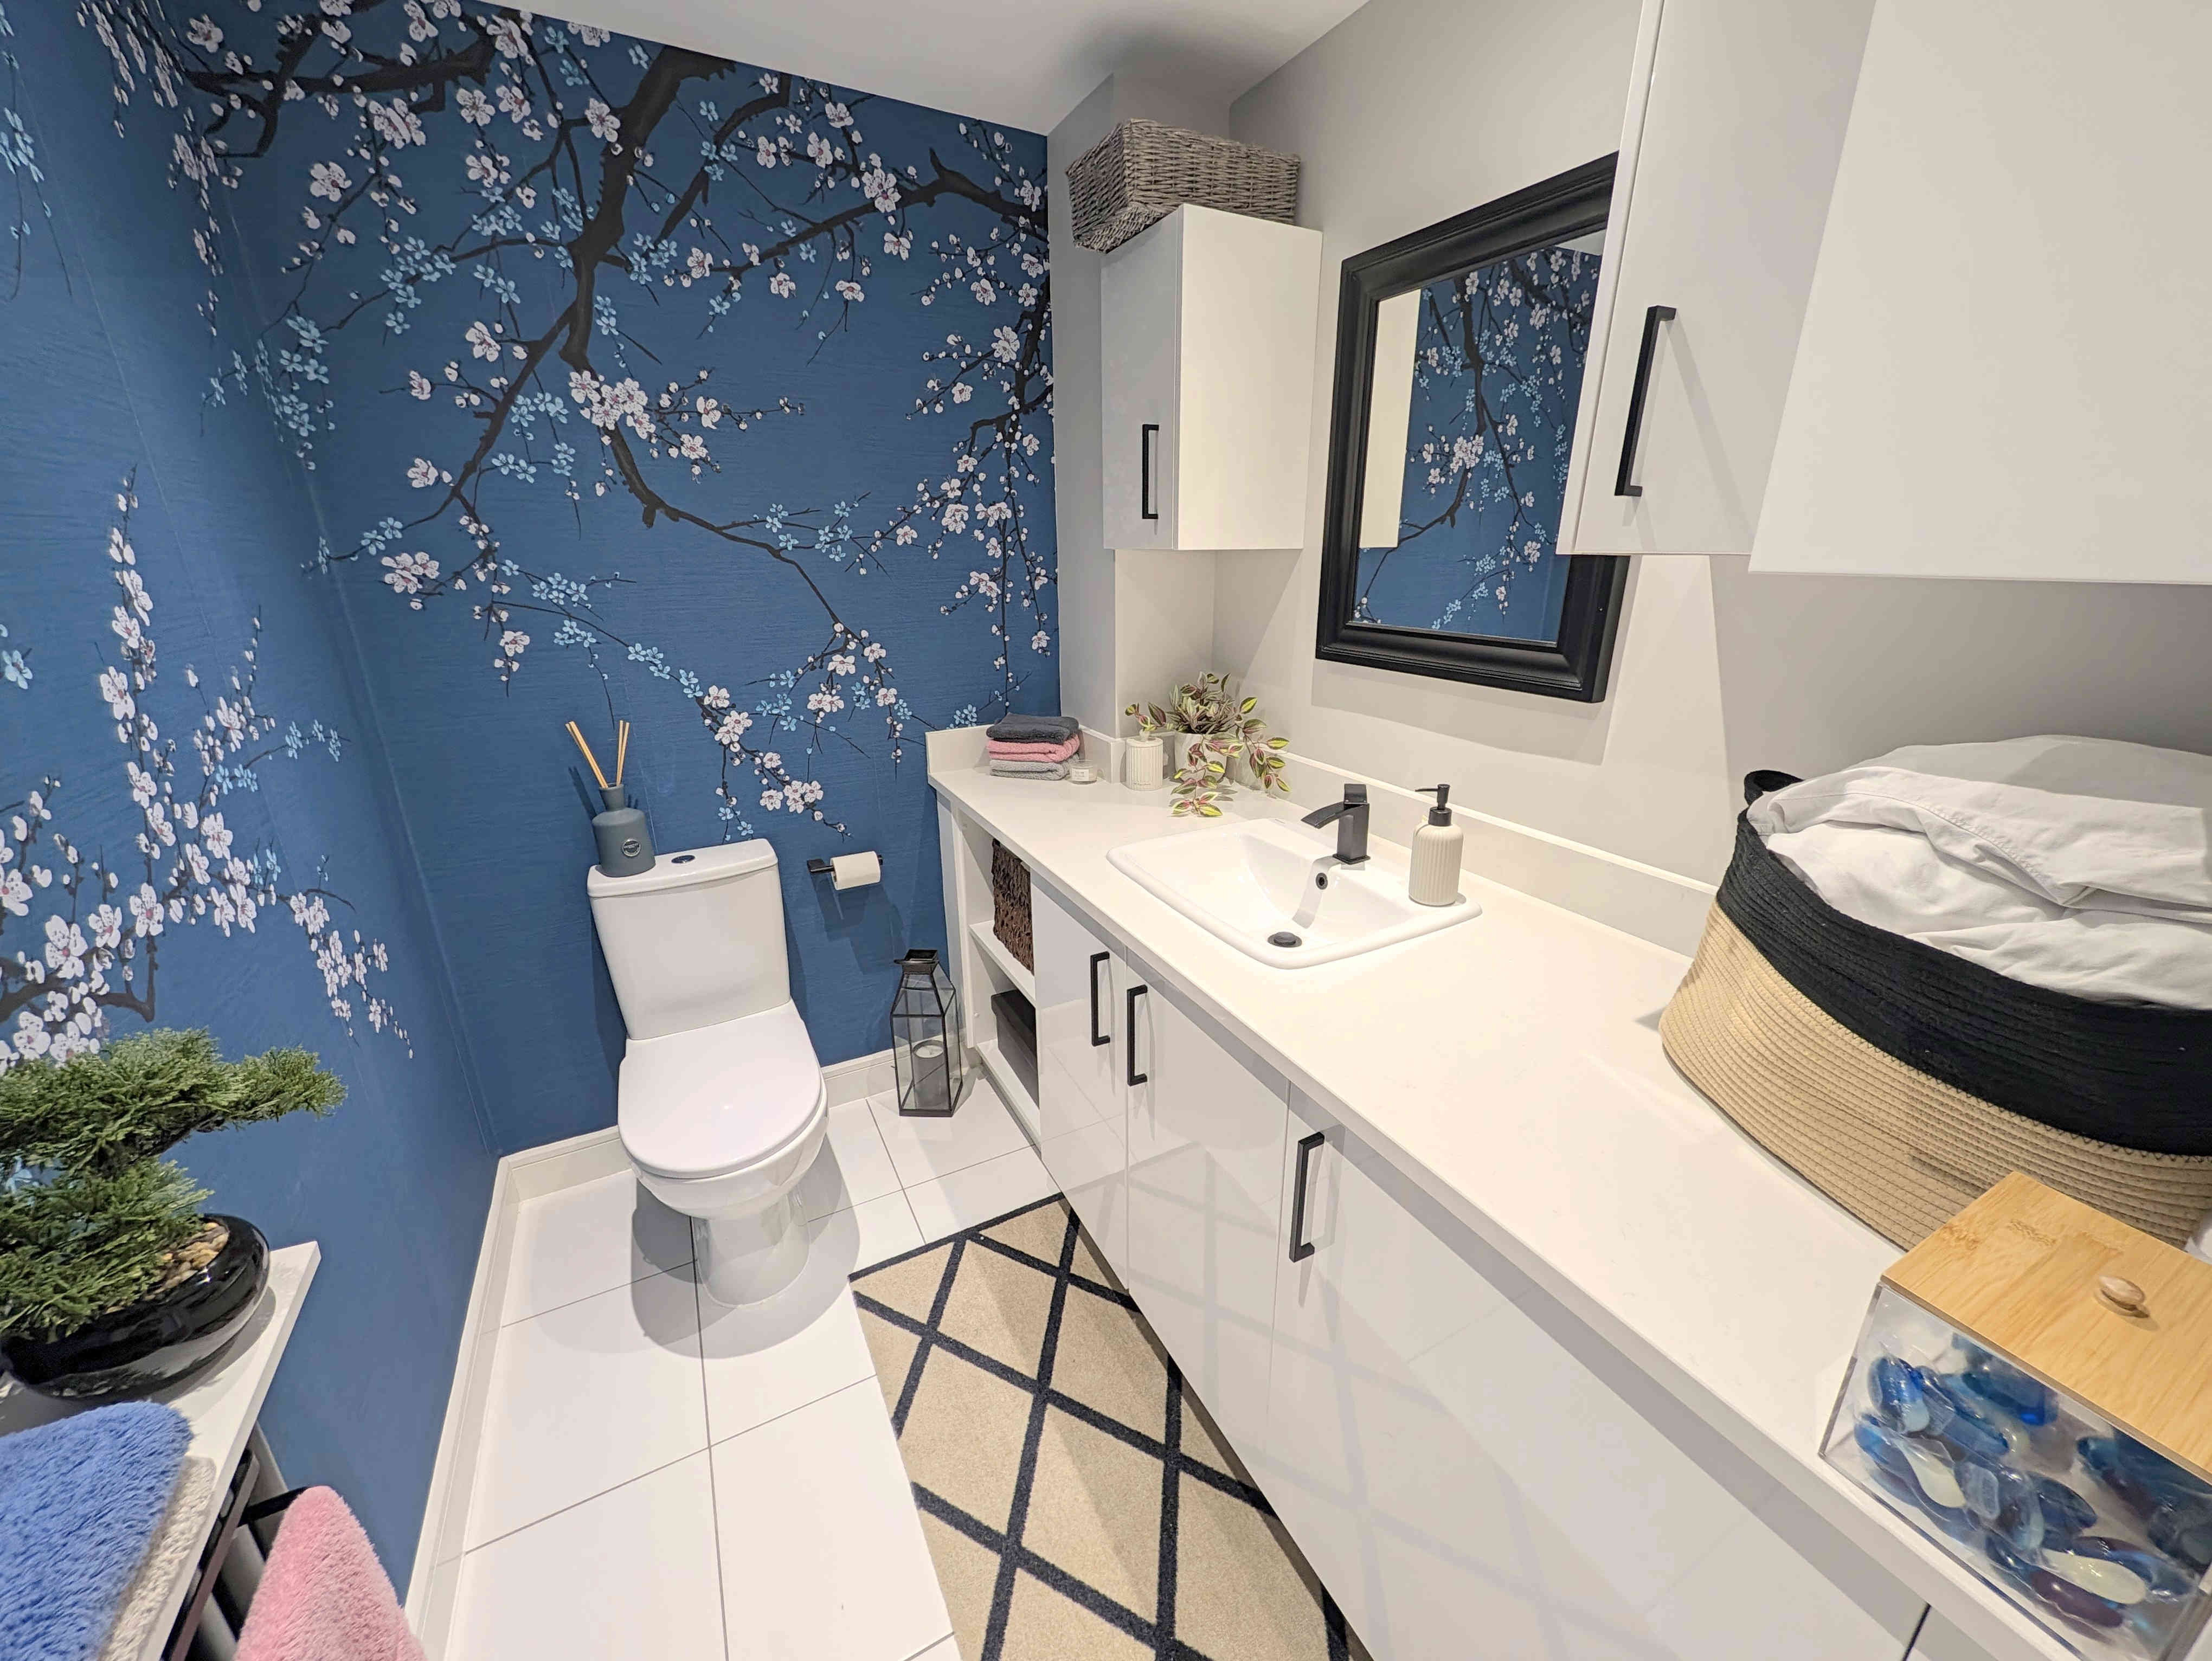
Neatly tucked away the utility room is a fantastic addition to the property offering additional ground floor facilities. Featuring a vinyl floor, solid granite work surface, over and under counter cupboards, plumbing for a washing machine, space for a dryer, inset washbasin, single radiator, close coupled toilet, single radiator, extractor fan and ceiling inset spotlights.
From the hallway a carpeted staircase leads up to the
LANDING
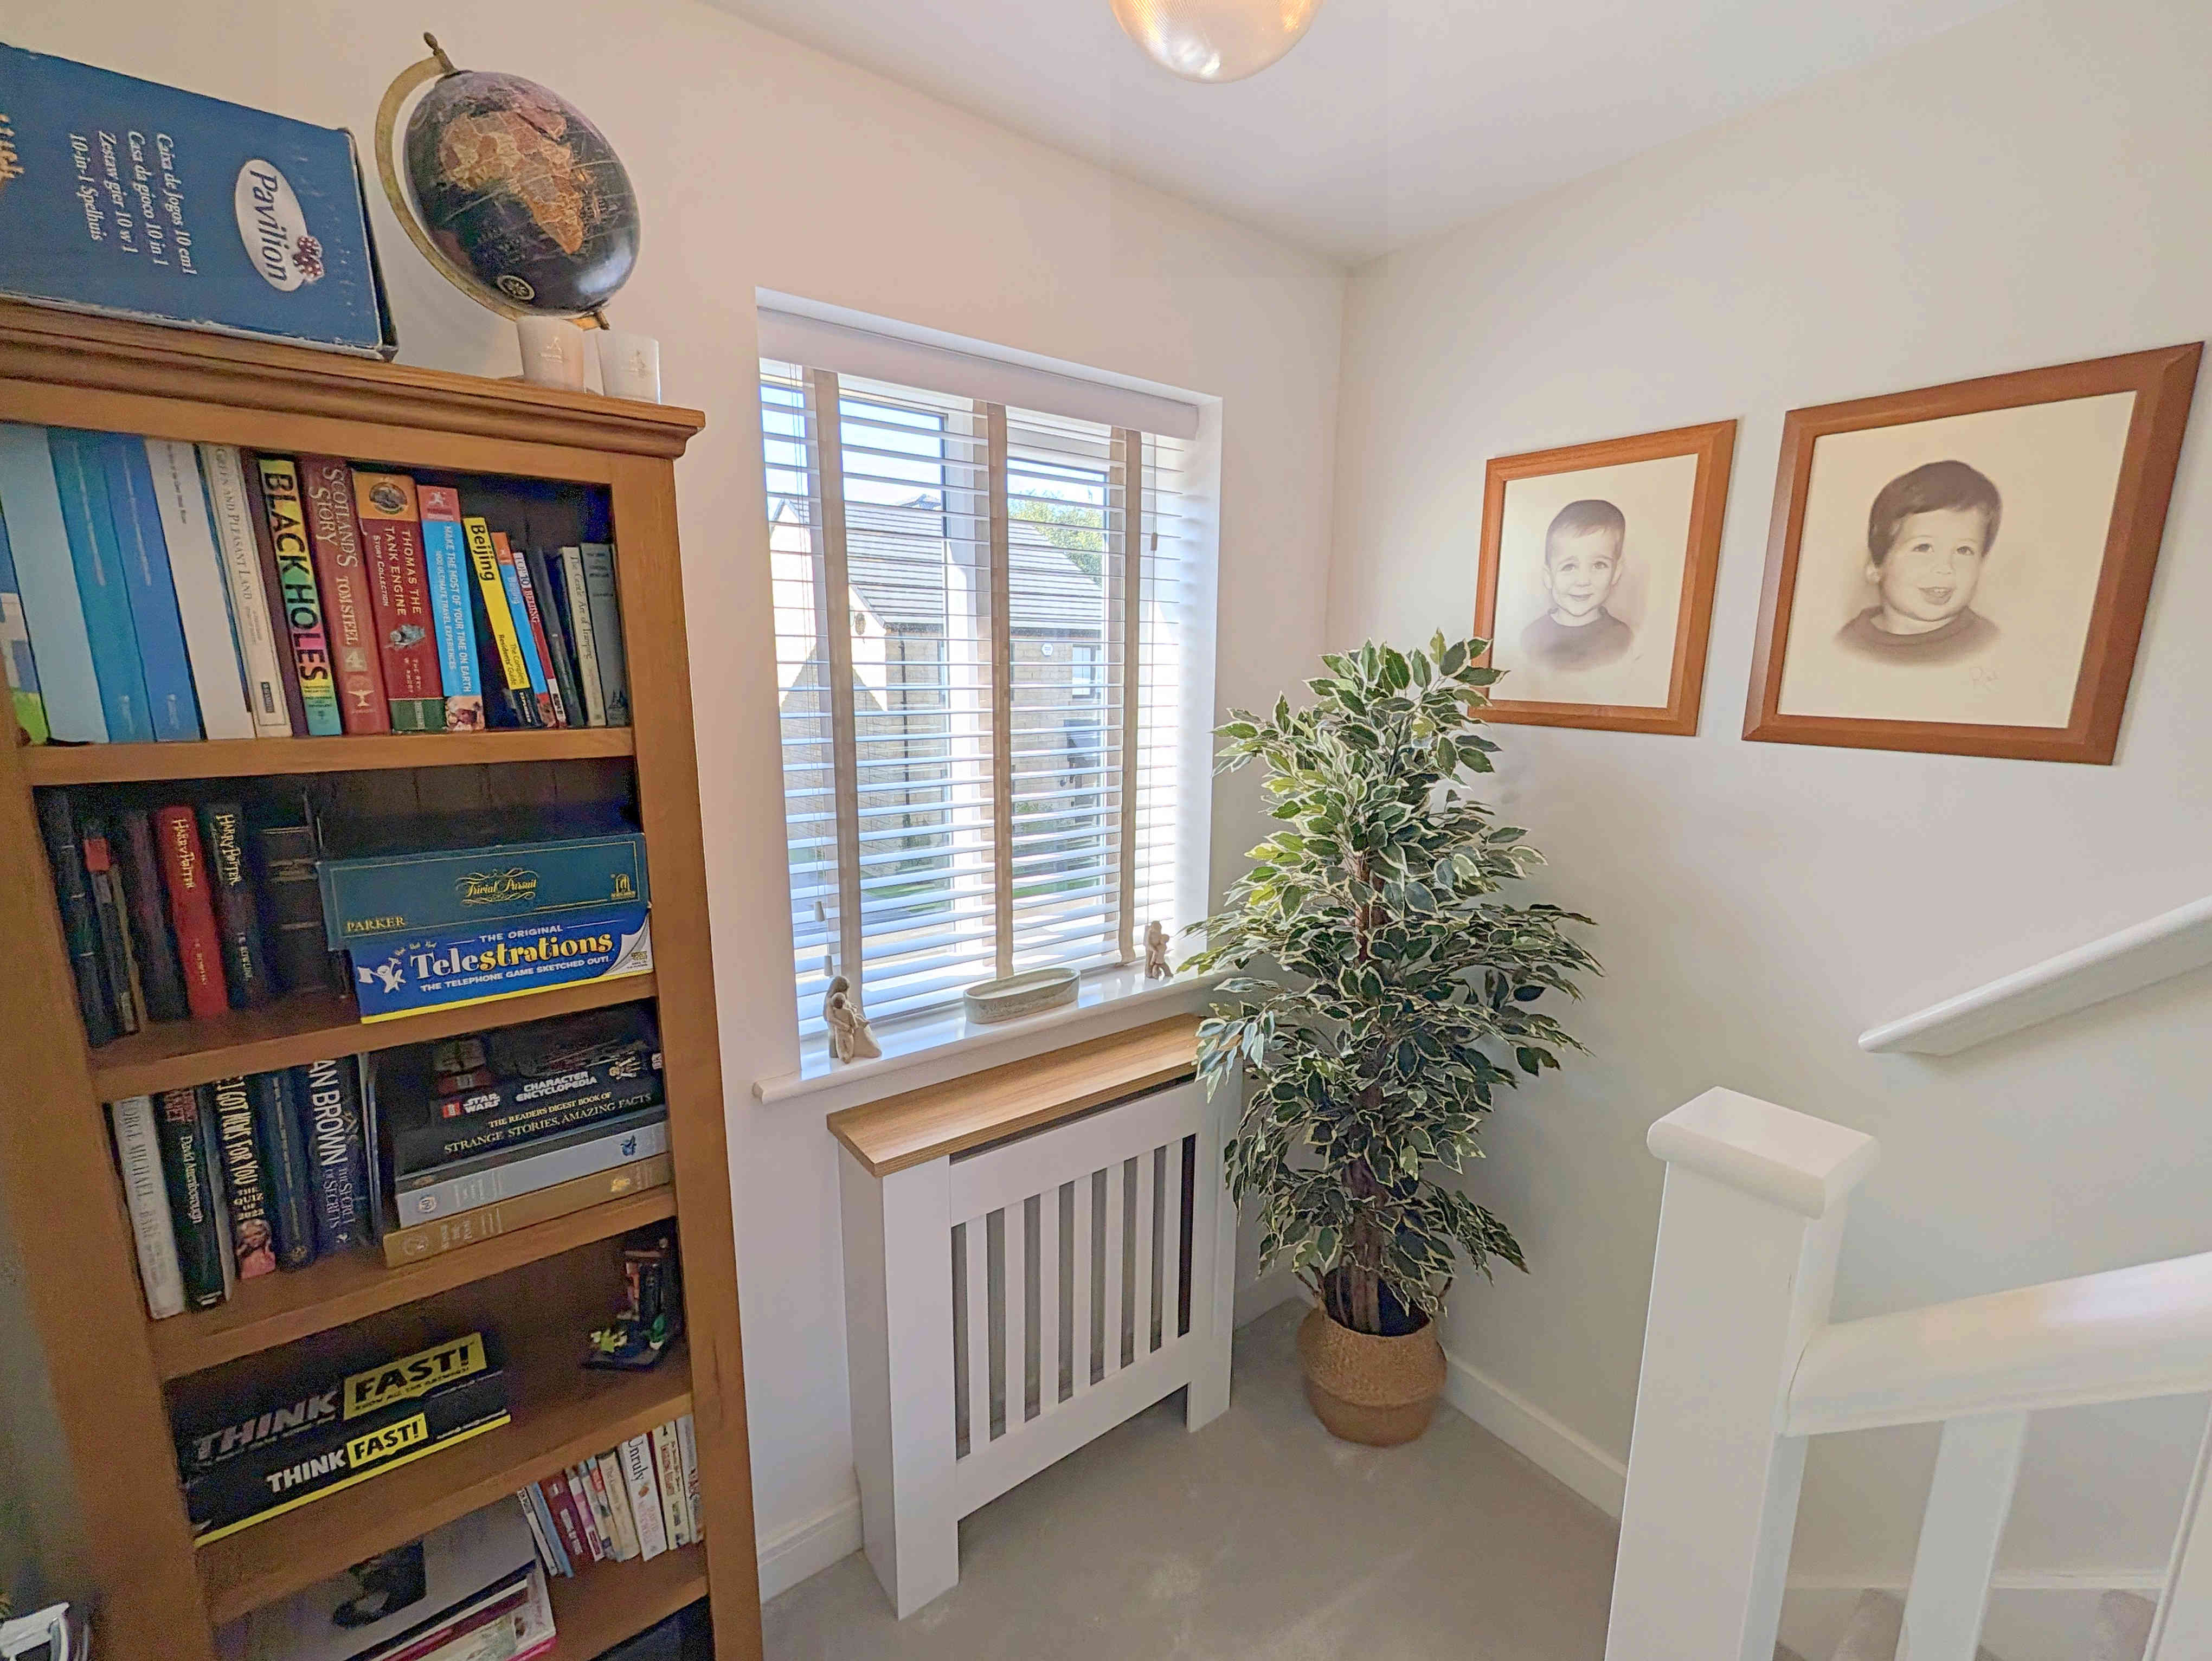
With a carpeted floor, single radiator and two central light fittings.
From the landing a wooden door opens into
BEDROOM 2
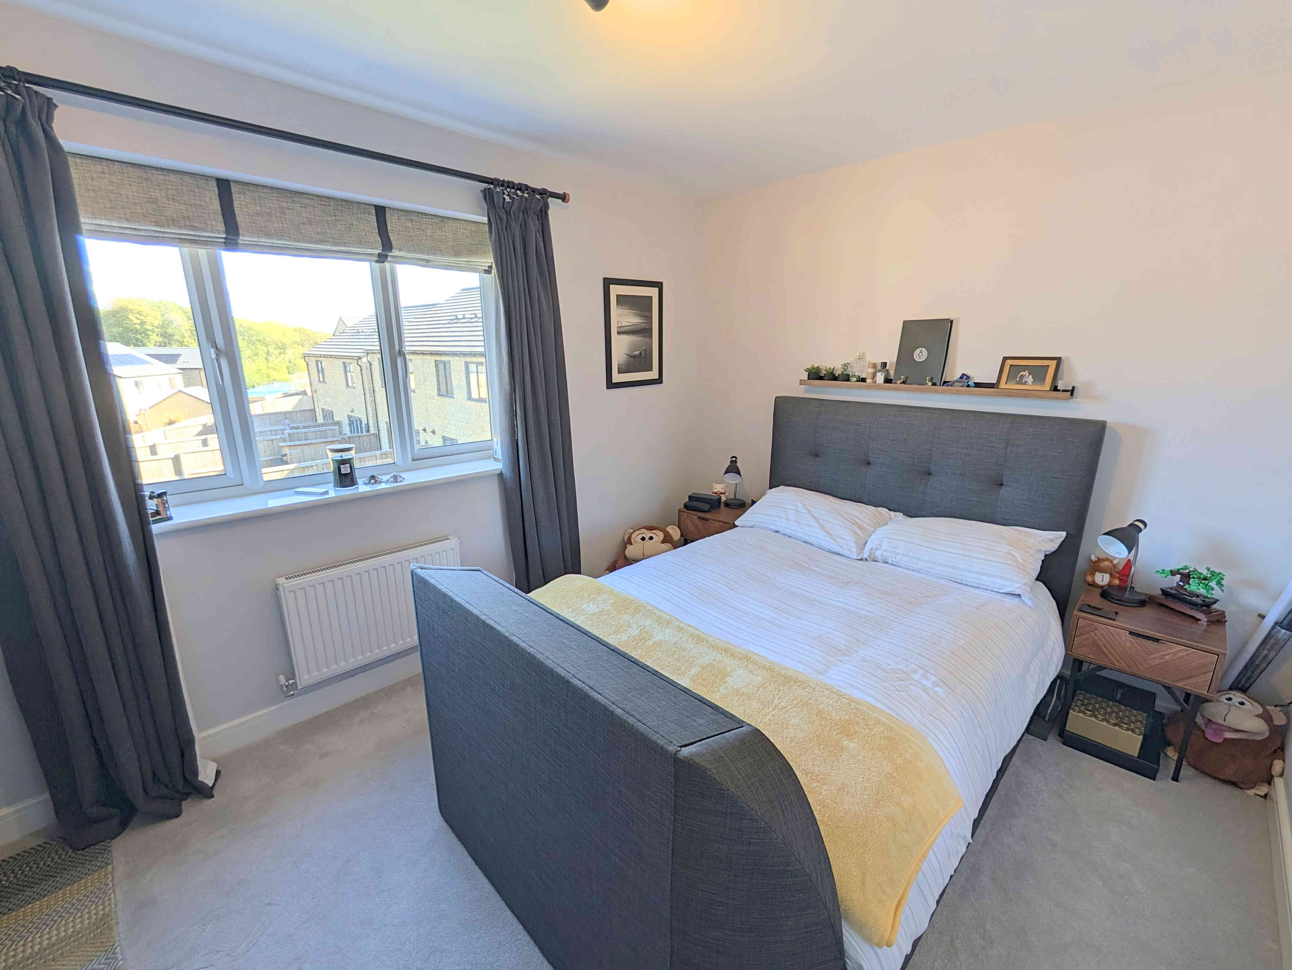
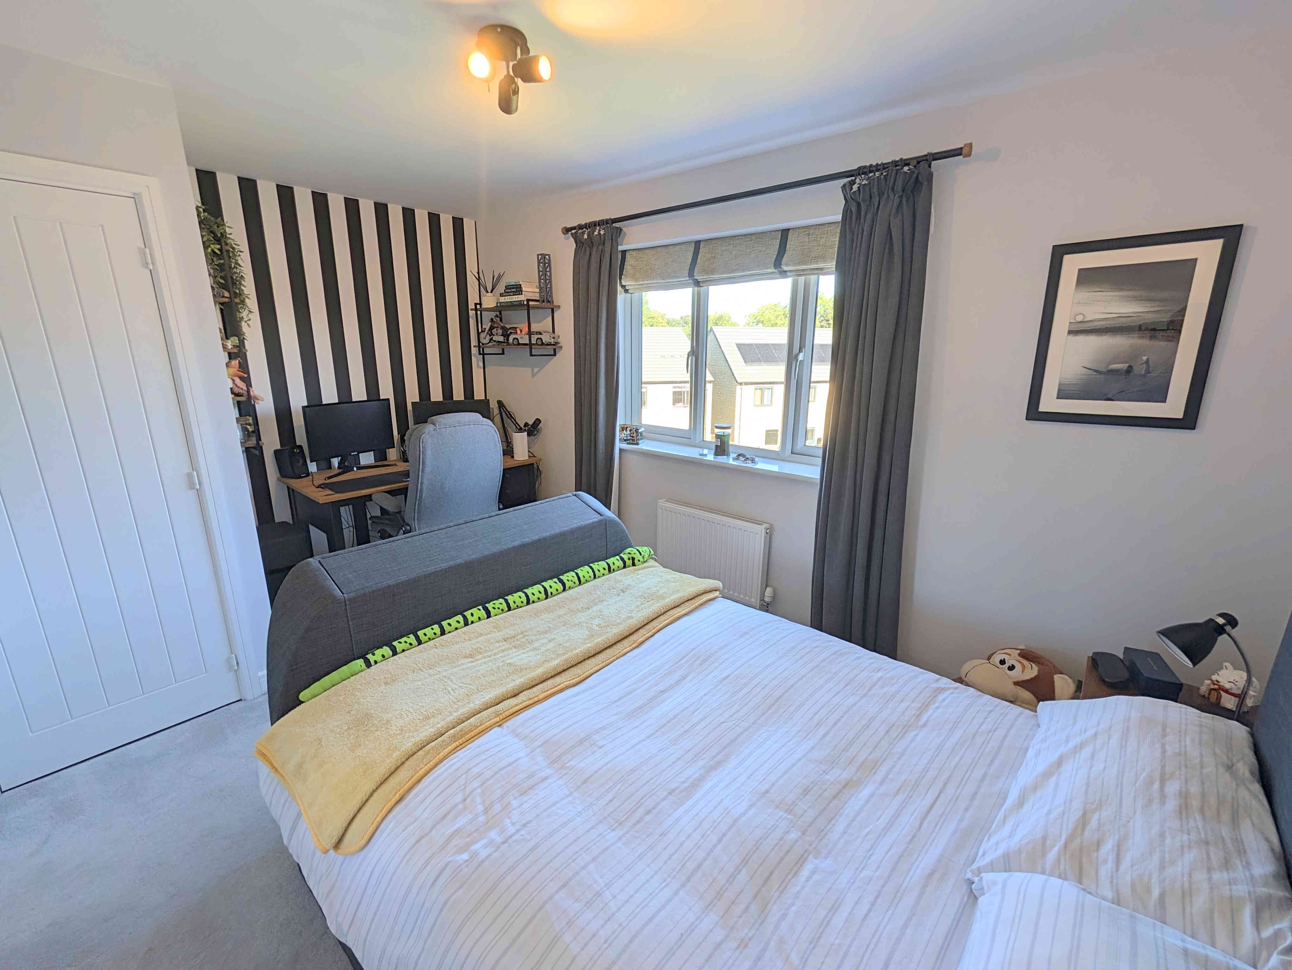
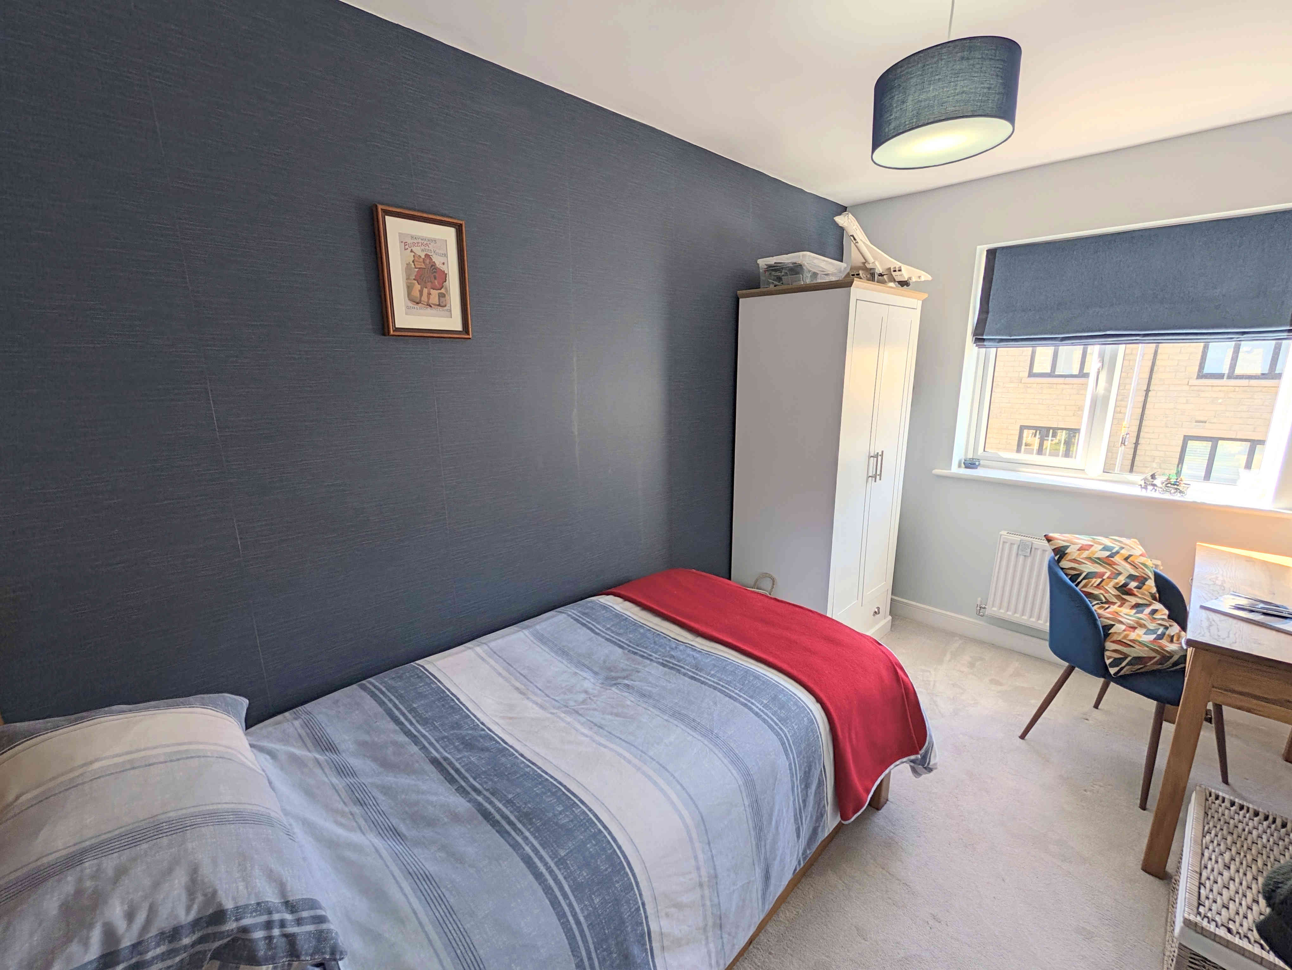
A good sized double bedroom, with space for a double bed along with additional bedroom furniture. With a carpeted floor, central light fitting, uPVC double glazed window to the rear elevation, fitted cupboard and a single radiator.
BEDROOM 3
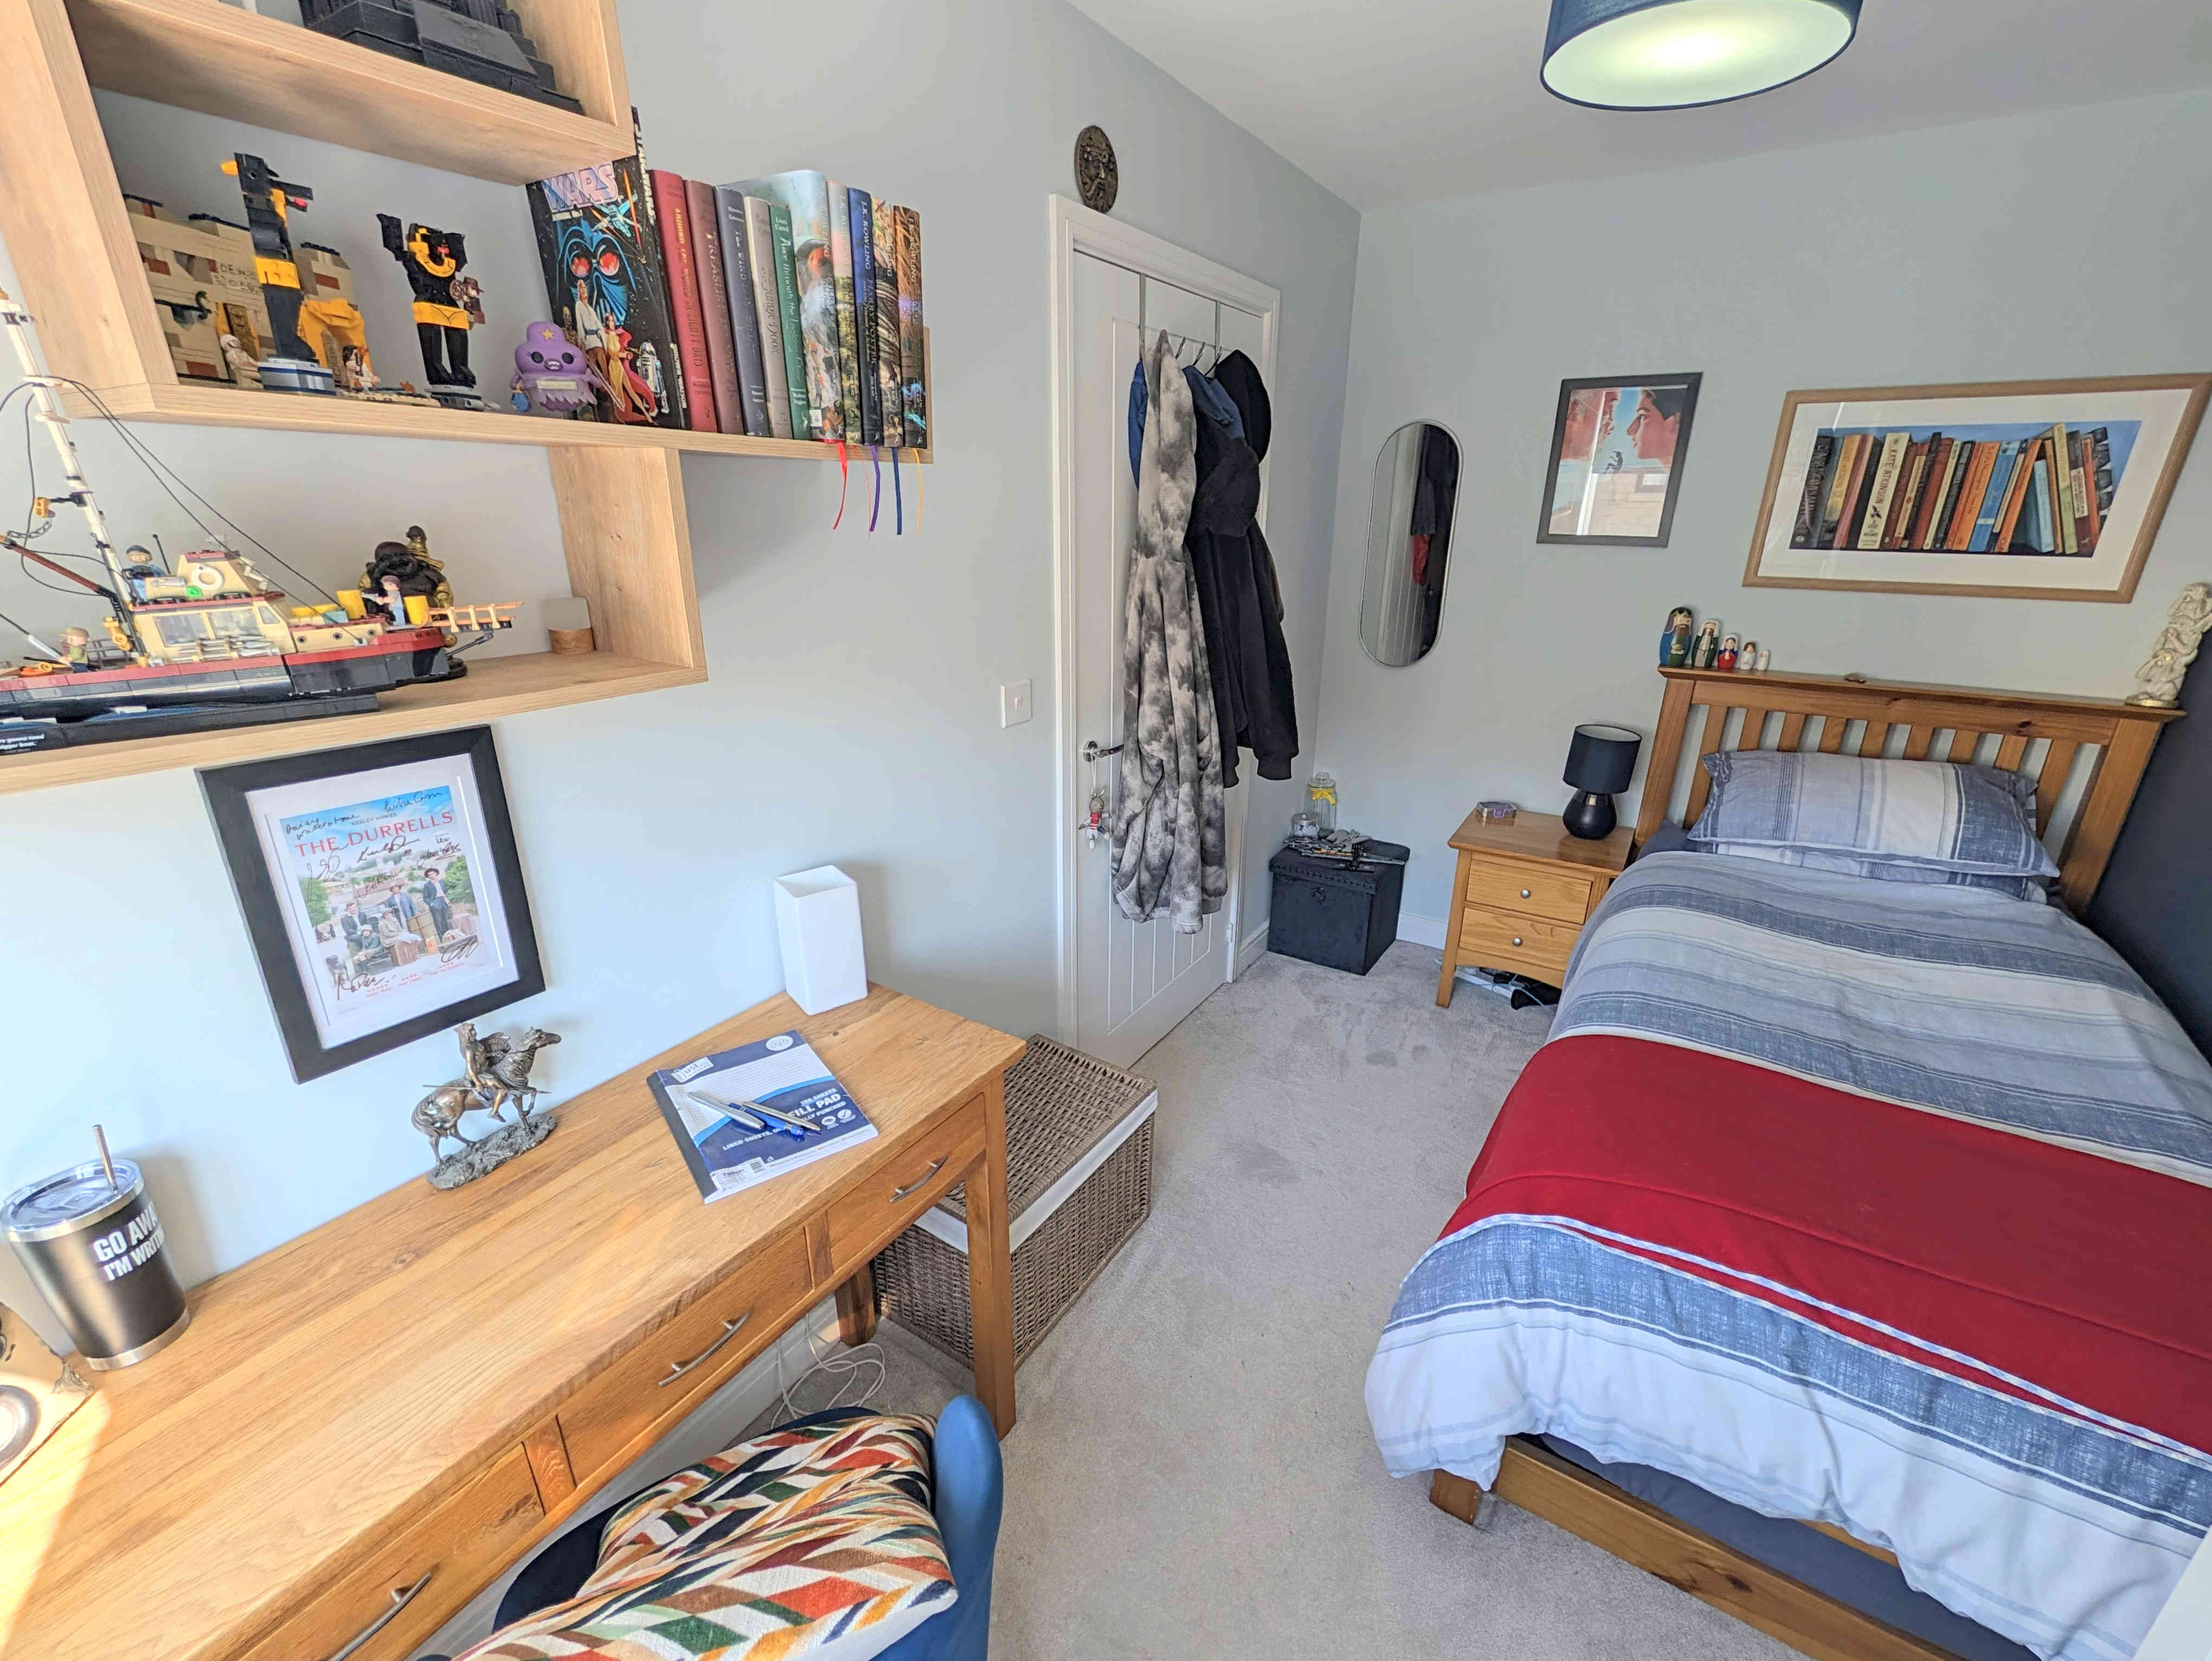
A well-presented double bedroom, again offering space for a double bed along with additional bedroom furniture. With a carpeted floor, central light fitting, uPVC double glazed window to the front elevation and a single radiator.
BATHROOM
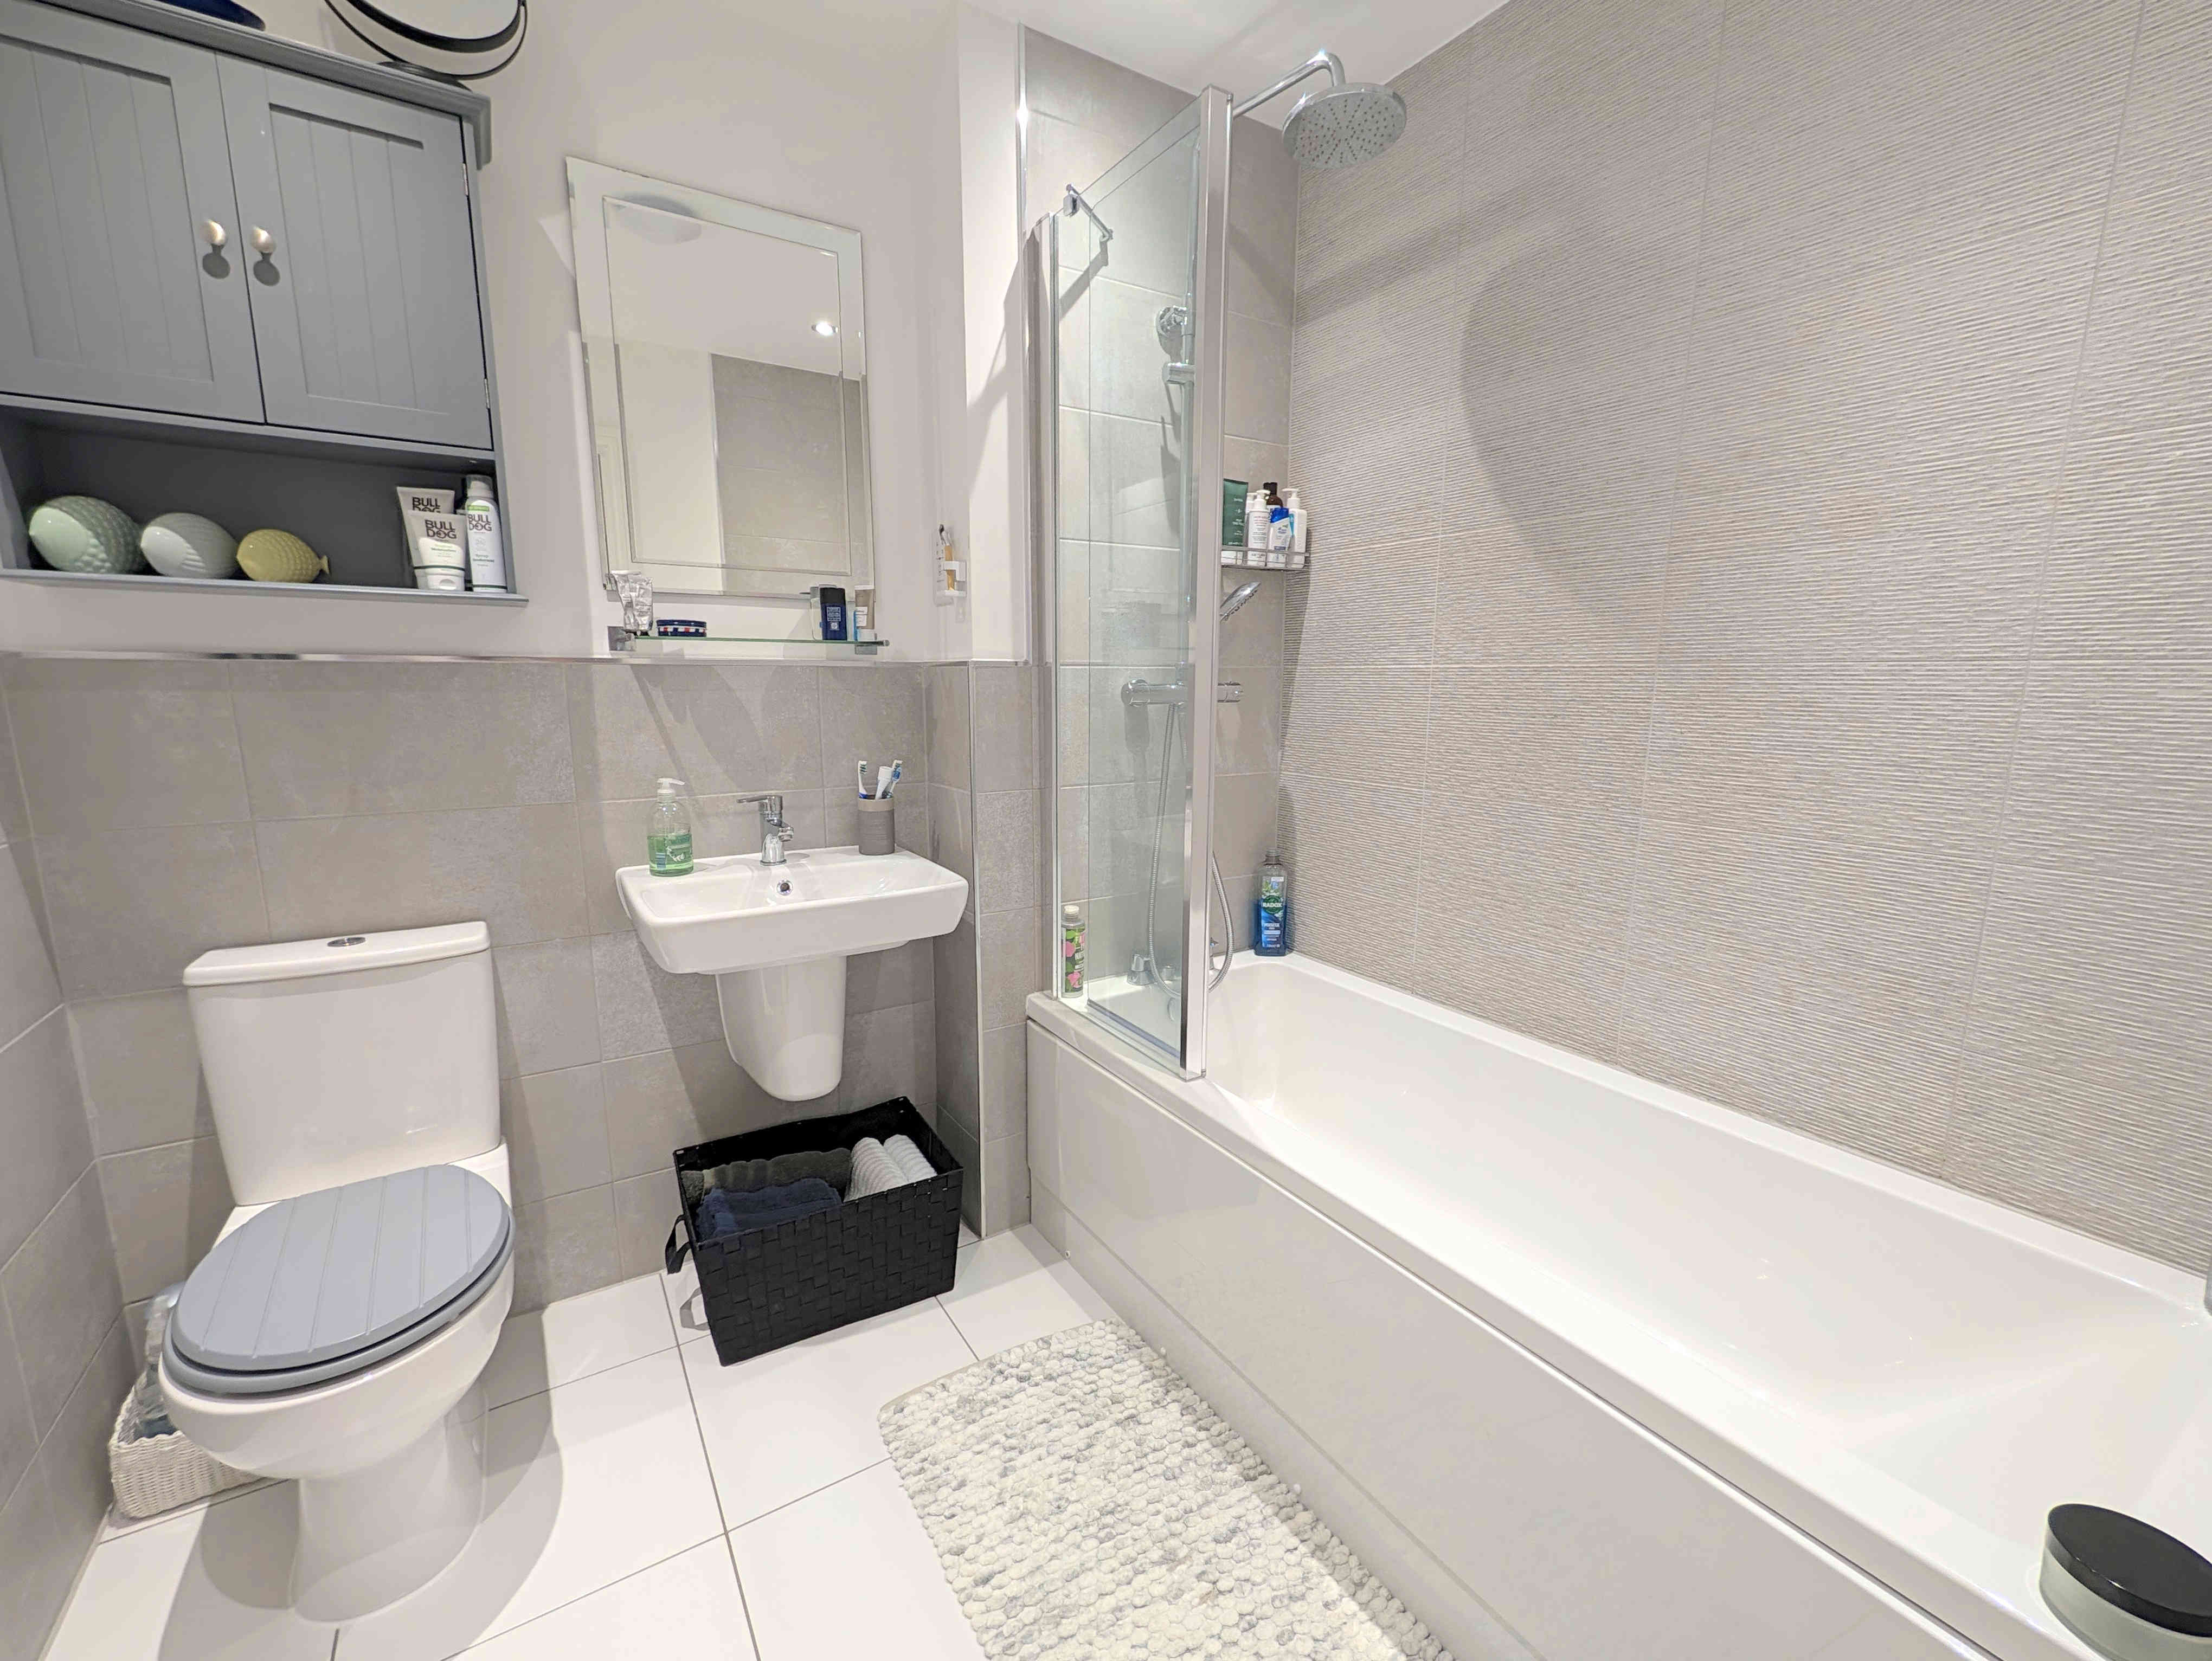
A beautifully finished house bathroom that features a panel bath, over bath rainfall style shower, glass splash guard, ½ pedestal washbasin, stainless steel towel radiator, close coupled toilet, ceiling inset spotlights, extractor fan, tiled floor and tiled splashbacks.
From the hallway a wooden door opens into a short inner landing room.
INNER LANDING
With a carpeted floor, single radiator, uPVC double glazed window to the front elevation, single radiator and a central light fitting.
From the inner landing a carpeted staircase leads up to the
MASTER BEDROOM
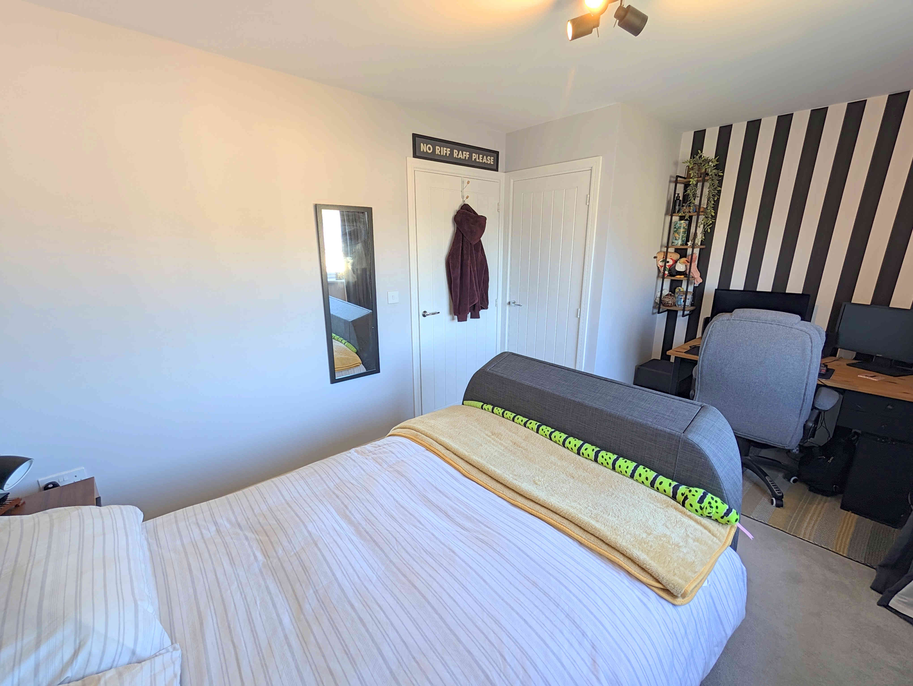
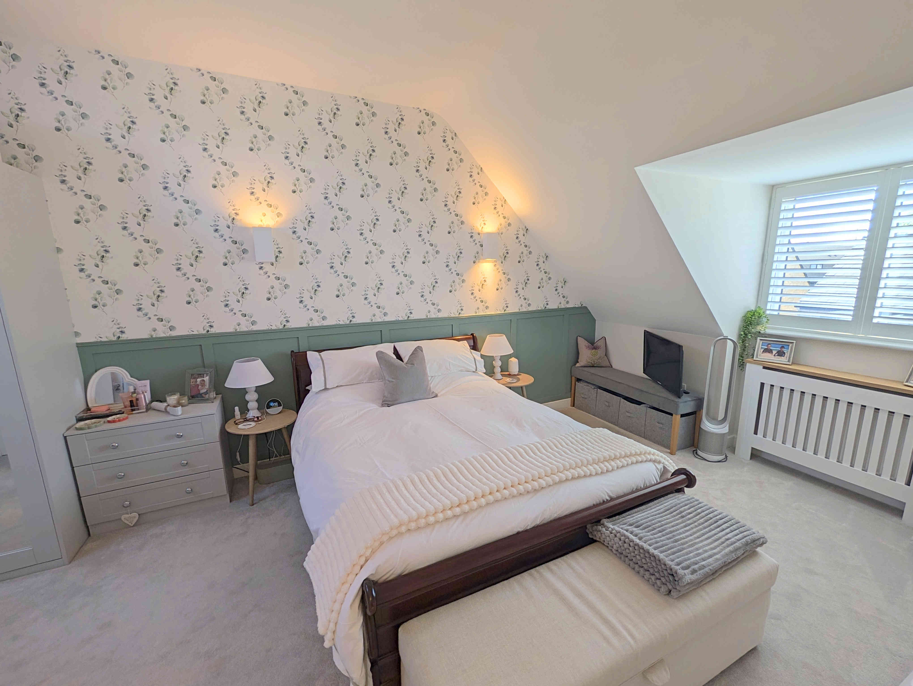
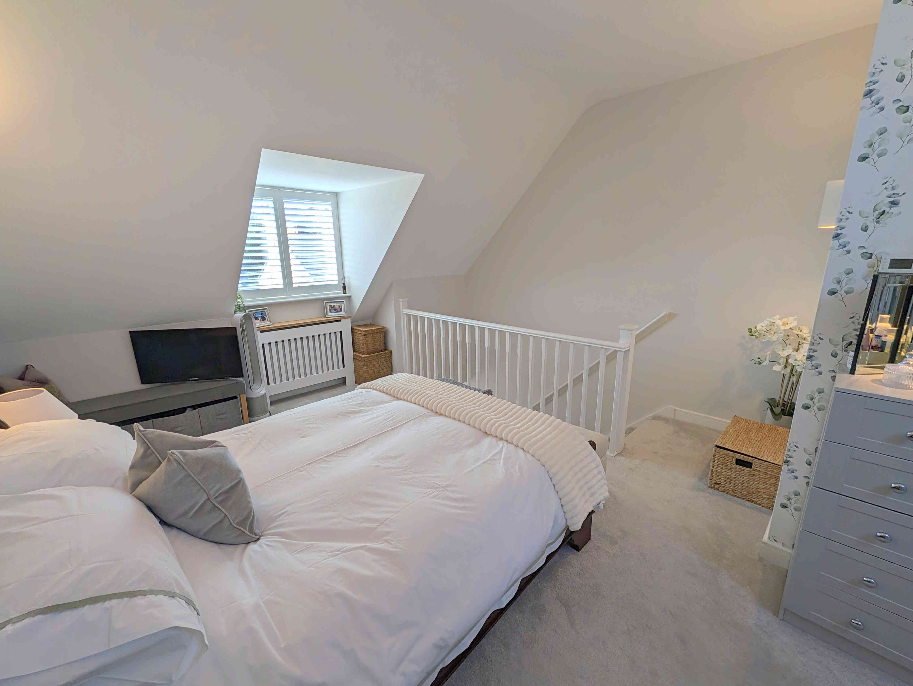
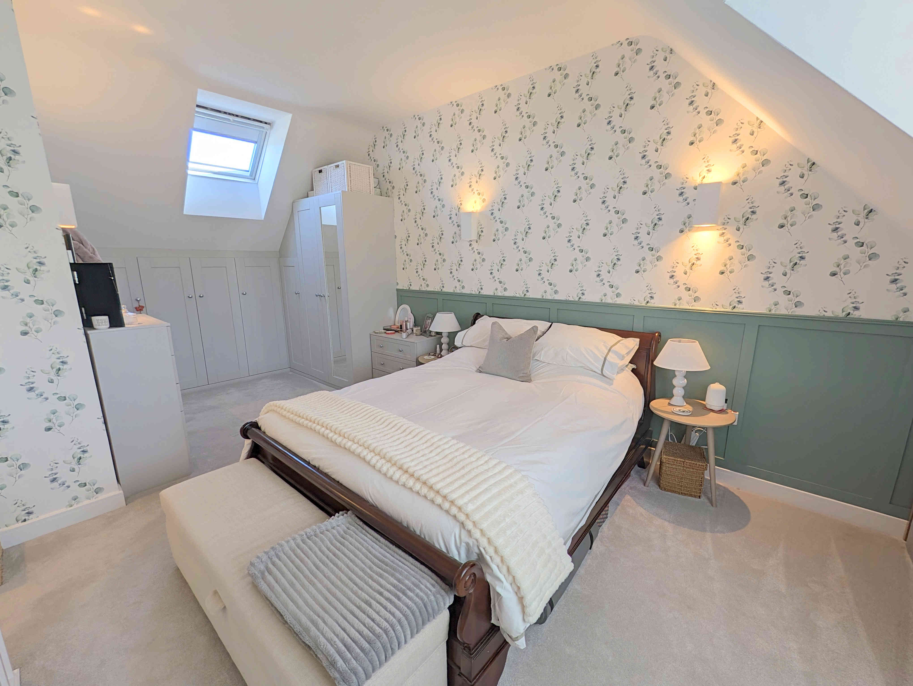
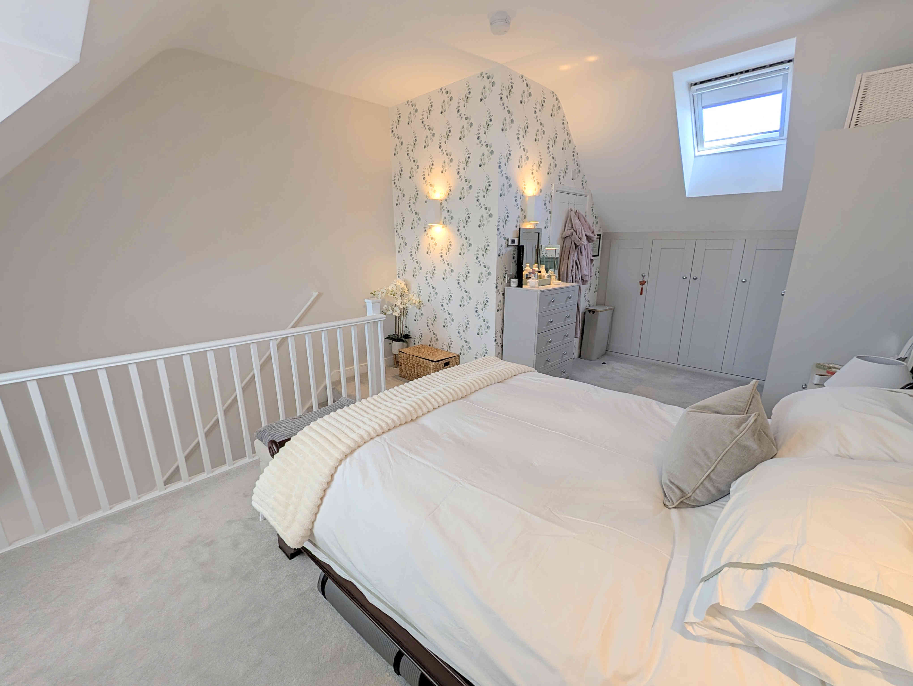
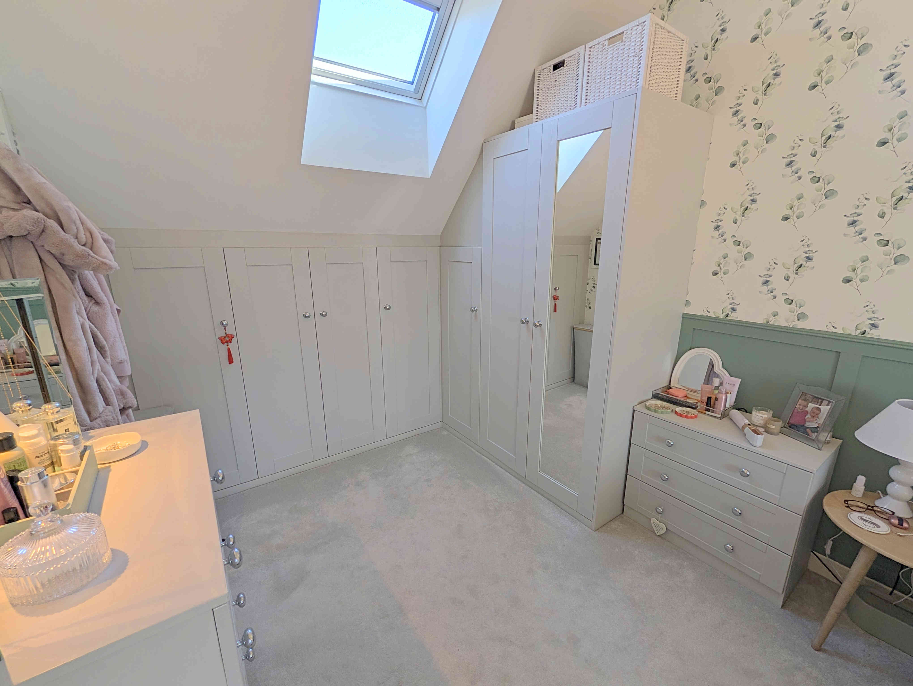
A very generous master bedroom that offers ample space for a super king bed along with additional bedroom furniture. The master bedroom benefits from an expertly fitted “L” shape set of fitted wardrobes providing ample additional storage space. With a carpeted floor, wall mounted light fittings, uPVC double glazed window to the front elevation, Velux window to the rear elevation and a single radiator.
From the master bedroom a wooden door opens into its
EN-SUITE
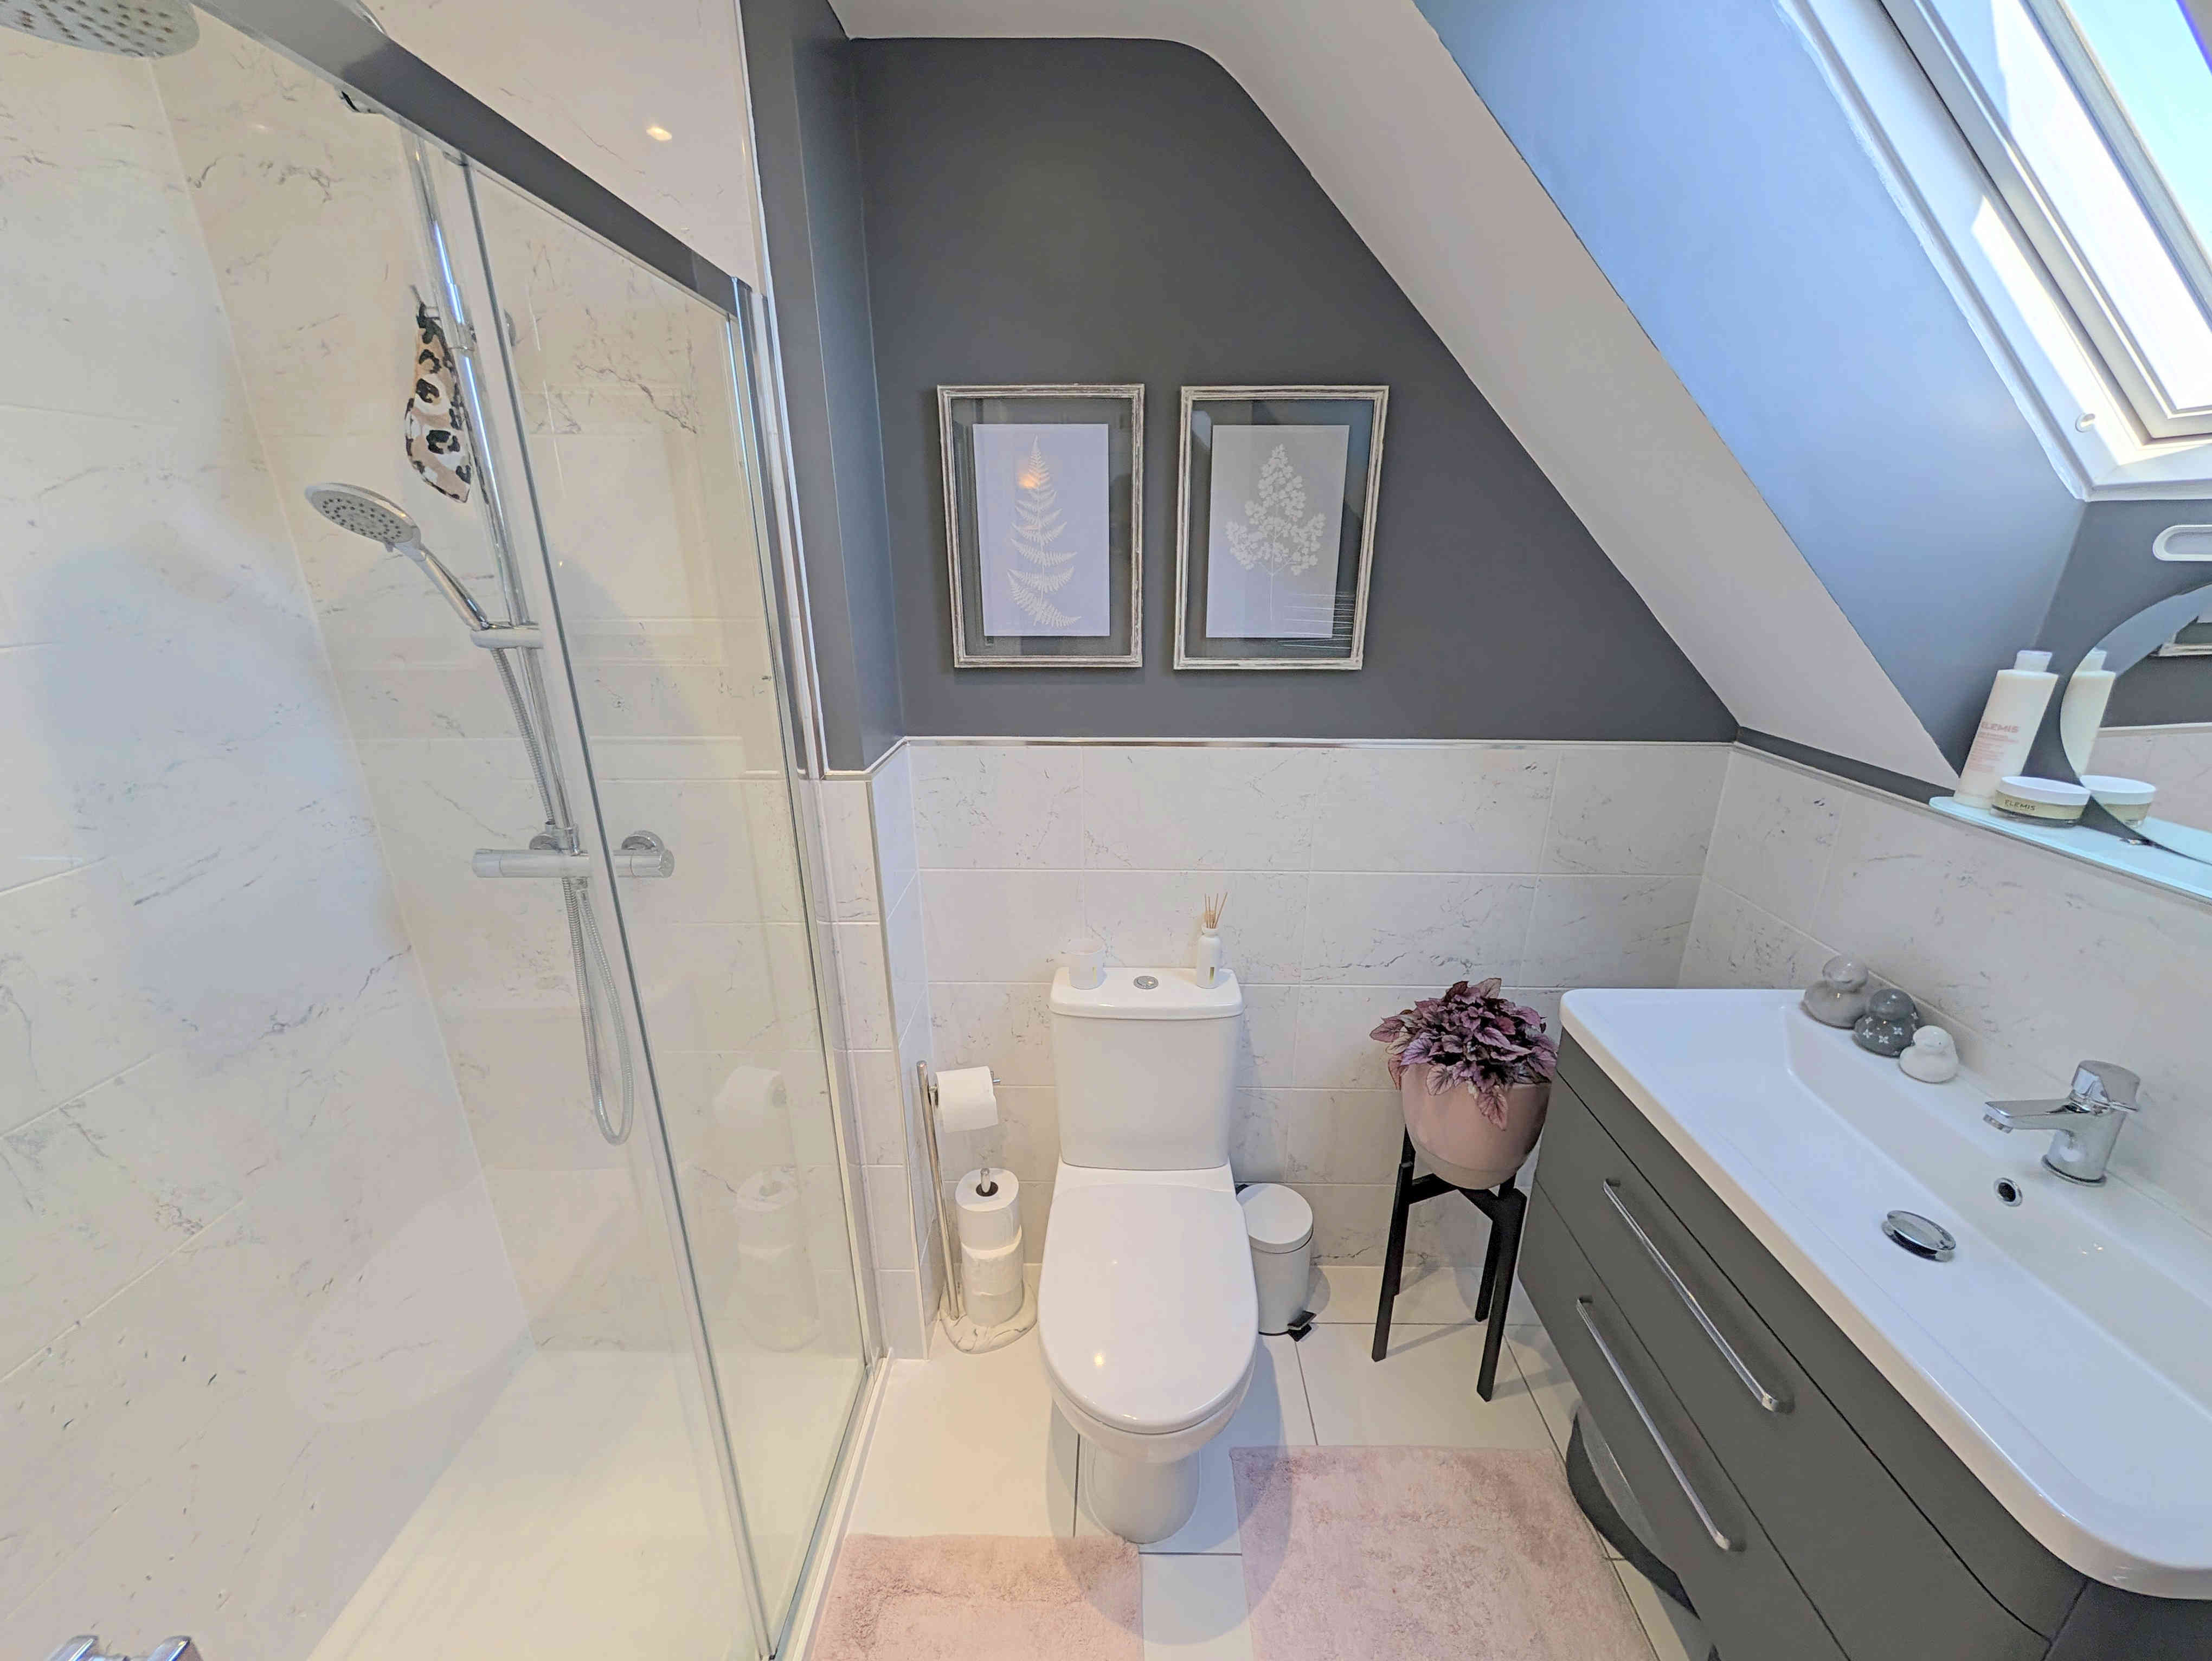
A well-presented and laid out en-suite shower room that makes excellent use of the space on offer to create a highly functional room. With an inset shower cubicle, vanity inset washbasin, close coupled toilet, stainless steel towel radiator, ceiling inset spotlights, extractor fan, Velux window, tiled floor and splashback tiling.
GARDENS
To the front of the property is a well-presented lawned and shrub garden, bordering the front flagged pathway, creating the ideal frontage to the property whilst enhancing the kerb appeal.
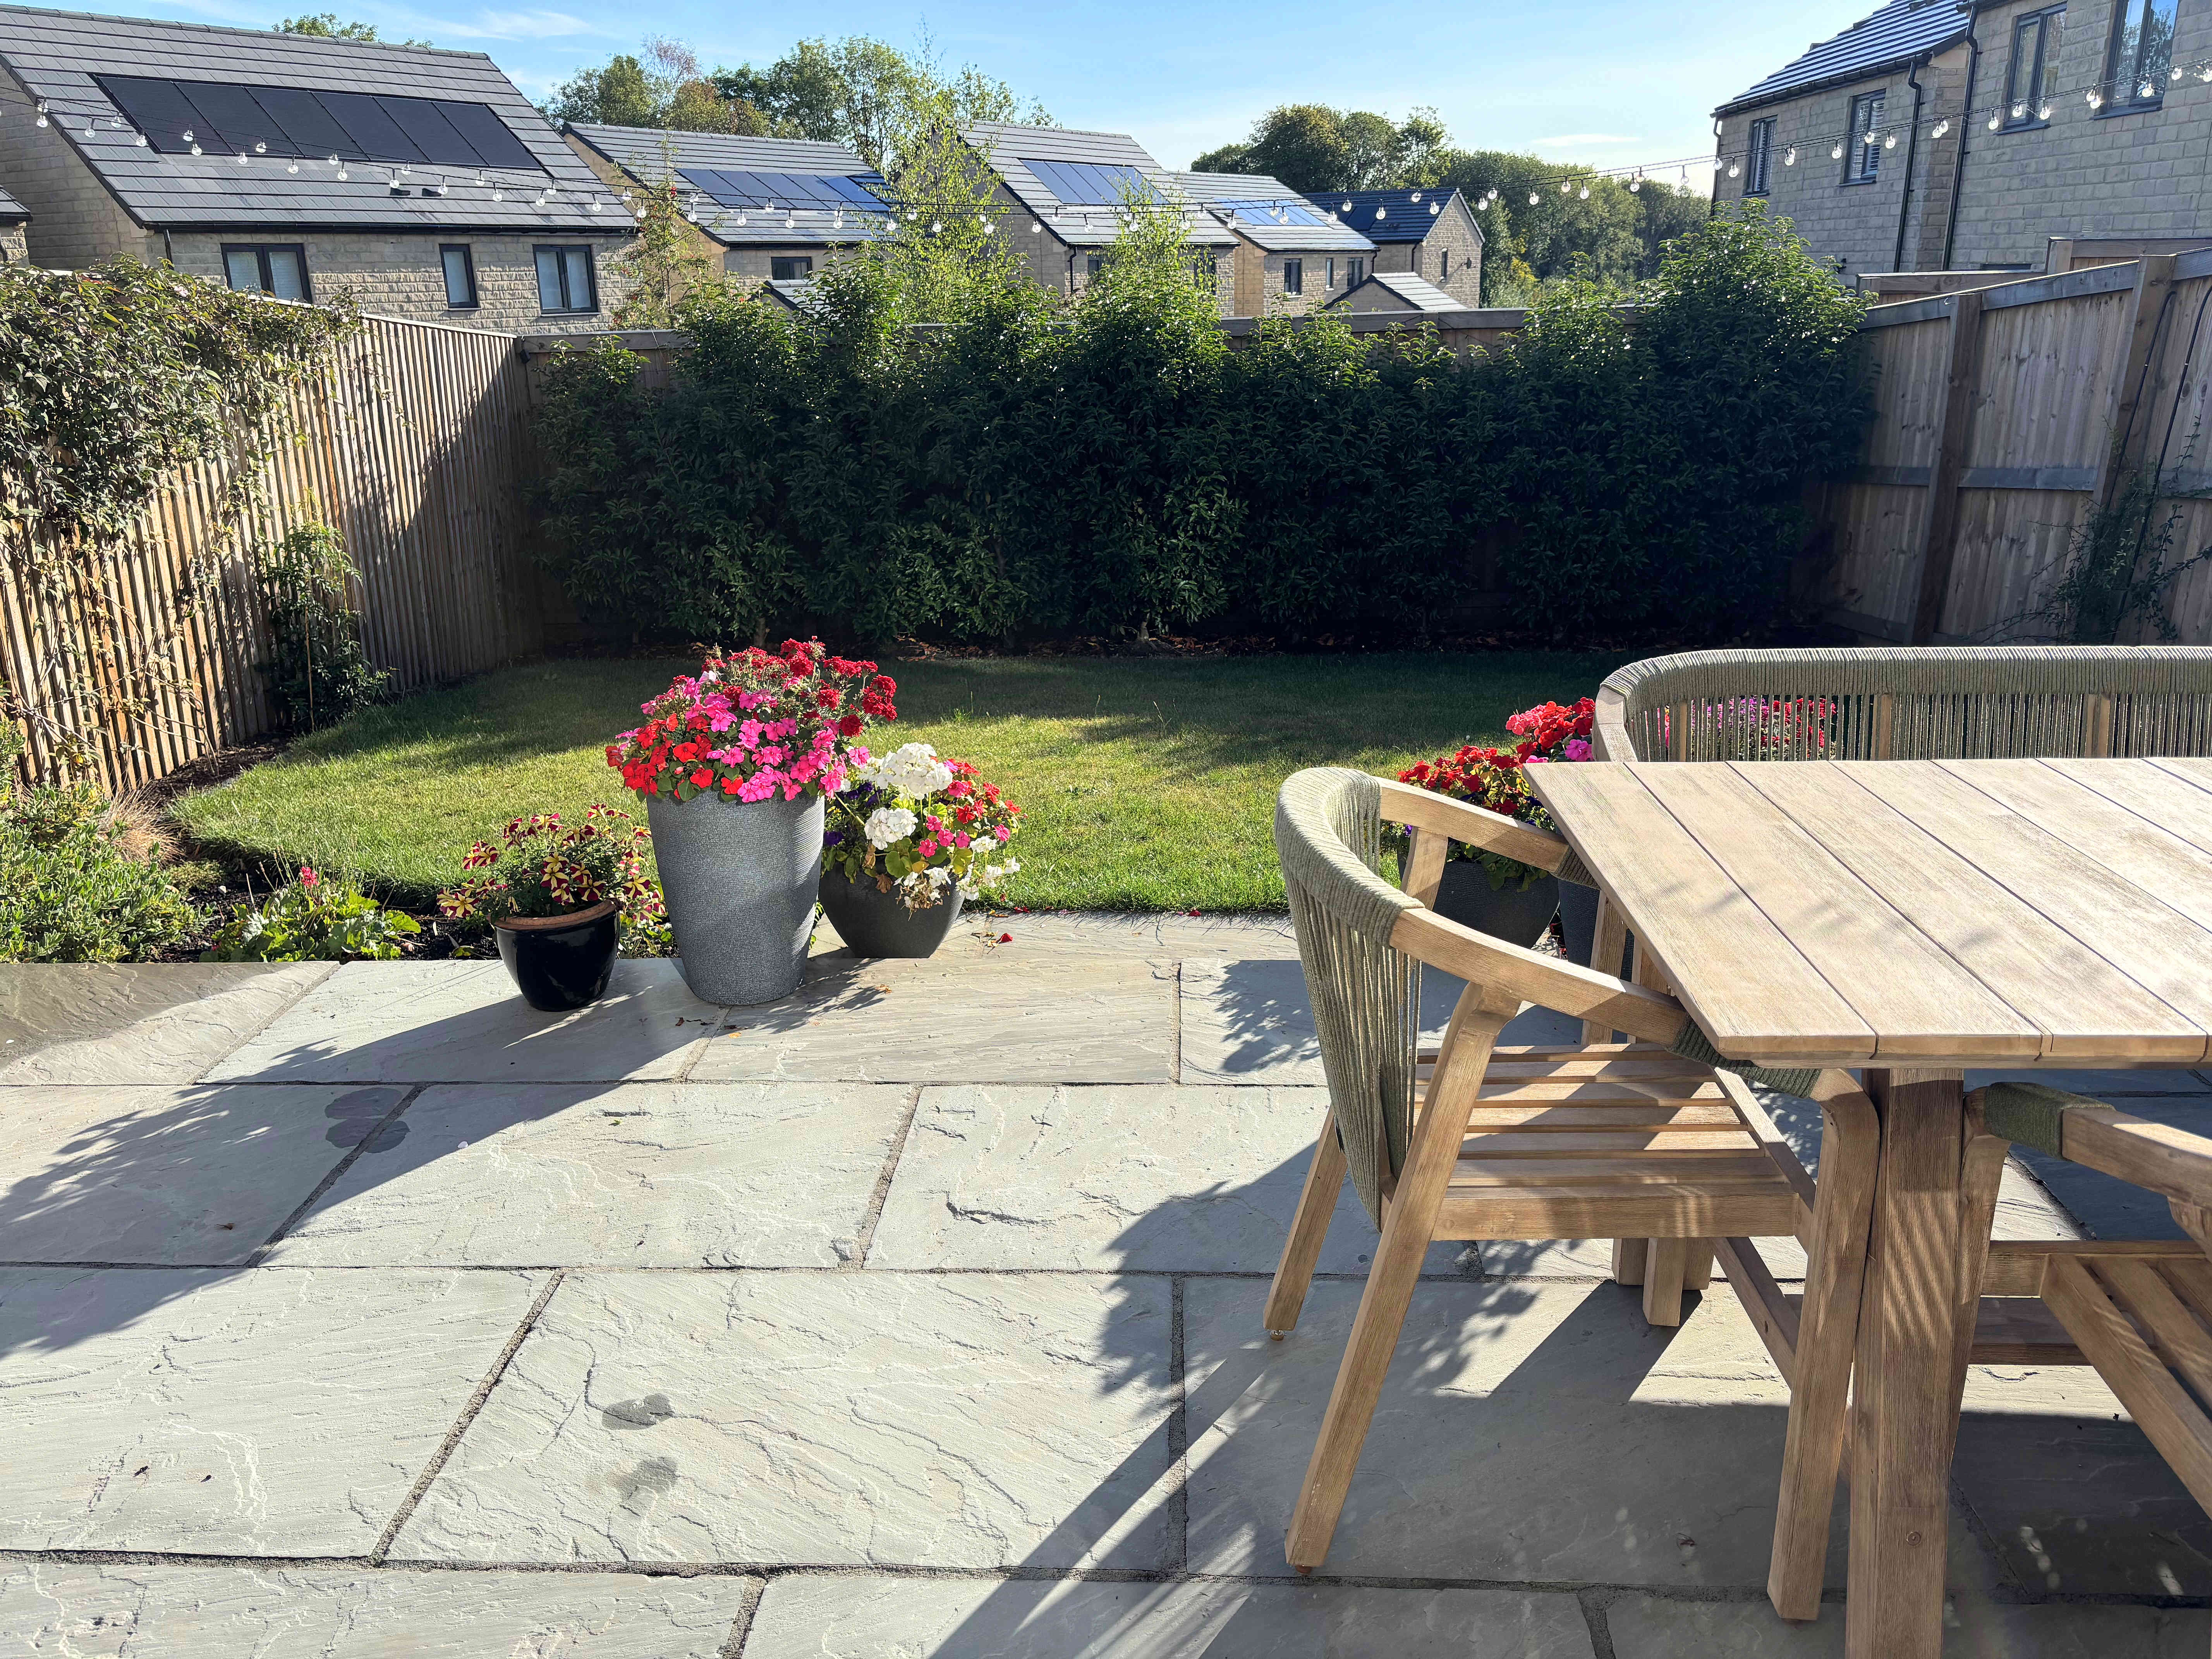
To the rear of the property you are in for a real treat. This well-presented and private rear garden benefits from a charming outlook and is fully fenced and gated to the driveway, therefore, creating the ideal place for children or pets to play in a secure setting. With a patio seating area to the edge of the property that leads down to a lawned area with shrub wall to the far end. A wooden storage shed to one side offers ample space for garden furniture. The perfect place to enjoy a barbeque, entertain or sit out and relax with a glass of wine.
PARKING
To the side of the property is a tarmac driveway offering parking for two cars. The driveway offers access to an EV charging point.
GENERAL
The property has the benefit of all mains services, gas, electric and water with the added benefit of uPVC double glazing and gas central heating.
TO VIEW
Strictly by appointment, please telephone Marsh & Marsh Properties on 01422 648400.
LOCATION
What3words: ///brick.cliff.rungs
Google Plus Code: P5CR+X24 Halifax
For sat nav users the postcode is: HX3 8FU
MORTGAGE ADVICE
We have an associated independent mortgage and insurance advisor on hand to discuss your needs. Our advisor charges no fees, therefore reducing costs. If you are interested please give our office a call on 01422 648 400.
Whilst every endeavour is made to ensure the accuracy of the contents of the sales particulars, they are intended for guidance purposes only and do not in any way constitute part of a contract. No person within the company has authority to make or give any representation or warranty in respect of the property. Measurements given are approximate and are intended for illustrative purposes only. Any fixtures, fittings or equipment have not been tested. Purchasers are encouraged to satisfy themselves by inspection of the property to ascertain their accuracy.