
63 Langford Court, Burley in Wharfedale, Ilkley, LS29 7NN


Property Summary
Full Details
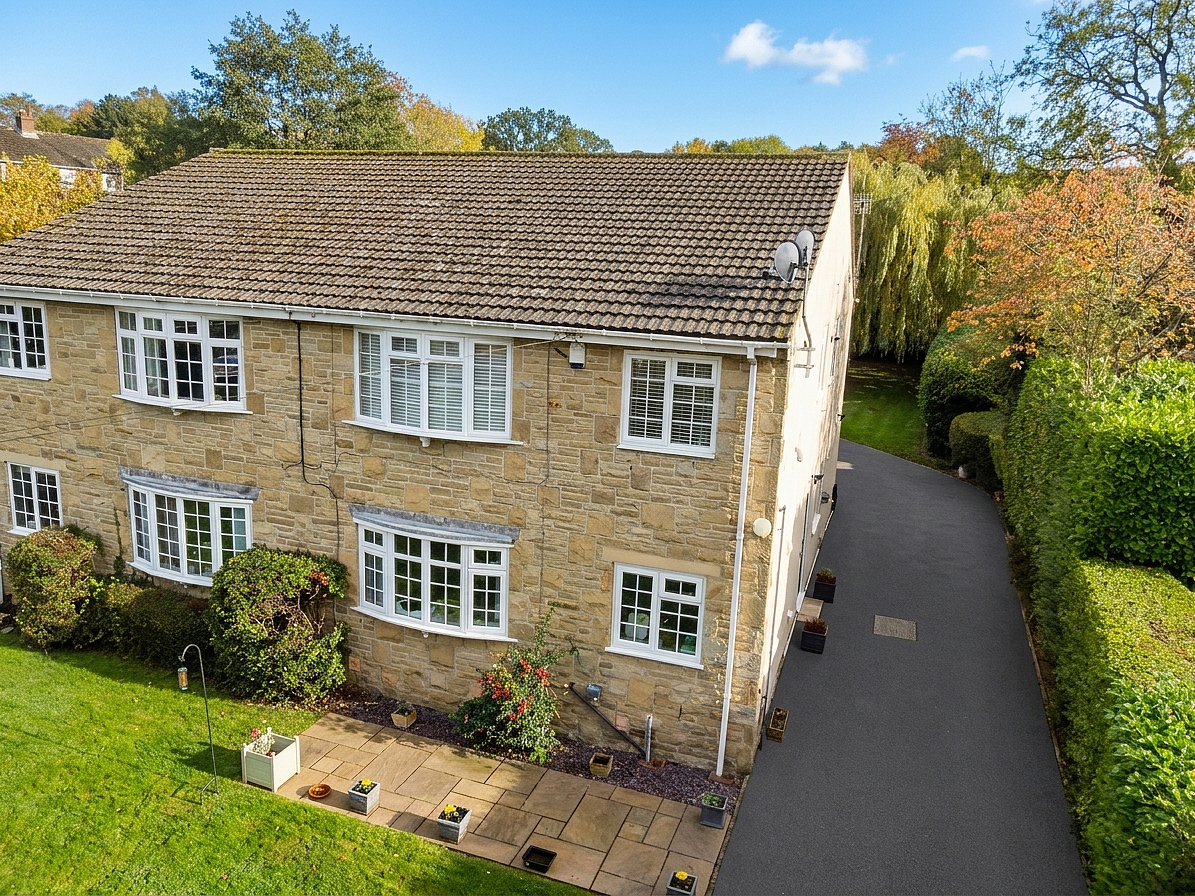
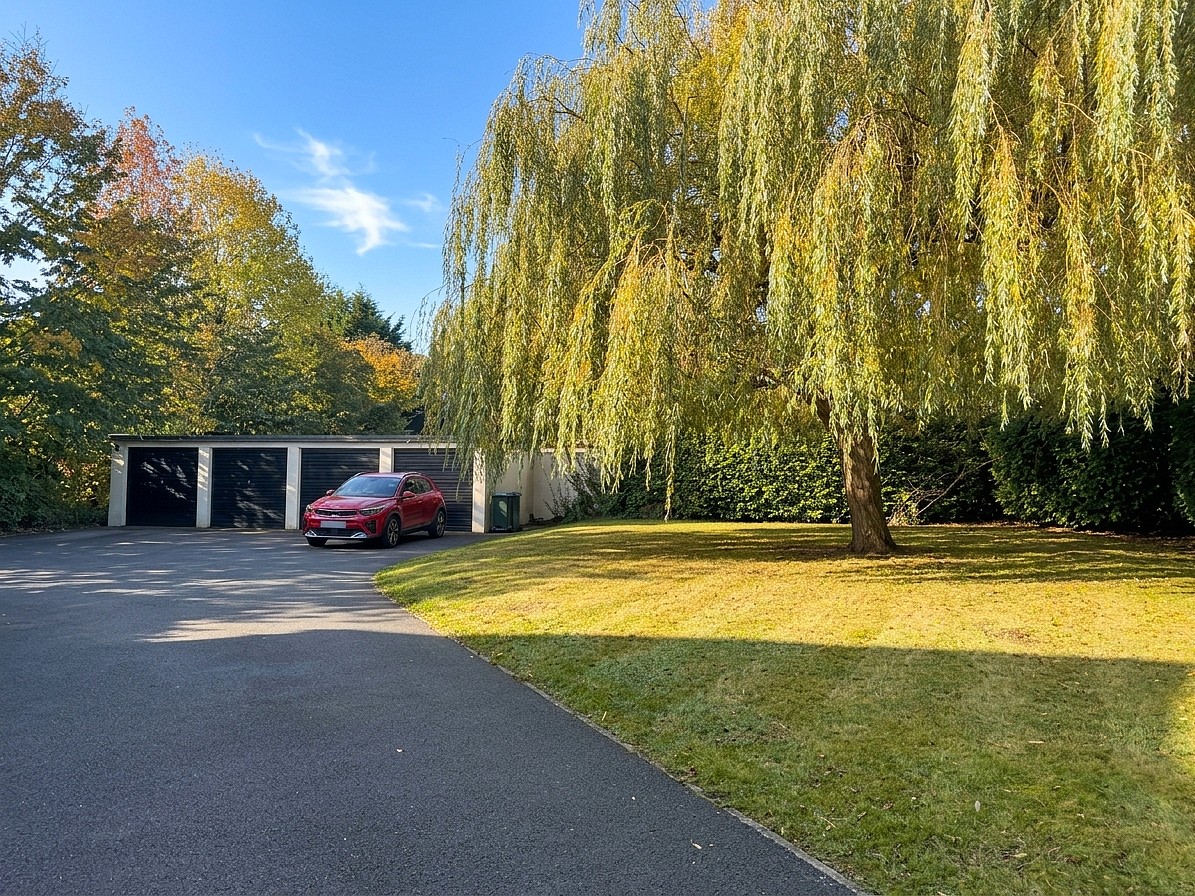
**ATTENTION ALL PROFESSIONAL COUPLES & RETIREES** Situated in a quiet and tucked-away position within the highly regarded village of Burley in Wharfedale, this TWO BEDROOM GROUND FLOOR APARTMENT offers well-proportioned accommodation, a private entrance, shared gardens, a garage and off road parking. An appealing feature of this property is its particularly competitive annual service charge of just £1,000, which includes ground rent, buildings insurance and the services of a gardener, with the development managed by the four residents rather than an external management company. Burley in Wharfedale is a popular village offering a lovely balance of everyday convenience and countryside living. The village centre provides a selection of independent shops, cafés, pubs and other local amenities, whilst the surrounding Wharfedale countryside offers an abundance of opportunities for walking and enjoying the outdoors. Burley-in-Wharfedale railway station is also within easy reach, providing connections towards Leeds, Bradford and Ilkley, making the location particularly appealing for commuters. The apartment has been improved in recent years, with the lounge, kitchen and bathroom, along with the windows and front door, all approximately three years old. Internally, the accommodation includes a spacious lounge with a defined dining area, a modern fitted kitchen, two bedrooms and a contemporary shower room. Further benefits include a private entrance and a useful airing cupboard housing the combination boiler, fitted in 2021. Externally, residents enjoy shared gardens, while the property also benefits from a single garage with an additional parking space in front. An internal inspection is strongly advised to truly appreciate what this home has to offer.
Service charge & Ground rent - £1000 per annum
Council Tax Band A
ENTRANCE HALL
A private entrance hall accessed via a composite front door fitted three years ago, providing a welcoming introduction to the apartment. The hall features wood flooring and coving.
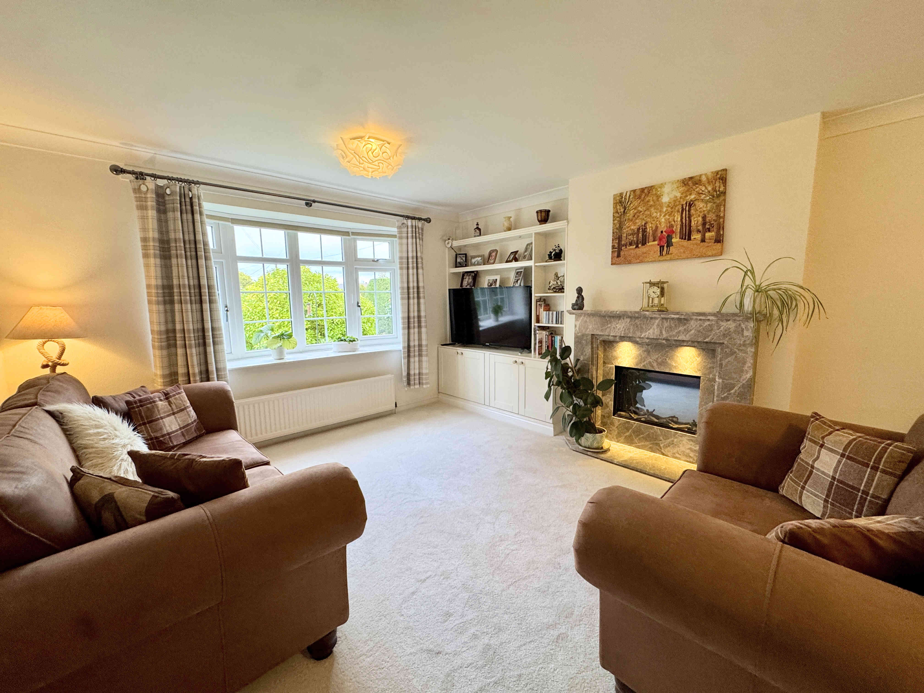
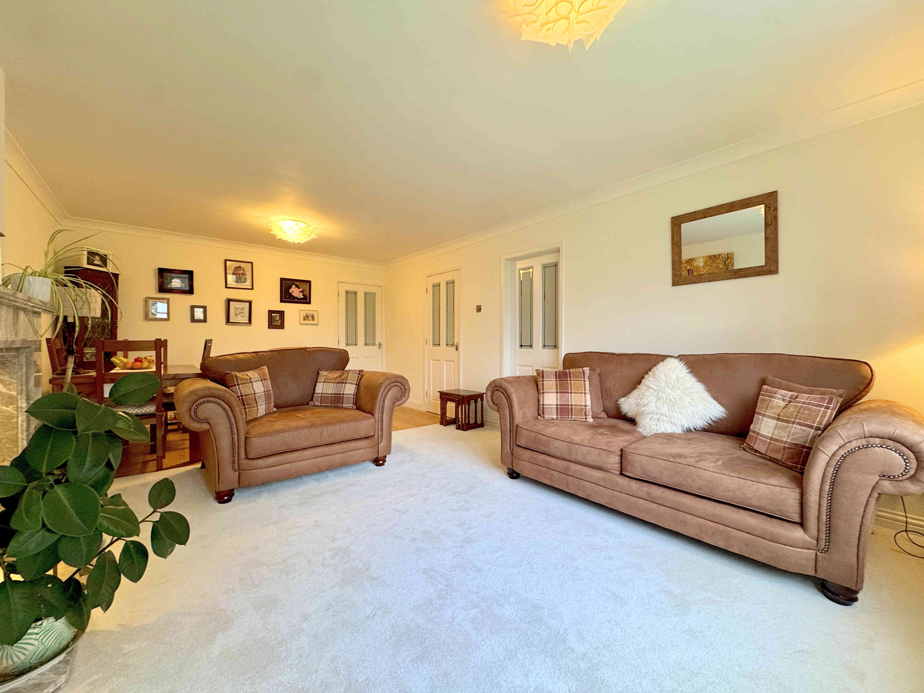
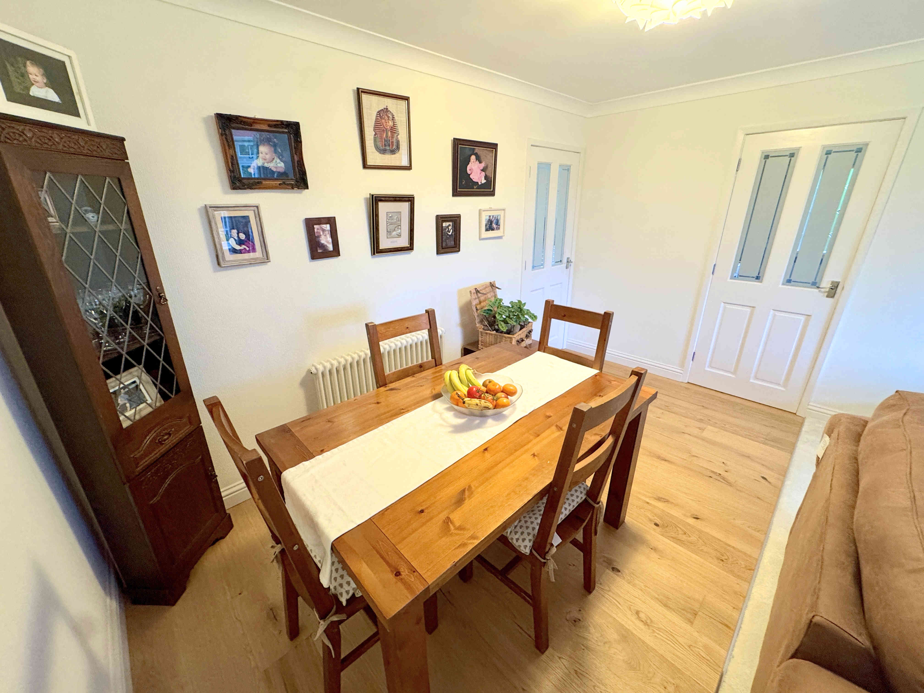
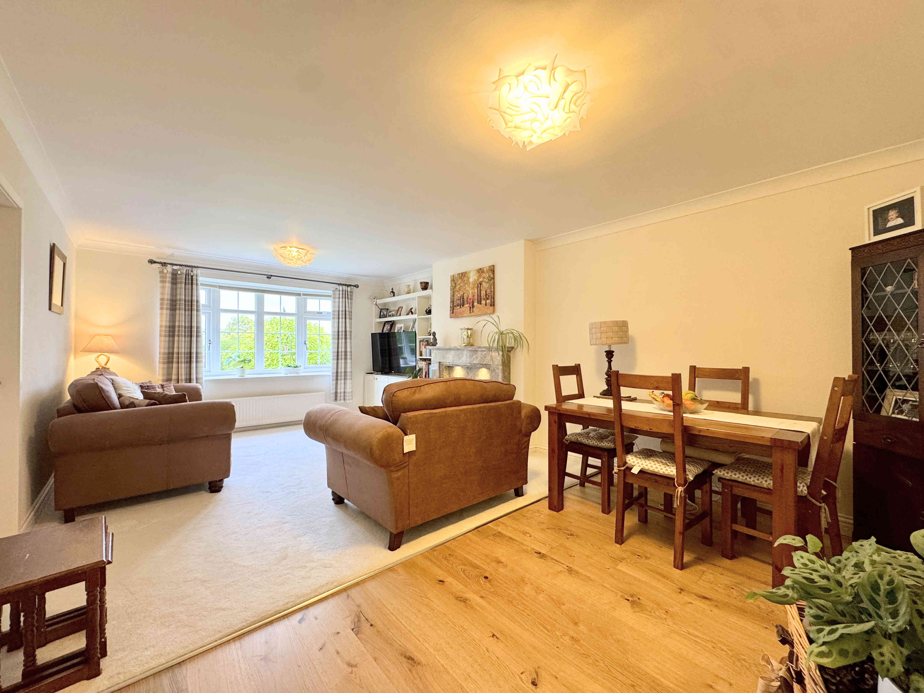
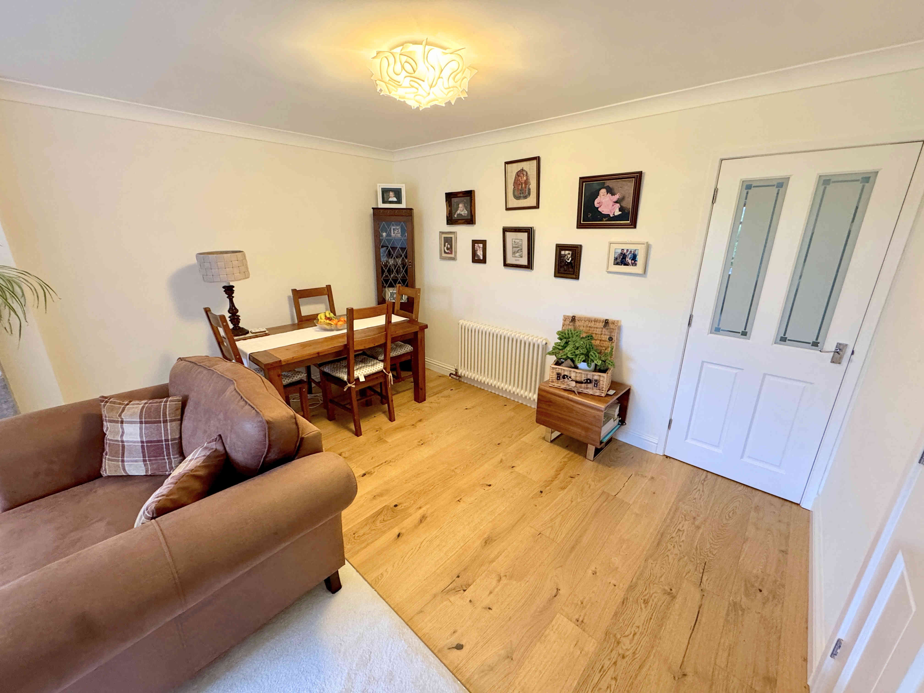
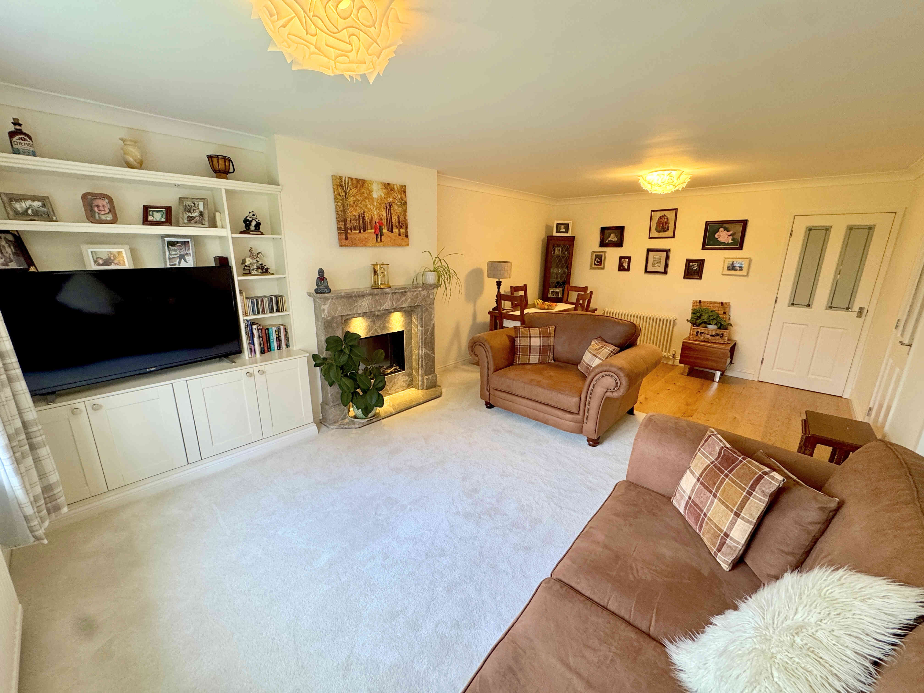
LIVING ROOM 6.2 x 3.9m (20’6 x 12’9)
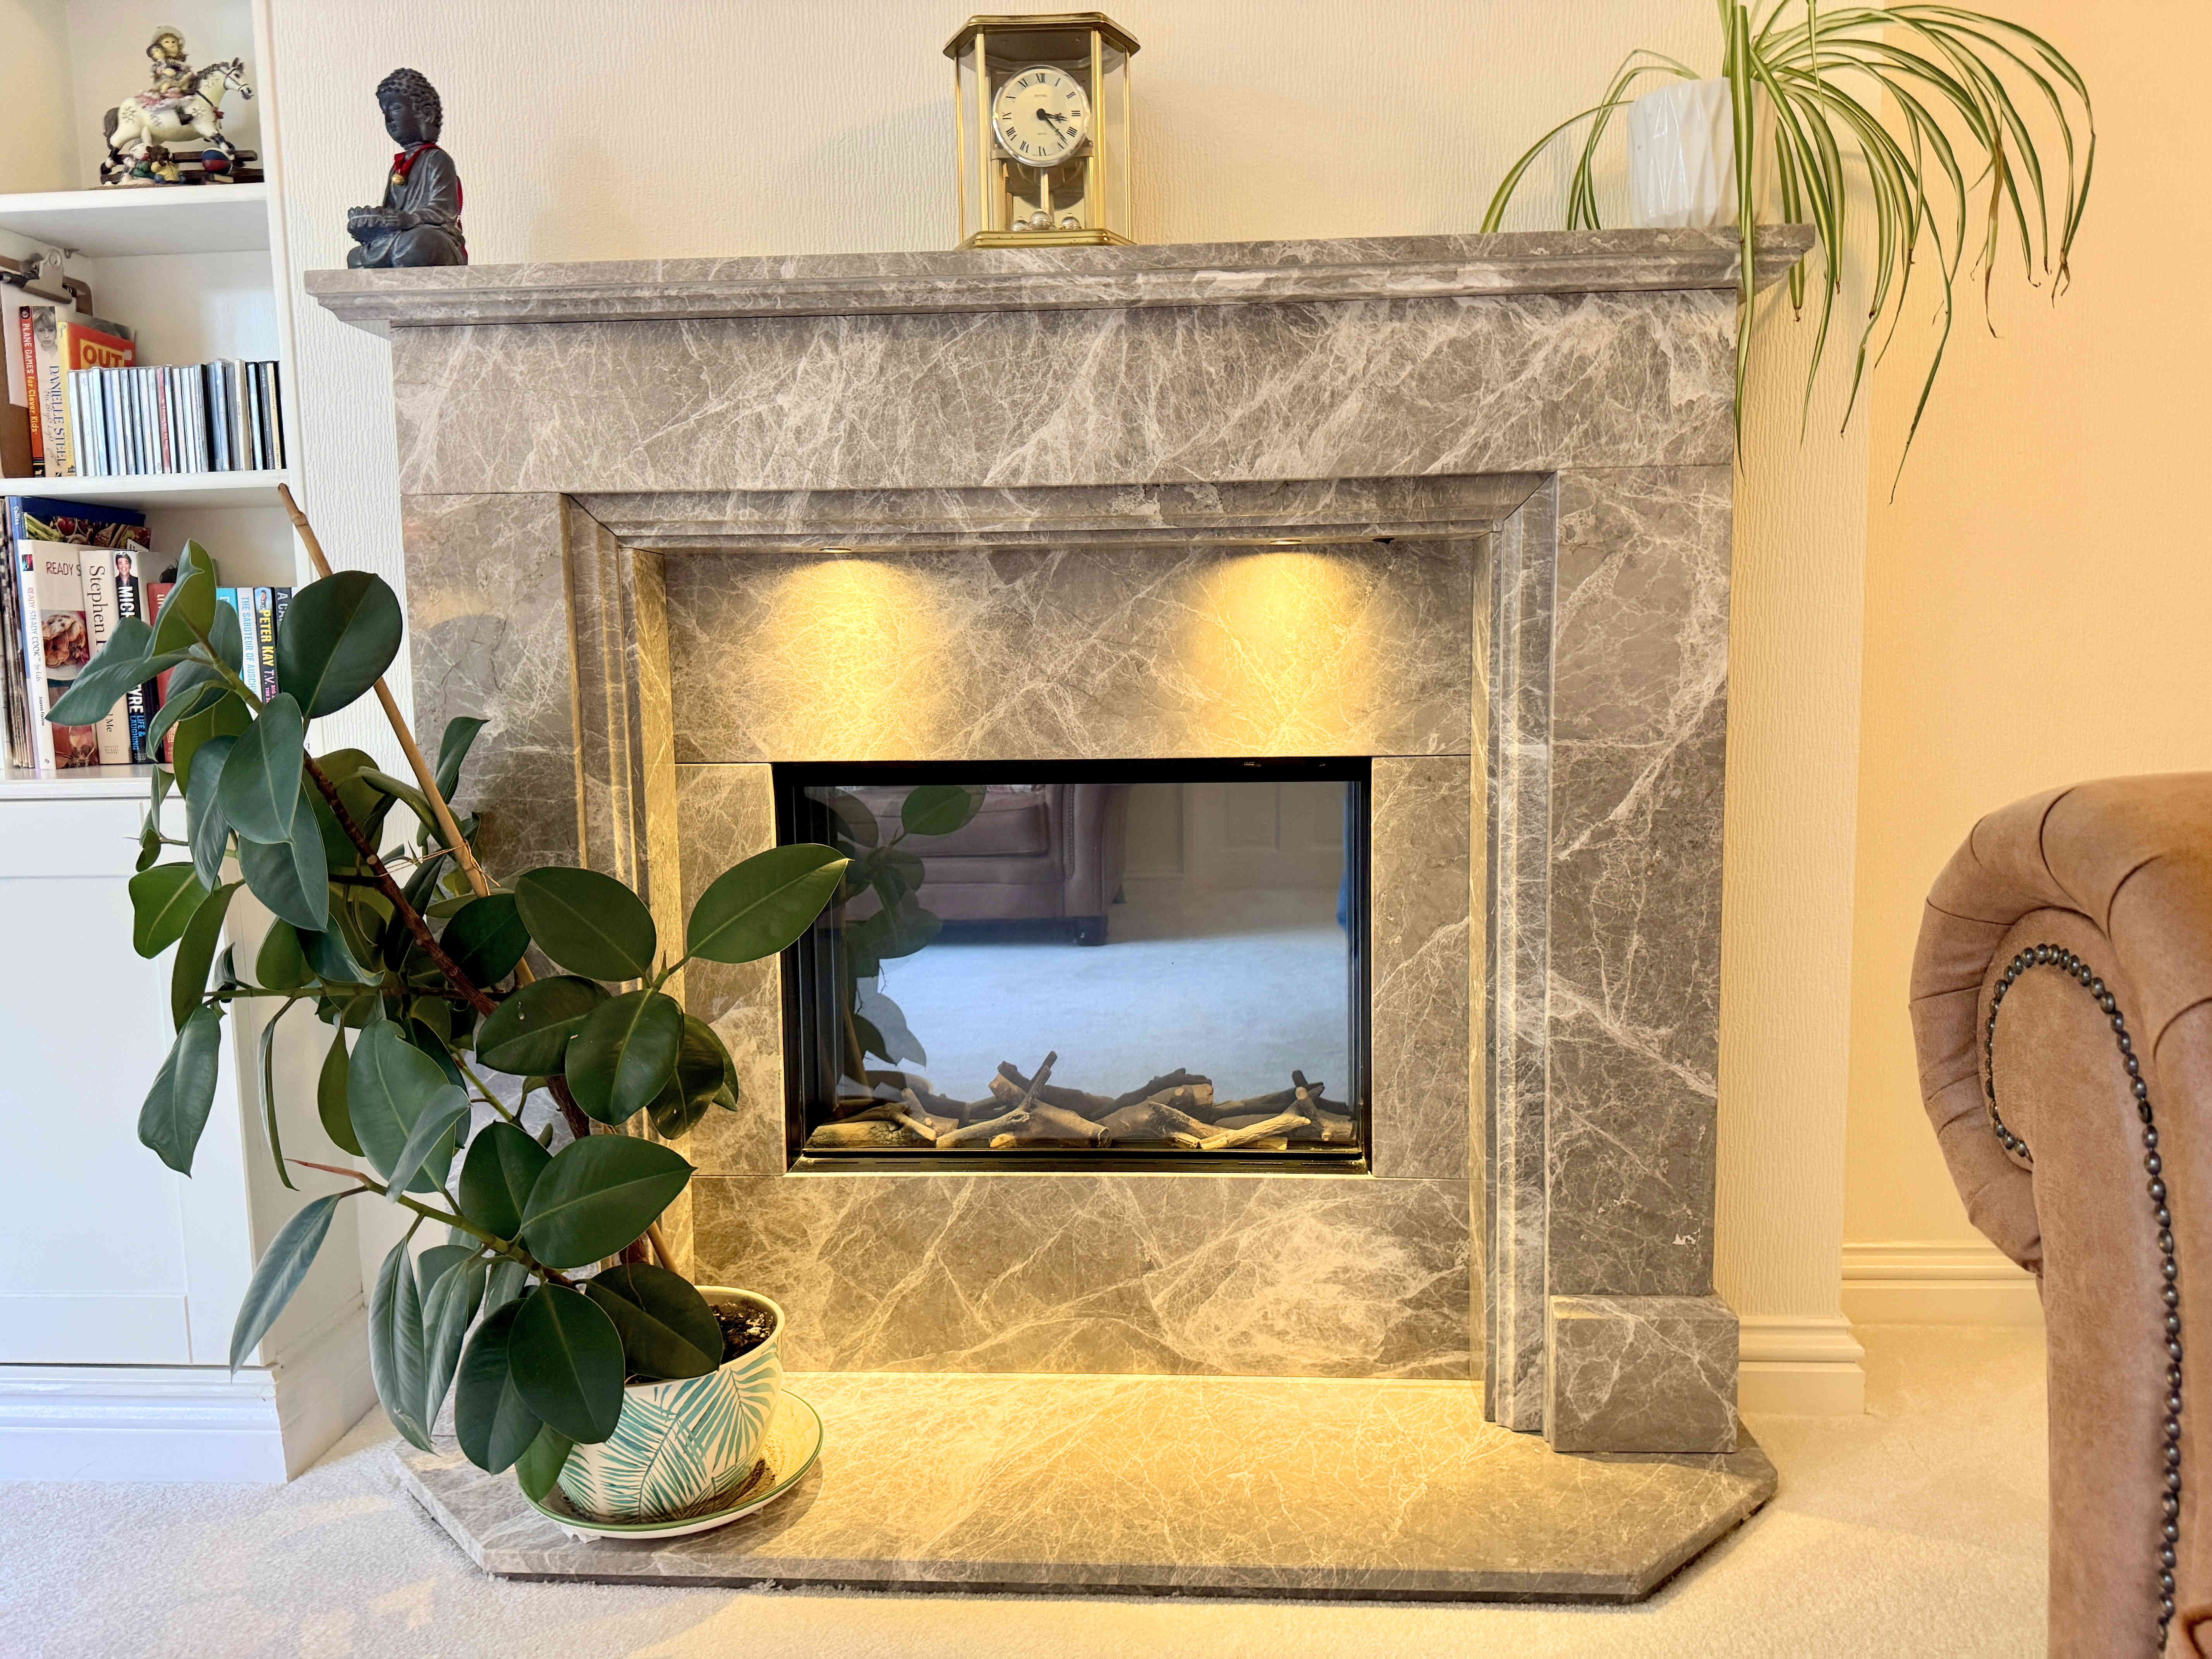
A spacious reception room offering ample space for both lounge furniture and a dining table. The room features a marble fireplace with a wood effect electric fire, fitted cabinets and shelving, radiators and coving. A UPVC bay window, fitted three years ago, provides ample of natural light.
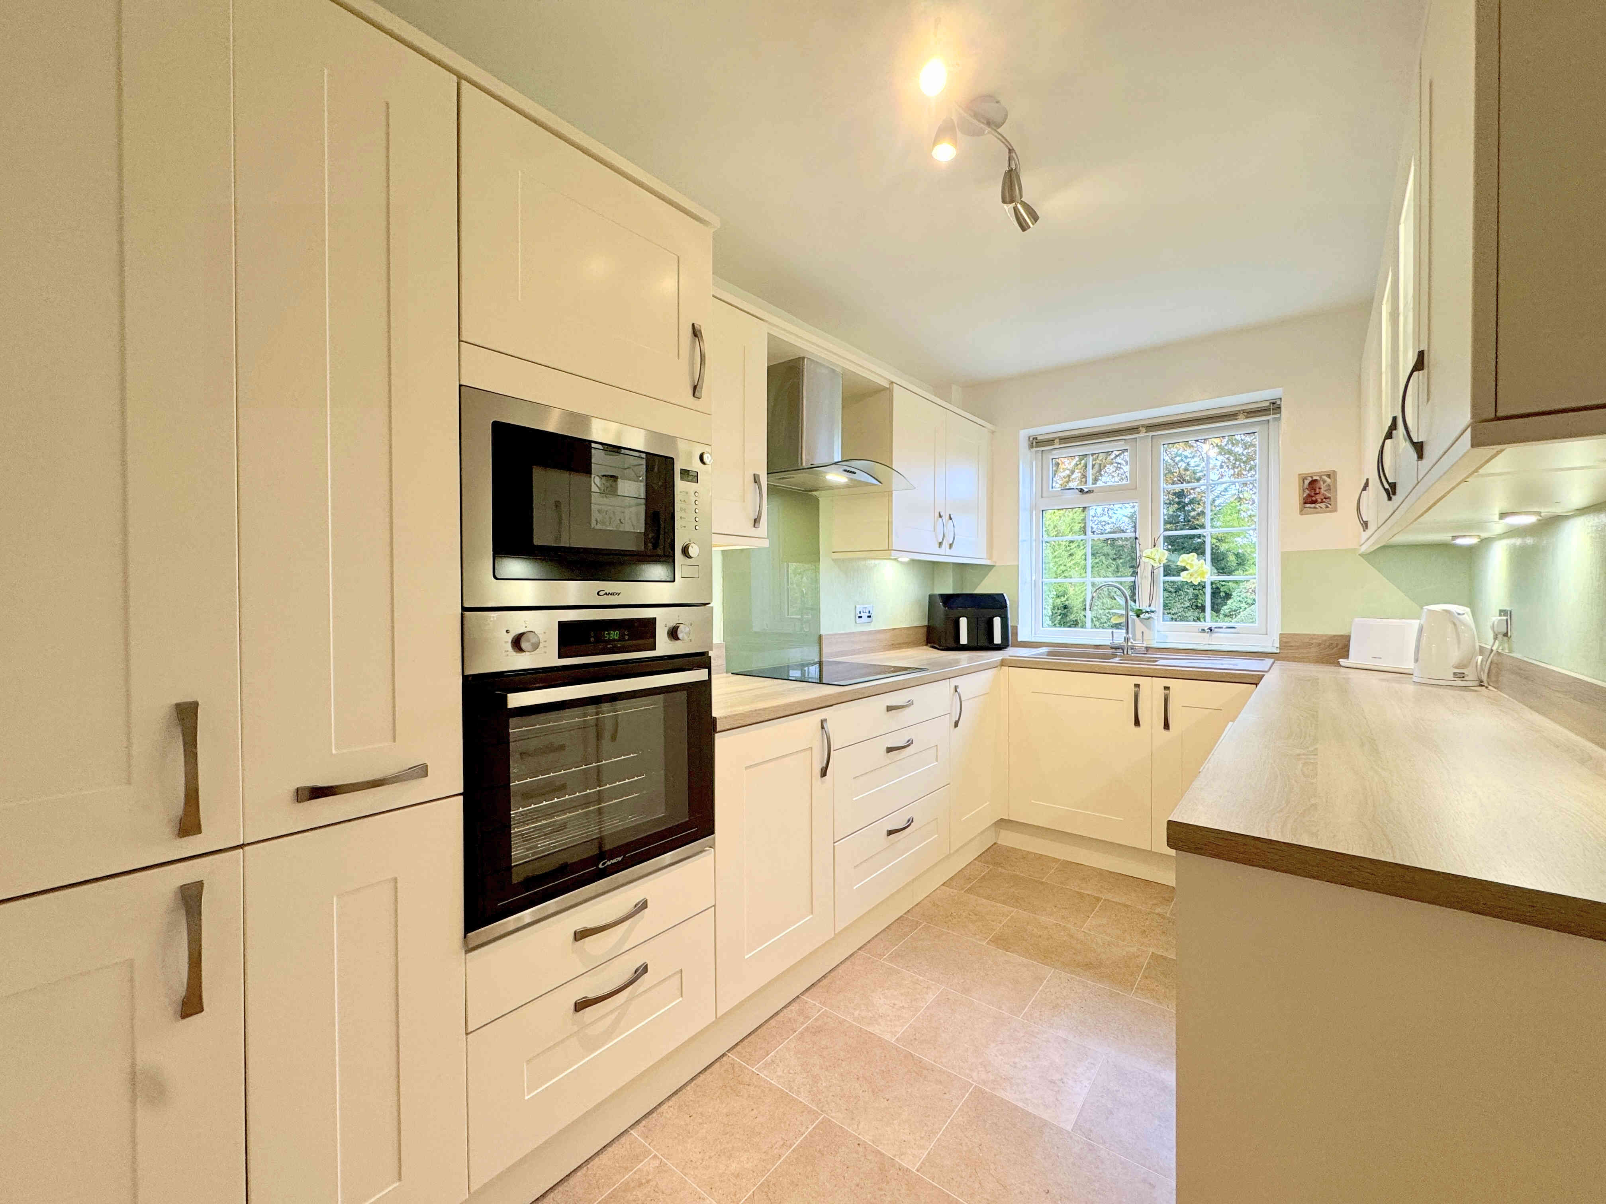
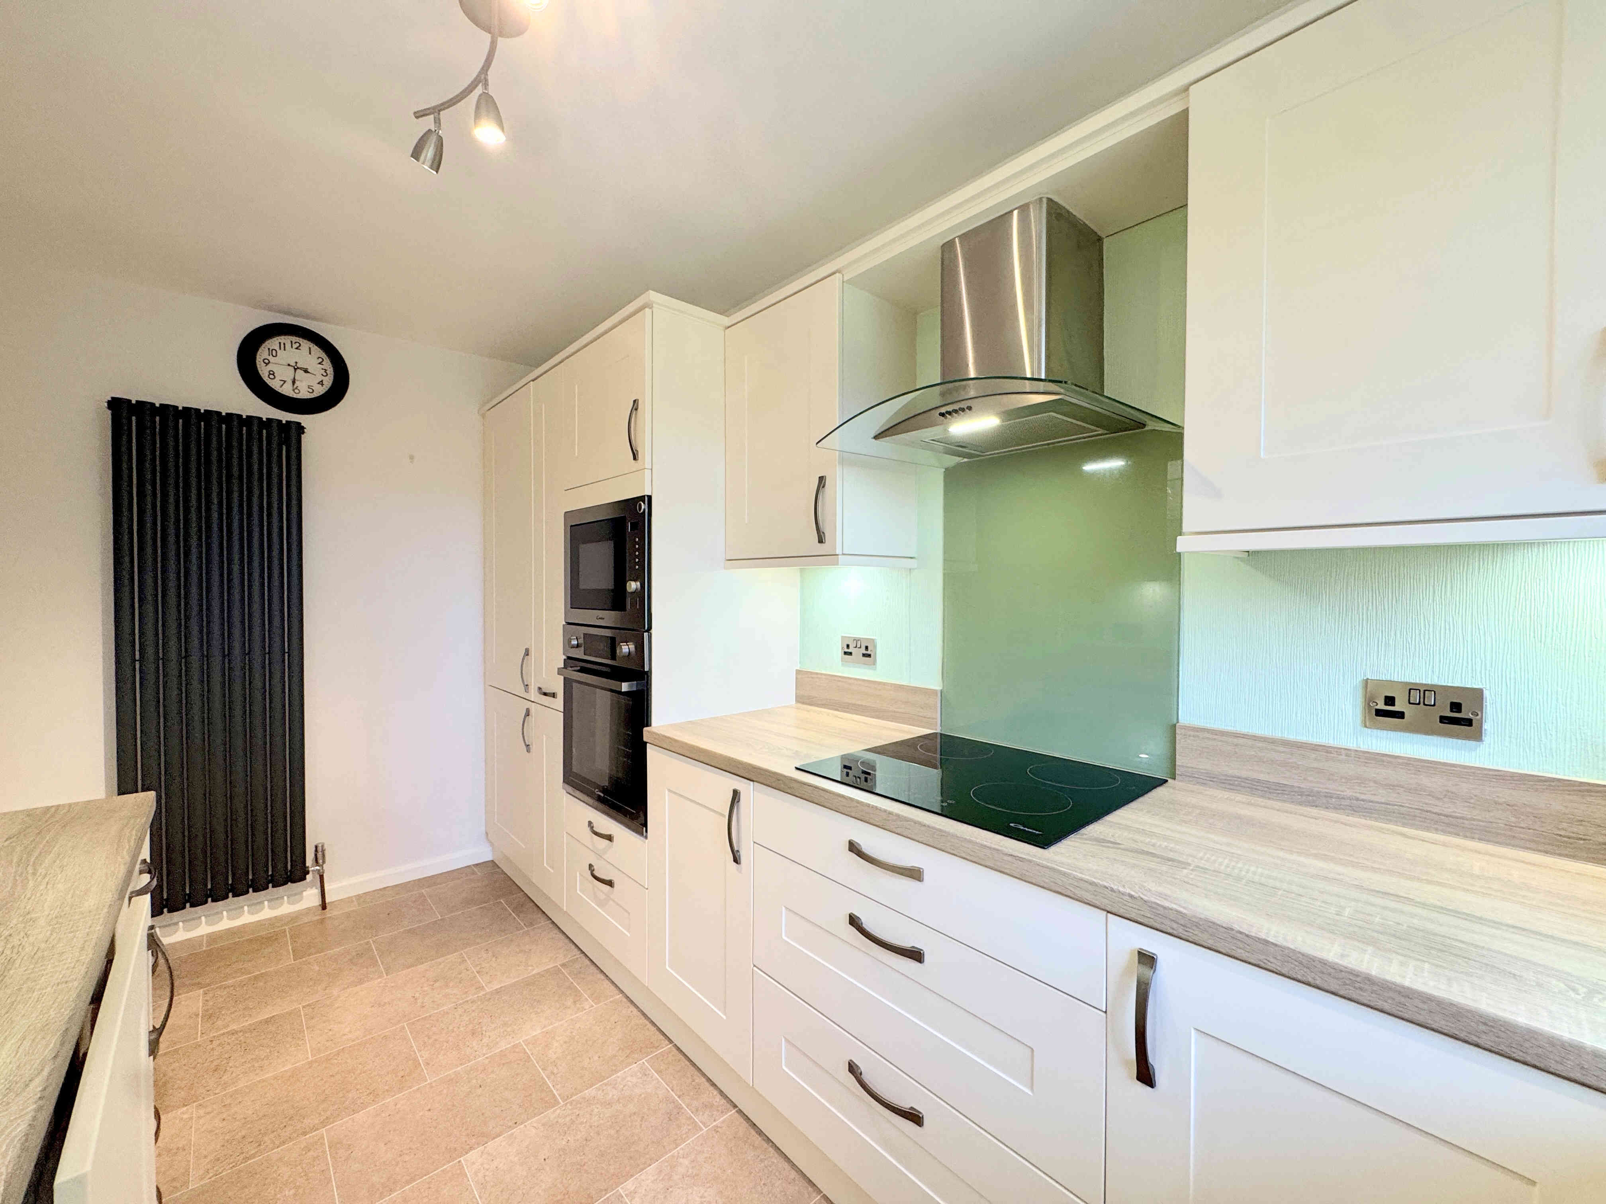
KITCHEN 4.1 x 2.2m (13’3 x 7’2)
A modern fitted kitchen comprising a range of wall and base units, incorporating a one-and-a-half bowl sink with chrome mixer tap and upstand. Integrated appliances include a washing machine, slimline dishwasher and fridge freezer, together with a built-in oven, microwave, induction hob and extractor fan above. The kitchen is completed with lino flooring, a tall modern radiator and a UPVC window, fitted three years ago, enjoying a pleasant outlook.
INNER HALL
The inner hall provides access to both bedrooms and the bathroom.
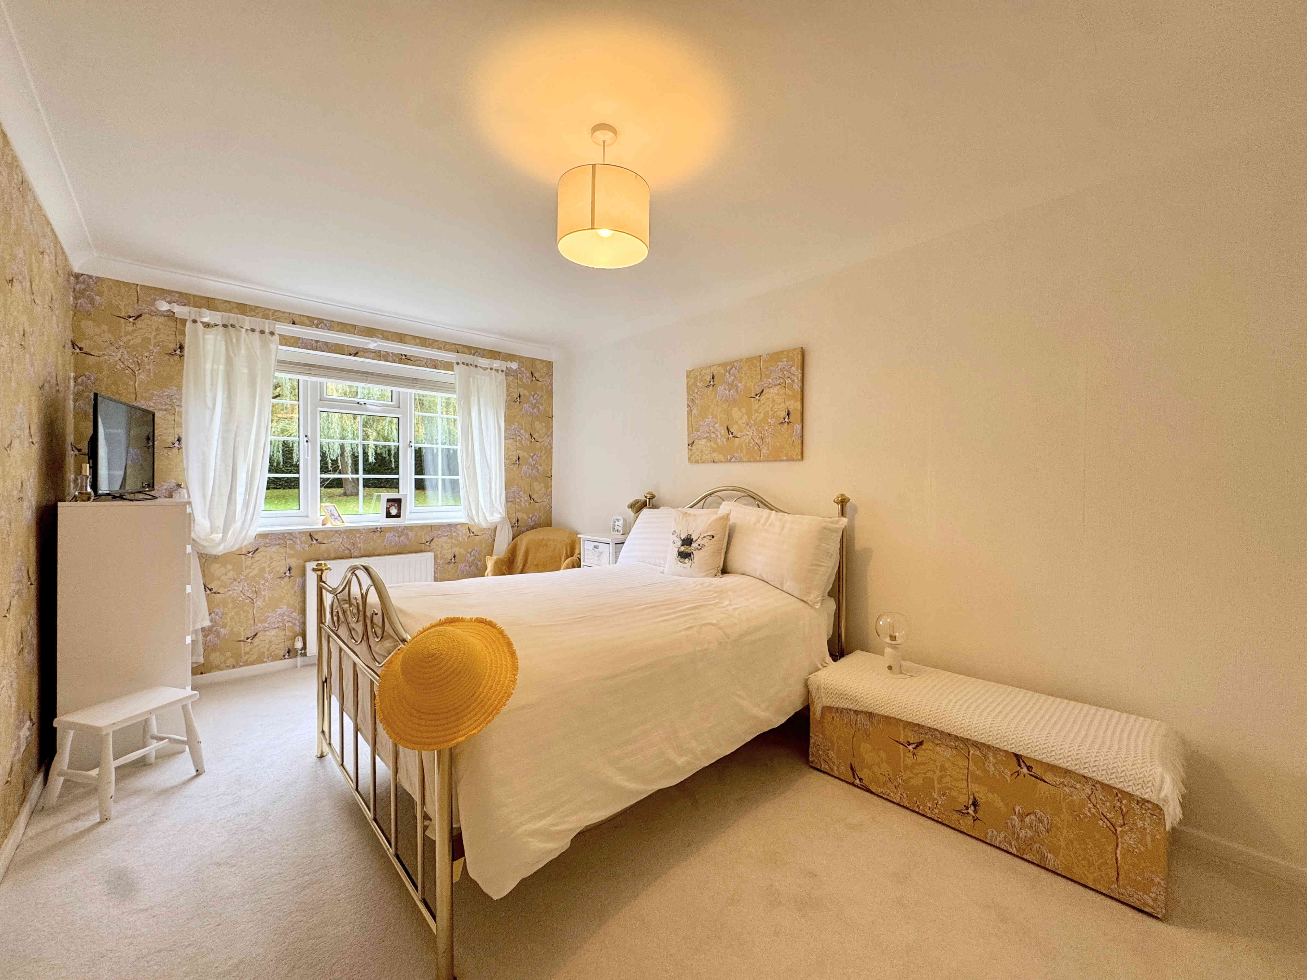
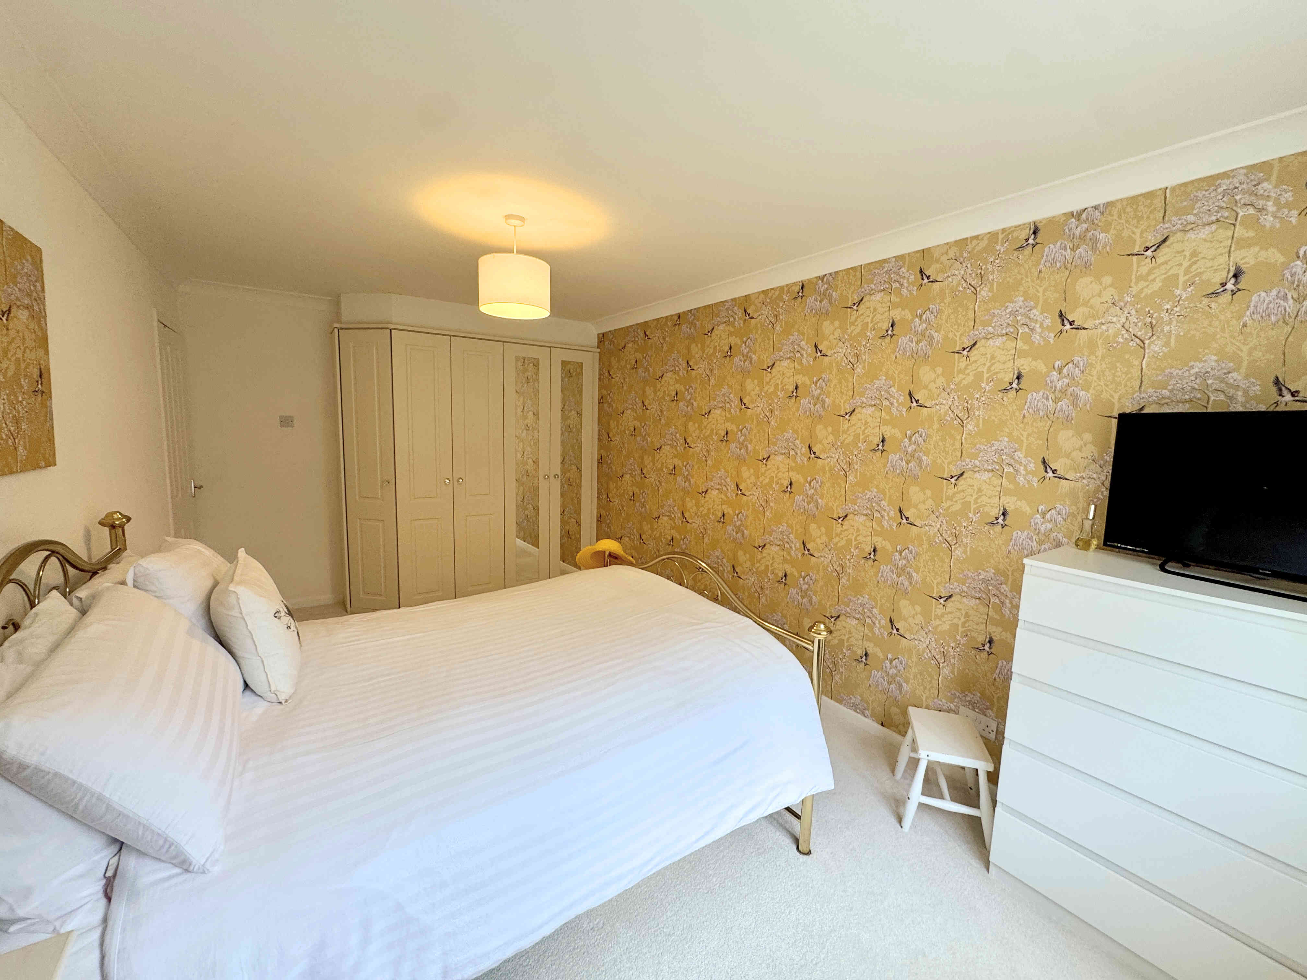
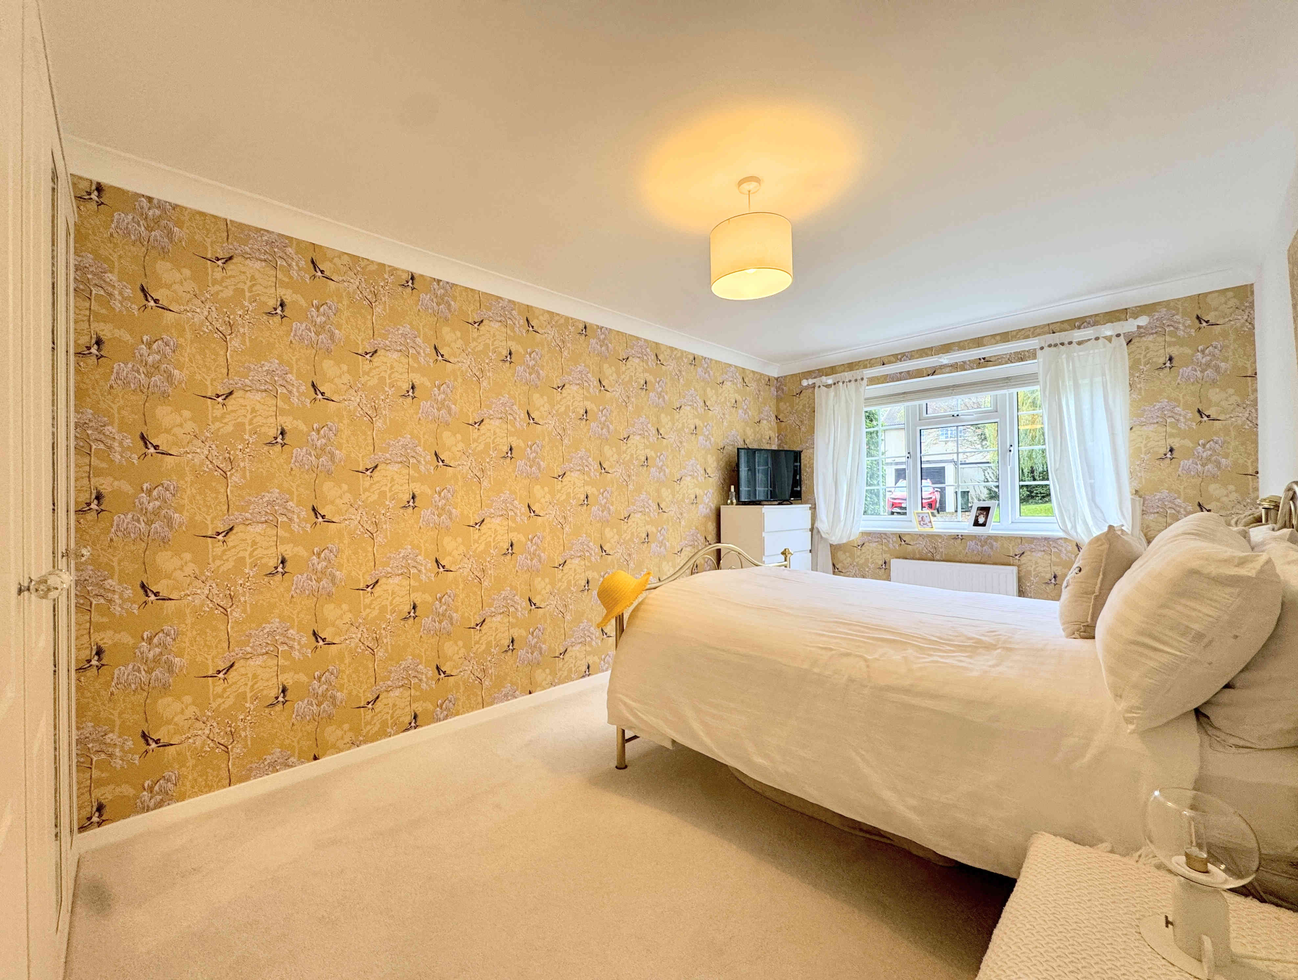
BEDROOM ONE 5.1 x 2.9m (16’8 x 9’6)
A generously proportioned double bedroom featuring fitted wardrobes, a radiator, coving and a UPVC window providing a pleasant outlook.
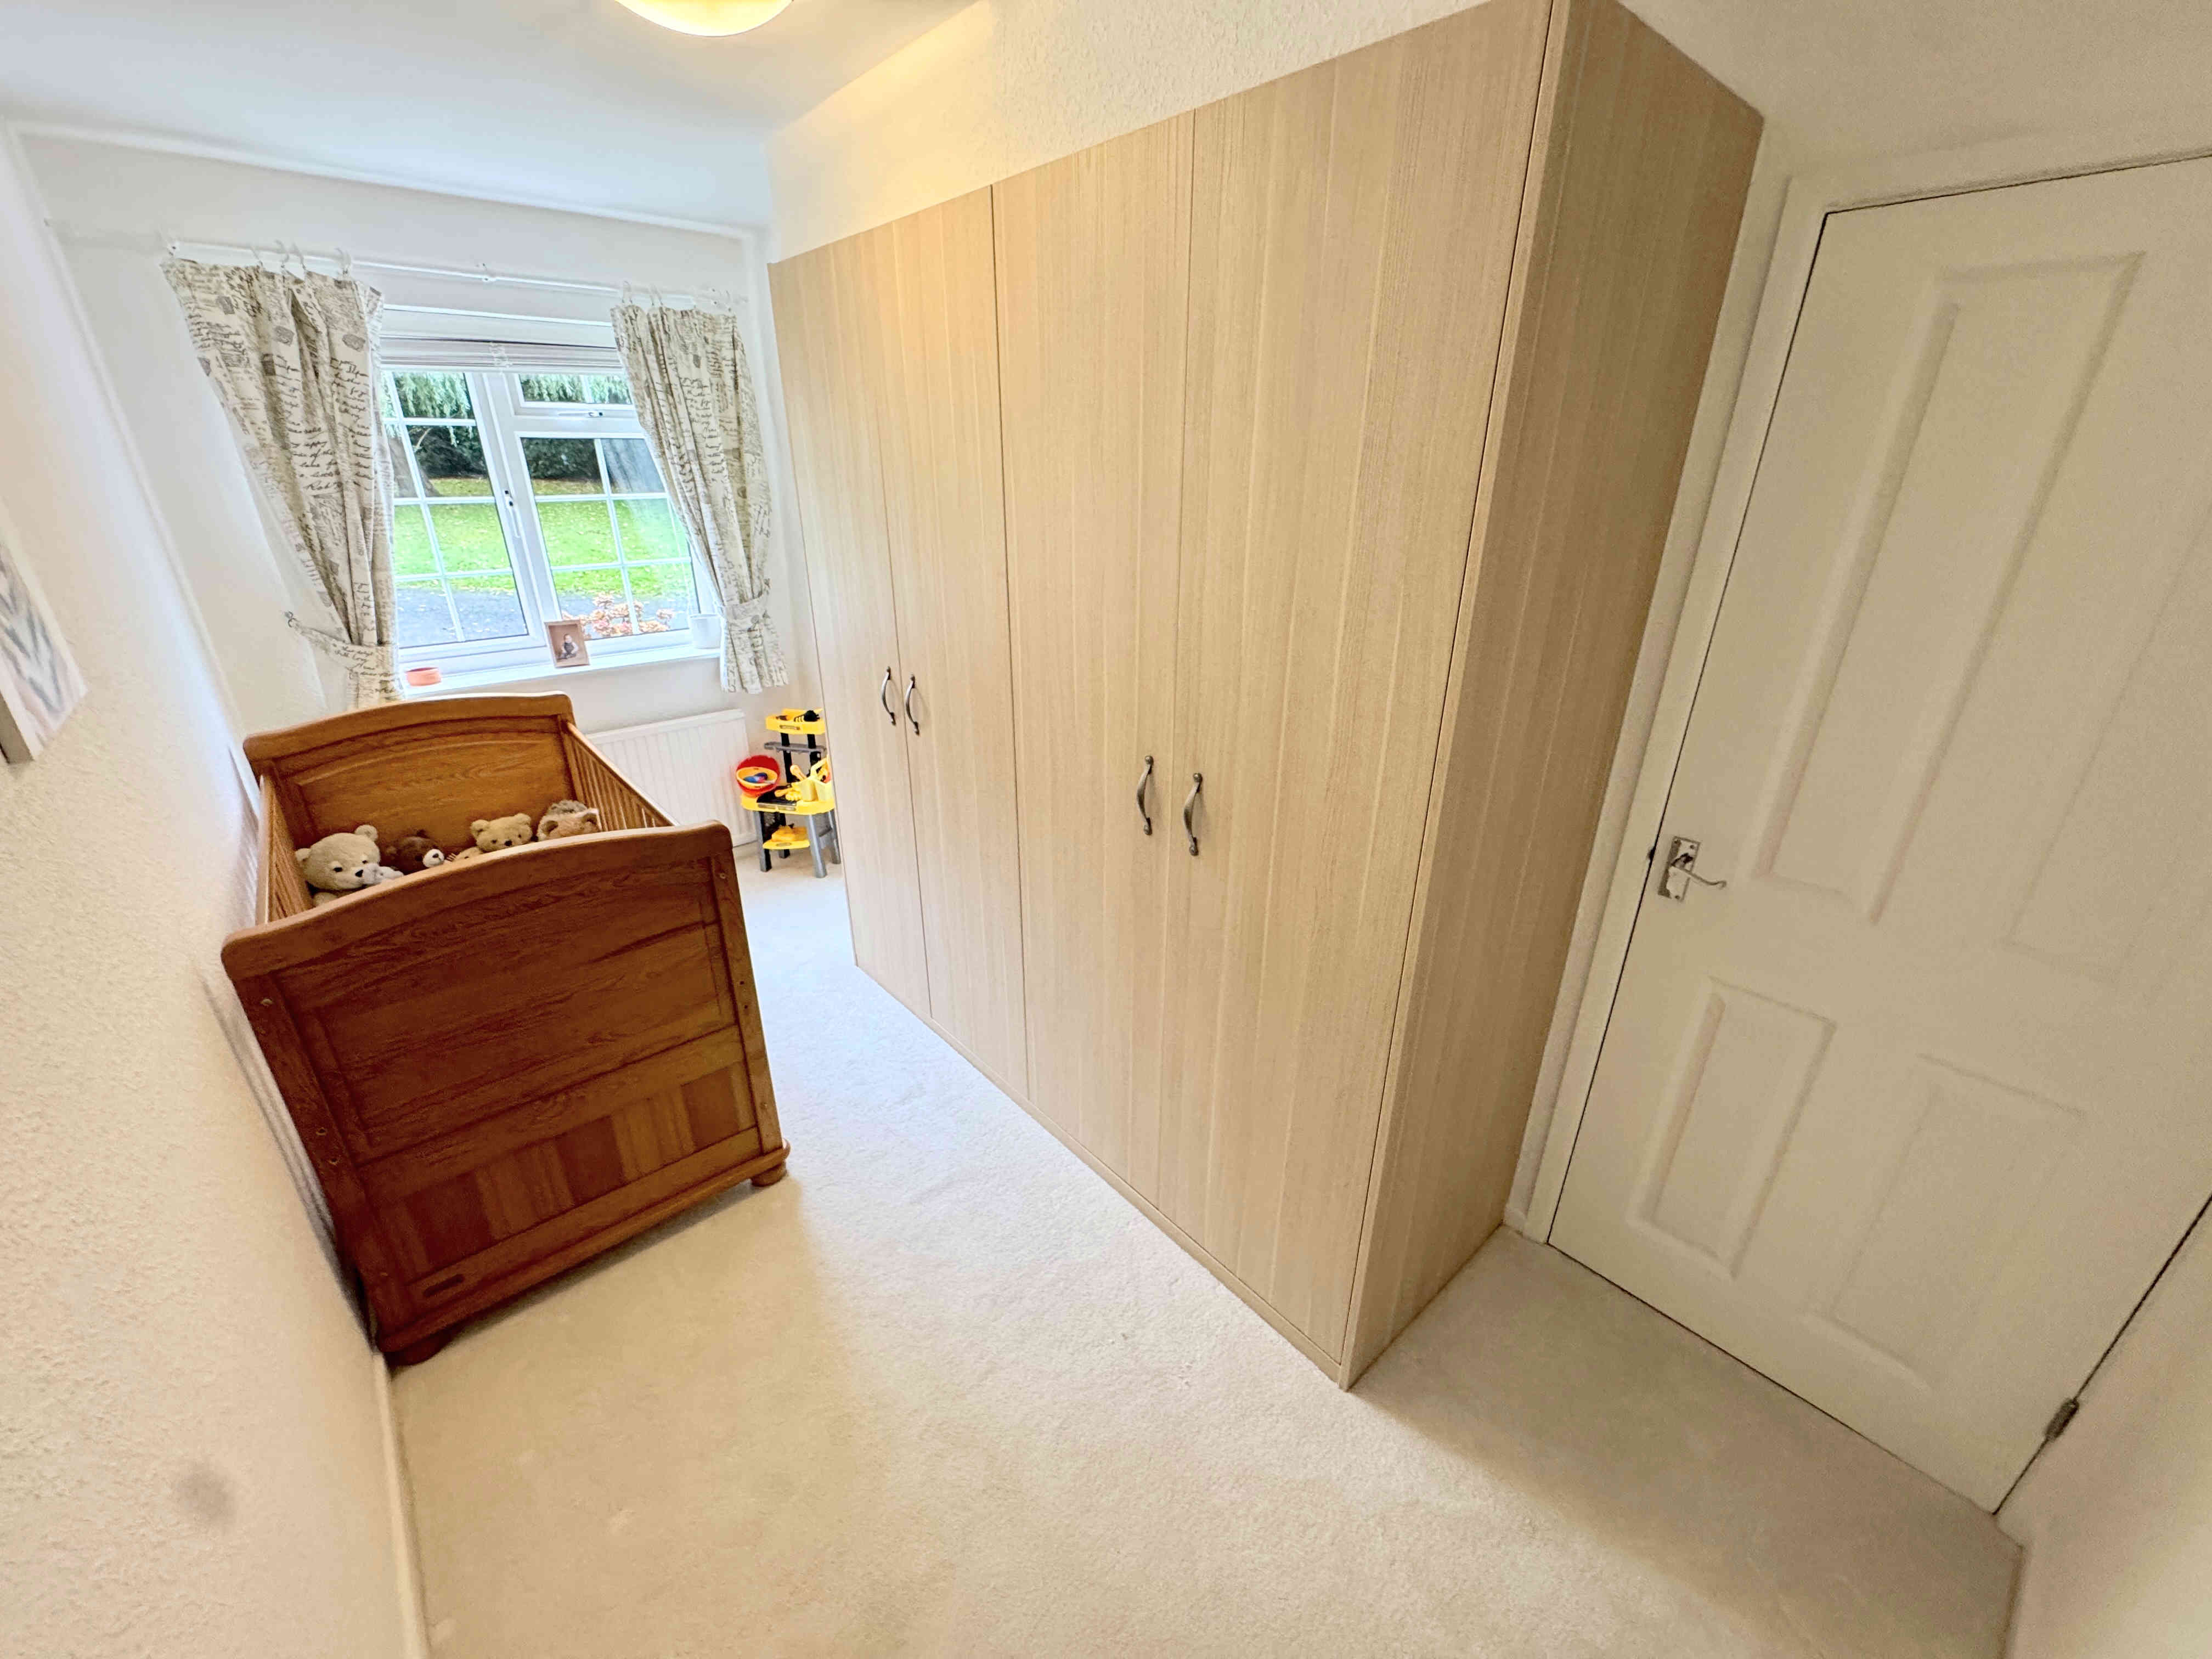
BEDROOM TWO 4.3 x 2.1m (14’1 x 6’10)
A single bedroom with fitted wardrobes, a radiator and a UPVC window with a pleasant outlook. An airing cupboard provides useful storage and houses the combination boiler, fitted in 2020.
SHOWER ROOM
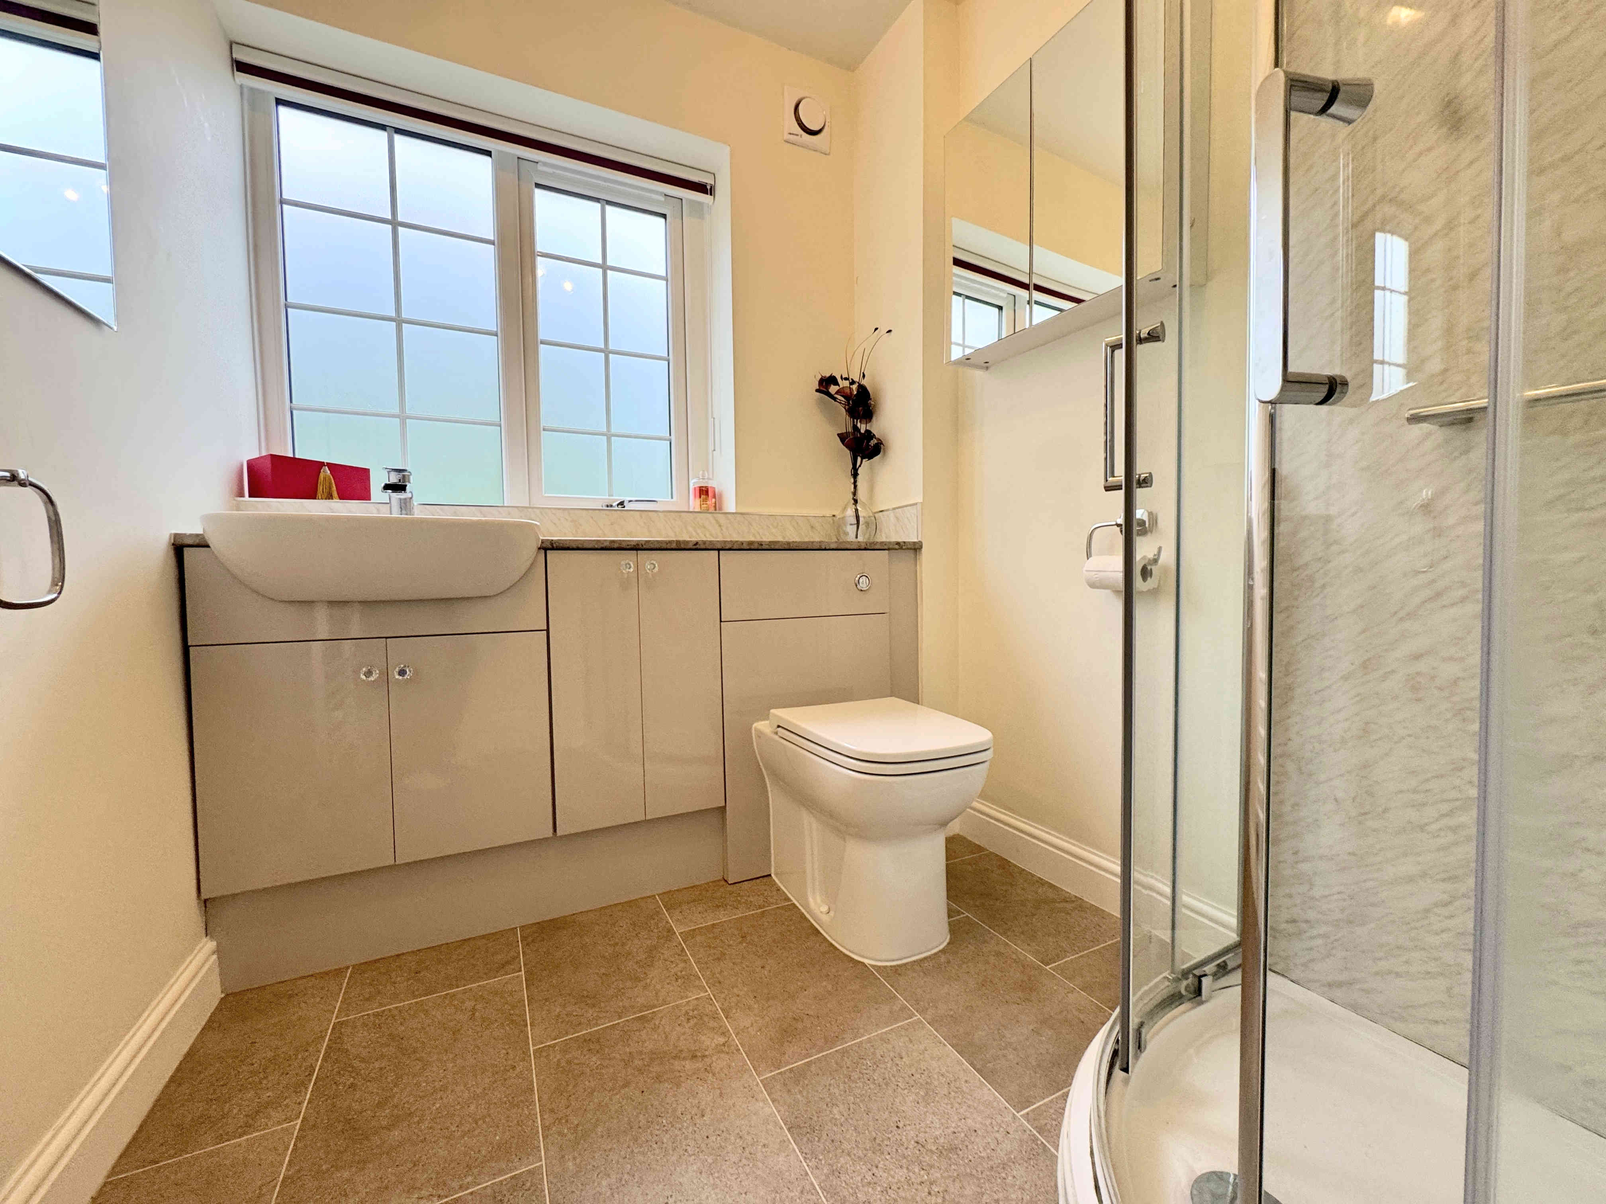
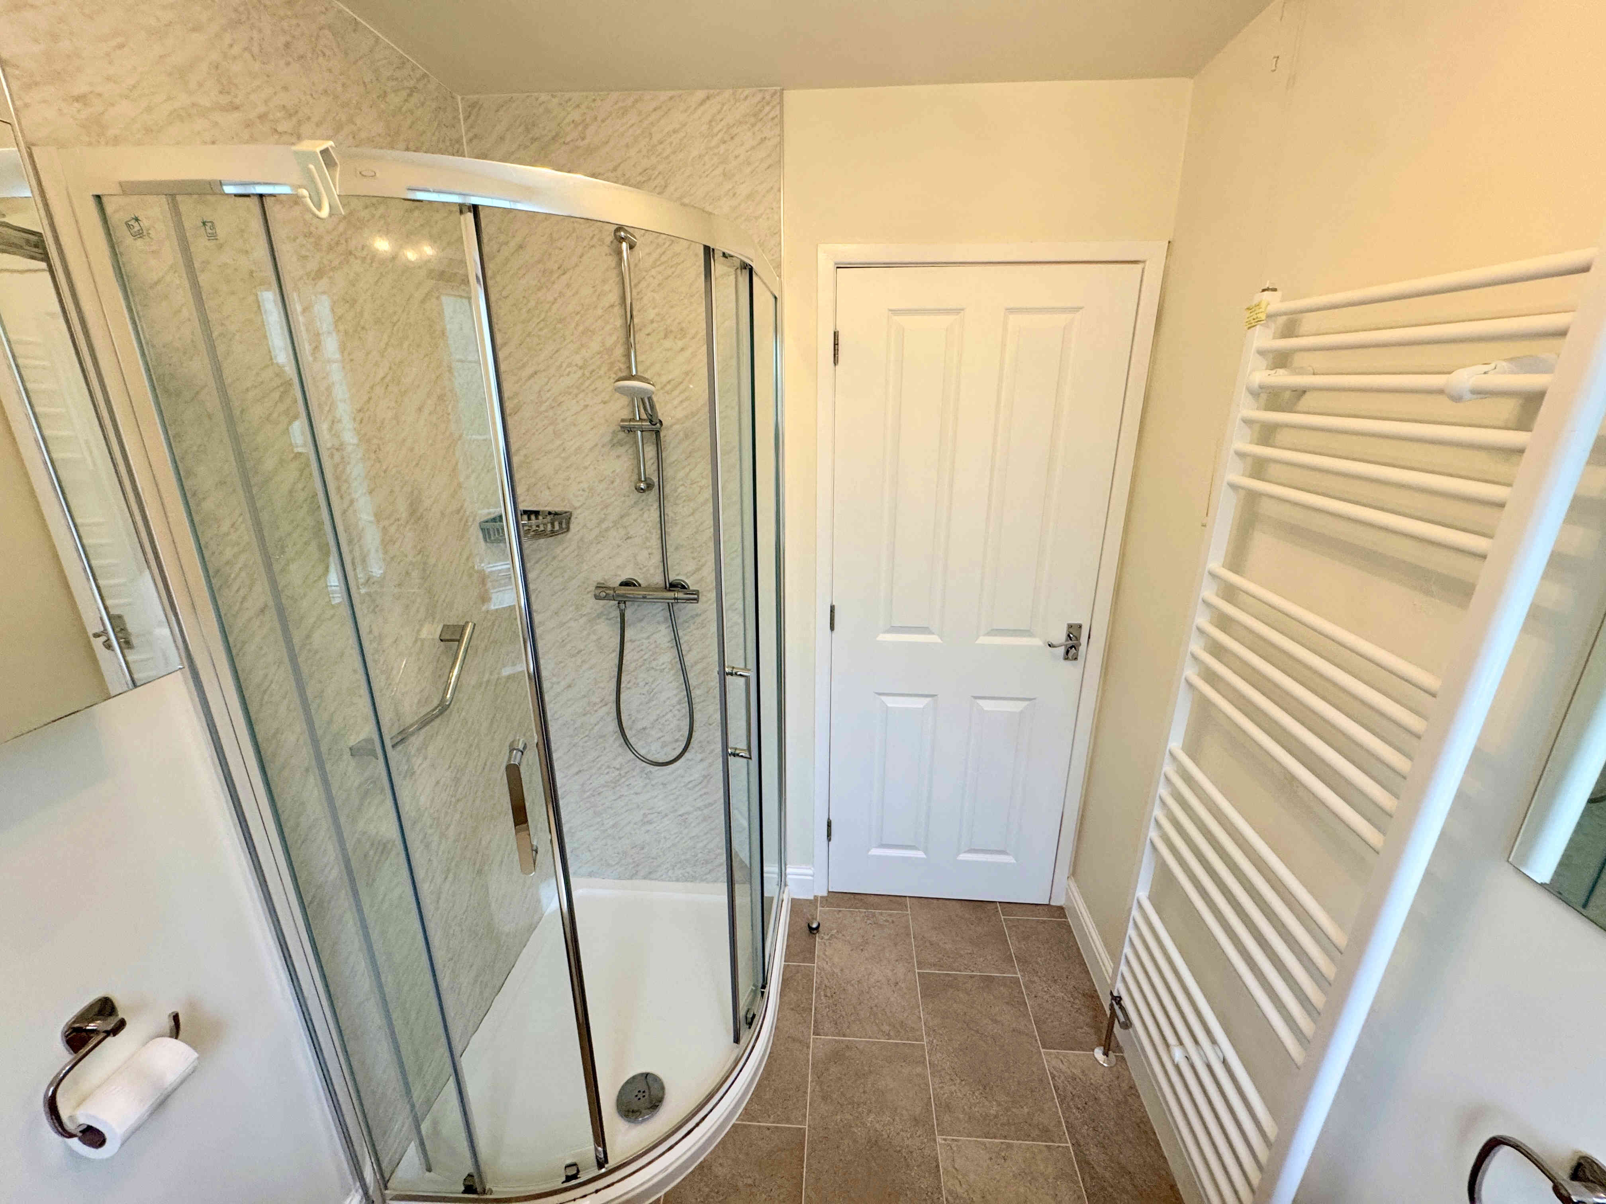
A modern shower room comprising a shower cubicle with glass screen and wall cladding, concealed cistern toilet and vanity wash hand basin. Further features include a duel-fuel towel radiator, extractor fan and UPVC window, fitted three years ago.
EXTERNAL
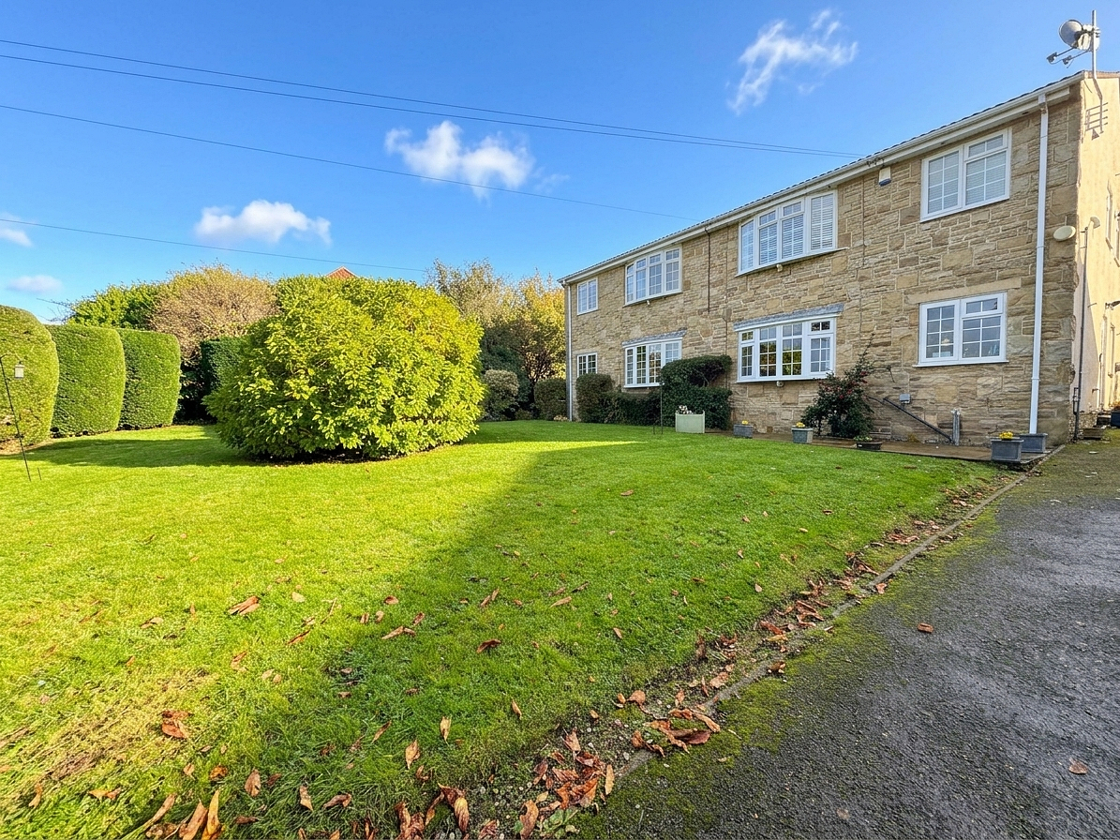
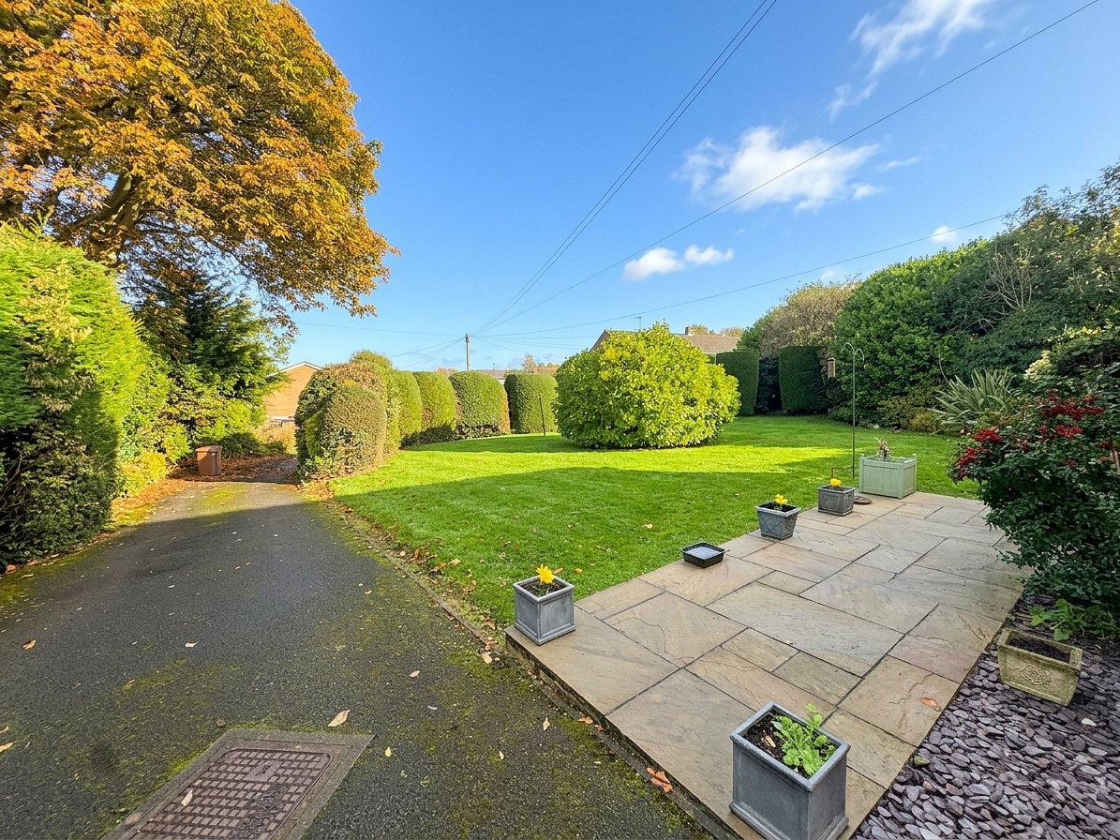
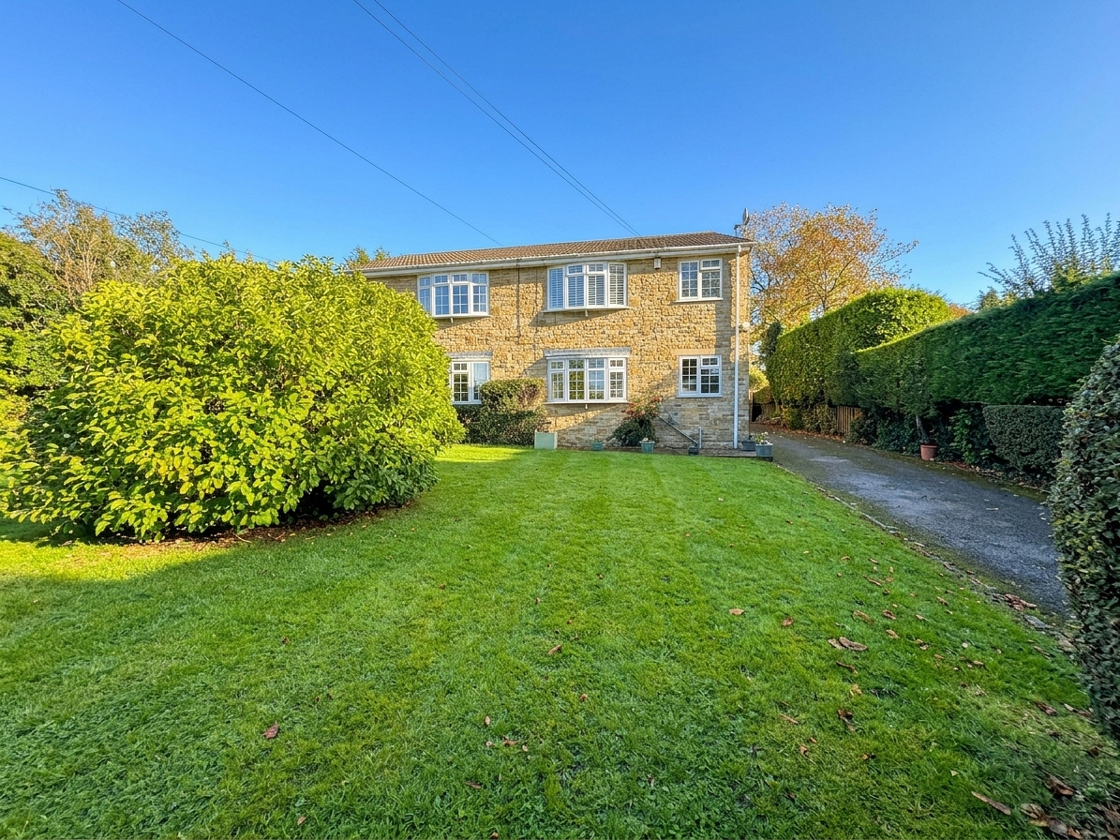
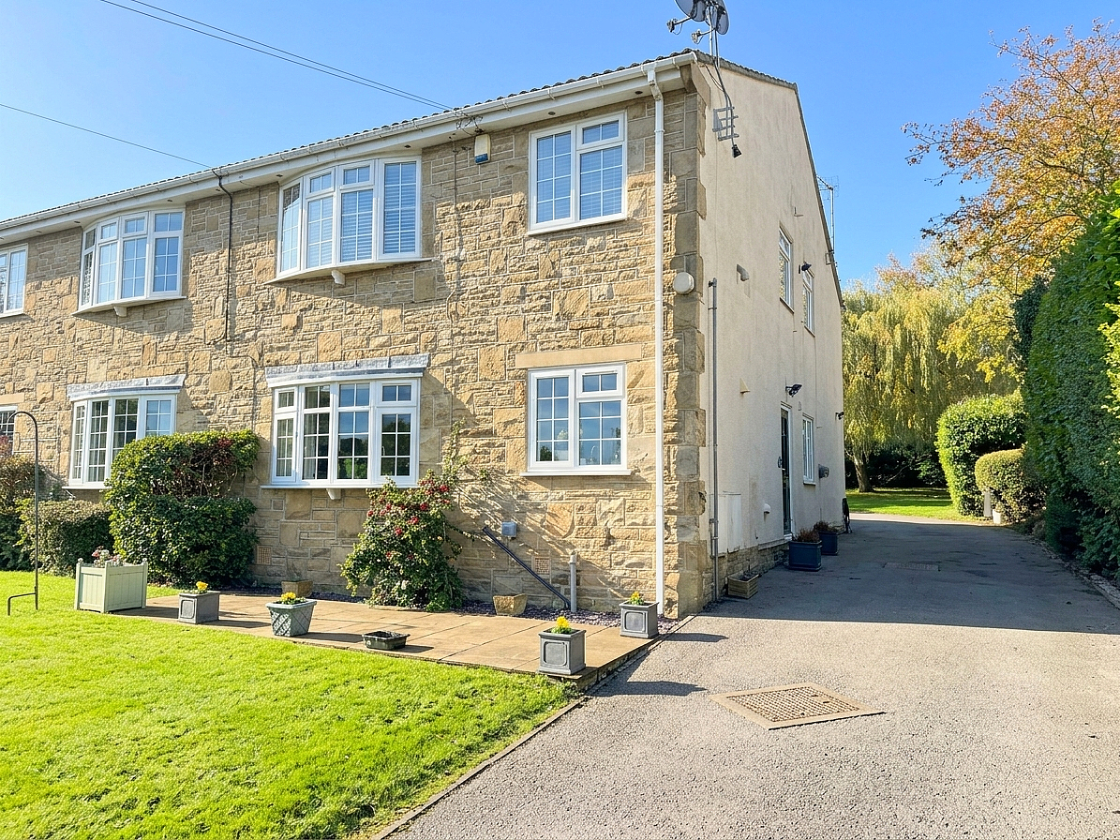
To the front of the property is a shared garden featuring a flagged patio seating area, with mature plants and shrubs bordering the space. A shared driveway runs alongside the building and leads to the rear, where there is a further shared garden providing additional outdoor space for residents to enjoy.
GARAGE 4.7 x 2.4m (15’4 x 7’9)
A single garage fitted with an up-and-over door, providing useful storage or secure vehicle parking. There is also space to park a vehicle directly in front of the garage.
Whilst every endeavour is made to ensure the accuracy of the contents of the sales particulars, they are intended for guidance purposes only and do not in any way constitute part of a contract. No person within the company has authority to make or give any representation or warranty in respect of the property. Measurements given are approximate and are intended for illustrative purposes only. Any fixtures, fittings or equipment have not been tested. Purchasers are encouraged to satisfy themselves by inspection of the property to ascertain their accuracy.