
5 Prospect Court, Halifax, HX2 0NR


Property Summary
Full Details
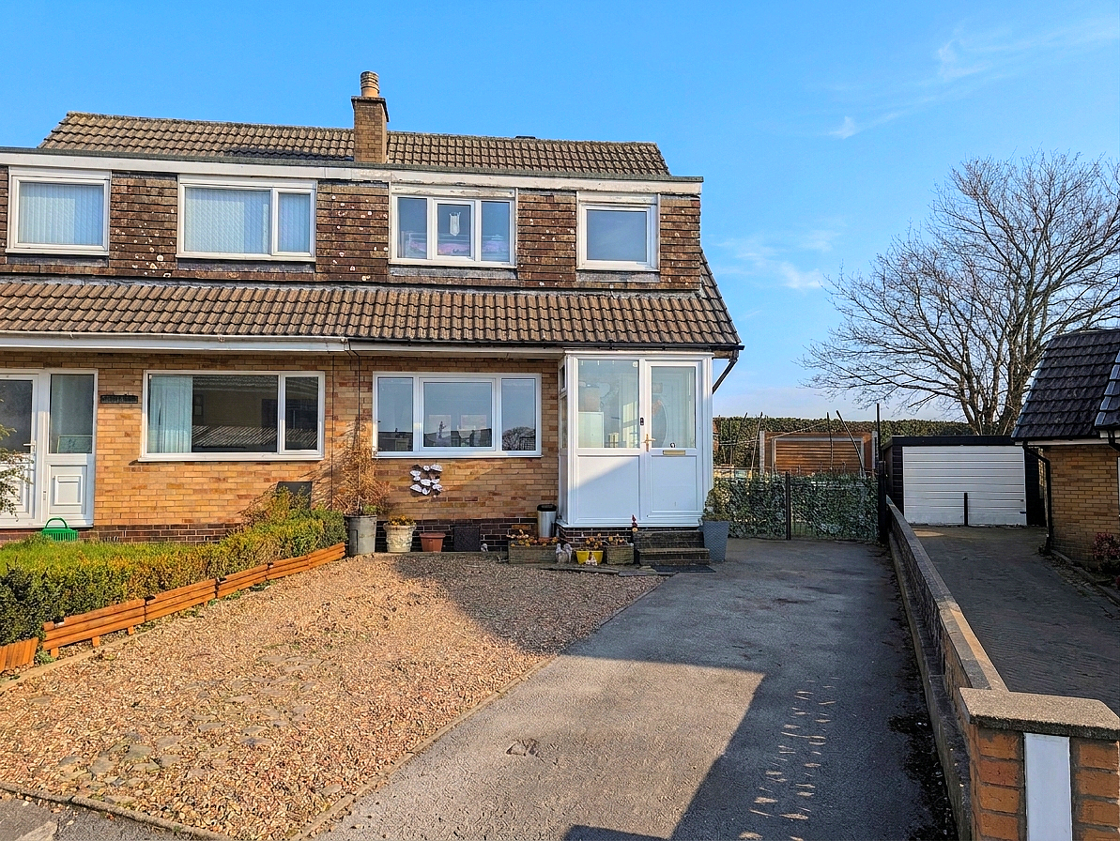
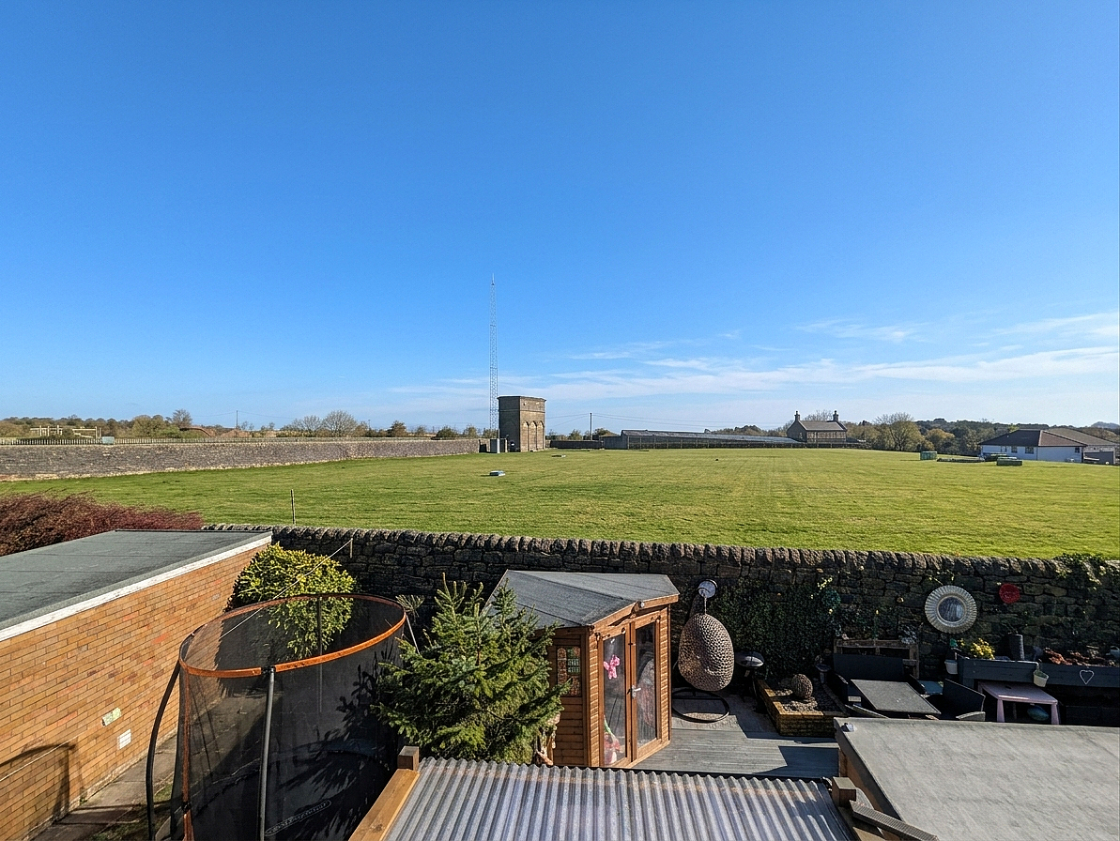
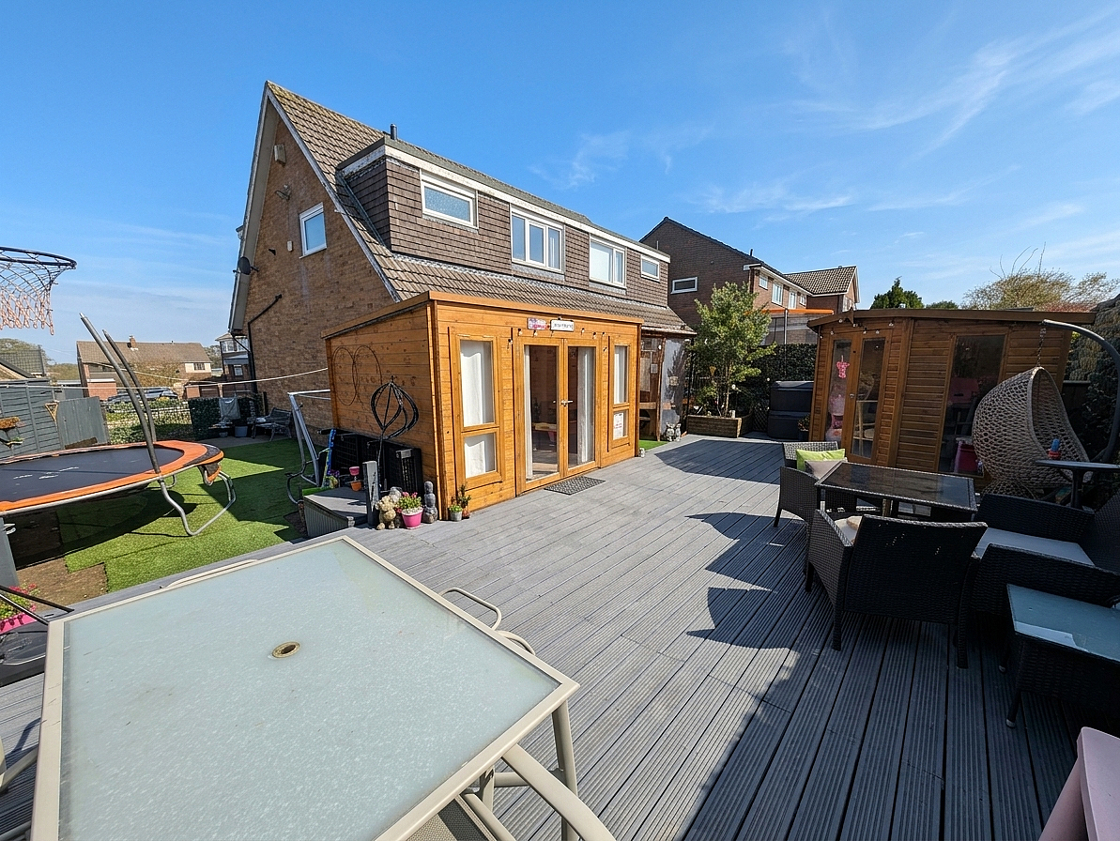
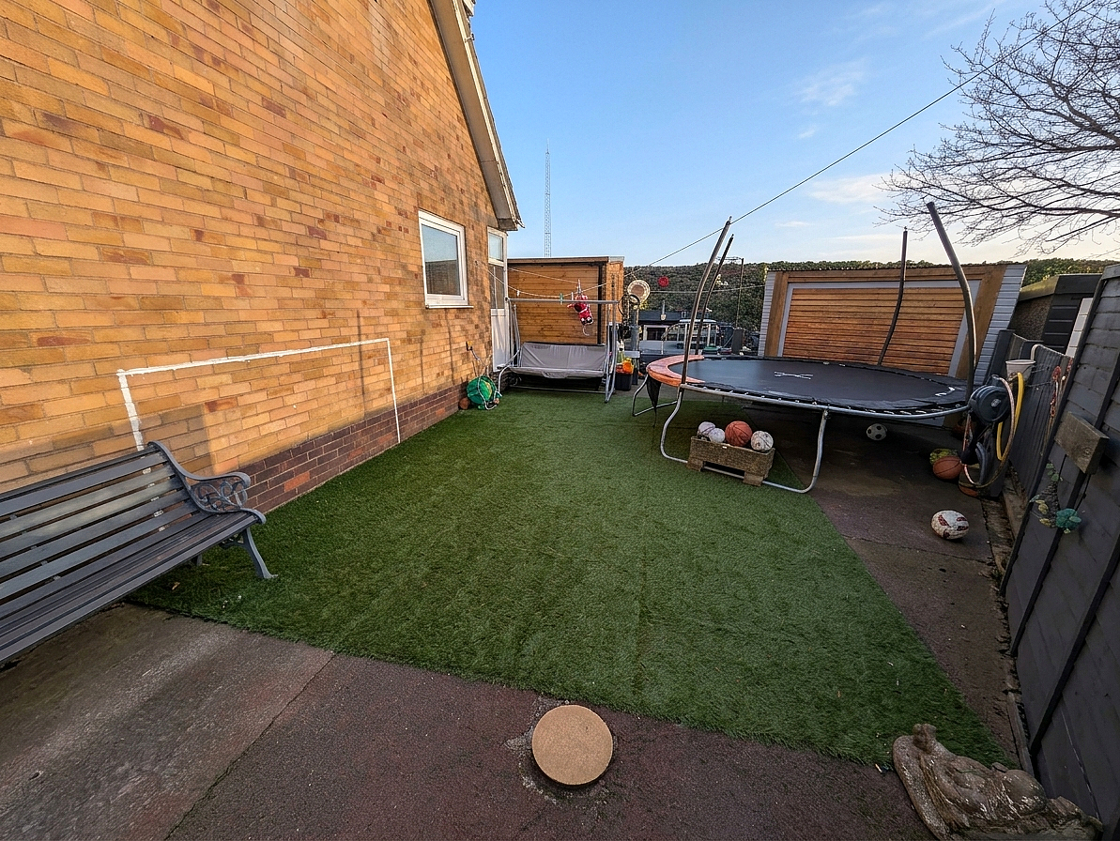
Located on Prospect Court in Norton Tower on the outskirts of Halifax town centre is this three bedroomed semi-detached property. An ideal family home and benefitting from charming uninterrupted views to the rear elevation over the underground reservoir and to the fields beyond. The house itself occupies a large corner plot, therefore, potentially creating the opportunity (planning permitted) to extend the property. The house features a pebbled garden to the front elevation that borders the long tarmac driveway offering ample private parking for three cars. To the rear elevation are the sizable and low-maintenance gardens featuring two garden rooms, creating the ideal family friendly space.
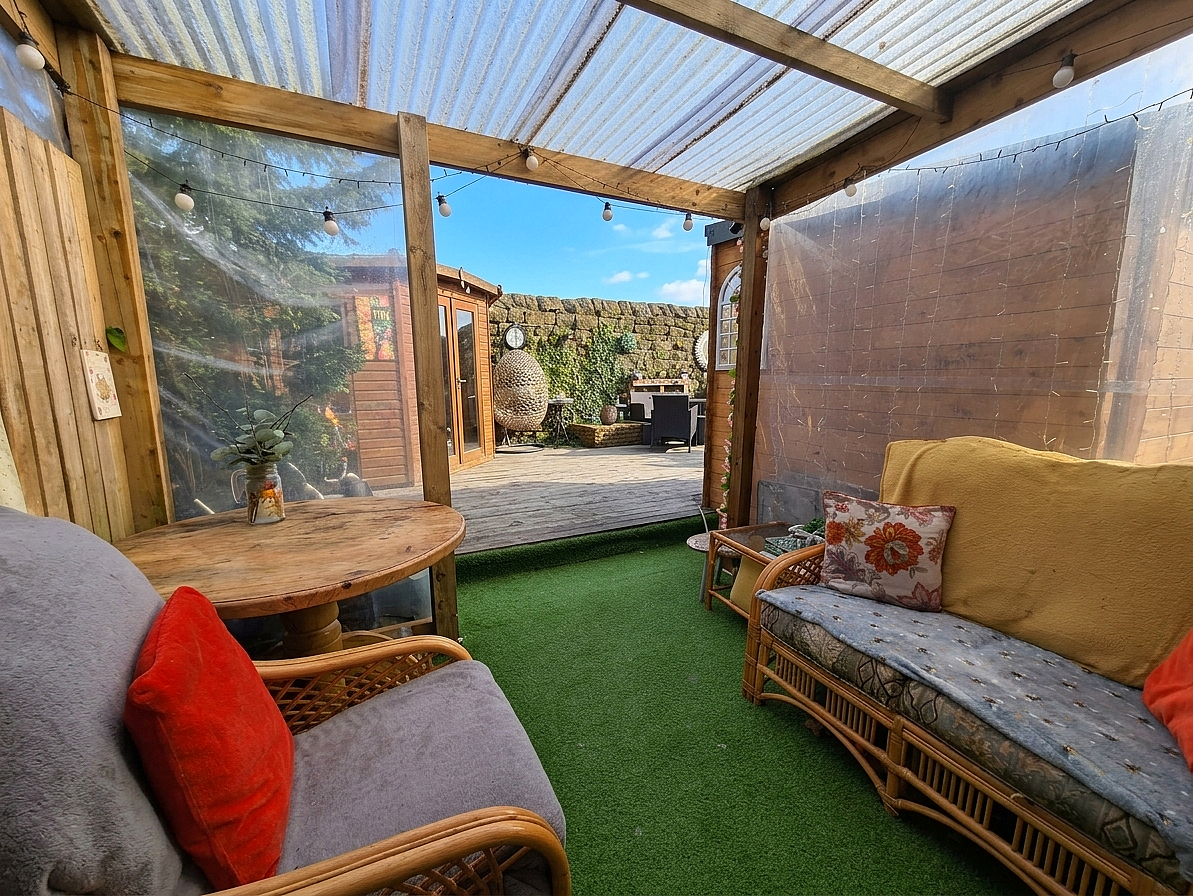
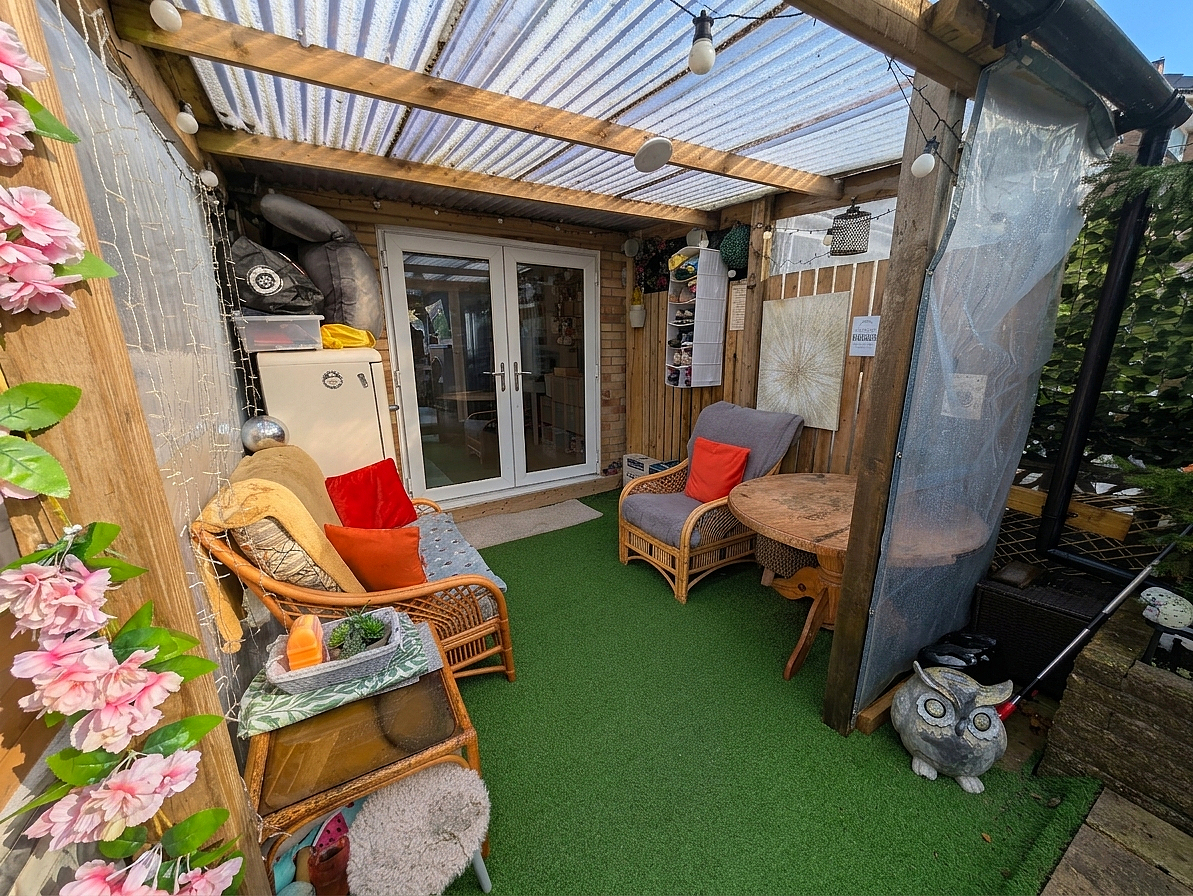
Internally you can certainly see the love, care and attention that has been put into the property to create a warm and welcoming feel from the moment you step inside. The ground floor has an open plan feel with a generous living room leading into a dining kitchen that can be closed off with sliding doors. A rear pagoda creates an external space for the dining kitchen that is ideal for the warmer months. Upstairs are three generous bedrooms and a house bathroom, ideal for a growing family and with a boarded loft offering ample additional storage space.
The property is ideally located on the outskirts of Halifax, benefitting from quick and easy access to the town centre (just a 5-minute drive) and with regular bus services to the centre. Halifax train station provides excellent rail links to the surrounding area and access to the Grand Central train service. The M62 motorway is a short 15-minute drive away providing easy access to the major cities of Leeds, Bradford and Manchester. The property is in the catchment area of good primary and secondary schools.
Owing to the fantastic features on offer with this property, including the corner plot, private parking and charming rear outlook, an appointment to view is essential.
From the front of the property a uPVC double glazed door opens into the
FRONT PORCH
An ideal reception to the property offering the ideal place for coats and shoes whilst also creating a barrier from the external aspect to the internal. With a carpeted floor and a wall mounted light fitting.
From the front porch a uPVC double glazed door opens into the
HALLWAY
With a single radiator, vinyl floor and a central light fitting.
From the hallway double wooden doors open directly into the
LIVING ROOM
A generous living room that offers ample space for a suite along with additional furniture. The room benefits from an under stairs storage cupboard. An electric fire, set on a granite hearth and with mantelpiece, creates the ideal central focal point for the whole room. The living room also receives plenty of natural light from two uPVC double glazed windows to the front elevation, one over the front garden and one into the front porch. With a carpeted floor, central light fitting, single radiator and television access point.
From the rear of the living room sliding wooden doors open into the
DINING KITCHEN
A large and open dining kitchen that creates the perfect space for family dinners, entertaining or the ideal central area for the home. The kitchen features laminated work surfaces to two walls offering plenty of work space. There is ample room to the opposite side for a large family dining table . The dining kitchen offers access out into the garden pagoda via a set of uPVC double glazed French Doors. One half of the room is carpeted with the work area featuring a vinyl floor. With a range style cooker unit, vertical modern style radiator, splashback tiling, uPVC double glazed windows to the side elevation, two central light fittings, space for a fridge/freezer and a stainless steel sink with stainless steel mixer tap.
From the dining kitchen a uPVC double glazed door opens into the
REAR PORCH
Currently utilised as a utility room, the rear porch could be used as a second access to the garden, however, the uPVC double glazed door opens onto the rear of the garden room. An ideal additional storage space for the dining kitchen or pantry area.
From the hallway a carpeted staircase leads up to the
LANDING
With a carpeted floor, central light fitting and uPVC double glazed window to the side elevation. The landing also offers access to the boarded loft.
From the landing wooden doors open into
BEDROOM 1
A generous master bedroom that is currently utilised with bunk beds for a children’s bedroom. The room could accommodate a double bed along with additional furniture. With a wood laminate floor, central light fitting, uPVC double glazed window to the front elevation and a single radiator.
BEDROOM 2
A good sized second bedroom that can again accommodate a double bed along with additional furniture. The curtains in the room cover the hanging space creating a pseudo fitted wardrobe. The second bedroom benefits from charming views to the rear elevation over the underground reservoir. With a carpeted floor, central light fitting and single radiator.
BEDROOM 3
A very good sized third bedroom that features a wood laminate floor, central light fitting, uPVC double glazed window to the front elevation and a single radiator.
BATHROOM
A well laid out house bathroom that features a panel bath, over bath electric shower, glass splash guard, pedestal washbasin, close coupled toilet, frosted uPVC double glazed window to the rear elevation, stainless steel towel radiator, central light fitting, mermaid board splashbacks and a vinyl floor.
GARDENS
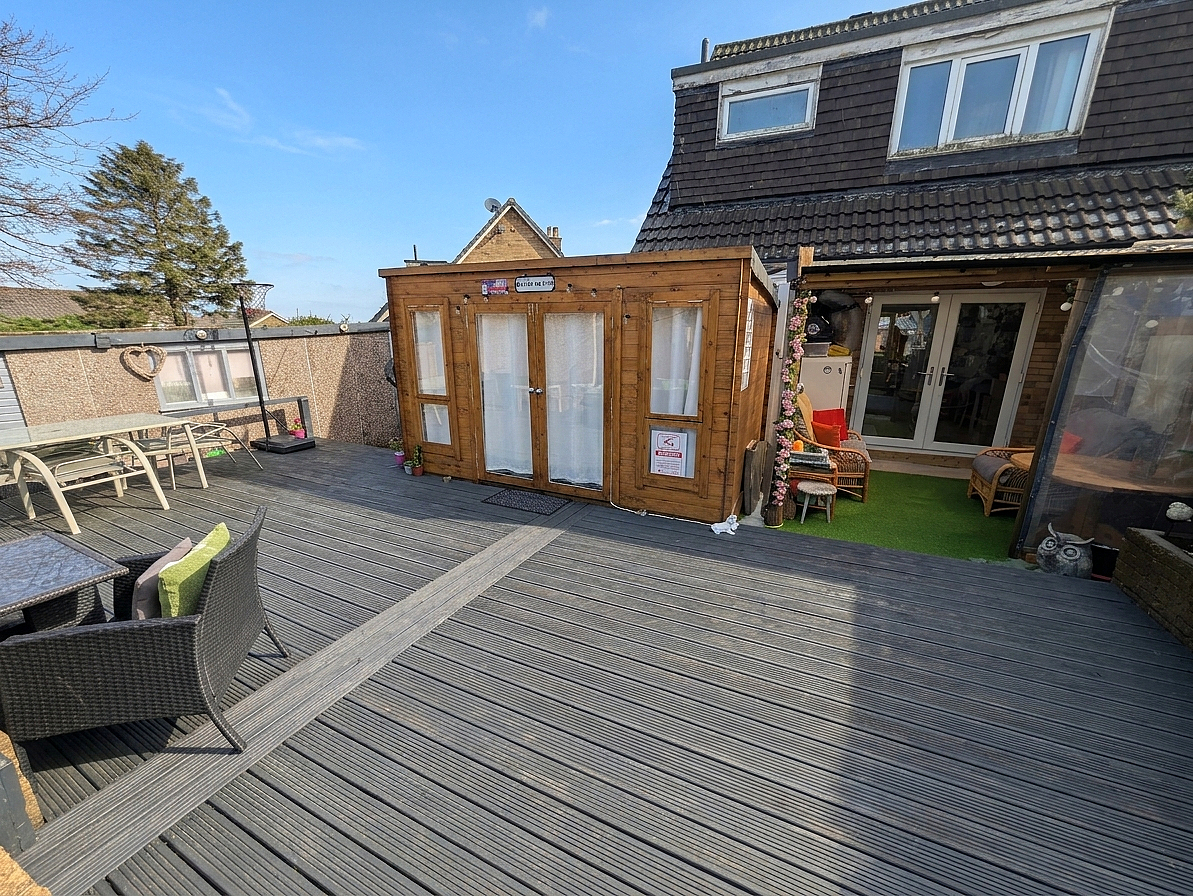
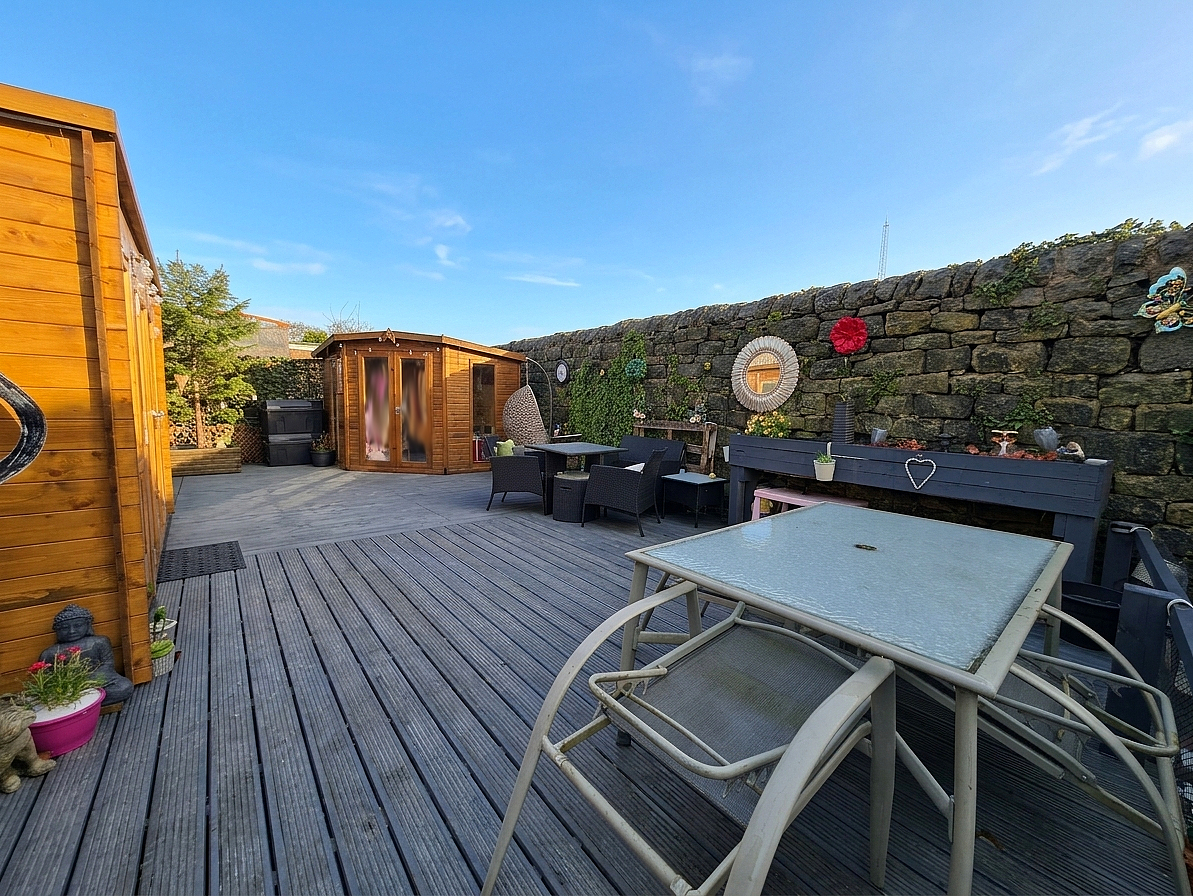
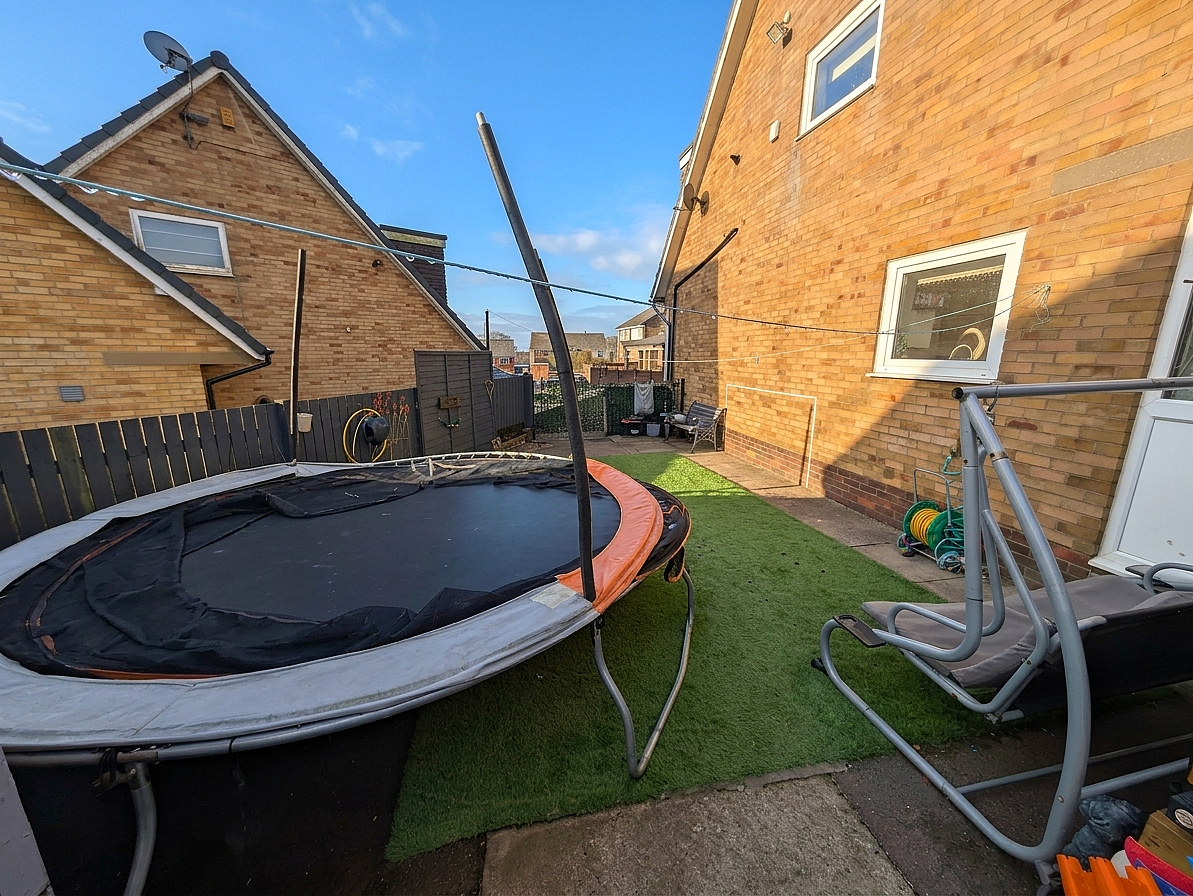
The gardens are certainly one of the major factors of the property, reaching to the rear and side elevation of the property. The gardens are all low-maintenance, with patio and artificial lawned areas, creating the perfect place to sit back and relax. The gardens also feature two garden rooms, ideal for additional storage space or a place to sit back and relax in the warmer months. To the rear corner of the garden is a garage offering additional storage space. The gardens are gated to the front elevation.
PARKING
To the front of the property is a pebbled section and tarmac driveway offering up to three cars.
GENERAL
The property has the benefit of all mains services, gas, electric and water with the added benefit of uPVC double glazing, fitted alarm system and gas central heating.
TO VIEW
Strictly by appointment, please telephone Marsh & Marsh Properties on 01422 648400.
LOCATION
What3words: ///narrow.blows.solo
Google Plus Code: P3GQ+G2C Halifax
For sat nav users the postcode is: HX2 0NR
MORTGAGE ADVICE
We have an associated independent mortgage and insurance advisor on hand to discuss your needs. Our advisor charges no fees, therefore reducing costs. If you are interested please give our office a call on 01422 648 400.
Whilst every endeavour is made to ensure the accuracy of the contents of the sales particulars, they are intended for guidance purposes only and do not in any way constitute part of a contract. No person within the company has authority to make or give any representation or warranty in respect of the property. Measurements given are approximate and are intended for illustrative purposes only. Any fixtures, fittings or equipment have not been tested. Purchasers are encouraged to satisfy themselves by inspection of the property to ascertain their accuracy. External photos have been edited with AI to alter the weather to a clear day only. Internal photos have been unedited in this instance.