
48 Hullen Edge Lane, Elland, HX5 0QS


Property Summary
Full Details
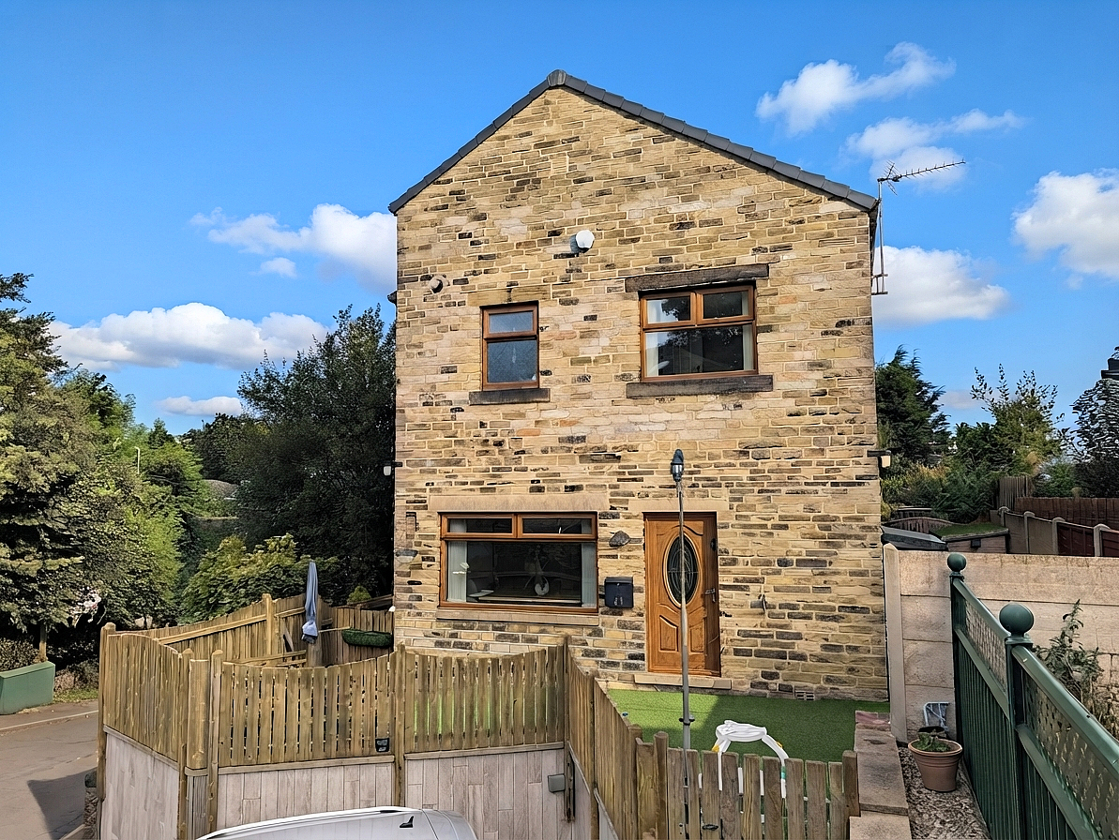
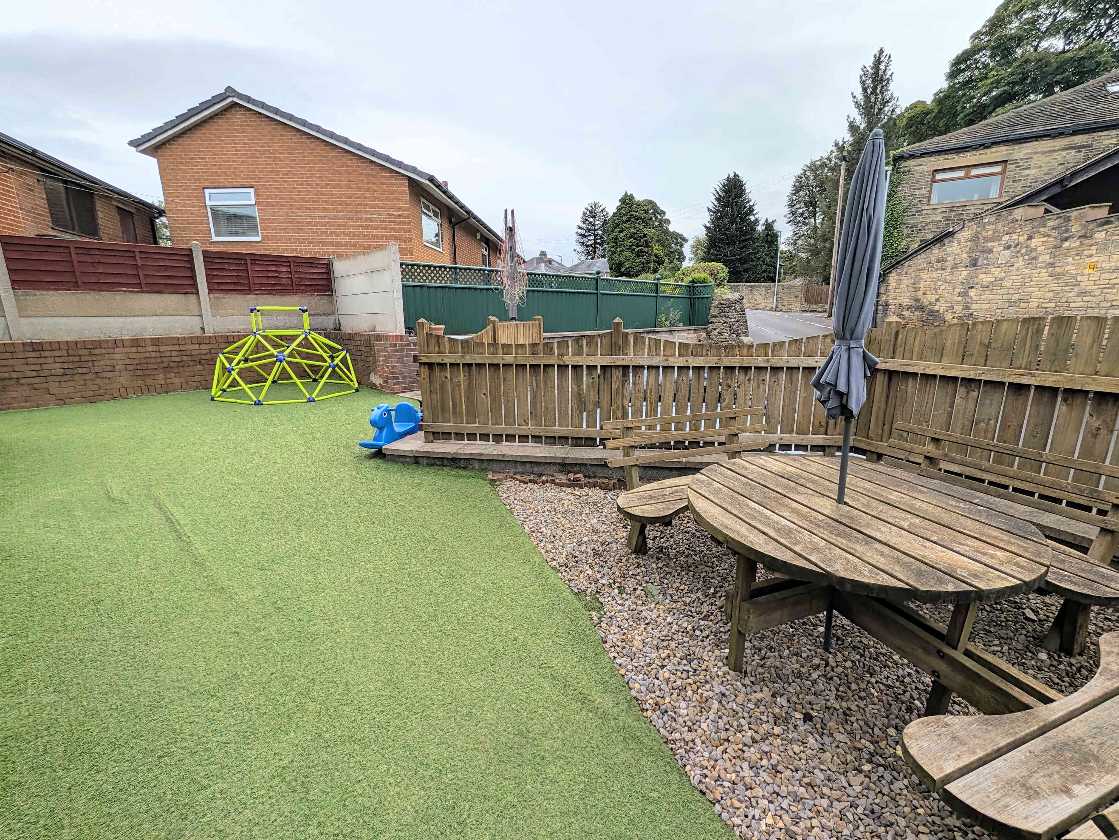
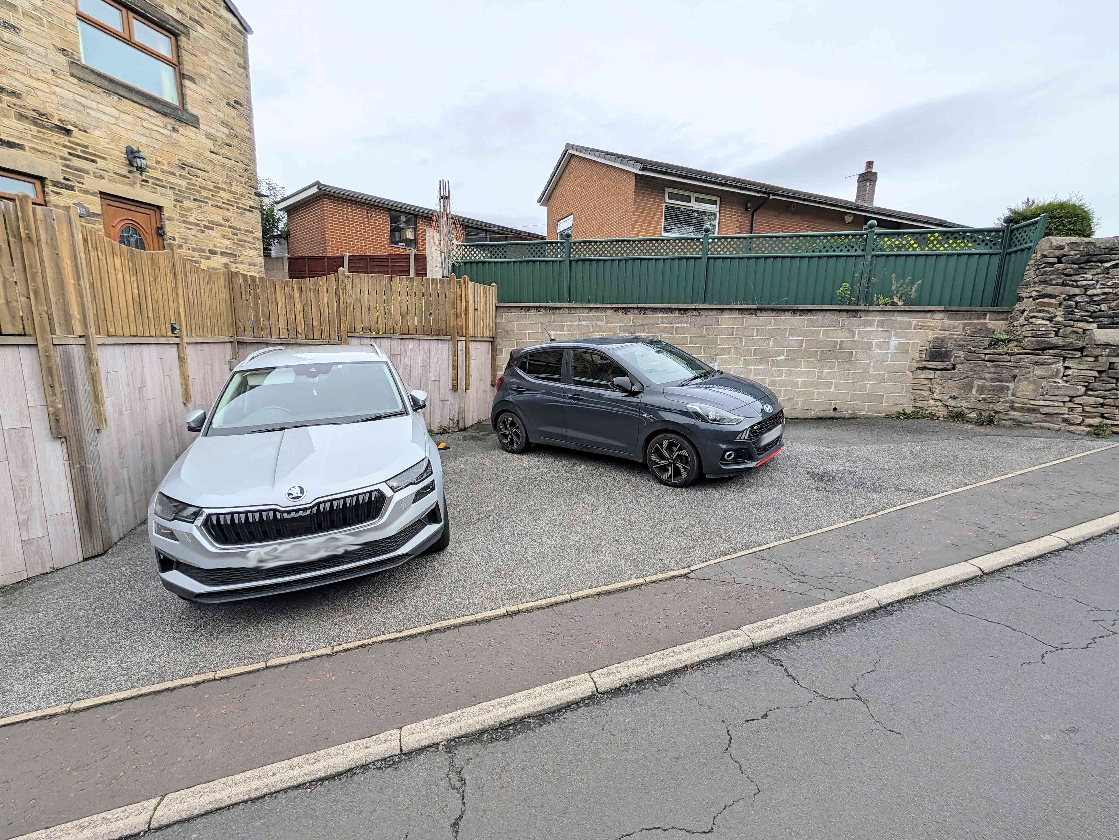
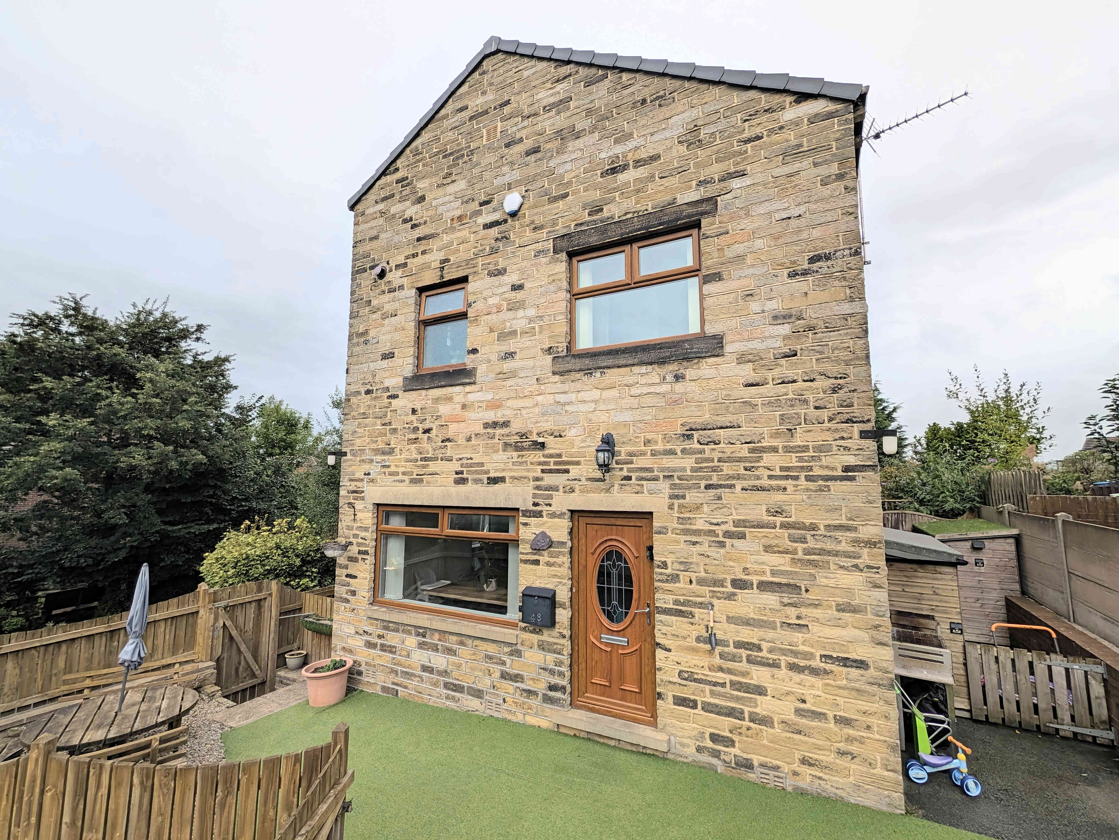
Nestled away on the outskirts of Elland town centre, positioned in a quiet and charming residential location, in a lofty vantage point, is this beautifully presented, three bedroomed, semi-detached, property. The house is a real TARDIS, being much bigger internally than its frontage seems. Due to its lofty position the property has the unique element of privacy, away from the hustle and bustle of daily life. The house features a tarmac open driveway creating easy access from the main road for up to three cars. The property also benefits from an elevated, south facing, single level, garden - fully gated and fenced - creating the perfect family garden; ideal to sit back and relax, have a barbeque or for children and pets to play in a secure and safe setting. The property is also offered with the added advantage of being with NO CHAIN.
Internally the property will continue to impress, being offered in good condition throughout, with a modern style and décor that offers the ideal opportunity for any prospective buyer to move in with little work required. A light, bright and open property that features a spacious living and dining room, well-appointed kitchen, ground floor WC, lower ground floor usable room/office, utility room, three bedrooms (two with ample space for a king sized bed and featuring fitted storage cupboards), house bathroom and a spacious storage loft. The property also features a positive pressure ventilation system, making sure that the whole house has a fresh feeling and offering an economic cycle of warm air and removal of moisture (a fantastic addition to any property).
This property’s location provides good access for the M62 motorway with its cross Pennine connections to Manchester as well as Bradford and Leeds. The property is also situated in between Brighouse and Halifax, providing a choice of train stations, both with good local and national connections, including the London bound Grand Central train. The apartment also benefits from being within a short distance of an outstanding primary and good secondary school.
Owing to the numerous fantastic features on offer with this charming family home, including the open plan communal areas, ample internal room size and plenty of private parking, all offered with the added advantage of NO CHAIN, an appointment to view is essential.
From the front of the property a uPVC double glazed door opens into the
HALLWAY
A light and bright entrance hallway that offers a most welcoming reception as you step inside. With its wood laminate floor, ceiling inset spotlights, wall mounted coat hangers and an alarm control point.
From the hallway a wooden door opens into the
LIVING & DINING ROOM
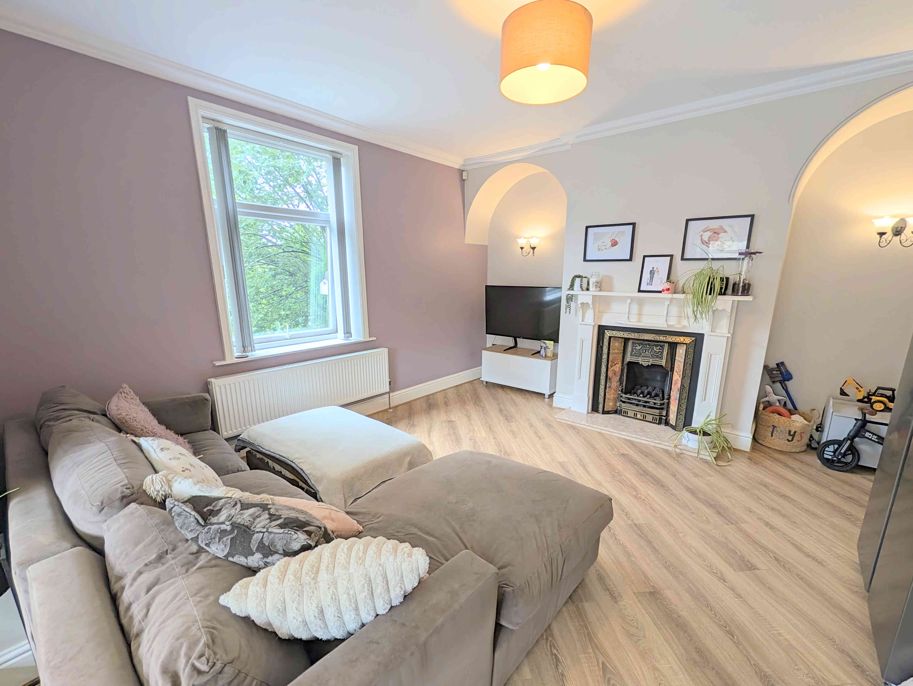
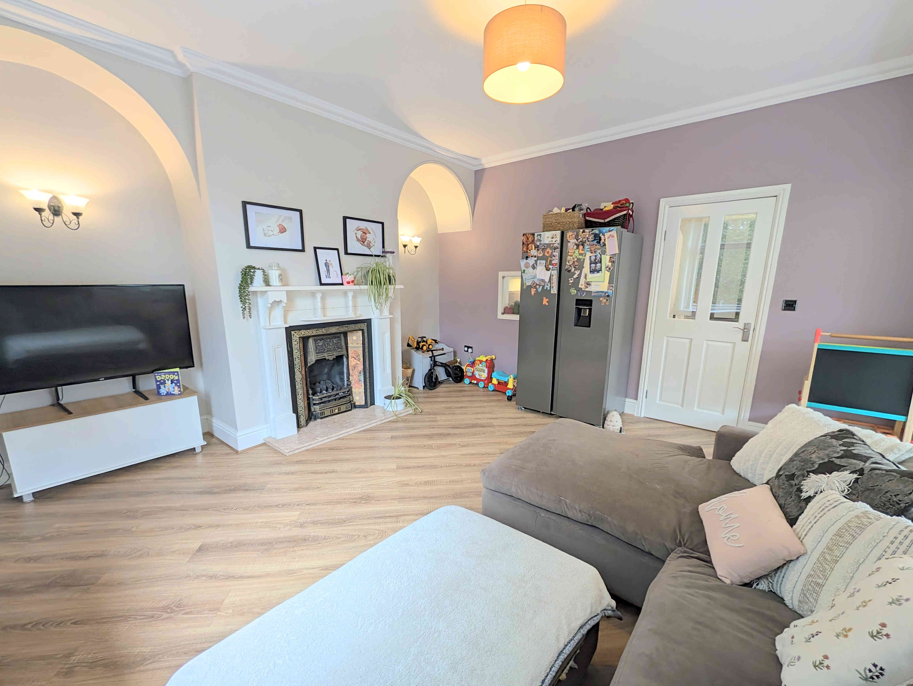
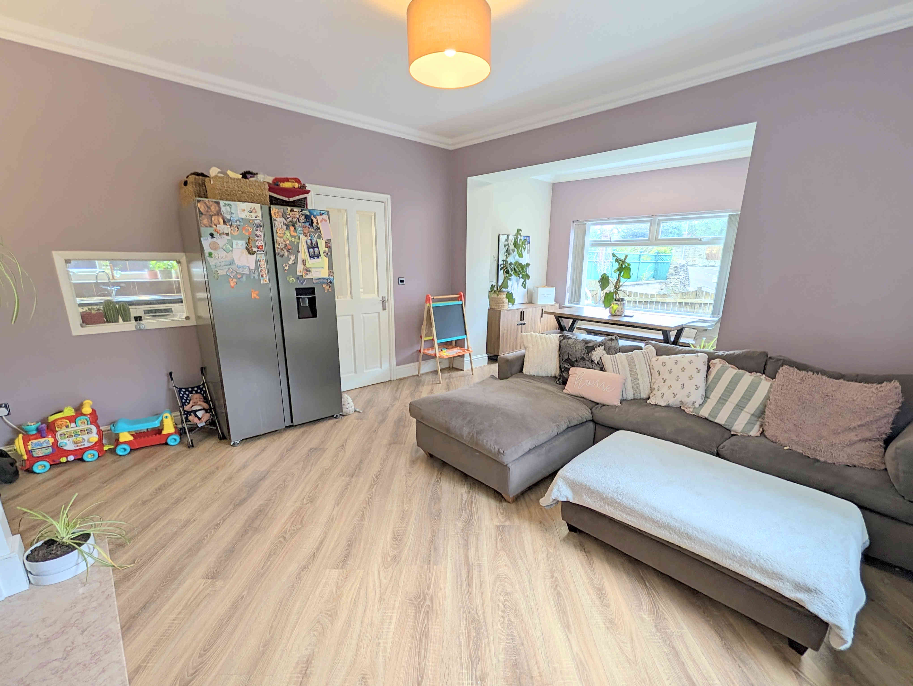
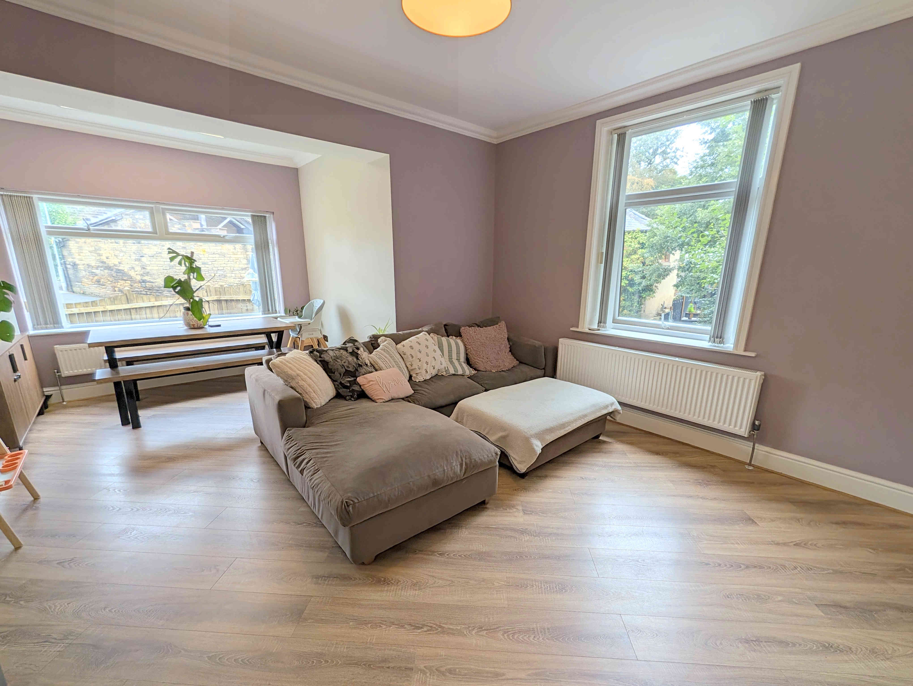
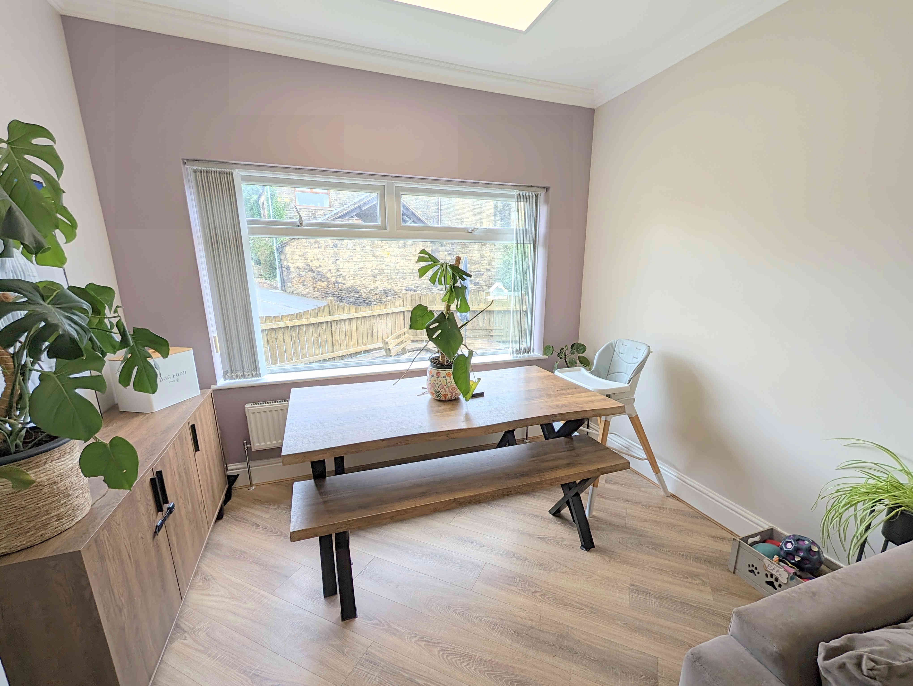
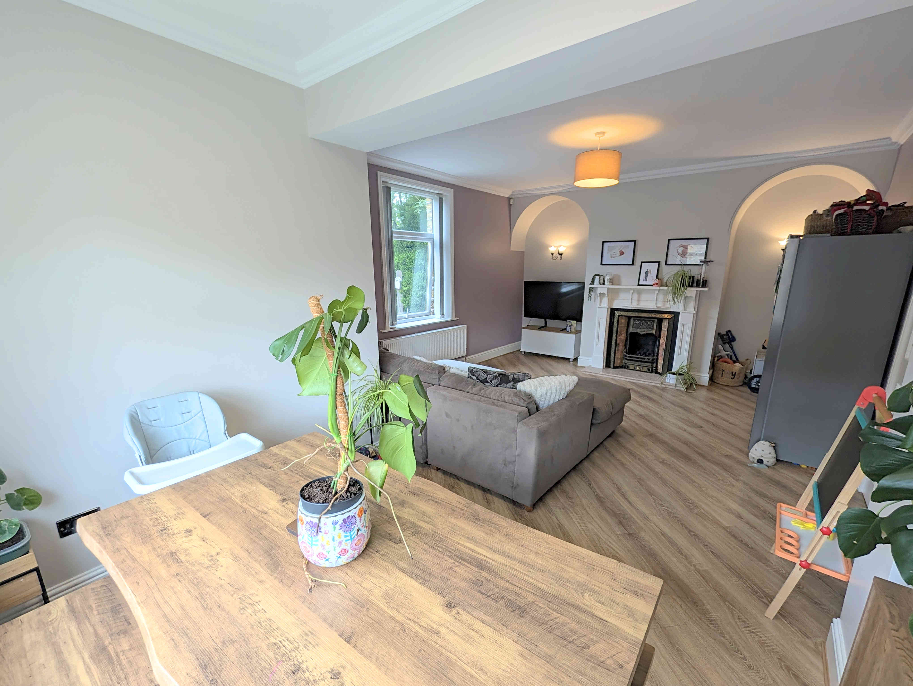
A large, open and spacious area that incorporates the living room and dining area to the rear, featuring a dual aspect nature owing to the uPVC double glazed windows to the front and side elevations. A gas fire, set on a marble hearth and with wooden mantelpiece, creates the ideal central focal point for the whole room. To the front end of the room is ample space for a large family dining table, where the main section offers plenty of room for a three piece suite along with additional furniture. With a wood laminate floor, two double radiators, cornice to ceiling, central light fitting, wall mounted light fittings, ceiling mounted modern style light box (over the dining area) and a television access point.
From the hallway an opening leads into the
KITCHEN
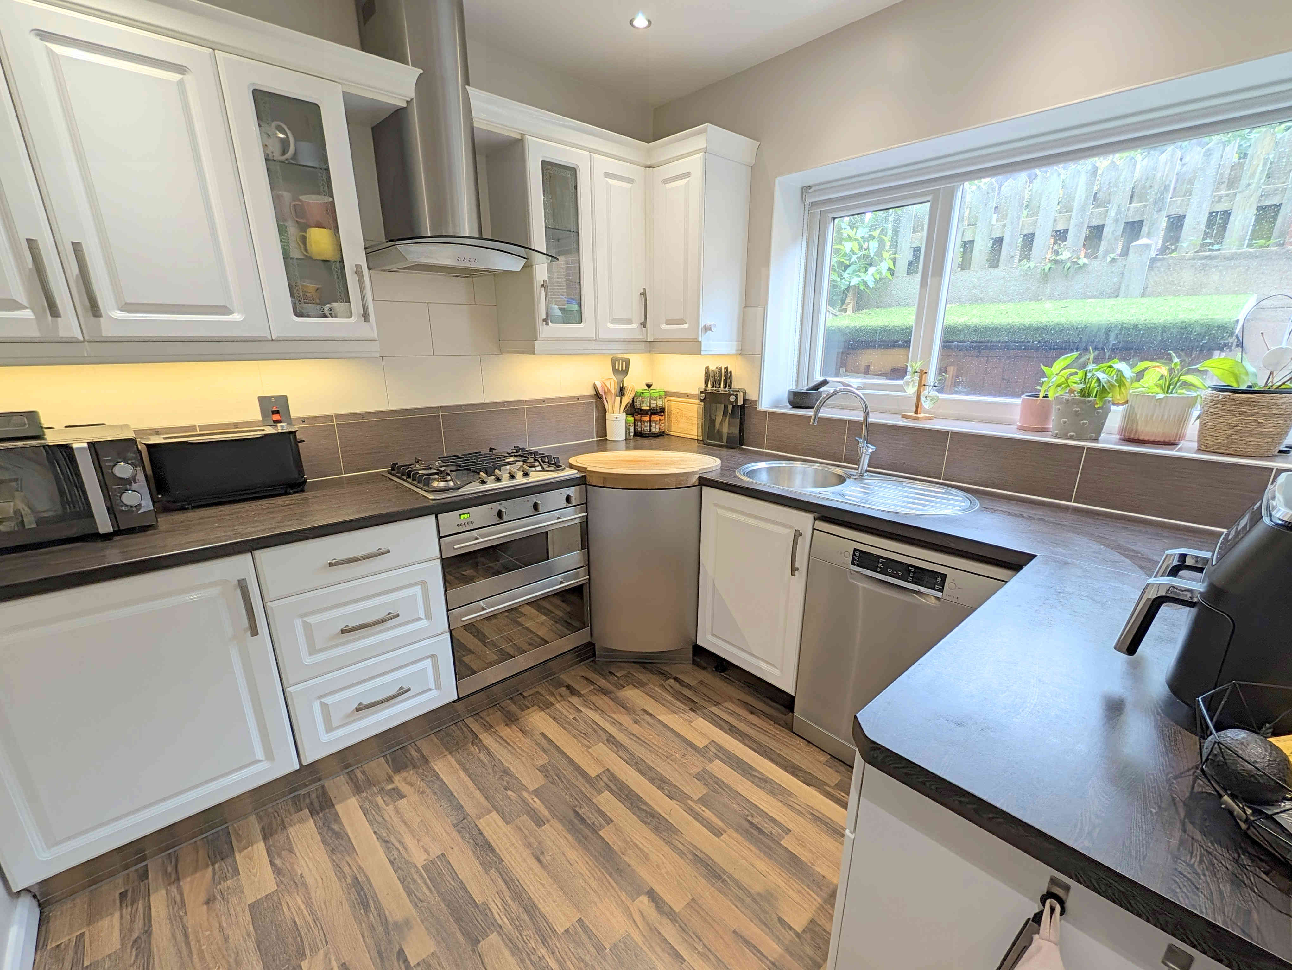
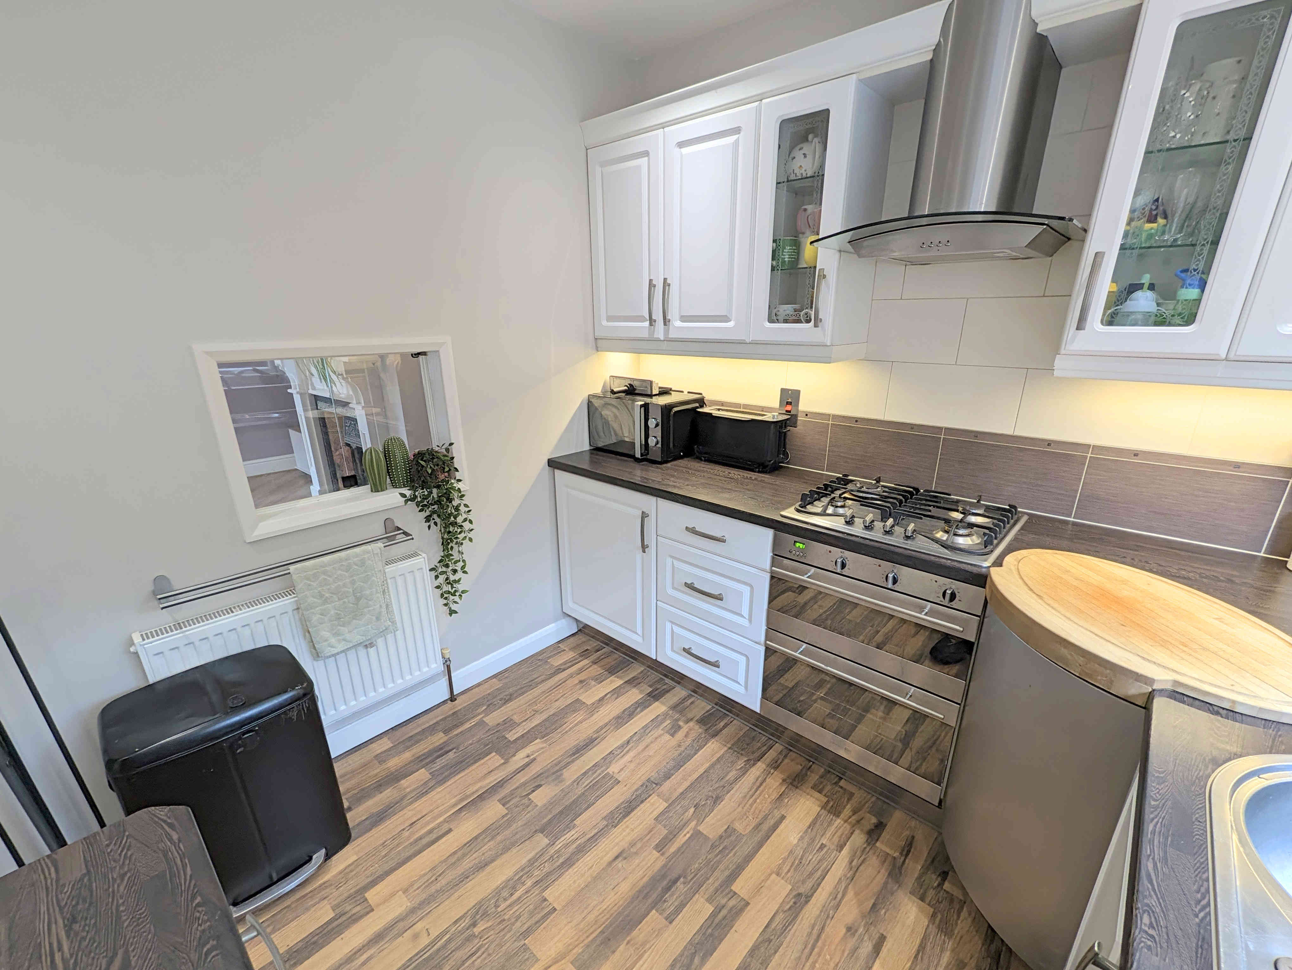
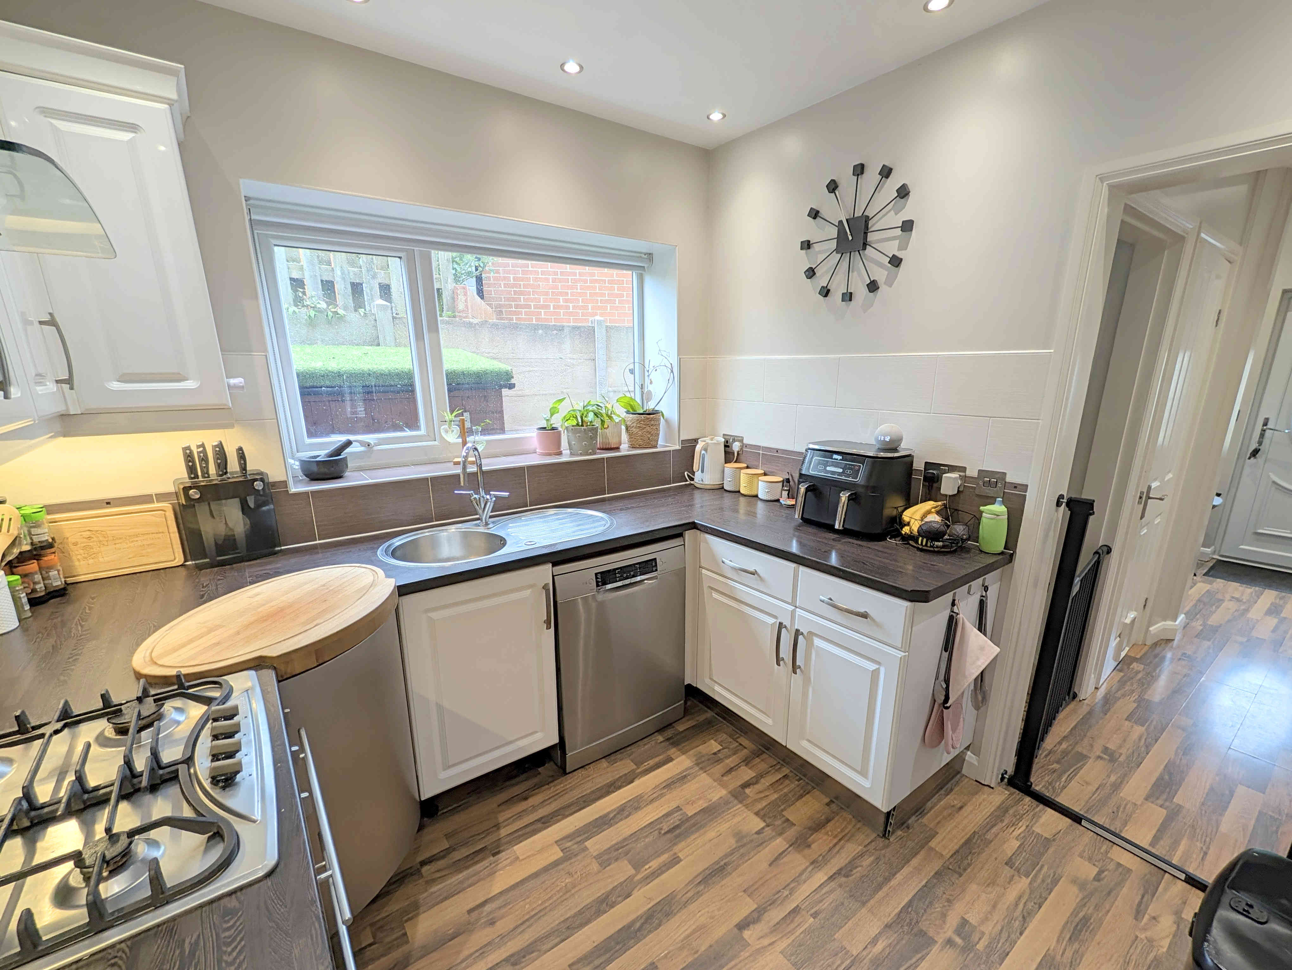
A well-presented and laid out kitchen that makes excellent use of the space on offer, with its laminated work surfaces to three walls, all with over or under counter cupboards and drawers. Featuring an integrated hob, integrated dual oven, plumbing for a dishwasher, uPVC double glazed window to the side elevation, stainless steel extractor hood, ceiling inset spotlights, wood laminate floor, tiled splashbacks, under cupboard lighting and an inset stainless steel sink with stainless steel mixer tap.
From the hallway a wooden door opens into the
WC
An excellent addition to the property offering ground floor facilities - with a wood laminate floor, uPVC double glazed window to the side elevation, pedestal washbasin, close coupled toilet, central light fitting and tiled splashbacks.
From the hallway a wooden door opens onto steps that lead down to the
LOWER HALLWAY
With a carpeted floor and ceiling inset spotlights.
From the lower hallway wooden doors open into the
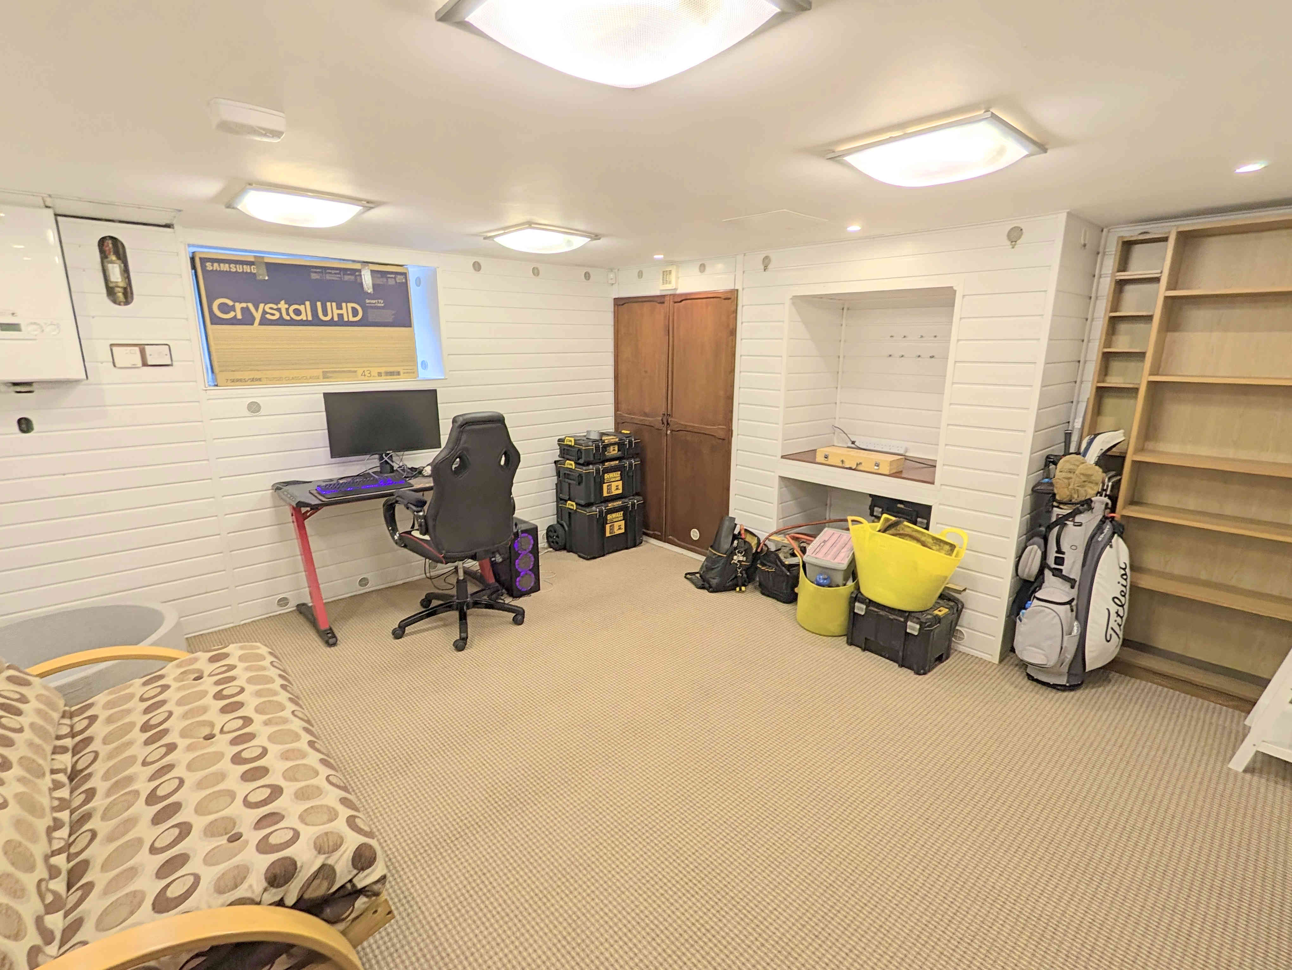
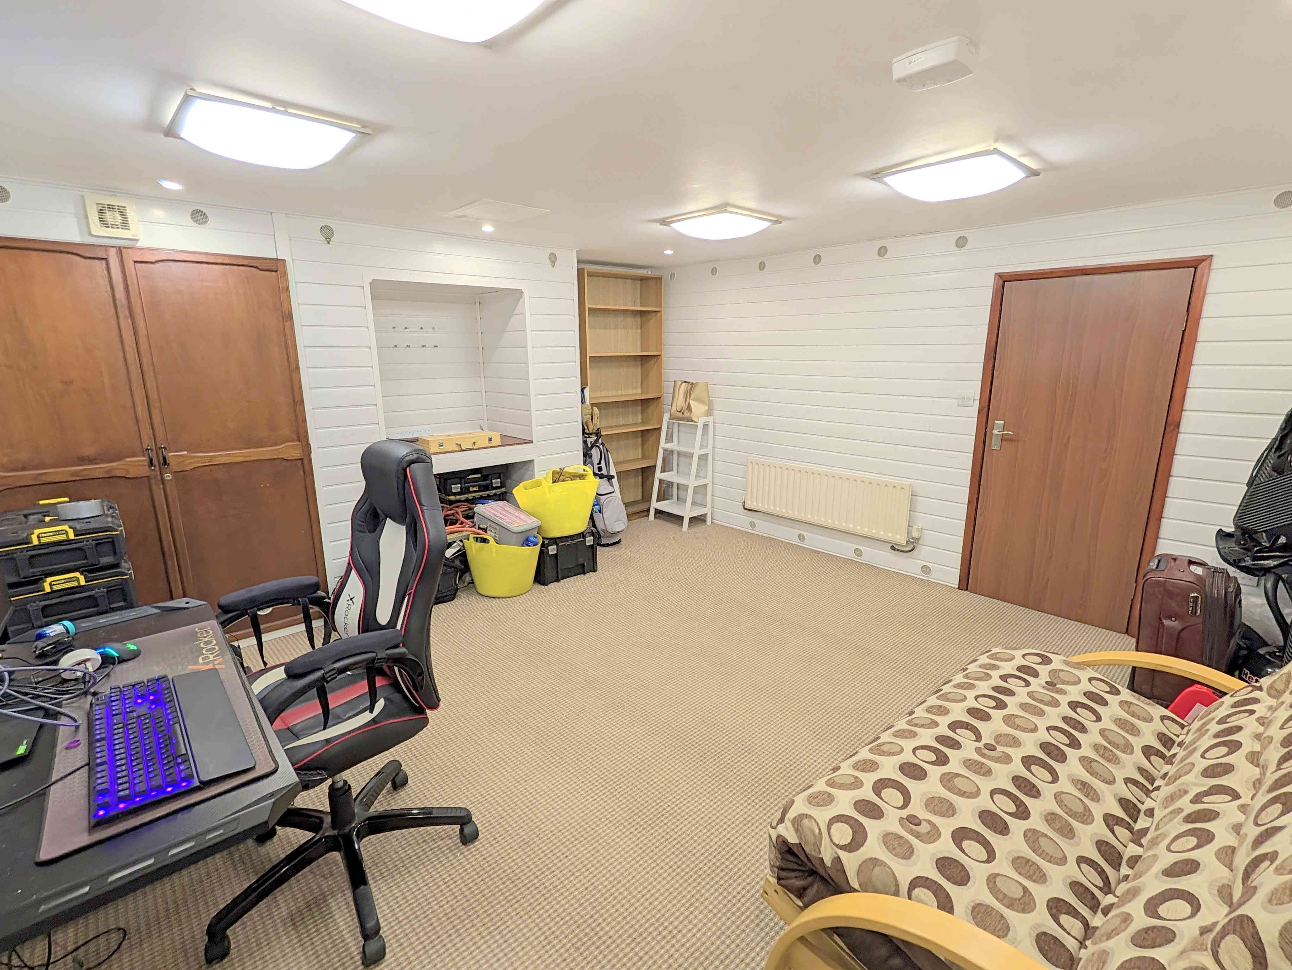
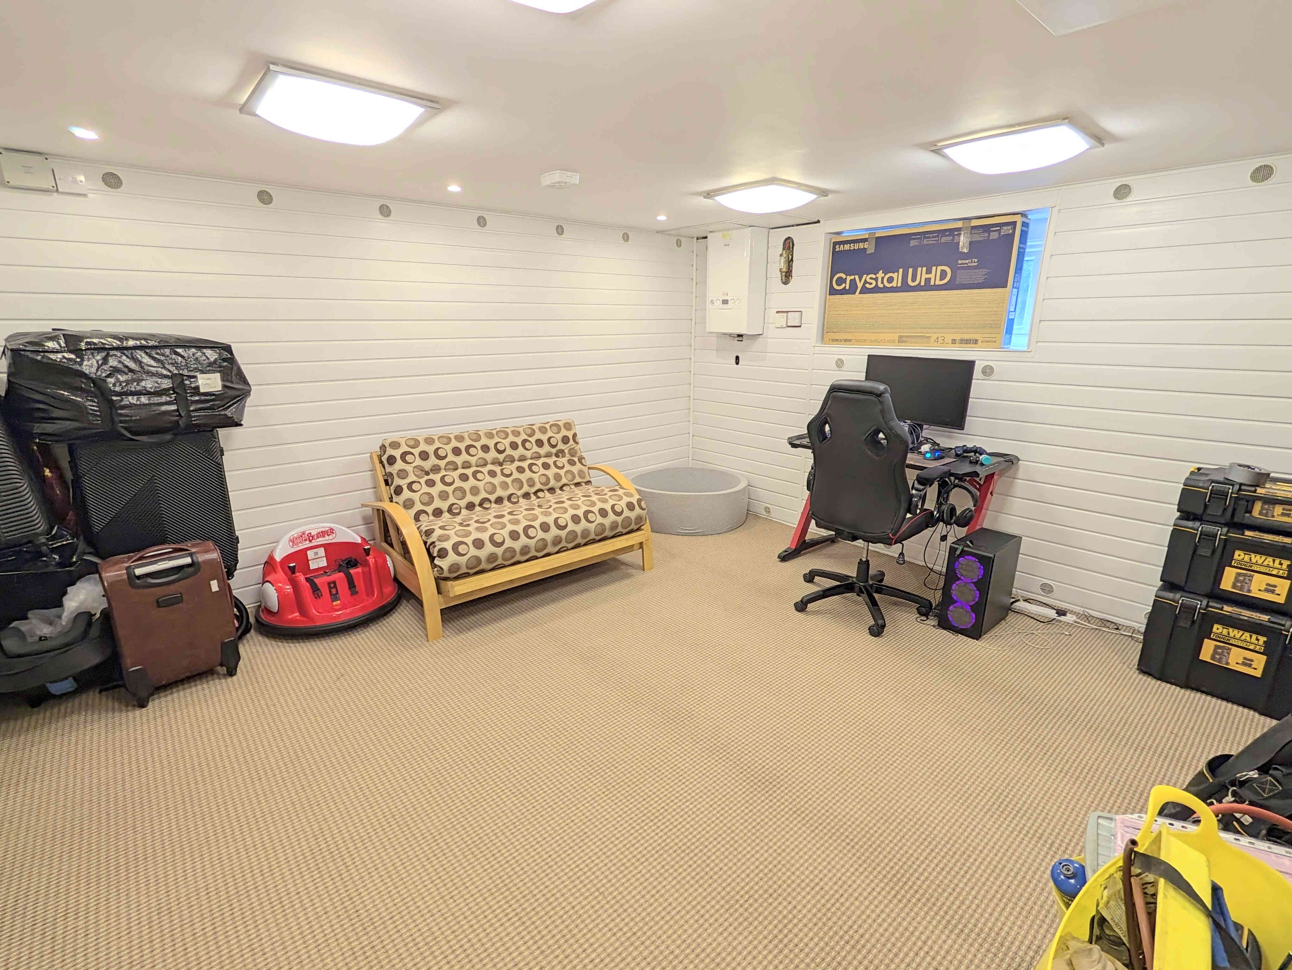
LOWER GROUND USABLE ROOM / OFFICE
A fantastic addition to the property, offering a usable room that is perfect for an occasional bedroom, work from home office or home gym. The room features four central light fittings, ceiling inset spotlights, fitted cupboard storage space, carpeted floor, uPVC double glazed window to the side elevation and a single radiator.
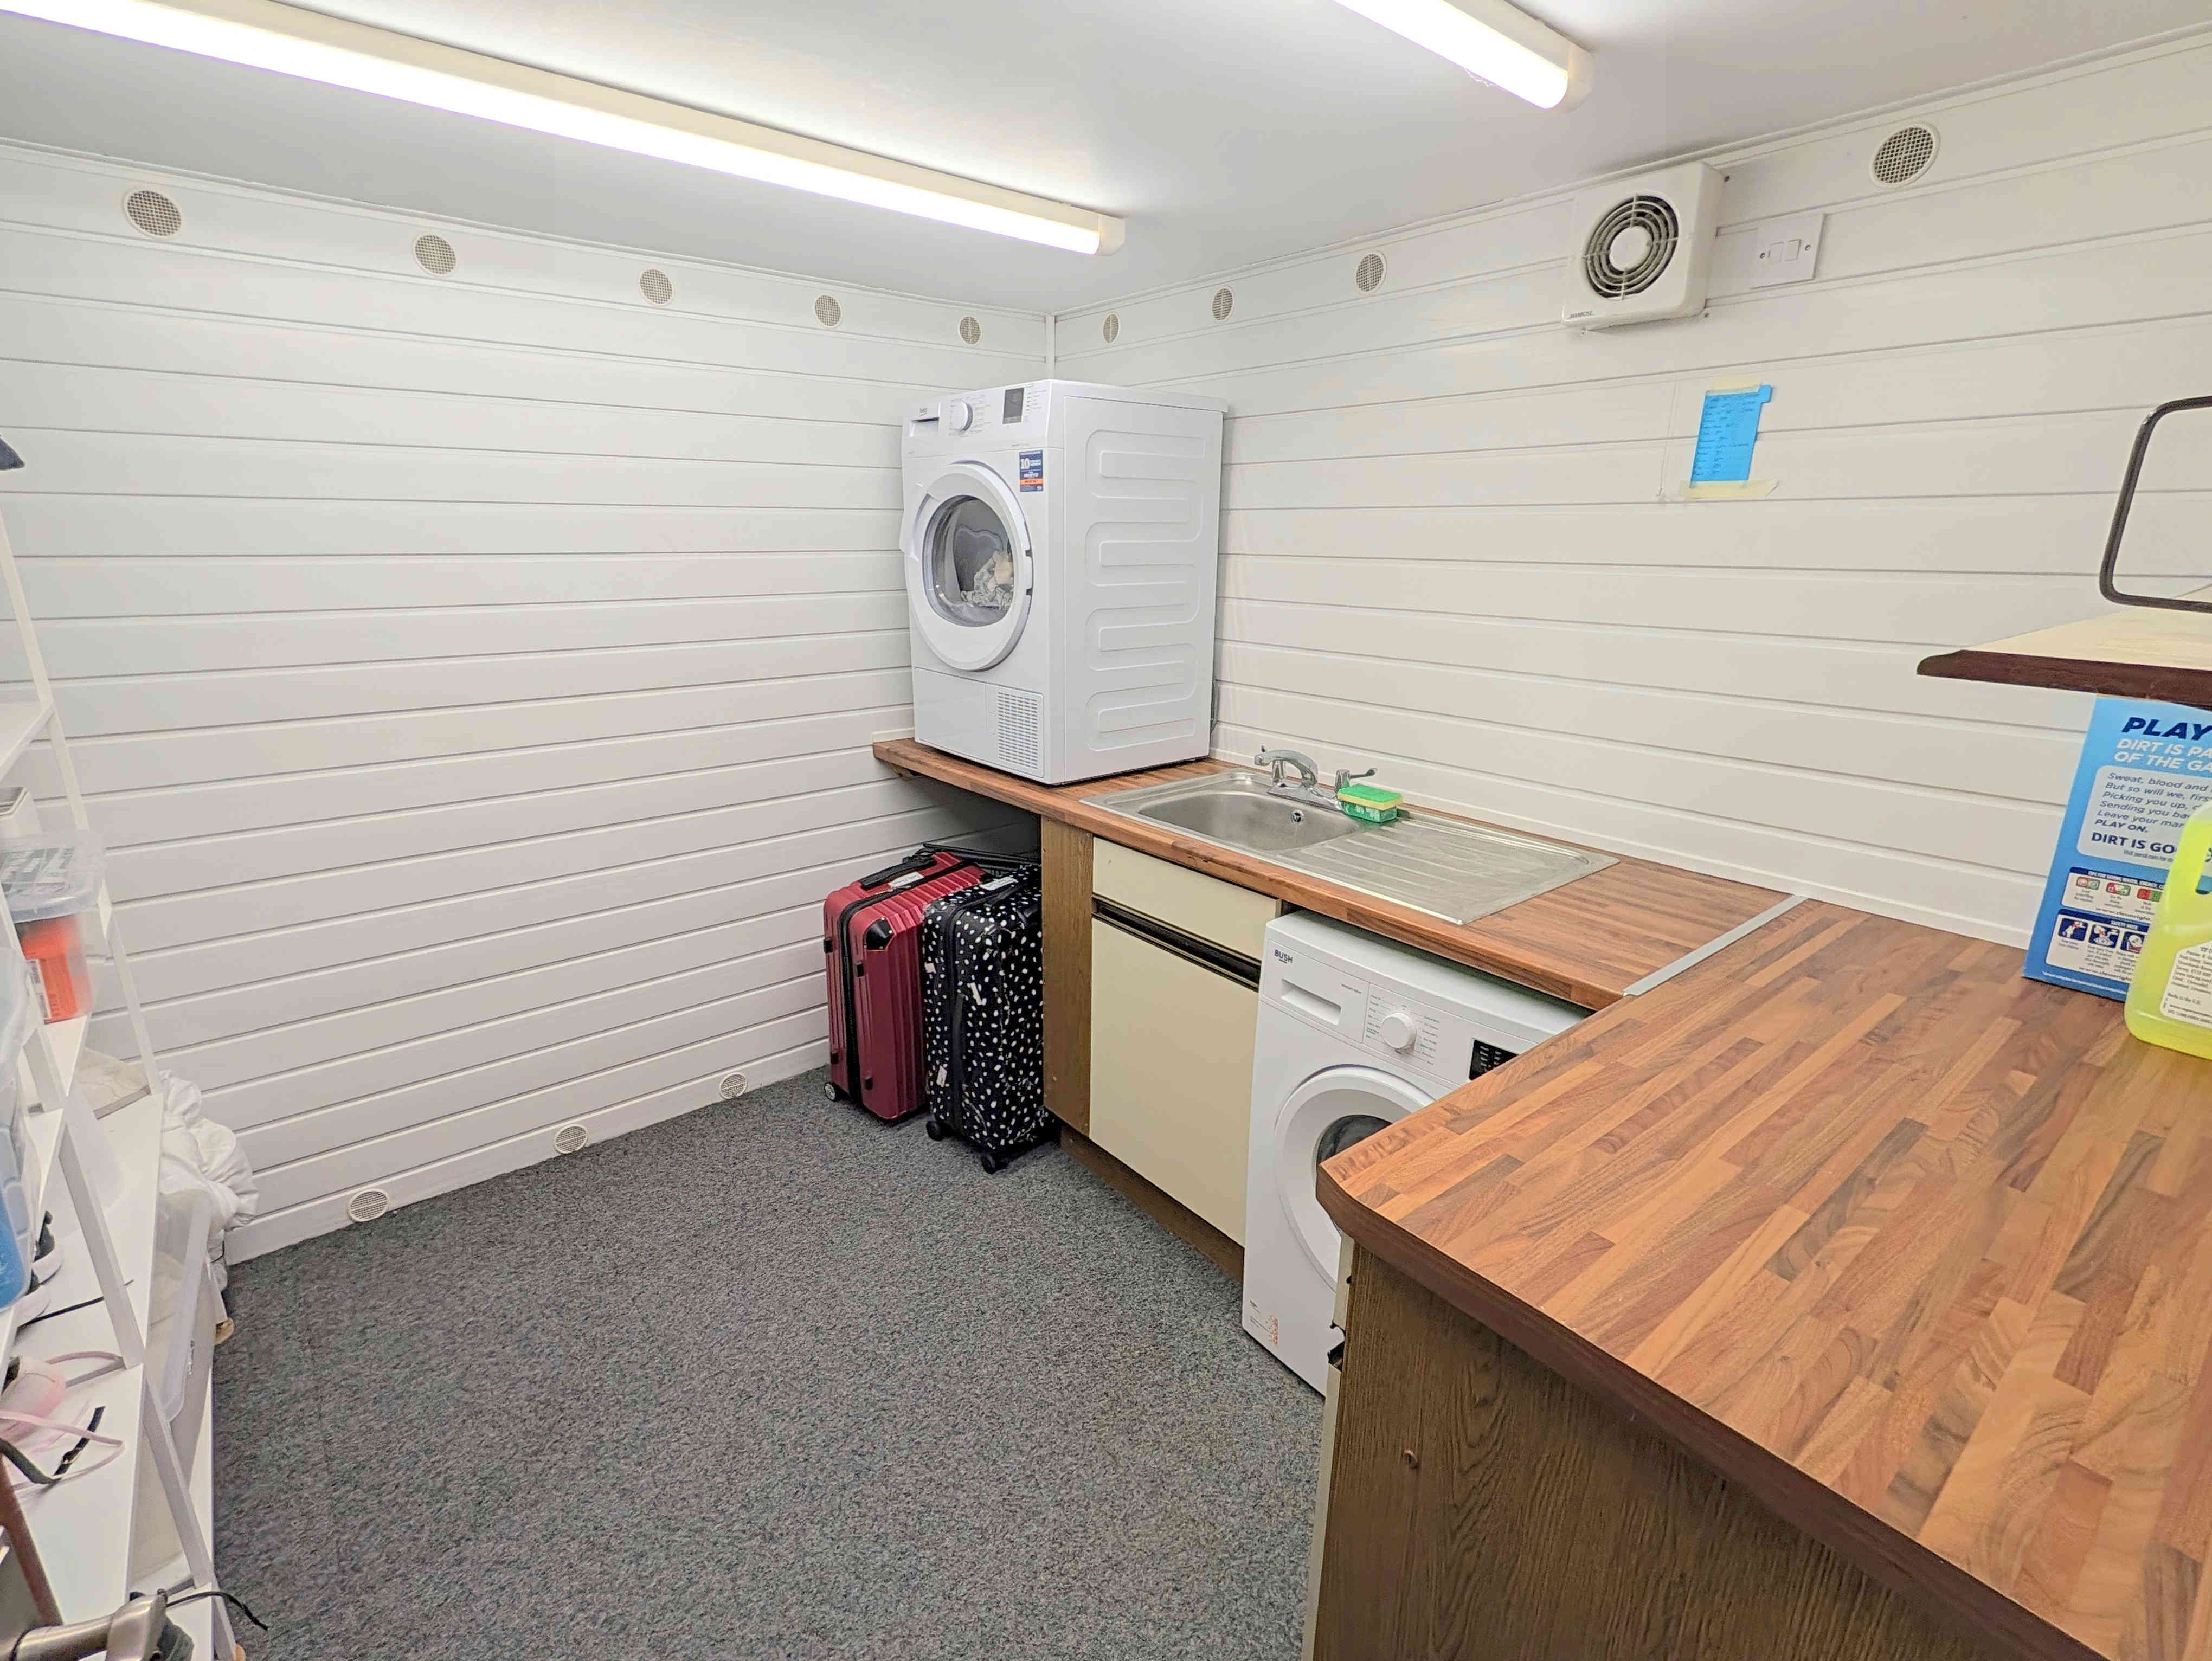
UTILITY ROOM
Another fantastic addition to the property, the utility room is a good size and offers plenty of room for additional storage space. An “L” shape set of laminated work surfaces, to one side, offers plenty of work space with additional cupboards. With a carpeted floor, two central strip lights, extractor fan, plumbing for a washing machine and an inset stainless steel sink with stainless steel mixer tap.
From the hallway a carpeted staircase leads up to the
LANDING
With a carpeted floor, central light fitting, extractor fan, cornice to ceiling and a uPVC double glazed window to the side elevation.
From the landing wooden doors open into
BEDROOM 1
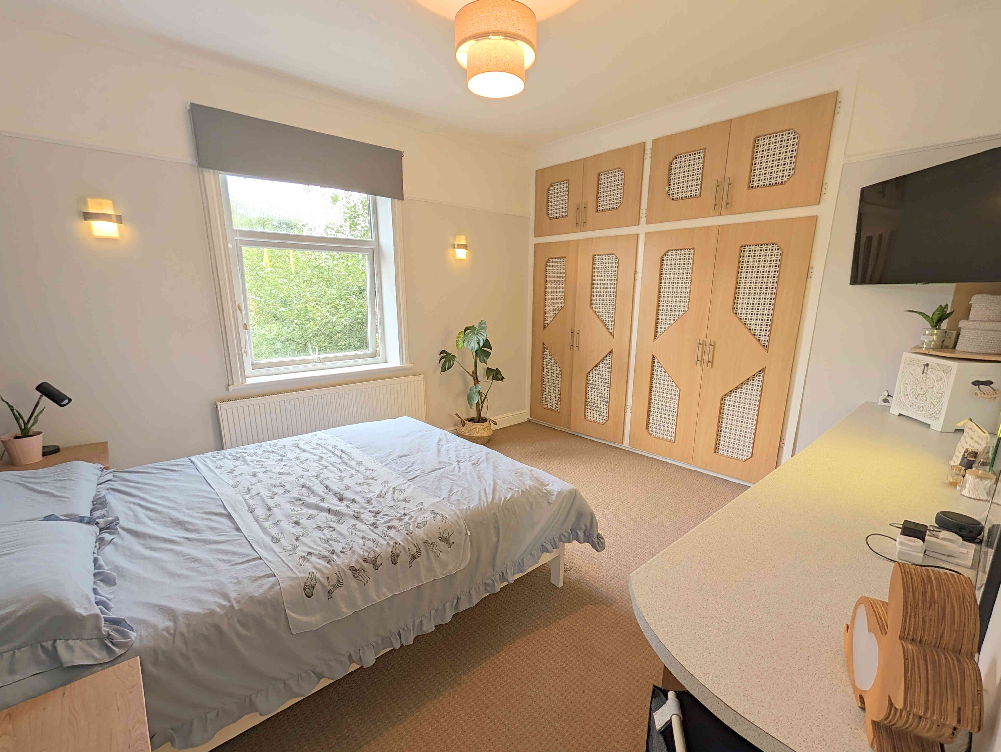
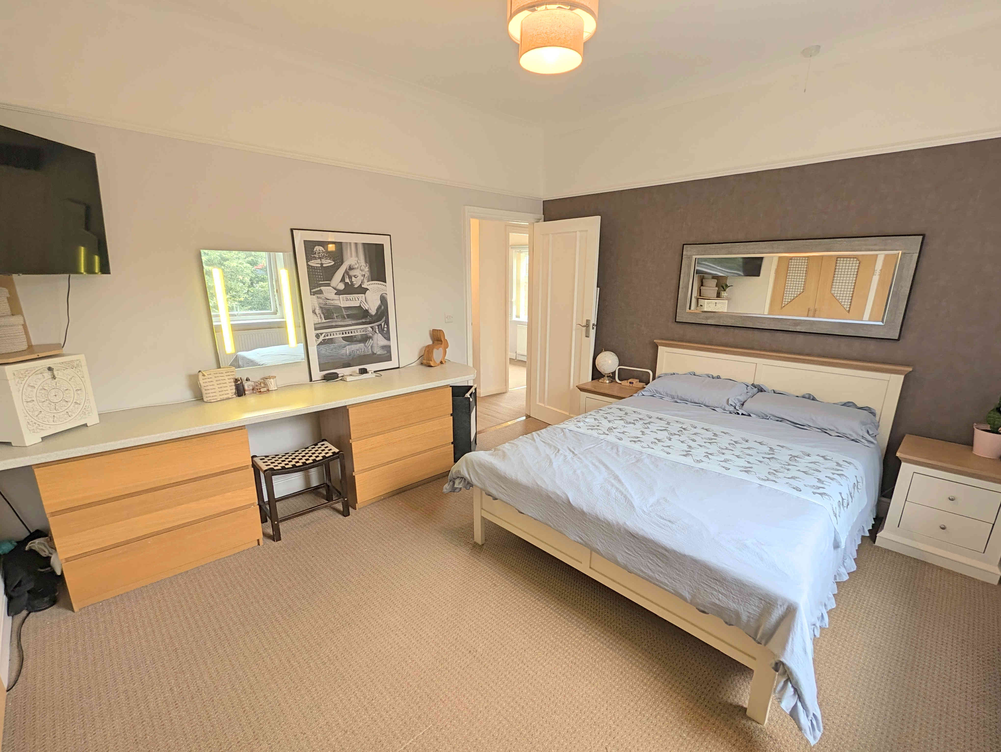
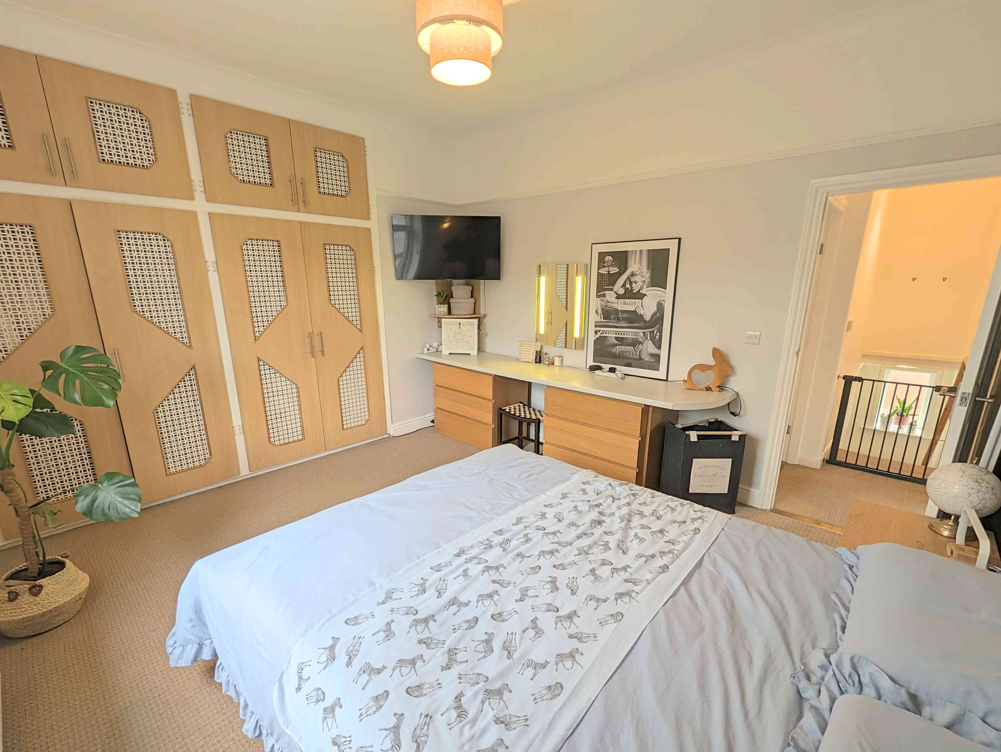
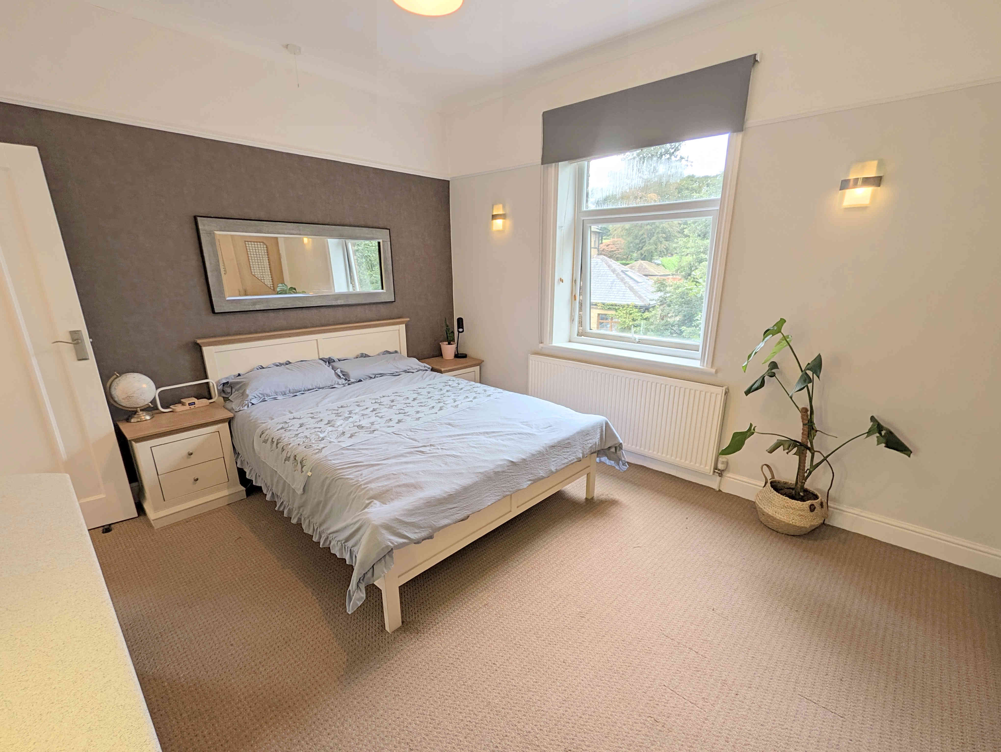
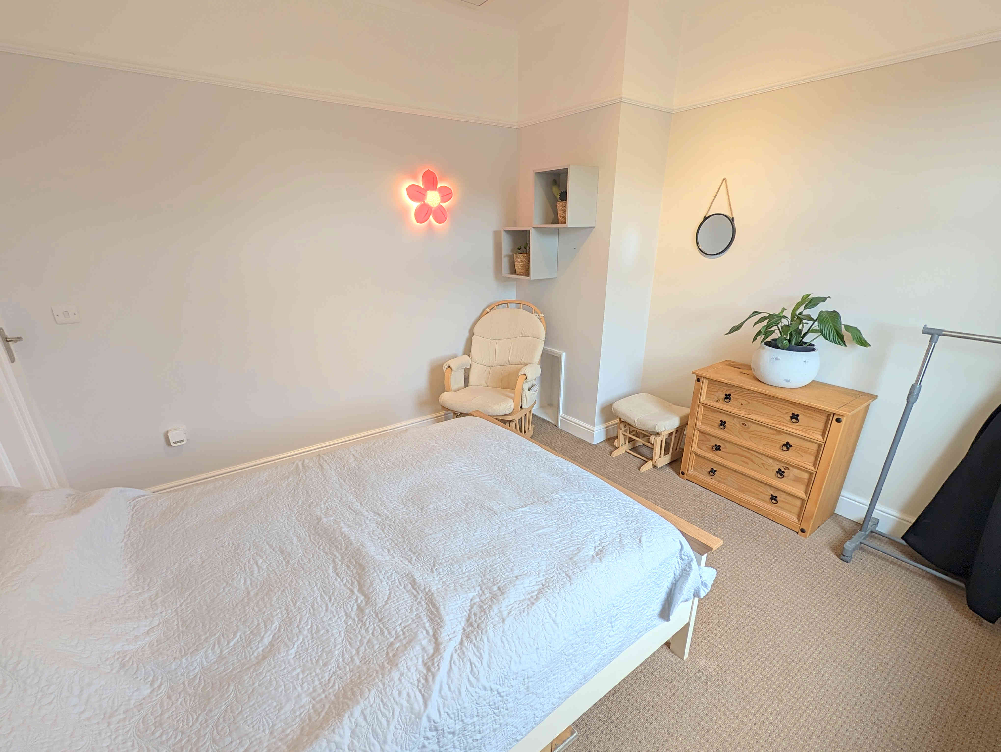
A beautifully presented, large, master bedroom that offers plenty of space for a king sized bed along with additional furniture. An alcove inset wardrobe offers additional storage space with a fitted work surface to one side and under counter drawers creating a charming dressing table. With a carpeted floor, central light fitting, wall mounted light fittings, picture rail, uPVC double glazed window to the side elevation and a single radiator.
BEDROOM 2
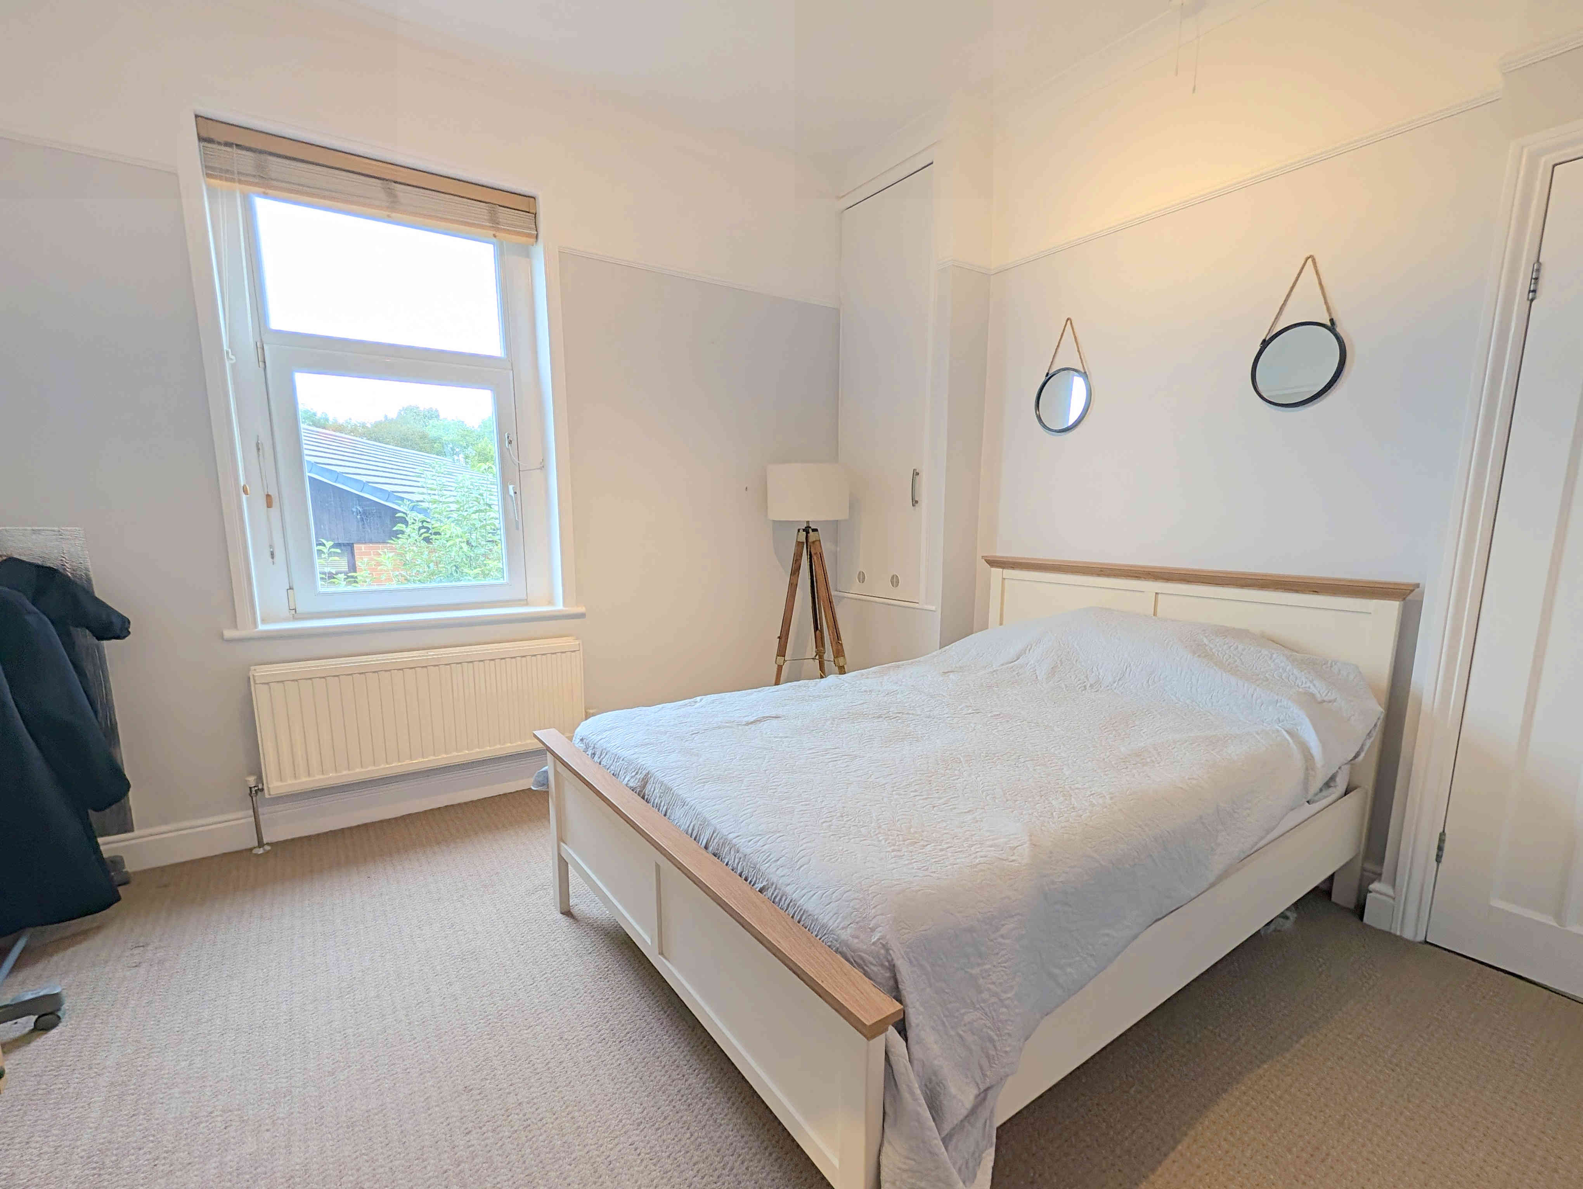
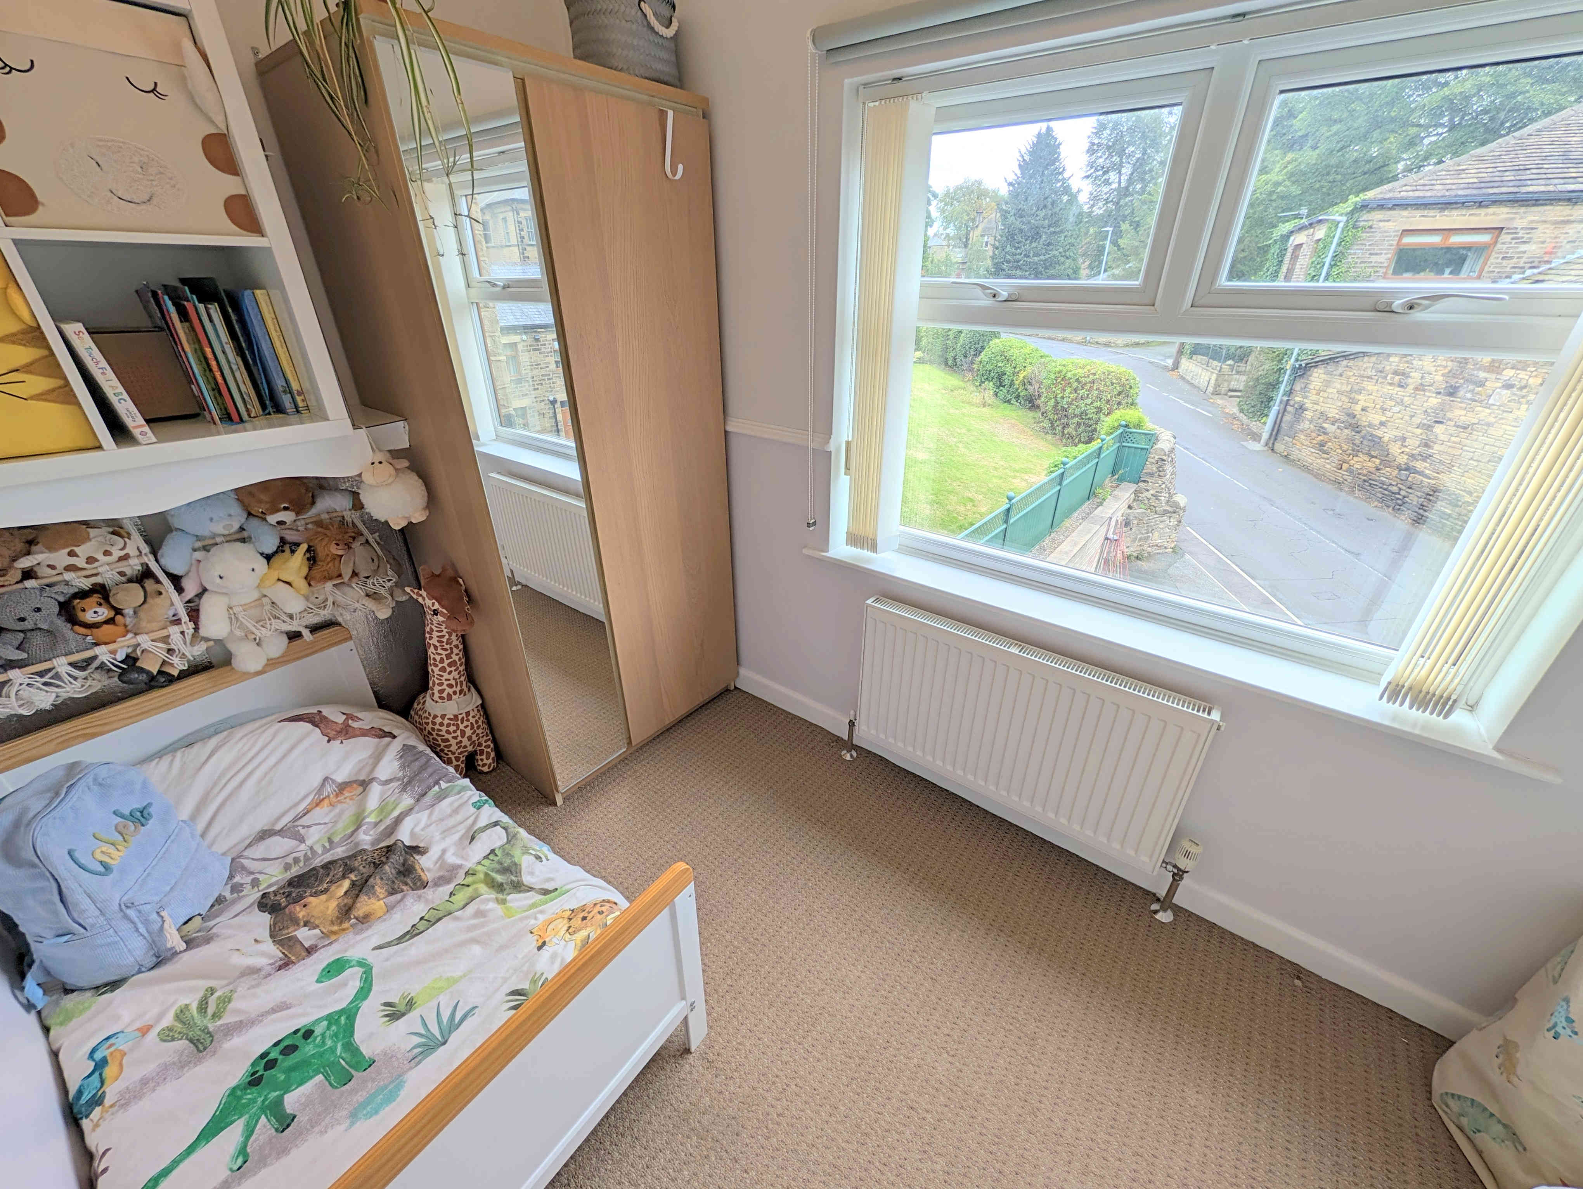
Another generous bedroom that can again accommodate a king sized bed along with additional furniture. A bulk head cupboard, with pull down access ladder staircase, offers a large amount of additional storage space. With a carpeted floor, double radiator, picture rail, uPVC double glazed window to the side elevation, central light fitting and loft access hatch.
BEDROOM 3
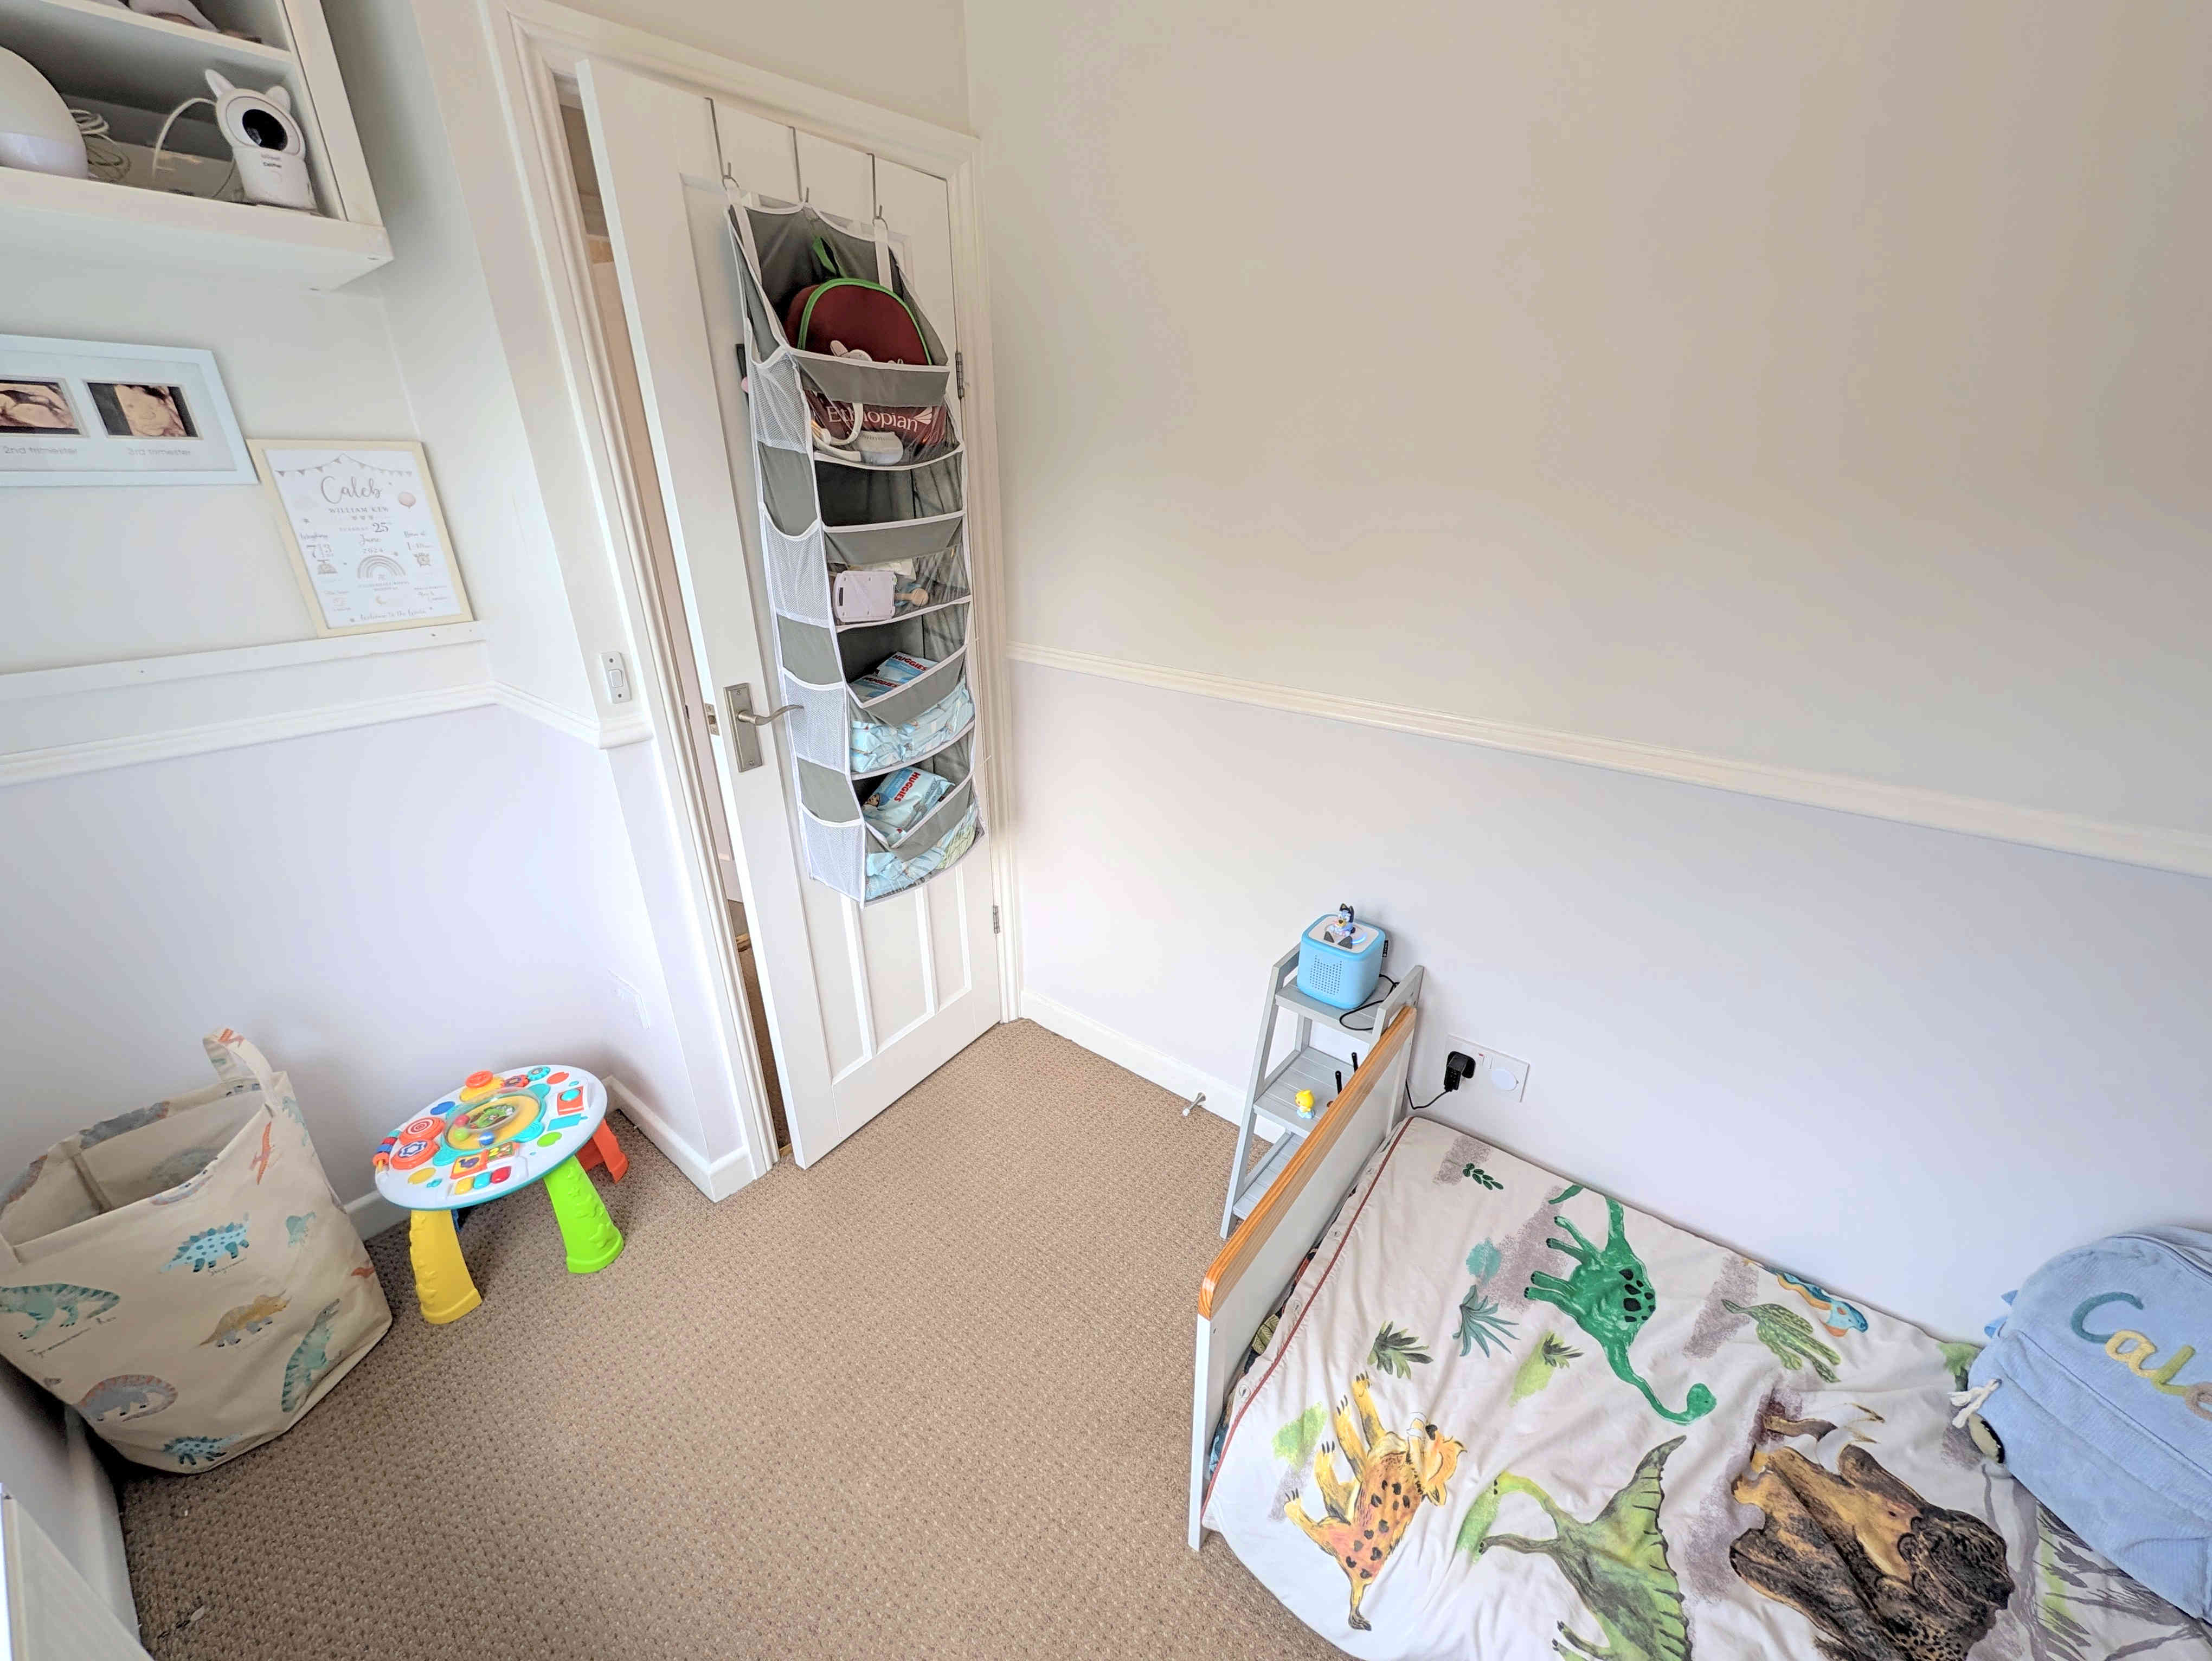
An ideal child’s bedroom or office space, the third bedroom features a carpeted floor, single radiator, central light fitting and a uPVC double glazed window to the side elevation.
BATHROOM
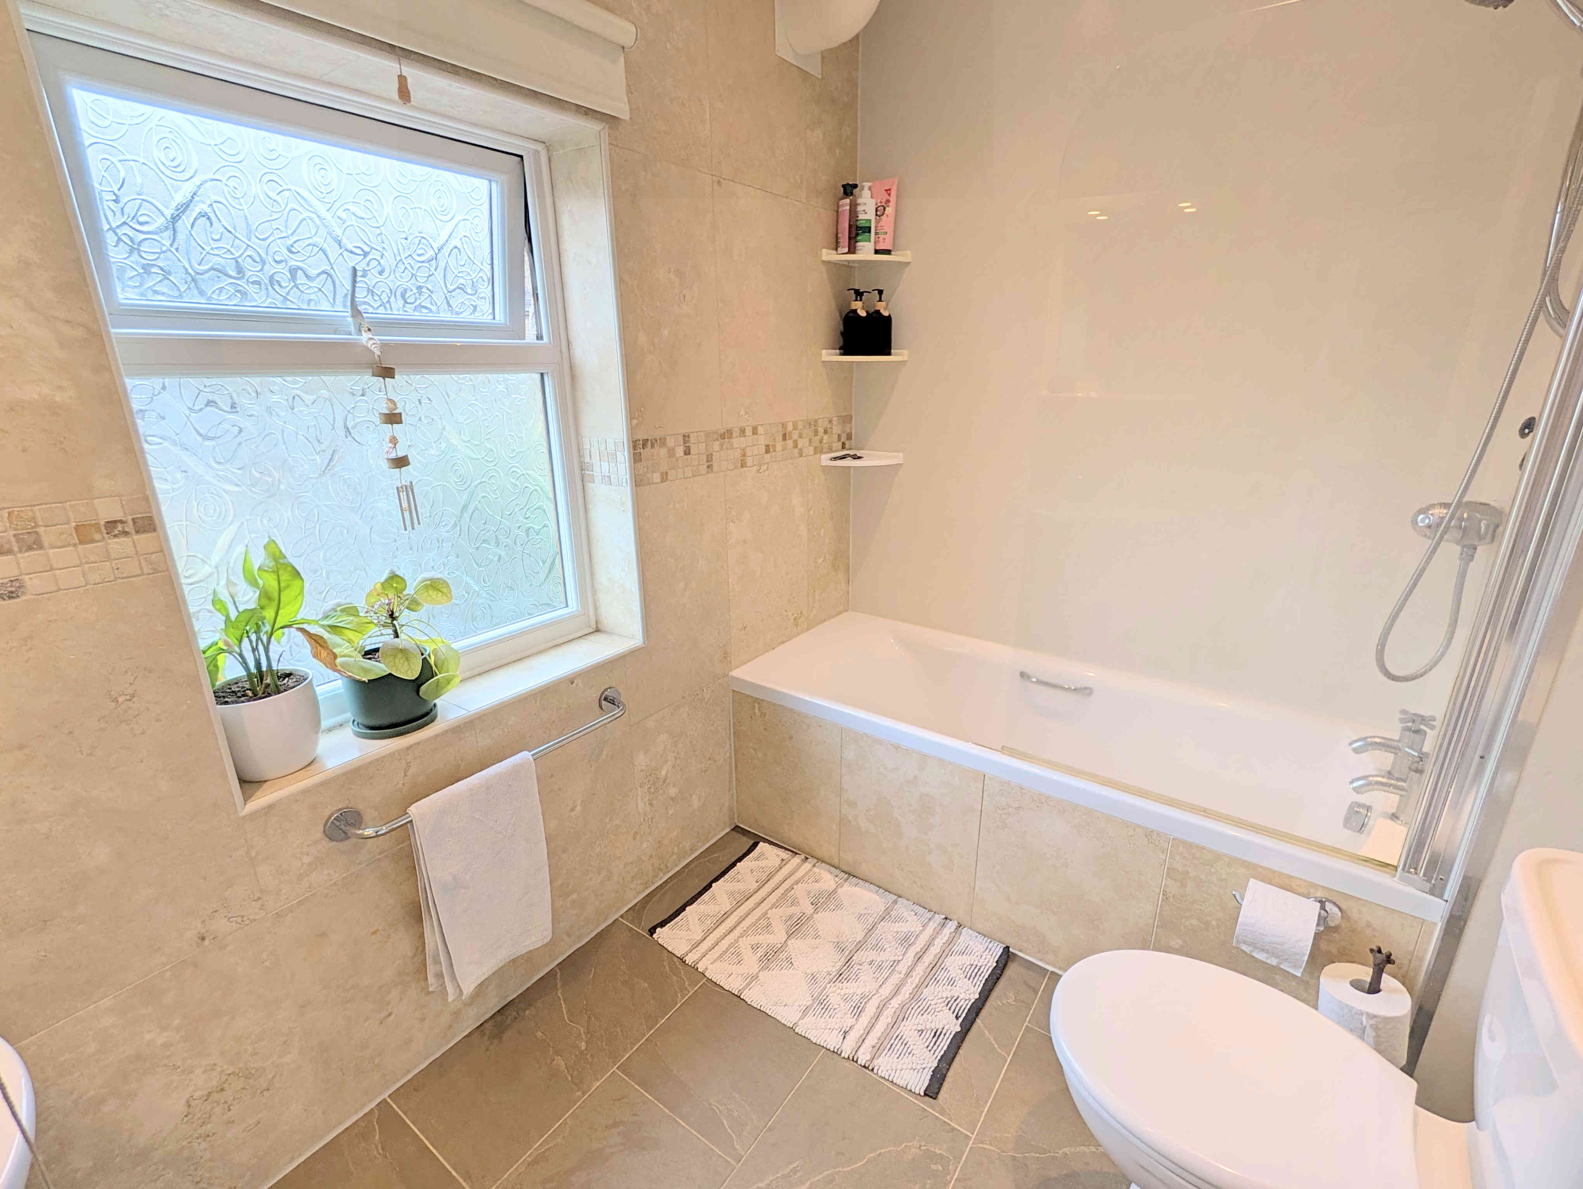
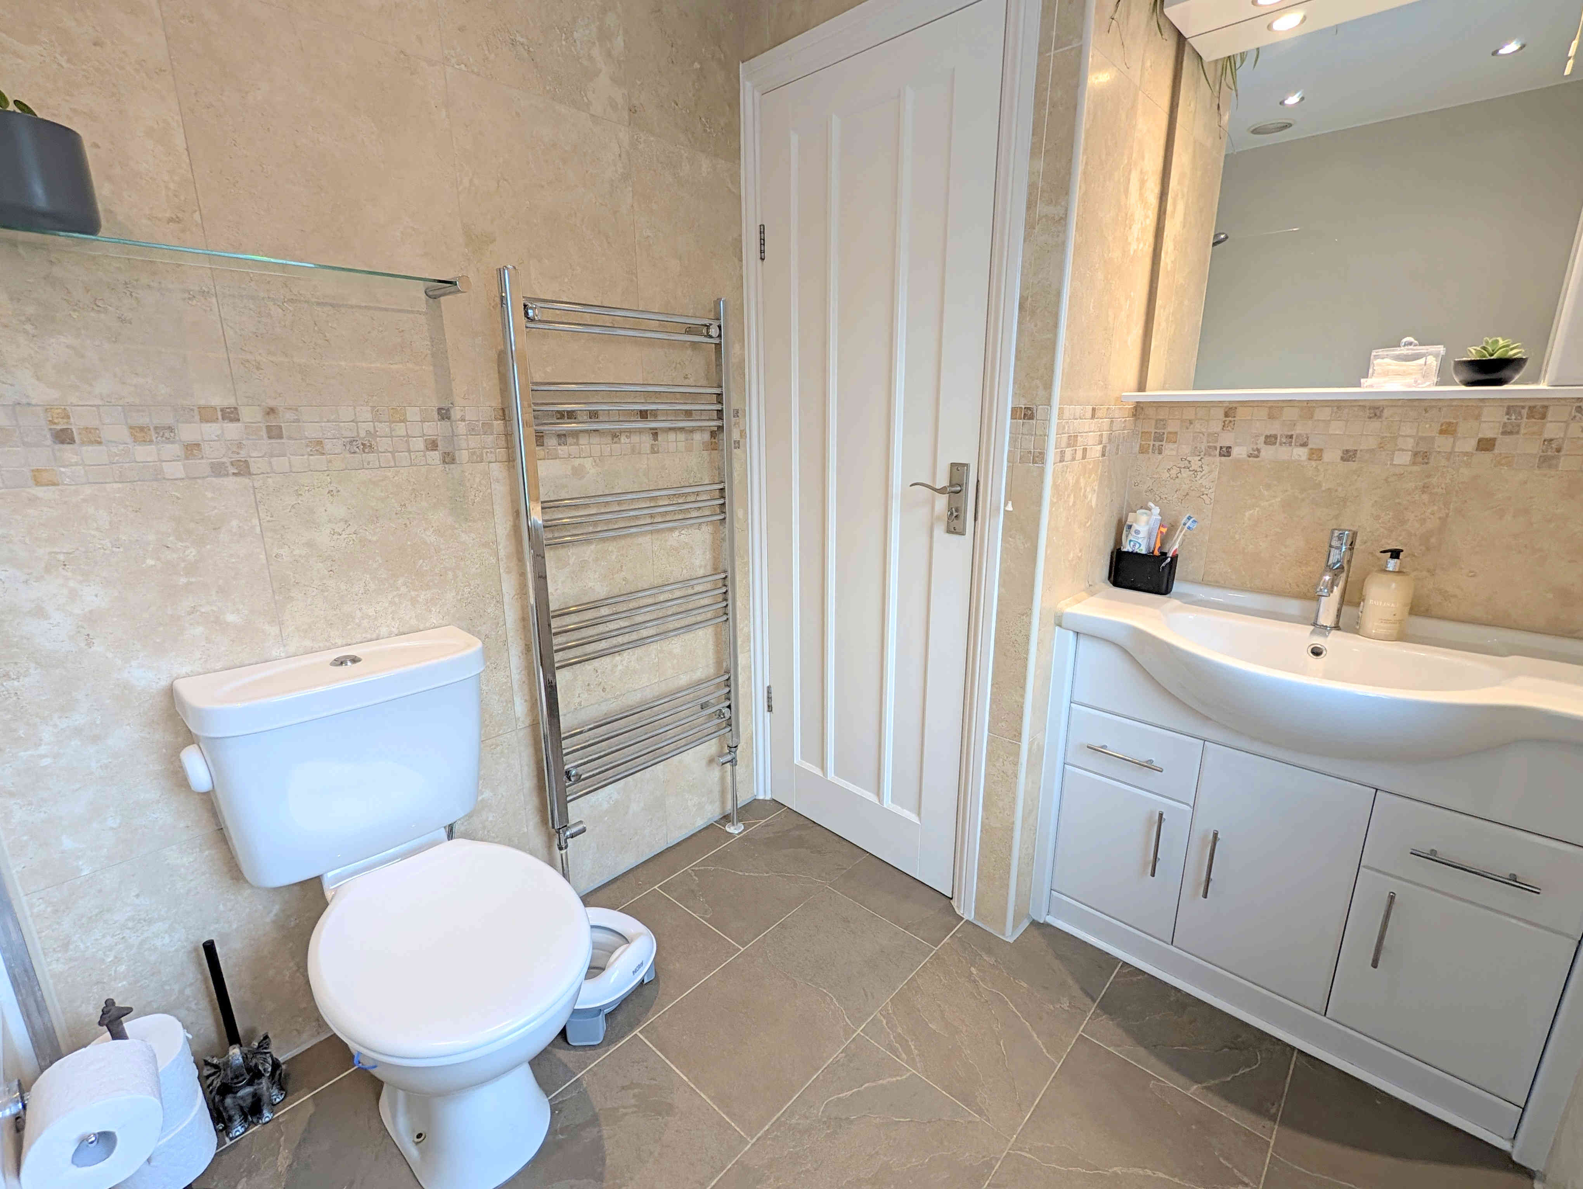
A beautifully presented house bathroom that features a panel bath, over bath shower, glass splash guard, close coupled toilet, vanity inset washbasin, tiled floor, tiled walls, ceiling inset spotlights and a frosted uPVC double glazed window to the side elevation. The bathroom also features a dual style extractor system that efficiently and effectively draws out moist air following a shower, creating quick removal of moisture from the property.
From bedroom 2 a pull down wooden loft ladder offers access into the
LOFT
A boarded loft that offers a large amount of storage space for the property. With a central light fitting and beamed ceiling. The loft houses access for the PIV system (see general section below).
GARDENS
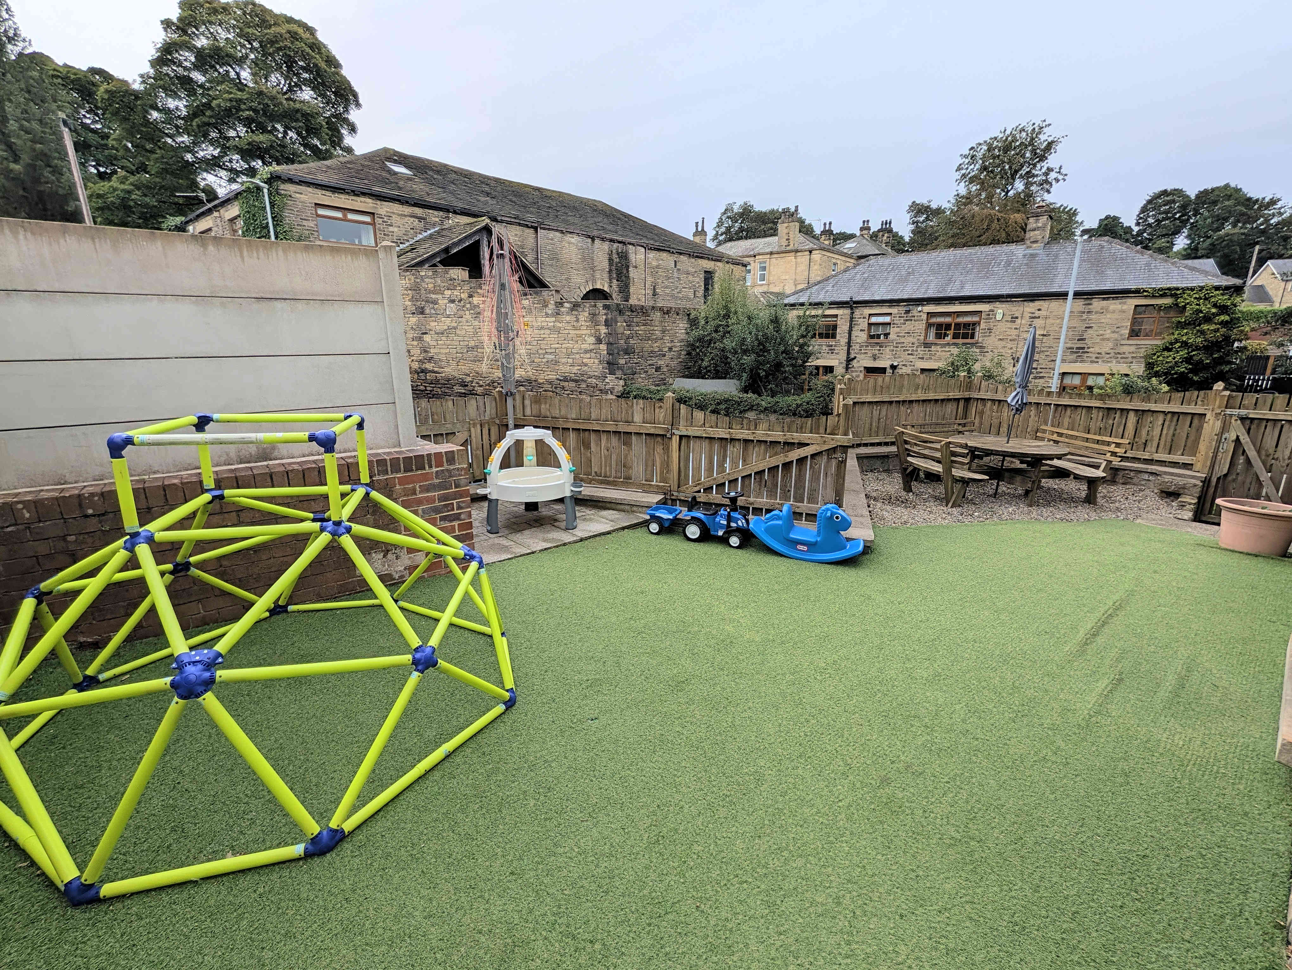
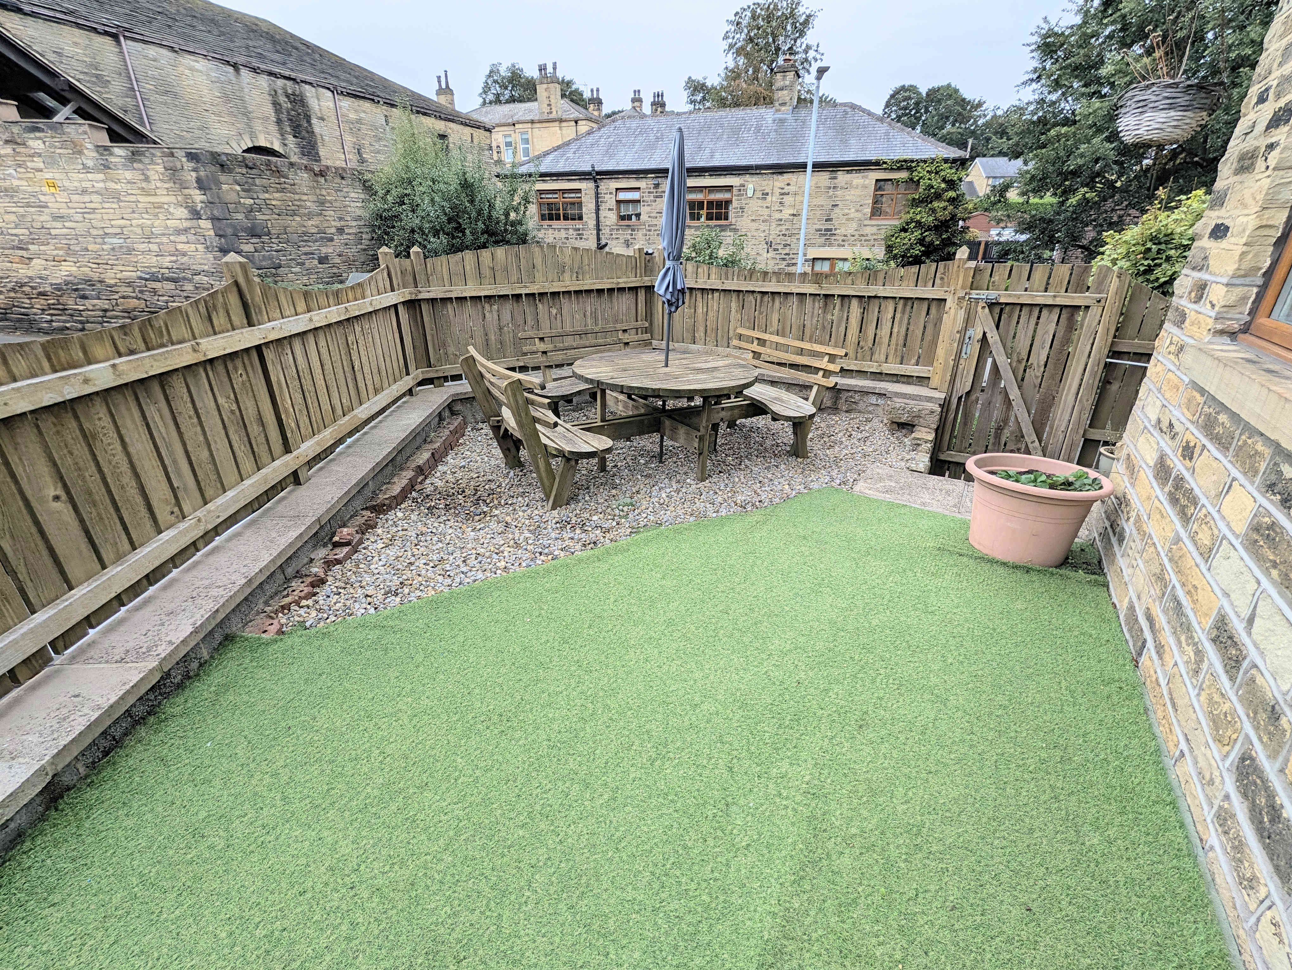
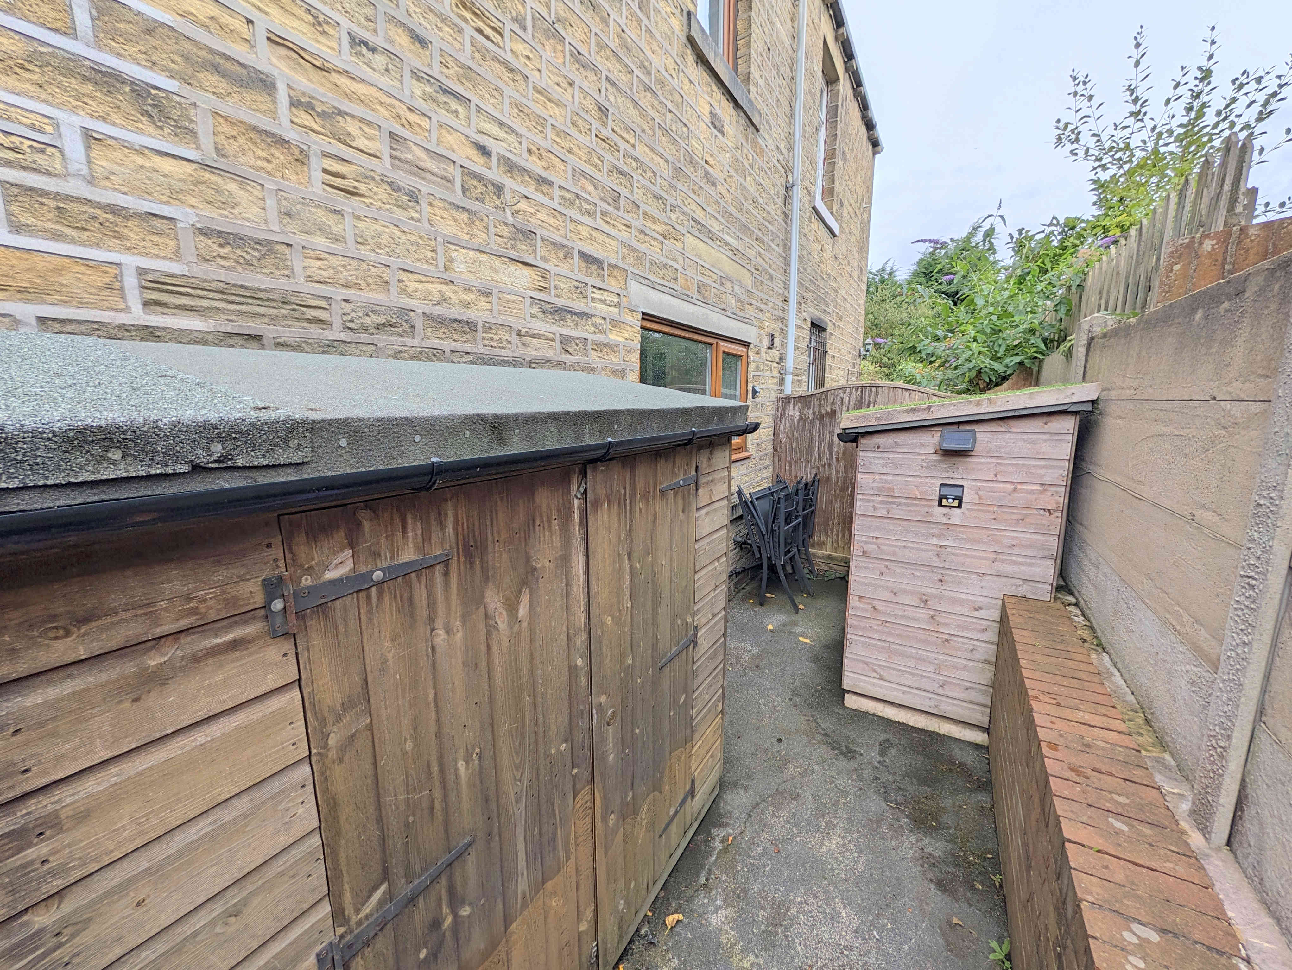
To the front of the property are the south facing, fully fenced and gated, elevated gardens that offer the ideal place for children and pets to play in a secure environment. There is ample space for a seating area on the pebbled section, perfect to sit out and relax. The main area of the garden features cushioned artificial lawns creating the ideal environment for children and pets to play. To the side of the property is a long section of garden that houses two wooden storage sheds, perfect for garden furniture/tools or bikes.
PARKING
To the front of the property is an open tarmac driveway that offers easy access to the main road and space for up to three cars.
GENERAL
The property has the benefit of all mains services, gas, electric and water with the added benefit of uPVC double glazing, fitted alarm system and gas central heating.
The property features the fantastic positive pressure ventilation system, or Positive Input Ventilation (PIV), that introduces fresh, filtered air into a building from a central unit to create a slight positive pressure that forces stale, moist air out, drawing from the warm air in the loft, creating a recovery of lost heating.
TO VIEW
Strictly by appointment, please telephone Marsh & Marsh Properties on 01422 648400.
LOCATION
What3words: ///land.beans.riots
Google Plus Code: M4MV+4V4 Elland
For sat nav users the postcode is: HX5 0QS
MORTGAGE ADVICE
We have an associated independent mortgage and insurance advisor on hand to discuss your needs. Our advisor charges no fees, therefore reducing costs. If you are interested please give our office a call on 01422 648 400.
Whilst every endeavour is made to ensure the accuracy of the contents of the sales particulars, they are intended for guidance purposes only and do not in any way constitute part of a contract. No person within the company has authority to make or give any representation or warranty in respect of the property. Measurements given are approximate and are intended for illustrative purposes only. Any fixtures, fittings or equipment have not been tested. Purchasers are encouraged to satisfy themselves by inspection of the property to ascertain their accuracy.