
38 Broadley Grove, Halifax, HX2 0RN


Property Summary
Full Details
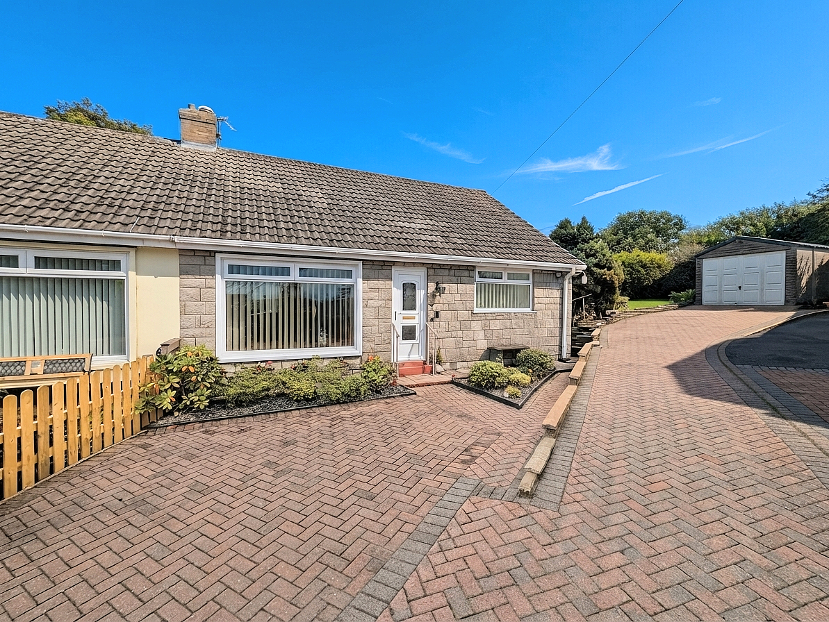
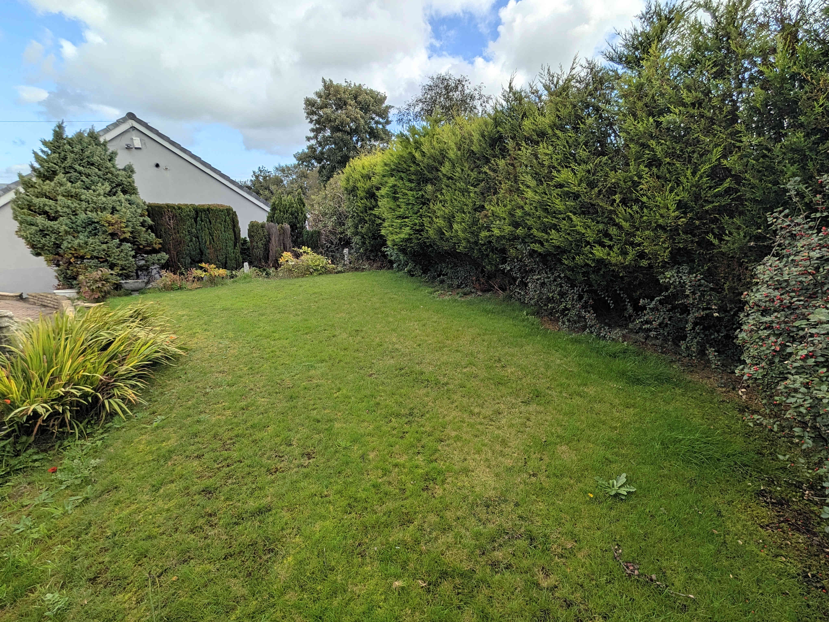
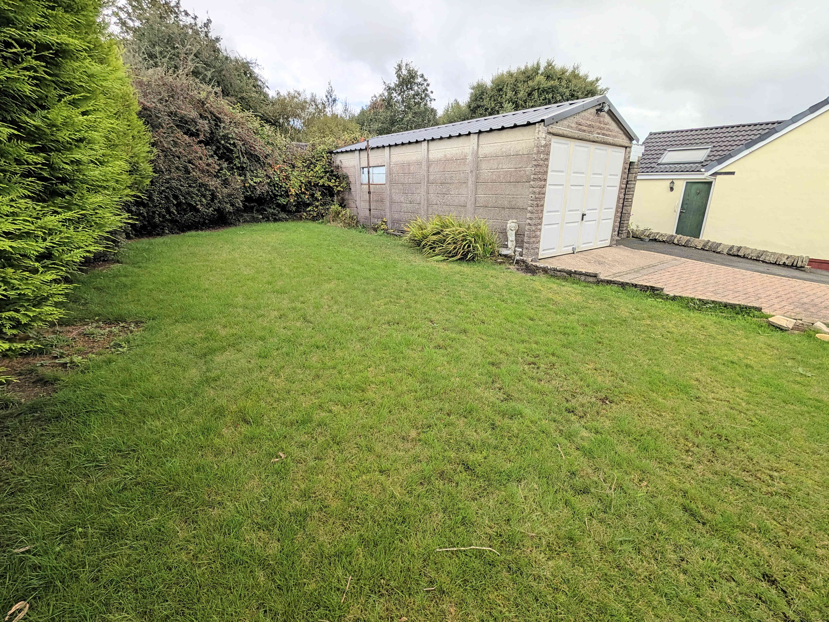
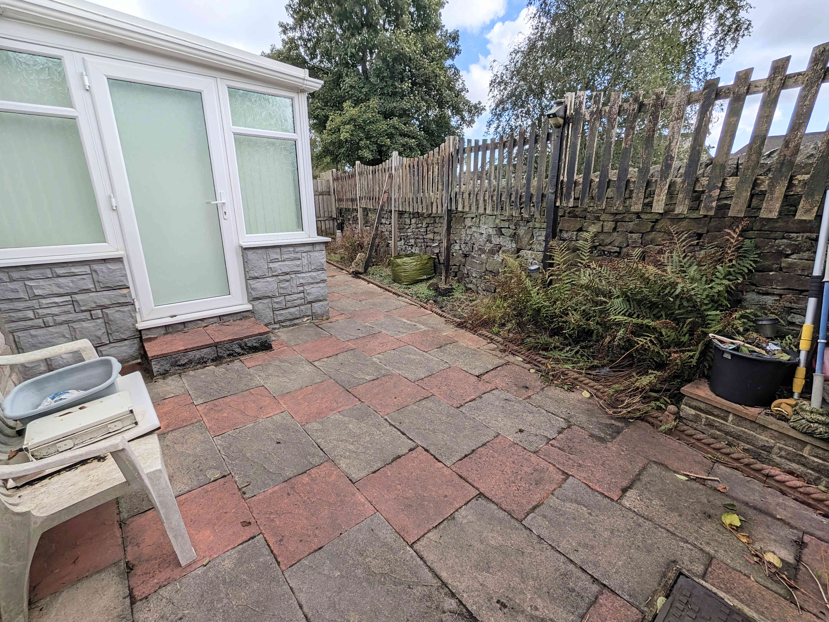
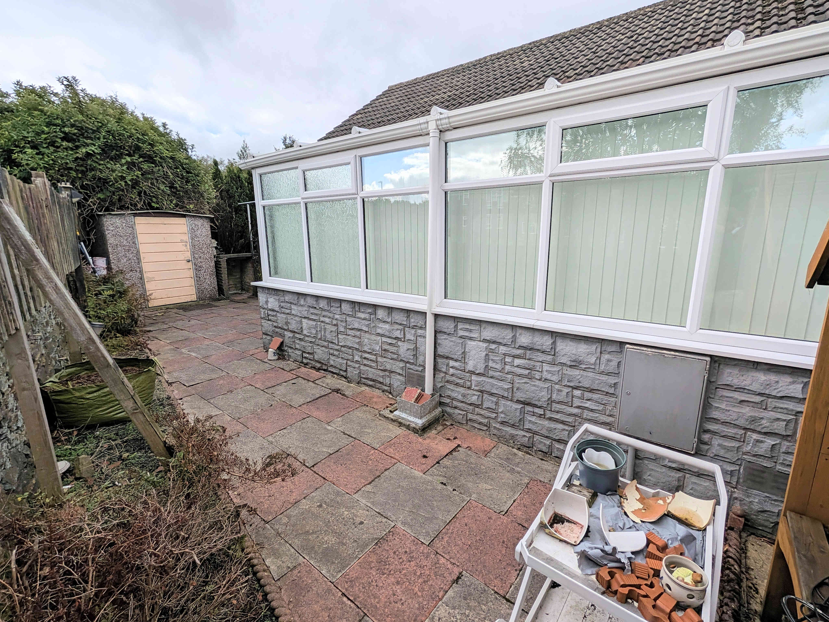
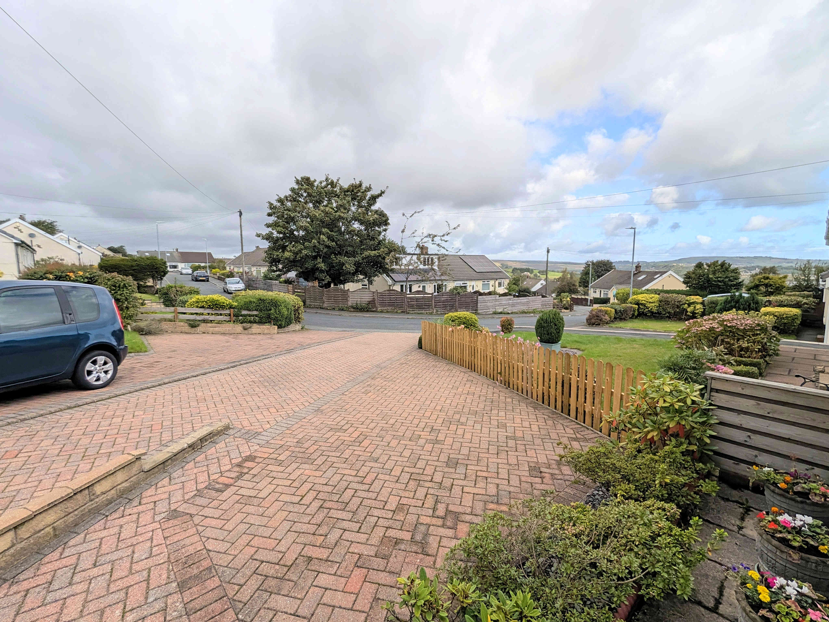
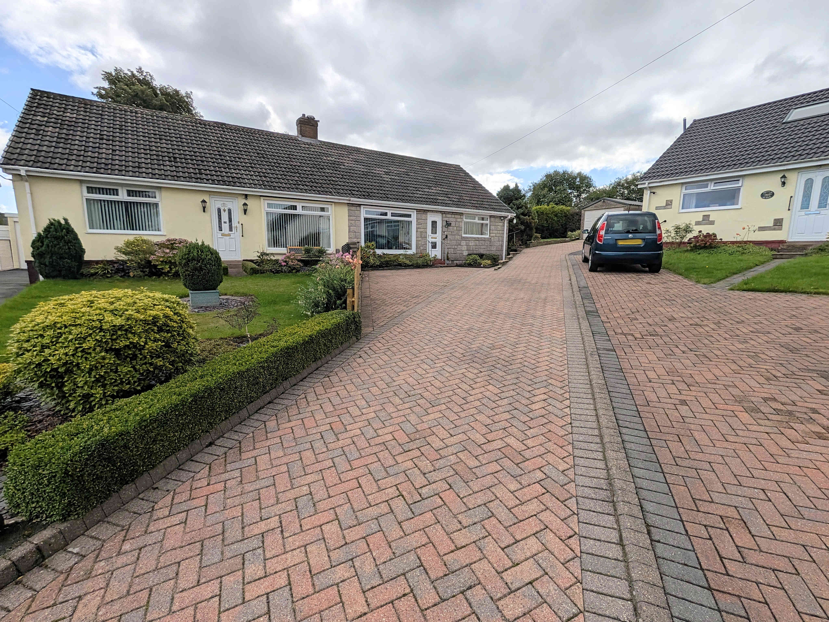
Situated at the head of a cul-de-sac, on the outskirts of Halifax town centre, in a peaceful and charming residential location, is this two bedroomed, semi-detached, bungalow; offered with the added advantage of NO CHAIN. If you are looking for the ideal retirement property this will certainly be the one for you. The property features ample parking, with a long brick paved driveway, and a frontage to the property that could accommodate five or more cars, with an additional secure parking space situated at the head of the driveway in the detached single garage. To the rear of the property is an enclosed patio garden offering ample seating space. To the side of the property, nestled away, is the private lawned gardens, bordered by hedge, creating a charming space to sit out and relax or for children (or grandchildren) to play.
Internally the property is in need of modernisation, albeit presented in good condition throughout, offering the ideal opportunity for a prospective buyer to put their own touch onto the property to turn this house into their home. With a spacious living room, family dining room, large rear conservatory, well-laid out kitchen, two double bedrooms and house shower room. The property also has a boarded loft offering an additional storage area. Just step inside and you will immediately notice the fantastic potential on offer.
Not only does this property offer direct access into Halifax town centre, but also provides excellent connections with the M62 motorway just 15 minutes’ drive away providing quick access to Leeds, Manchester and Bradford. Also nearby is the Halifax train station which has cross Pennine connections and access to the Grand Central train service to London. The house also benefits from being within the catchment areas of outstanding primary and secondary schools, both within walking distance.
Owing to the fantastic potential on offer with this property, its spacious gardens, private location and ample private parking, all offered with the added advantage of being NO CHAIN, an appointment to view is essential.
From the front of the property a uPVC double glazed door opens into the
PORCH
An ideal barrier from the external aspect to the internal, the porch features a tiled floor and central light fitting.
From the porch a wooden door opens into the
HALLWAY
An open hallway offering access throughout the property, with a carpeted floor, loft access hatch, single radiator and cornice to ceiling.
From the hallway a wooden door opens into the
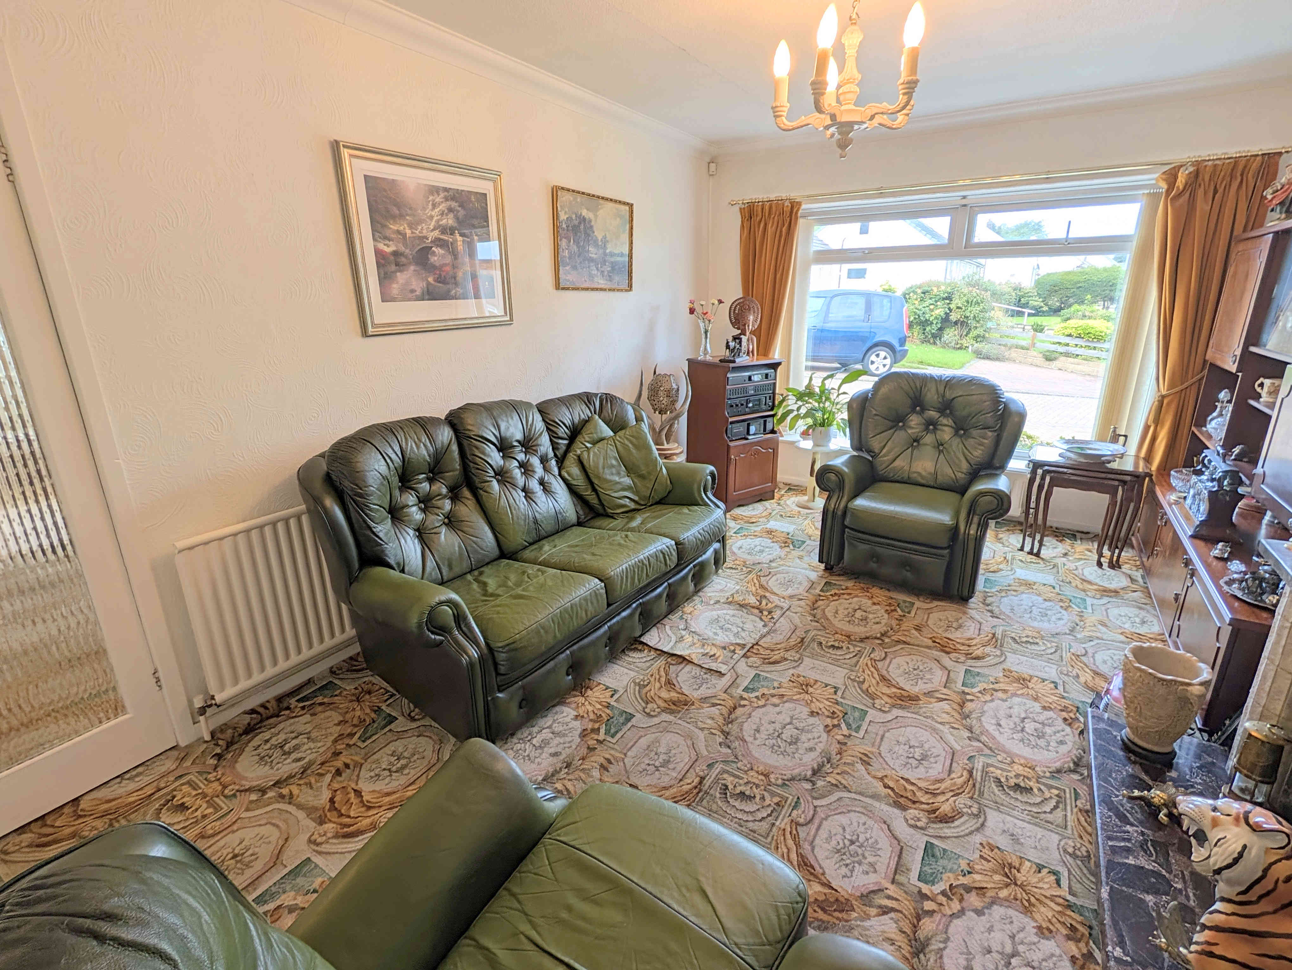
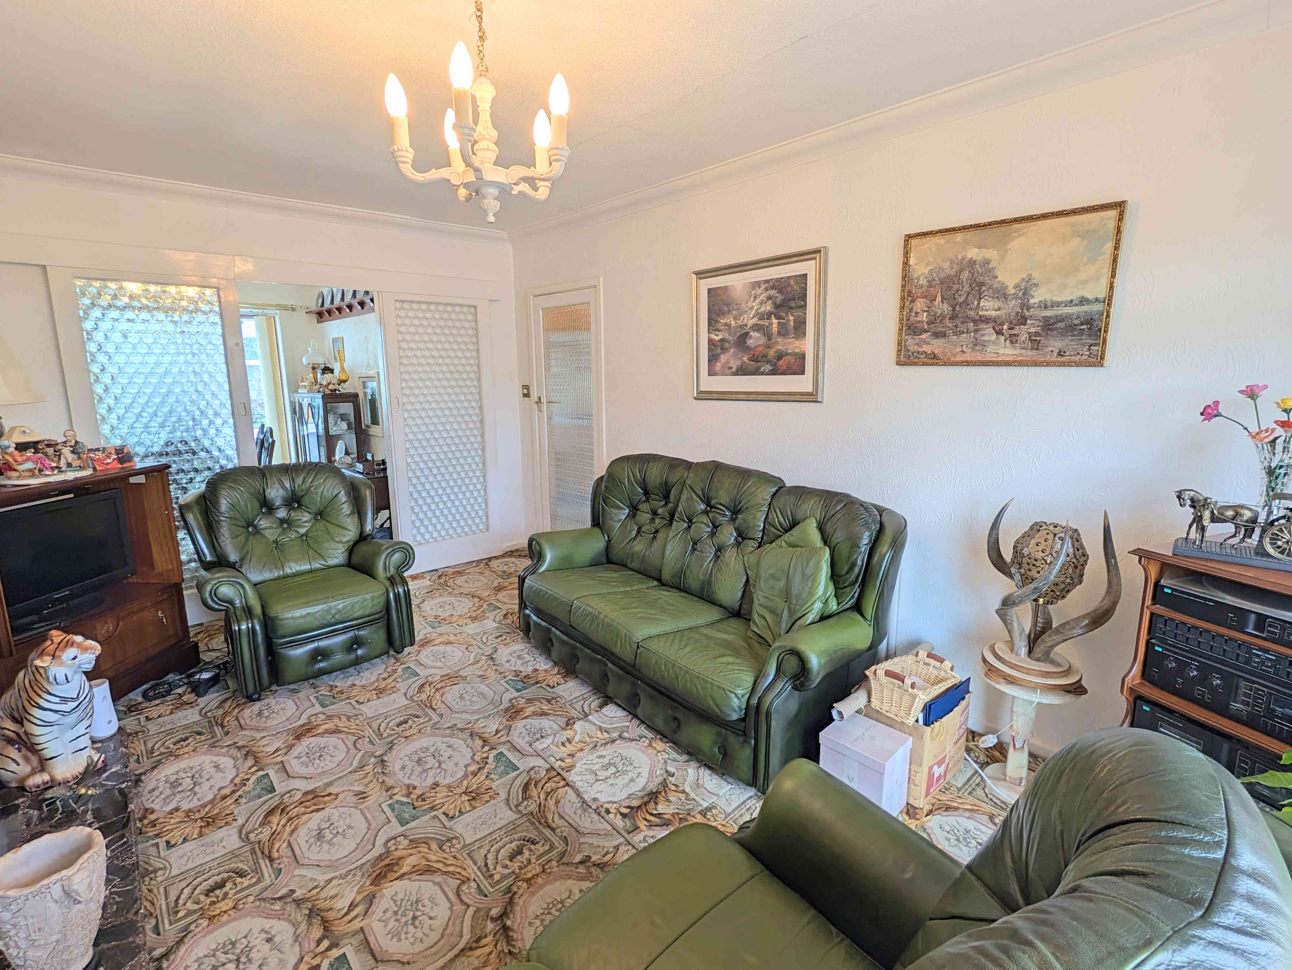
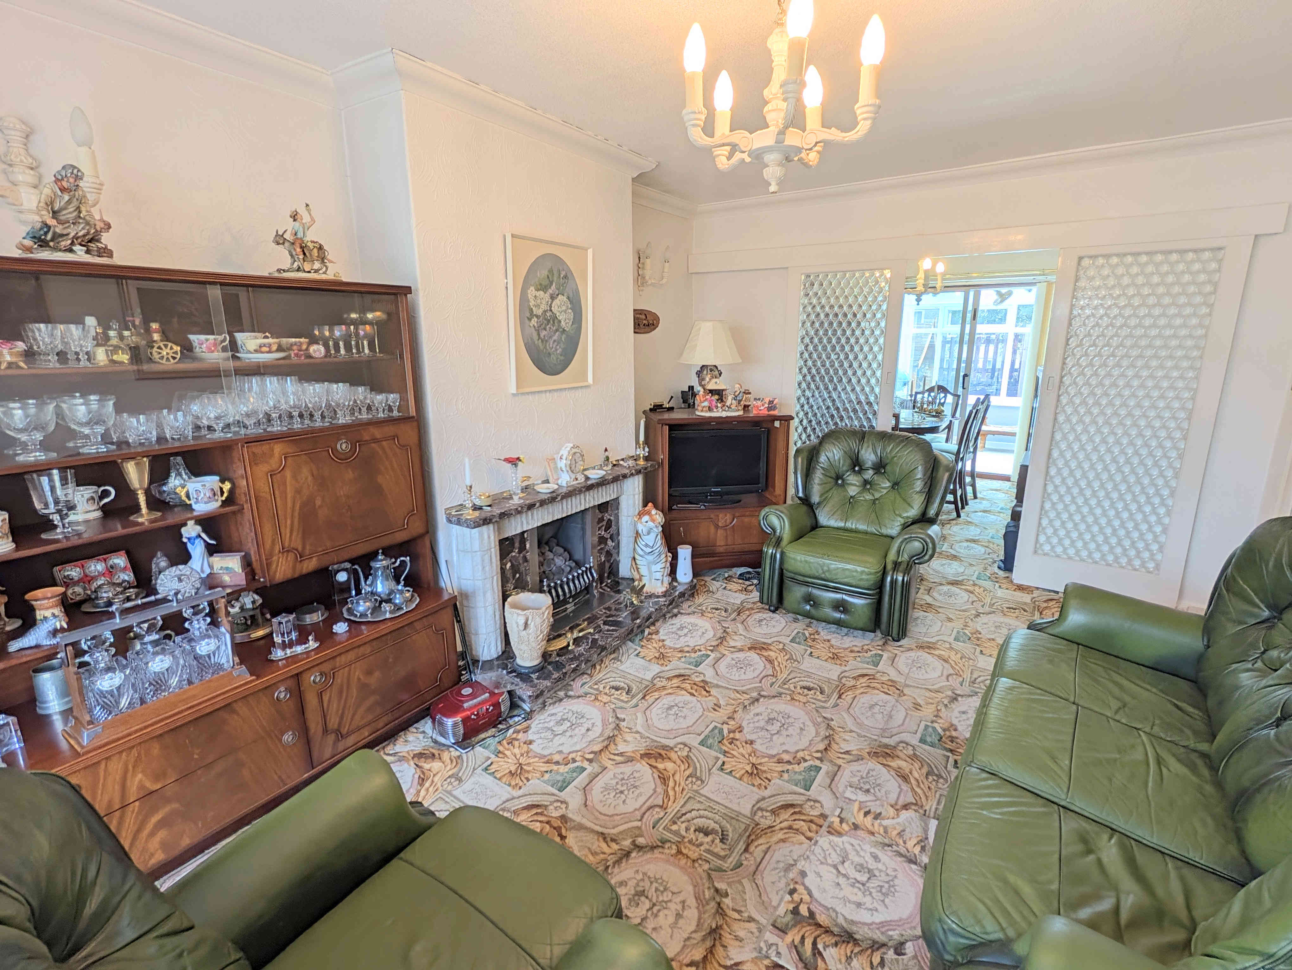
LIVING ROOM
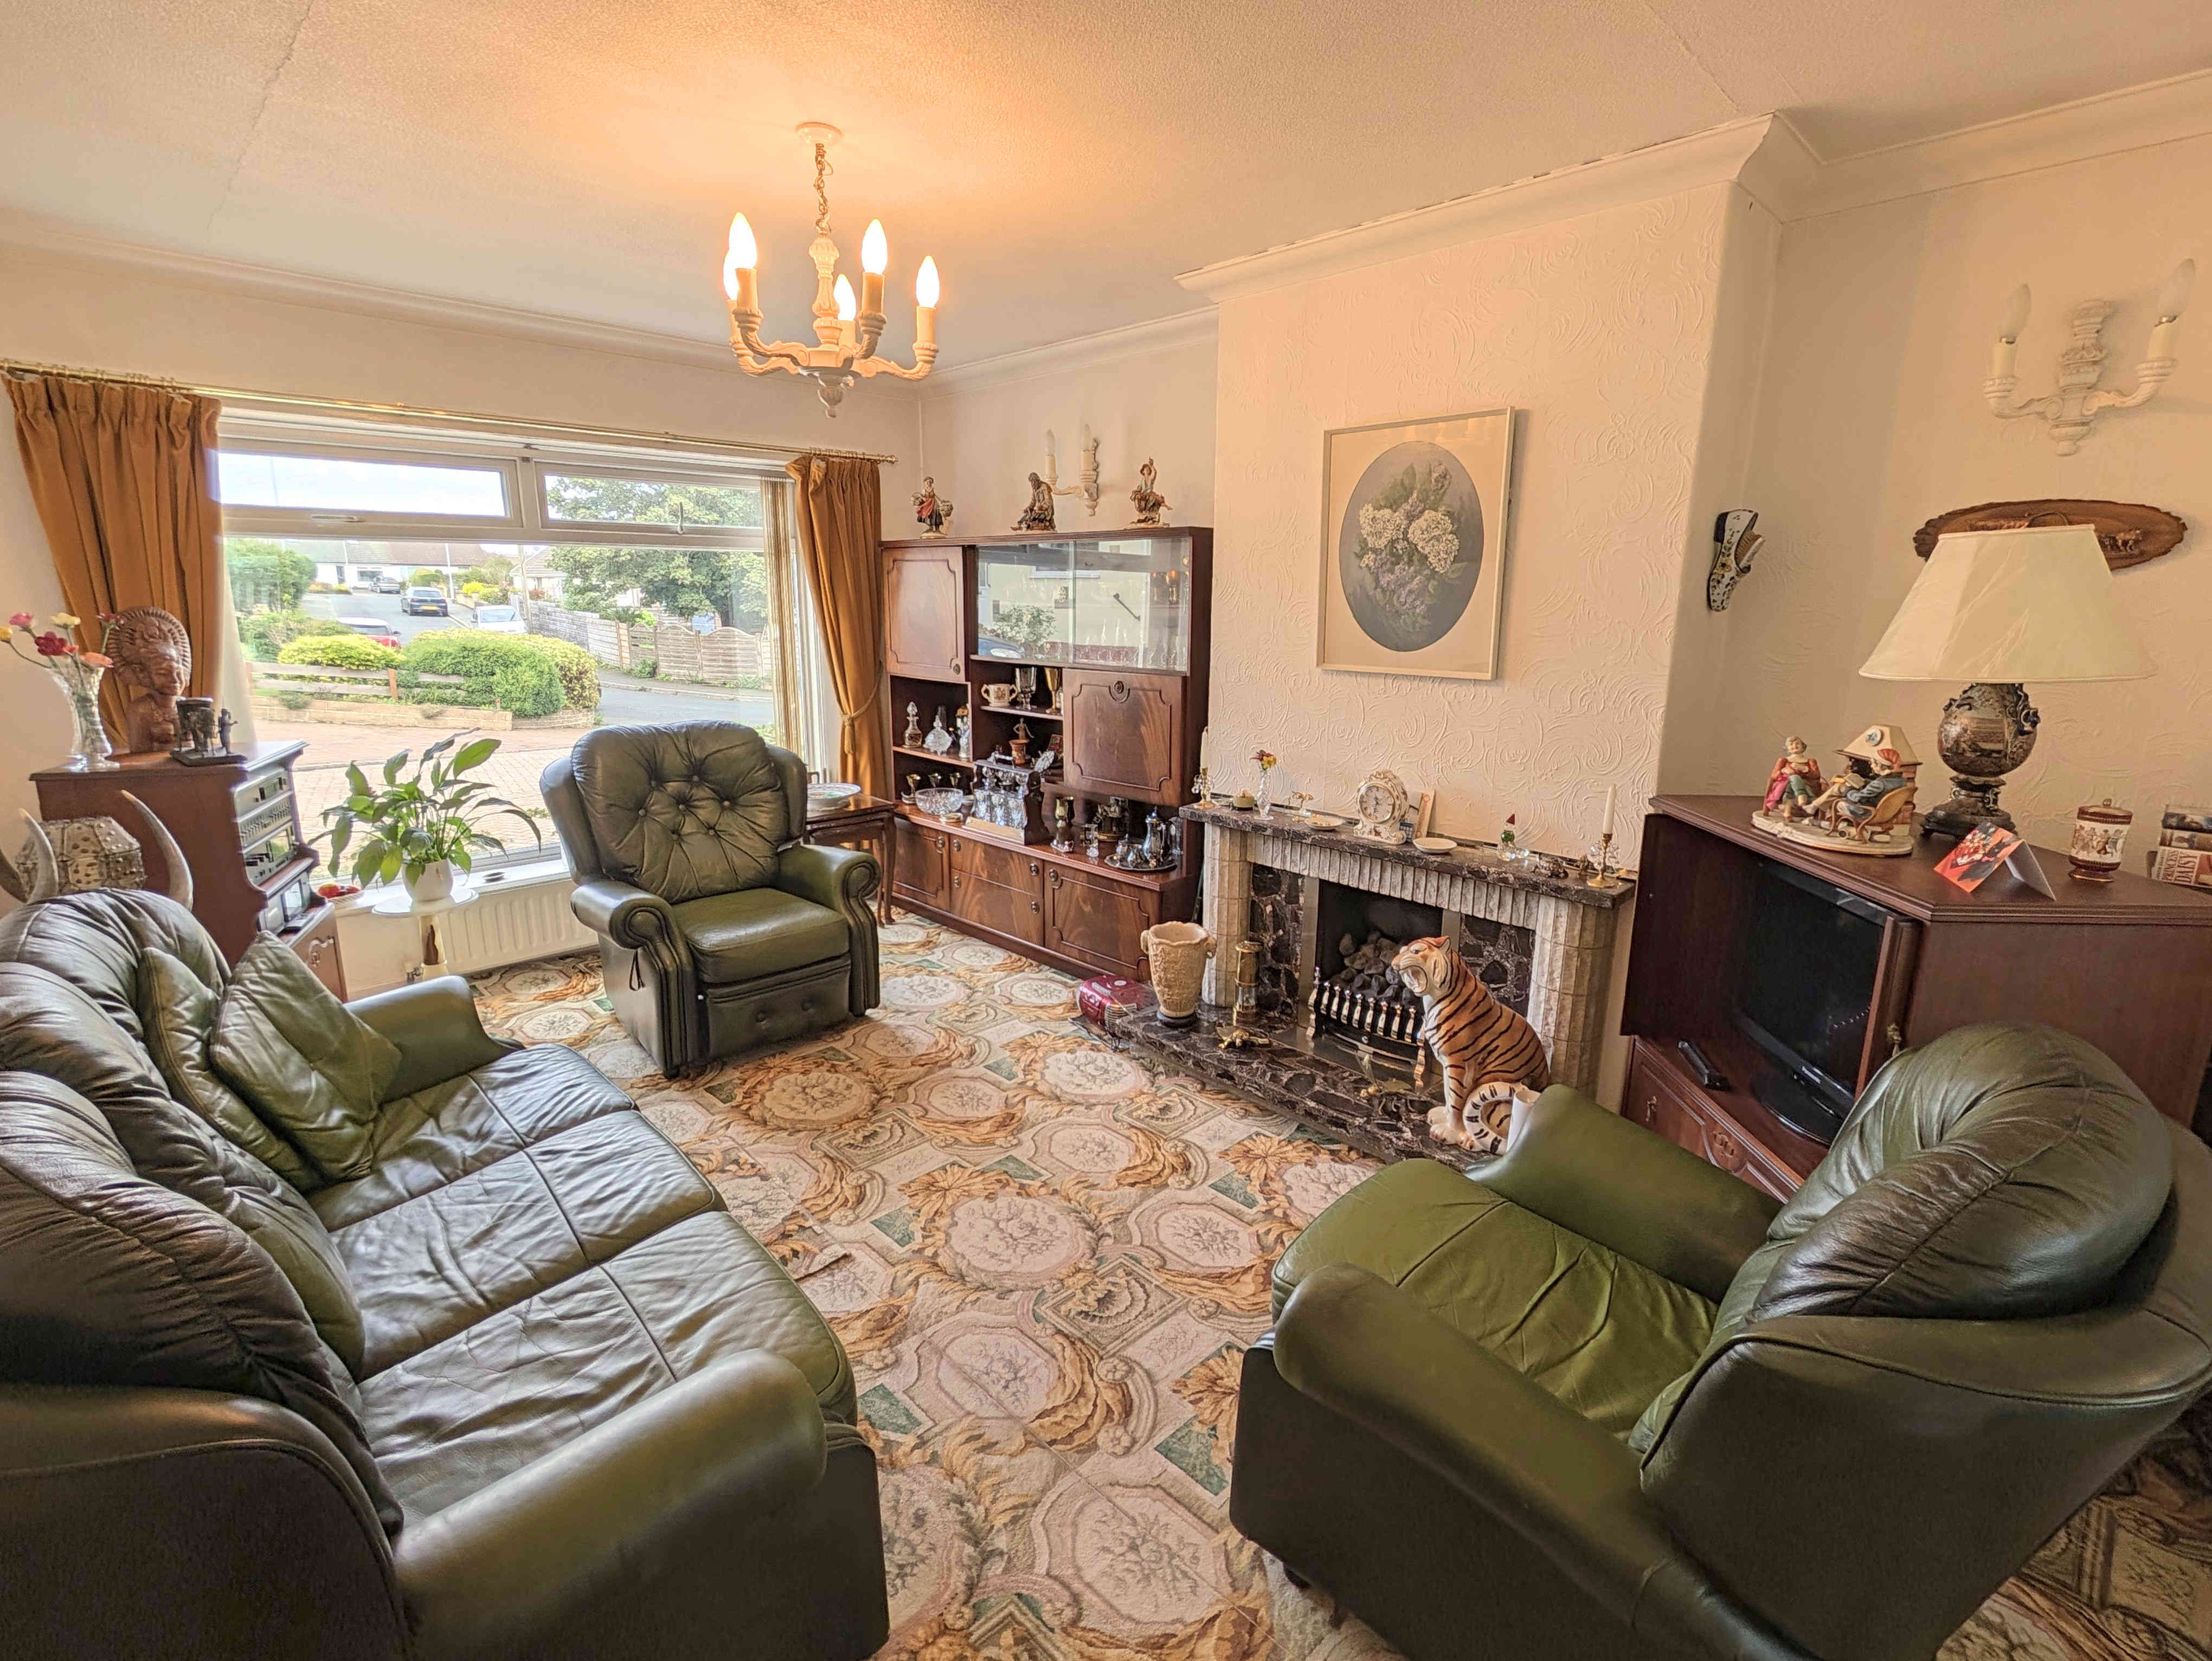
A warm and welcoming living room that offers ample space for a three piece suite along with additional furniture. A central gas fire, situated on a marble hearth and with marble mantelpiece, creates an ideal central feature for the whole room. With a carpeted floor, central light fitting, wall mounted light fittings, cornice to ceiling, double radiator and a television access point.
From the living room a glass panel wooden sliding set of doors opens into the
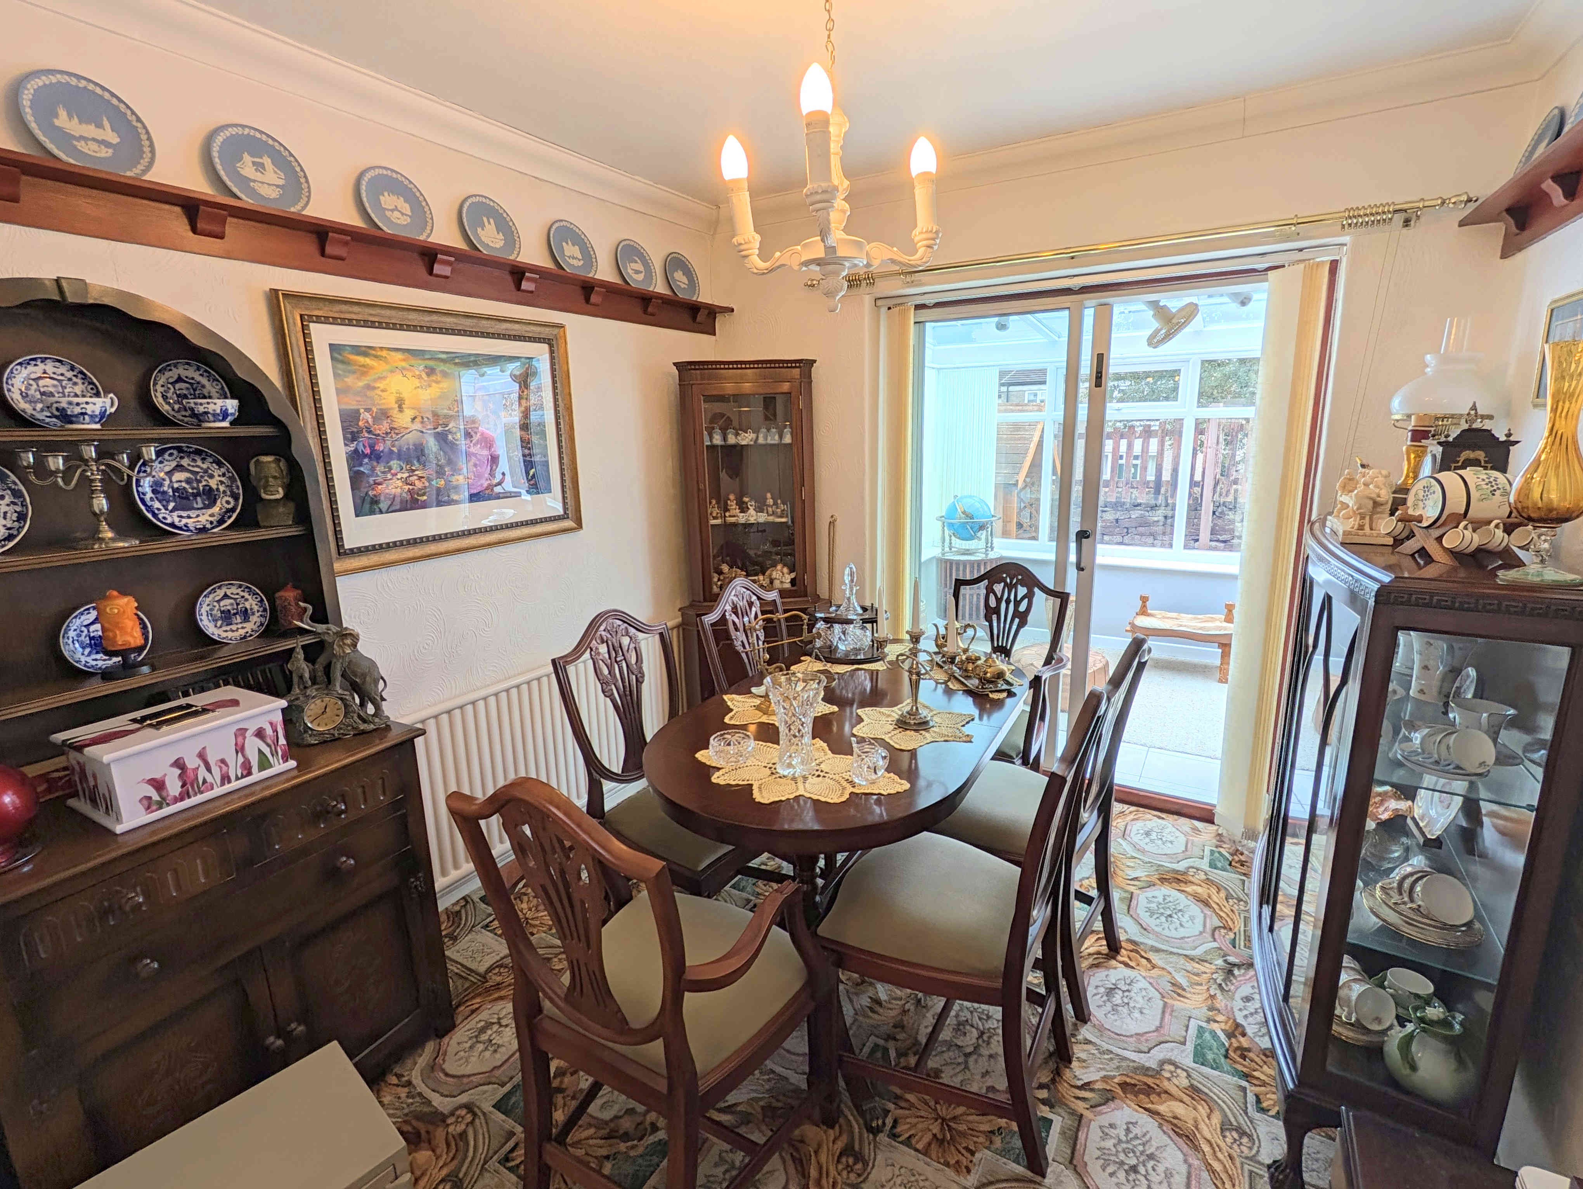
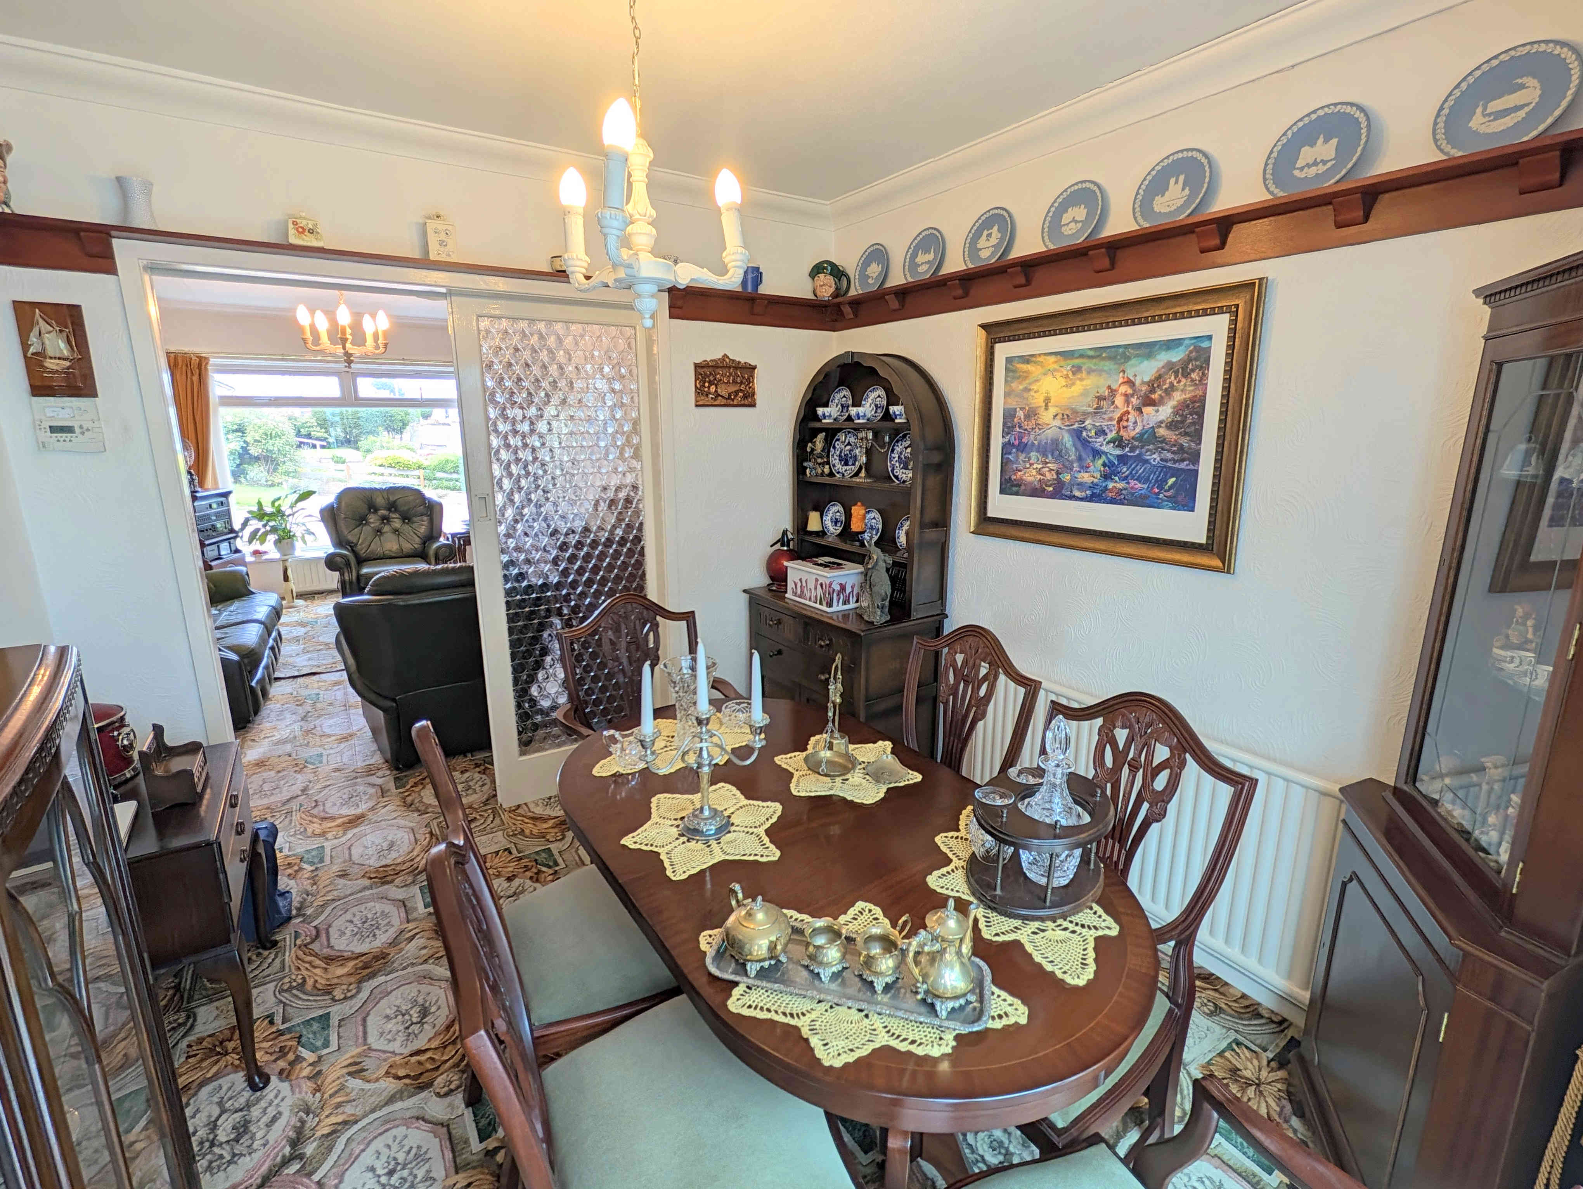
DINING ROOM
A charming family dining room, offering space for a dining table along with additional furniture. With a carpeted floor, central light fitting, single radiator and a cornice to ceiling.
From the rear of the dining room a uPVC double glazed set of sliding doors opens into the
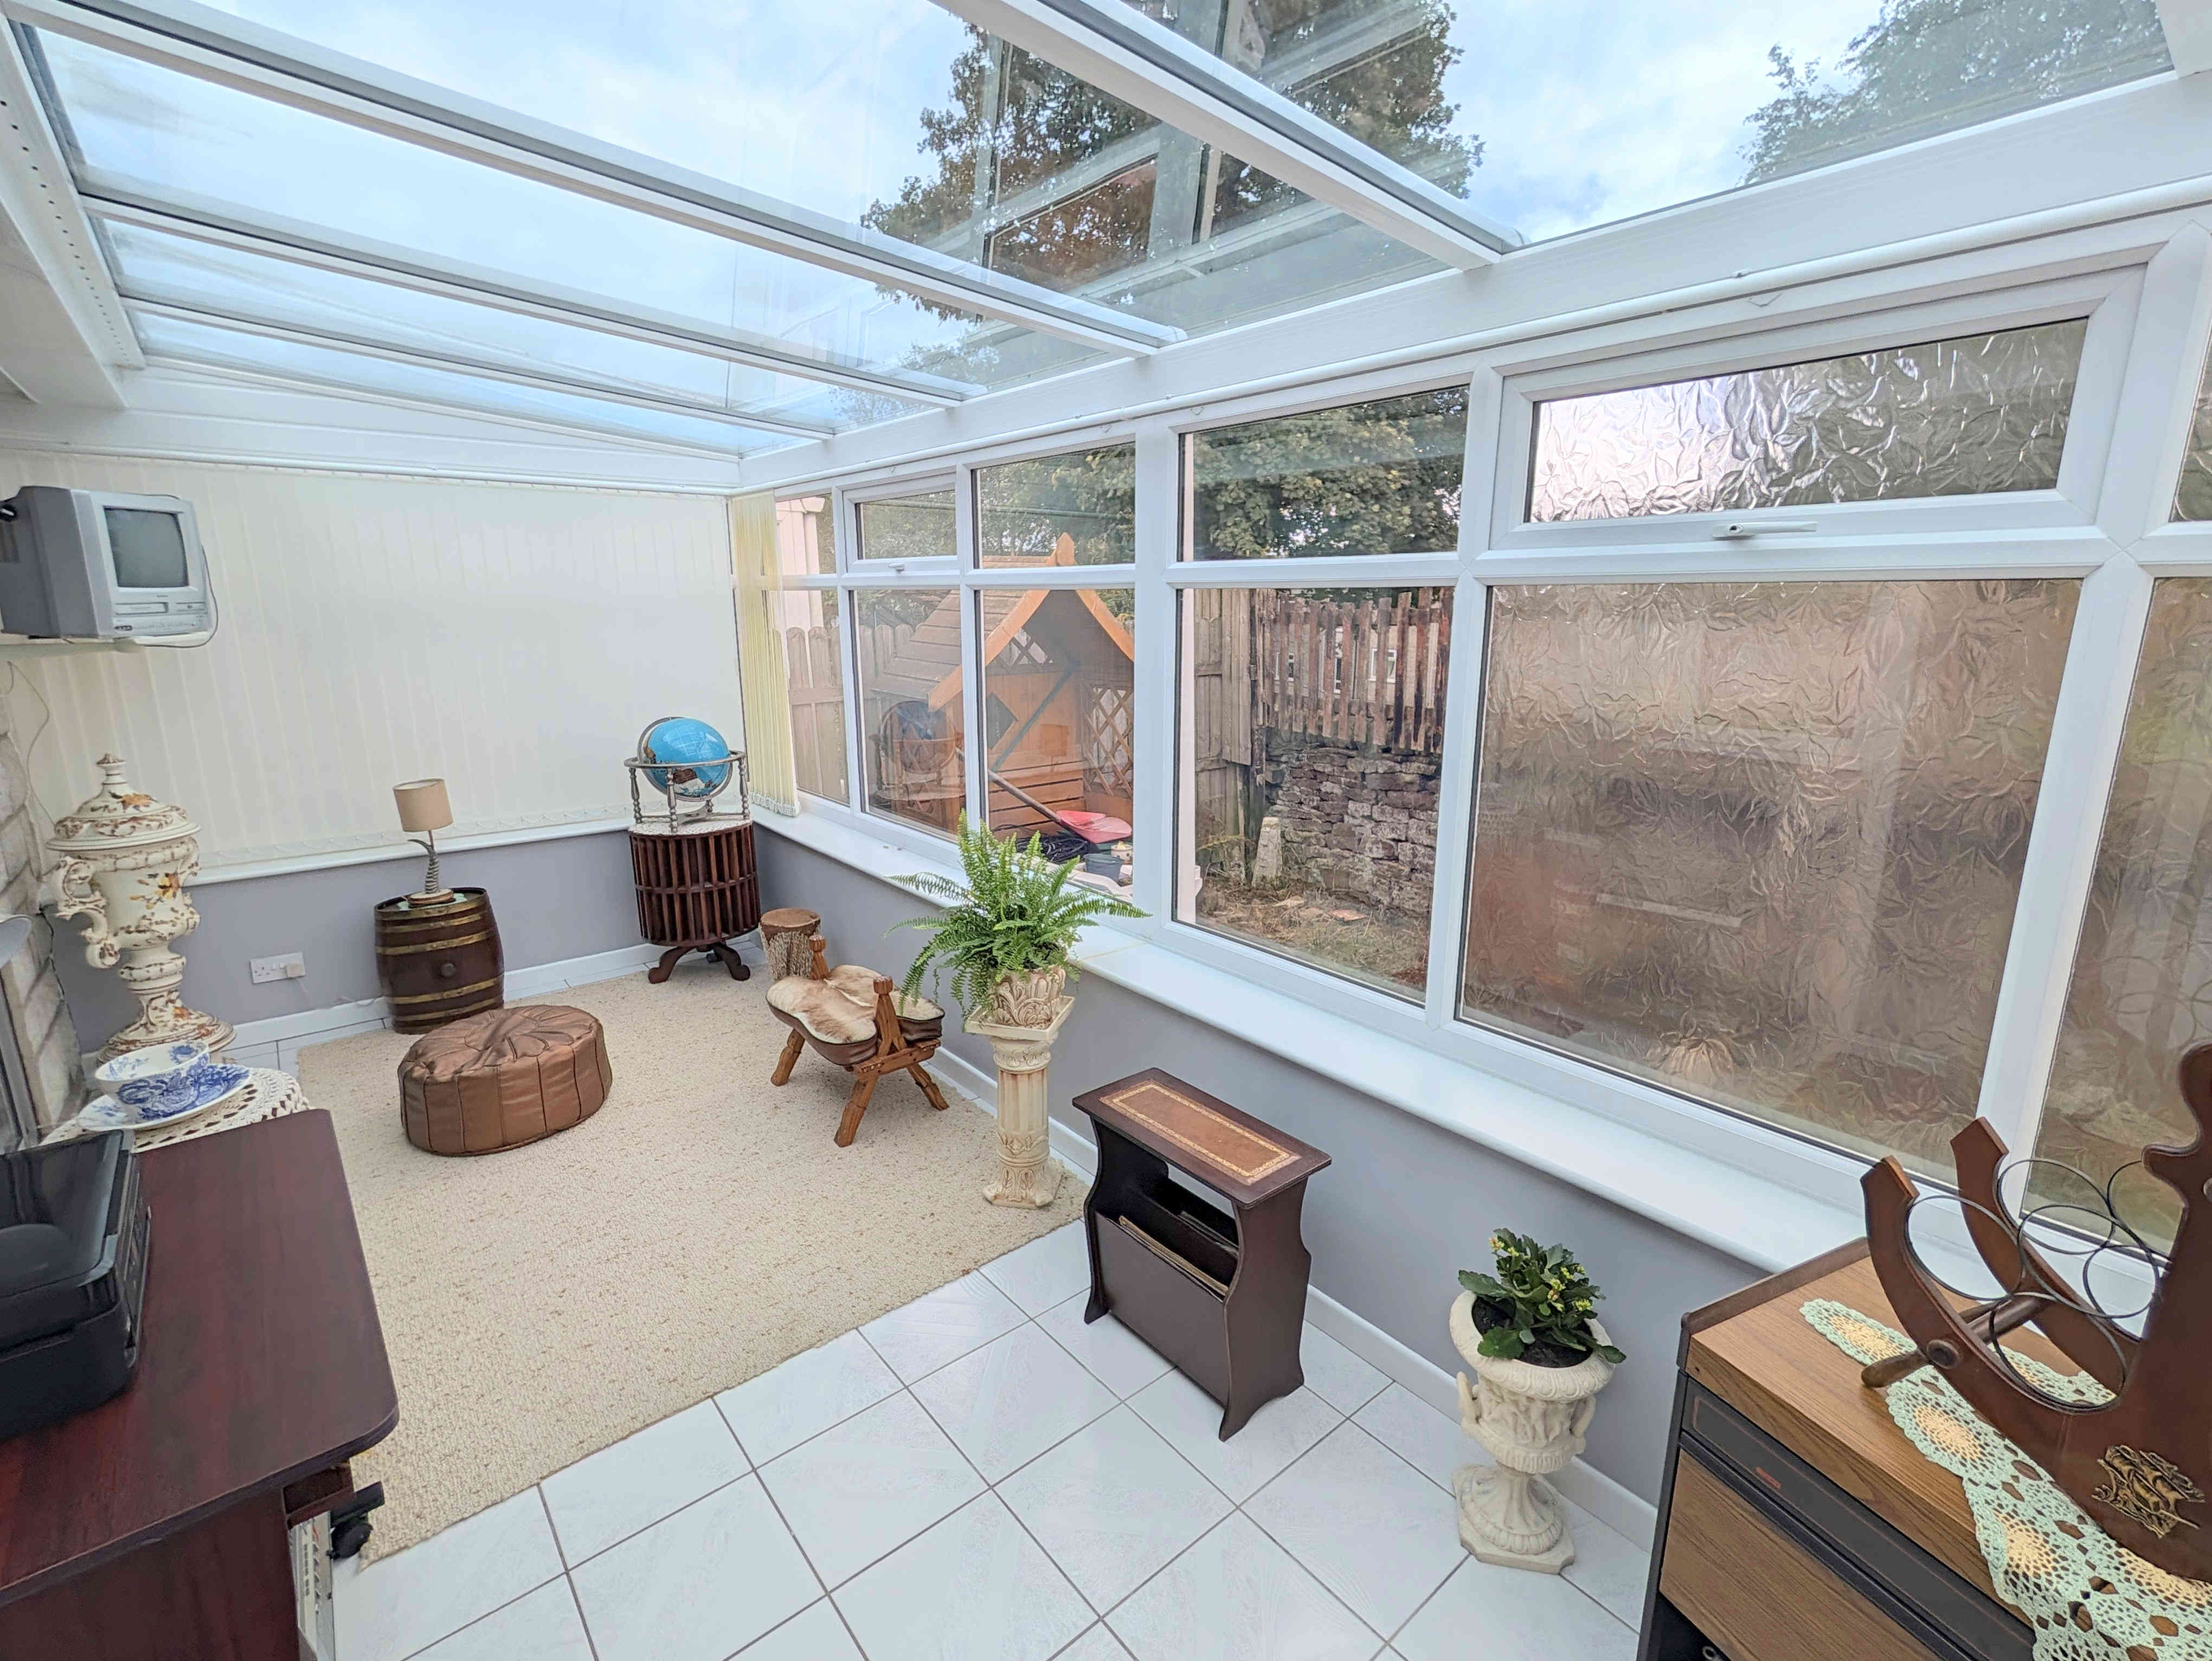
CONSERVATORY
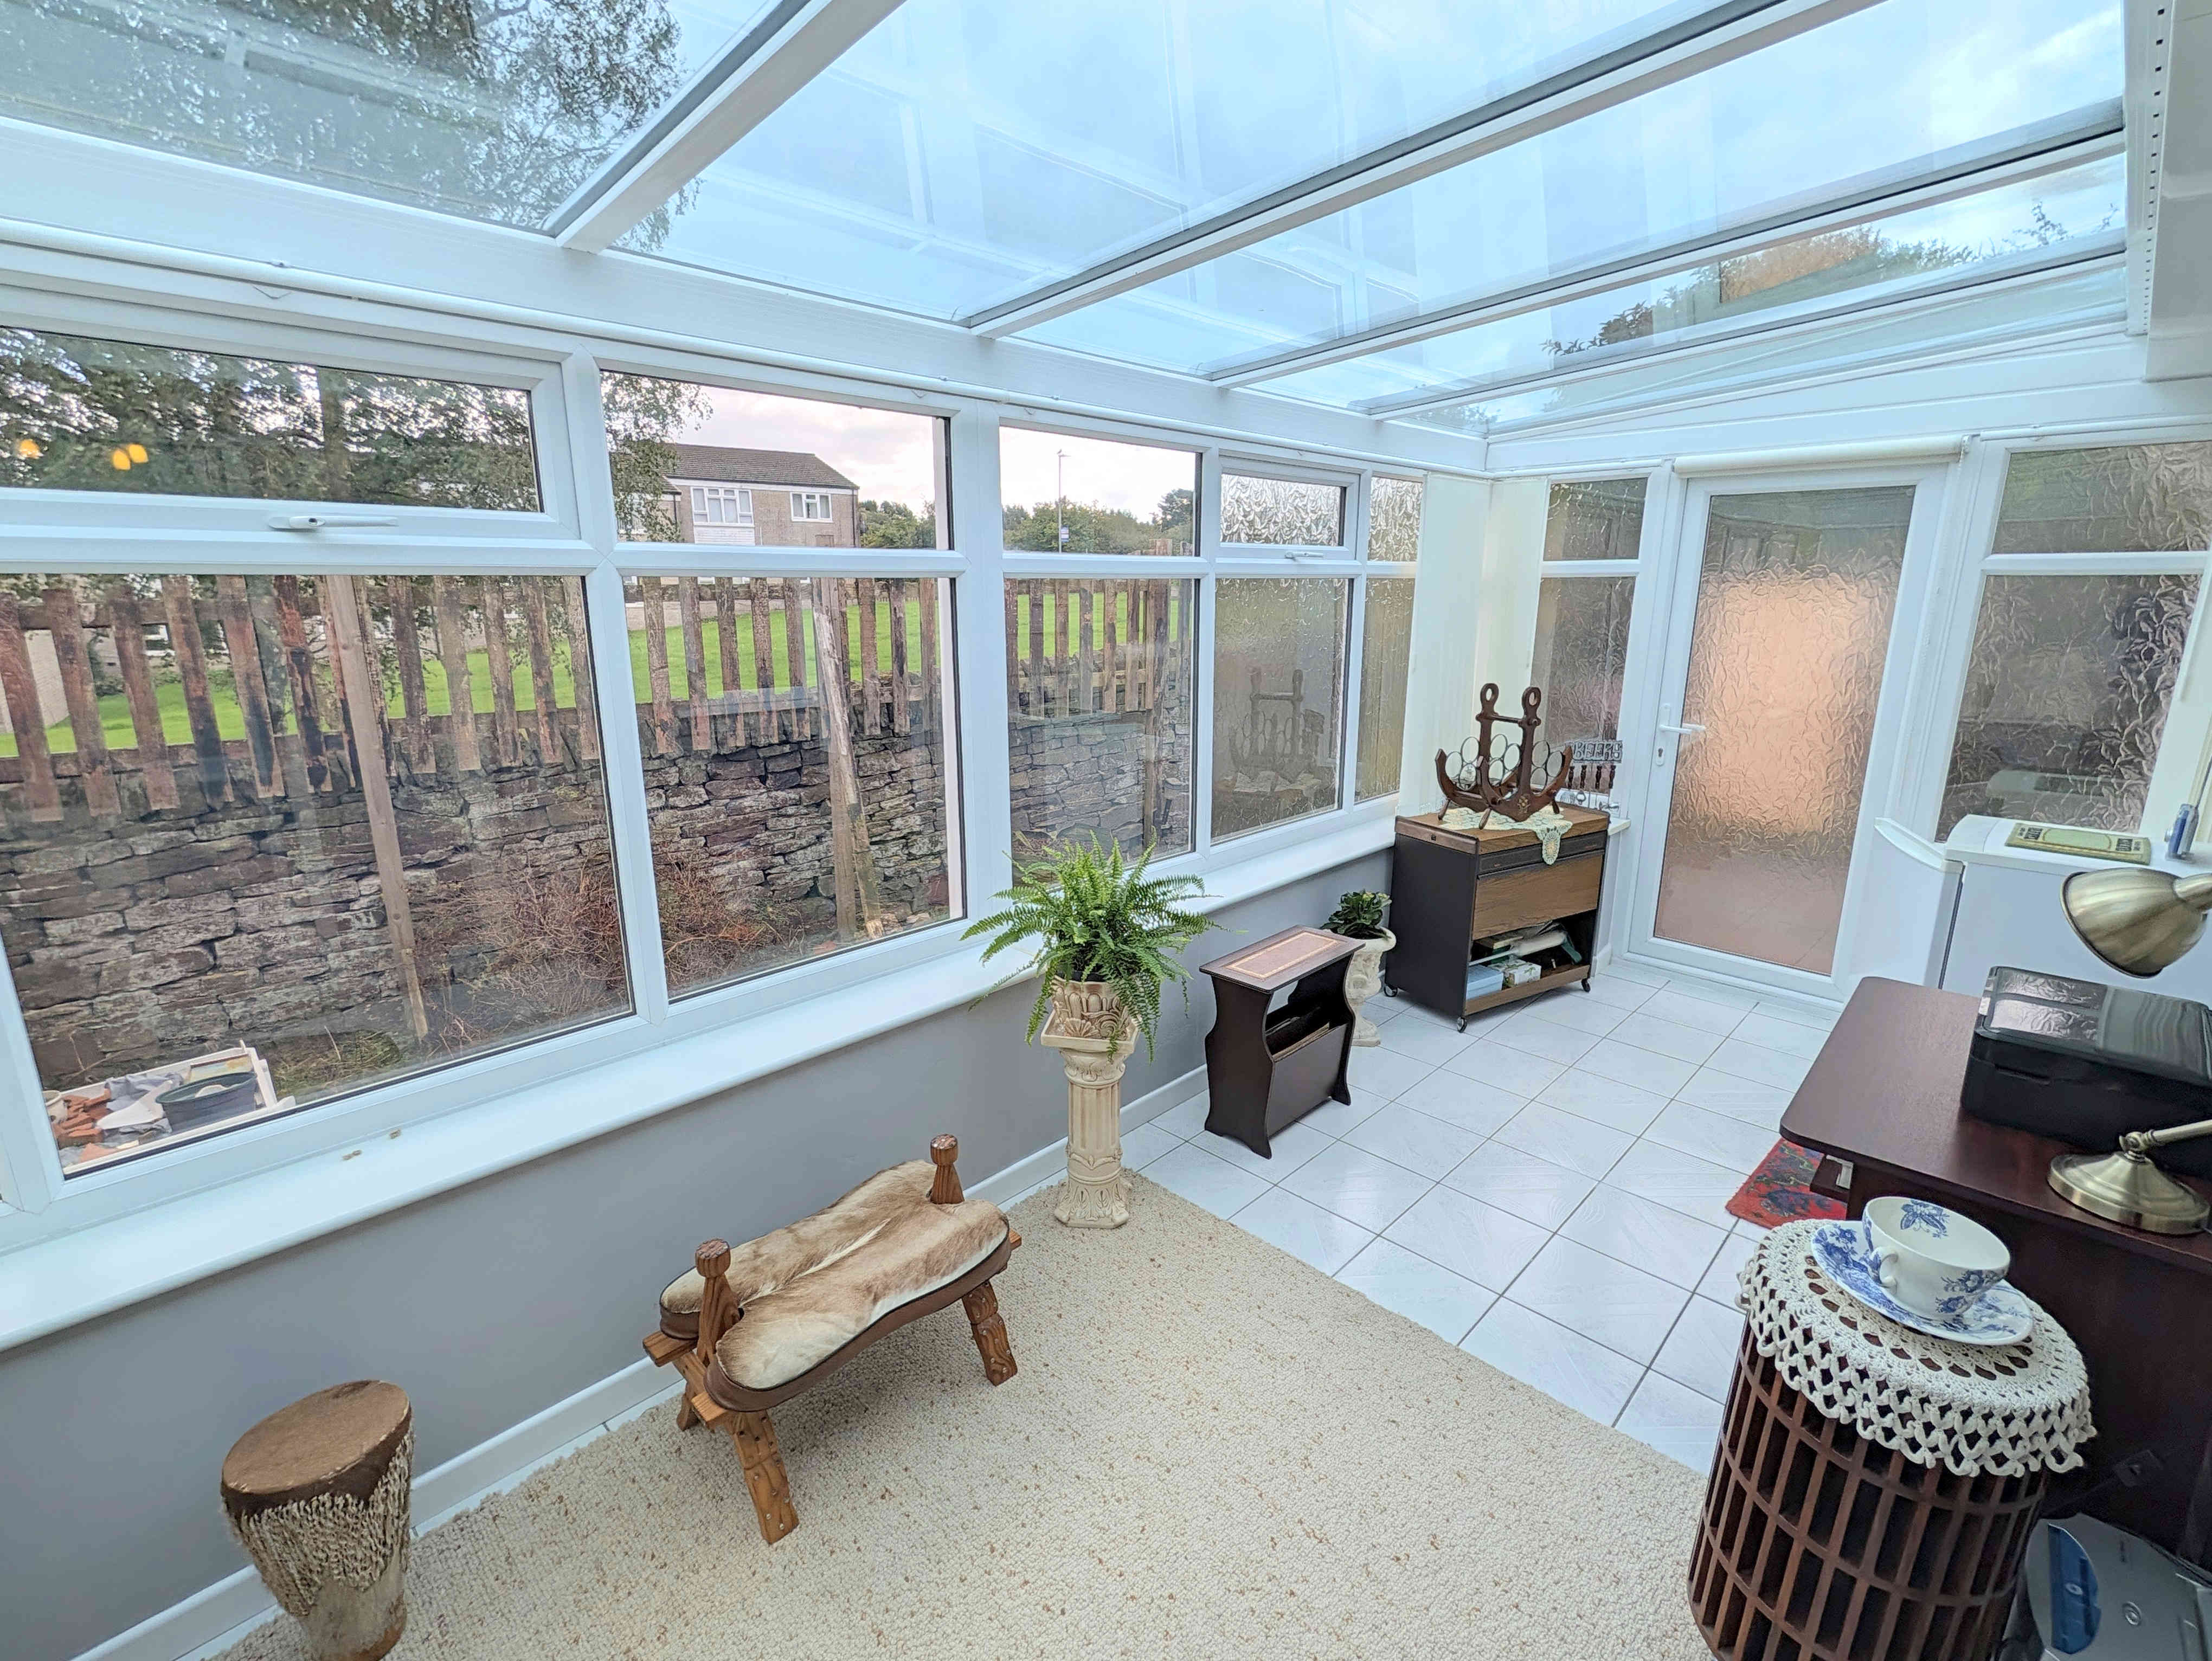
An ideal addition to the property offering a place to sit and relax, overlooking the rear gardens, in all seasons. The conservatory offers access to the rear via a uPVC double glazed door. With a tiled floor, power outlets and a set of omni-directional ceiling spotlights.
From either the hallway (via an opening) or the conservatory (via a uPVC double glazed door) an access doorway leads into the
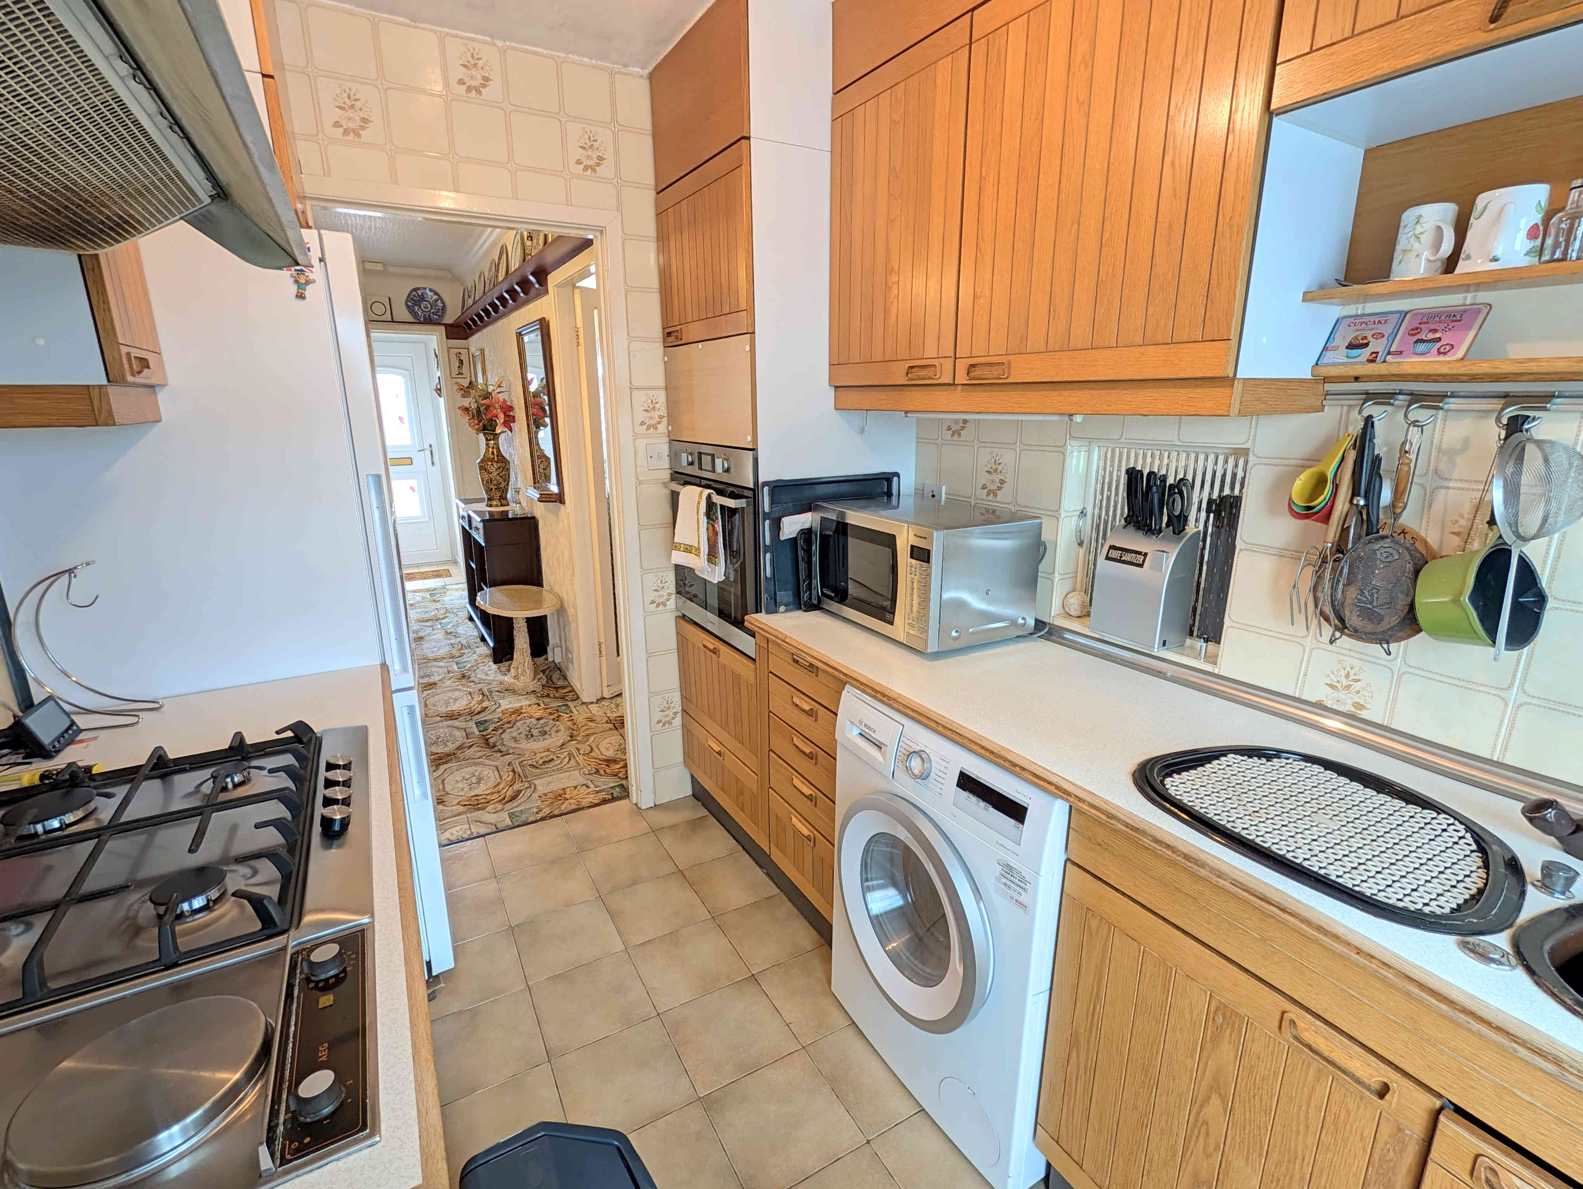
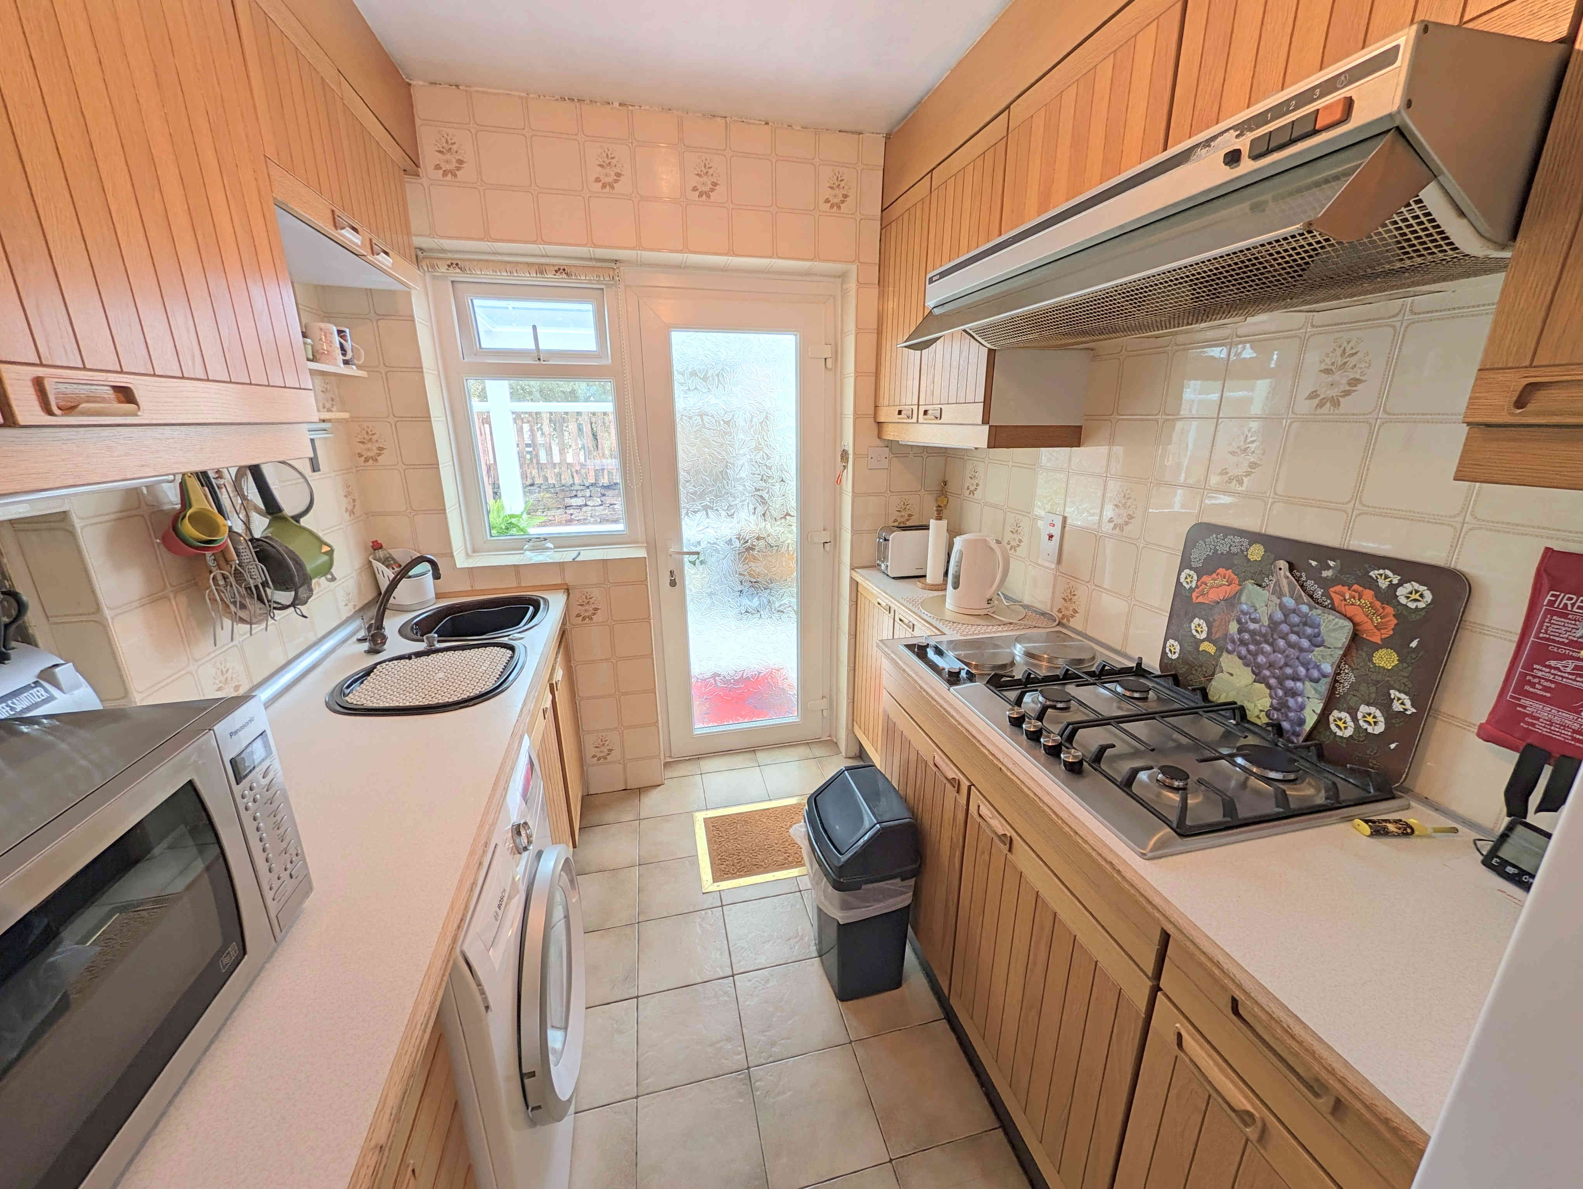
KITCHEN
A neatly laid out kitchen that features laminated work surfaces to either side of the room, all with over or under counter cupboards and drawers. With a fitted oven, fitted hob, extractor hood, plumbing for a washing machine, splashback tiling, tiled floor, uPVC double glazed window into the conservatory, central light fitting, space for a fridge/freezer and an inset sink with mixer tap.
From the hallway wooden doors open into
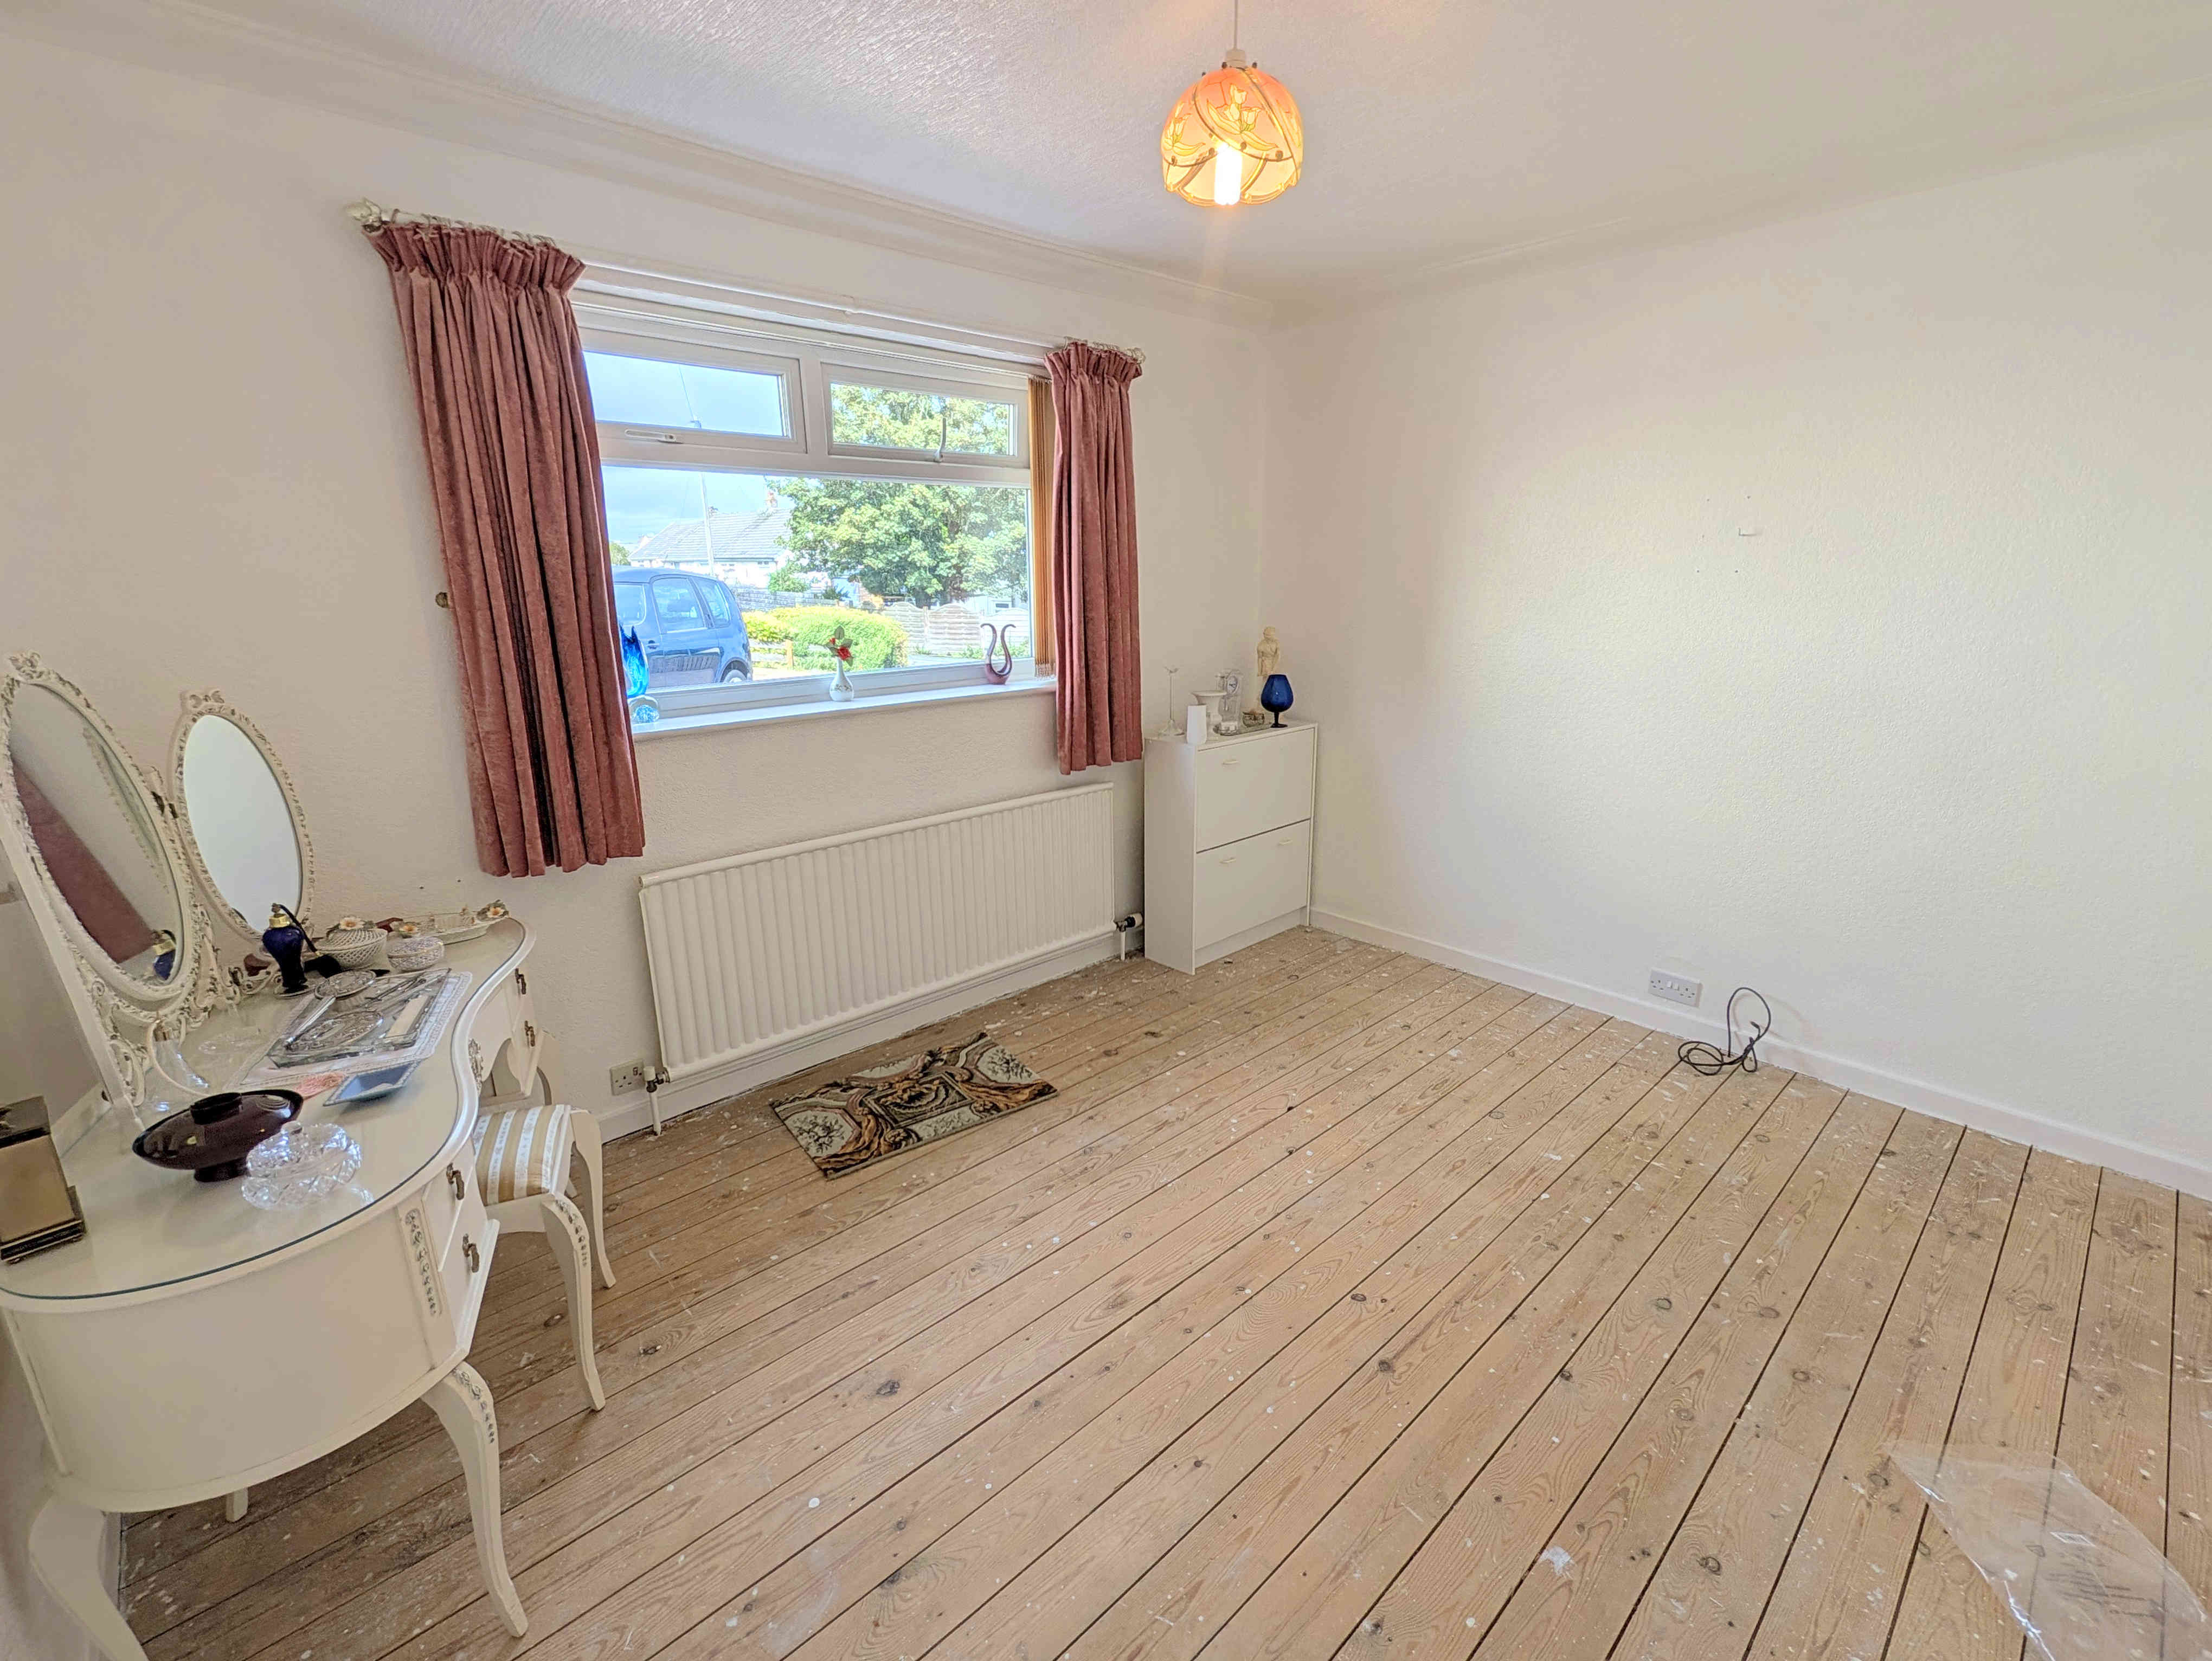
BEDROOM 1
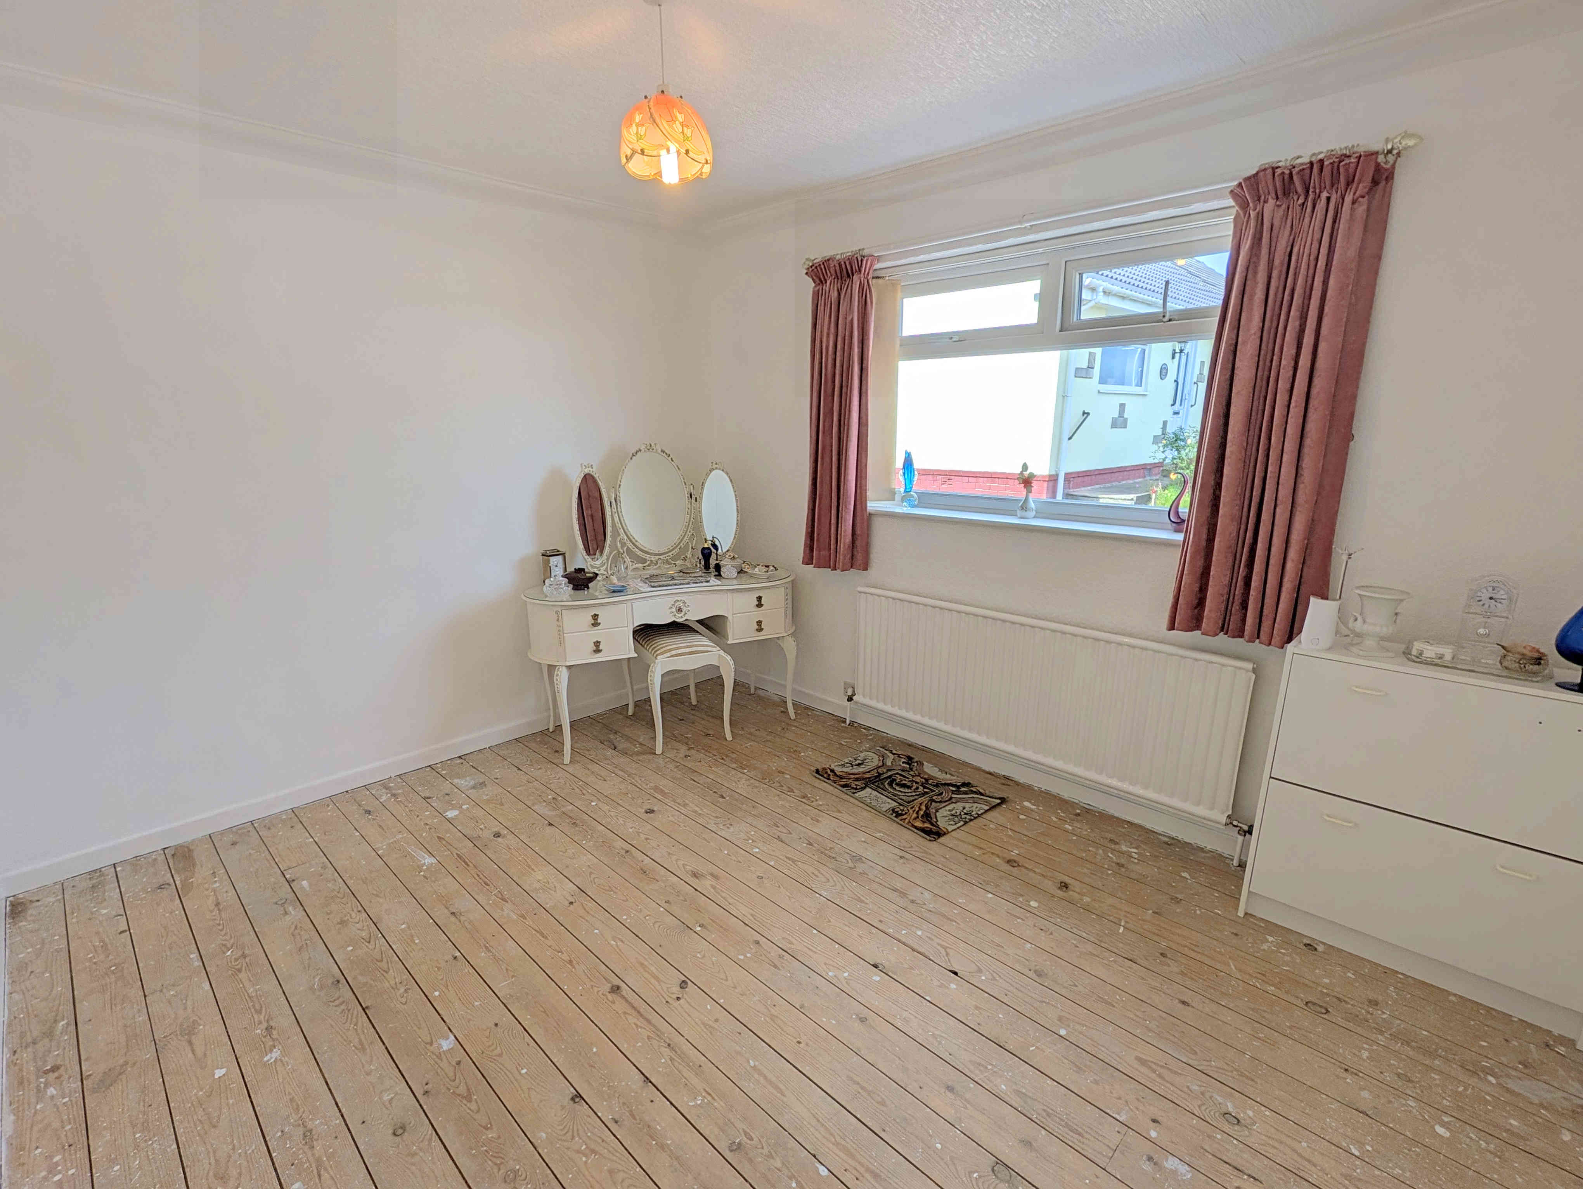
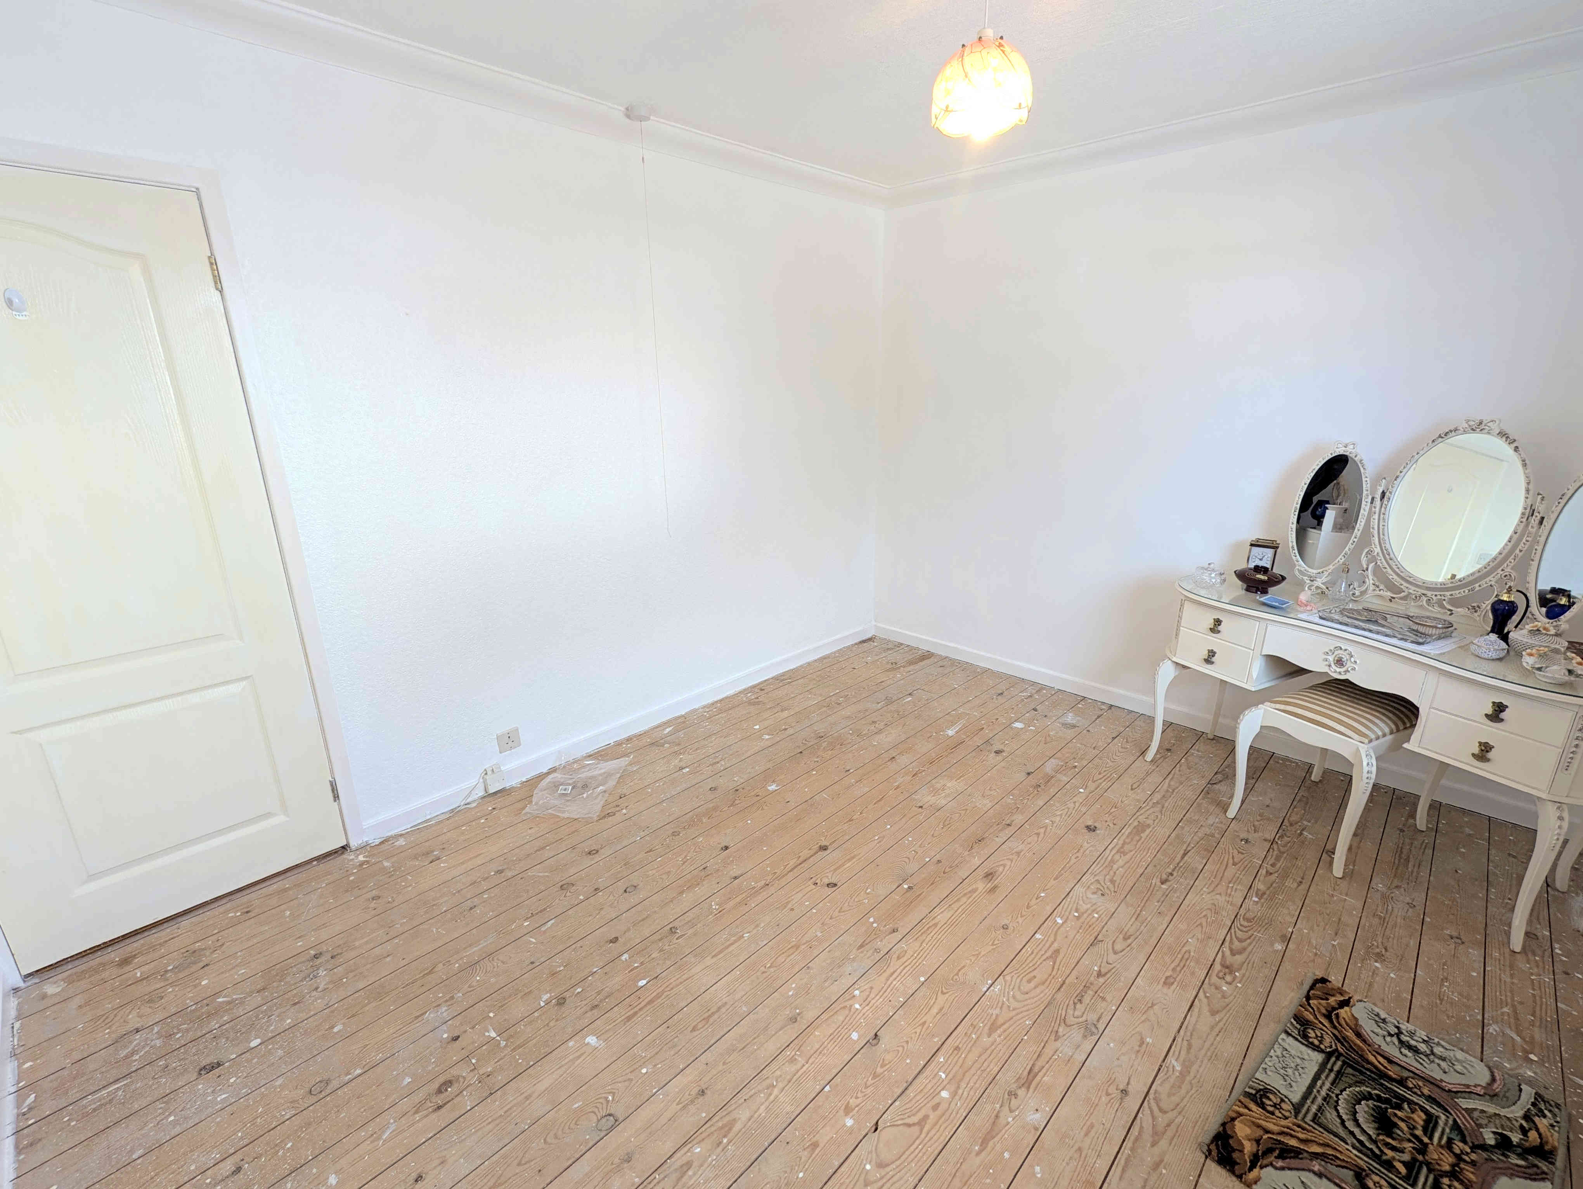
A spacious master bedroom offering ample space for a double bed along with additional furniture. With a wooden floor, uPVC double glazed window to the front elevation, central light fitting and a single radiator.
BEDROOM 2
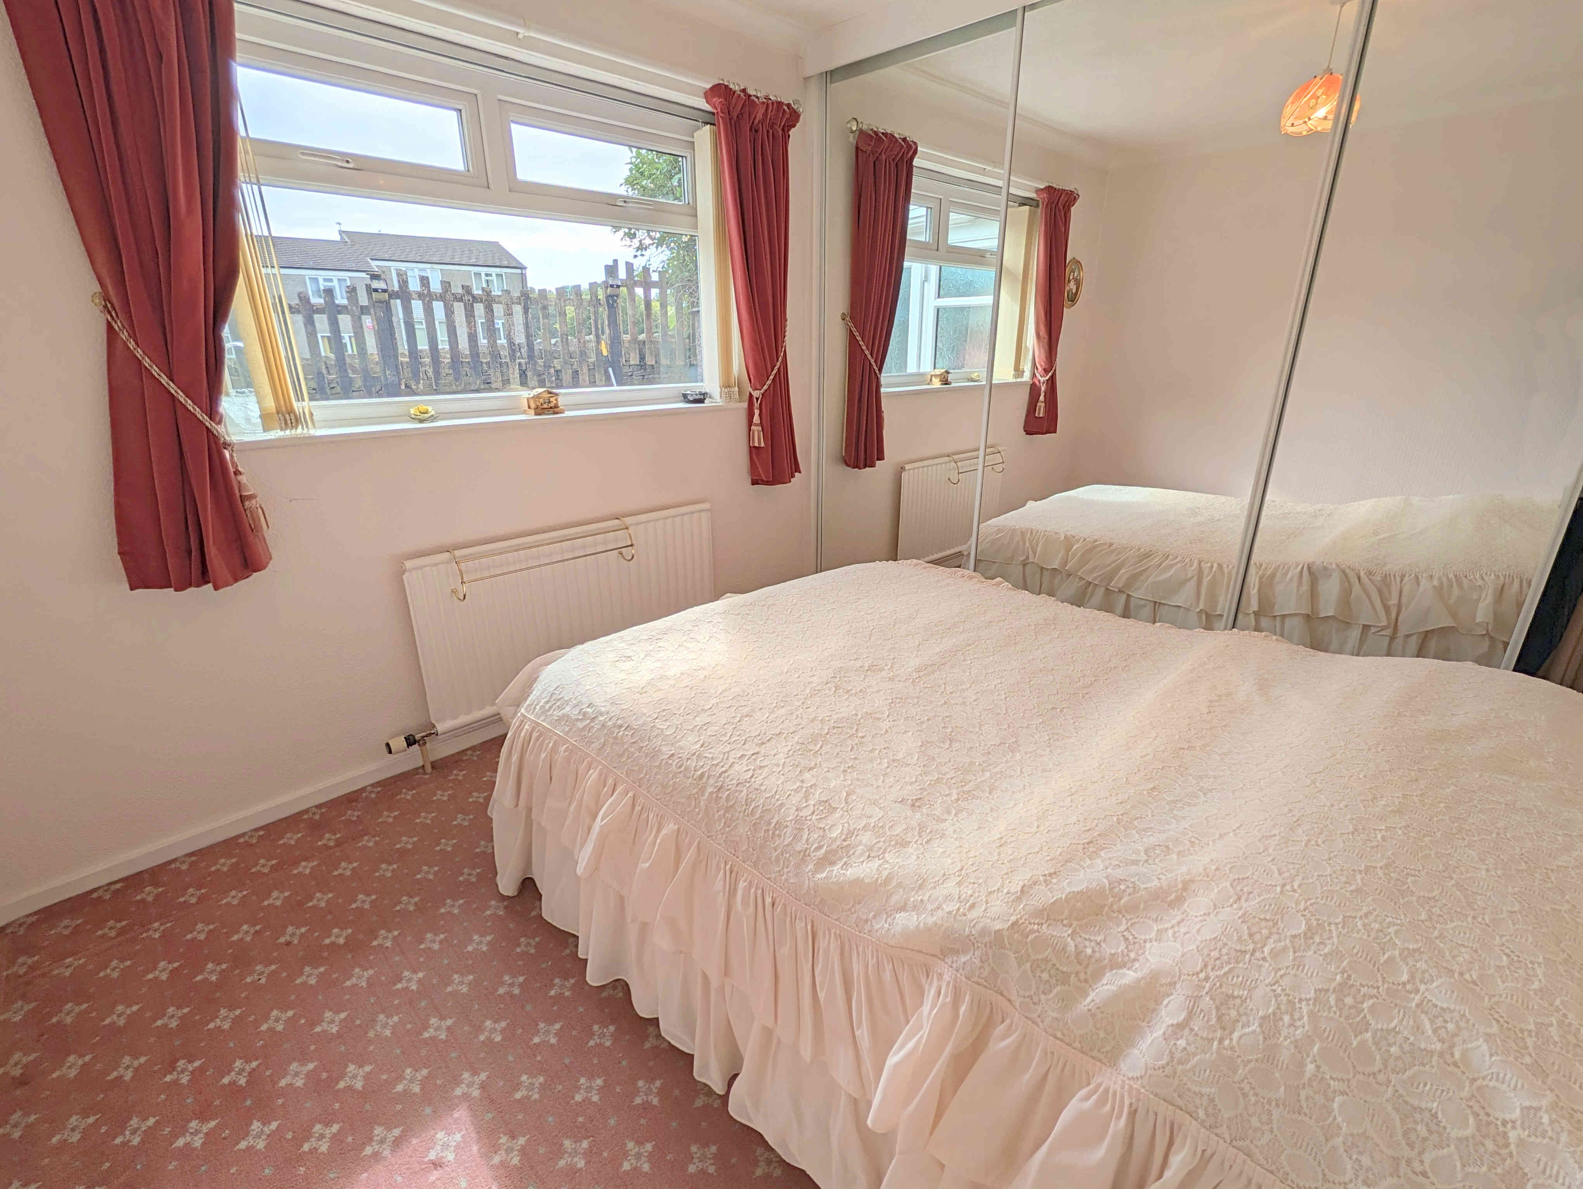
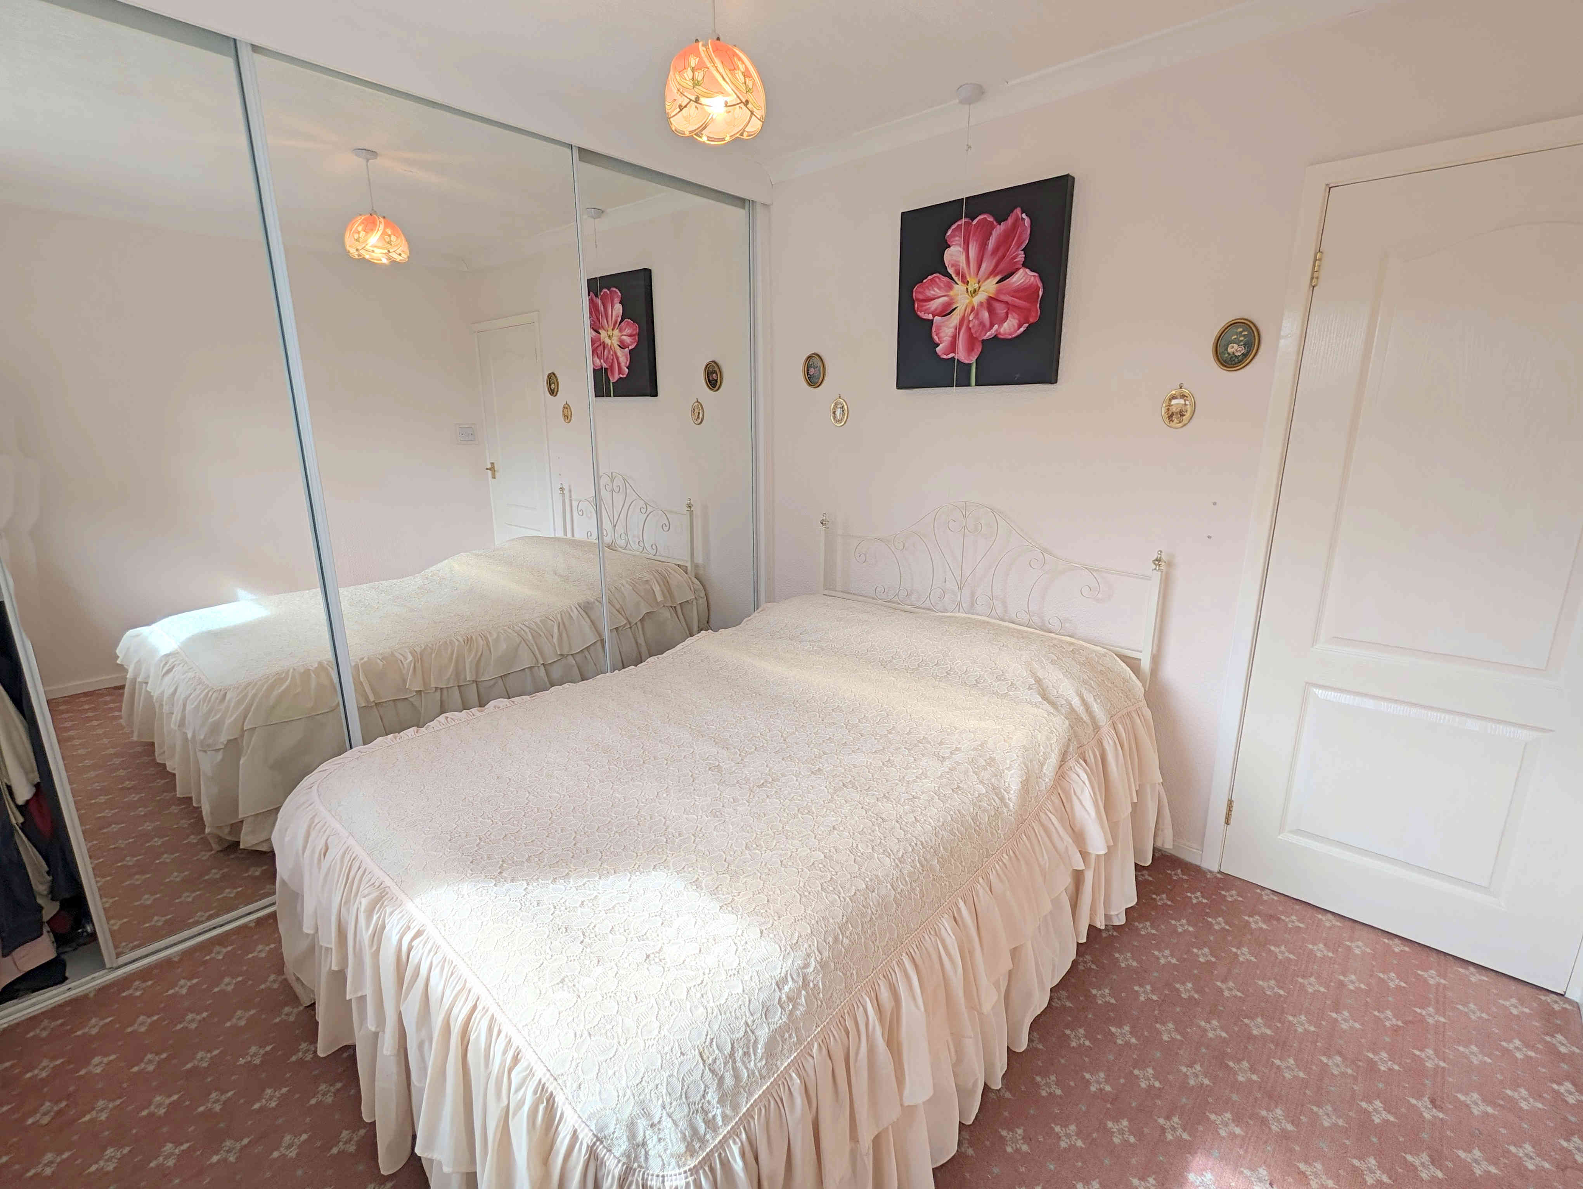
A good sized second bedroom, again offering space for a double bed along with additional furniture. A wall length set of mirrored fitted wardrobes provides plenty of additional storage space. With a carpeted floor, uPVC double glazed window to the rear elevation, central light fitting and single radiator.
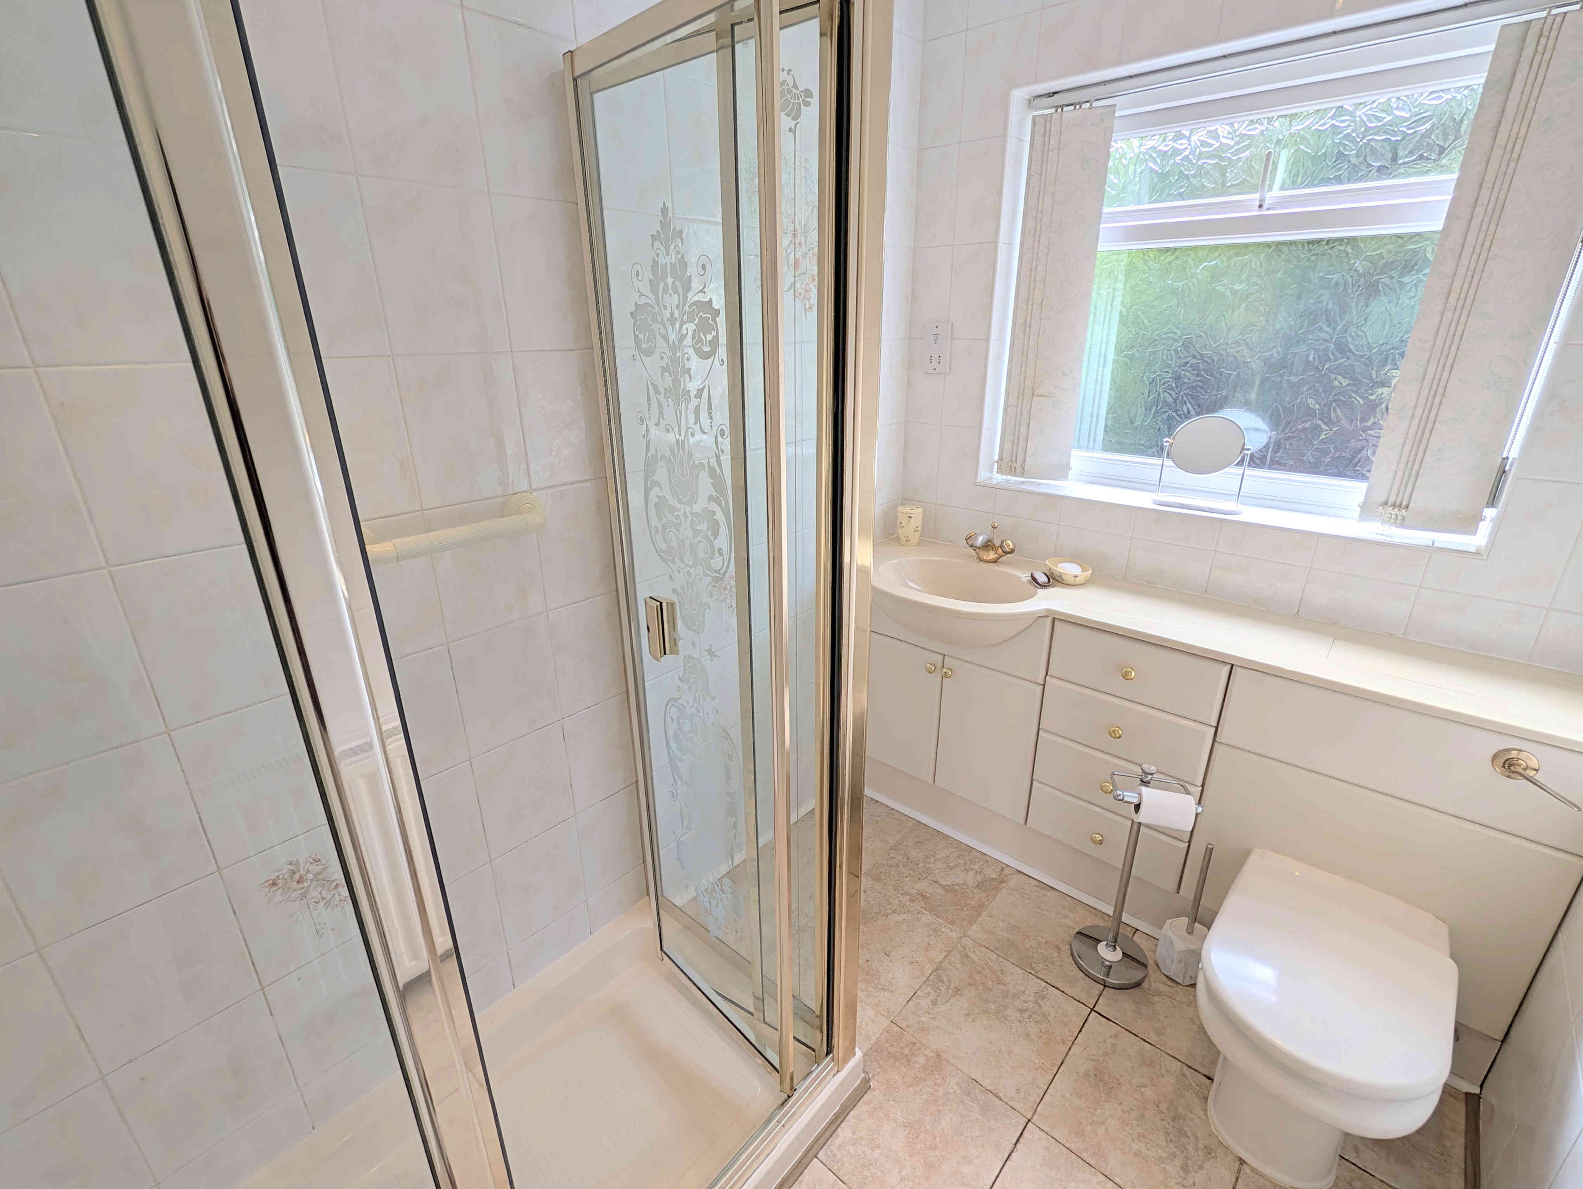
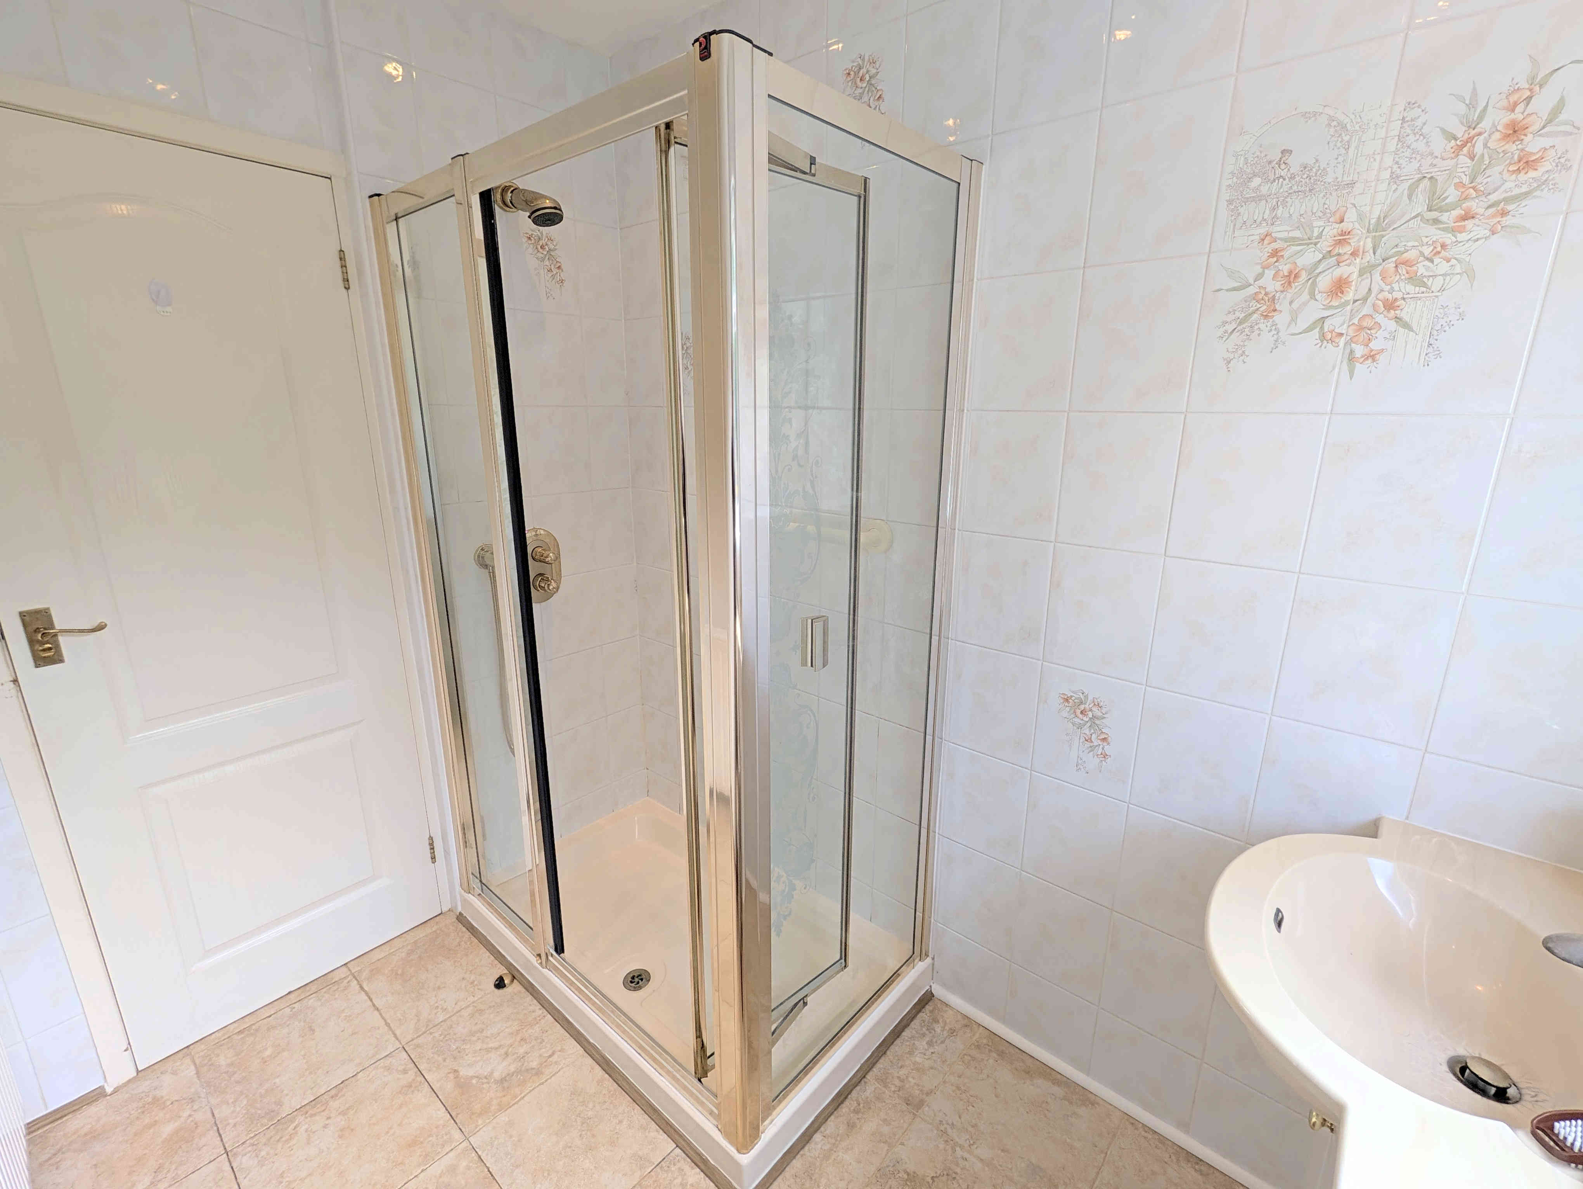
SHOWER ROOM
A well-appointed shower room that makes excellent use of the space on offer. With a generous shower cubicle, low flush toilet, counter inset washbasin, tiled floor, tiled walls, double radiator, ceiling inset spotlights and a frosted uPVC double glazed window to the side elevation.
GARDENS
To the rear of the property is a flagged patio seating area, fully enclosed by stone wall and wooden fence creating a private area, ideal for a barbeque.
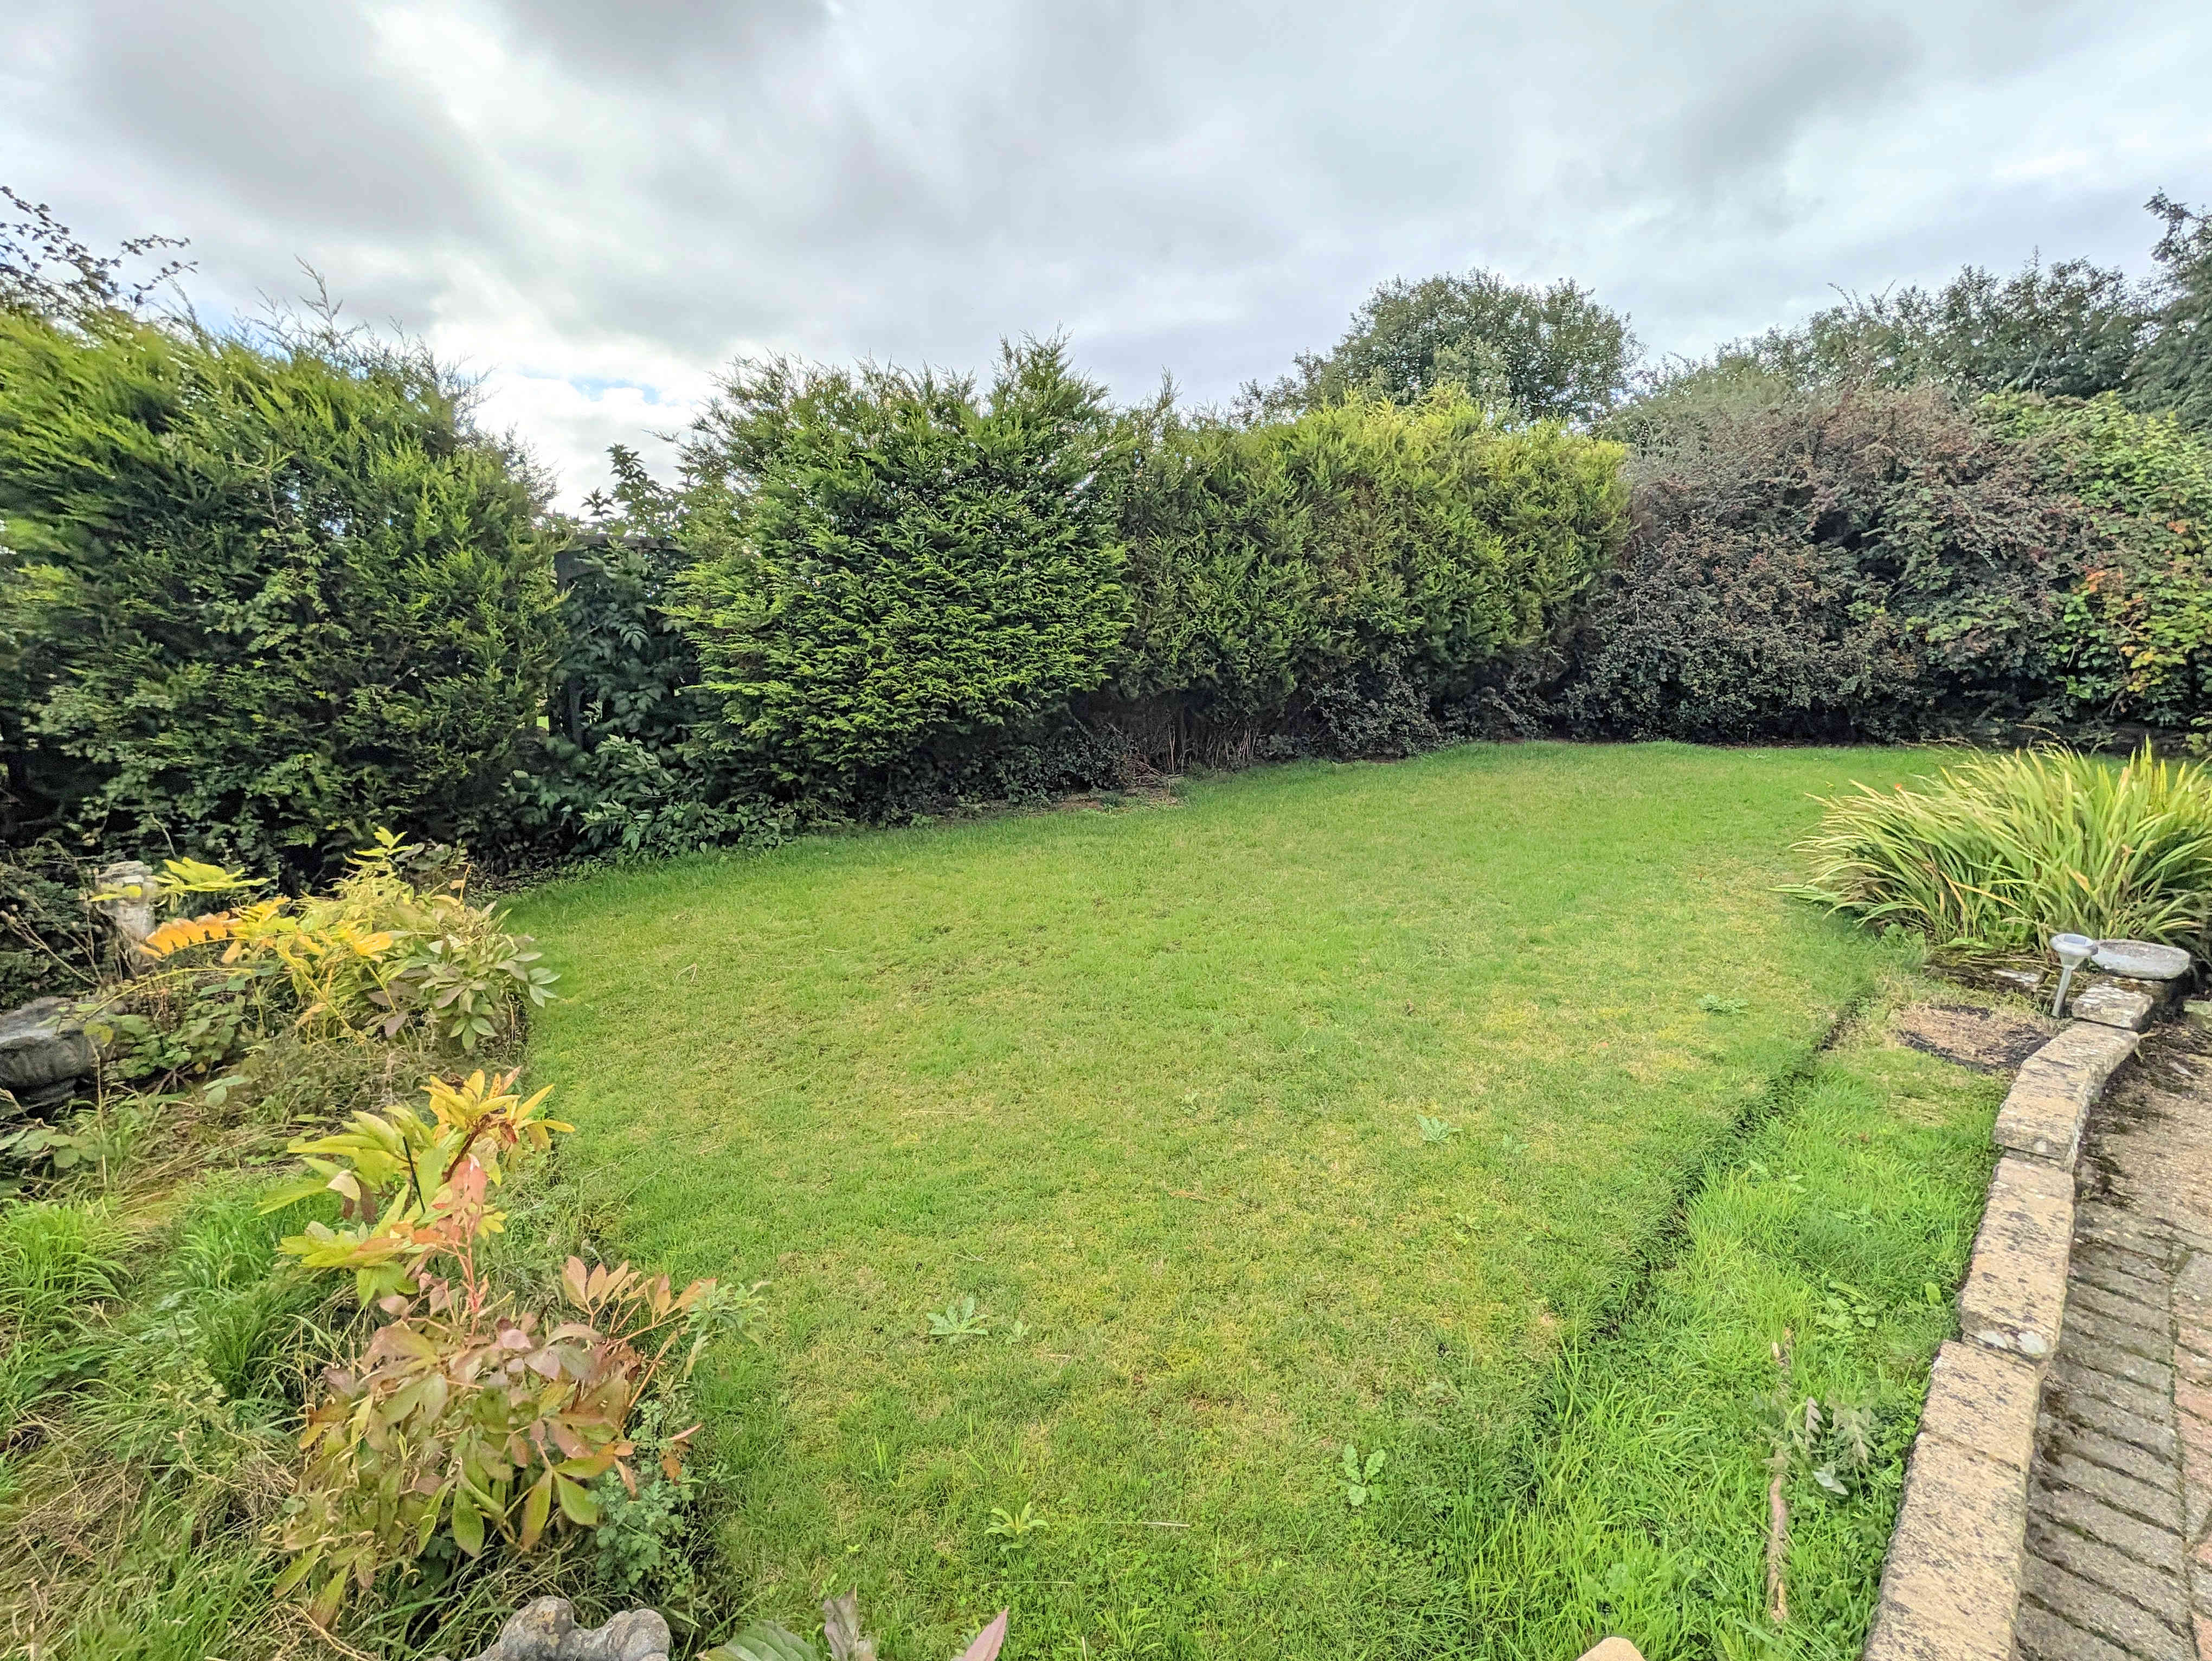
To the side of the property are the private and fully enclosed lawned gardens. The ideal place to sit out and relax or for children (or grandchildren) to play.
PARKING & GARAGE
The driveway and front of the property have been fully brick paved. This offers ample parking for 5+cars.
To the rear of the driveway is a detached single garage offering an additional secure parking space.
GENERAL
The property has the benefit of all mains services, gas, electric and water with the added benefit of uPVC double glazing and gas central heating.
TO VIEW
Strictly by appointment, please telephone Marsh & Marsh Properties on 01422 648400.
LOCATION
What3words: ///caring.dome.chin
Google Plus Code: P3MR+8J8 Halifax
For sat nav users the postcode is: HX2 0RN
MORTGAGE ADVICE
We have an associated independent mortgage and insurance advisor on hand to discuss your needs. Our advisor charges no fees, therefore reducing costs. If you are interested please give our office a call on 01422 648 400.
Whilst every endeavour is made to ensure the accuracy of the contents of the sales particulars, they are intended for guidance purposes only and do not in any way constitute part of a contract. No person within the company has authority to make or give any representation or warranty in respect of the property. Measurements given are approximate and are intended for illustrative purposes only. Any fixtures, fittings or equipment have not been tested. Purchasers are encouraged to satisfy themselves by inspection of the property to ascertain their accuracy.