
3 Cornwall Crescent, Brighouse, HD6 4DS


Property Summary
Full Details
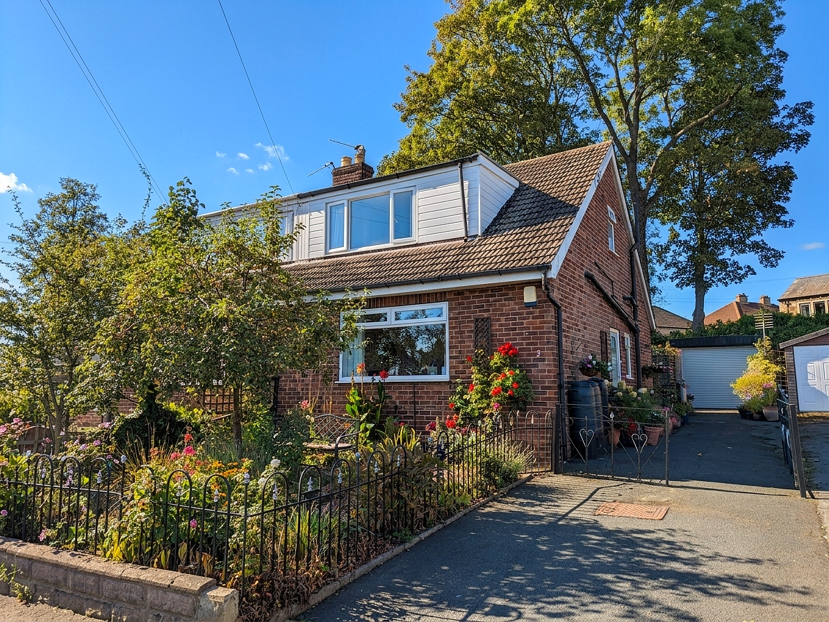
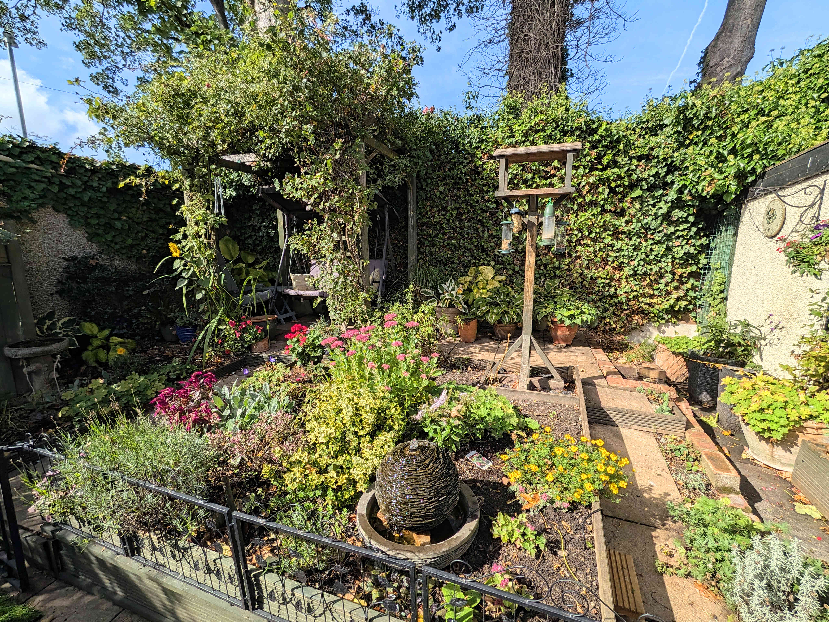
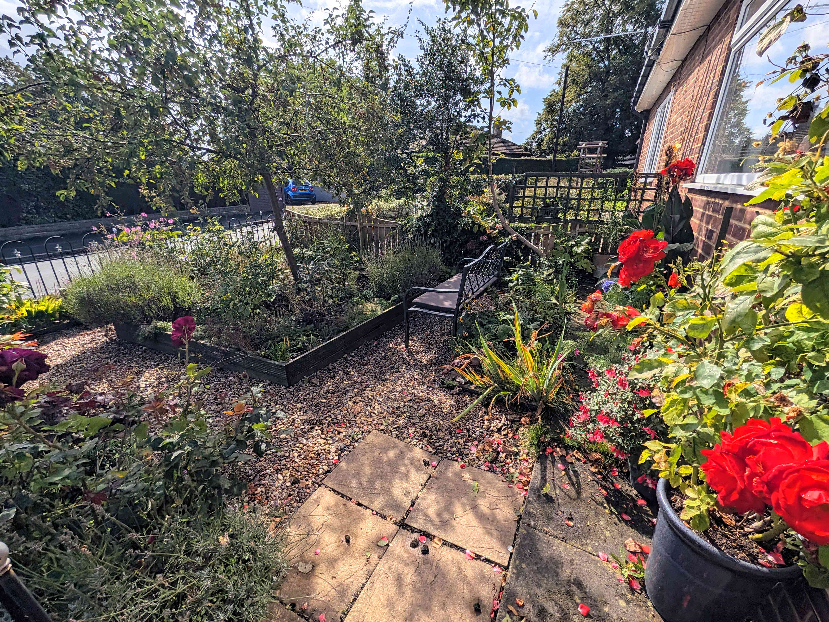
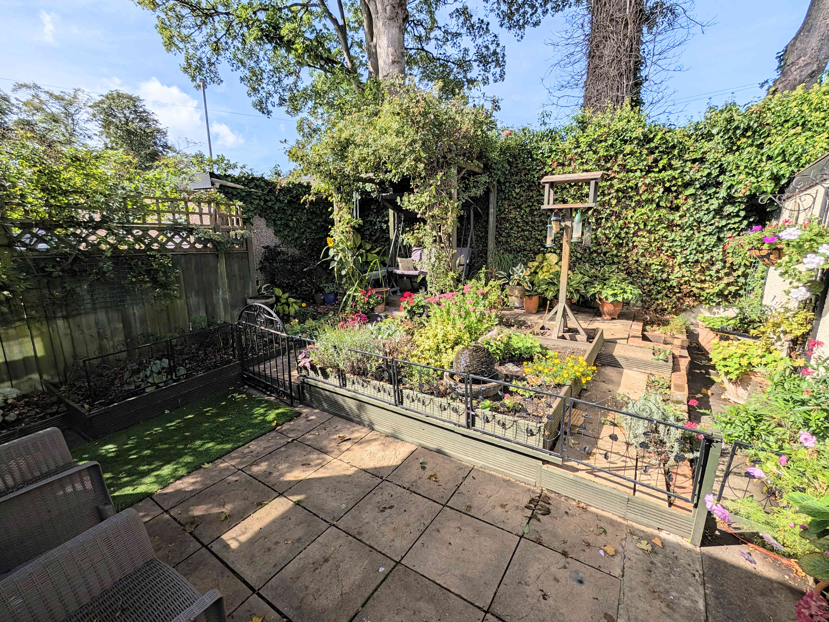
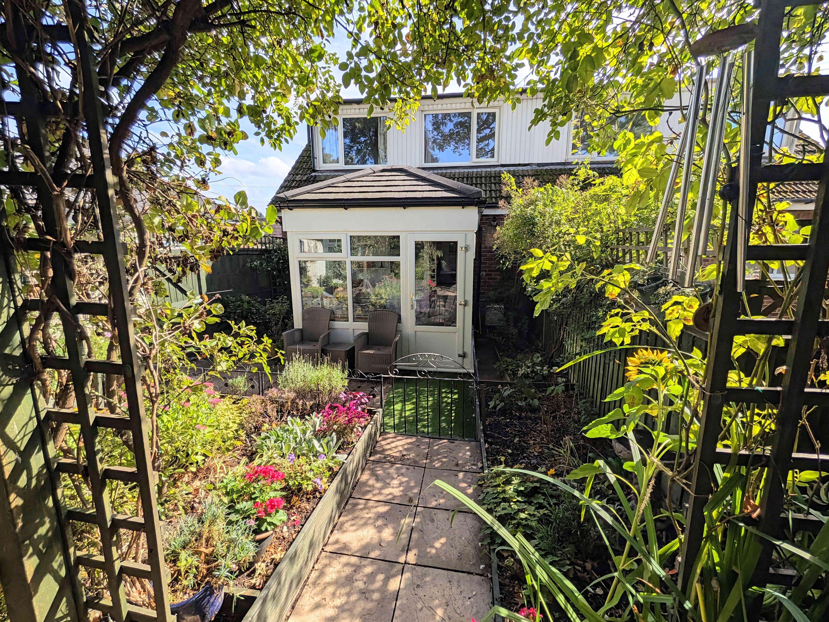
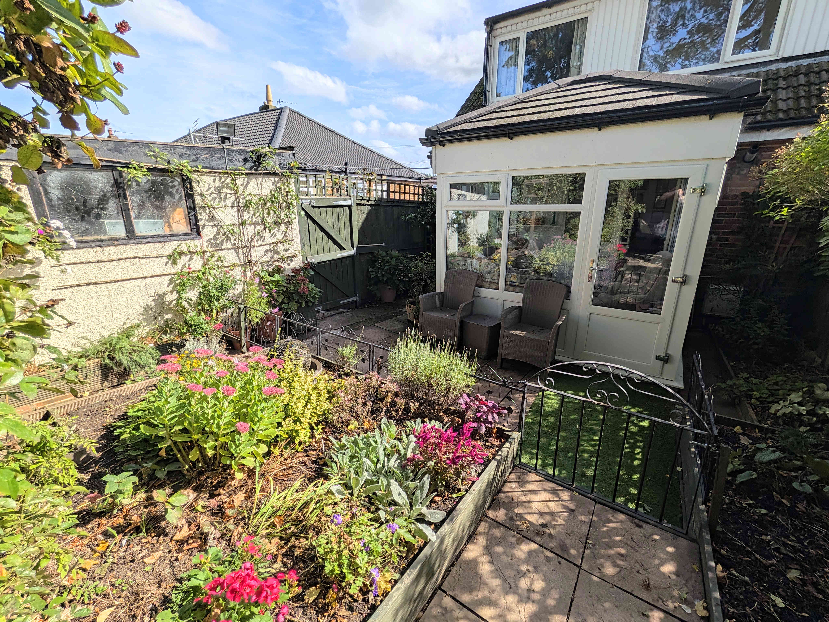
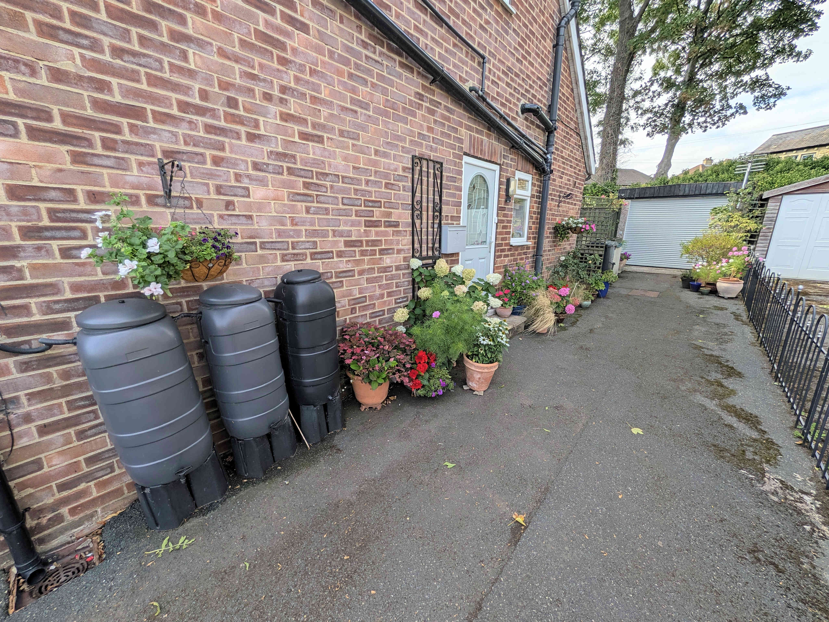
Located in a charming residential area, the ideal location for retirees, is this three bedroomed, semi-detached, property. Its peaceful location, pleasant surroundings and well-regarded position all create an inviting and exciting opportunity for any prospective buyer. The house has an enchanting first impression, from the moment you arrive, owing to the well-tended front garden that certainly enhances the kerb appeal. To the rear of the property is a low-maintenance, patio and flowerbed garden, creating the ideal environment to sit out and relax. The property also features a long driveway that could accommodate four cars, with an additional car parking space to the rear of the driveway by the single garage.
Internally the property is well-presented, offered with a neutral décor throughout, creating the opportunity for any prospective buyer to move in with little to no work required. With a light and bright living room, neatly laid out breakfast kitchen, rear solid roof conservatory, ground floor shower room, three bedrooms (one with en-suite shower room) and a house bathroom.
This property benefits from excellent transport connections to the local area, in addition to having plenty of small local shops within walking distance. Brighouse train station is just a short drive away, offering cross Pennine connections and access to the Grand Central train service to London, as well as the M62 motorway being a quick 5-minute drive providing easy access to the major cities of Leeds, Manchester and Bradford. The property is also within the catchment area of both good primary and secondary schools.
Owing to the fantastic features on offer, including the front and rear gardens, well-presented internals and highly sought after location, an appointment to view is essential in order to fully appreciate all this house has to offer.
From the side of the property a uPVC double glazed door opens into the
HALLWAY
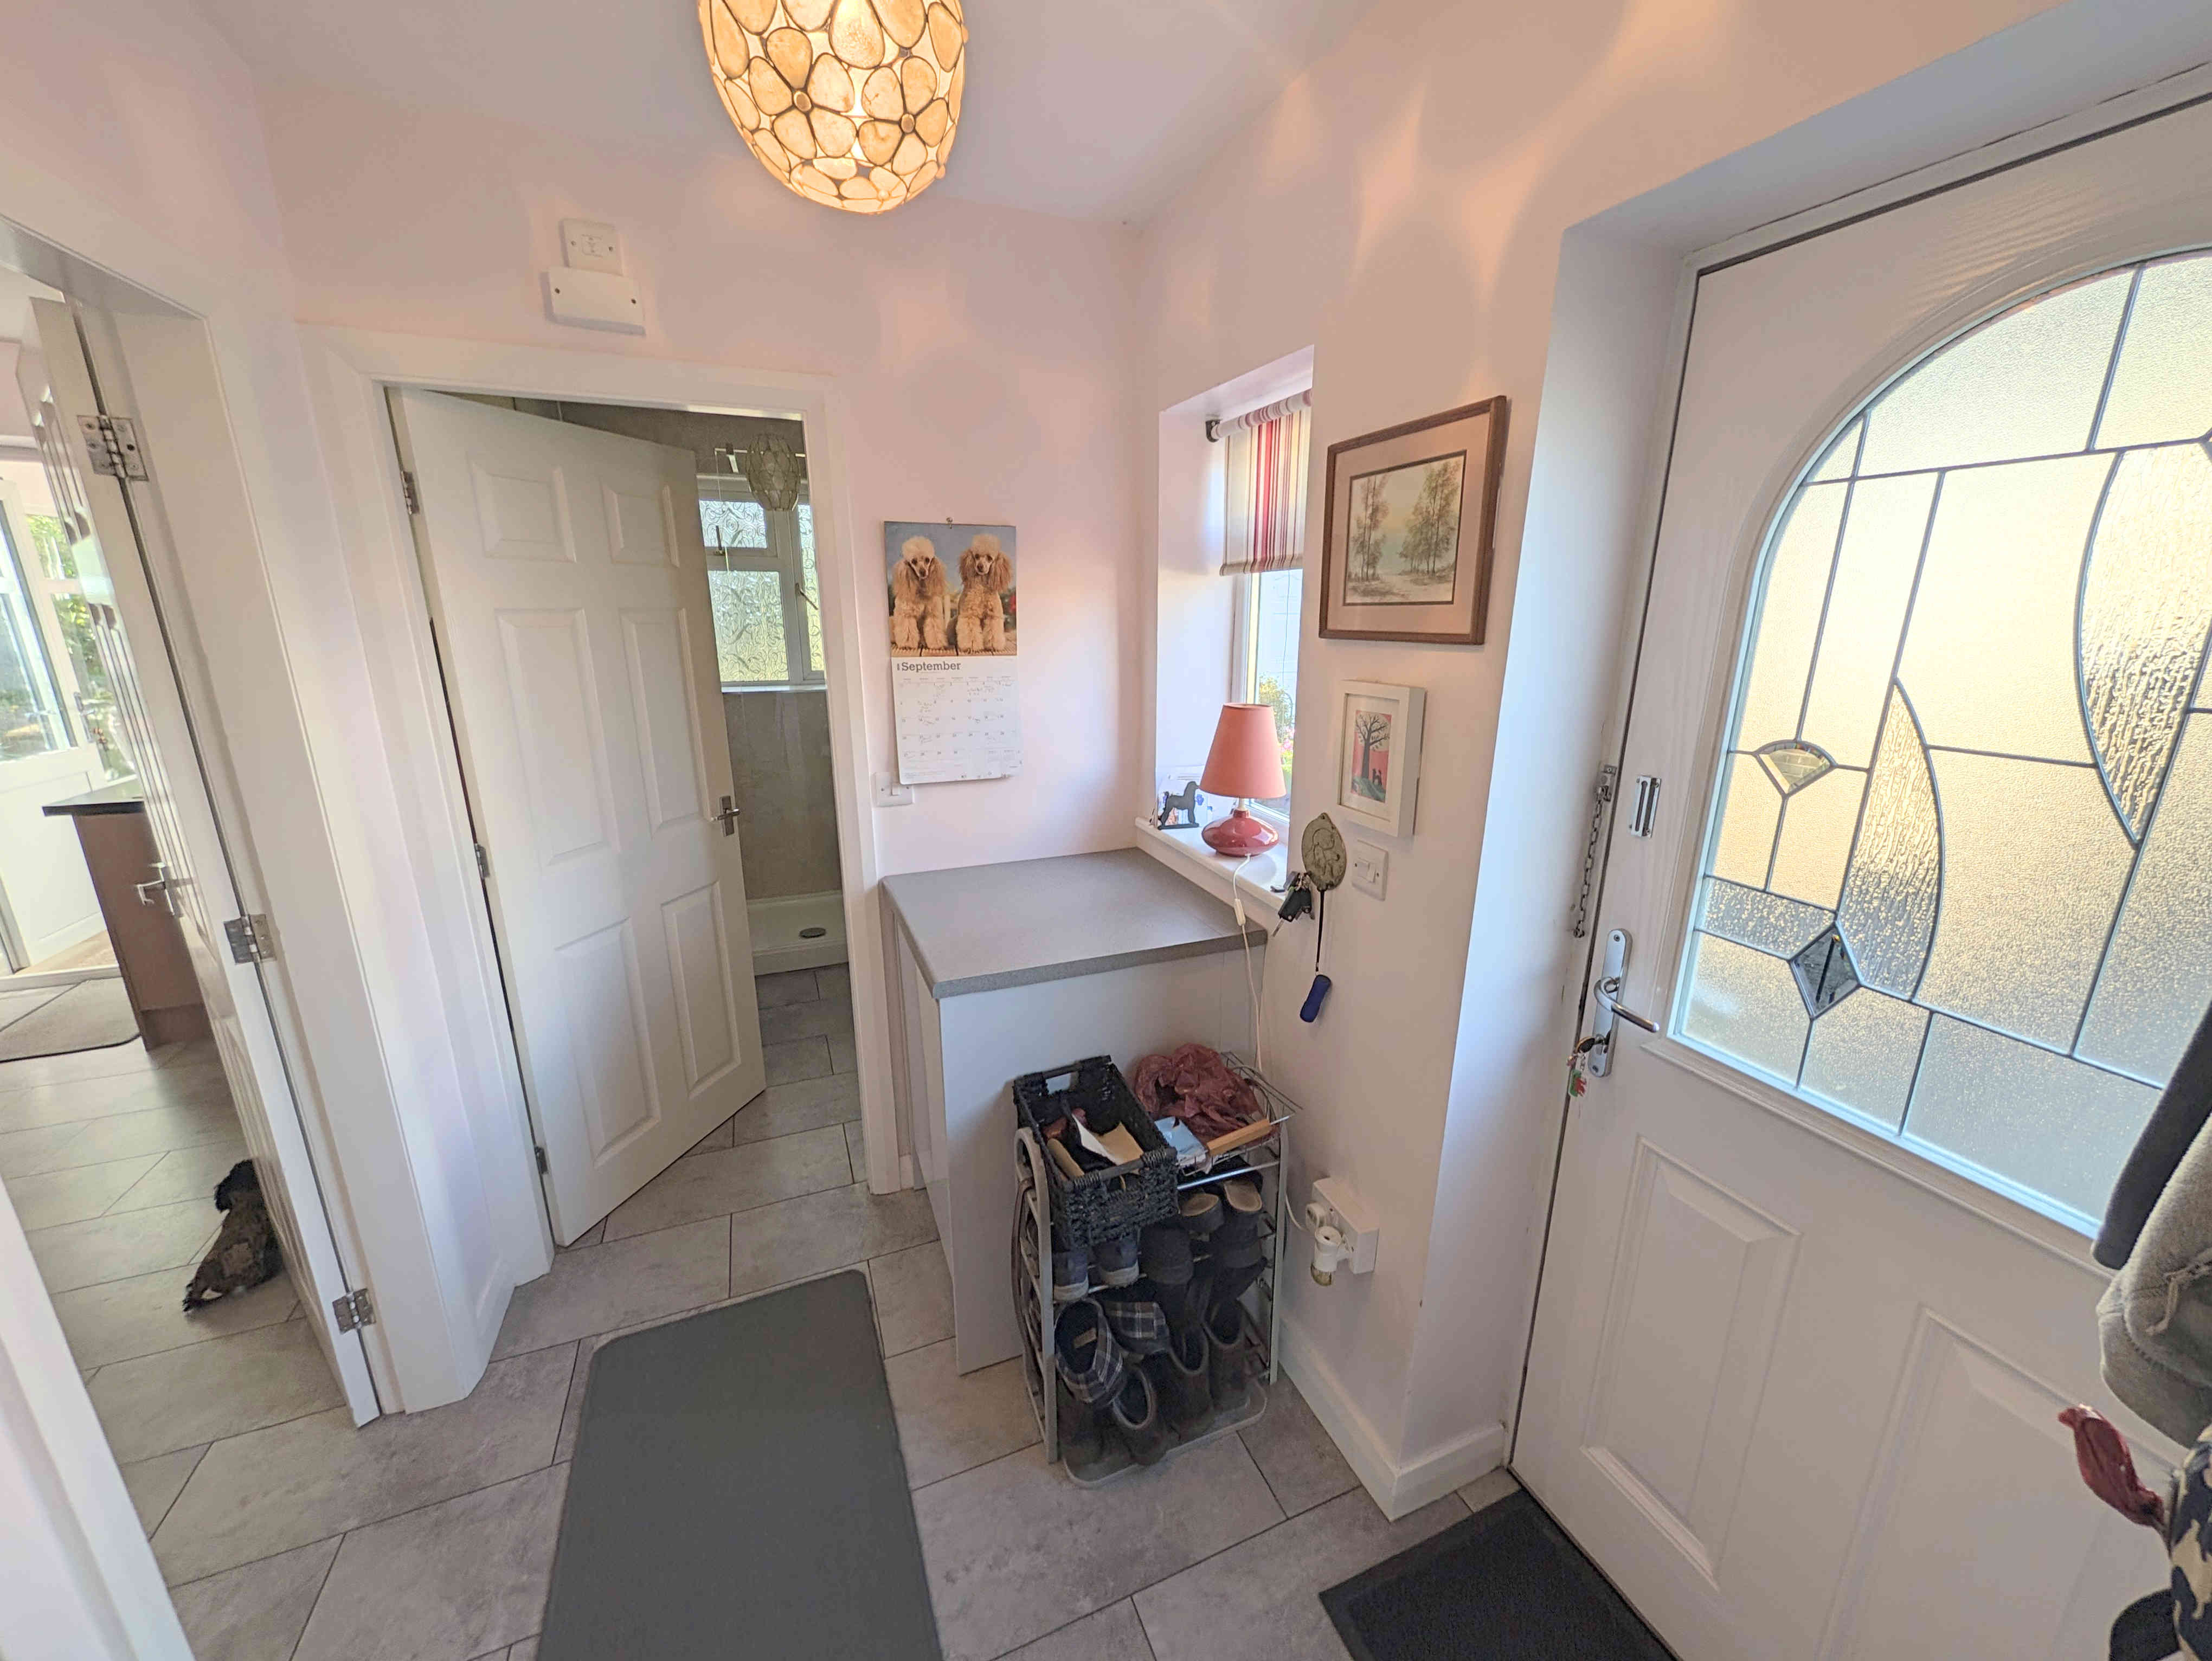
A welcoming reception as you step inside the property featuring a tiled floor, cupboard housing a built in washing machine, uPVC double glazed window to the side elevation and a central light fitting.
From the hallway a wooden door opens into the
LIVING ROOM
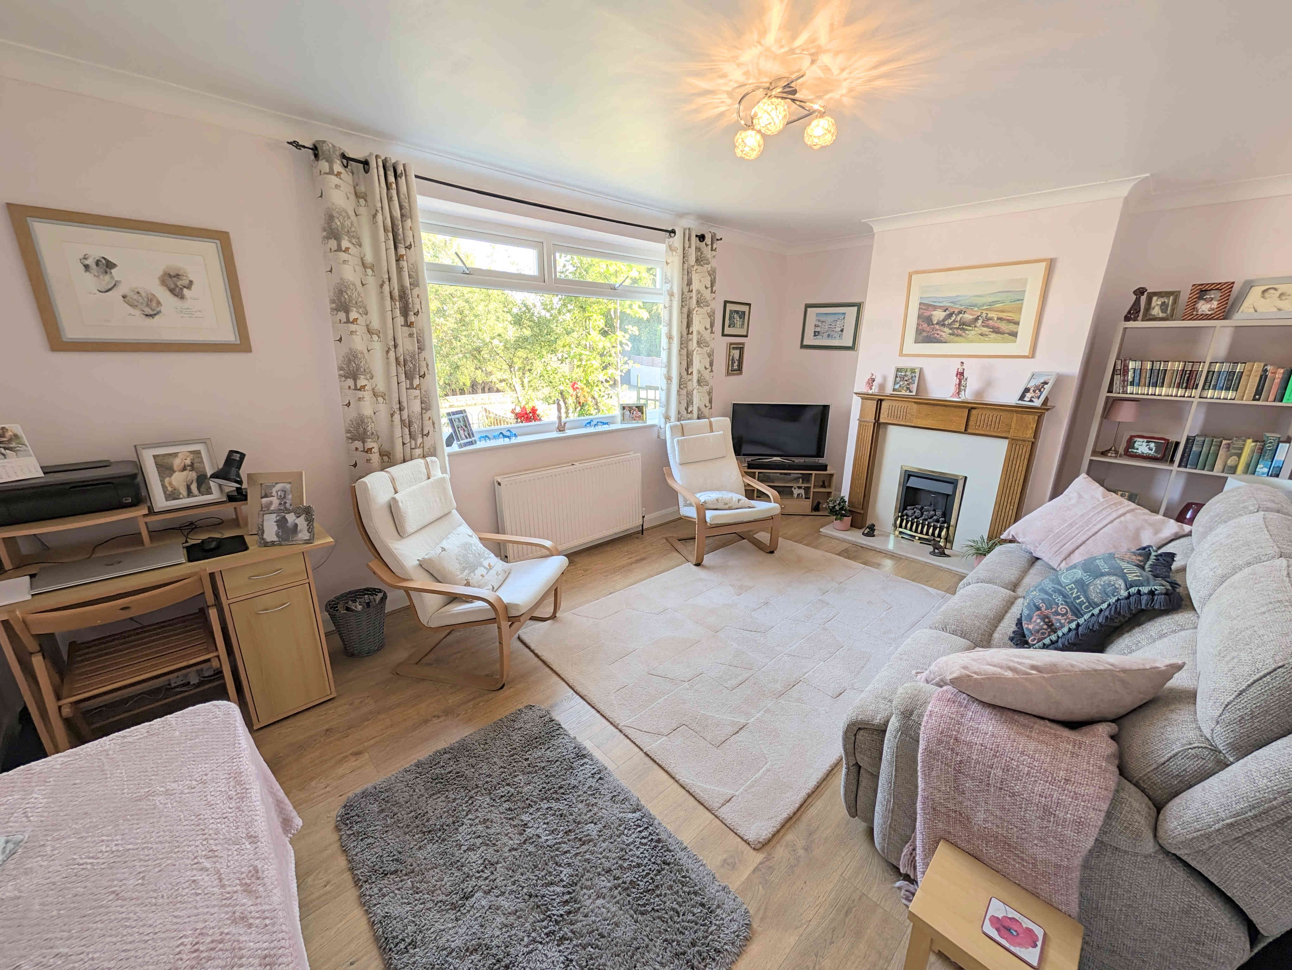
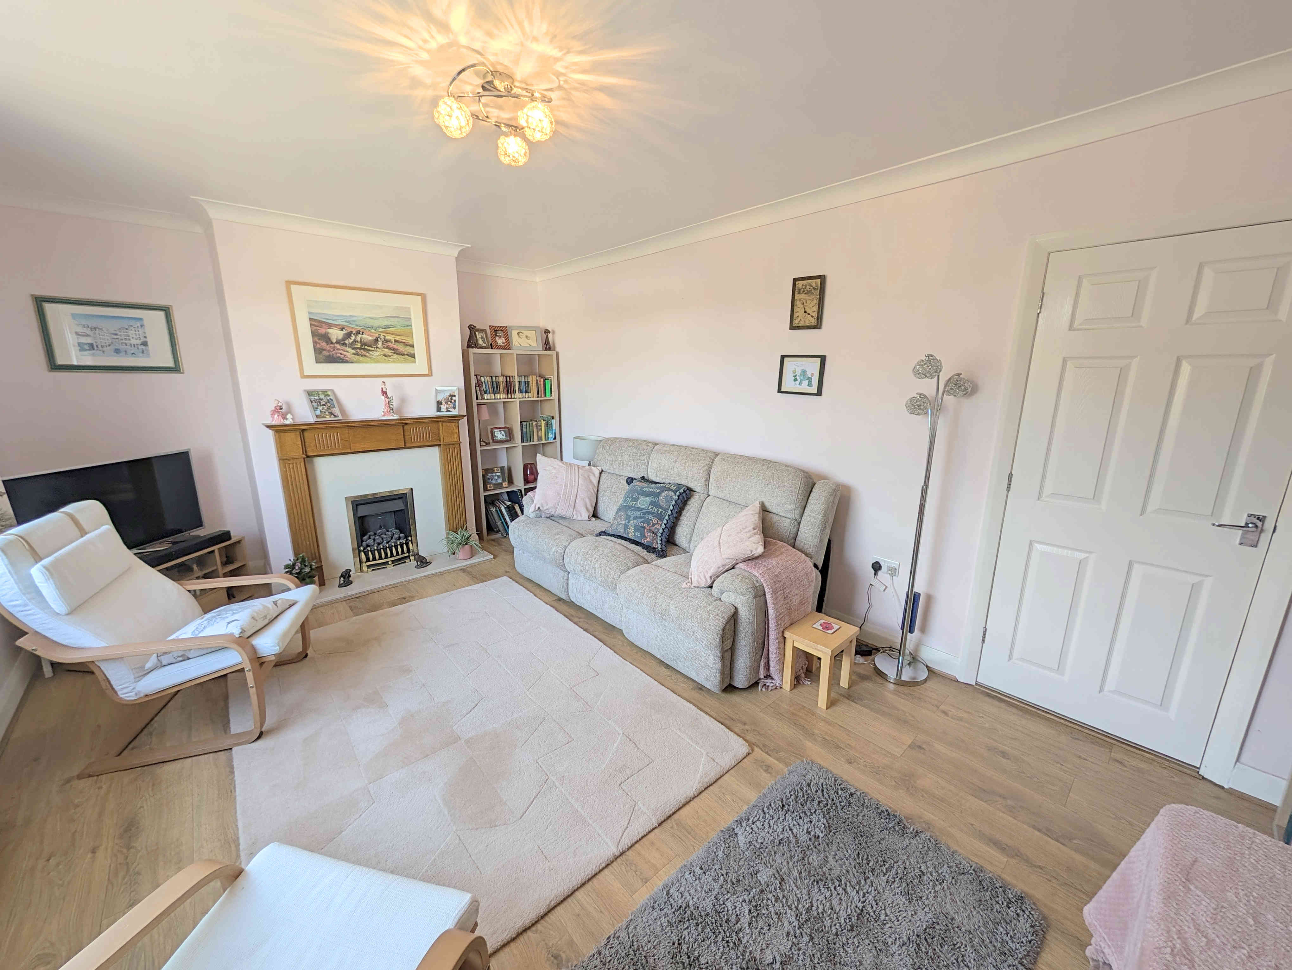
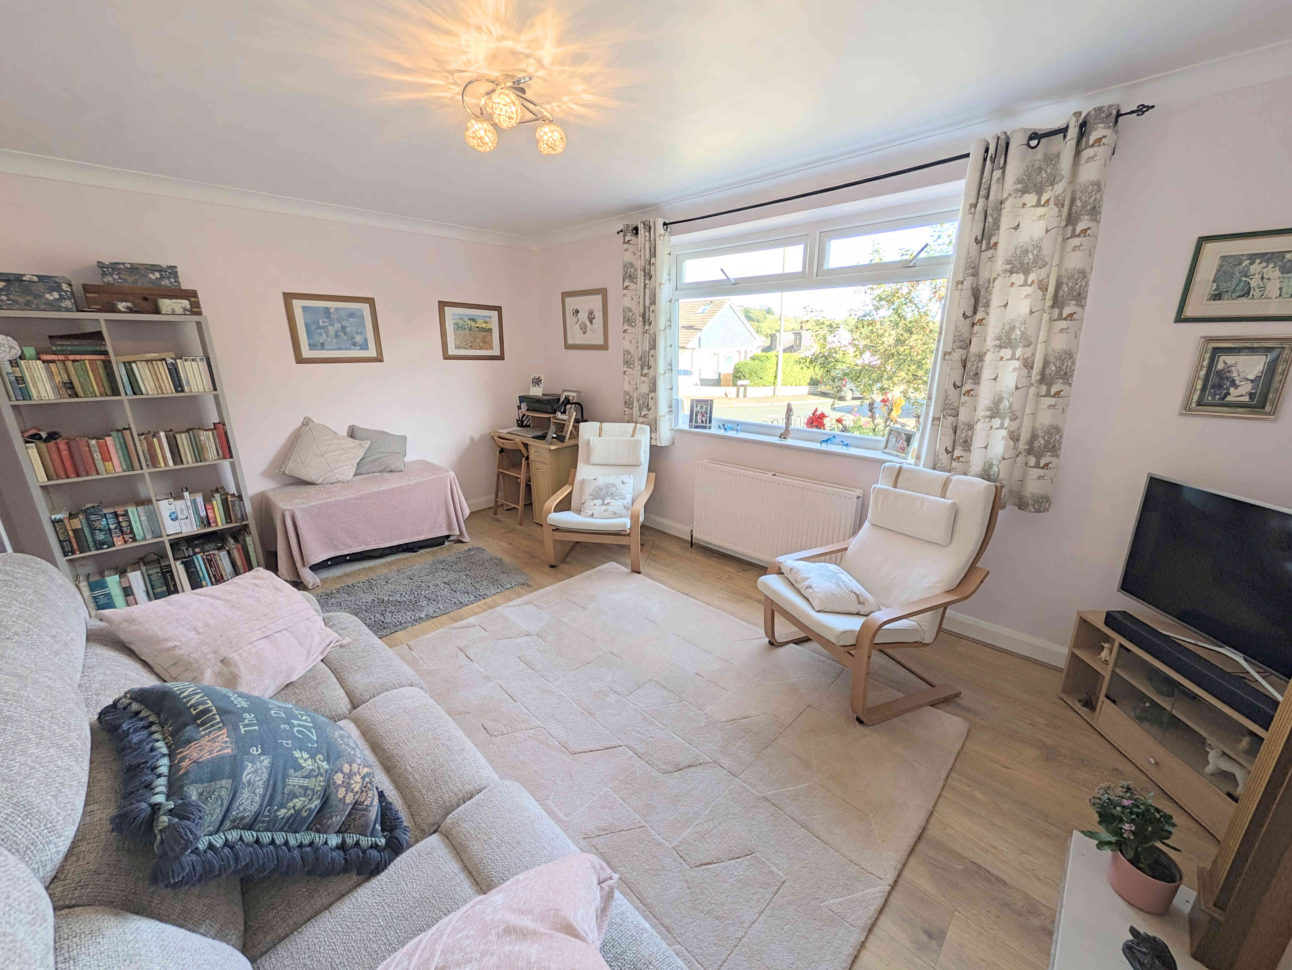
A light and bright living room that receives plenty of natural light owing to the uPVC double glazed window to the front elevation. A gas fire, on a granite hearth and with wooden mantelpiece, creates the ideal central focal point for the whole room. There is also ample room for a three piece suite along with additional furniture. With a wood laminate floor, central light fitting, double radiator, cornice to ceiling and a television access point.
BREAKFAST KITCHEN
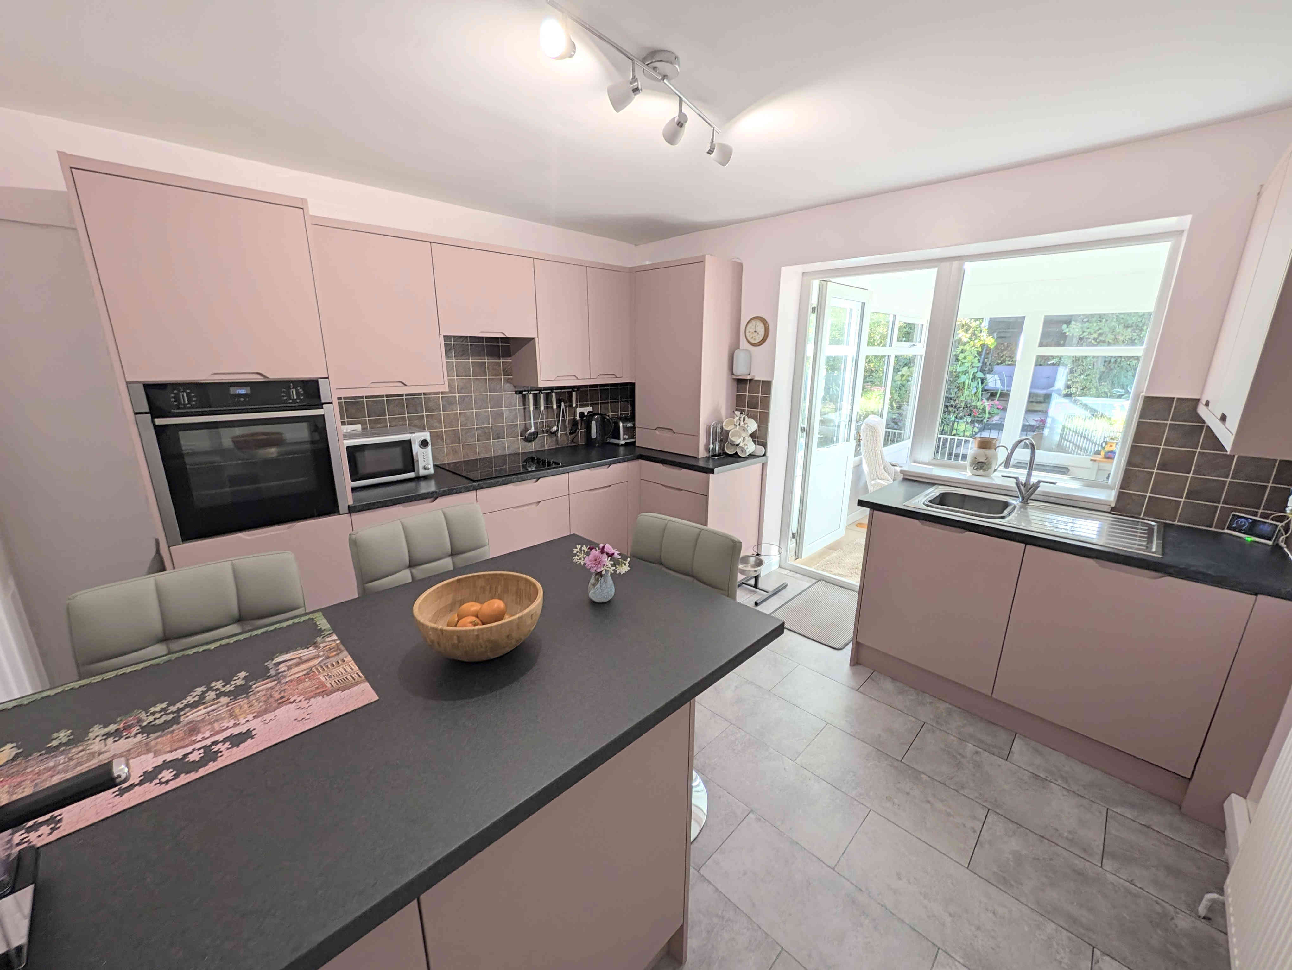
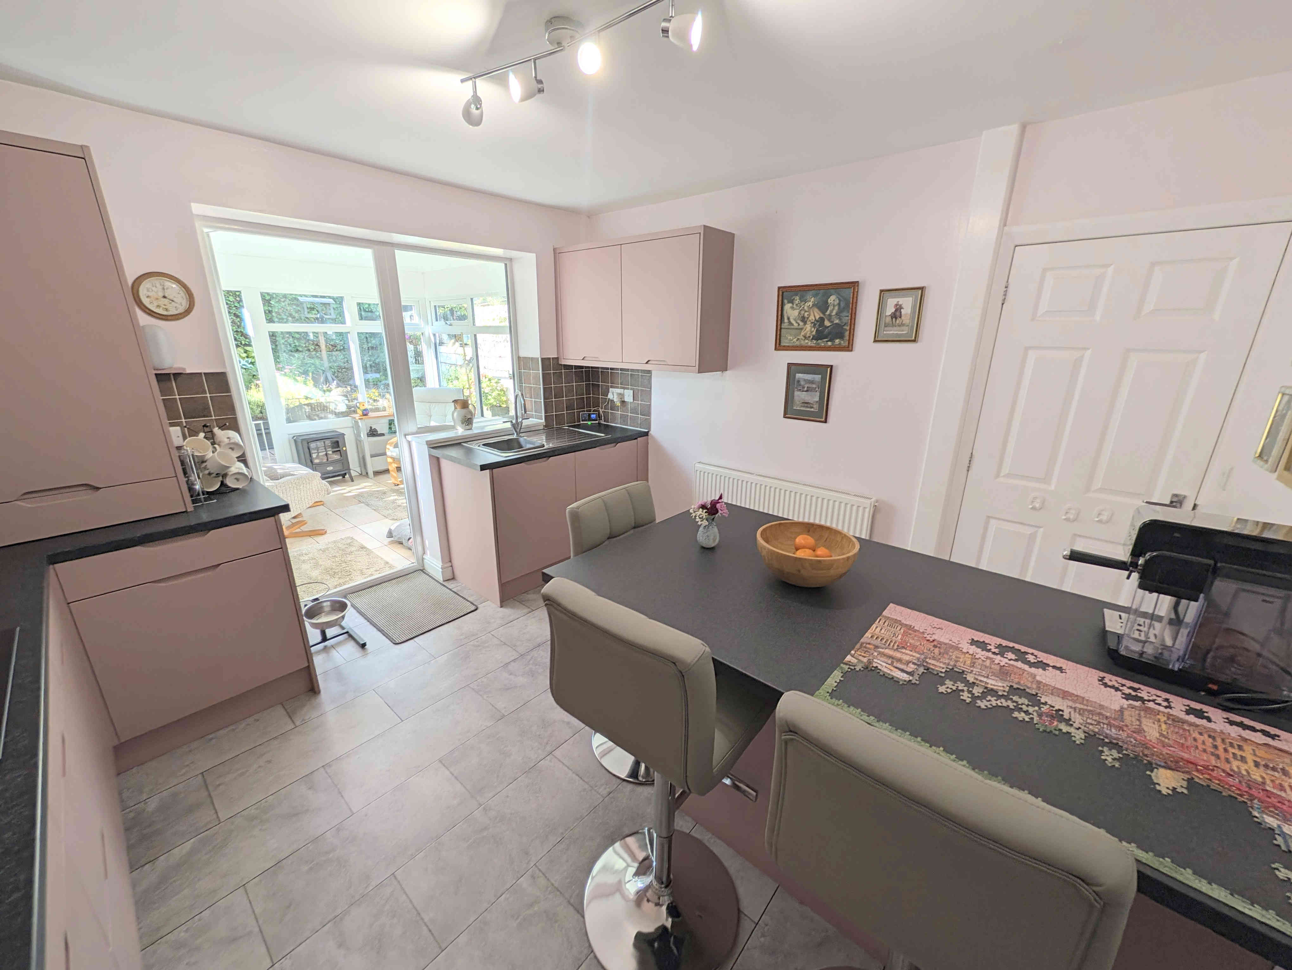
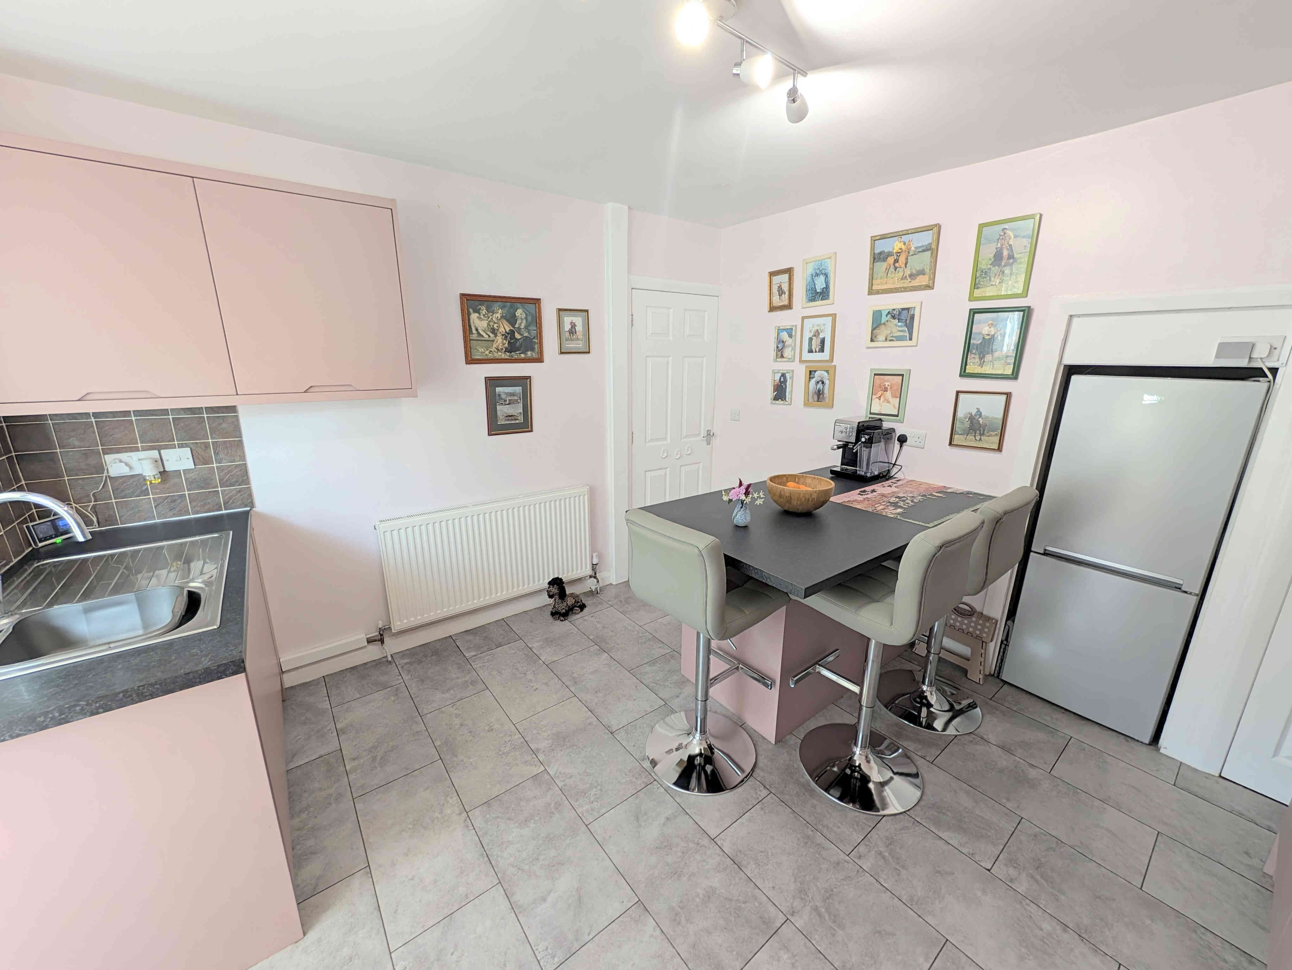
A very well laid out breakfast kitchen that makes excellent use of the space on offer, with its laminated work surfaces to two walls, with a third section extending into the centre of the room creating a breakfast bar. All work surfaces feature over or under counter cupboards and drawers. An under stairs storage cupboard creates the ideal pantry space. With an integrated oven, integrated hob, extractor hood, single radiator, plumbing for a washing machine, integrated dishwasher, uPVC double glazed window that looks into the conservatory, omni-directional ceiling spotlights, tiled floor, tiled splashbacks, space for a fridge/freezer and a stainless steel sink with stainless steel mixer tap.
From the breakfast kitchen a uPVC double glazed door opens into the
CONSERVATORY
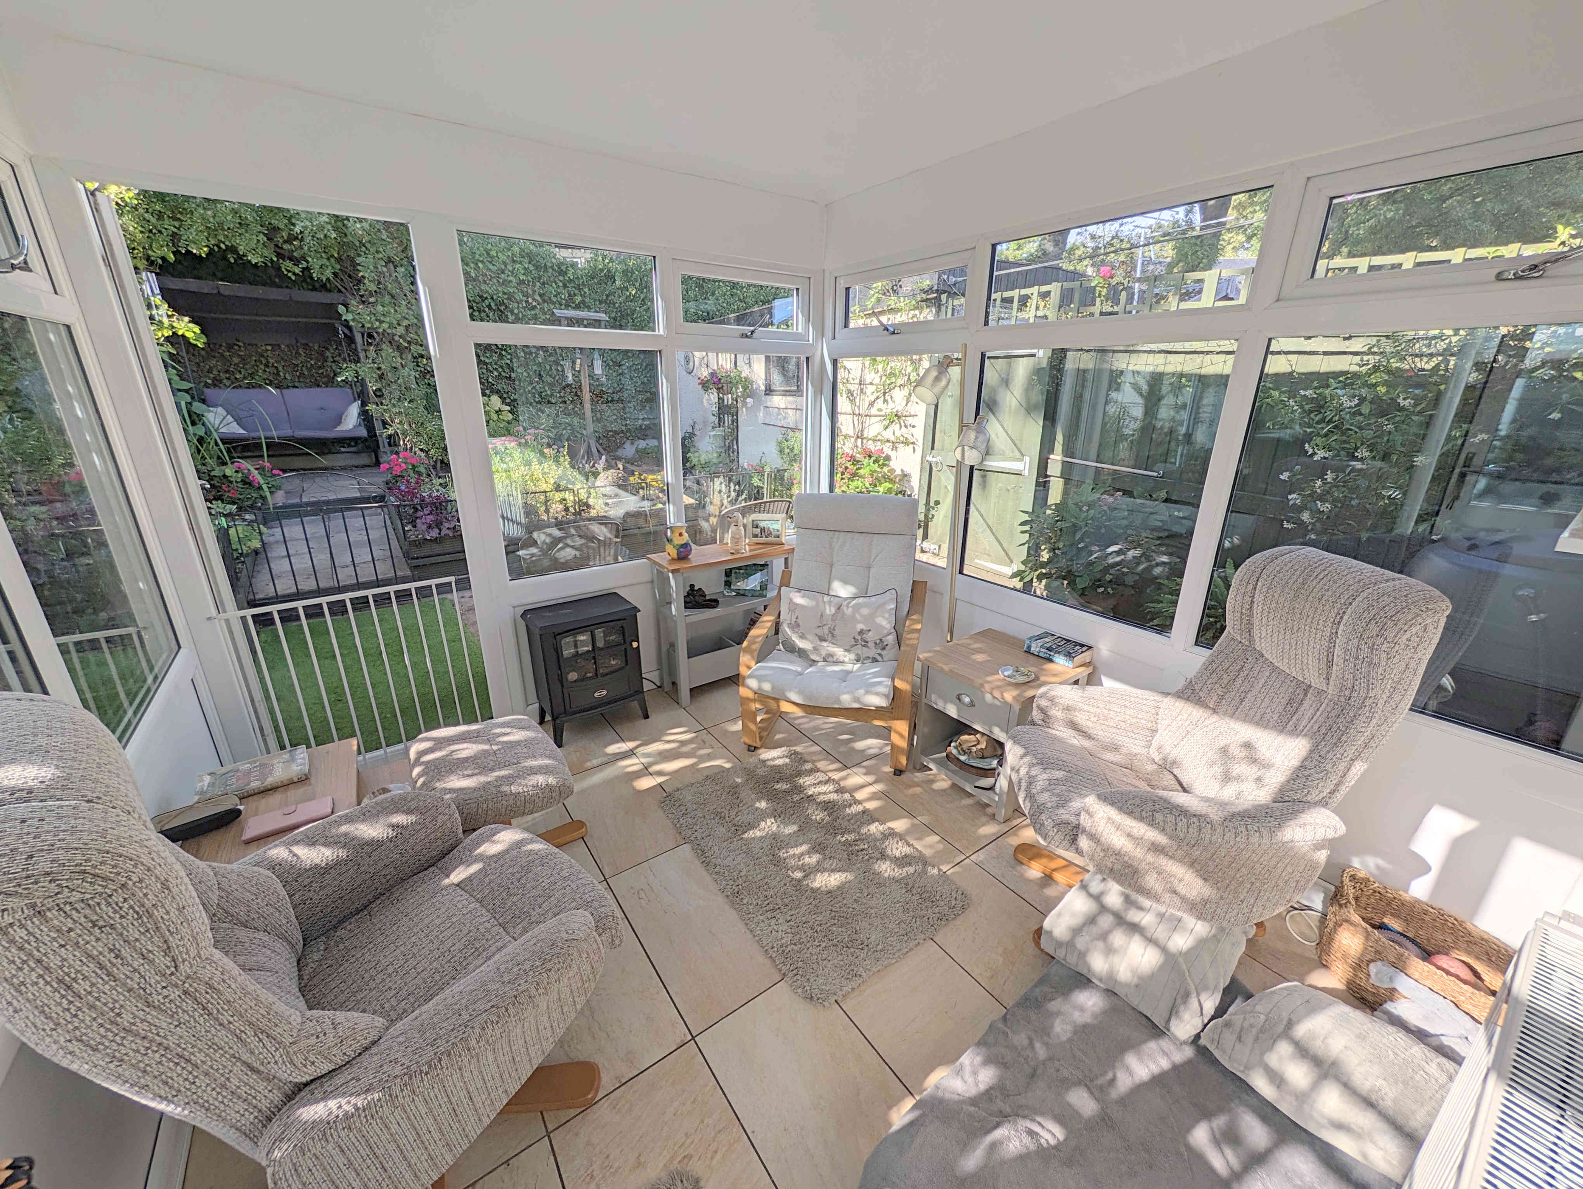
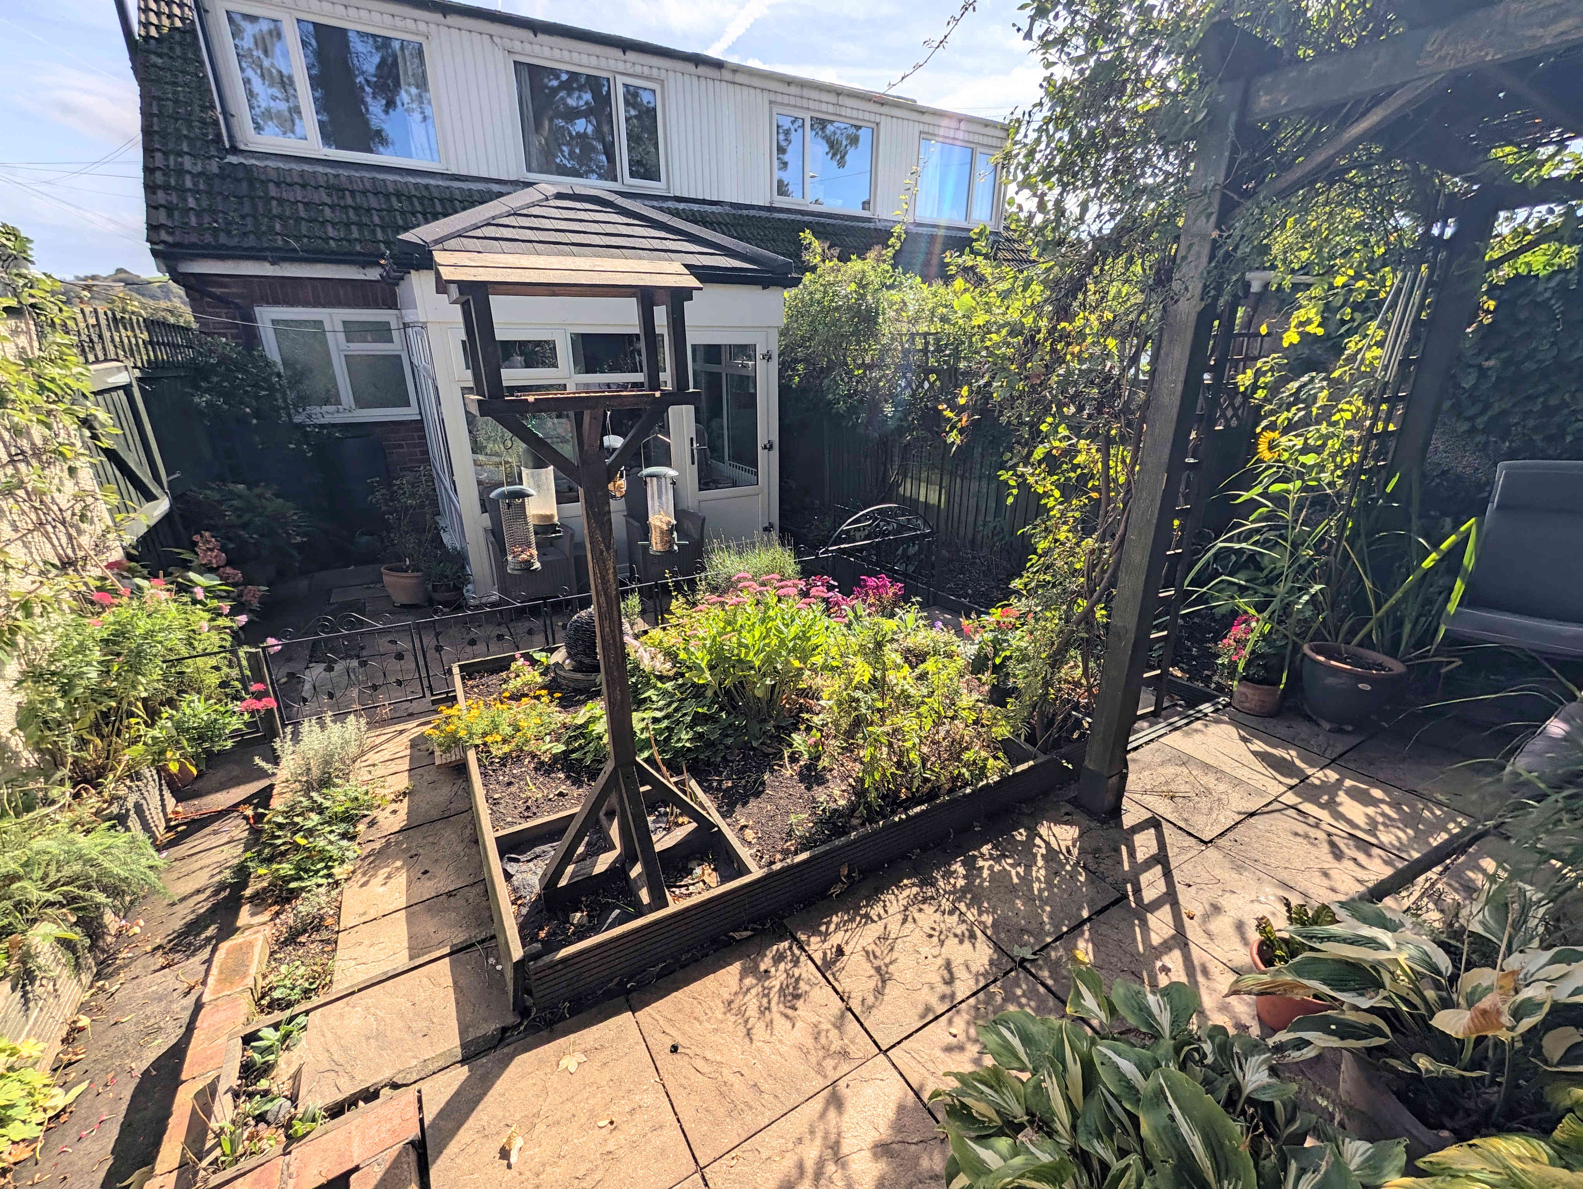
A fantastic addition to the property, the conservatory offers the ideal place to sit out and relax whilst enjoying the gardens. The conservatory also benefits from a solid roof making the space usable all year round and could be utilised as a dining area. With a tiled floor, double radiator and a uPVC double glazed door opening into the rear garden.
From the hallway a wooden door opens into the
SHOWER ROOM
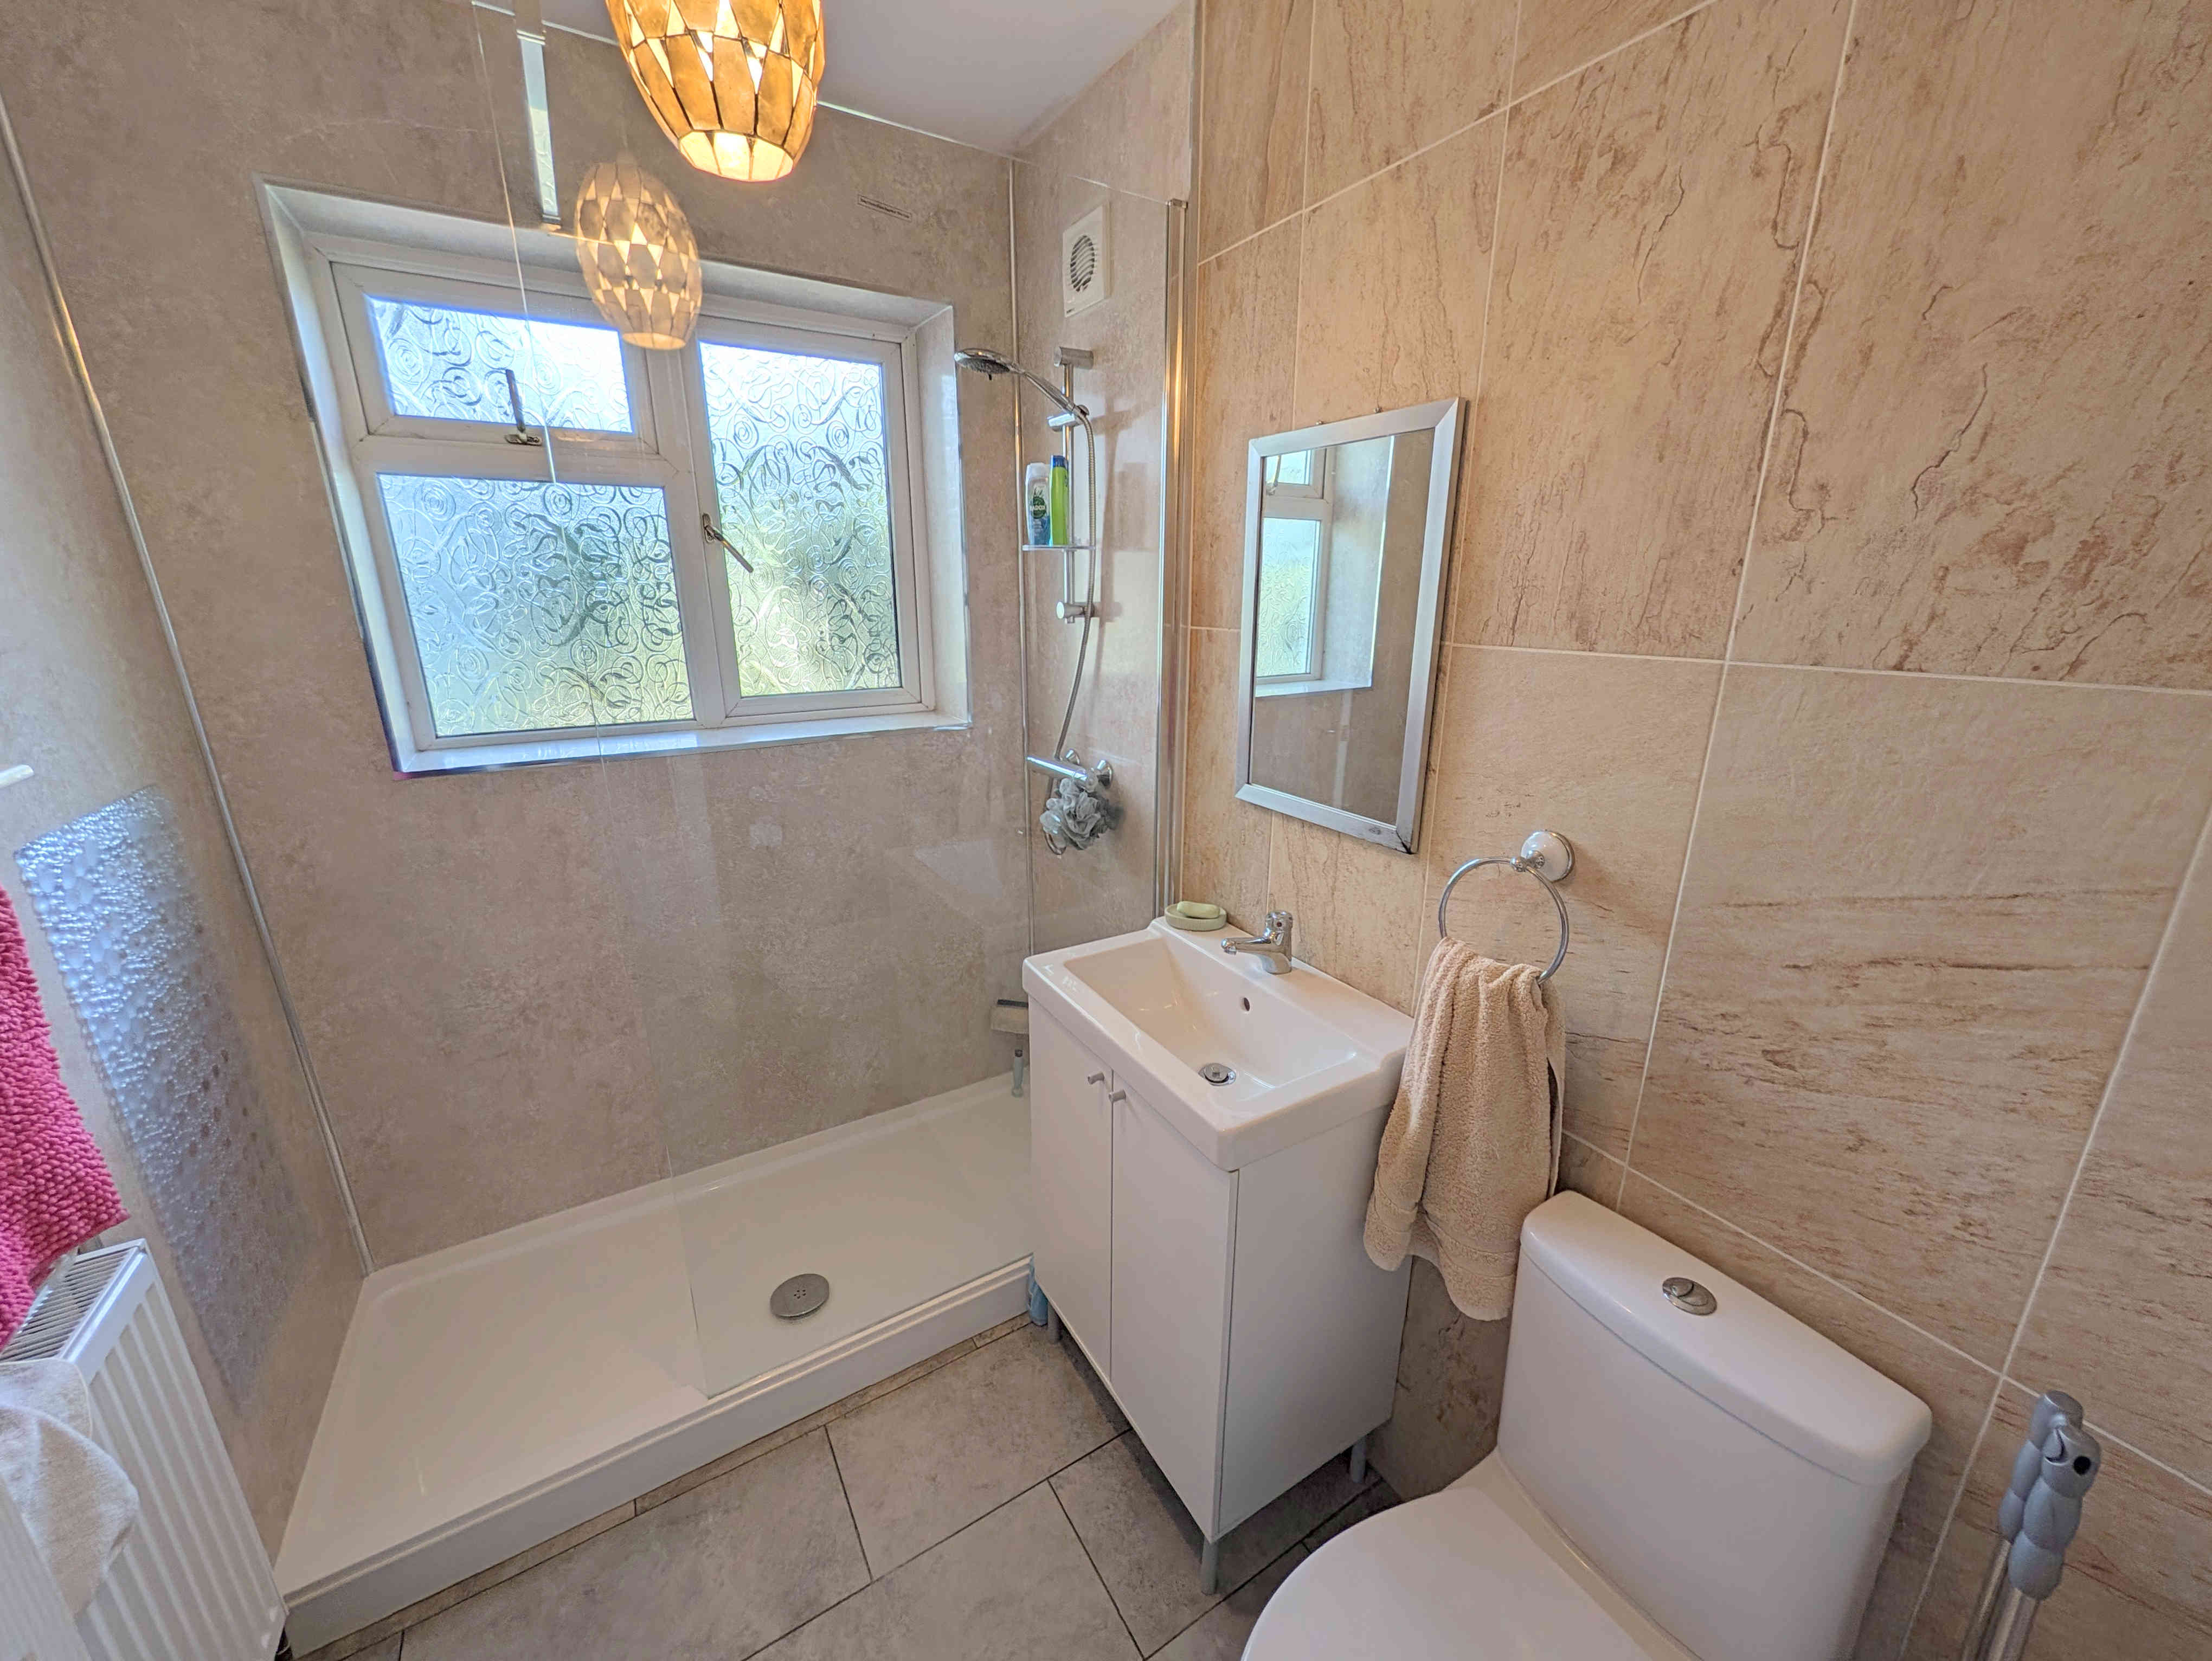
A highly useful addition to the property offering ground floor facilities, including a walk-in style shower, vanity inset washbasin, close coupled toilet, tiled floor, tiled walls, central light fitting, frosted uPVC double glazed window to the rear elevation, single radiator and an extractor fan.
From the hallway a carpeted staircase leads up to the
LANDING
With a carpeted floor, loft access hatch, central light fitting and a cupboard storage space.
From the landing a wooden door opens into
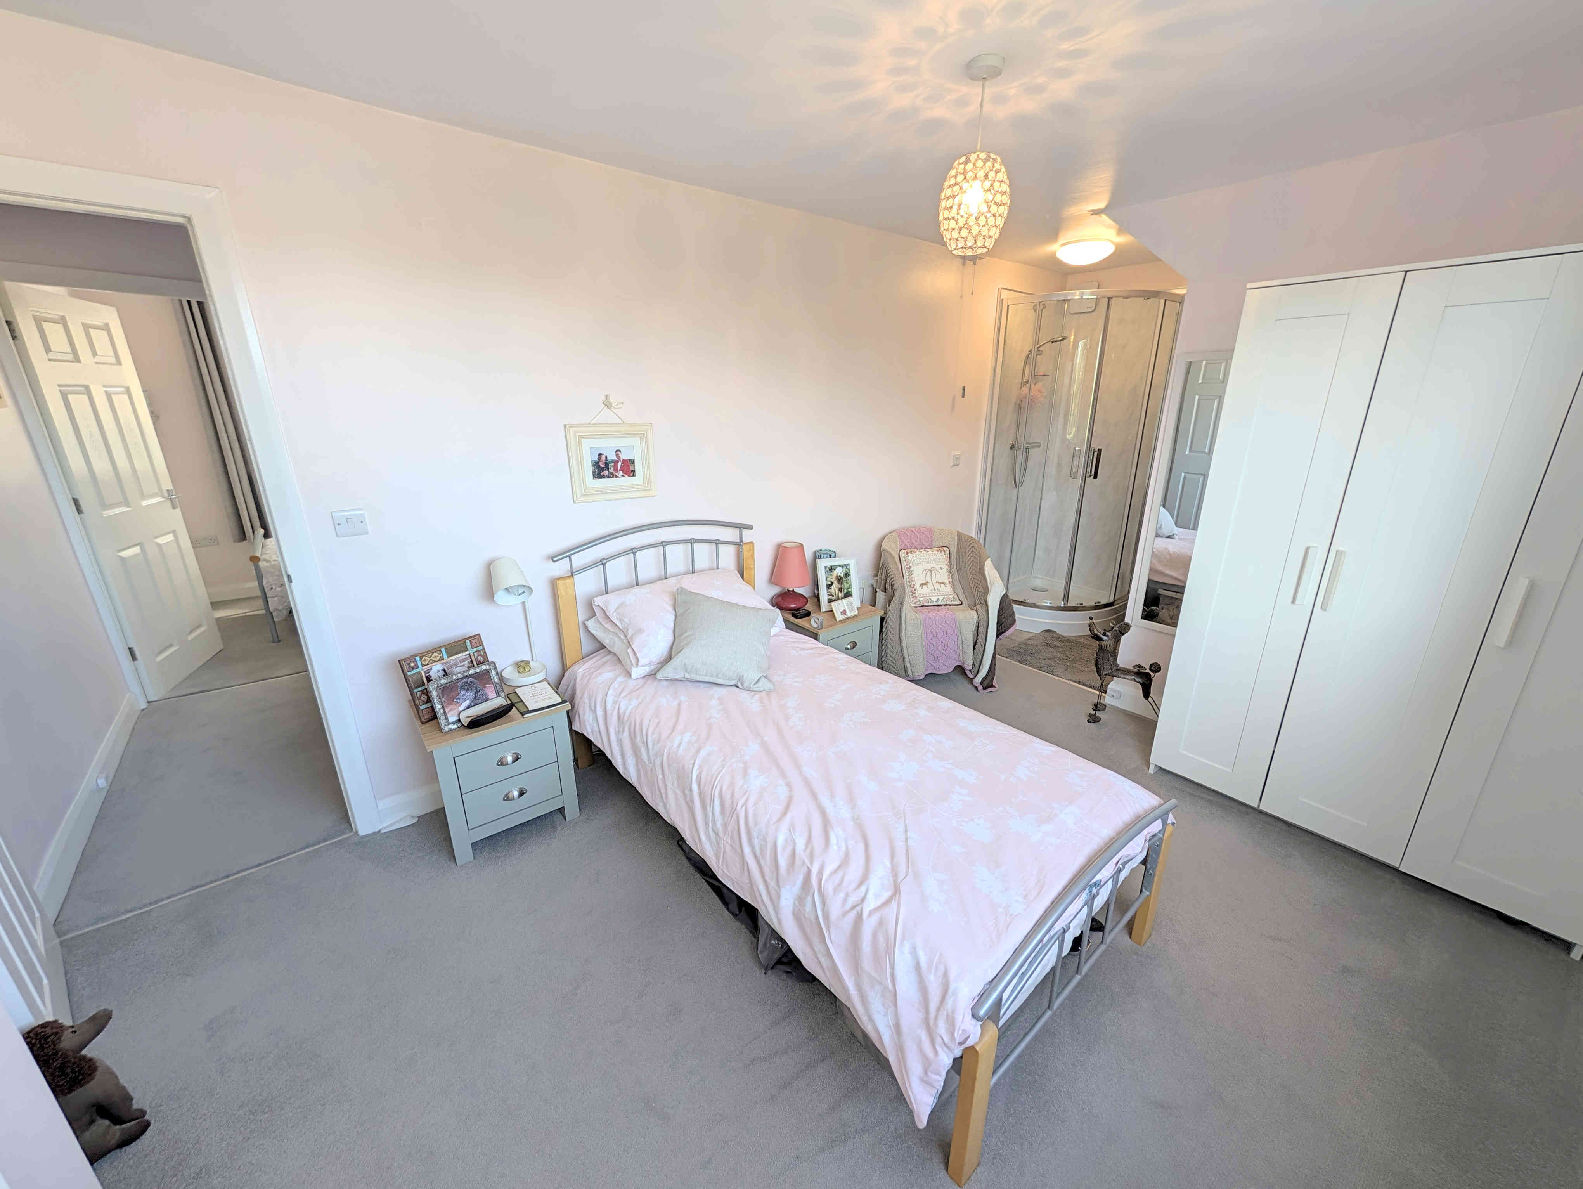
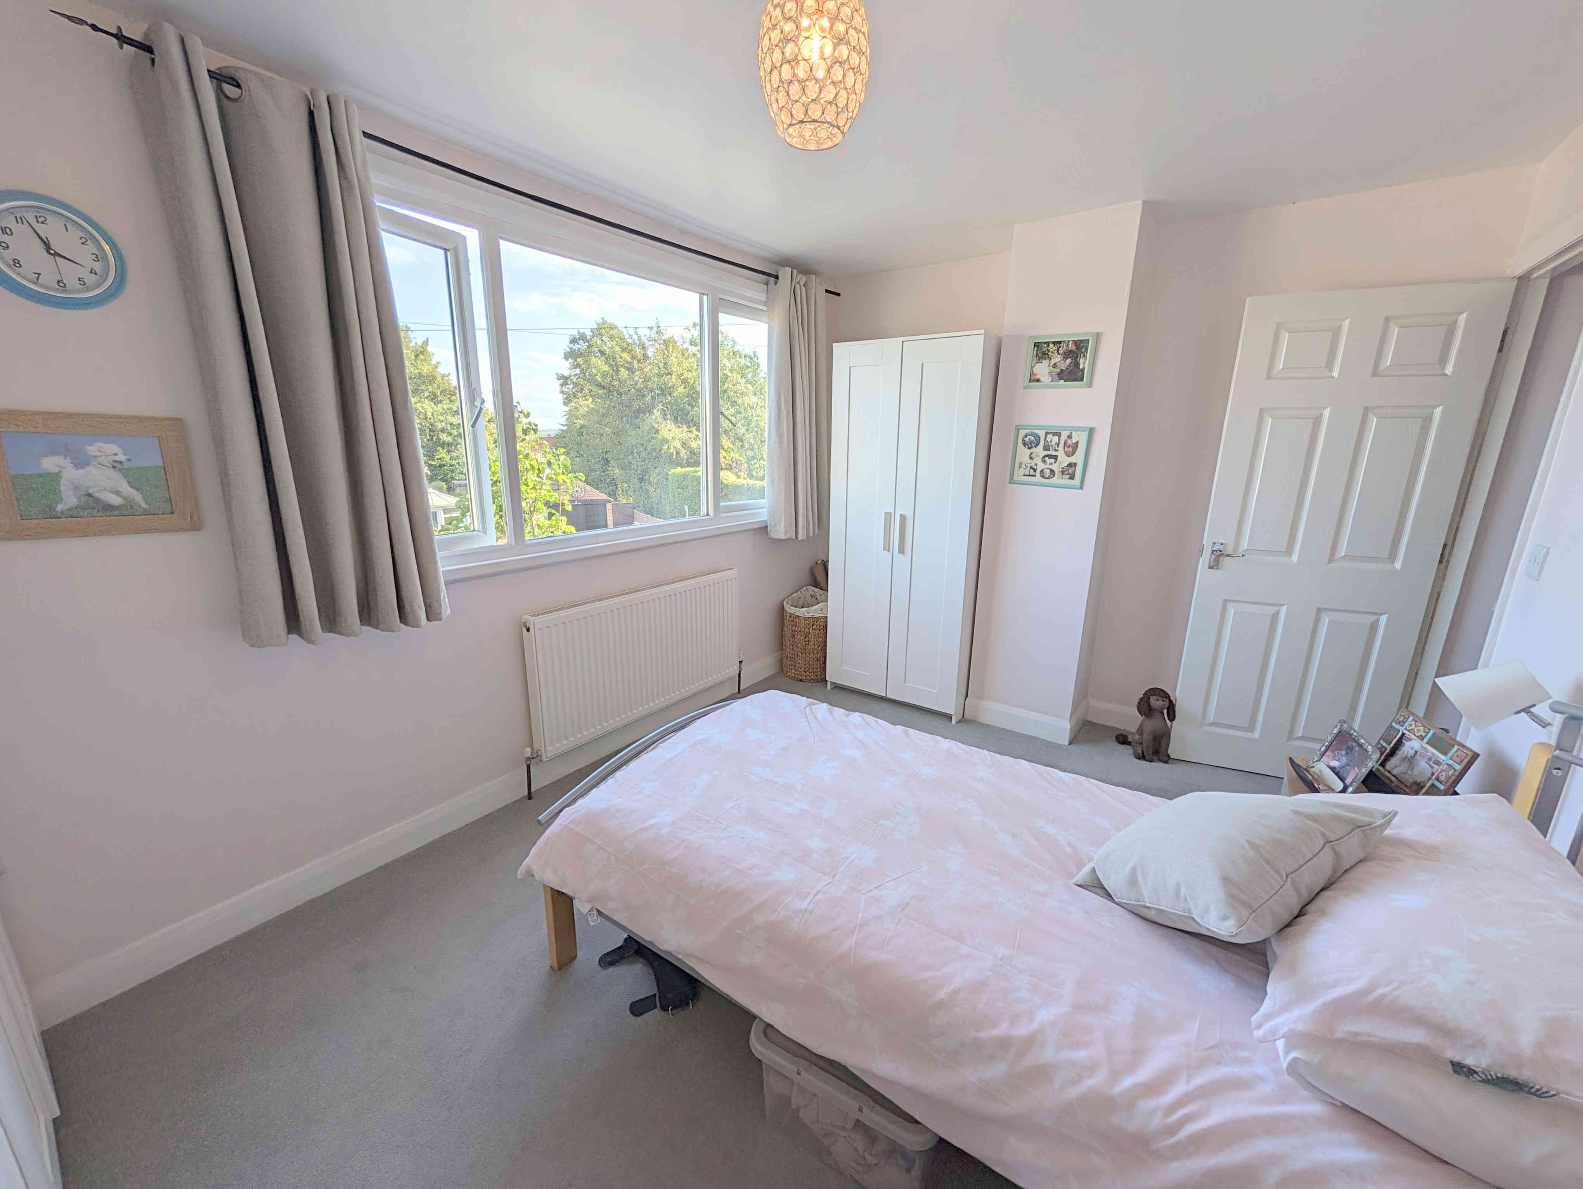
BEDROOM 1
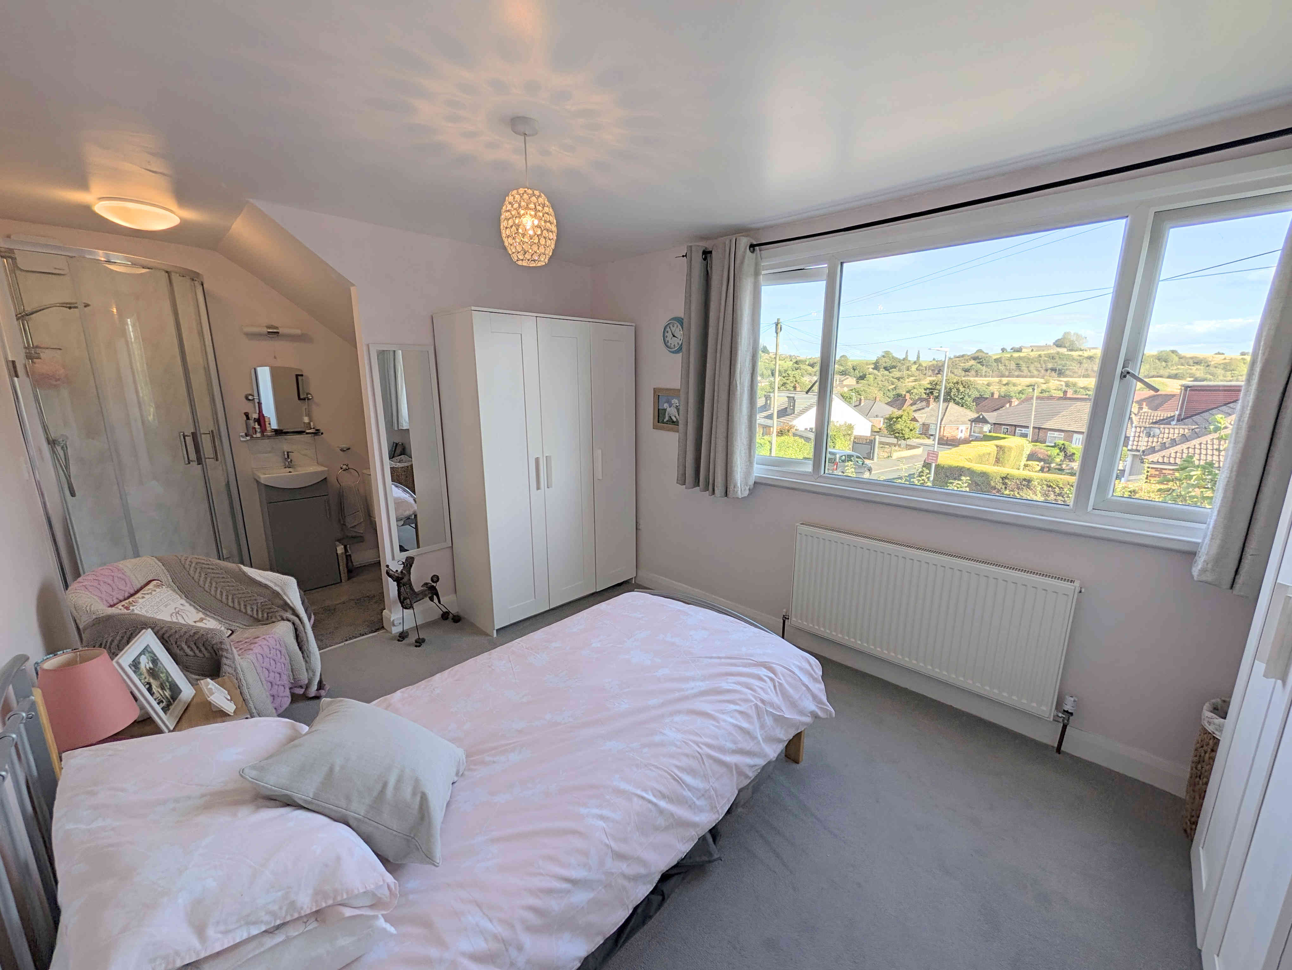
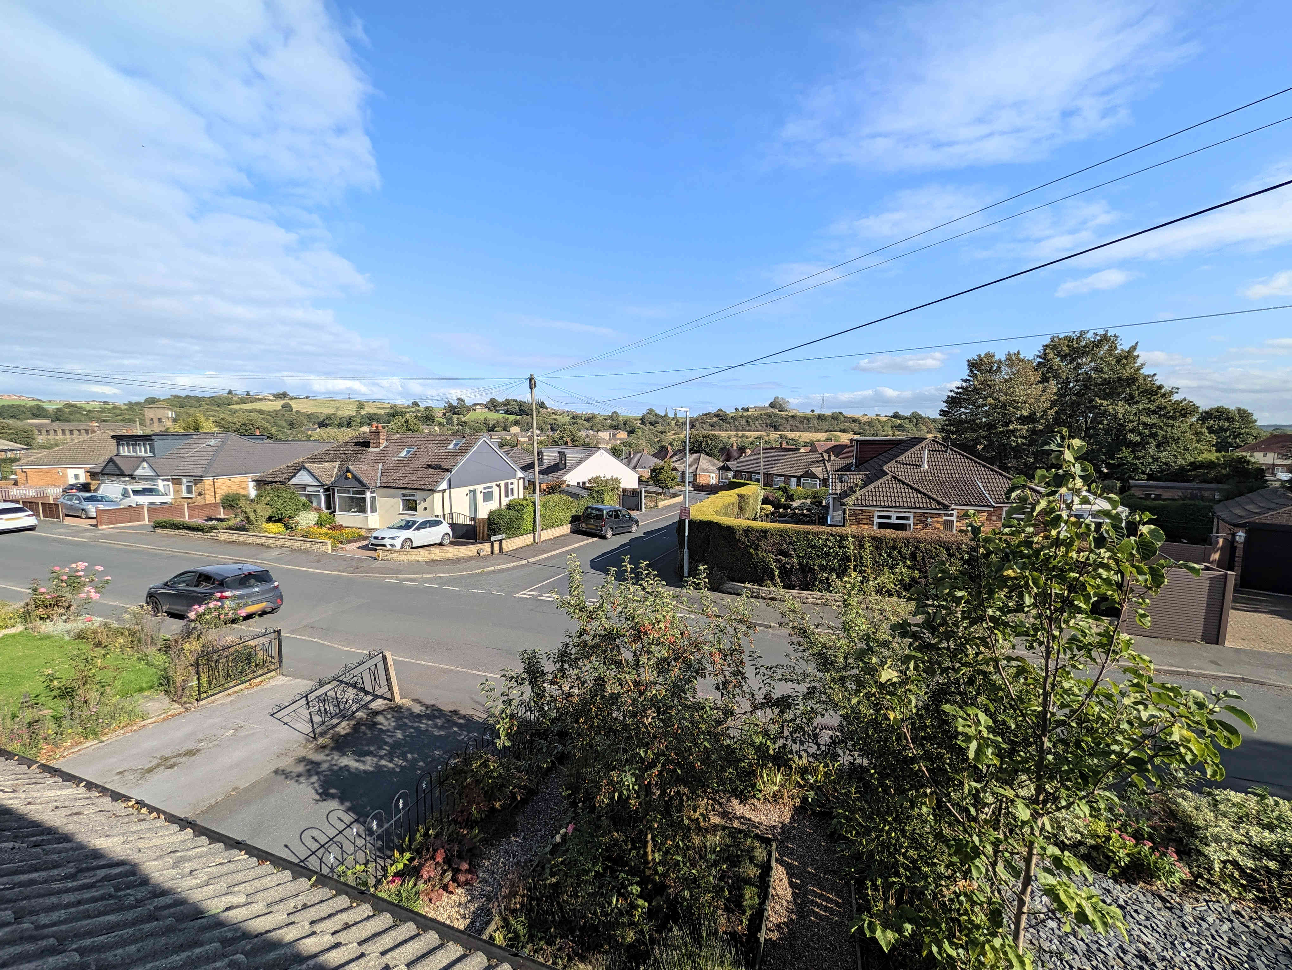
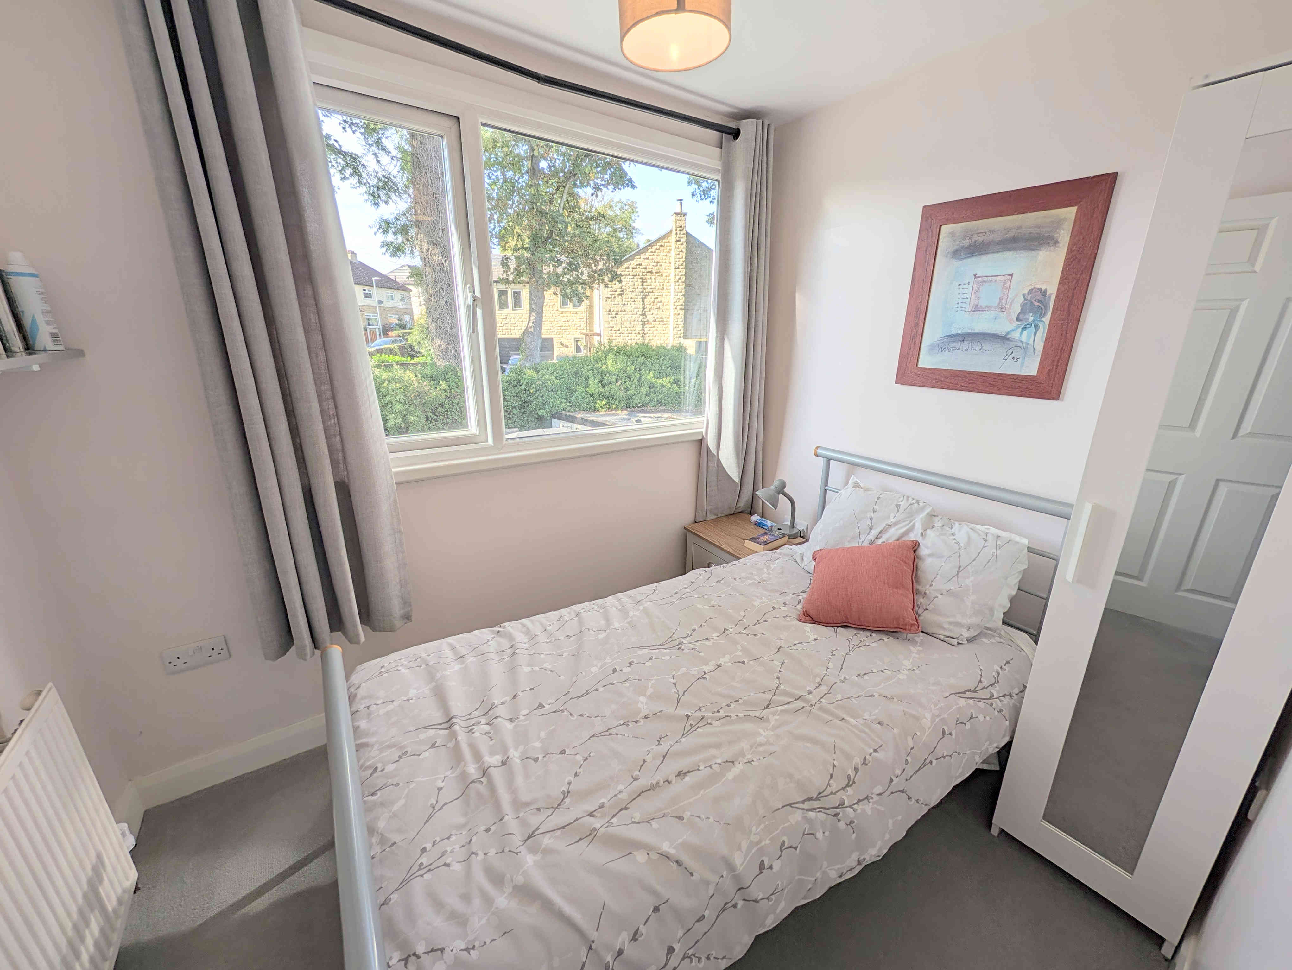
A beautifully presented master bedroom that offers more than ample space for a king sized bed. The master bedroom also offers a charming view over Bailiff Bridge, to the front elevation, from its large uPVC double glazed window. With a carpeted floor, central light fitting and single radiator.
From bedroom 1 an opening to one side leads into its
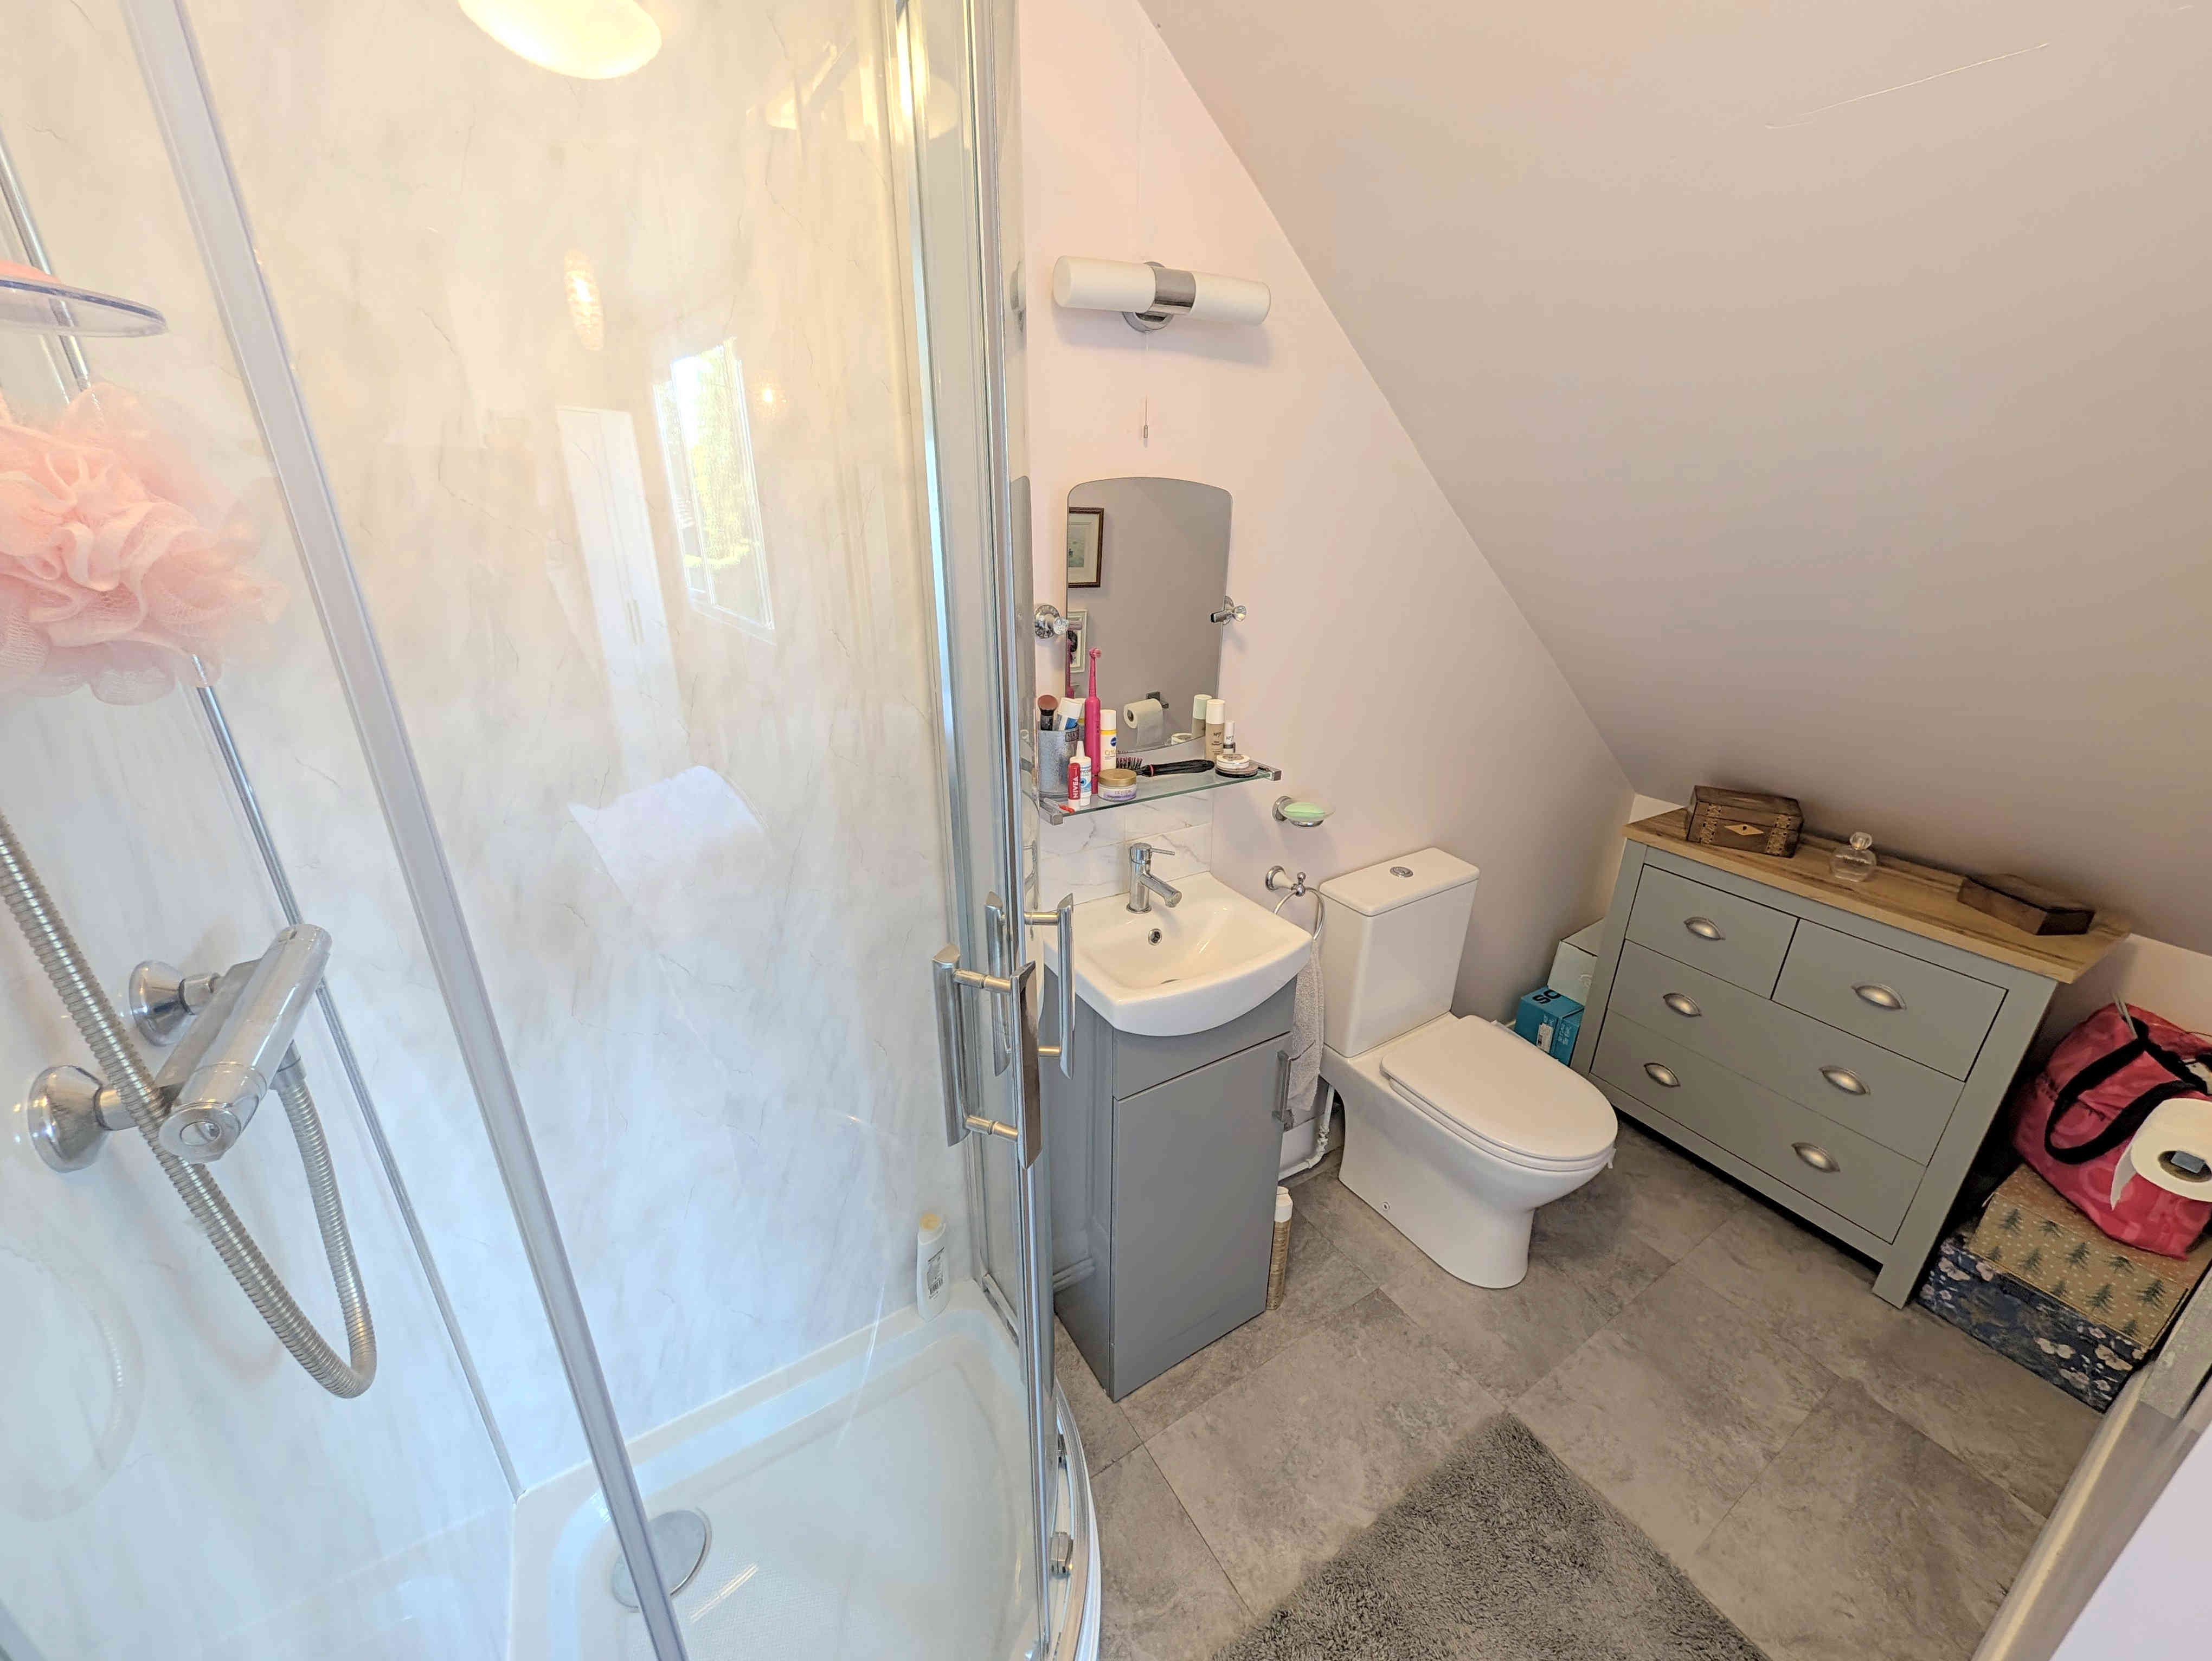
EN-SUITE
A neatly tucked away en-suite, currently open to the master bedroom for easy access, however, it could be closed off should you wish. With a vinyl floor, corner shower cubicle, vanity inset washbasin, close coupled toilet, central light fitting and wall mounted light fitting.
From the hallway wooden doors open into
BEDROOM 2
Offering space for a single bed along with additional furniture. With a carpeted floor, single radiator, central light fitting and a uPVC double glazed window to the rear elevation.
BEDROOM 3
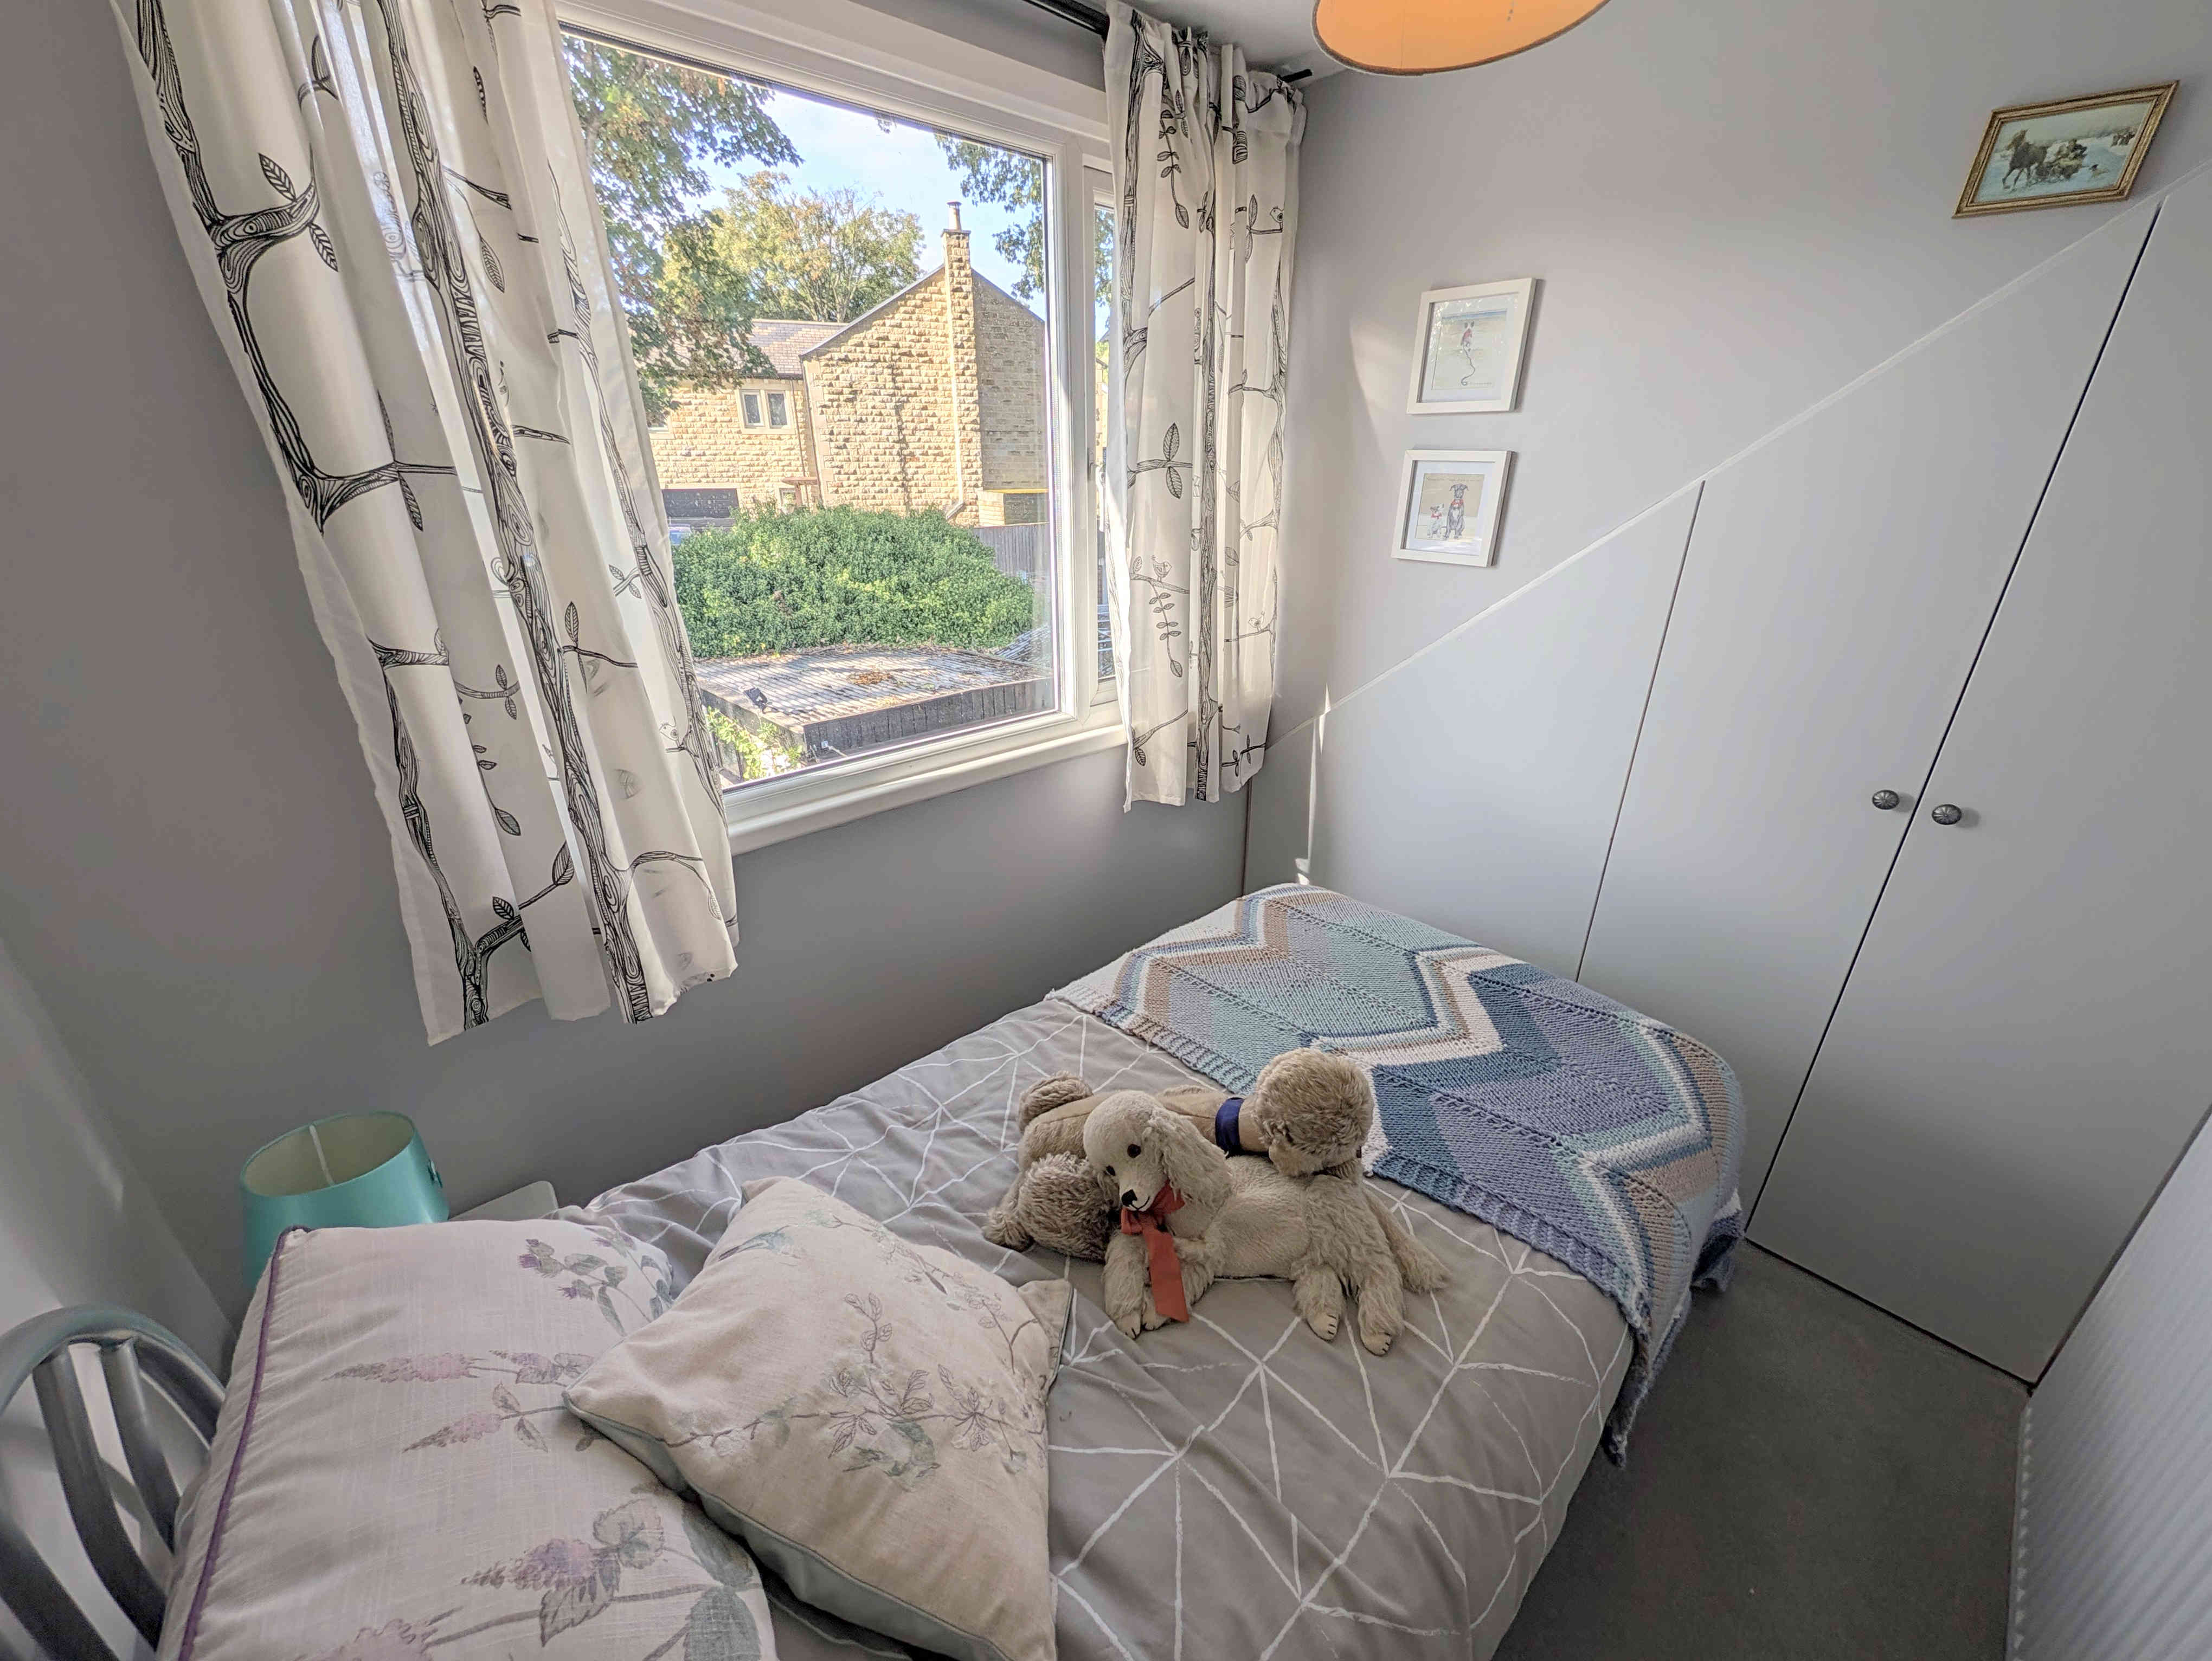
A similar sized bedroom to bedroom 2 that also offers a set of fitted wardrobes. With a carpeted floor, central light fitting, single radiator and a uPVC double glazed window to the rear elevation.
BATHROOM
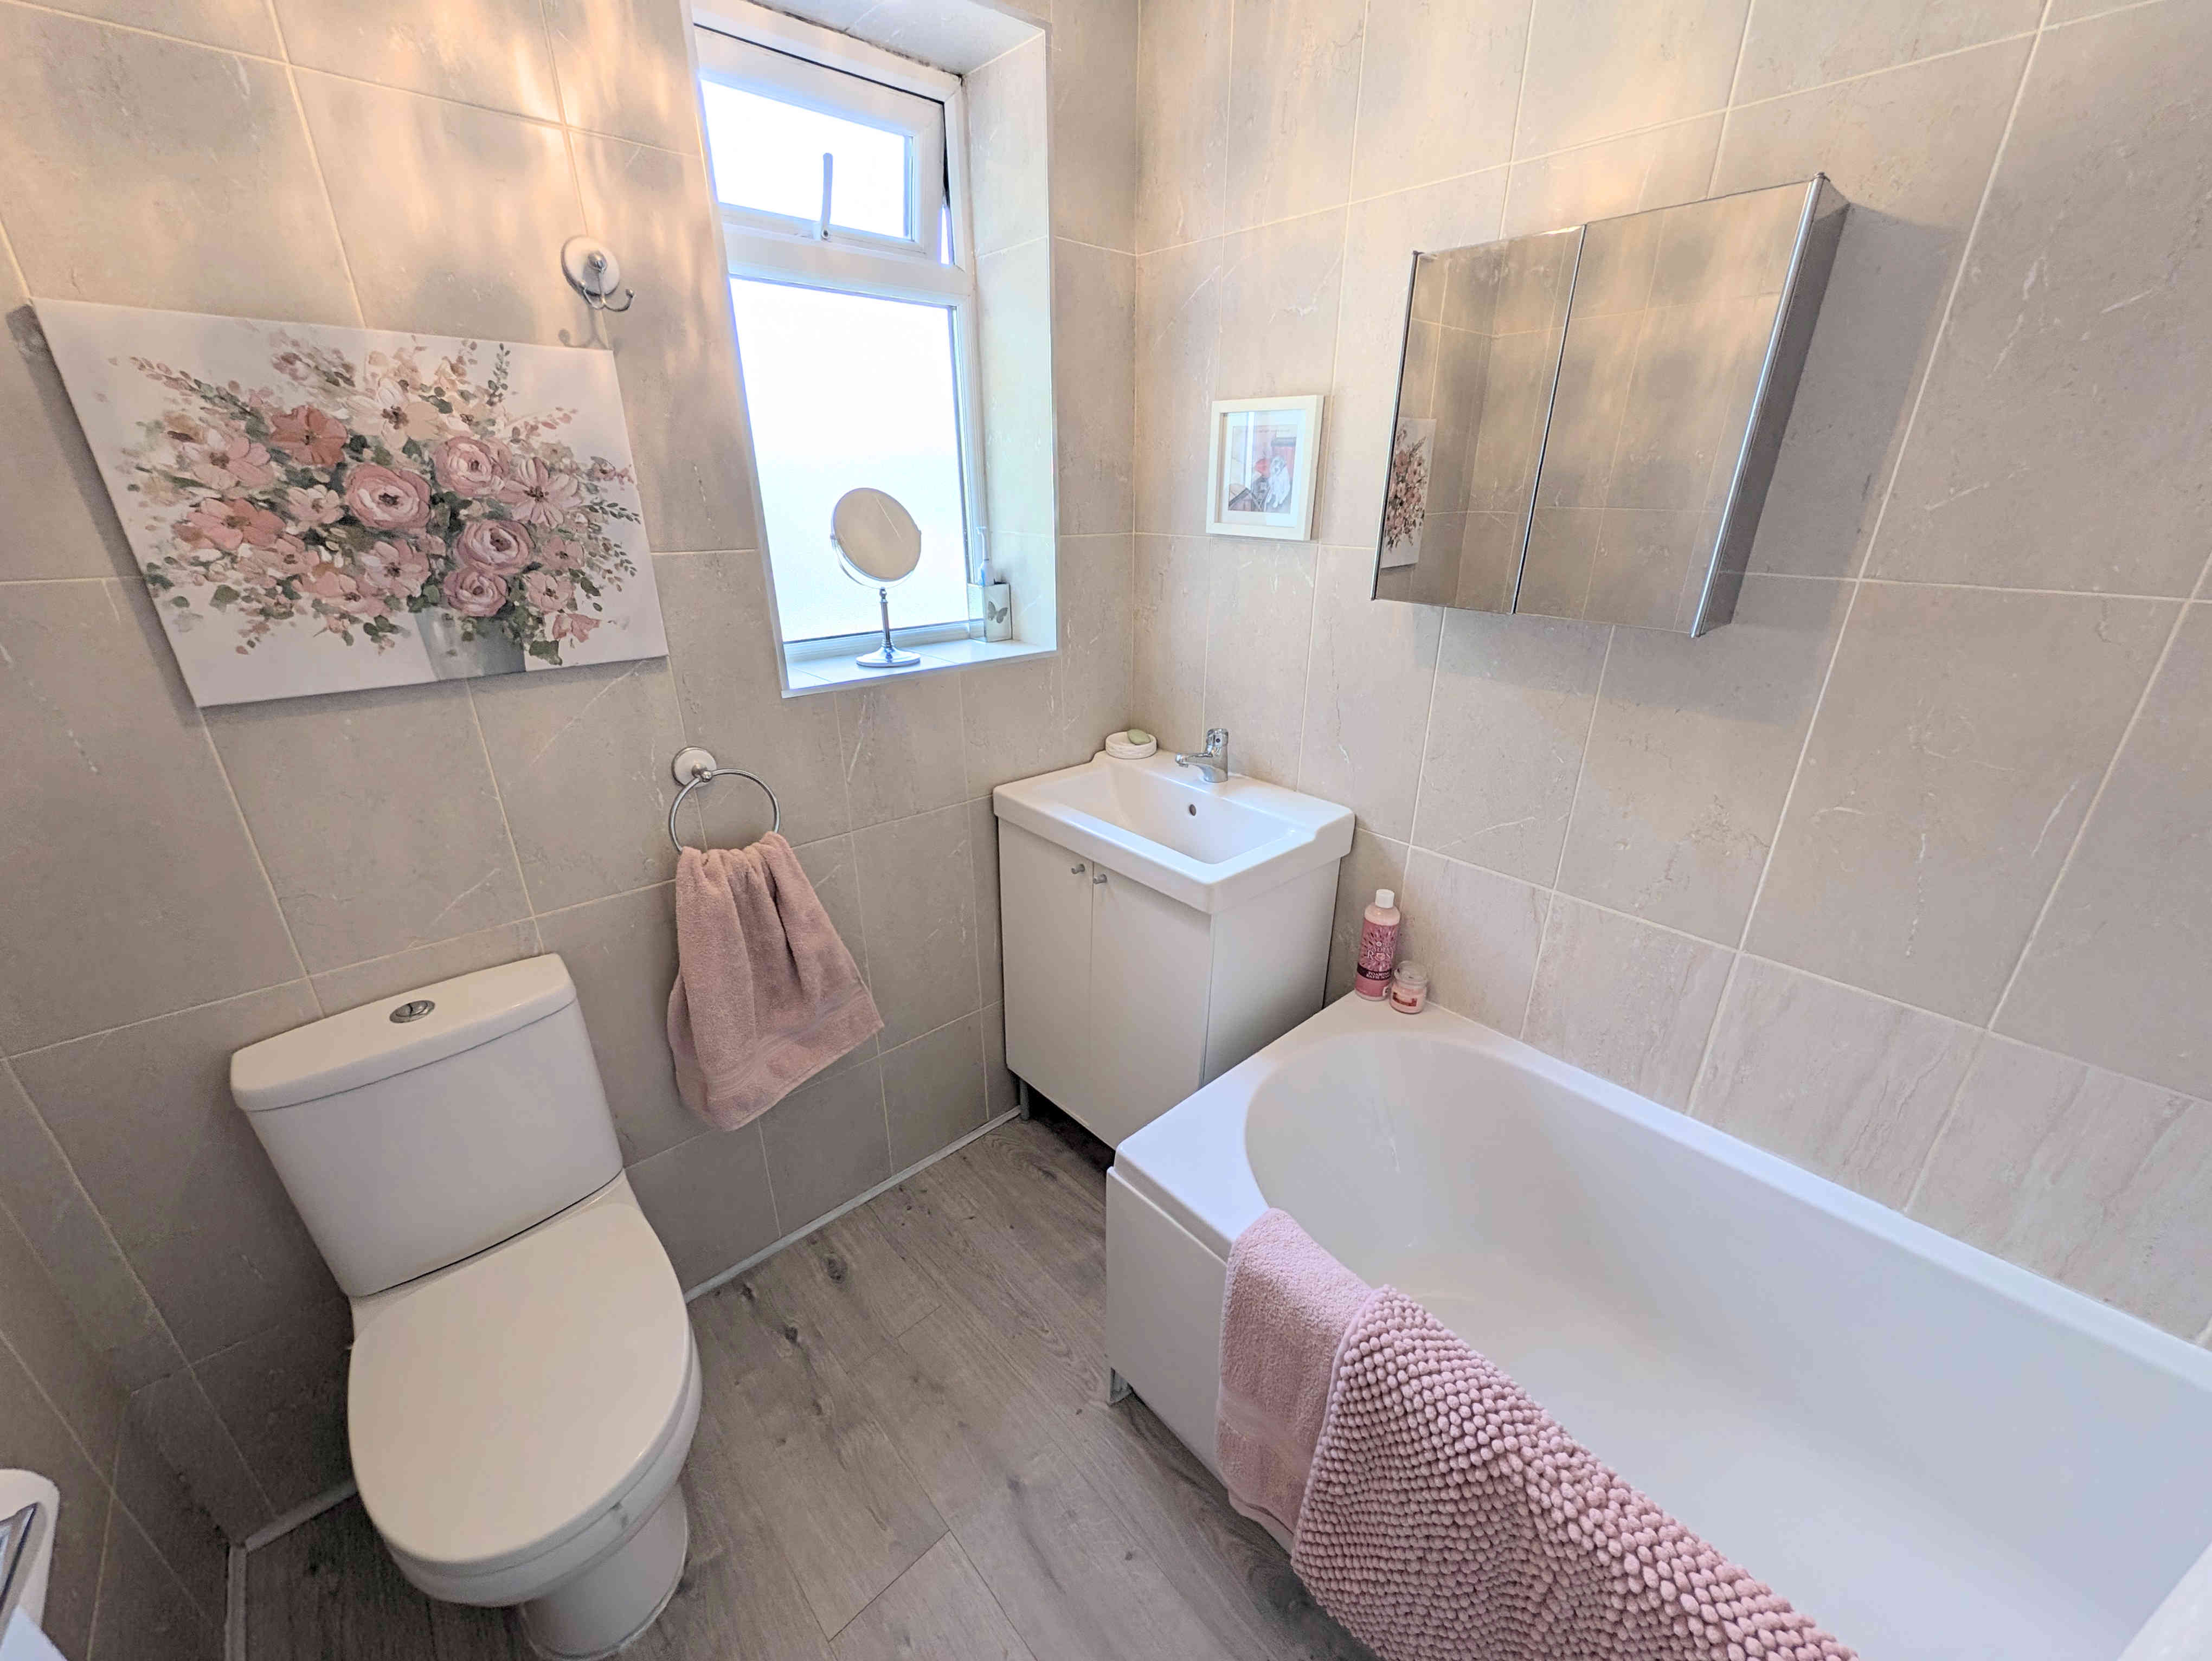
A beautifully presented house bathroom that offers a modern suite in a light and bright space. Featuring a panel bath, over bath shower, vanity inset washbasin, close coupled toilet, vinyl flooring, tiled splashbacks, central light fitting, frosted uPVC double glazed window to the side elevation and extractor fan.
GARDENS
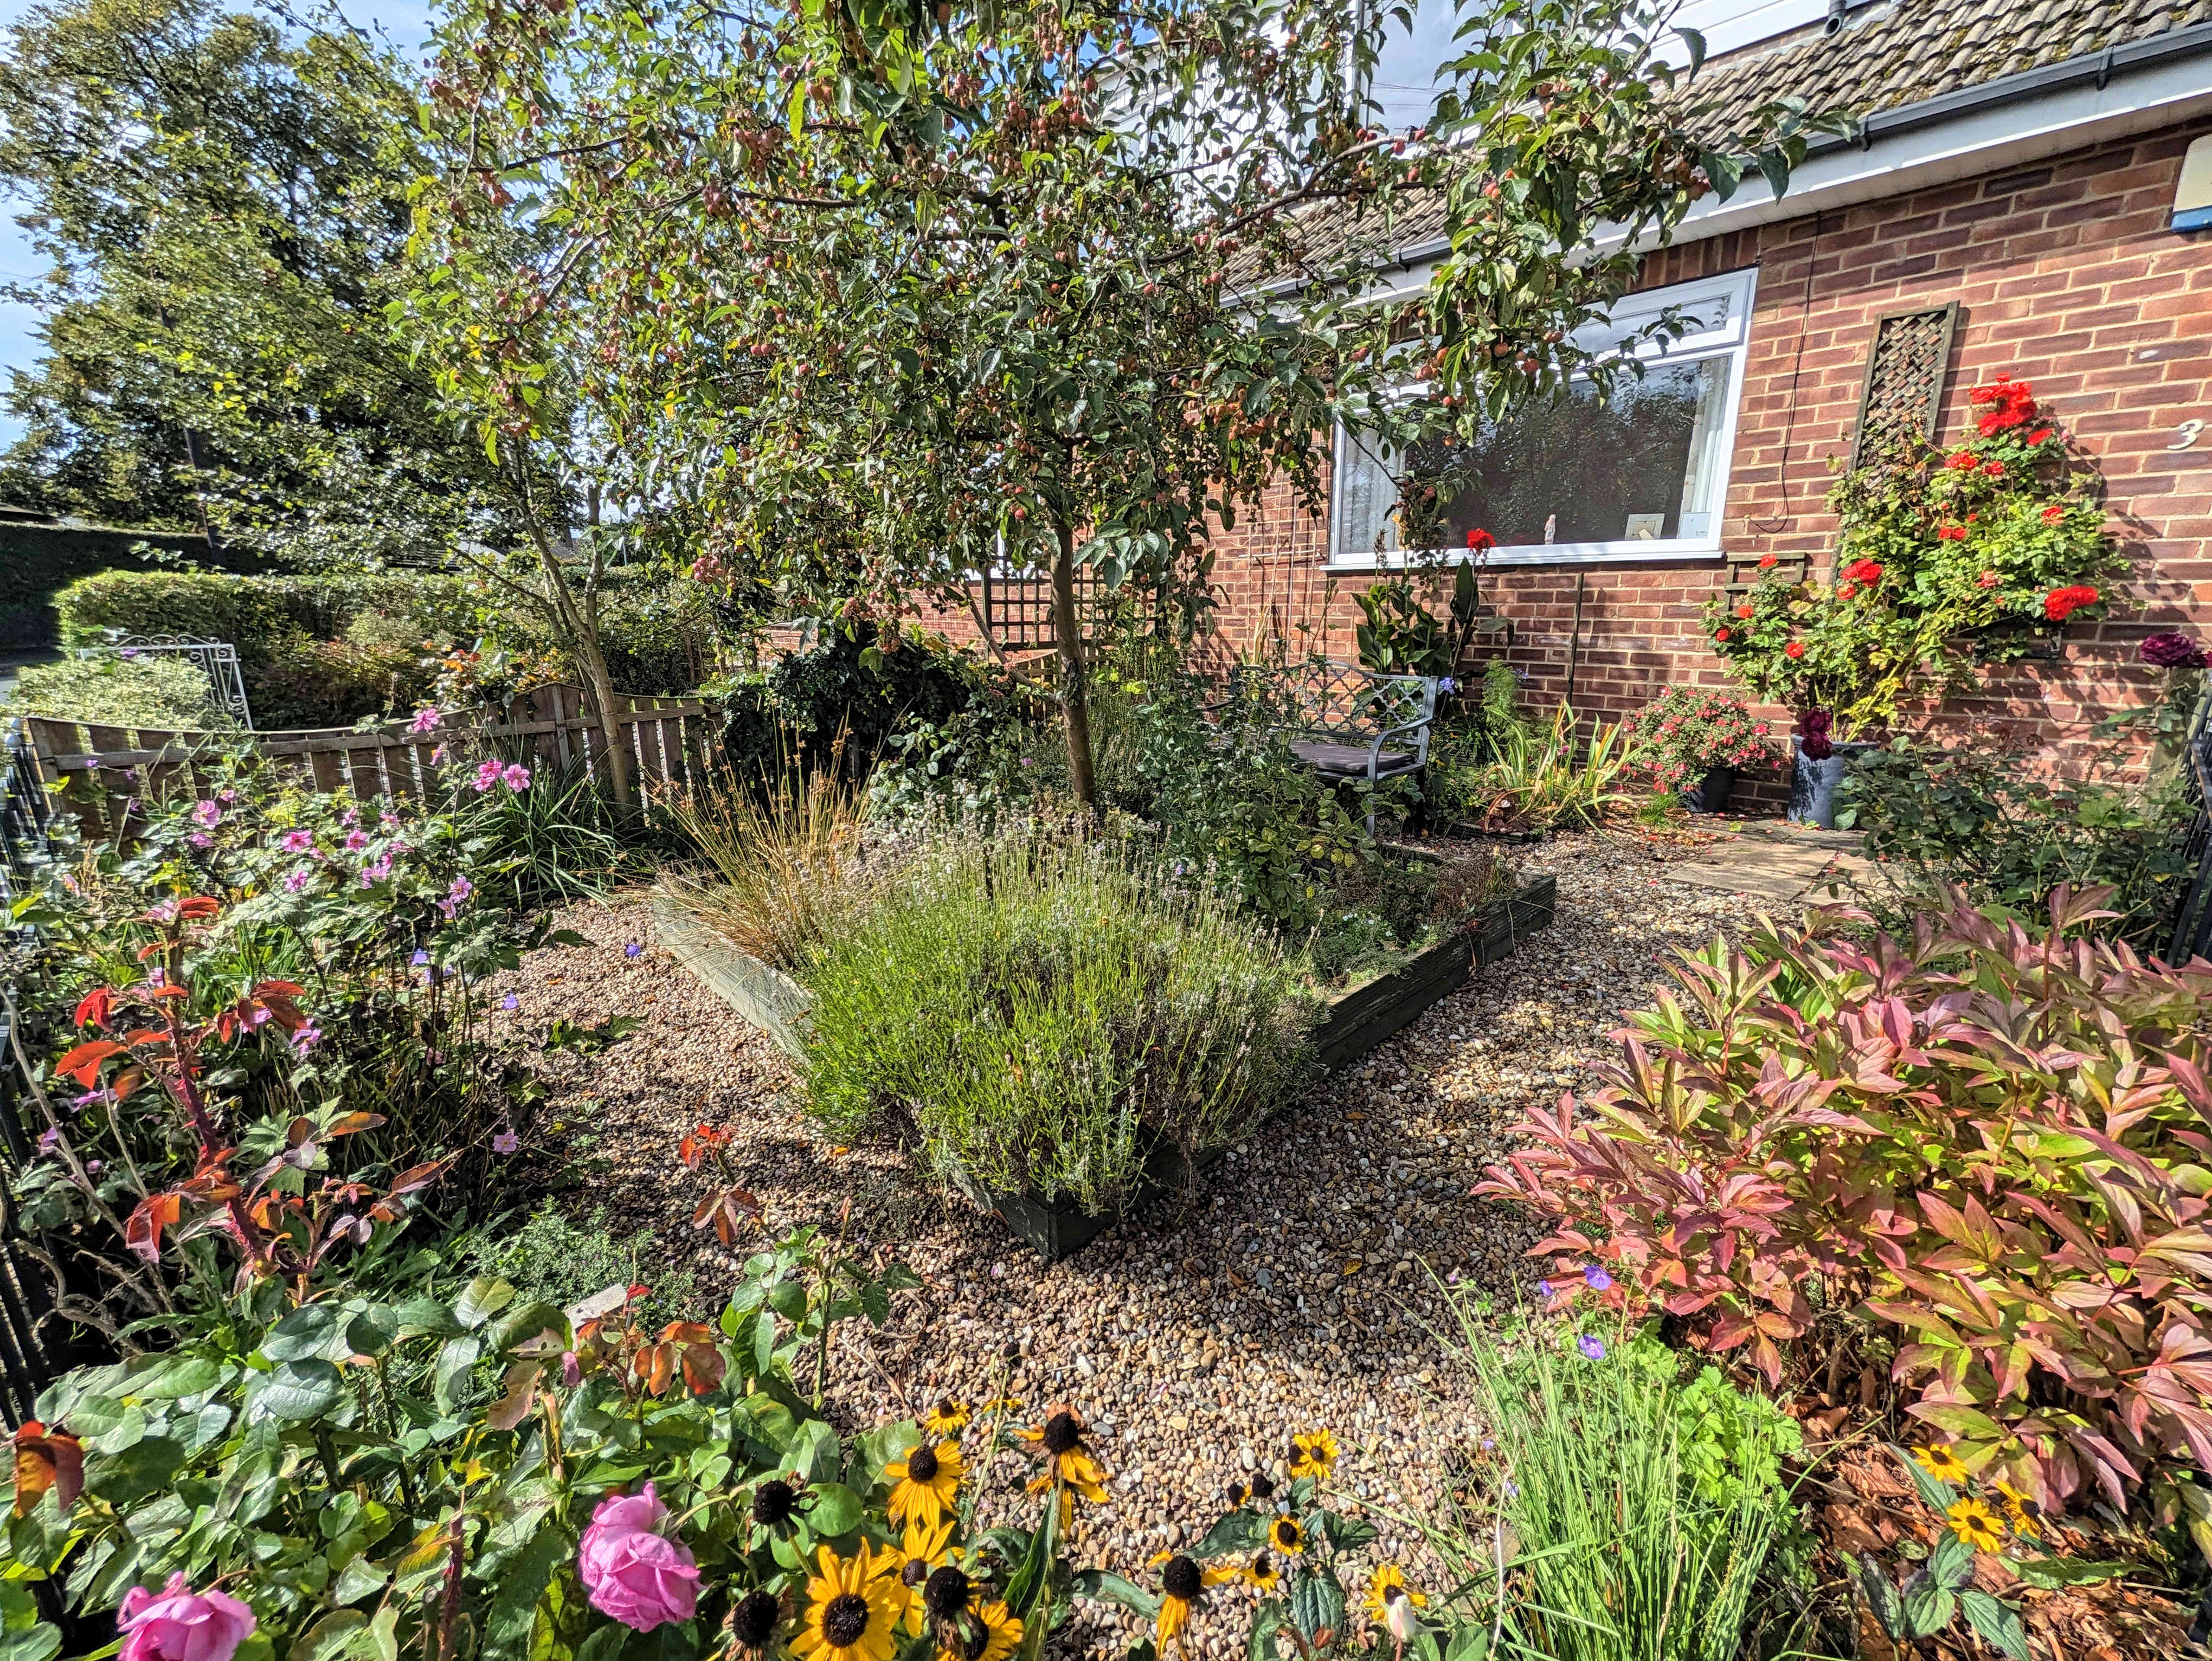
To the front of the property is a fully enclosed flagged, pebbled and flowerbed garden - fully enclosed - that creates an ideal frontage to and enhances the kerb appeal of the property.
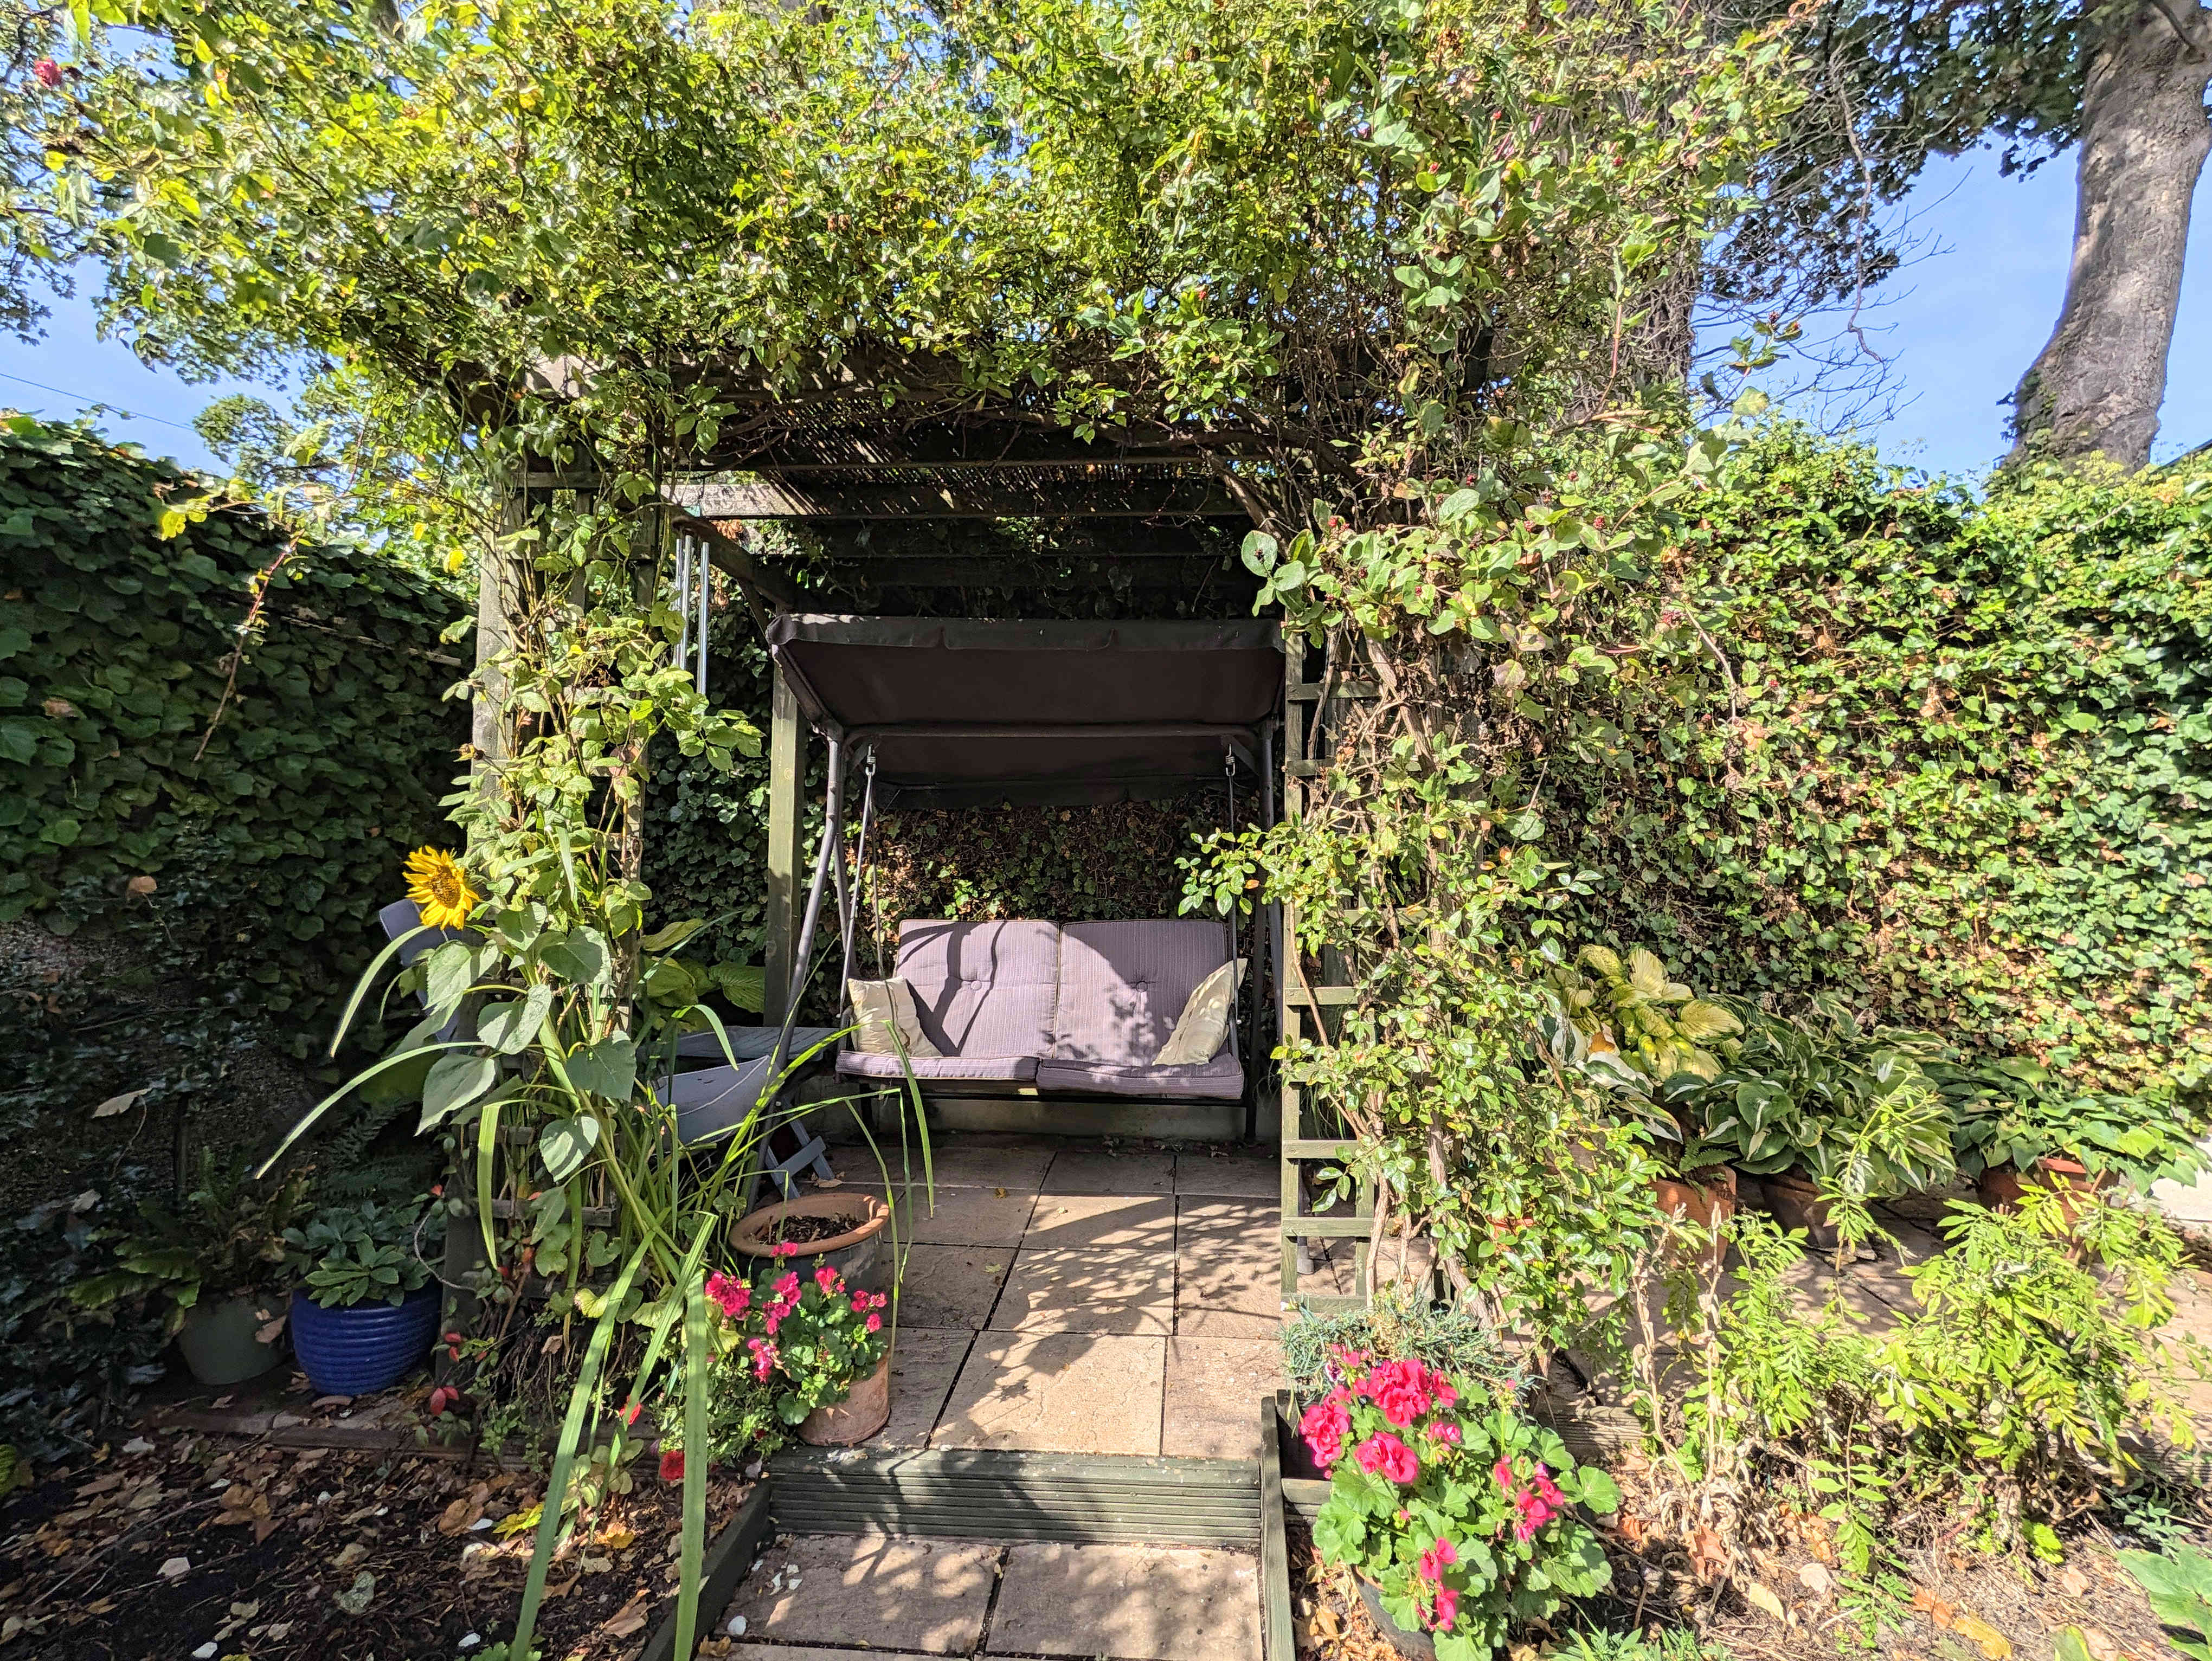
To the rear of the property is a flagged patio garden with flowerbeds that creates the ideal place to sit back and relax or have a barbeque. A beautifully presented space that offers the ideal outlook to the rear elevation.
GARAGE & PARKING
To the side of the property is a long tarmac driveway offering space for up to four cars.
To the rear of the drive is a detached single garage offering an additional secure parking space.
GENERAL
The property has the benefit of all mains services, gas, electric and water with the added benefit of uPVC double glazing and gas central heating.
TO VIEW
Strictly by appointment, please telephone Marsh & Marsh Properties on 01422 648400.
LOCATION
What3words: ///drives.woes.lately
Google Plus Code: P699+XH9 Brighouse
For sat nav users the postcode is: HD6 4DS
MORTGAGE ADVICE
We have an associated independent mortgage and insurance advisor on hand to discuss your needs. Our advisor charges no fees, therefore reducing costs. If you are interested please give our office a call on 01422 648 400.
Whilst every endeavour is made to ensure the accuracy of the contents of the sales particulars, they are intended for guidance purposes only and do not in any way constitute part of a contract. No person within the company has authority to make or give any representation or warranty in respect of the property. Measurements given are approximate and are intended for illustrative purposes only. Any fixtures, fittings or equipment have not been tested. Purchasers are encouraged to satisfy themselves by inspection of the property to ascertain their accuracy.