
3 Clay Street, Sowerby Bridge, HX6 2ND


Property Summary
Full Details
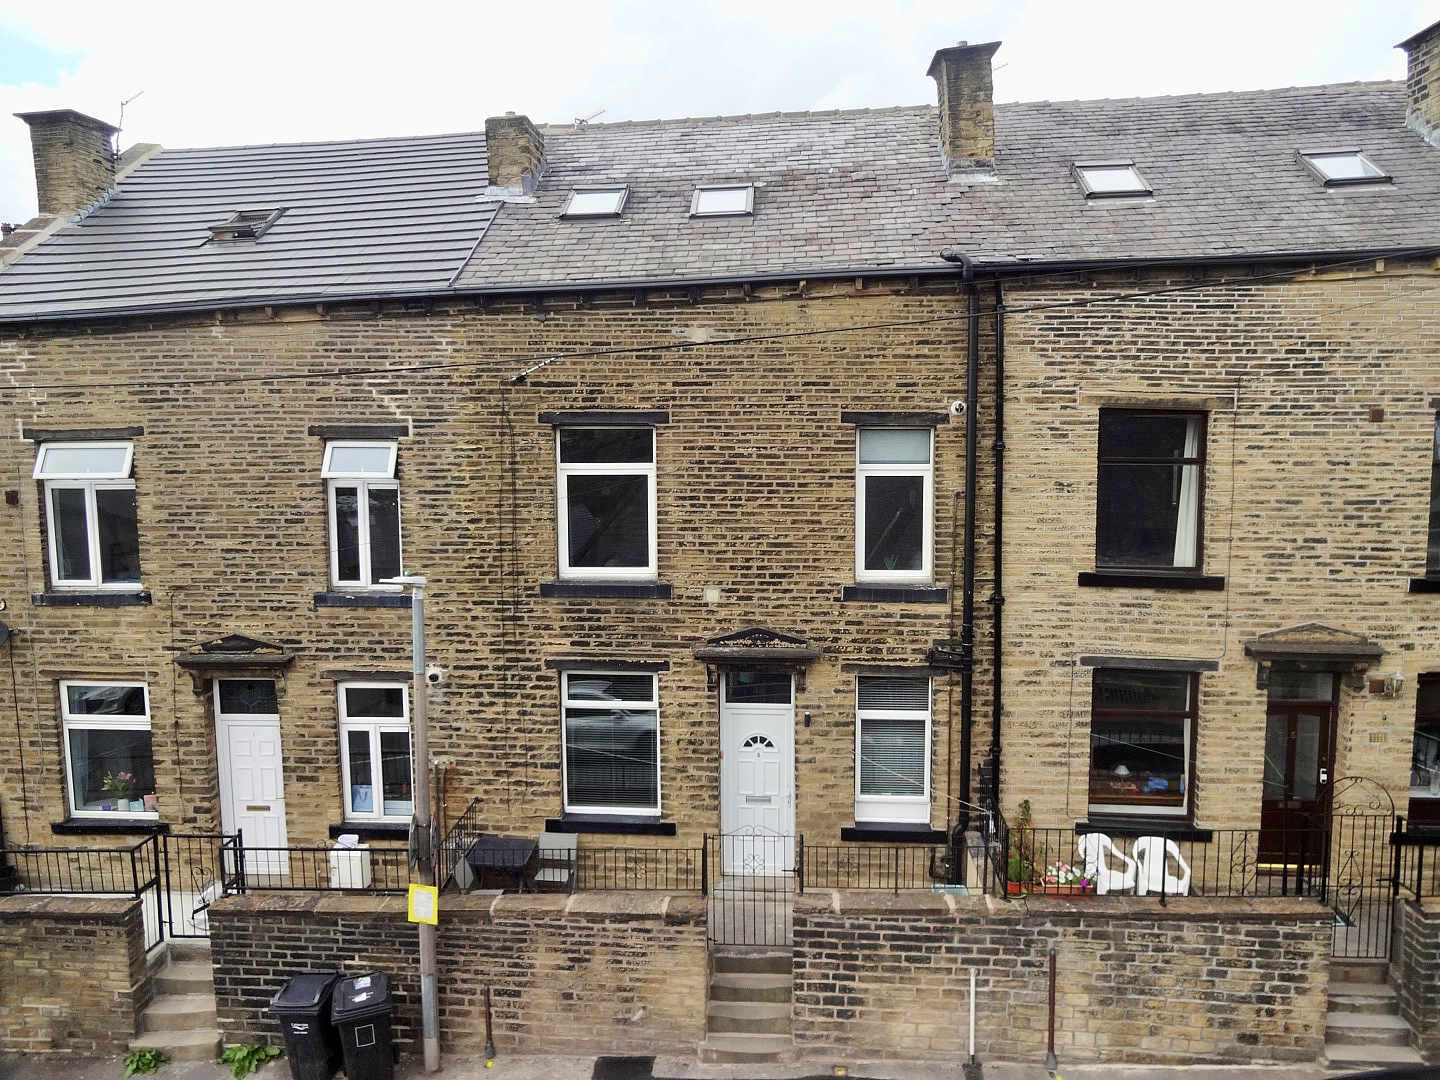
**ATTENTION ALL FIRST TIME BUYERS, PROFESSIONAL COUPLES, YOUNG & GROWING FAMILIES** This deceptively spacious THREE DOUBLE BEDROOM mid-terrace home offers excellent accommodation arranged over three floors and is conveniently situated in Sowerby Bridge. The property is ideally positioned for access to a range of local amenities to include schools, shops, bars, and restaurants, whilst Sowerby Bridge railway station is within easy reach, providing regular rail connections towards Halifax, Leeds, Manchester and beyond. With three genuine double bedrooms arranged across the first and second floors, the home also benefits from a useful basement, hillside views, and a modern fitted kitchen. In brief, on the ground floor you will find a spacious lounge, fitted kitchen and access to the basement. To the first floor is a landing, a large double bedroom, and the house bathroom, whilst to the second floor is a further landing and two additional double bedrooms. Externally, to the front of the property is a small yard. An internal inspection is strongly advised to genuinely appreciate what this home has to offer.
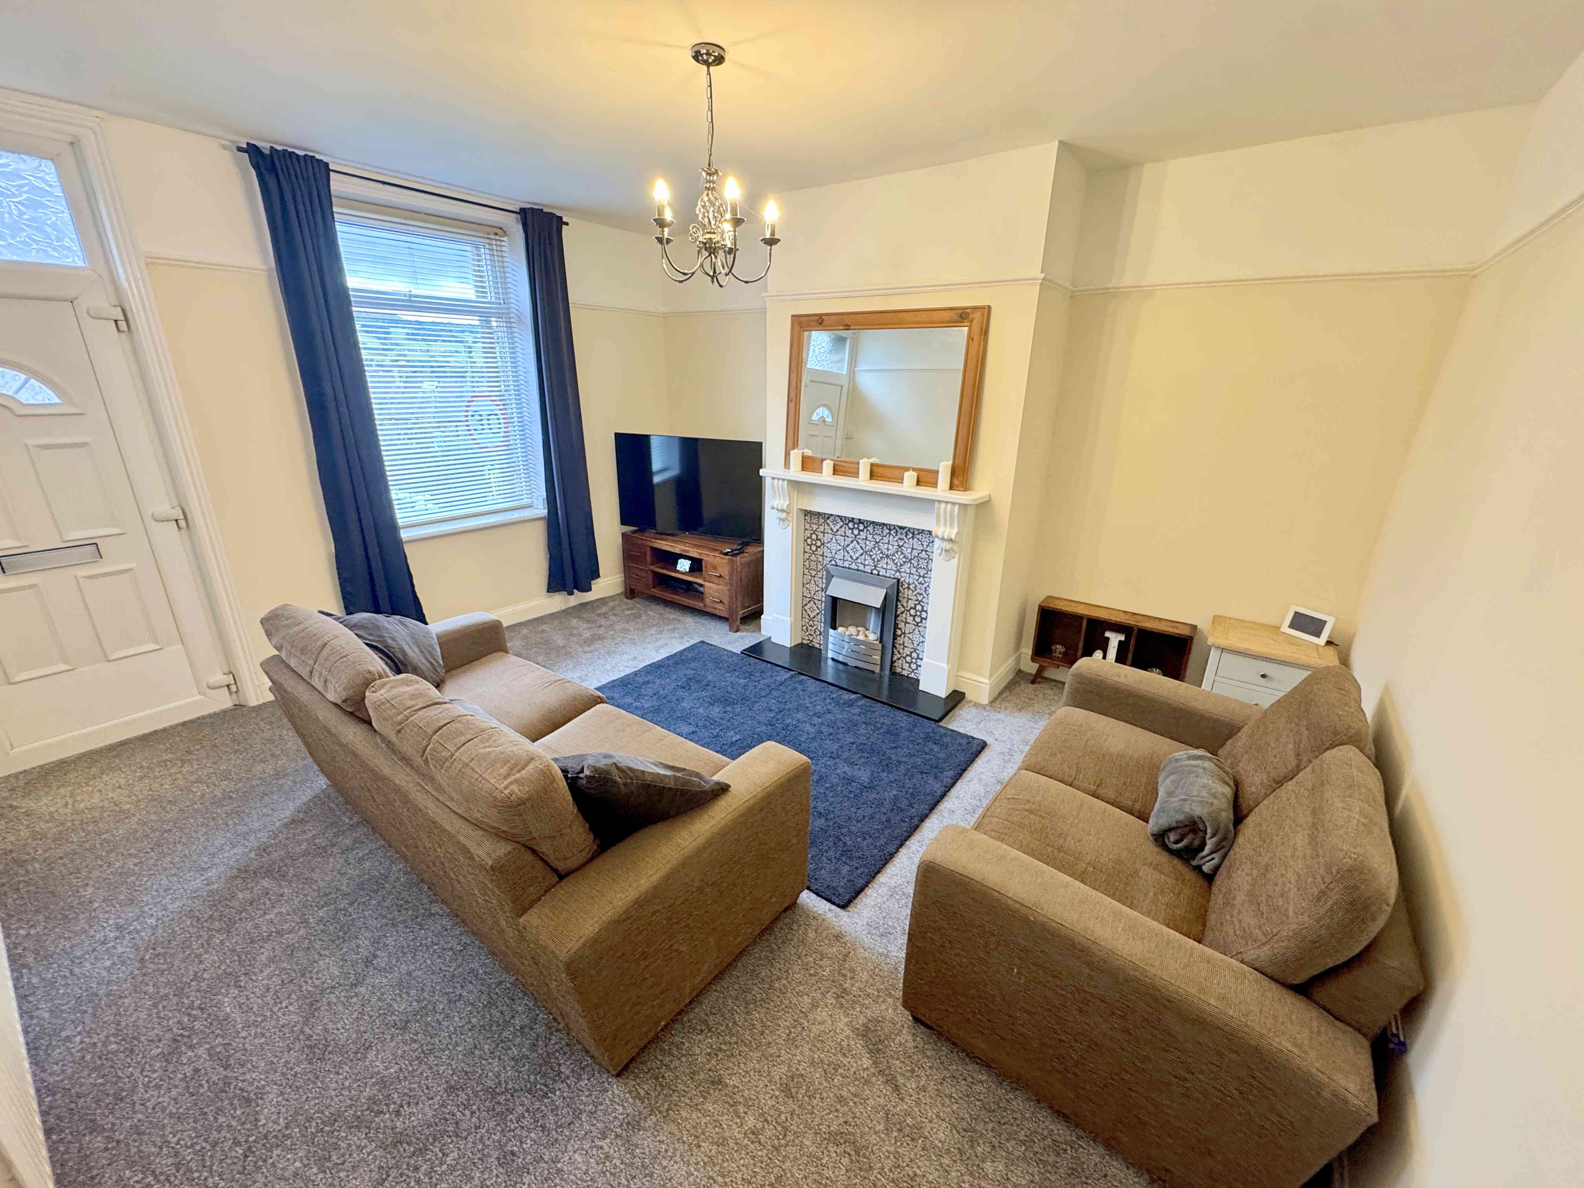
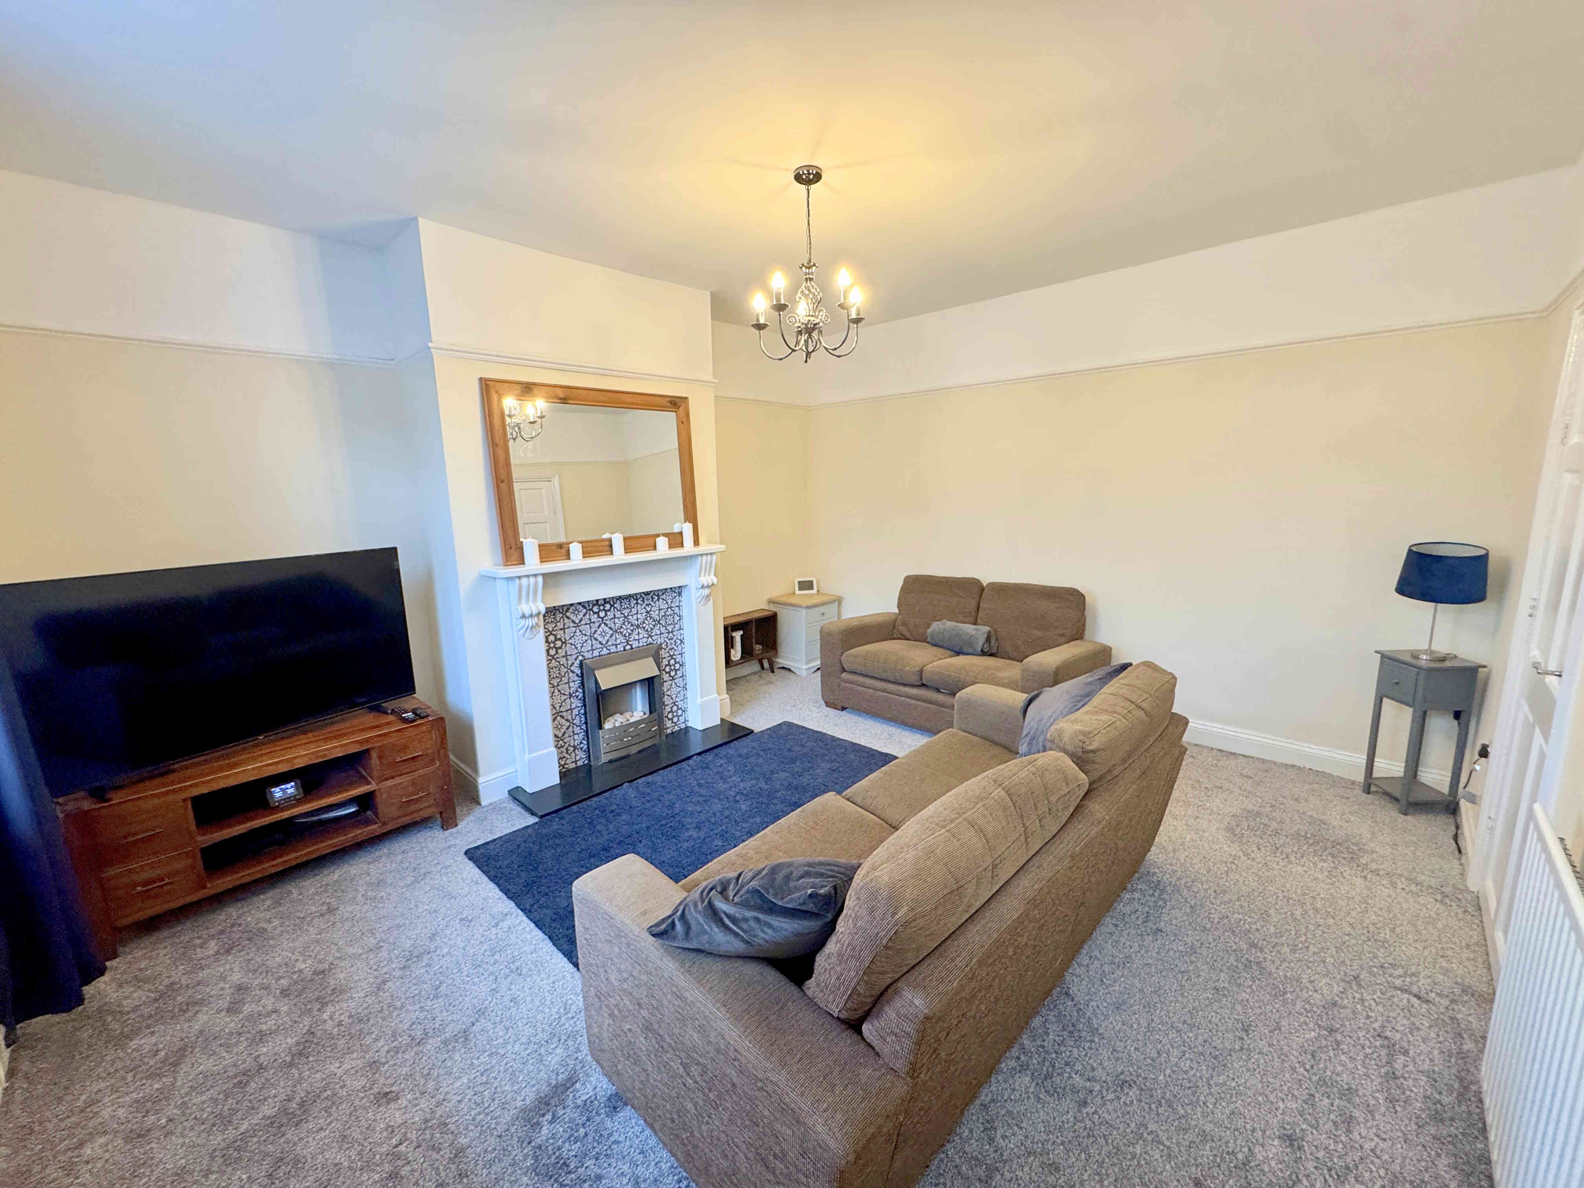
LIVING ROOM 4.1 x 4.6m (13’3 x 15’1)
A spacious and welcoming lounge featuring a UPVC front door, attractive fireplace with gas fire, radiator, and UPVC window.
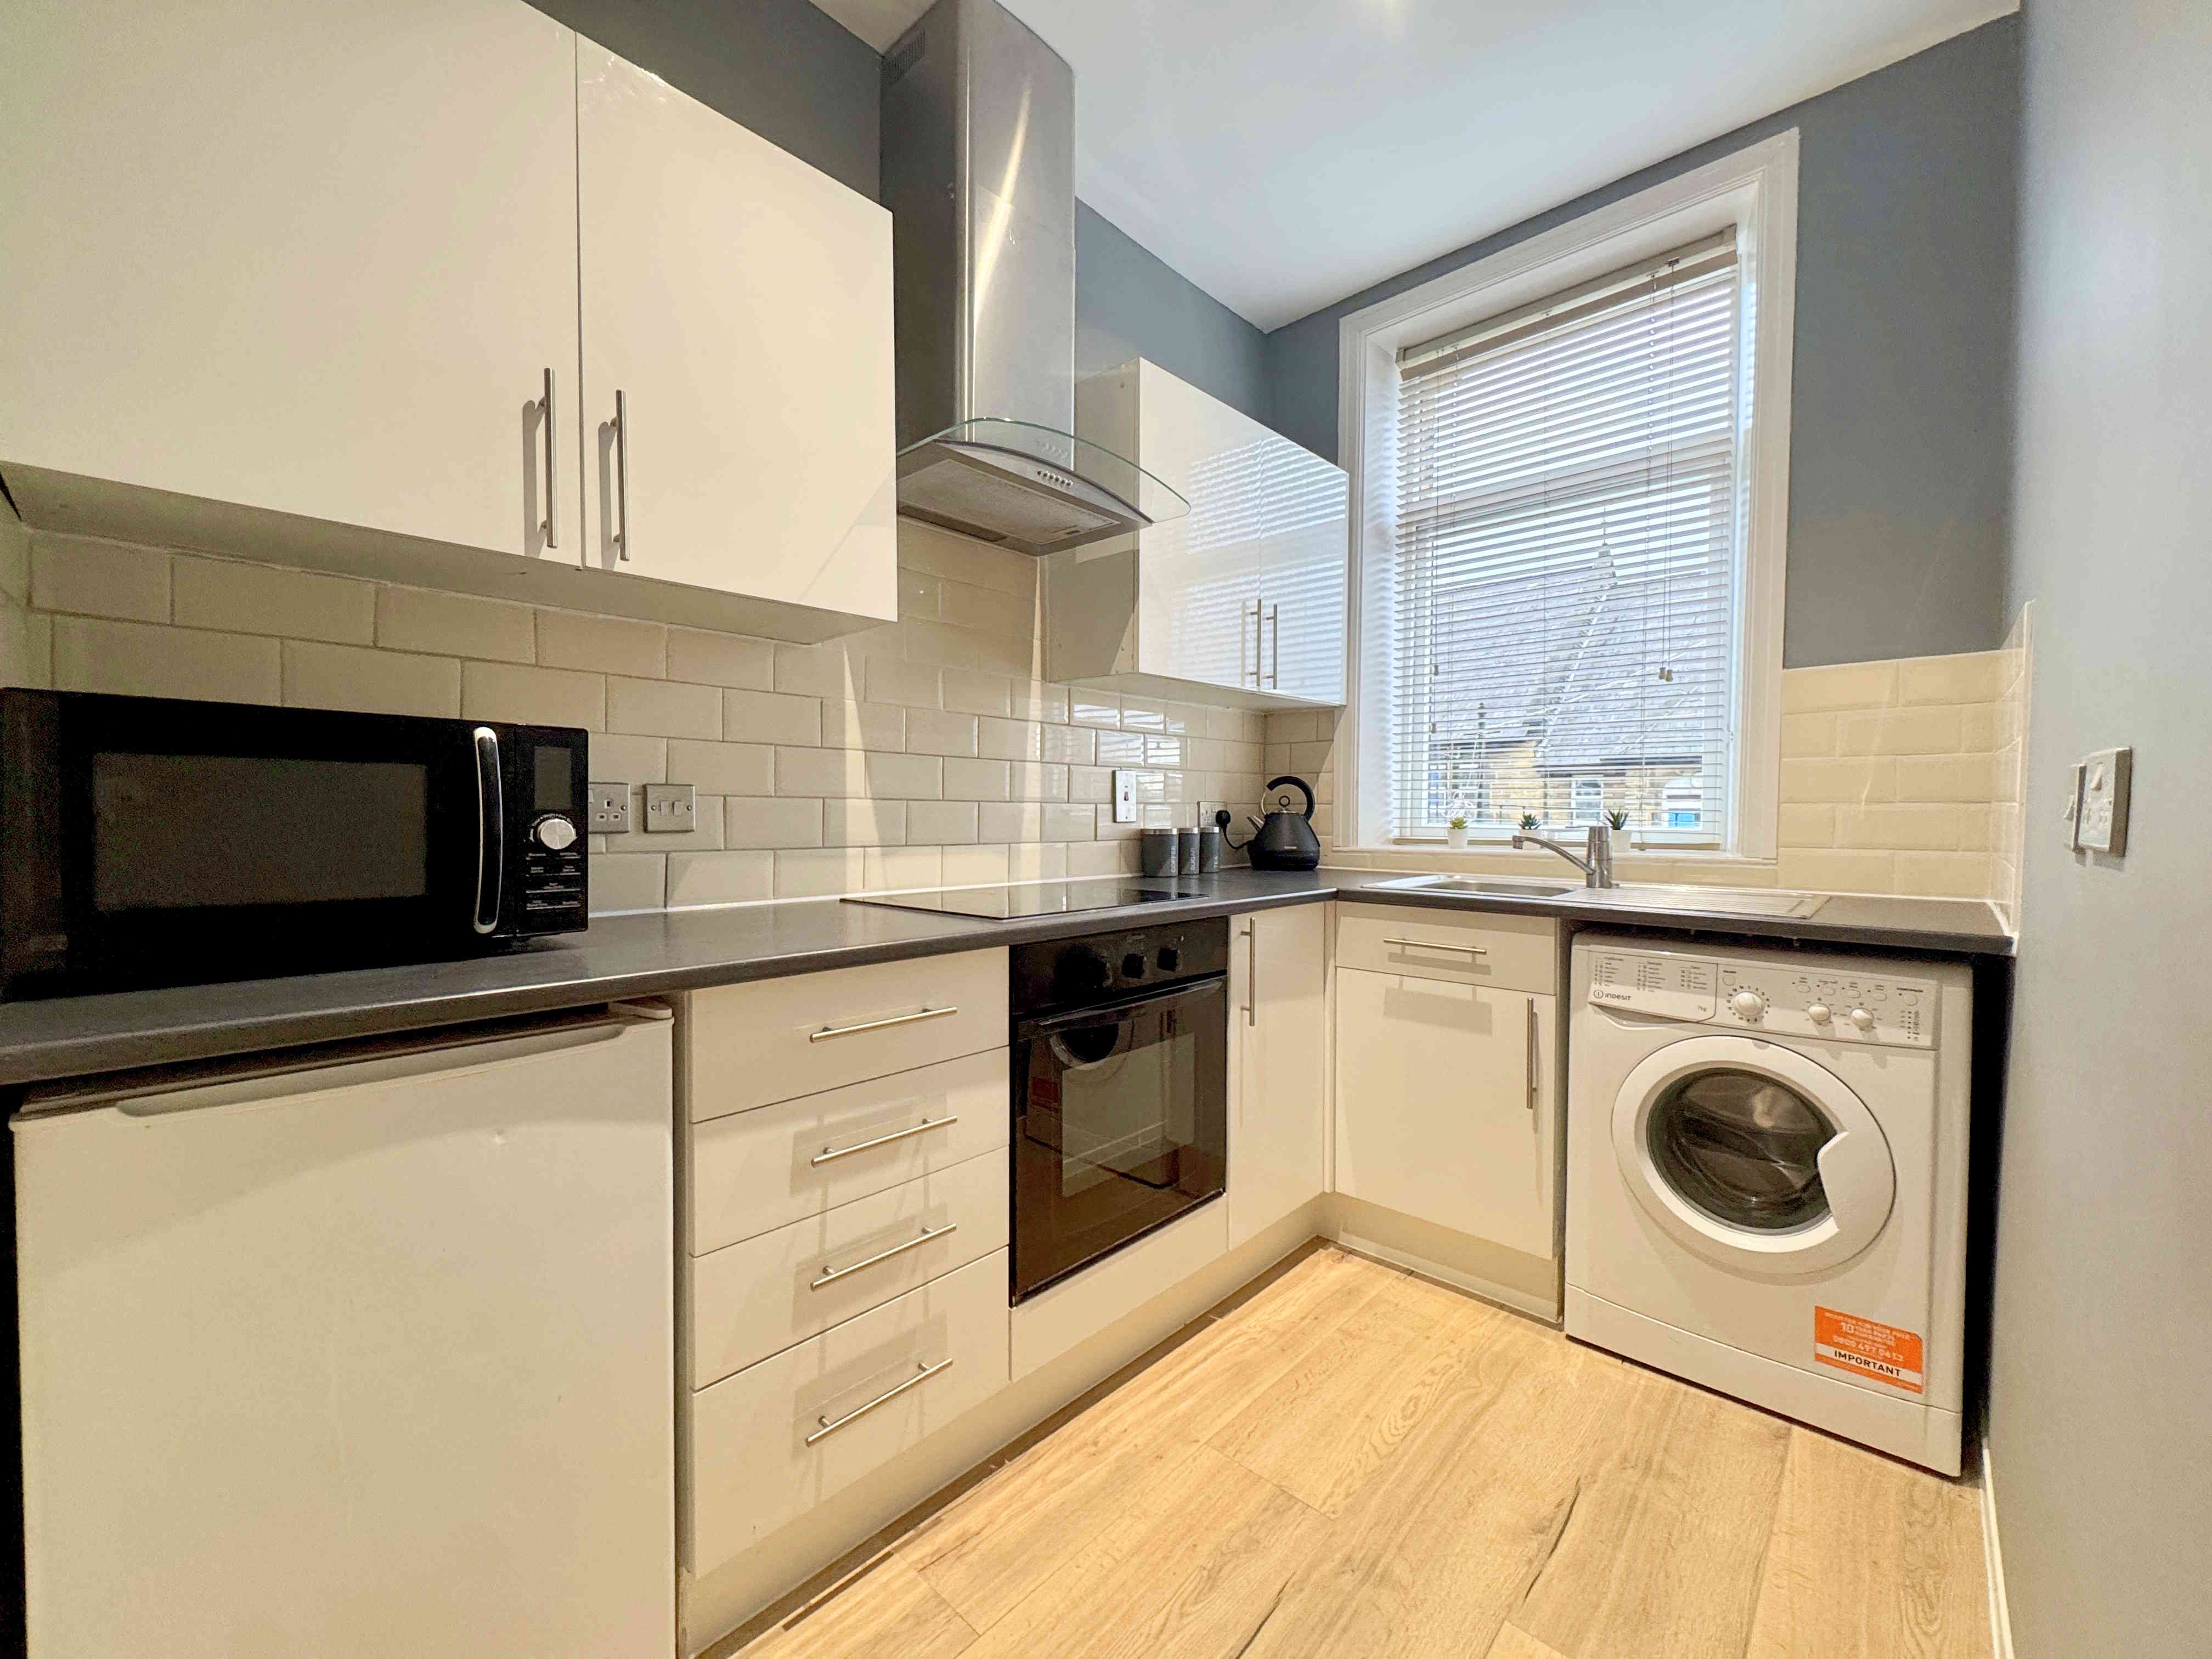
KITCHEN 1.8 x 2.7m (5’10 x 8’10)
A fitted kitchen featuring a sink with chrome mixer tap and tiled splashbacks. Appliances include a built-in oven and induction hob with extractor fan above, together with space and plumbing for a washing machine and under-counter fridge. Additional features include ceiling spotlights, wood-effect laminate flooring, and a UPVC window.
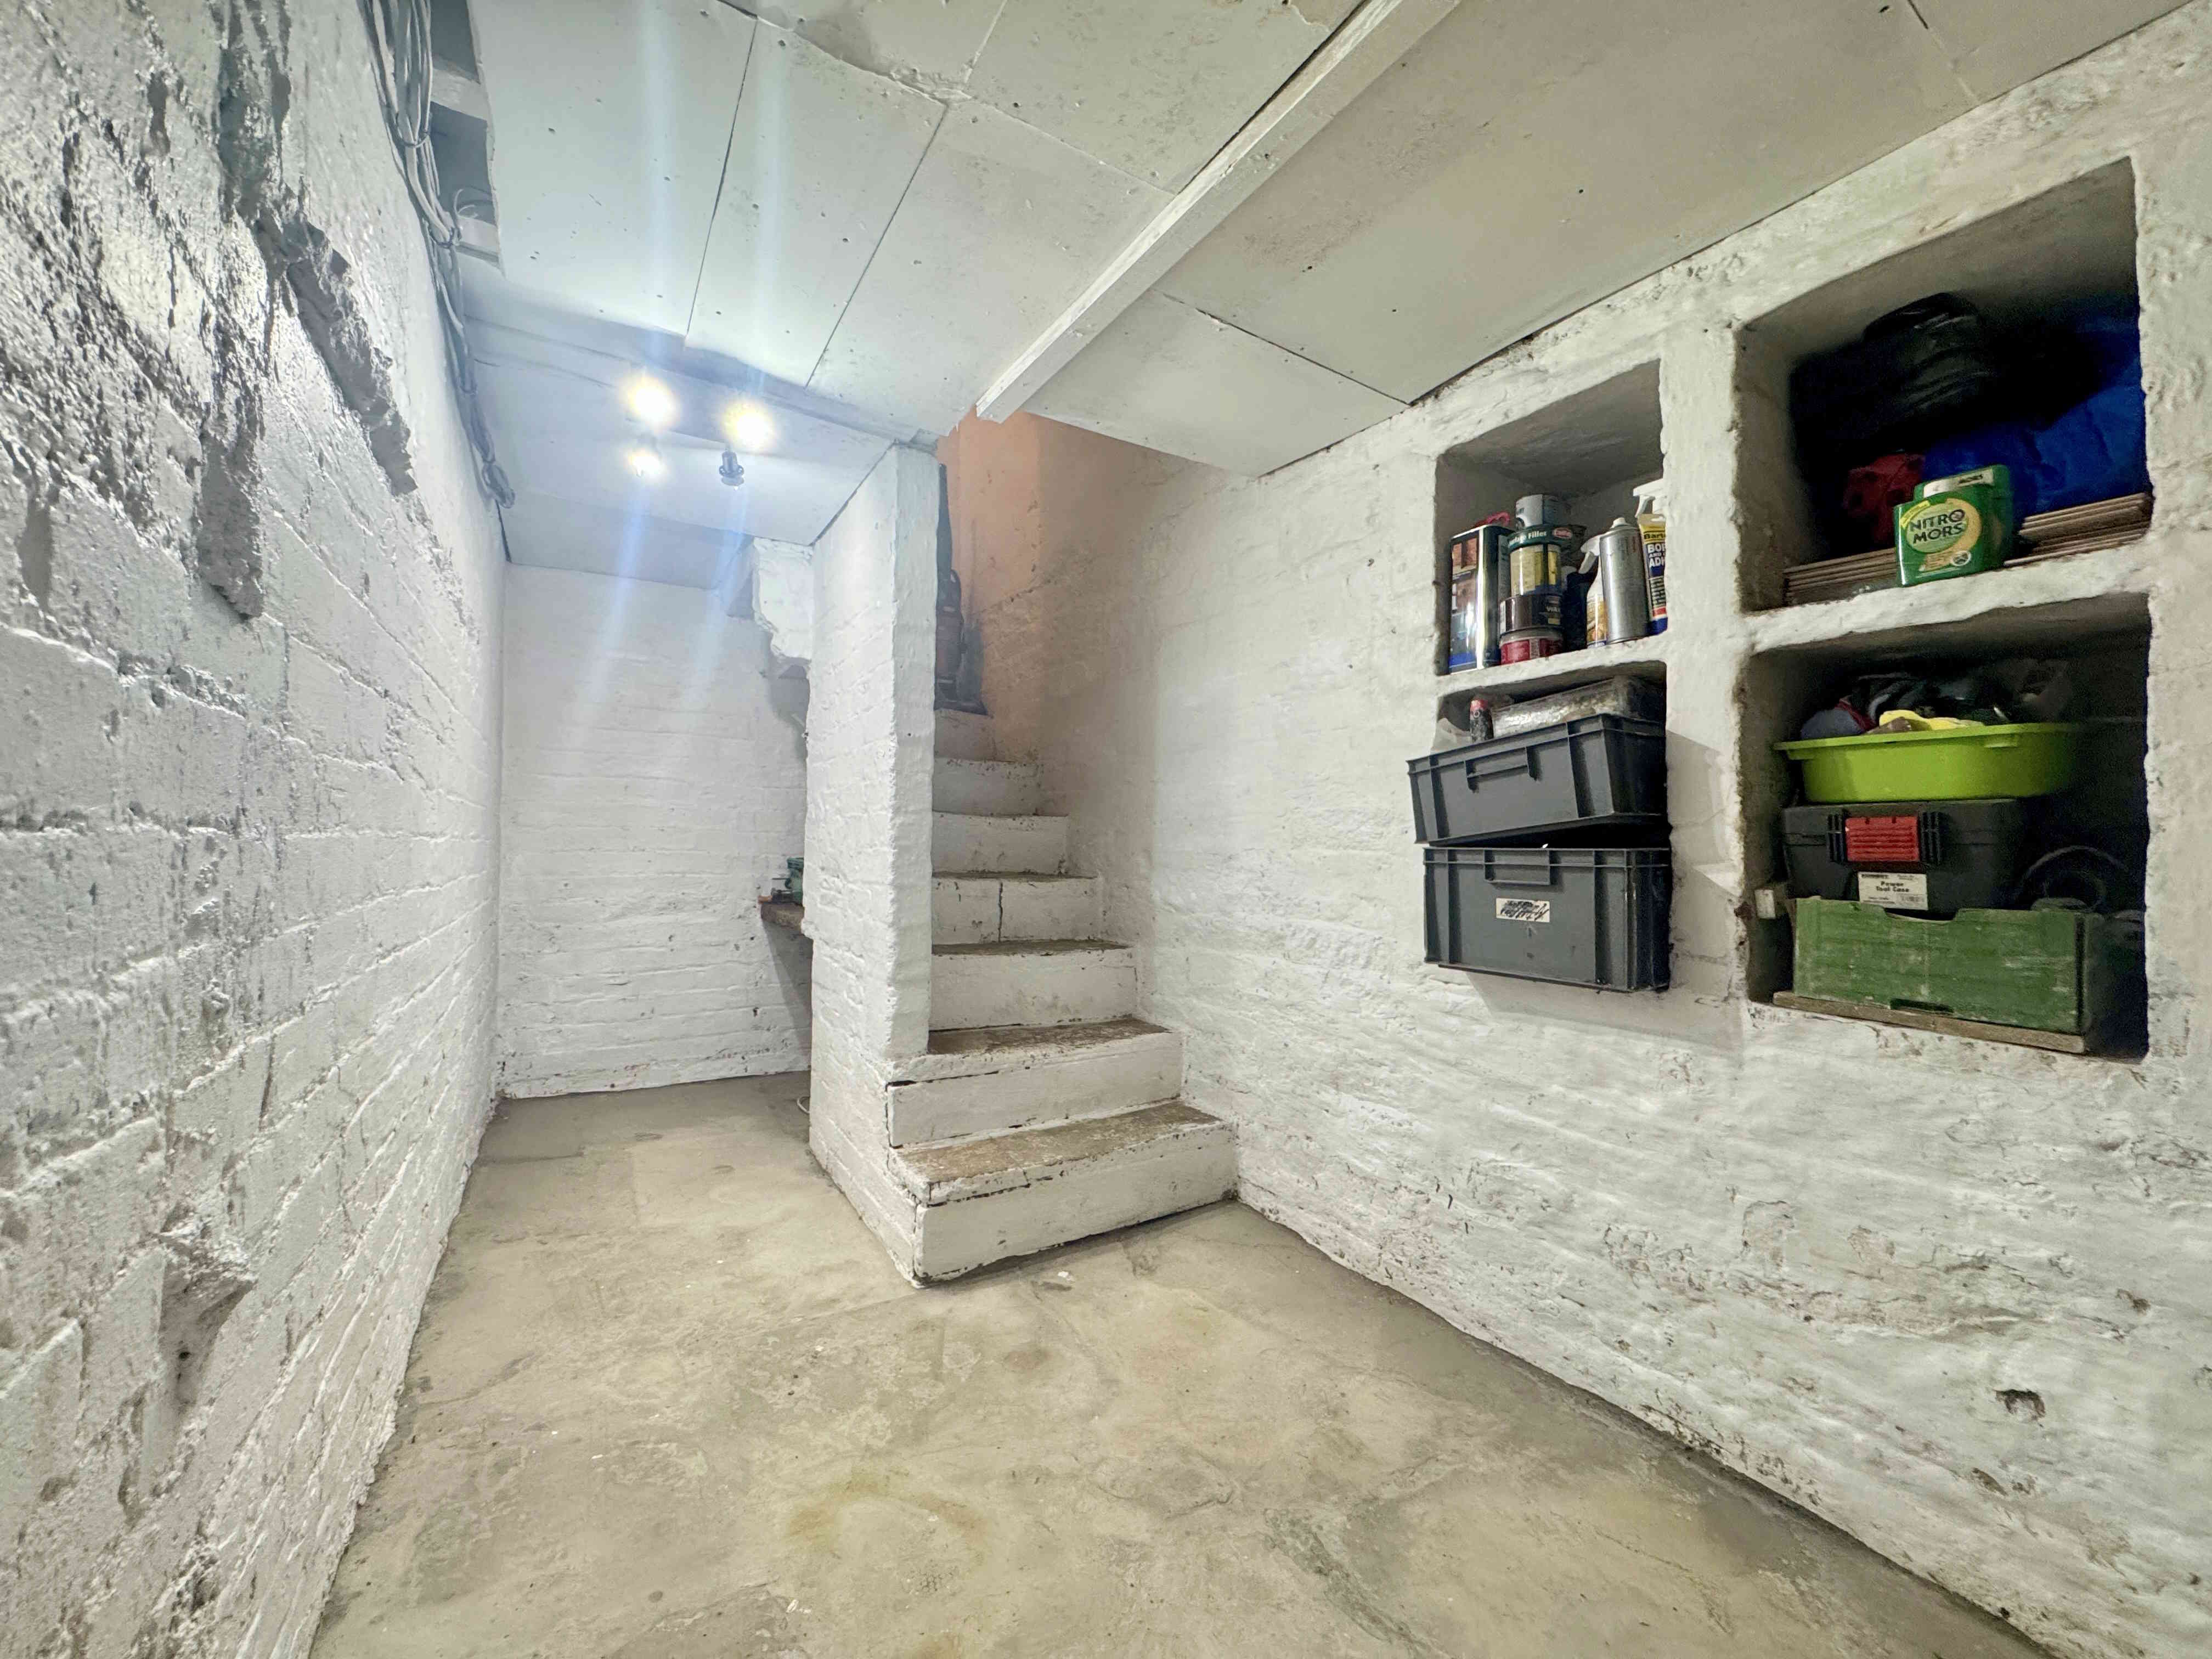
BASEMENT 1.8 x 4.6m (5’8 x 15’1)
A useful basement providing excellent additional storage space, complete with power and lighting.
FIRST FLOOR LANDING
The first-floor landing features a radiator and provides access to bedroom one and the house bathroom.
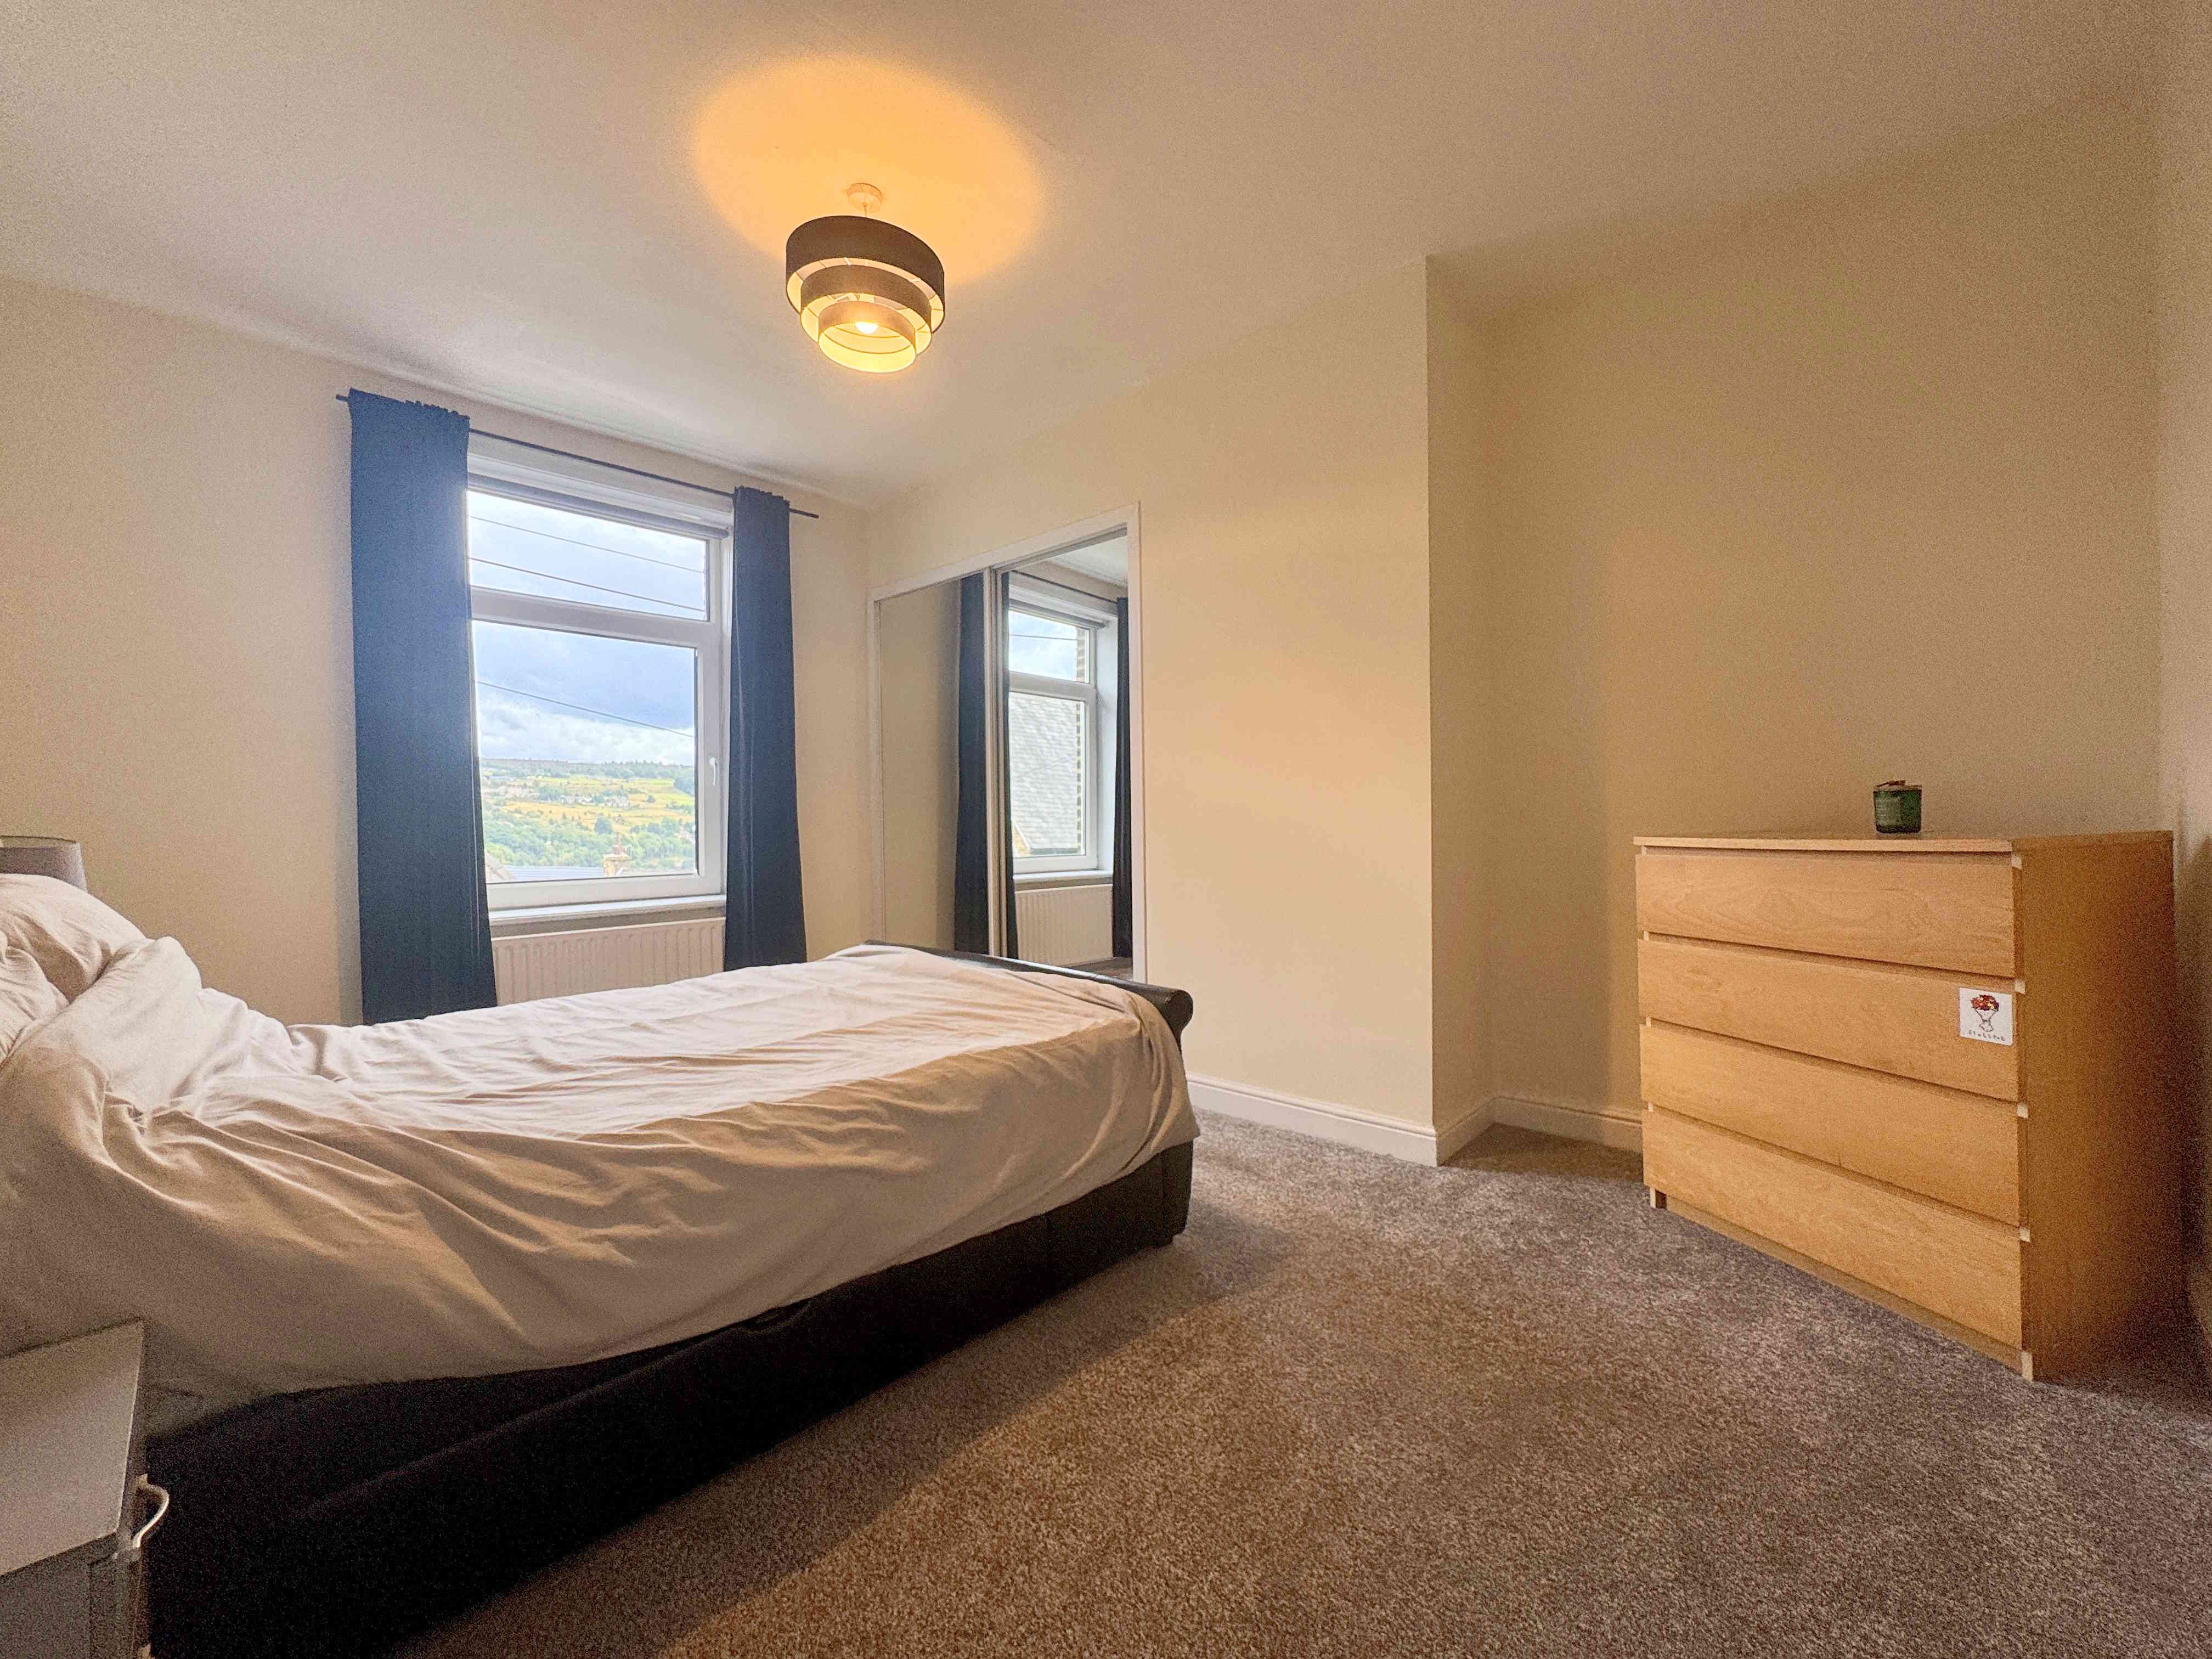
BEDROOM ONE 3.6 x 4.6m (11’9 x 15’1)
A spacious double bedroom featuring fitted wardrobes with mirrored sliding doors, radiator and UPVC window enjoying pleasant hillside views.
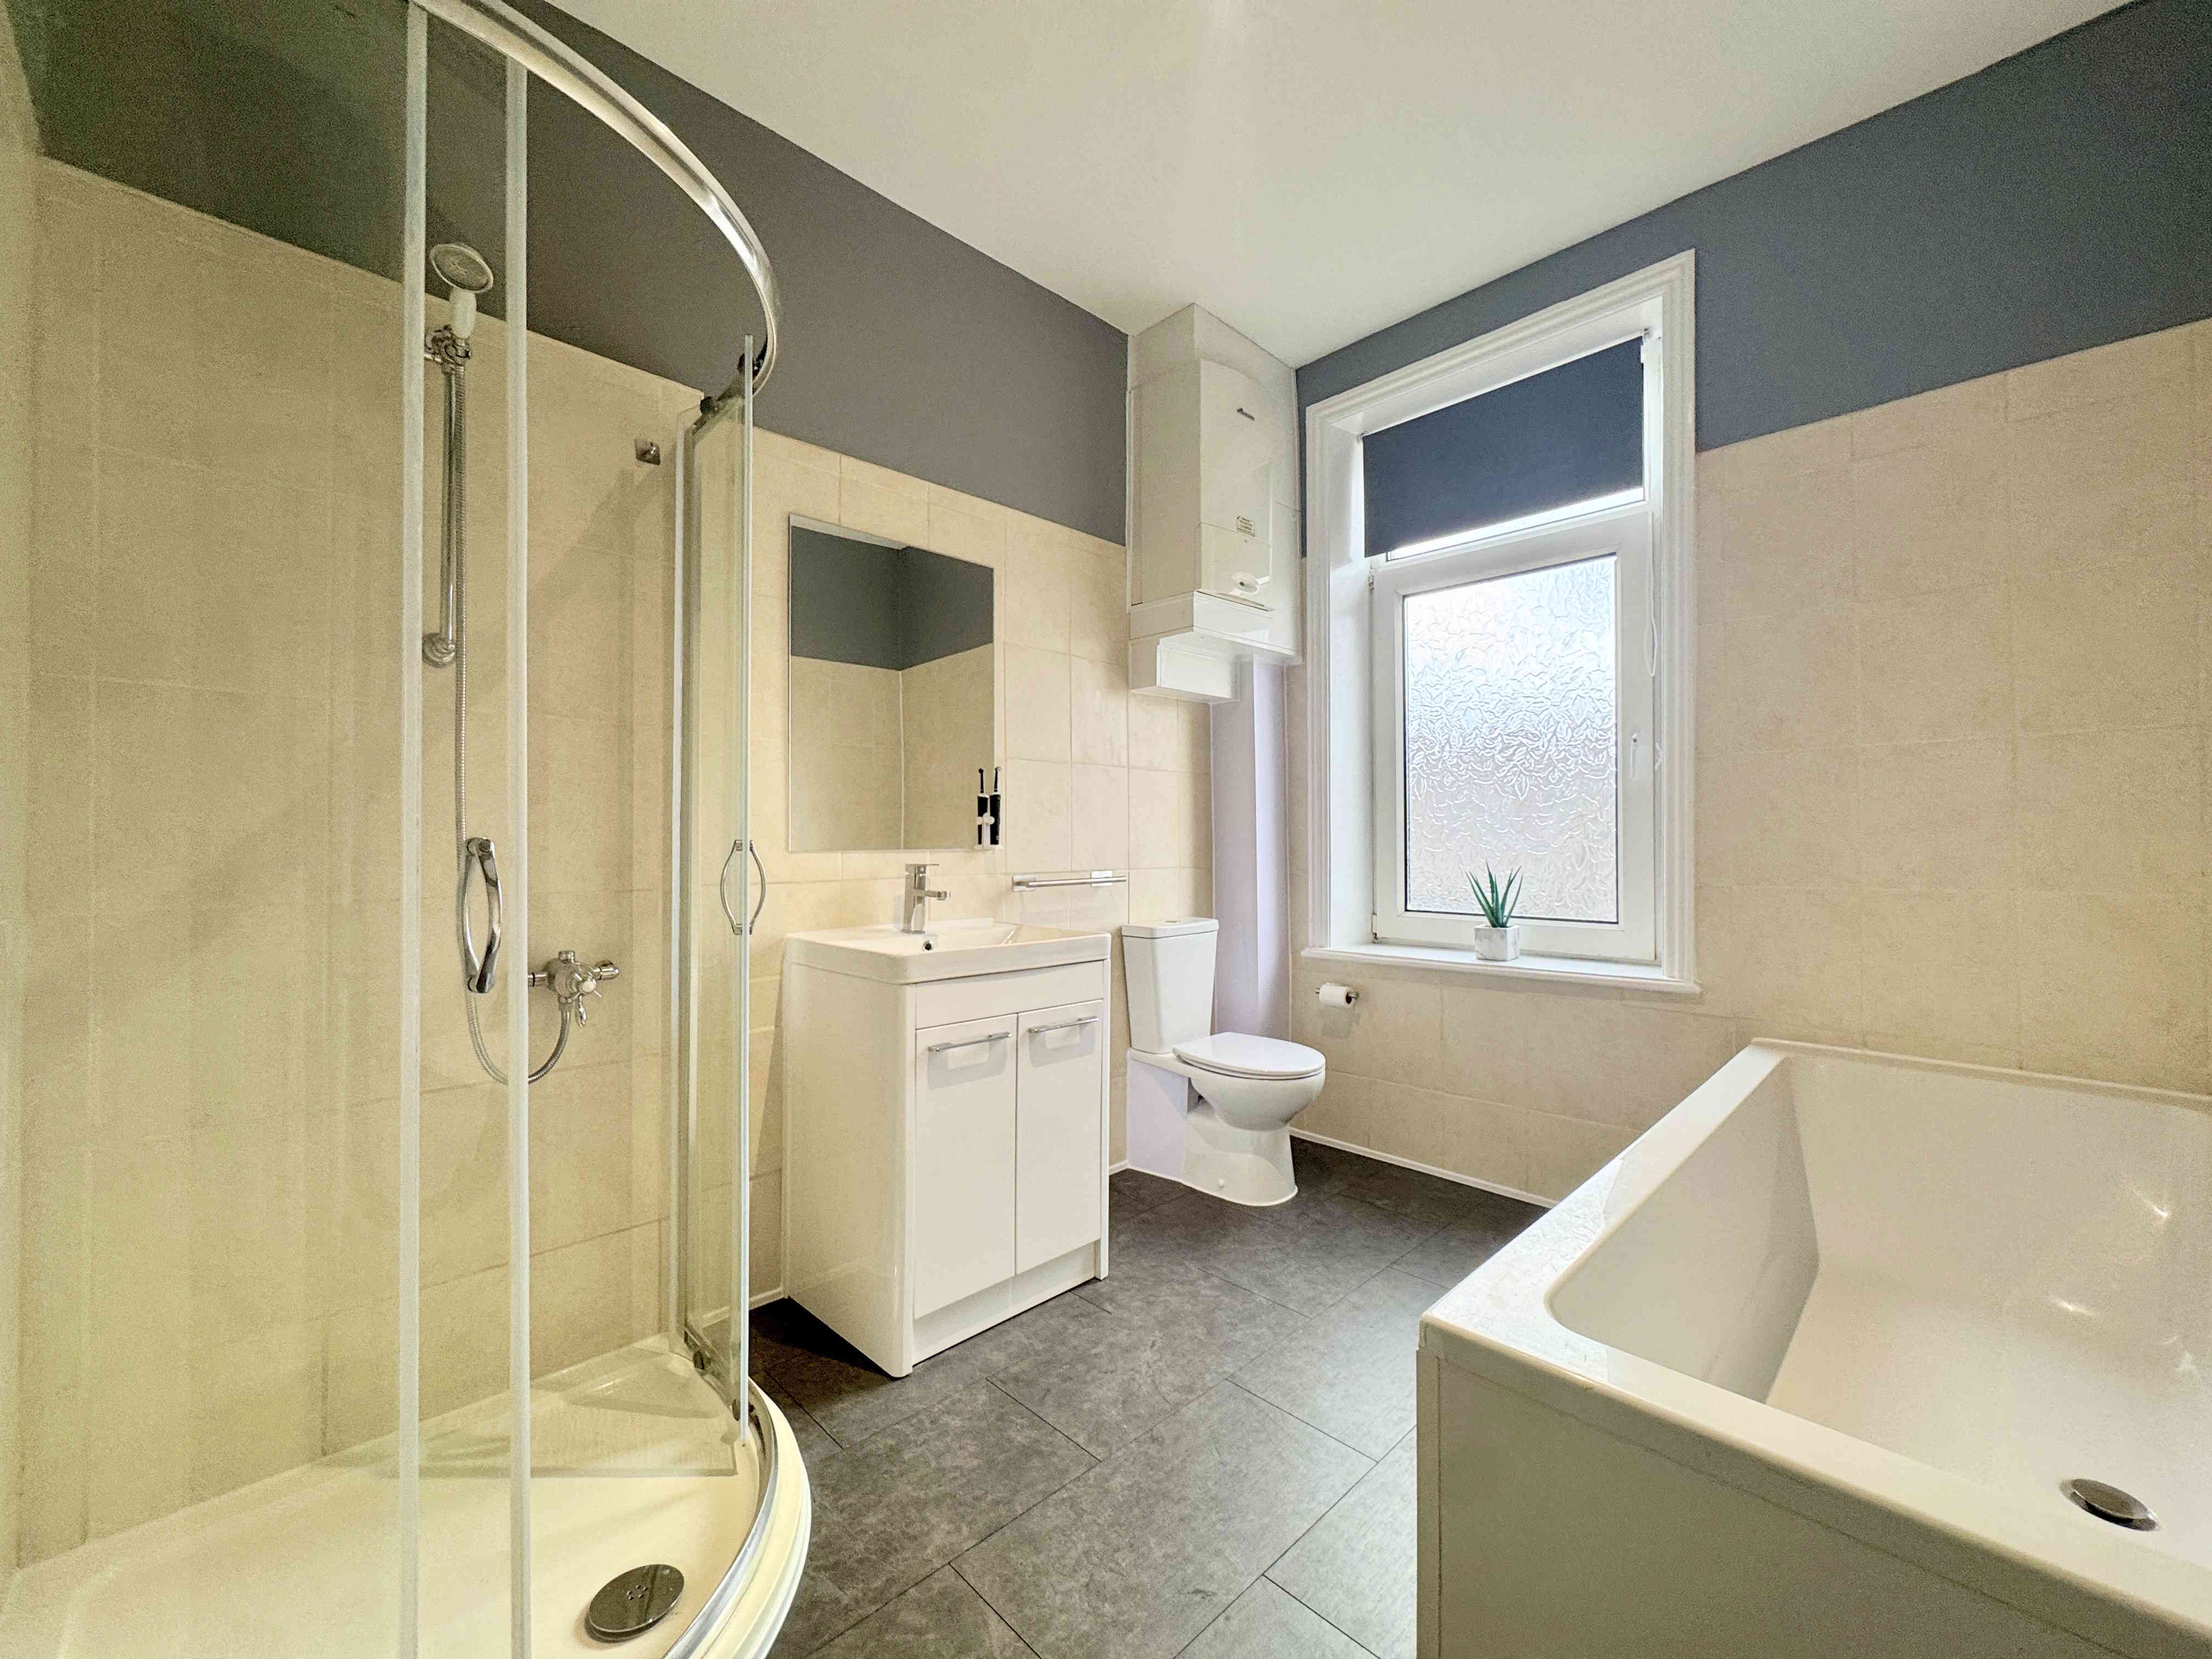
BATHROOM 2.4 x 2.9m (7’10 x 9’5)
A four-piece bathroom suite comprising a bathtub, separate shower cubicle, vanity sink unit and low-flush toilet. Additional features include partially tiled walls, tile-effect laminate flooring, chrome towel radiator, Worcester Bosch combination boiler, and UPVC window.
SECOND FLOOR LANDING
The second-floor landing provides access to the two further double bedrooms.
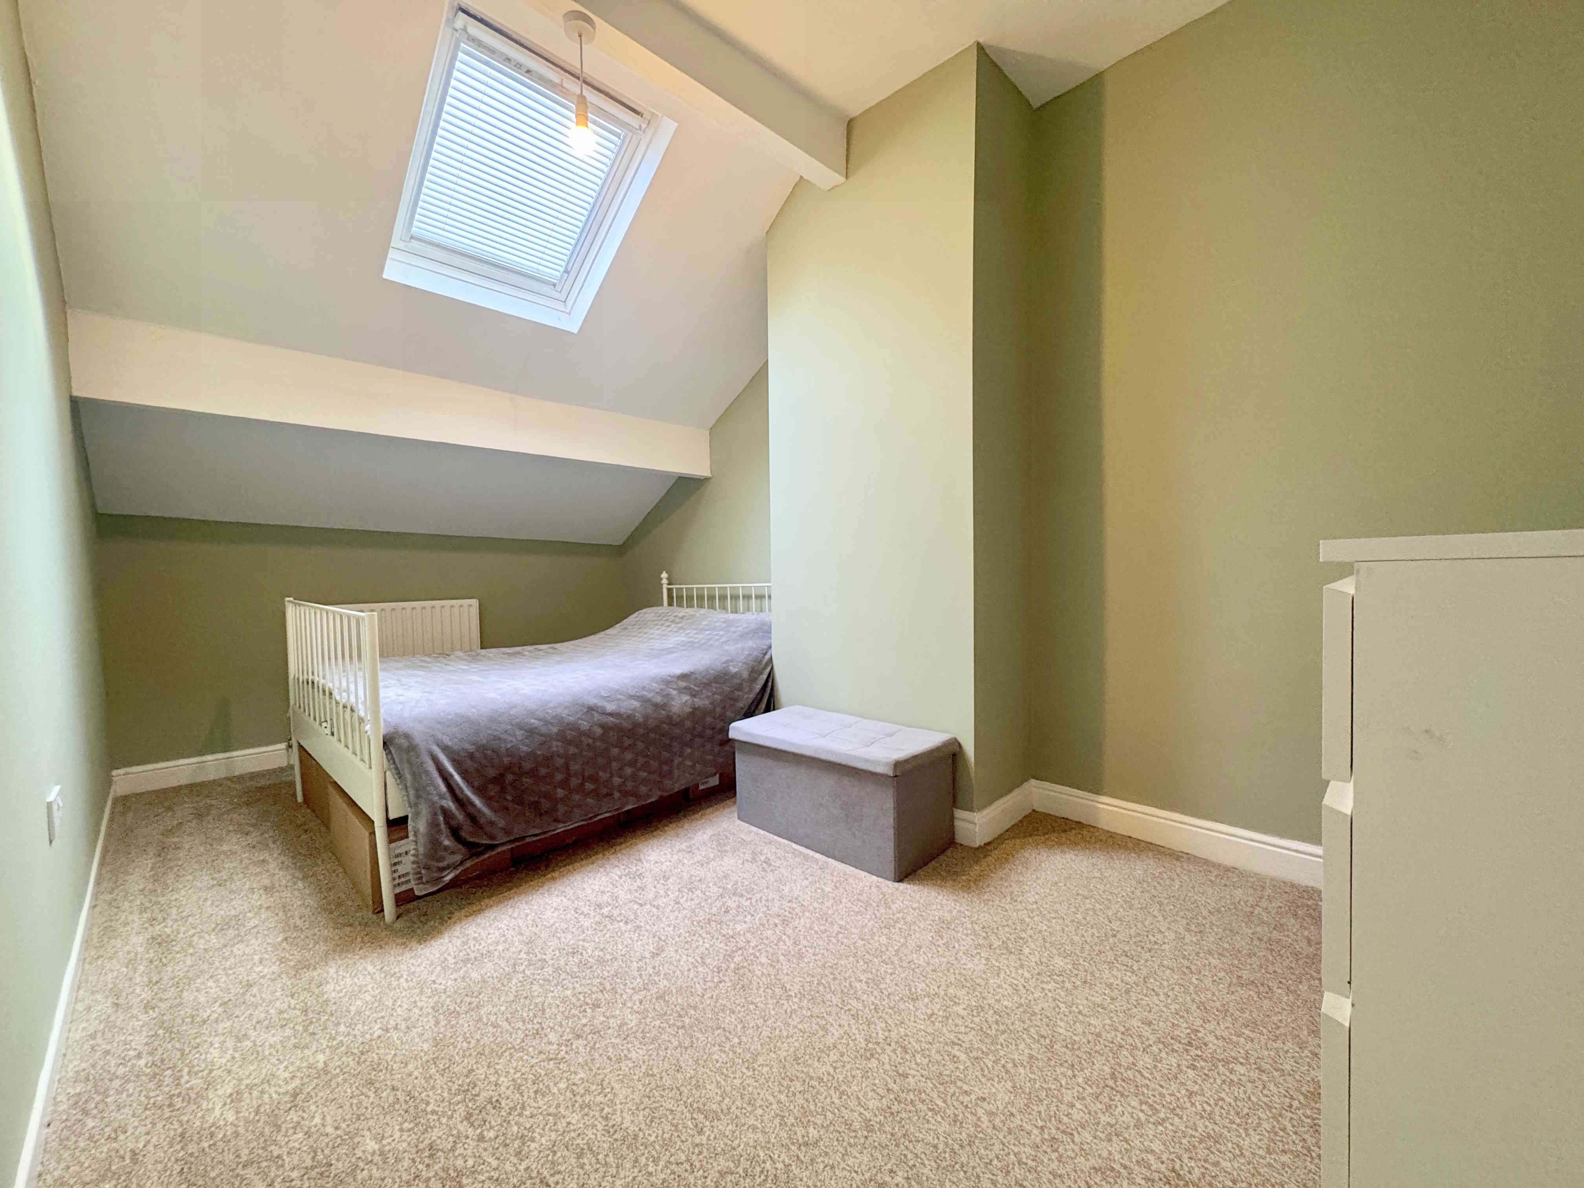
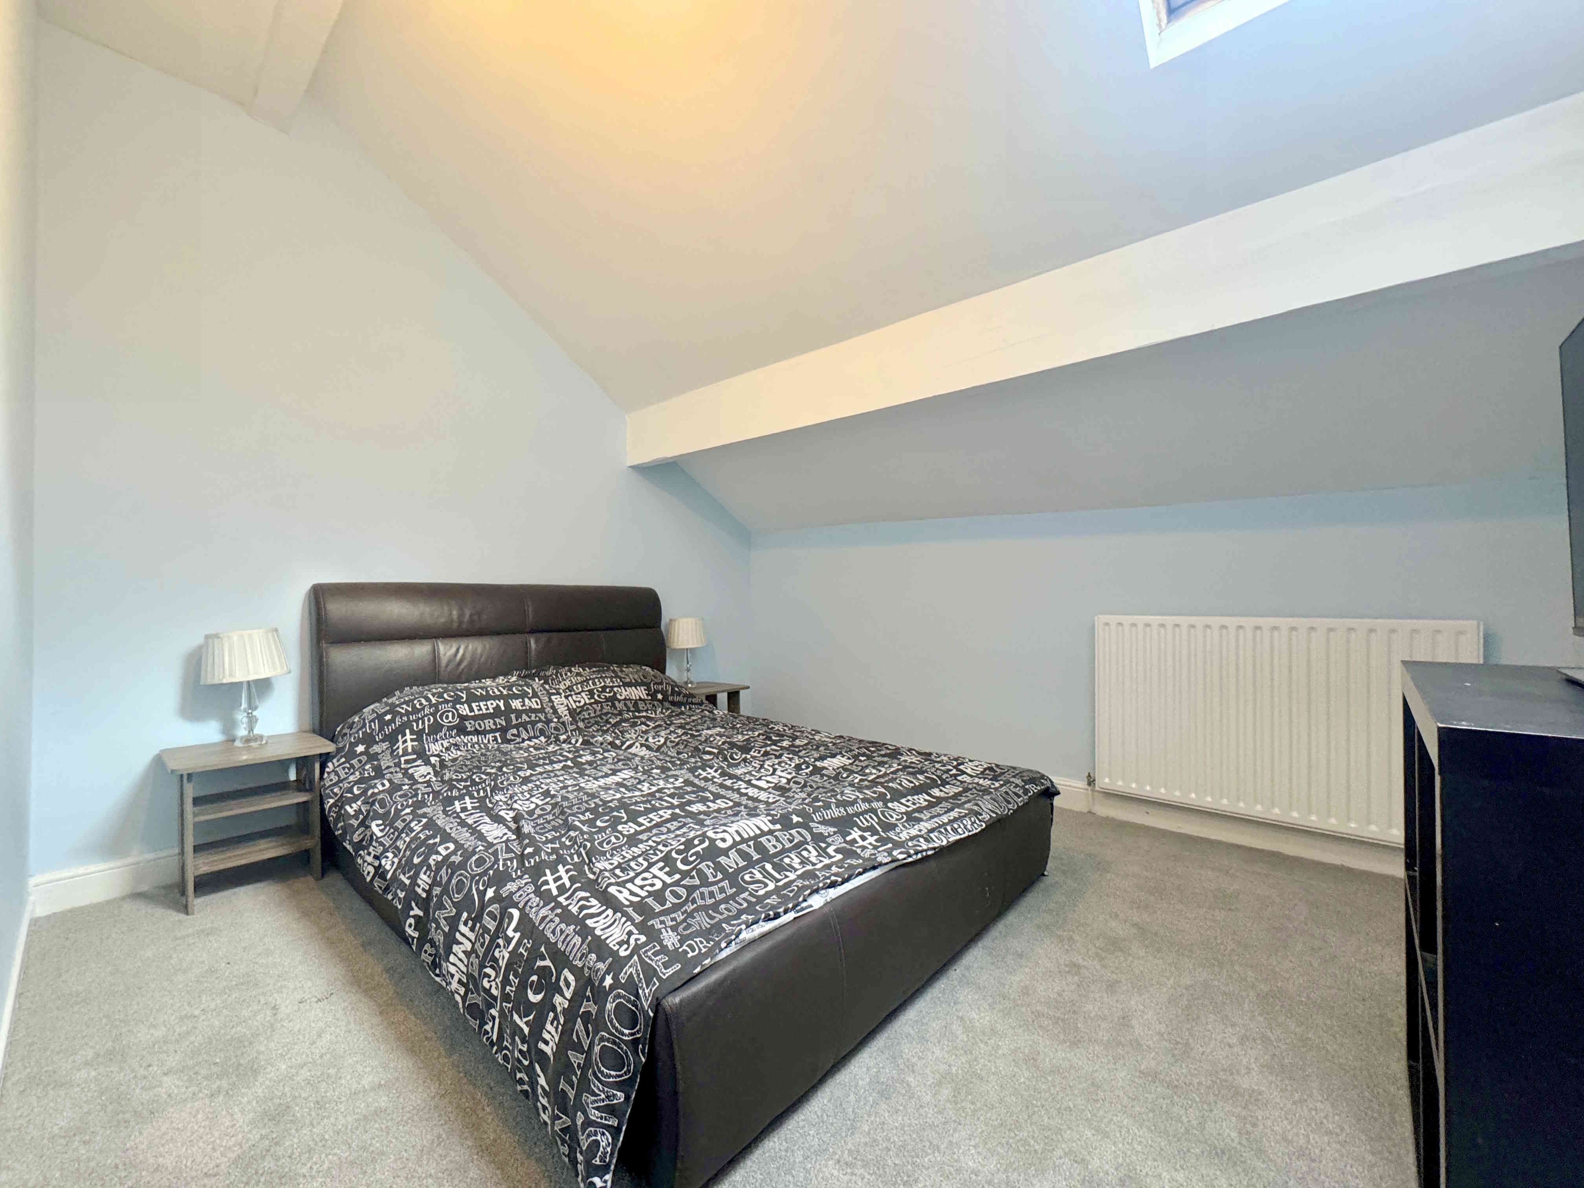
BEDROOM TWO 2.6 x 4.6m (8’6 x 15’1)
A double bedroom featuring exposed ceiling beams, radiator, and Velux window.
BEDROOM THREE 3.4 x 3.0m (11’1 x 9’10)
A further double bedroom featuring ceiling beams, radiator, and Velux window.
EXTERNAL
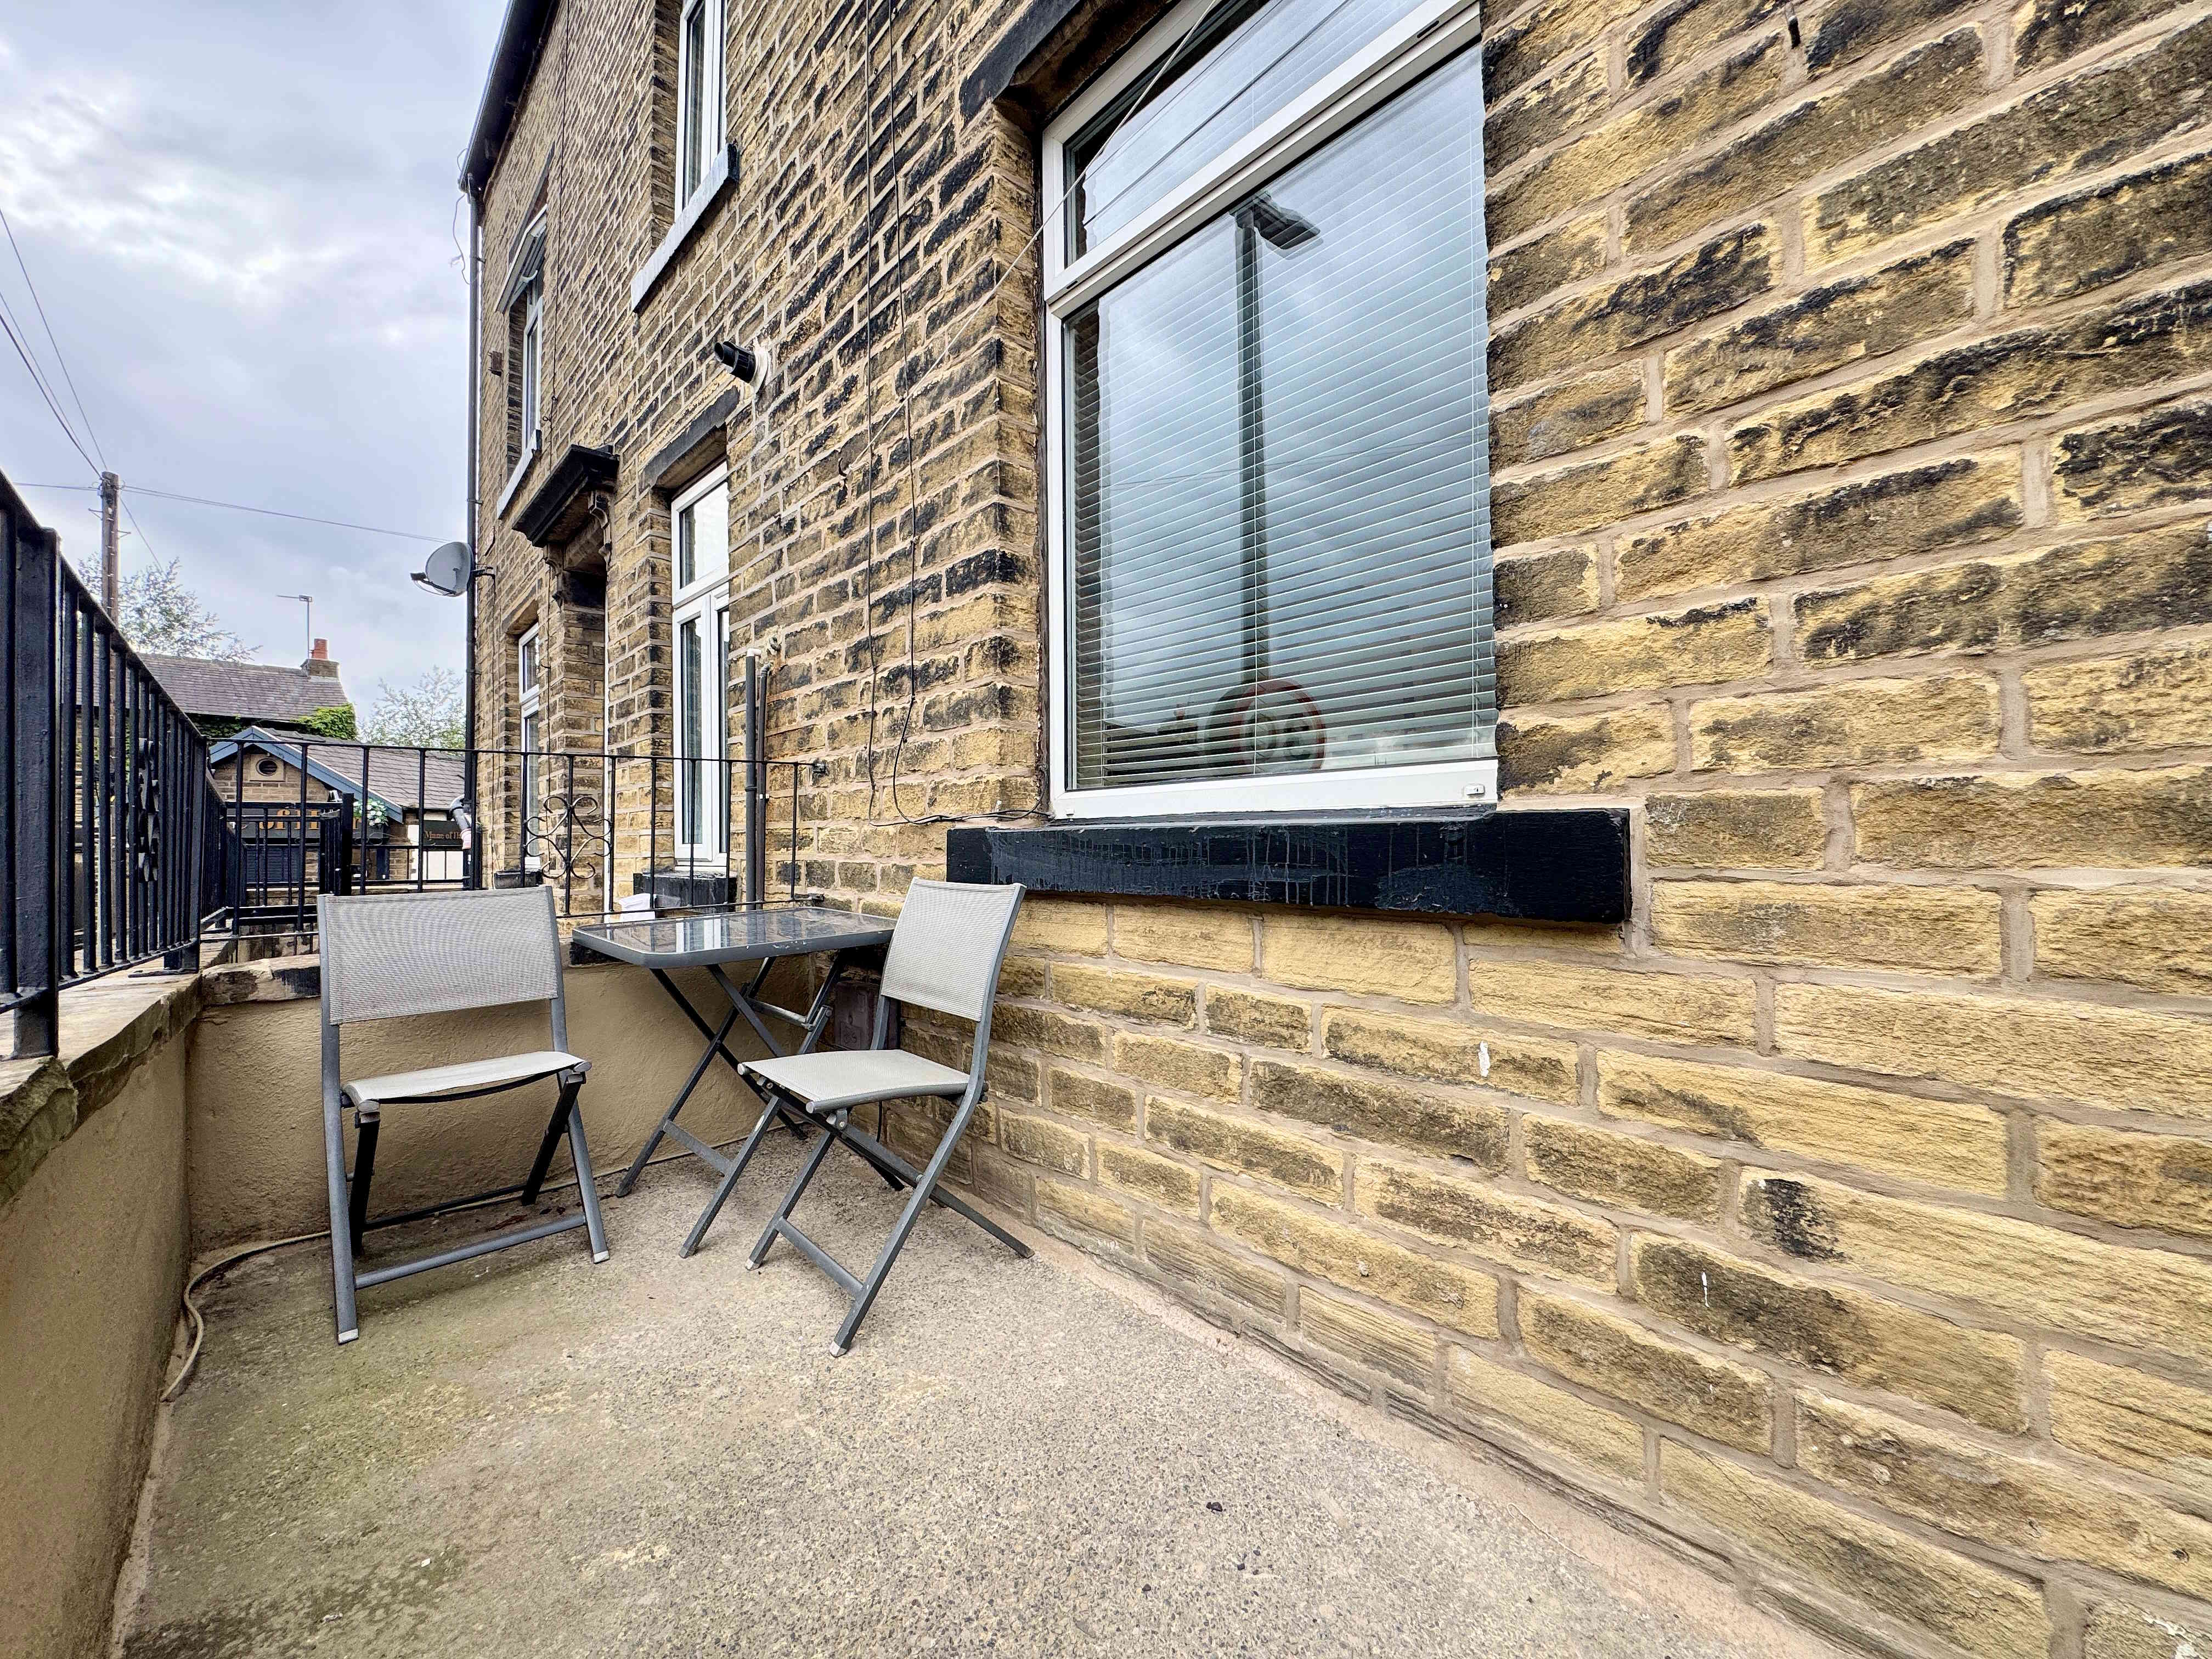
To the front of the property is a small, low-maintenance yard providing an attractive approach to the home.
Whilst every endeavour is made to ensure the accuracy of the contents of the sales particulars, they are intended for guidance purposes only and do not in any way constitute part of a contract. No person within the company has authority to make or give any representation or warranty in respect of the property. Measurements given are approximate and are intended for illustrative purposes only. Any fixtures, fittings or equipment have not been tested. Purchasers are encouraged to satisfy themselves by inspection of the property to ascertain their accuracy.