
252 Saddleworth Road, Greetland, HX4


Property Summary
Full Details
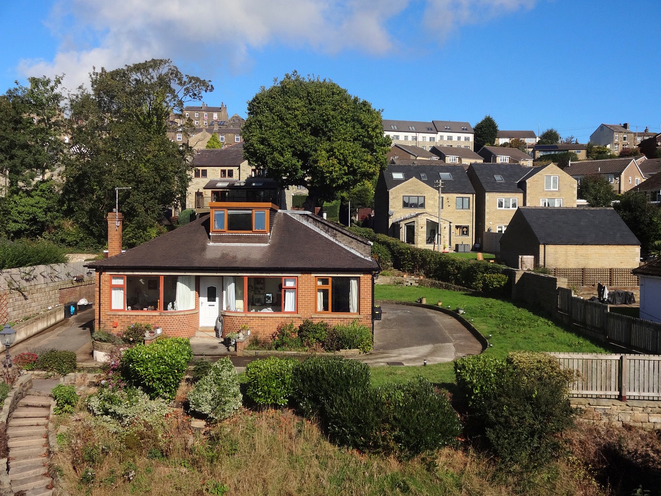
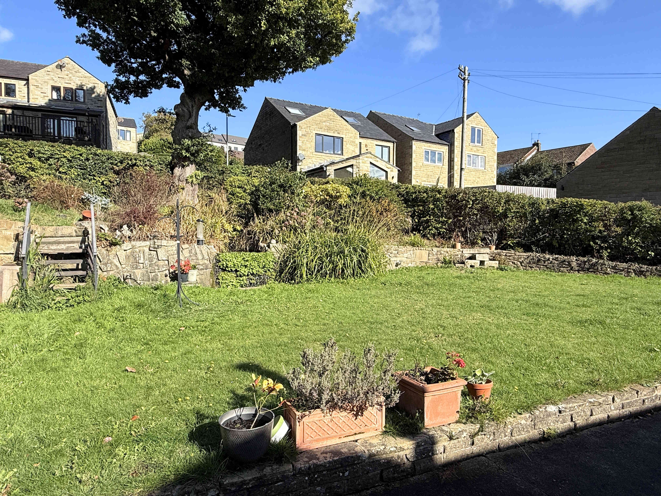
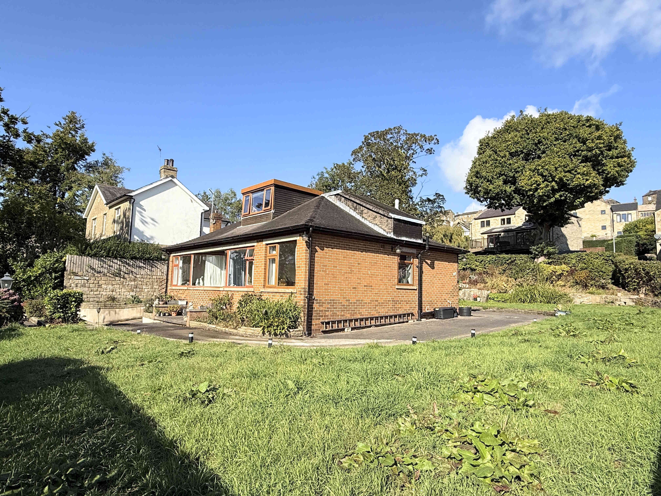
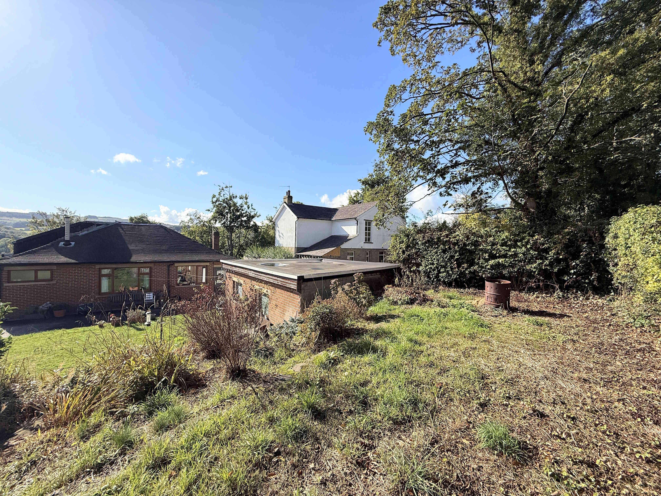
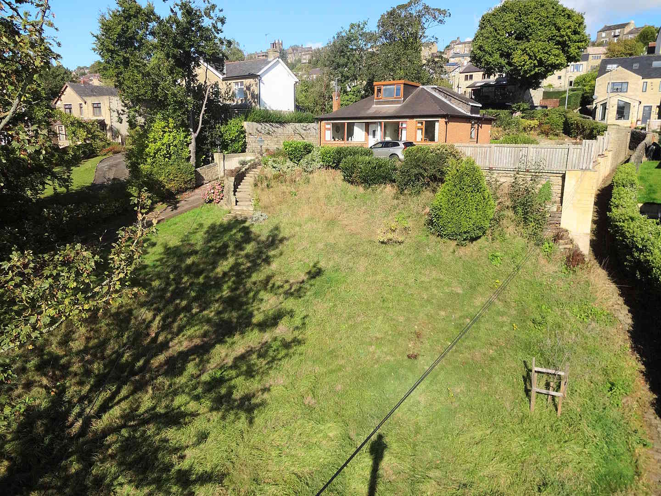
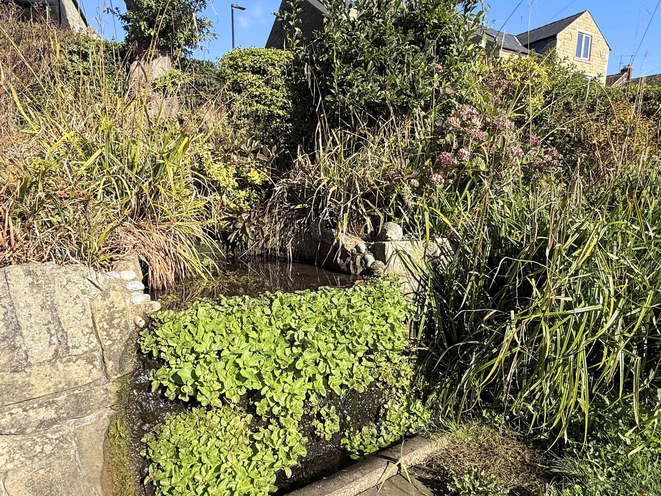
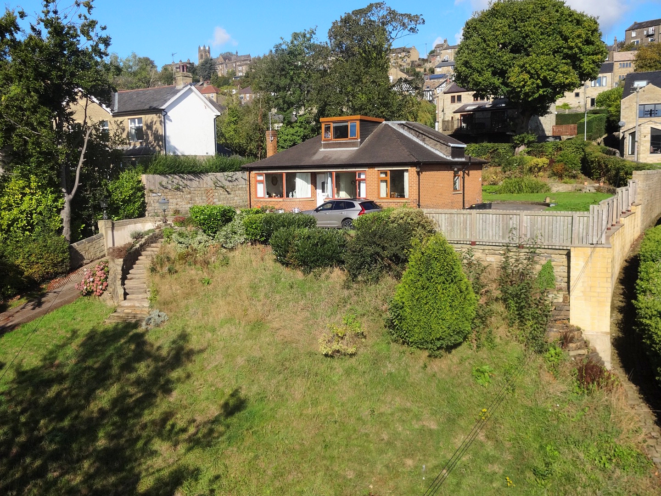
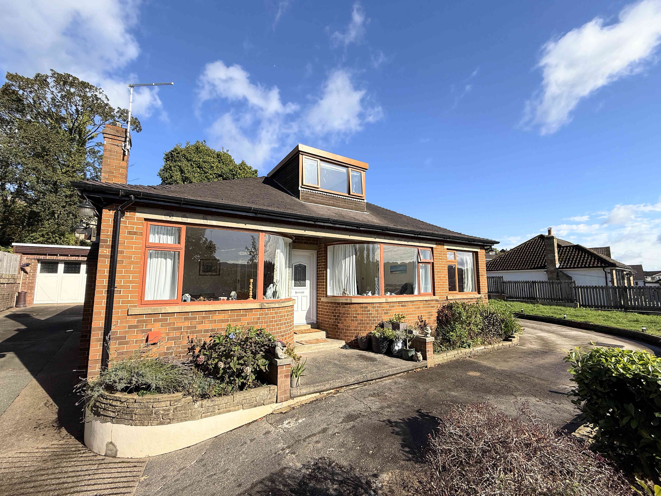
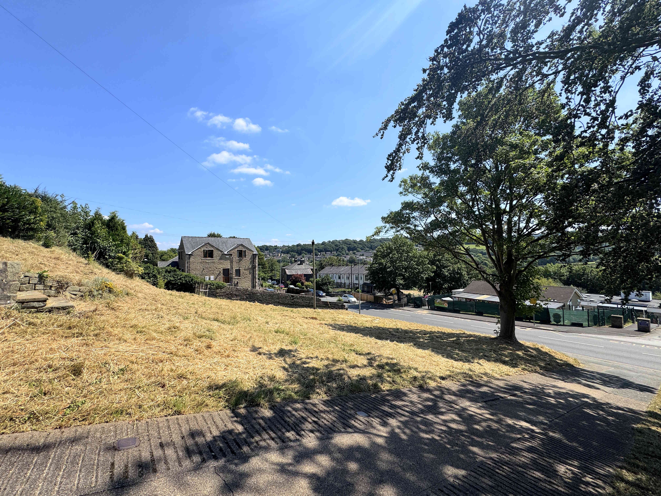
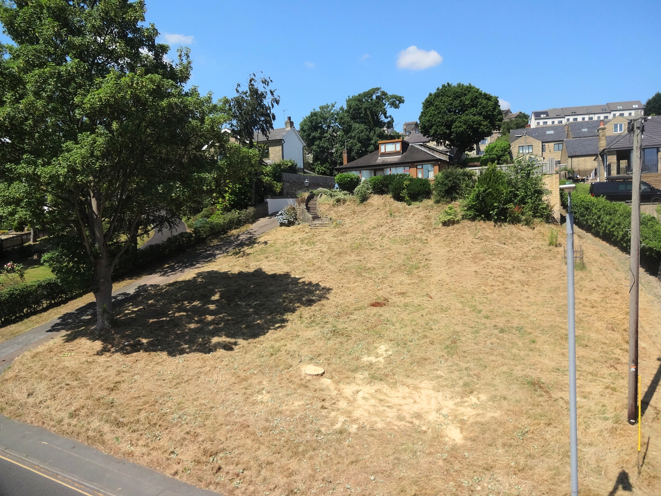
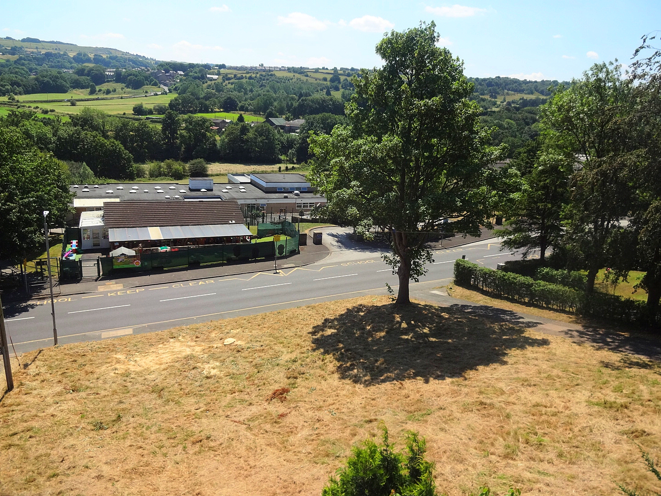
**ATTENTION ALL FAMILIES AND OR INVESTORS – DON’T MISS OUT ON THIS FANTASTIC OPPORTUNITY** A spacious THREE DOUBLE BEDROOM detached bungalow situated in the highly sought-after area of Greetland, which has got PLANNING APPROVED FOR A FULL STOREY EXTENSION TO THE PROPERTY ITSELF AND TO THE LARGE DETACHED GARAGE. There is also planning approved for a large, detached property to the garden. Local amenities are close by, along with highly regarded schools, and there is quick and easy access to the M62 motorway for those who commute. In brief, the property comprises an inner hall, lounge, kitchen, dining room, utility, and rear entrance, along with two double bedrooms and a shower room. Stairs lead up to a further double bedroom. Externally, to the front of the property is a large driveway providing ample parking for multiple vehicles, as well as a generous lawn where the plans are for the detached dwelling. Gardens continue around the side and to the rear of the property, featuring well-maintained lawns, a charming water feature, and a large, detached garage. An internal inspection is strongly advised to appreciate the potential and space this wonderful home has to offer.
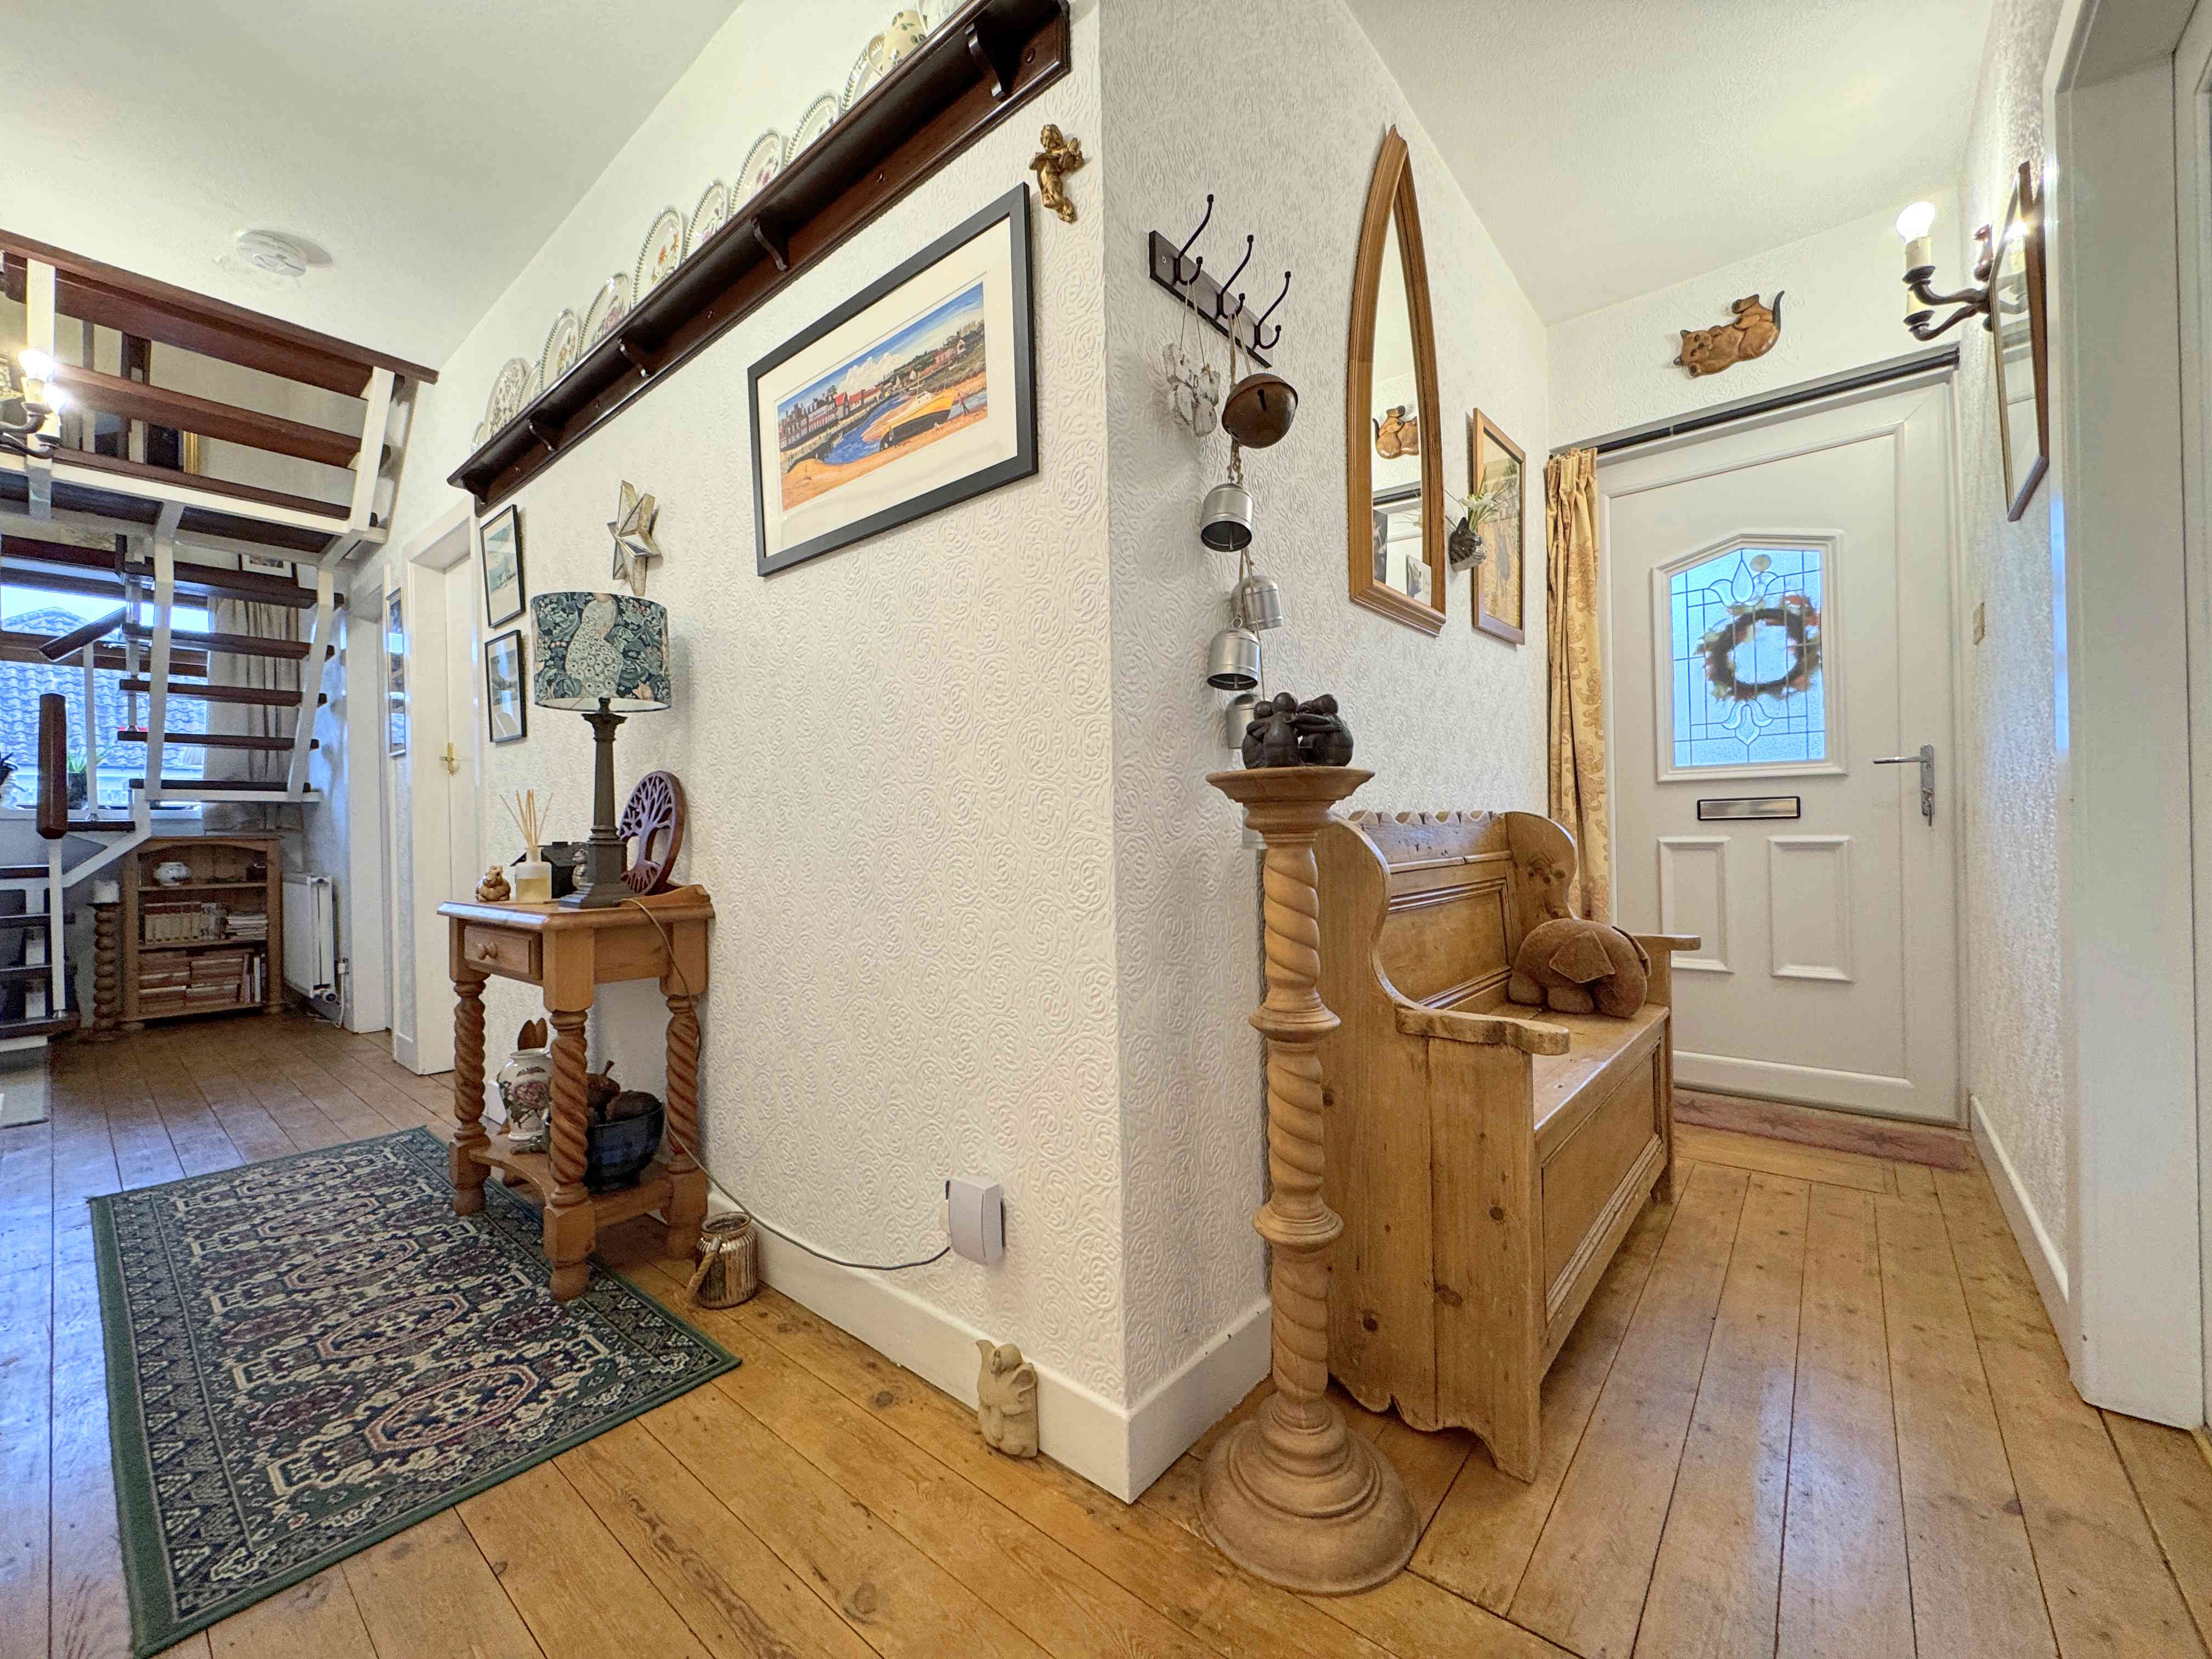
HALLWAY
Entered via a UPVC front door, this welcoming hallway features solid oak flooring, an open staircase, a radiator, and a UPVC window.
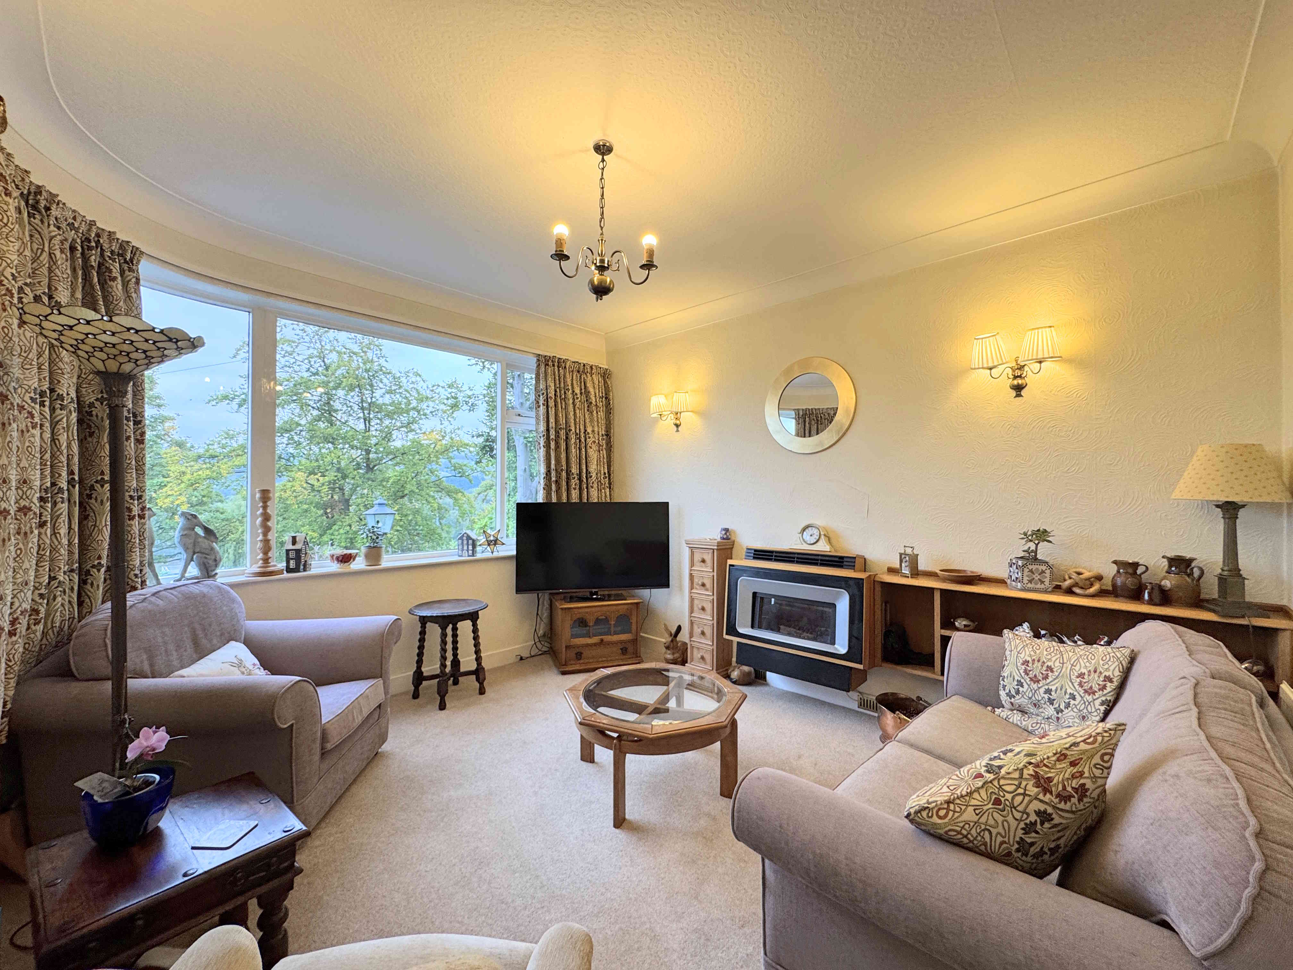
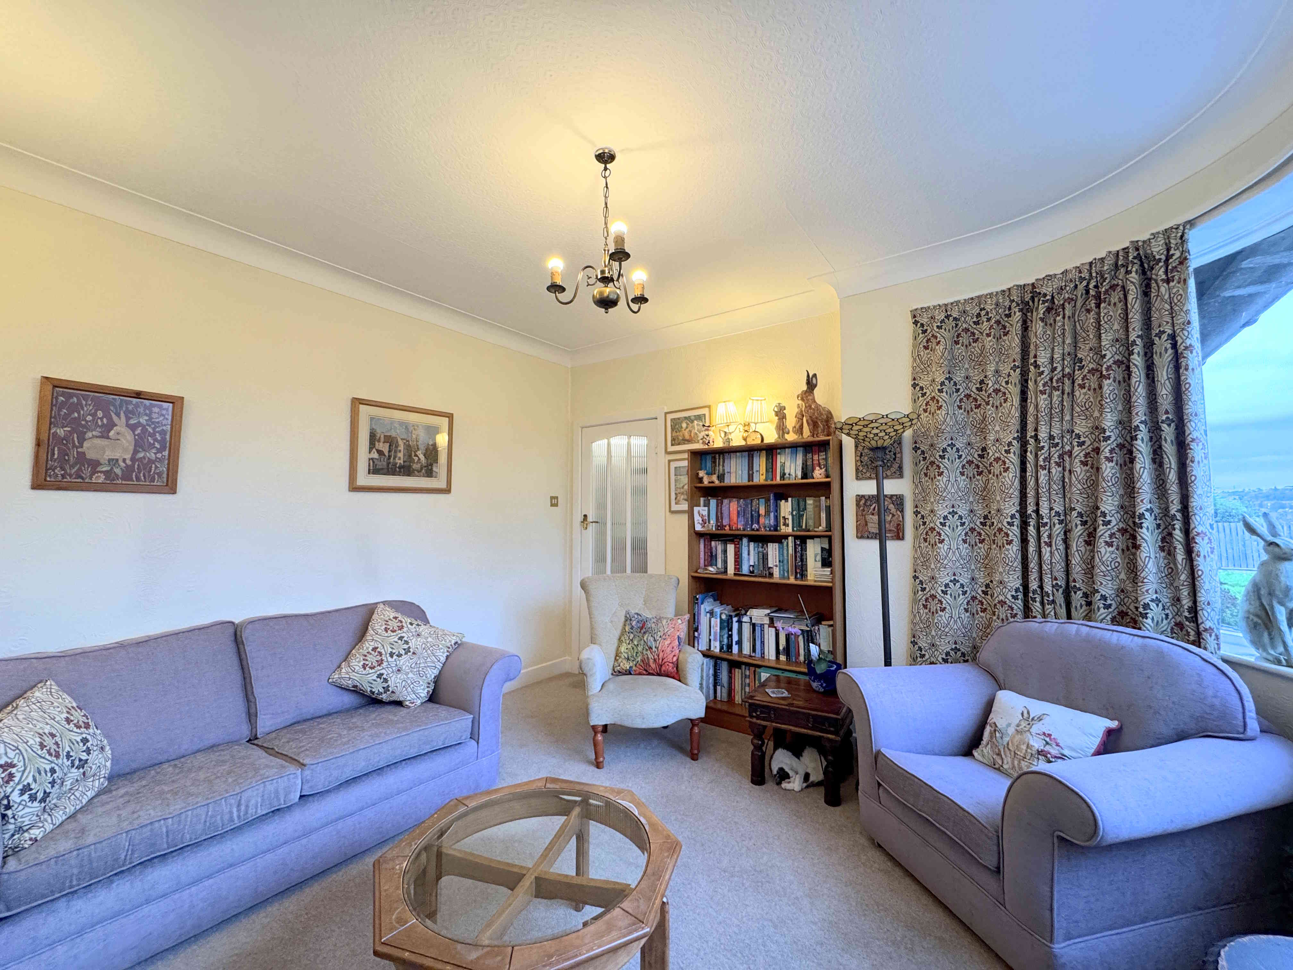
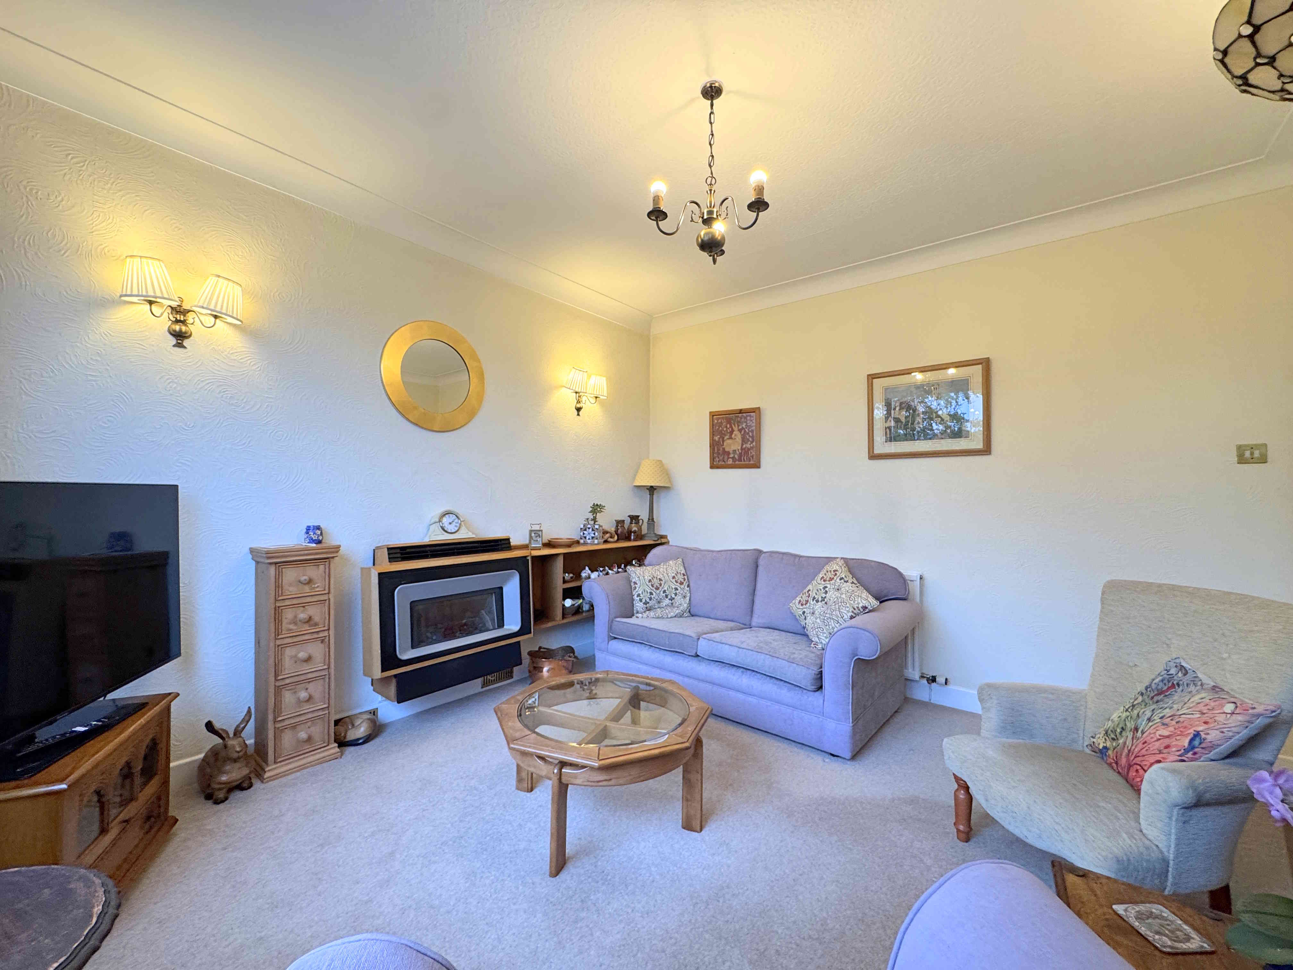
LIVING ROOM 3.5 x 3.8m (11’5 x 12’5)
A comfortable lounge featuring a gas fire with back boiler, a radiator, and a large window.
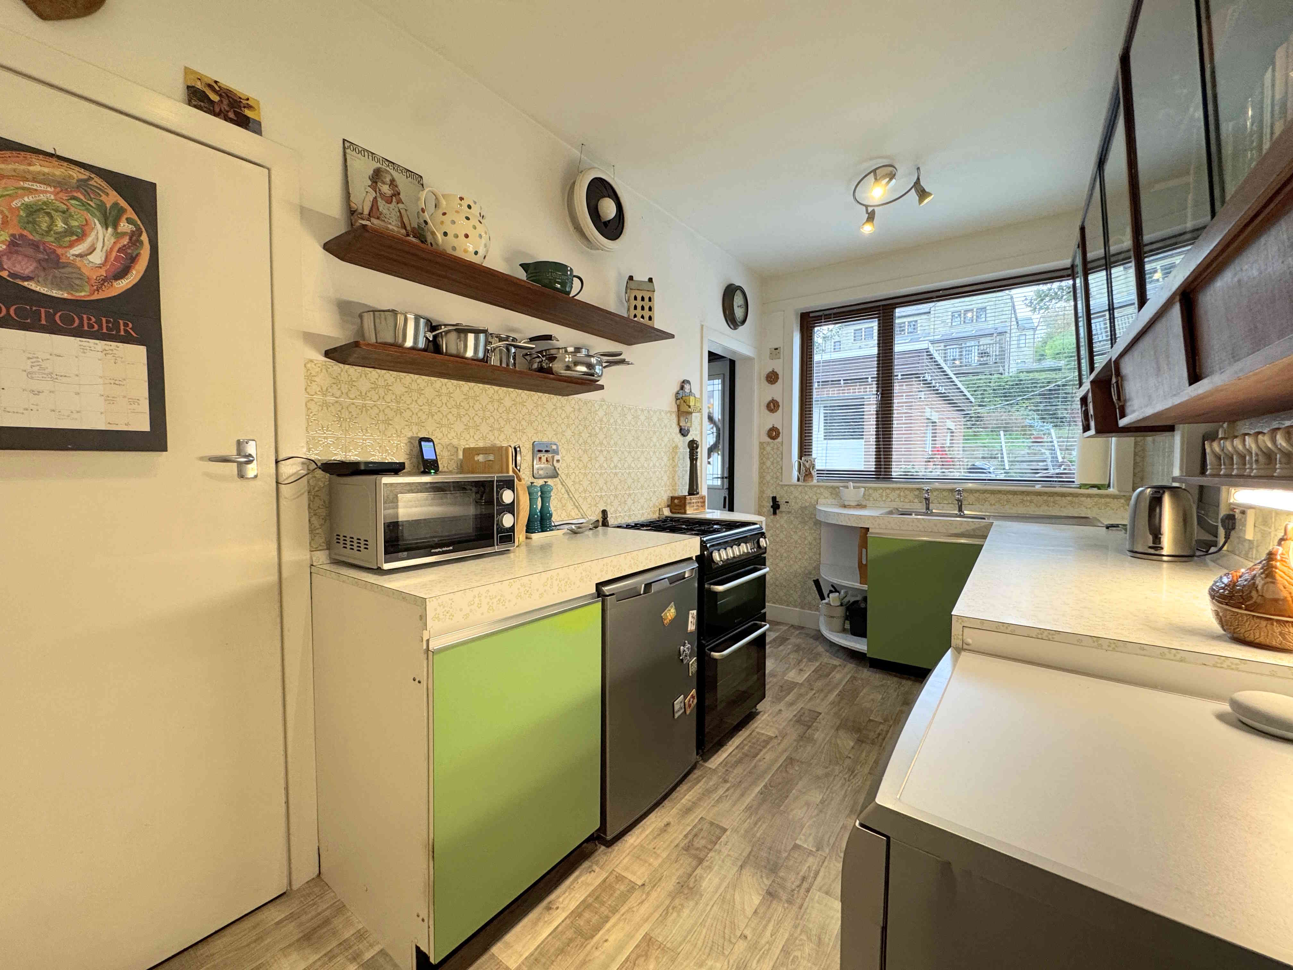
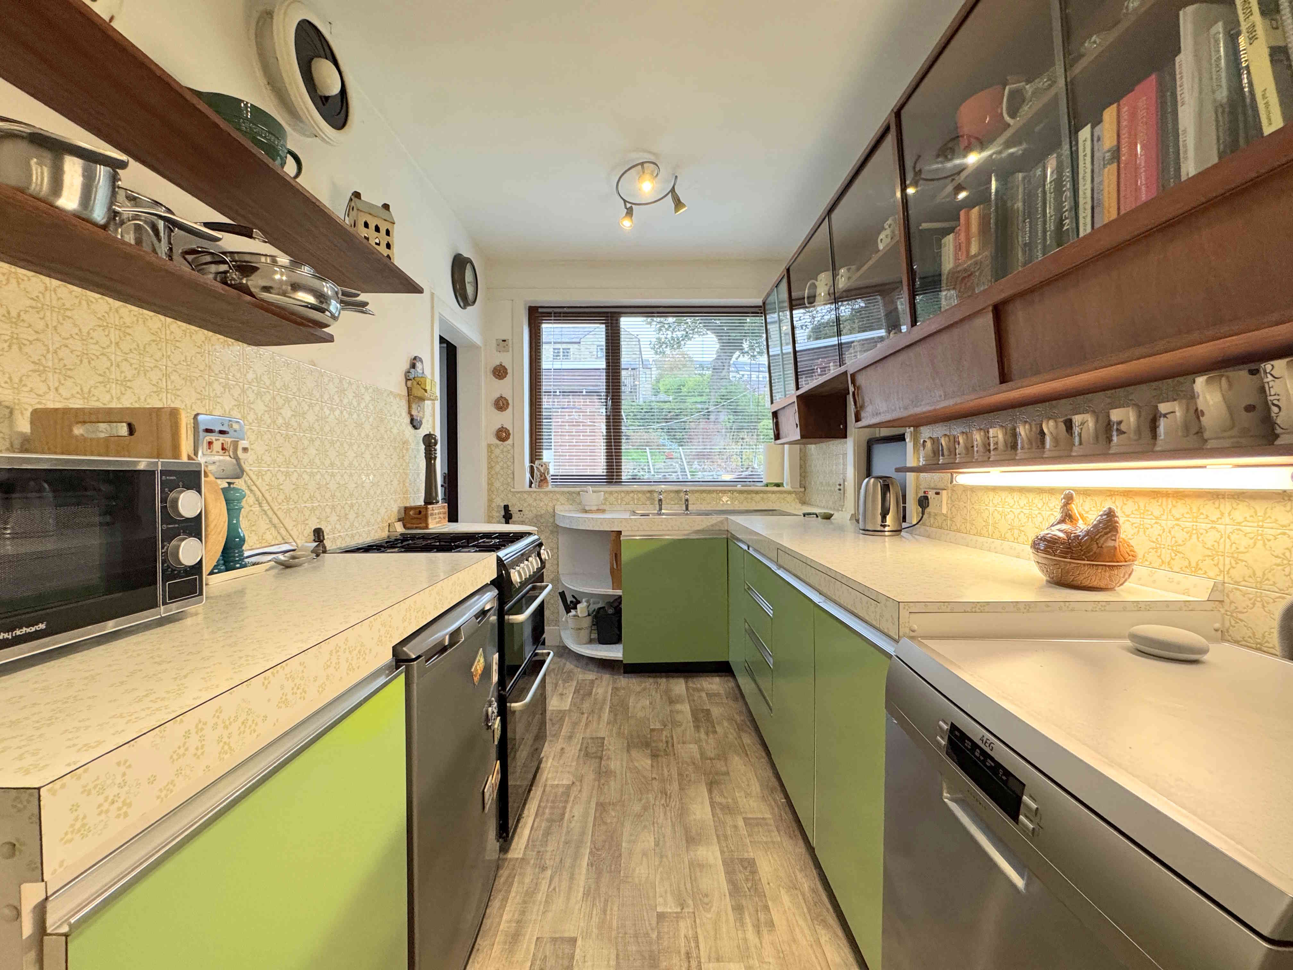
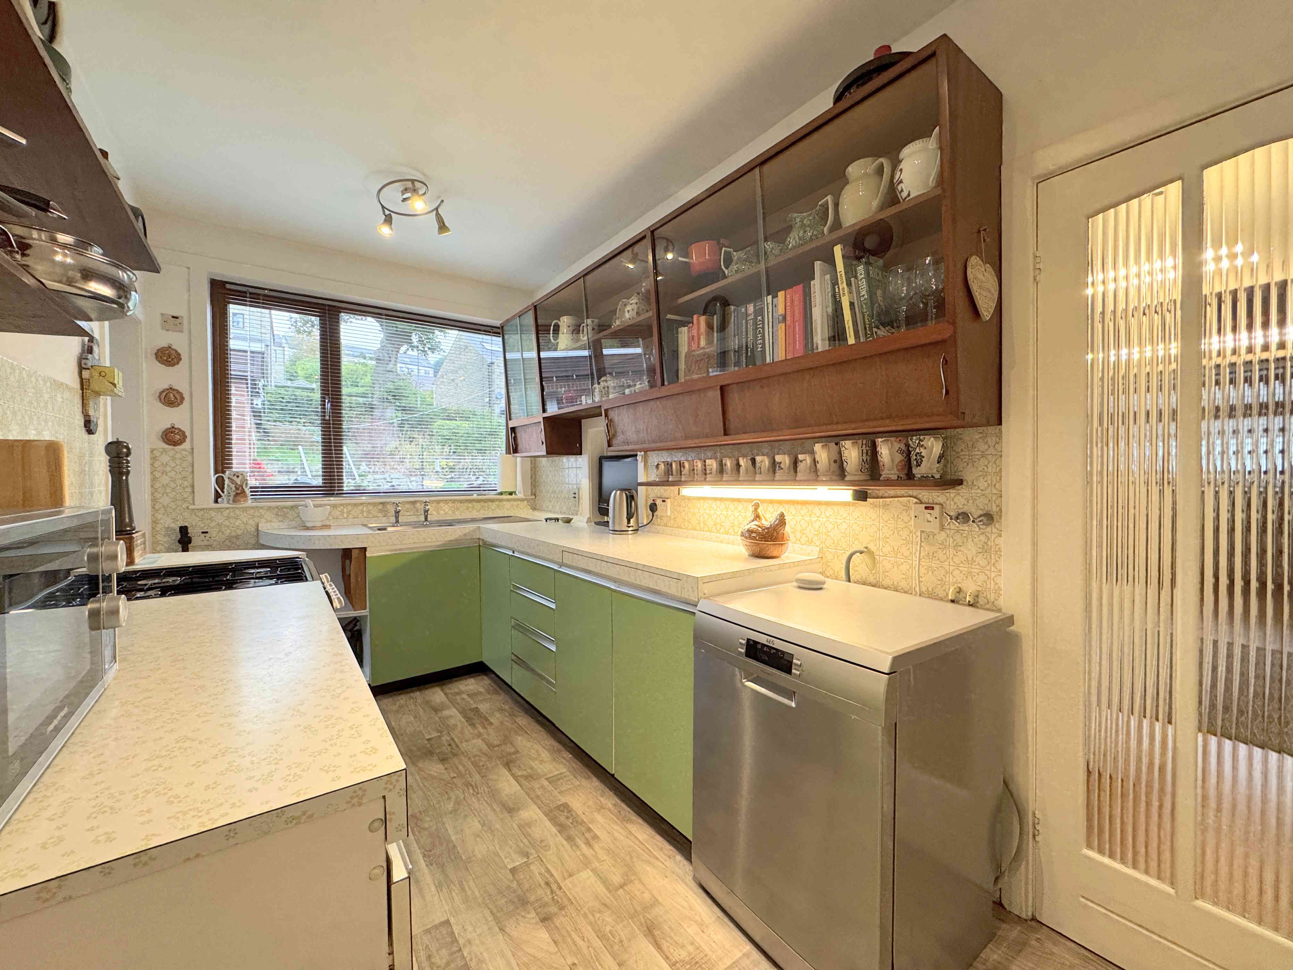
KITCHEN 2.3 x 4.1m (7’6 x 13’5)
A fitted kitchen including a sink with splashback tiles and a serving hatch through to the dining room. Offers space and plumbing for a cooker, dishwasher, and fridge. Completed by a UPVC window.
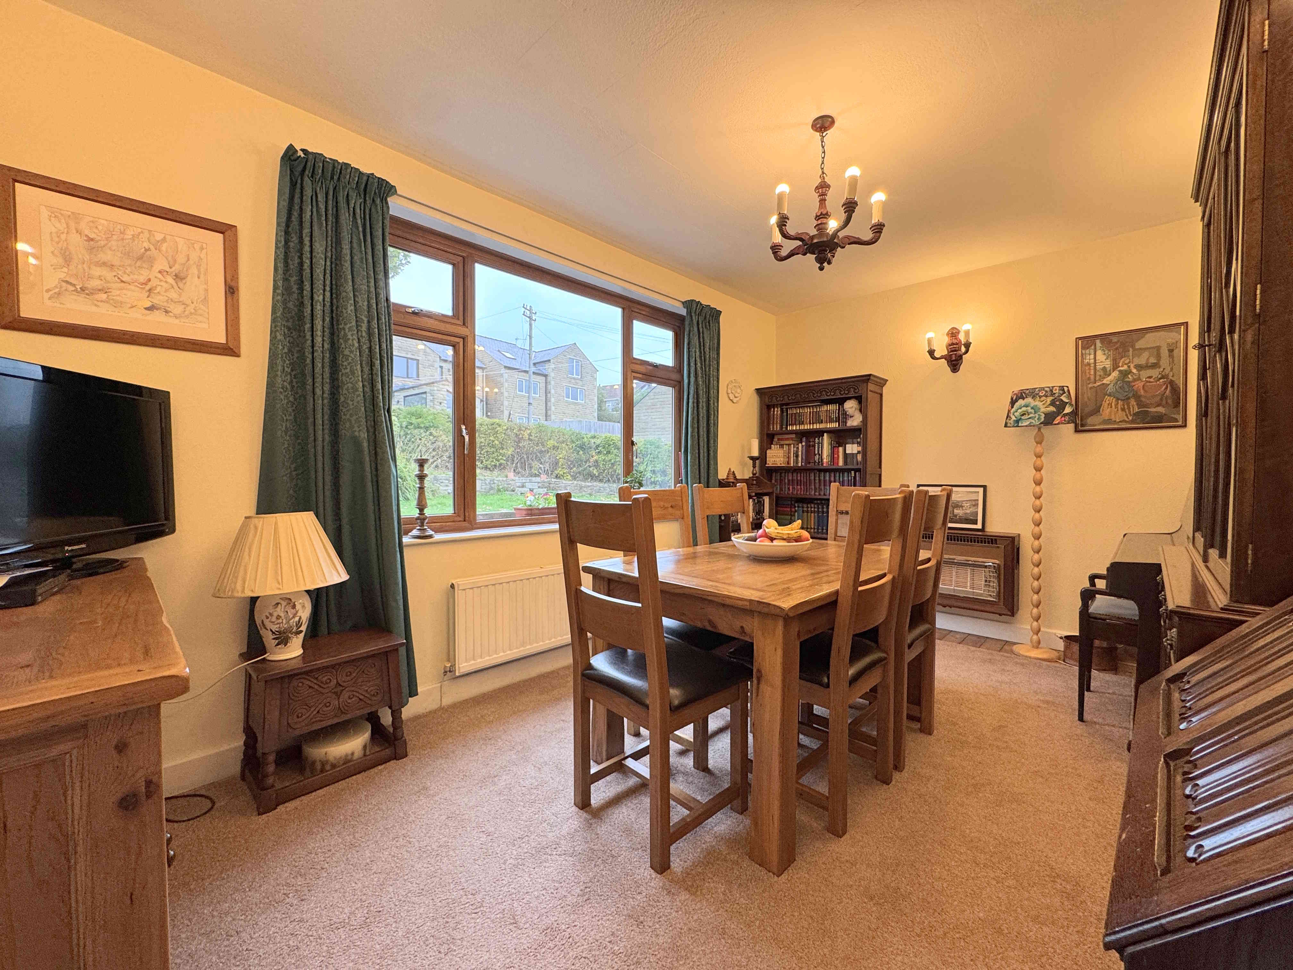
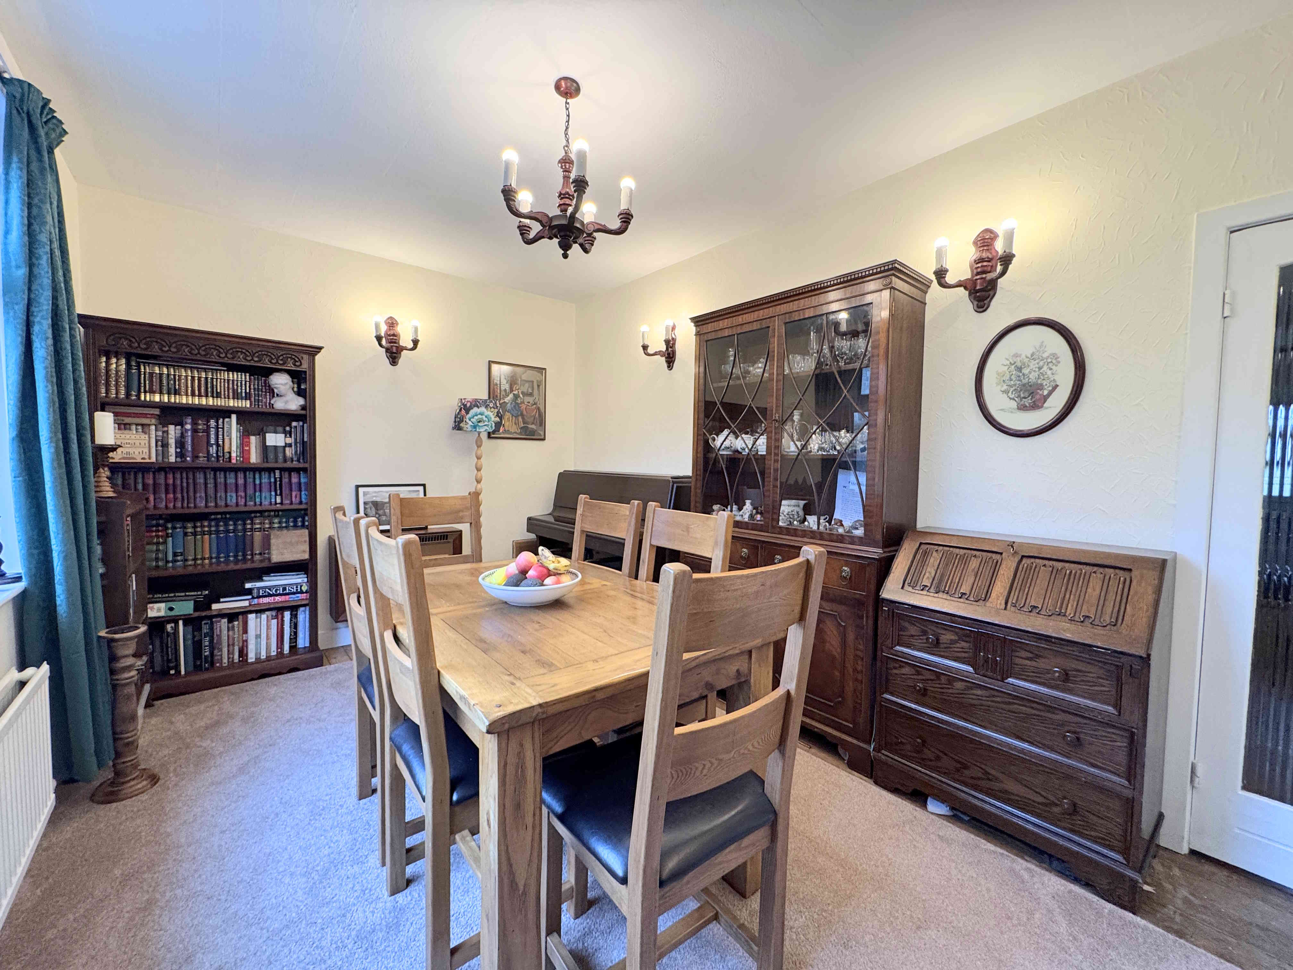
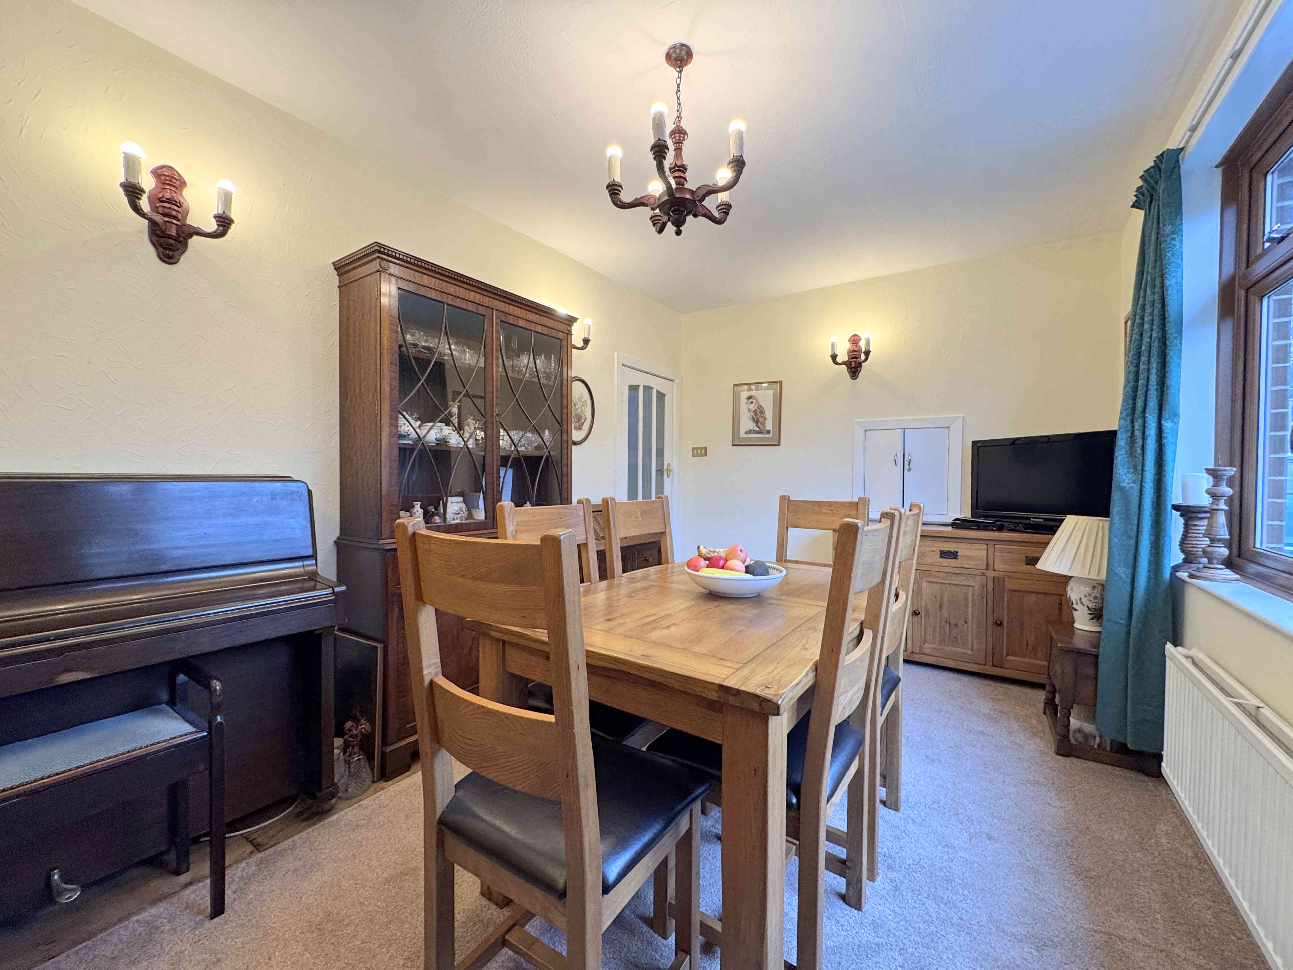
DINING ROOM 4.7 x 2.9m (15’5 x 9’6)
A spacious dining room featuring a gas fire, radiator, and a UPVC window overlooking the garden.
UTILITY
A useful utility space with shelving and plumbing for a washing machine.
REAR ENTRANCE
A practical rear entrance with a composite door, large storage cupboard, radiator, and UPVC window.
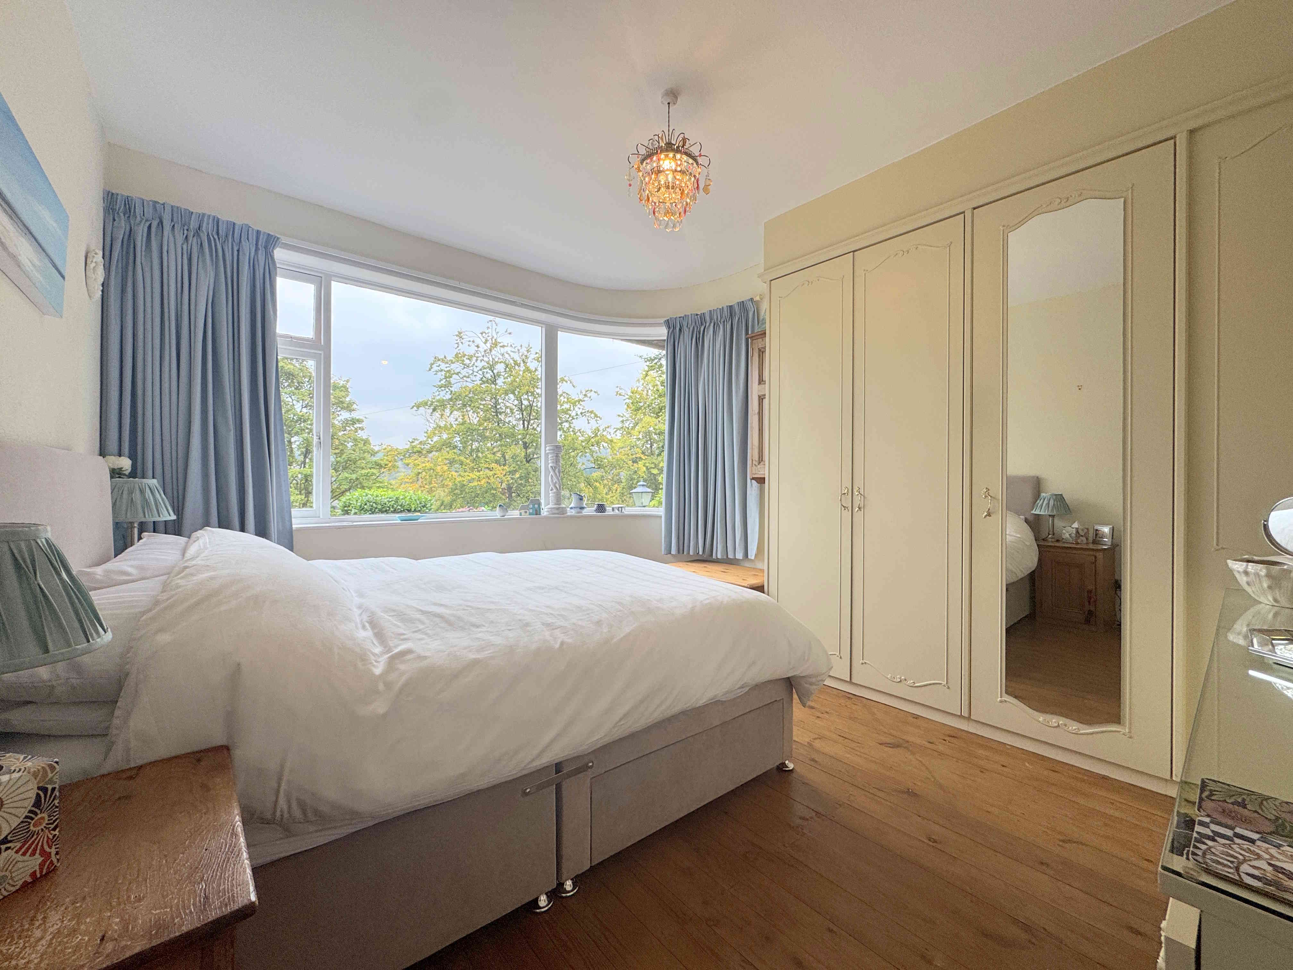
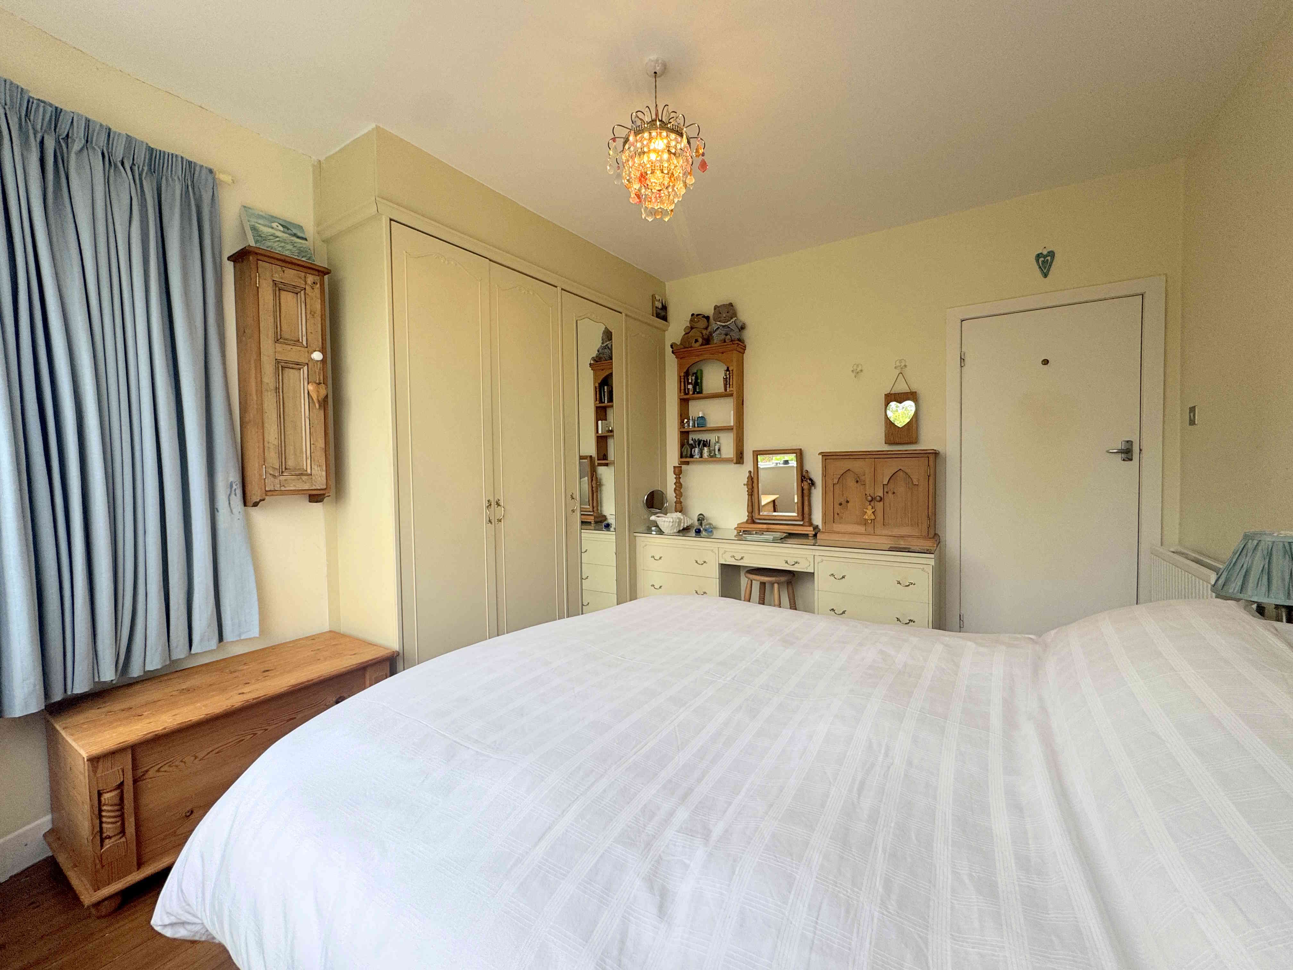
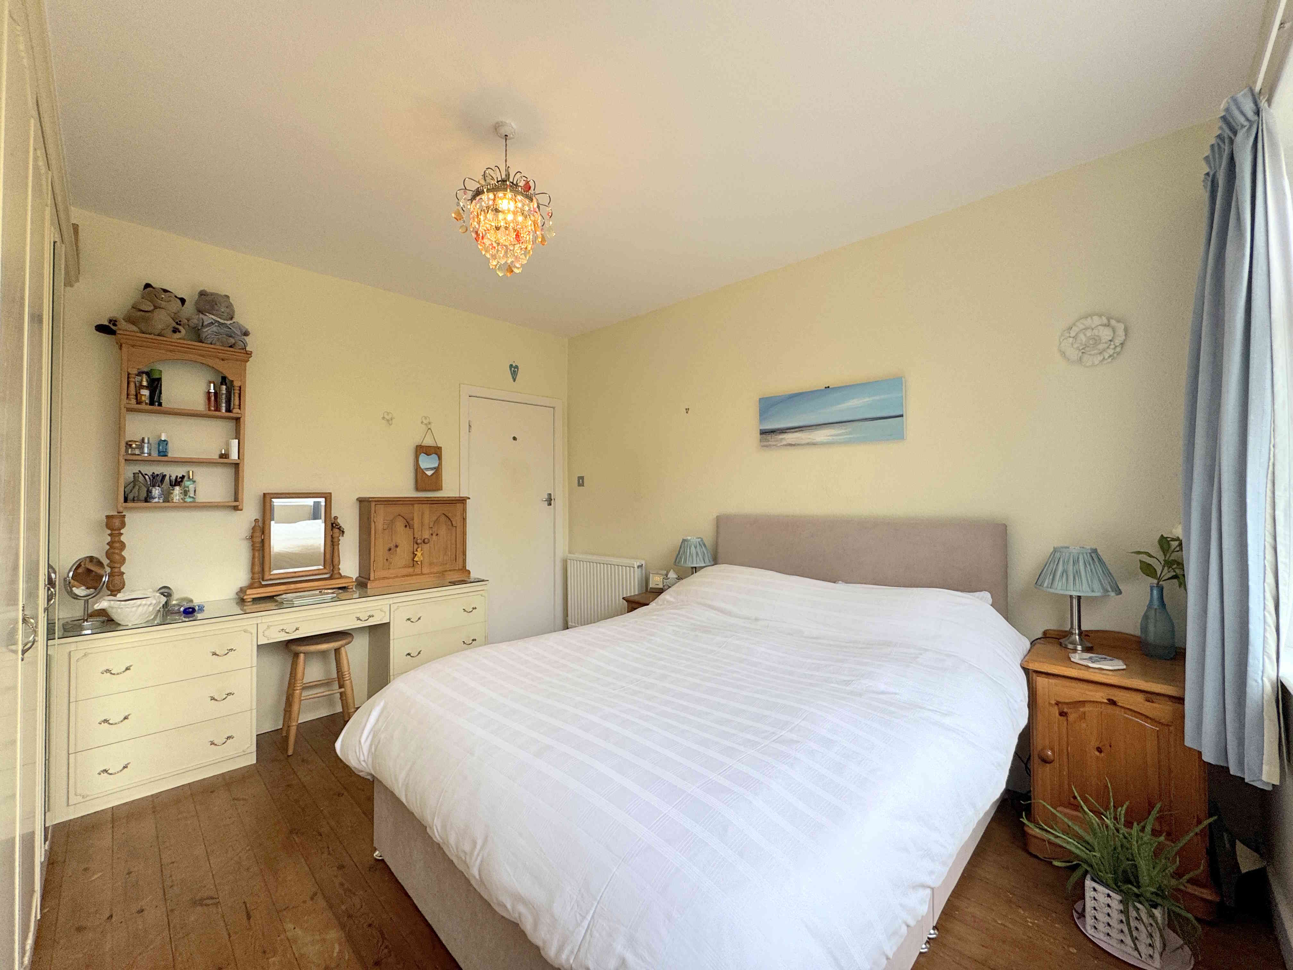
BEDROOM ONE 3.3 x 3.8m (10’9 x 12’5)
A large double bedroom with solid oak flooring, fitted wardrobes, desk, radiator, and a large window allowing for plenty of natural light.
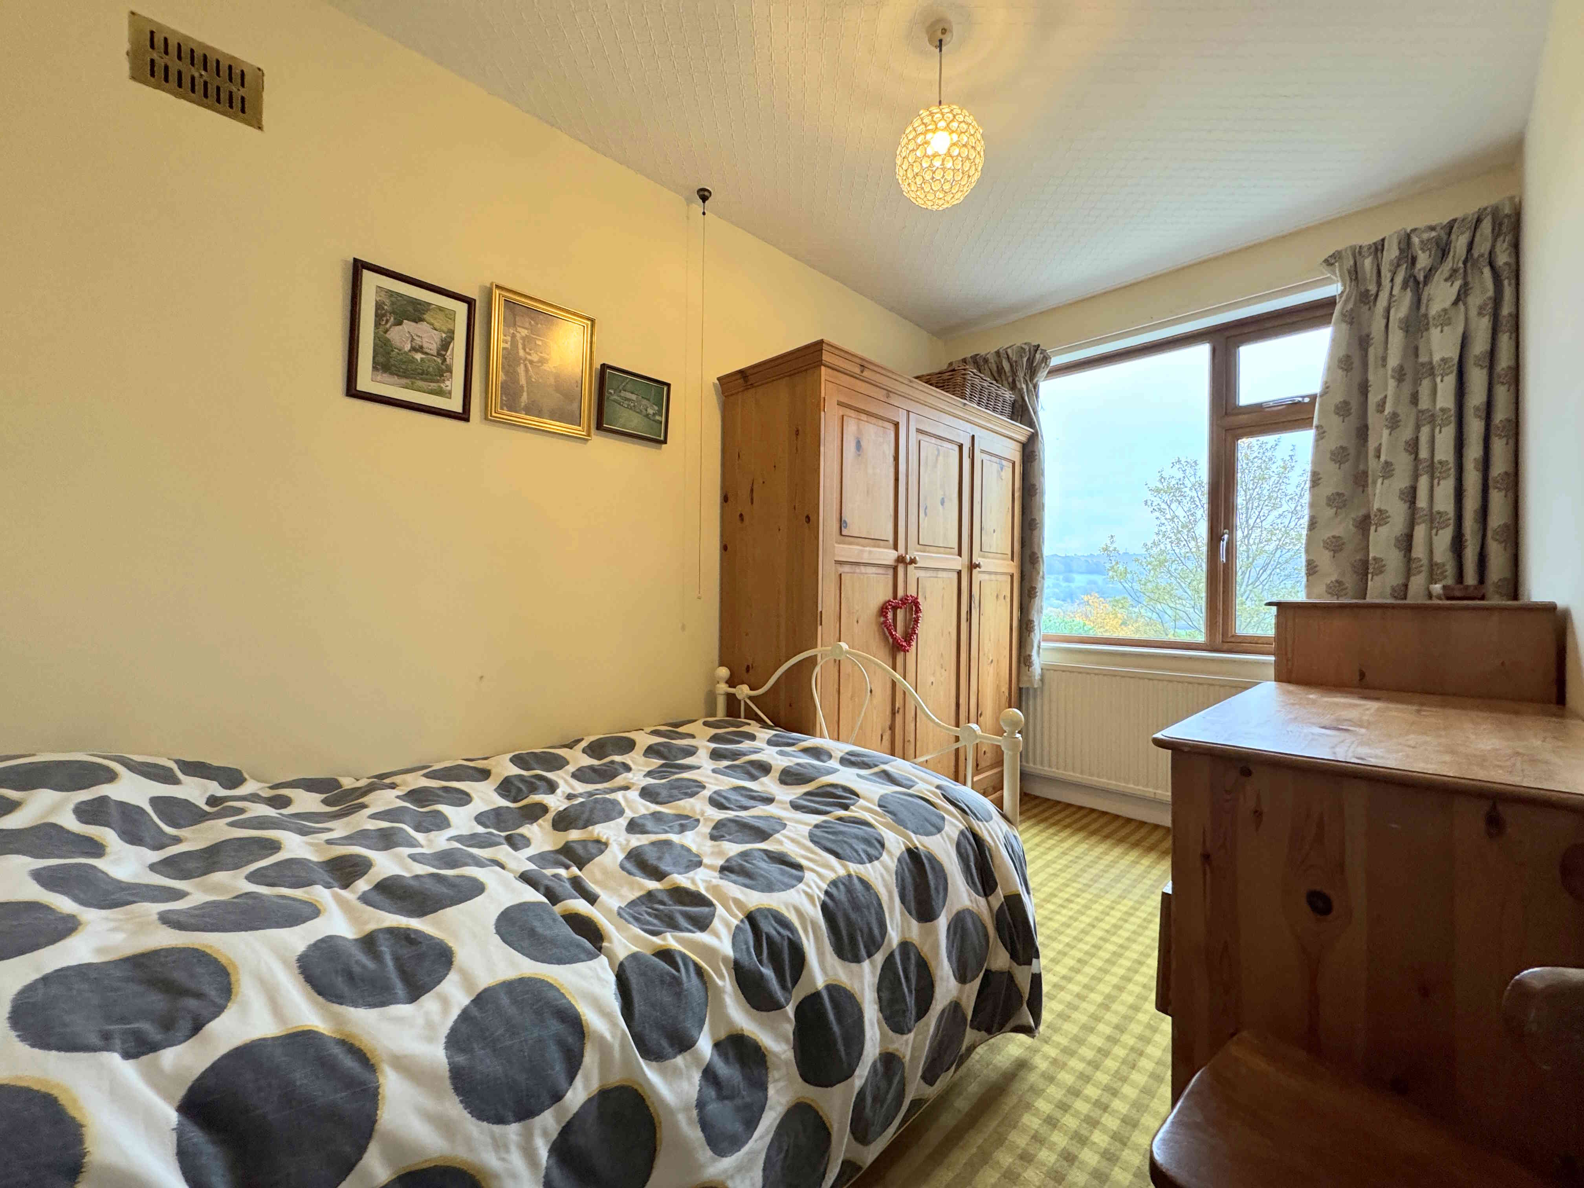
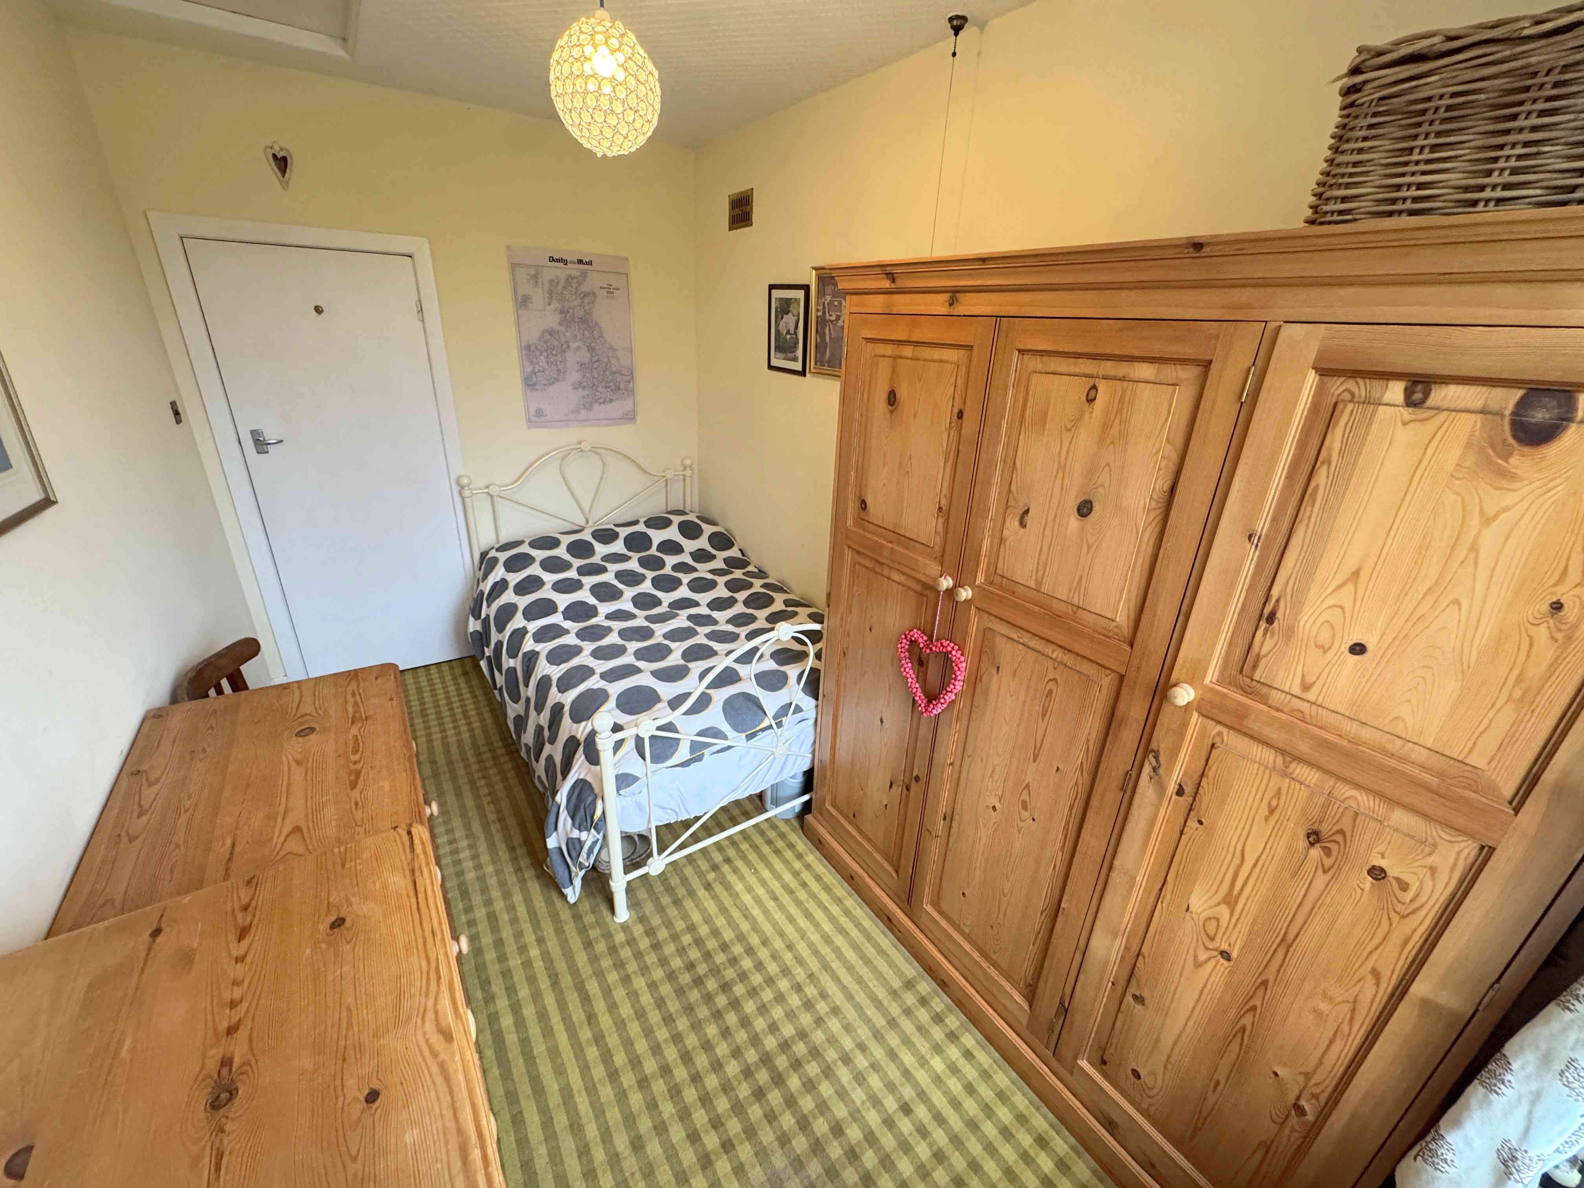
BEDROOM TWO 2.6 x 3.8m (8’6 x 12’5)
A well-proportioned double bedroom with a radiator, UPVC window, and loft access.
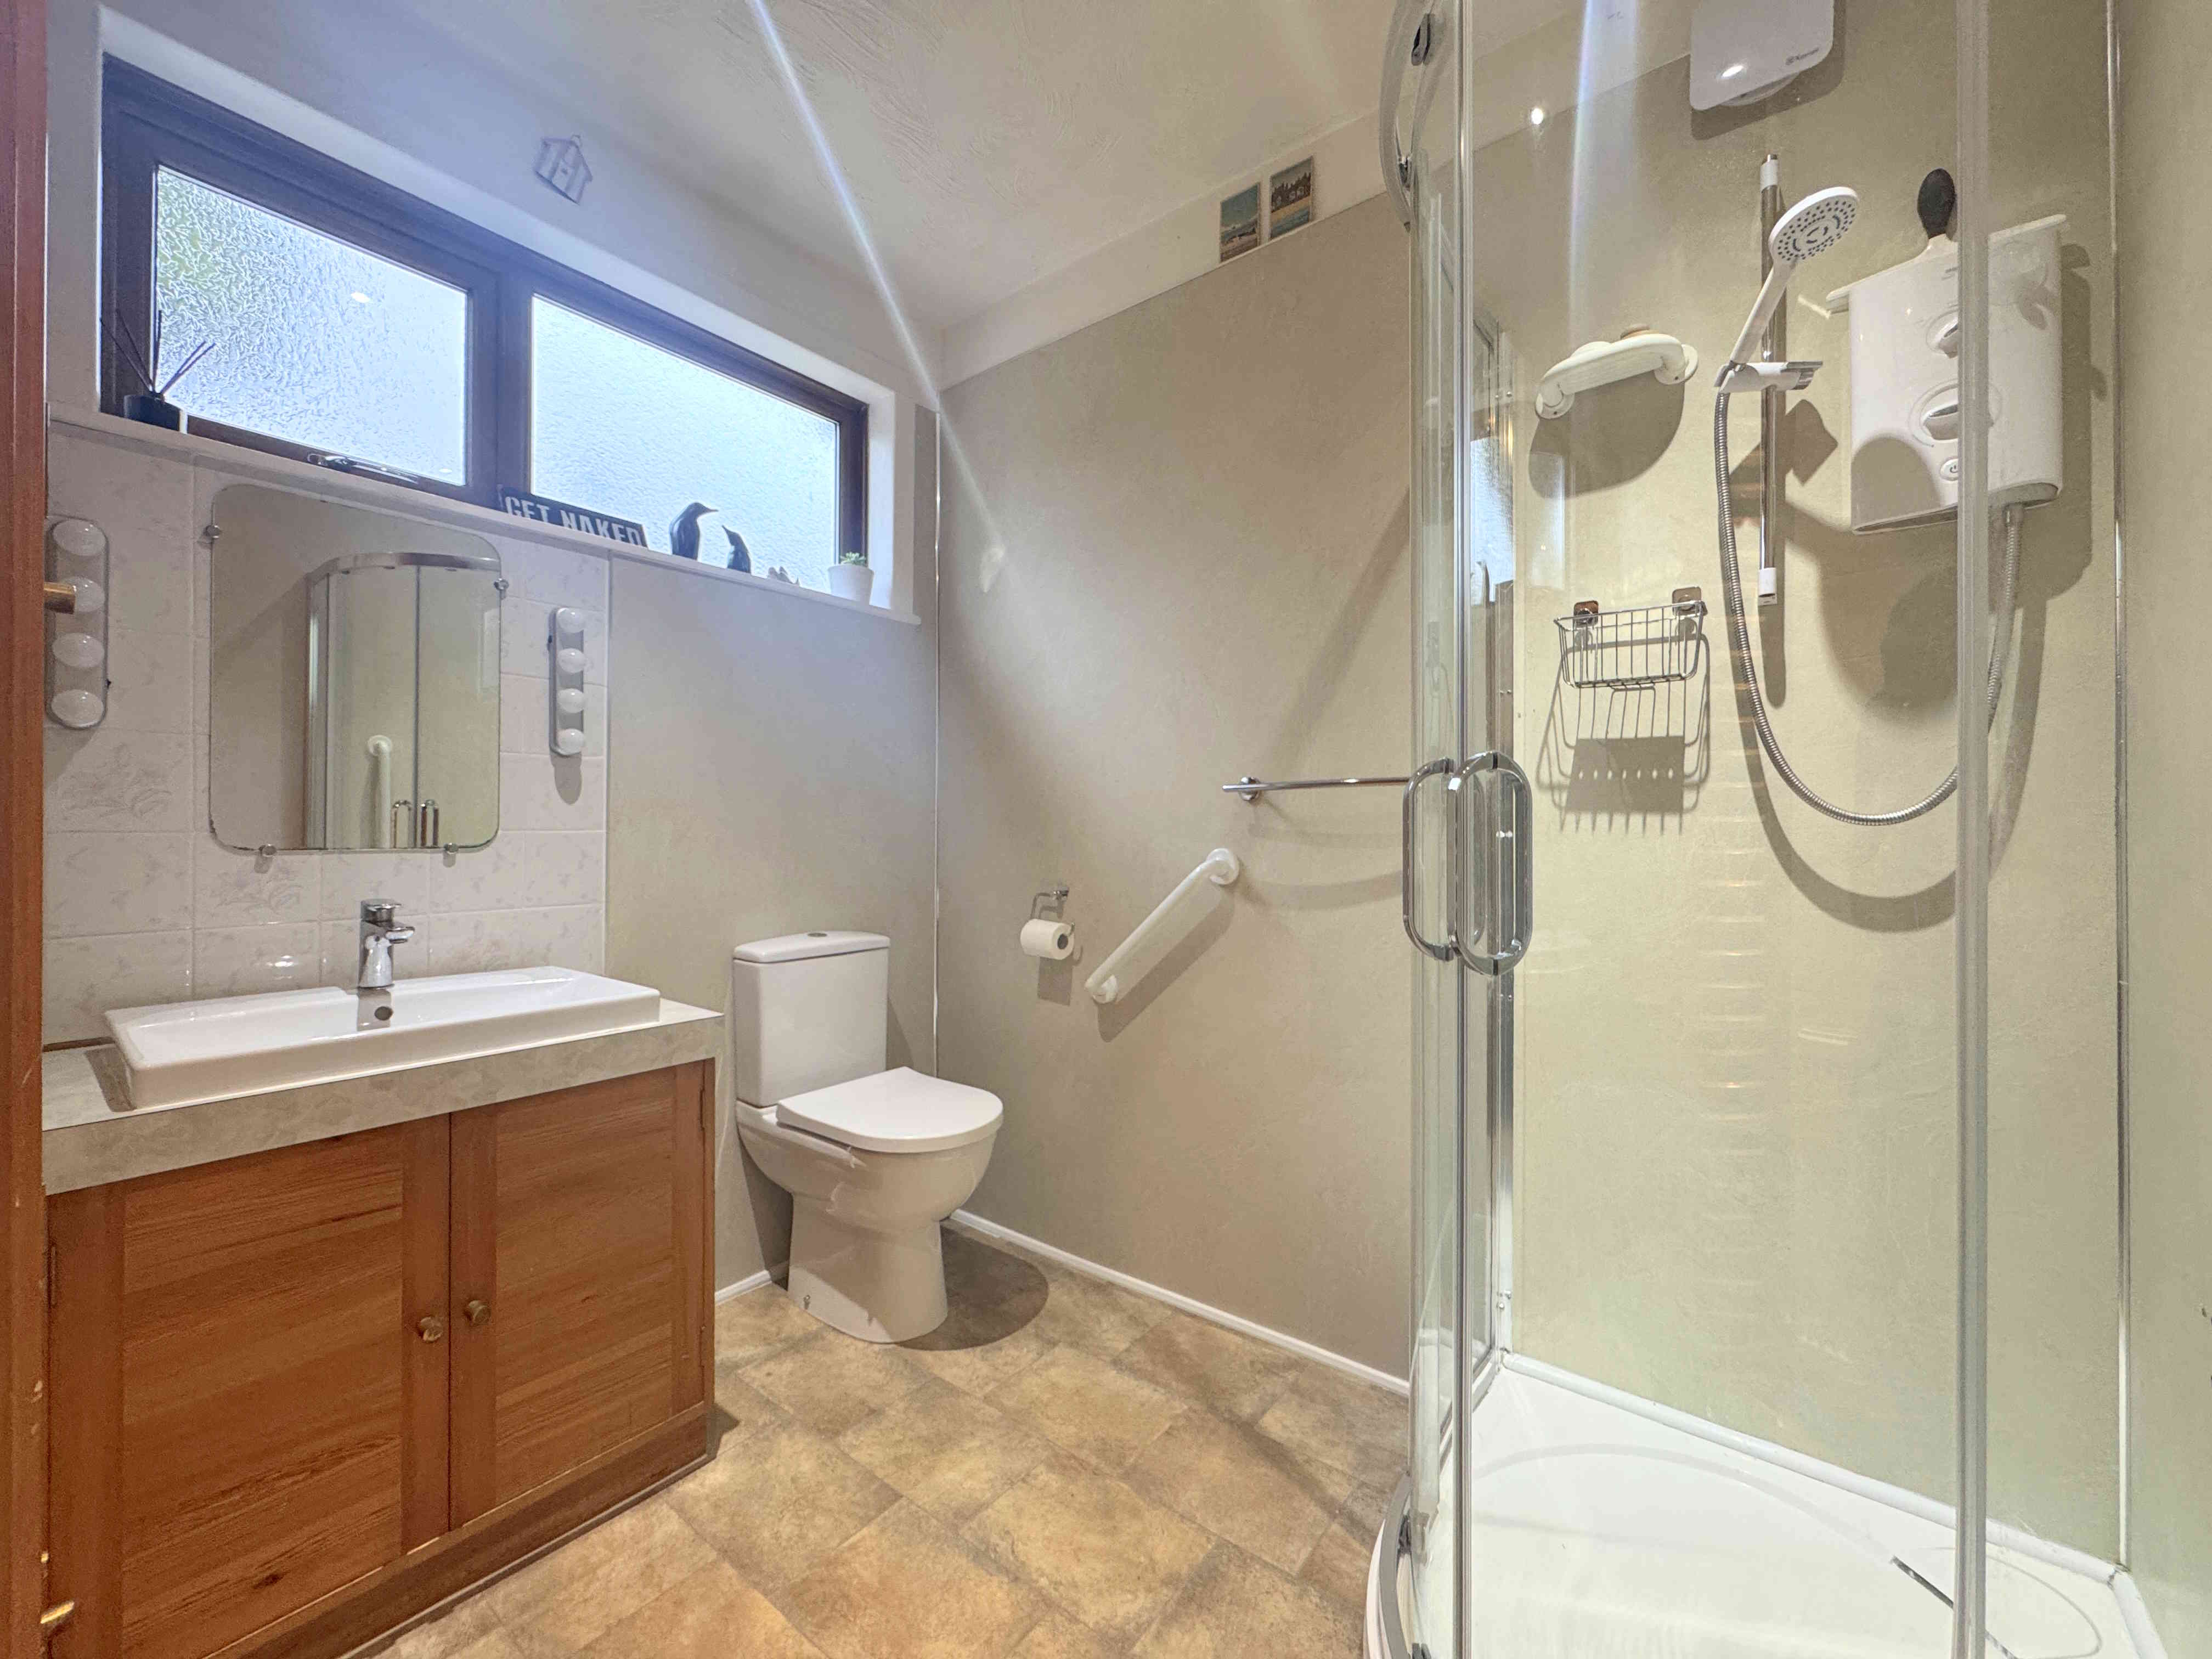
SHOWER ROOM
A well-presented bathroom comprising a glass shower cubicle with electric shower, vanity sink unit with splashback and fitted cupboards, and a low flush toilet. Finished with ceiling spotlights, a radiator, and a UPVC window.
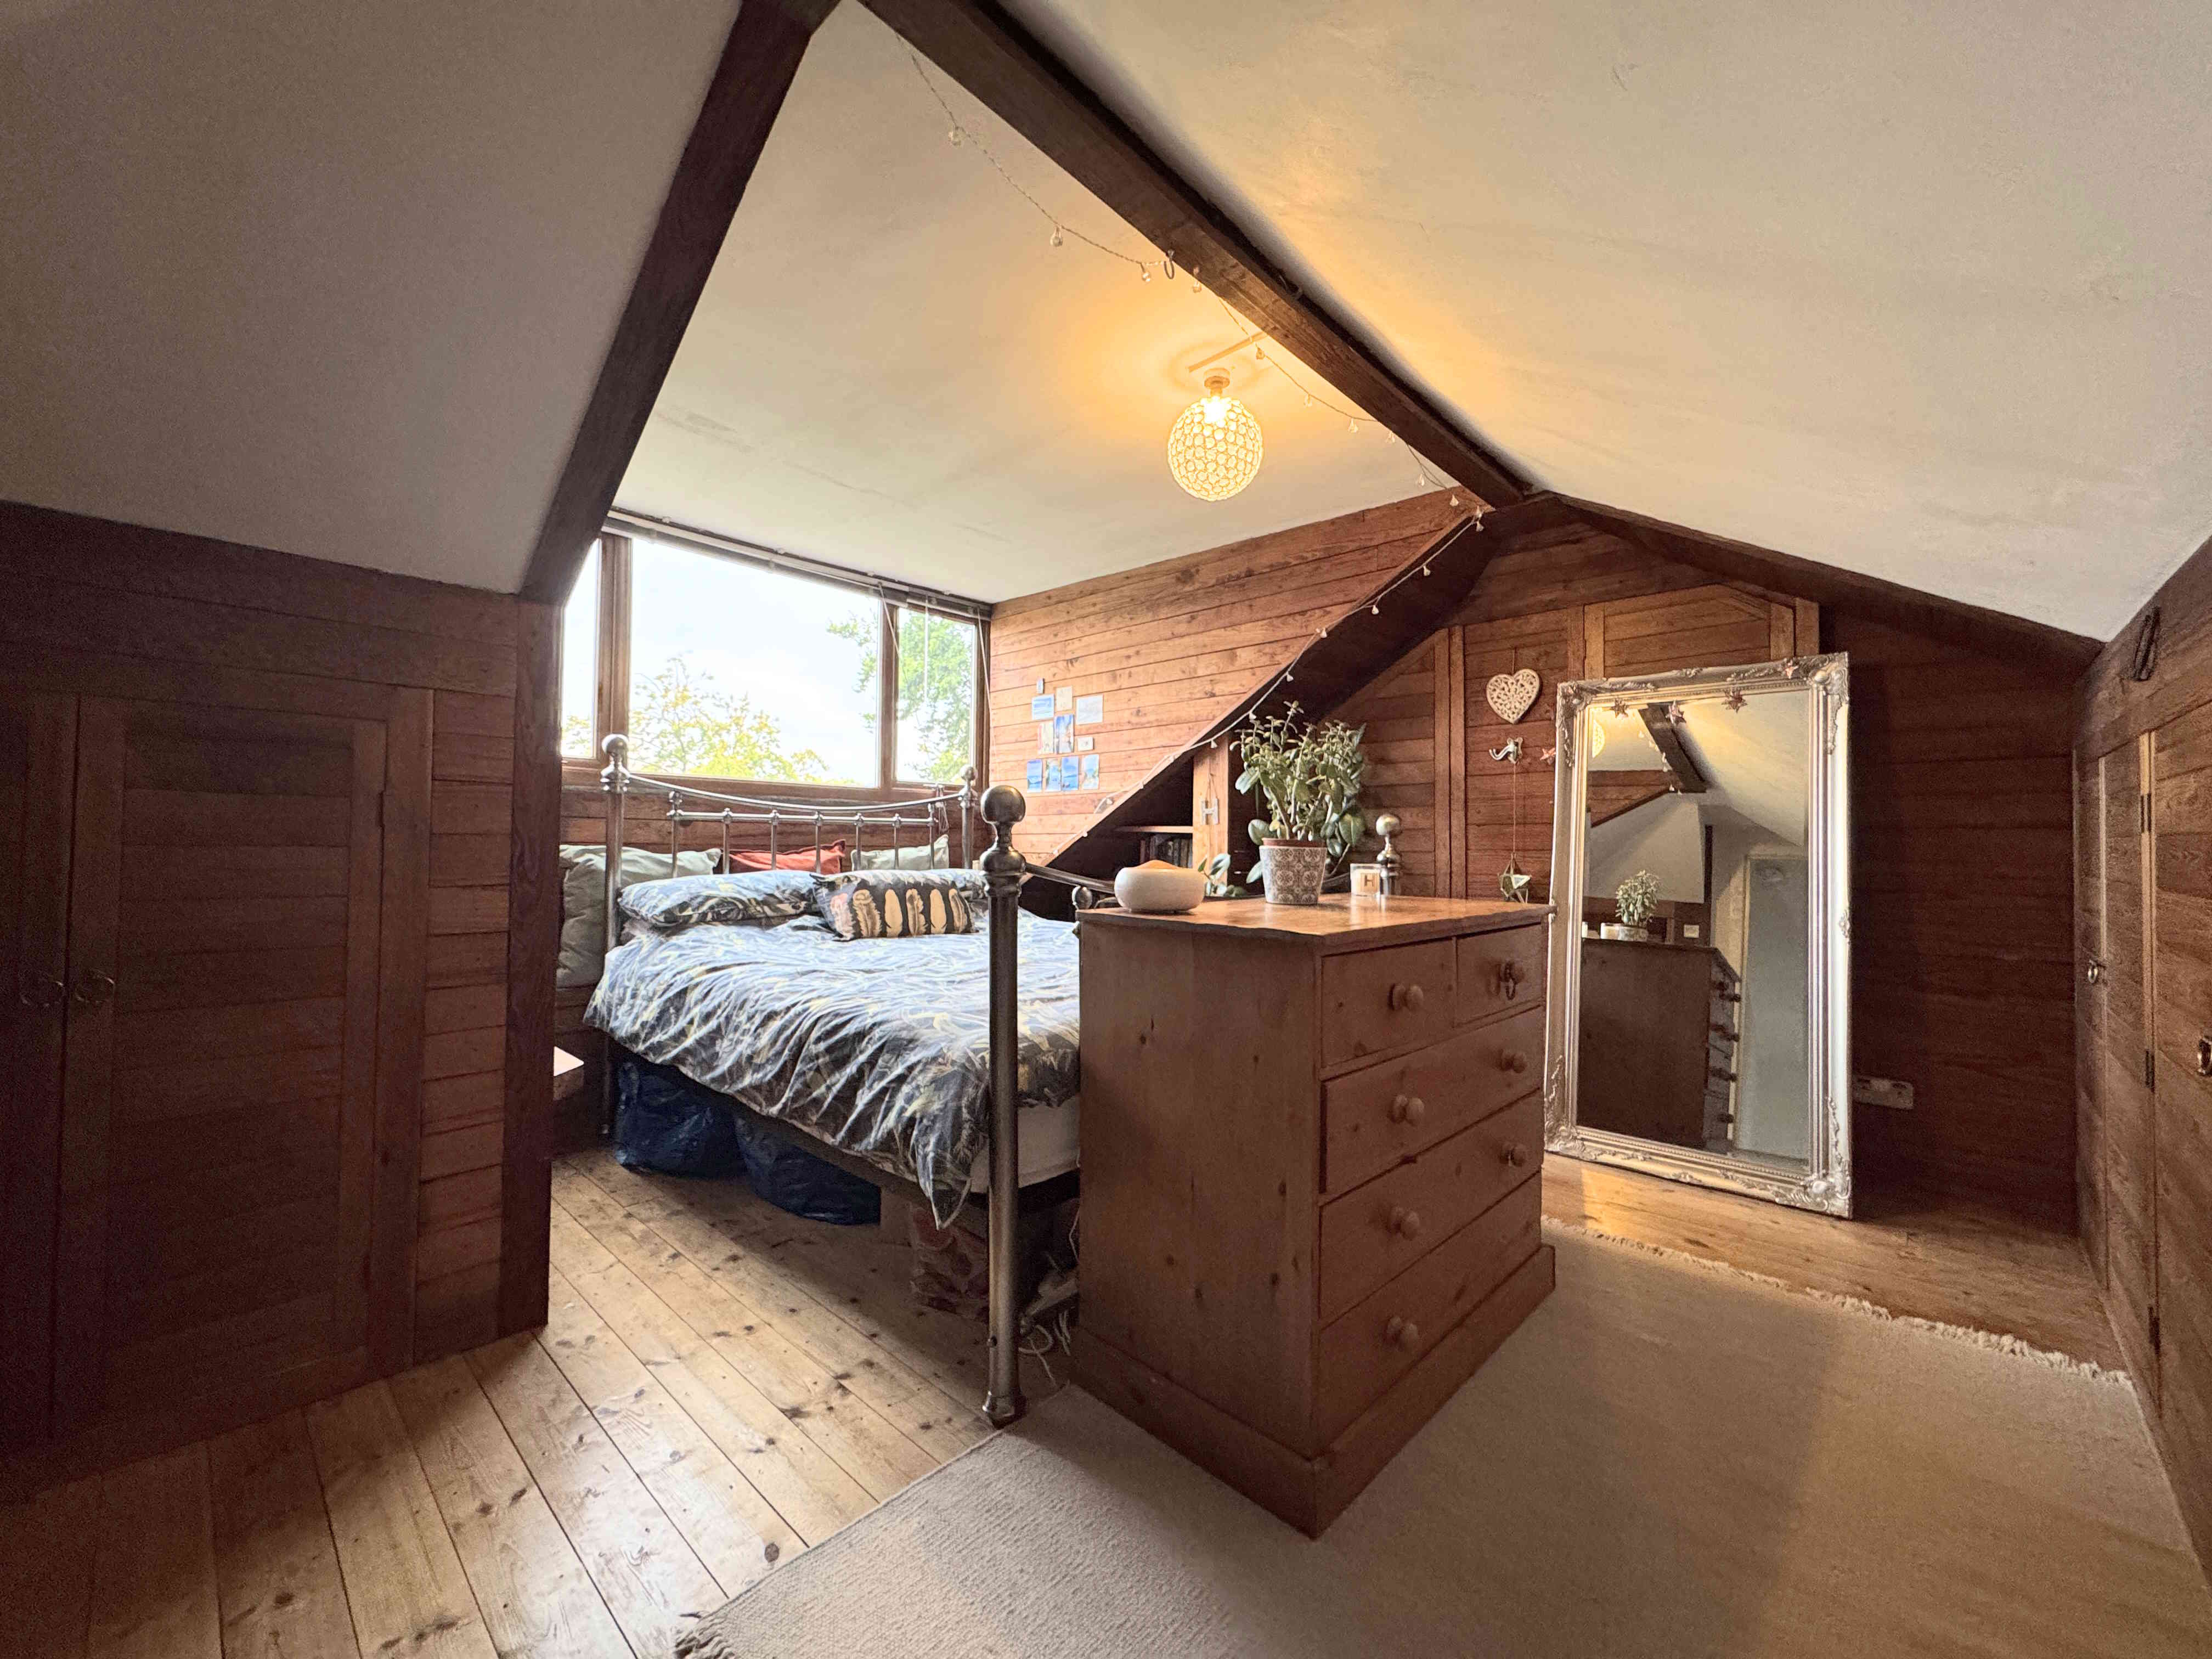
BEDROOM THREE 4.1 x 4.8m (13’5 x 15’7)
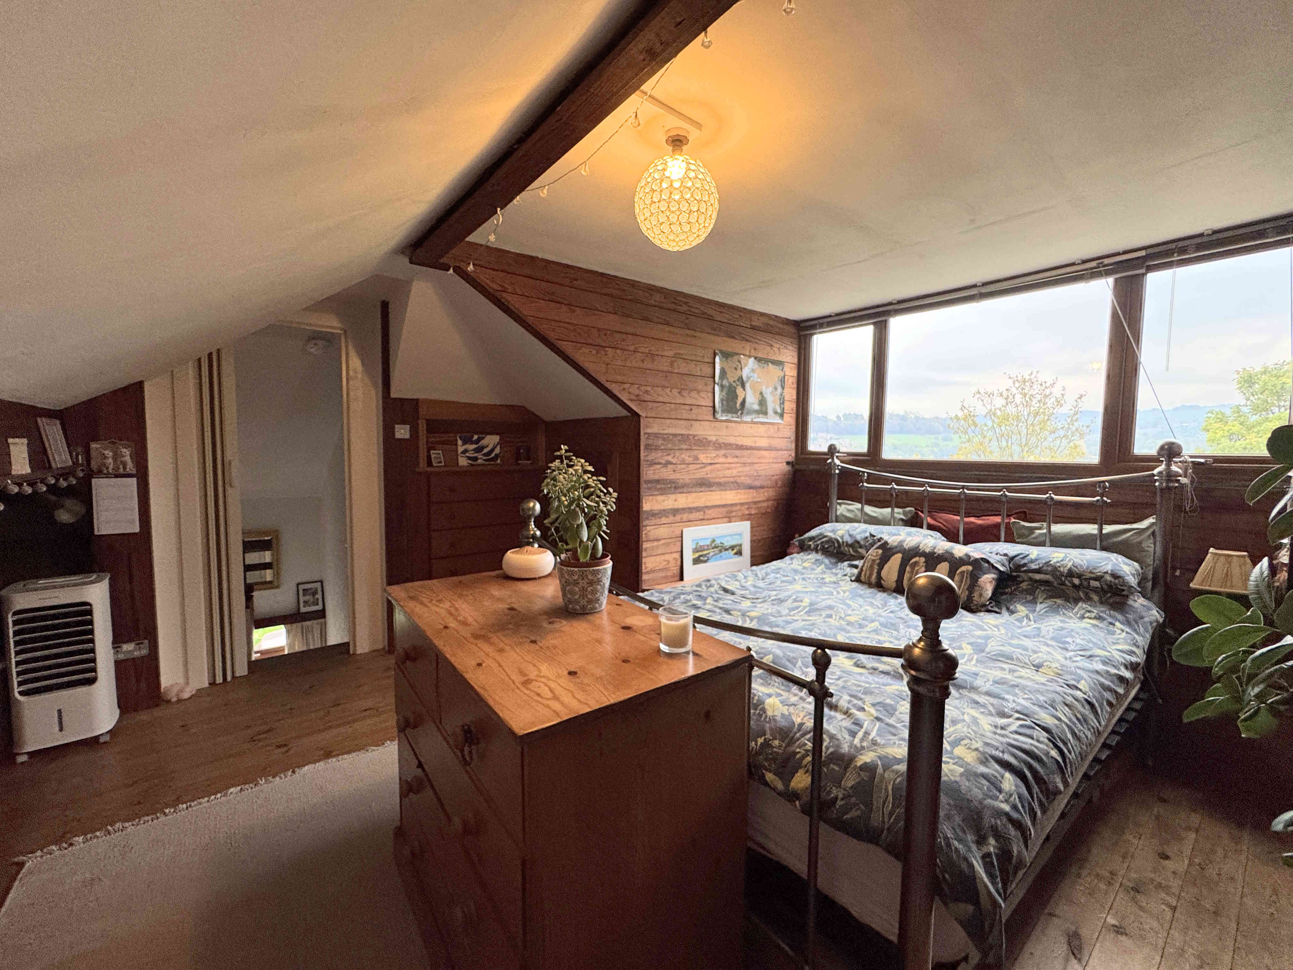
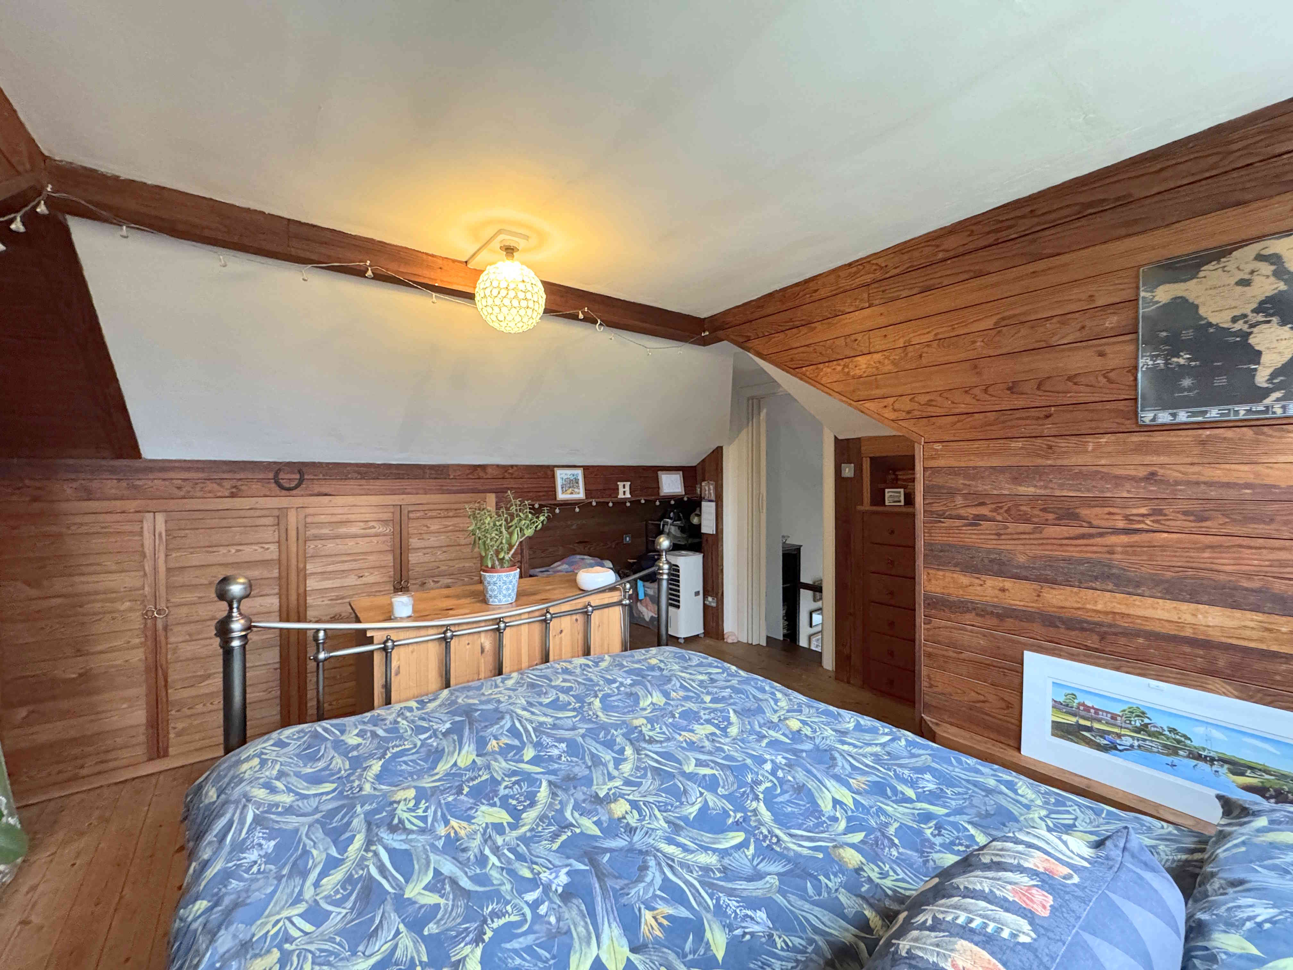
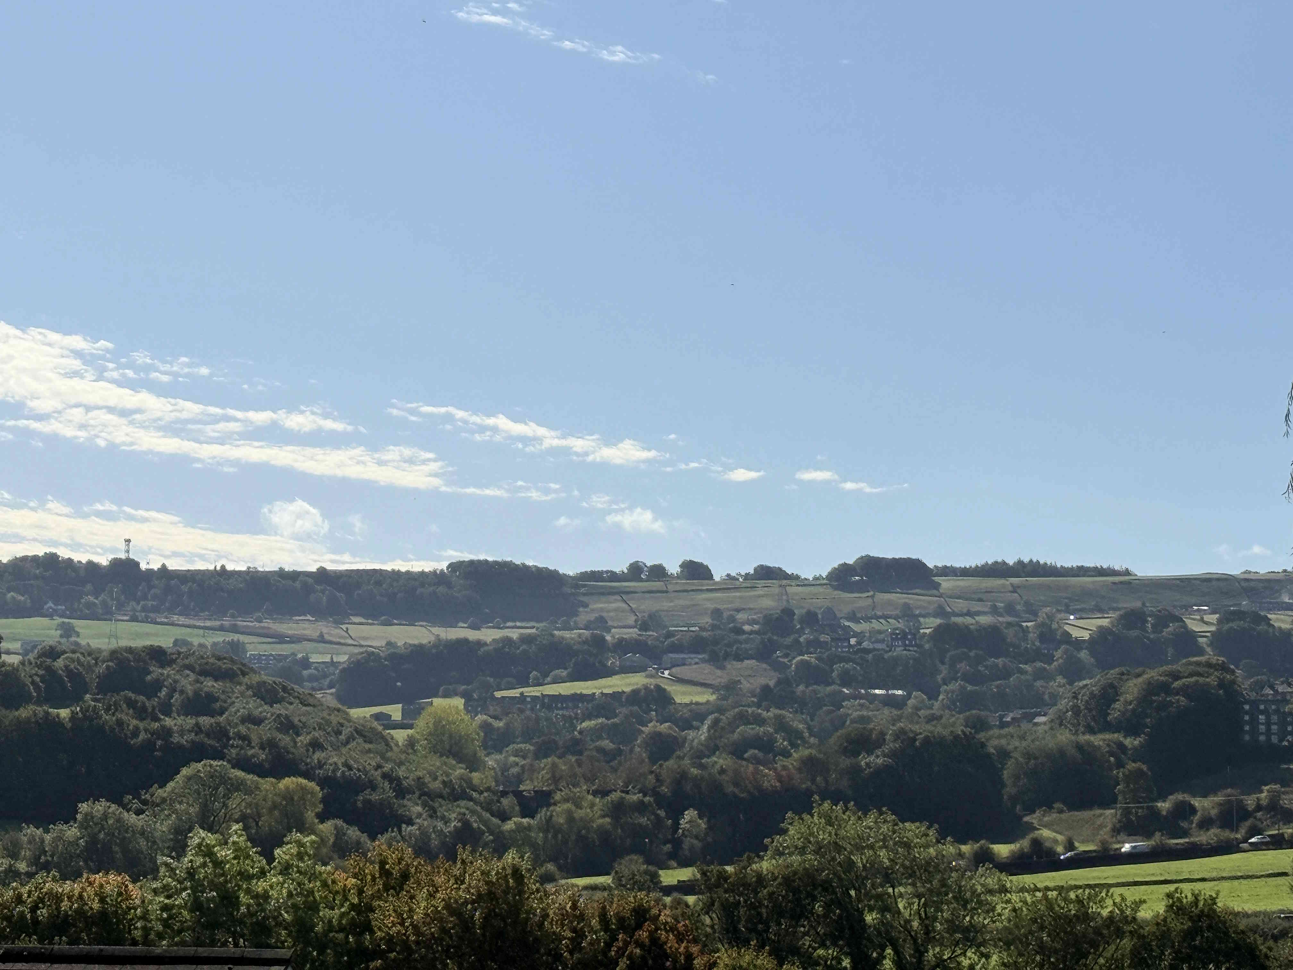
A spacious double bedroom featuring solid oak flooring, ample fitted storage within the eaves, exposed ceiling beam, fitted shelving, and a UPVC window with hillside views.
EXTERNAL
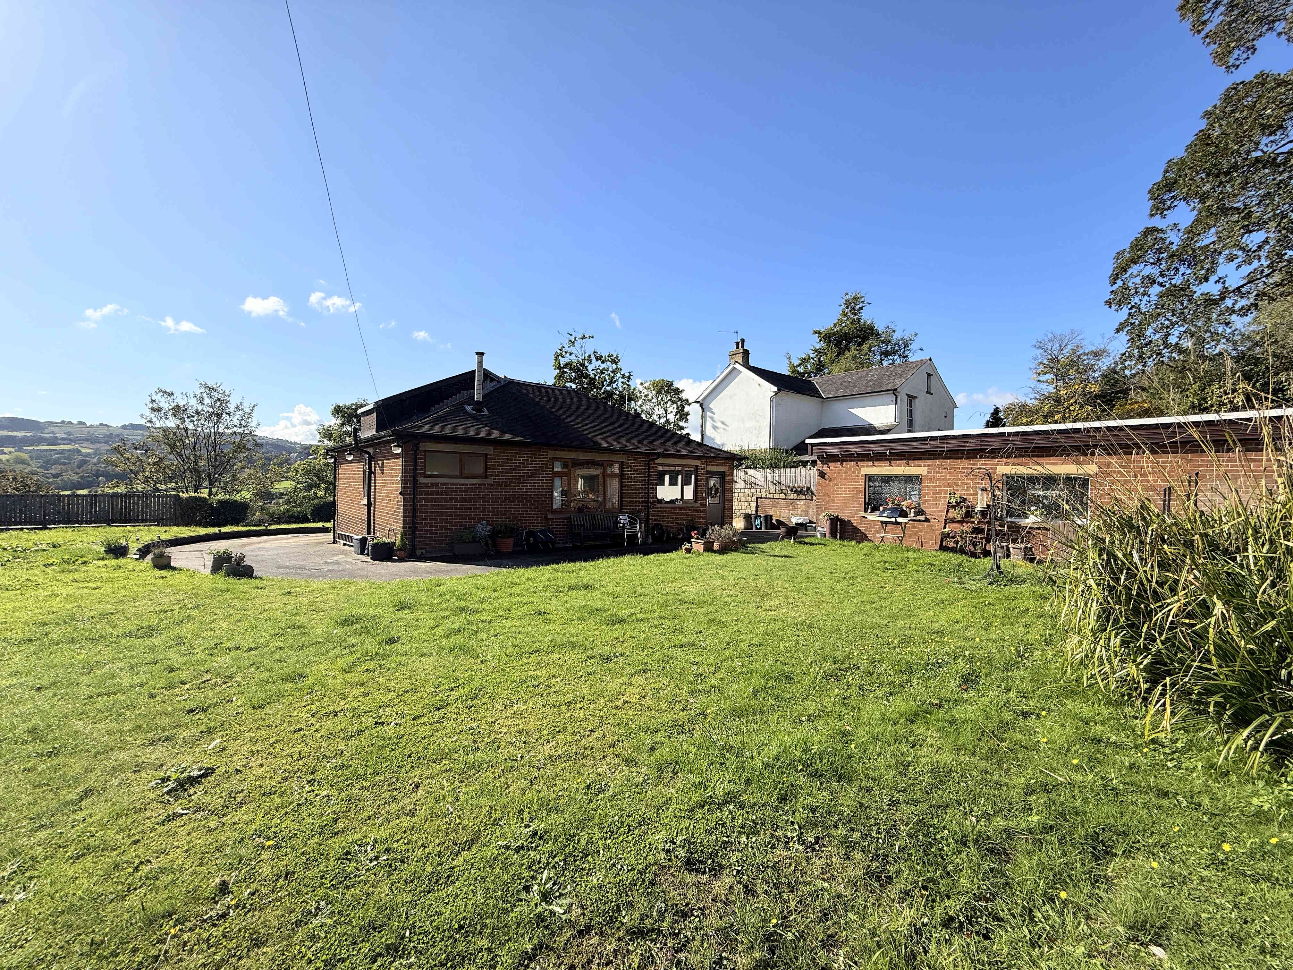
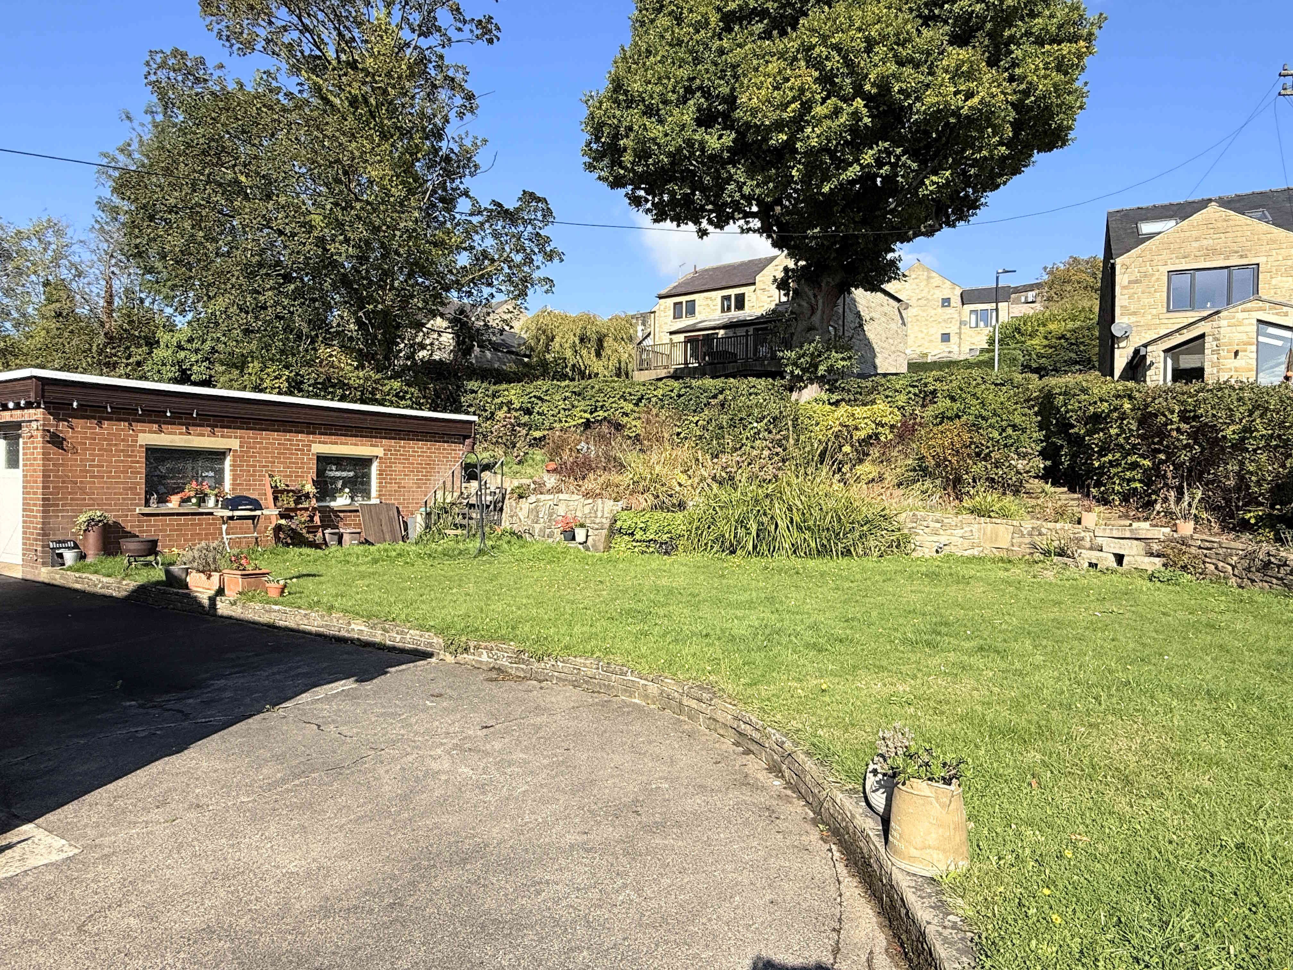
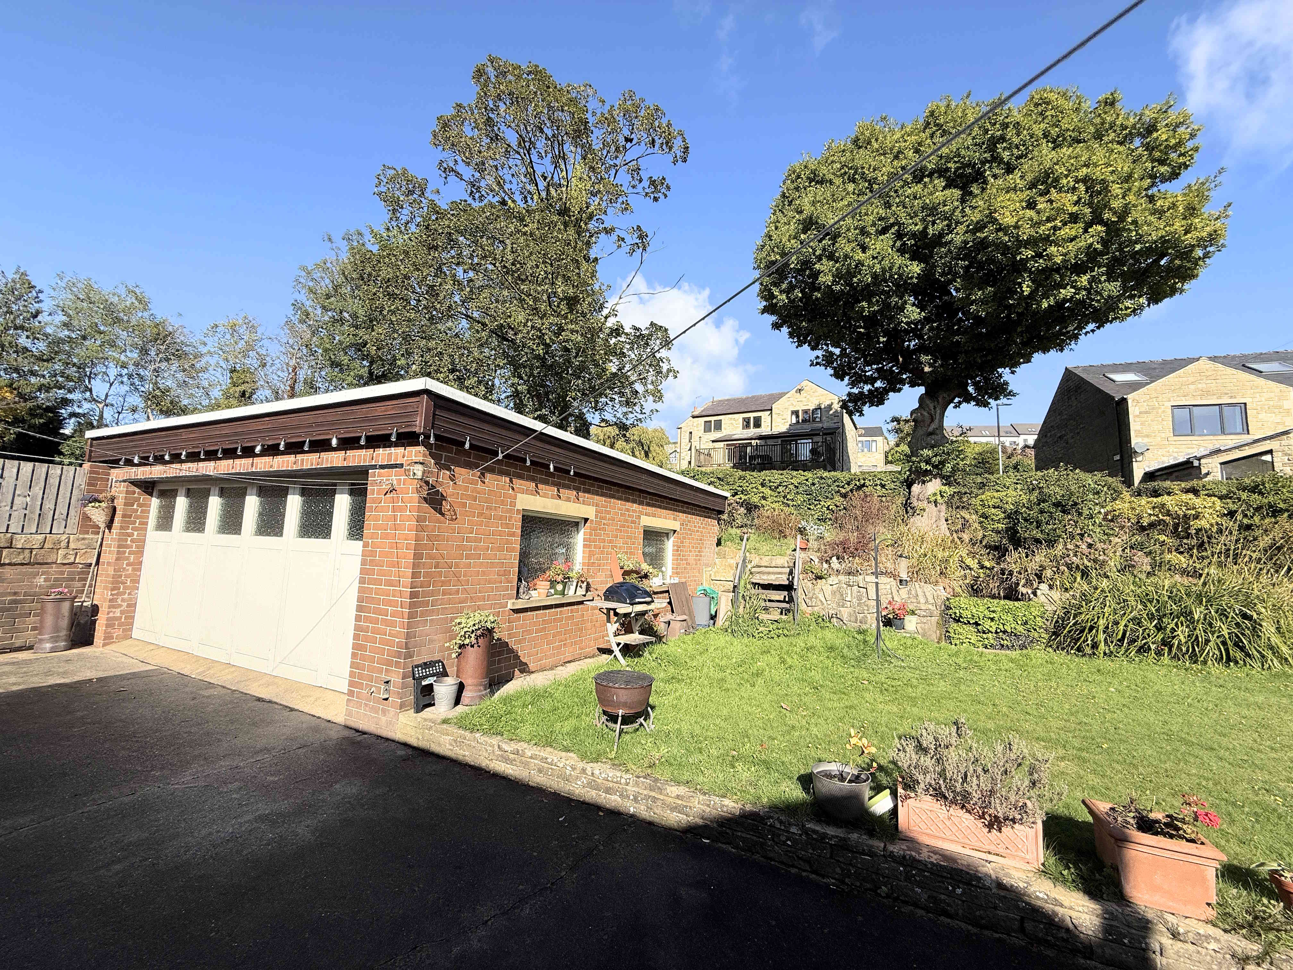
To the front of the property lies a large lawn, with planning permission for a large, detached property. A generous driveway wraps around the house, providing parking for multiple vehicles, and leads to a large, detached garage at the rear. Lawned gardens extend around three sides of the property, with the rear garden featuring a water feature and additional seating area.
DETACHED GARAGE 5.8 x 6.4m (19’2 x 20’11)
A large, detached garage with twin sliding doors, two windows, power, and lighting. PLANNING APPROVED FOR A FULL STORY EXTENSION. - 23/00886/FUL & 24/00801/HSE
Whilst every endeavour is made to ensure the accuracy of the contents of the sales particulars, they are intended for guidance purposes only and do not in any way constitute part of a contract. No person within the company has authority to make or give any representation or warranty in respect of the property. Measurements given are approximate and are intended for illustrative purposes only. Any fixtures, fittings or equipment have not been tested. Purchasers are encouraged to satisfy themselves by inspection of the property to ascertain their accuracy.