
24 Whitehouse Close, Halifax, HX2 9WB


Property Summary
Full Details
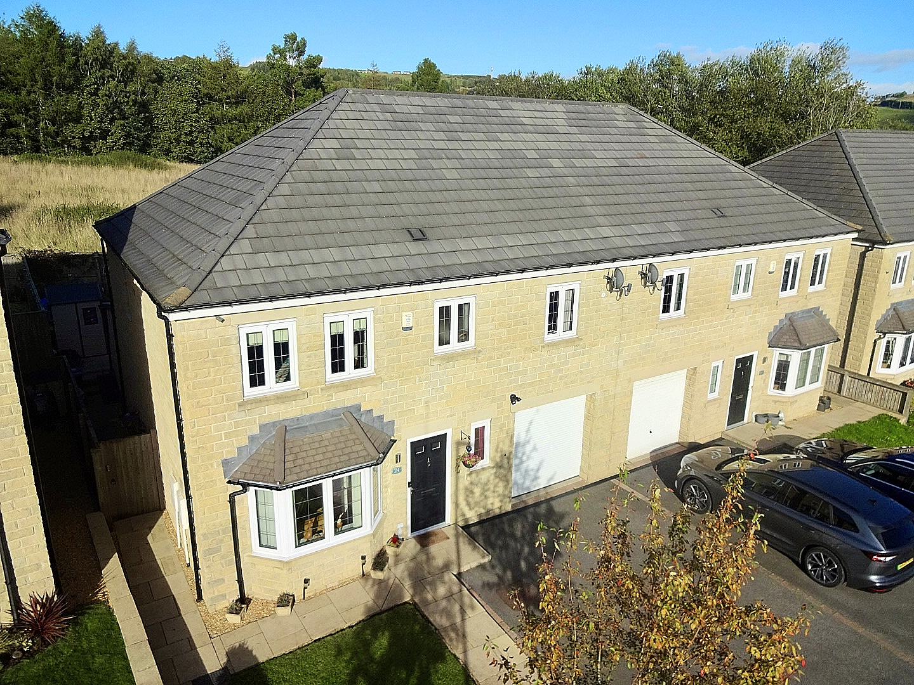
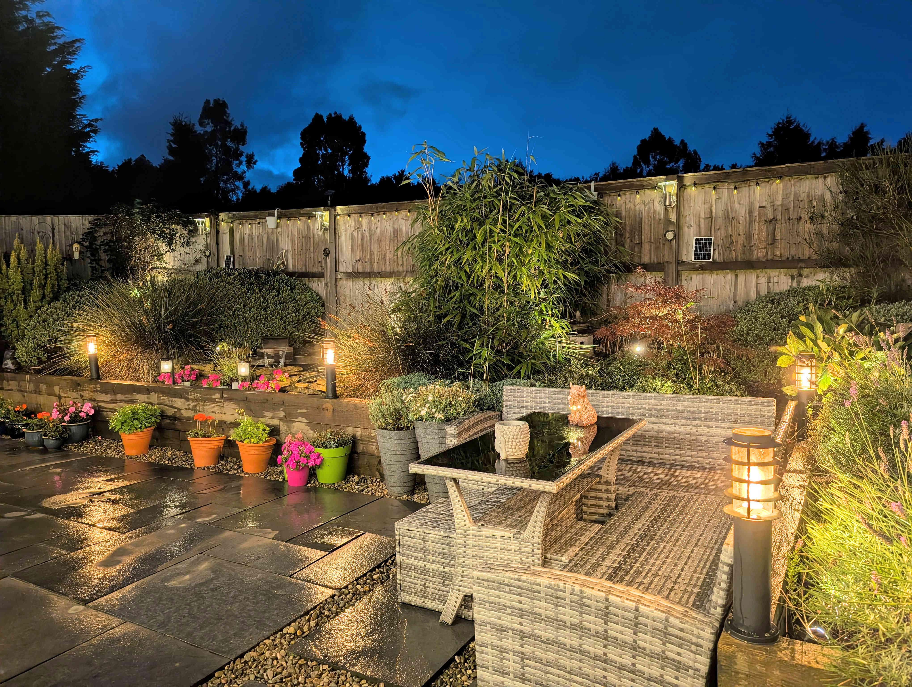
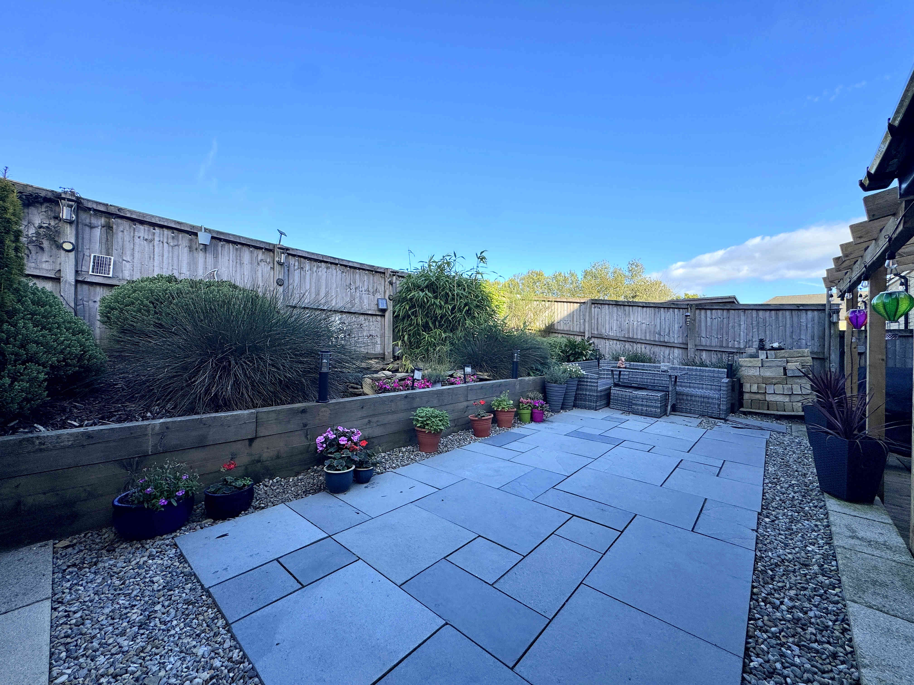
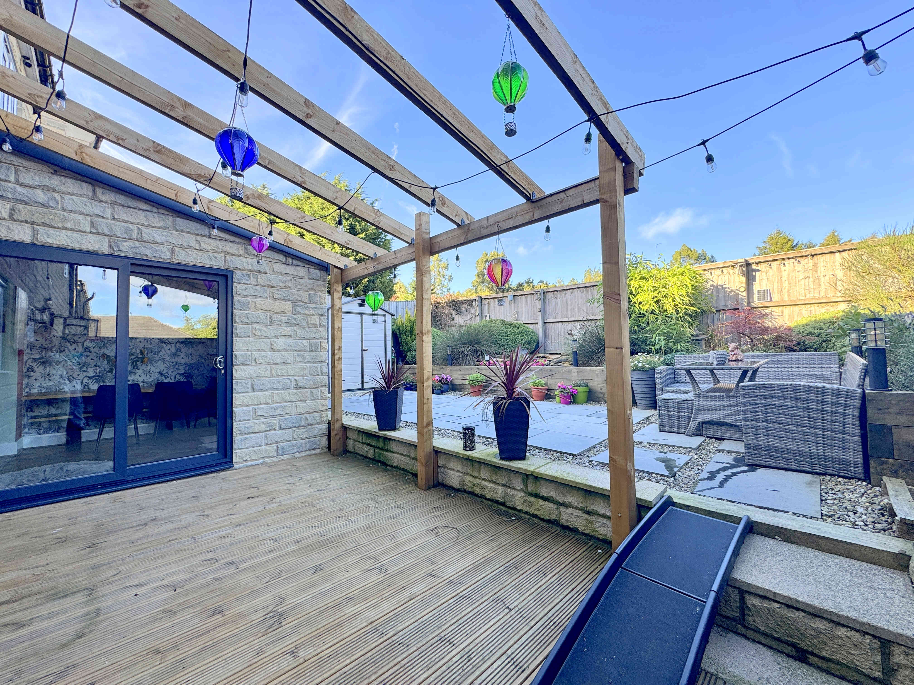
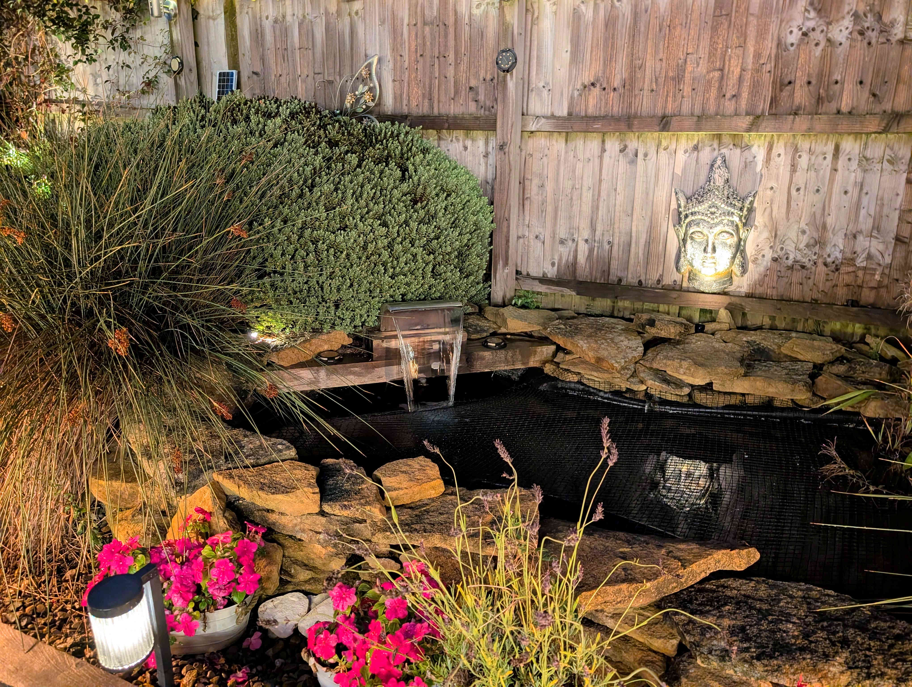
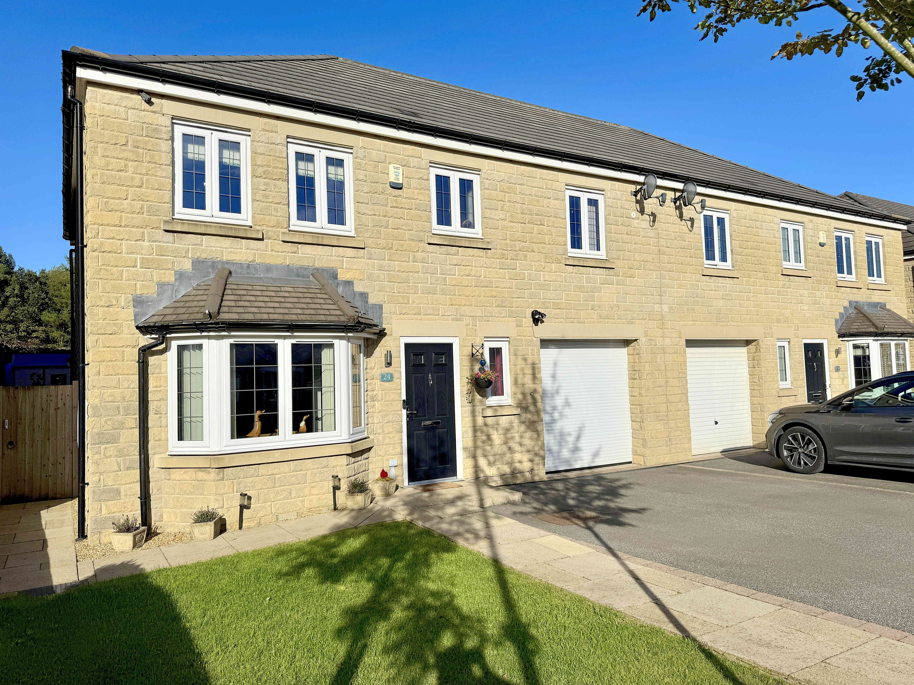
**ATTENTION ALL YOUNG AND GROWING FAMILIES** Tucked away at the end of a quiet cul-de-sac, this impressive FOUR DOUBLE BEDROOM SEMI-DETACHED FAMILY HOME offers spacious and versatile accommodation, complemented by a superb, landscaped rear garden. Built in 2019 and further enhanced by a single-storey rear extension, the property provides a particularly well-considered family layout with excellent entertaining spaces. The property is ideally positioned for family life, with highly regarded local schools within easy reach, a range of everyday amenities nearby and countryside walks readily accessible from the doorstep. Internally, the accommodation has been tastefully maintained throughout and benefits from a spacious lounge, impressive dining kitchen, useful utility room and cloakroom. The rear extension creates a particularly versatile additional living space with direct access onto the rear garden. There are four genuine double bedrooms to the first floor, including a principal bedroom with en-suite, alongside a generous four-piece family bathroom. Externally, the property benefits from a lawned frontage, substantial driveway, integral garage with EV charger and a beautifully landscaped rear garden featuring multiple seating areas, decking with pergola, flagged patio, mature planting and an attractive pond with water feature. An internal inspection is strongly advised to truly appreciate what this superb family home has to offer.
ENTRANCE HALL
A welcoming entrance hall featuring an open staircase with useful storage beneath, tasteful décor, wood-effect laminate flooring, and a radiator.
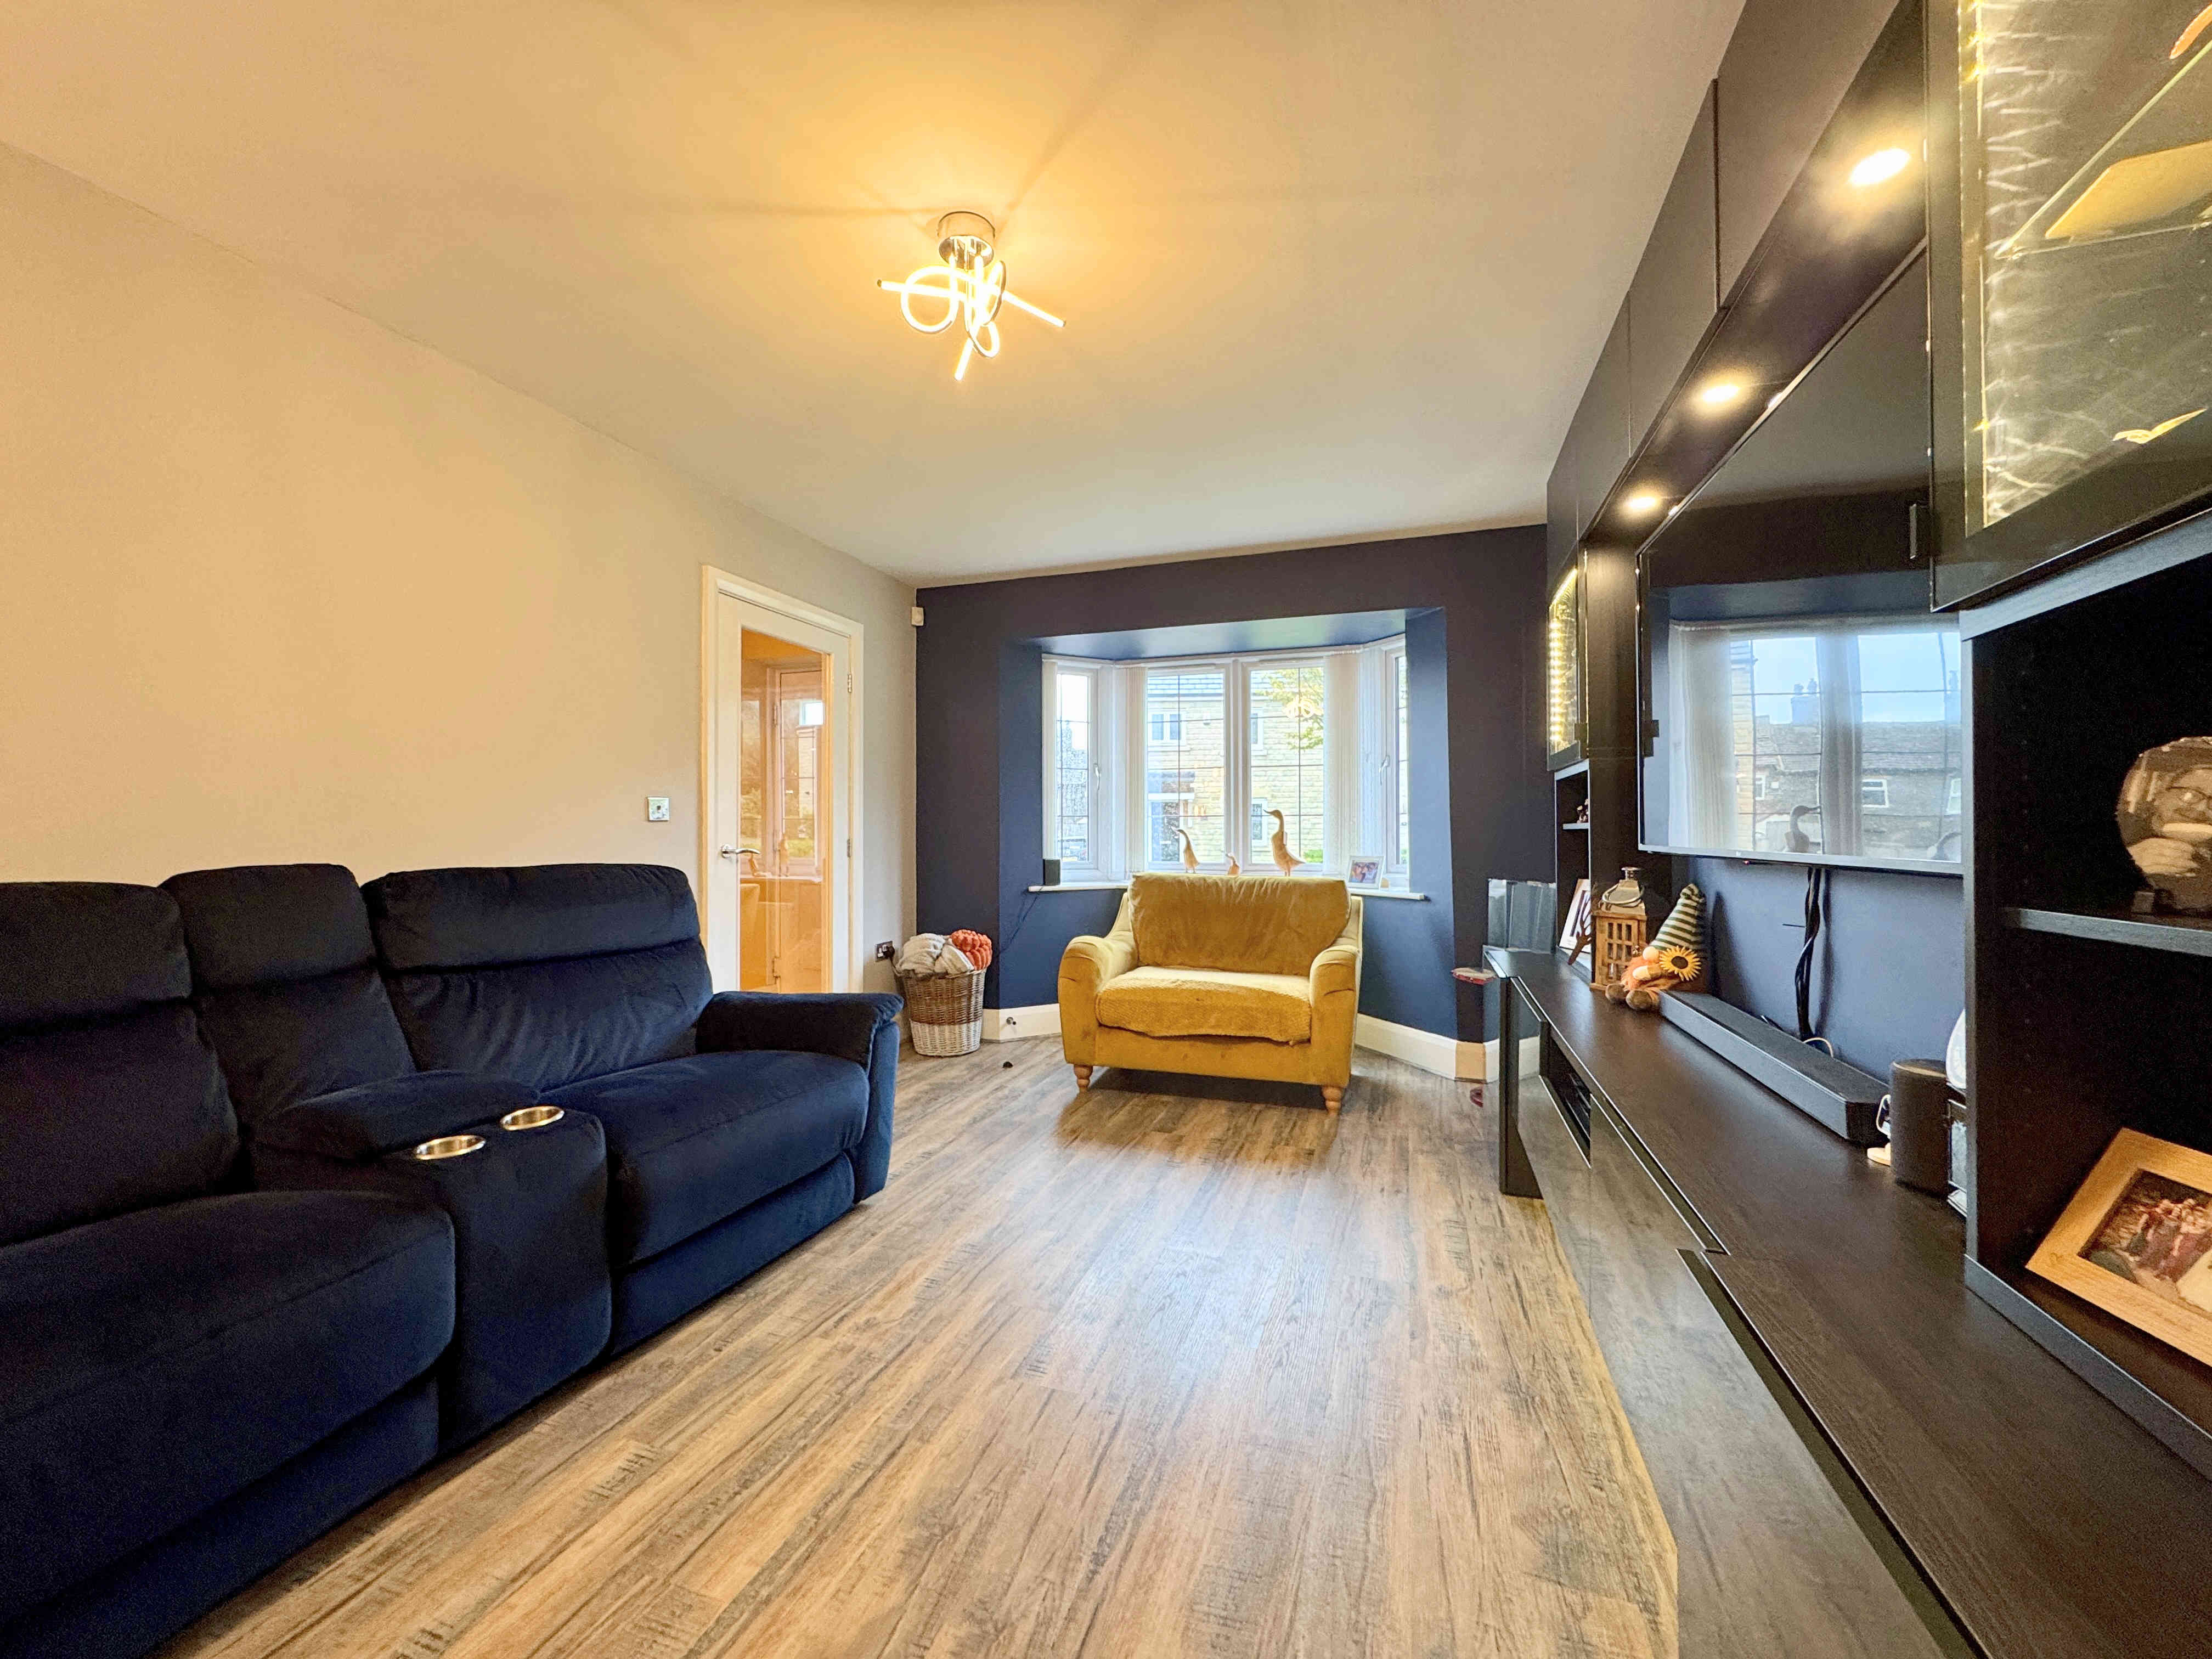
LIVING ROOM 3.2 x 5.5m (10’5 x 18’0)
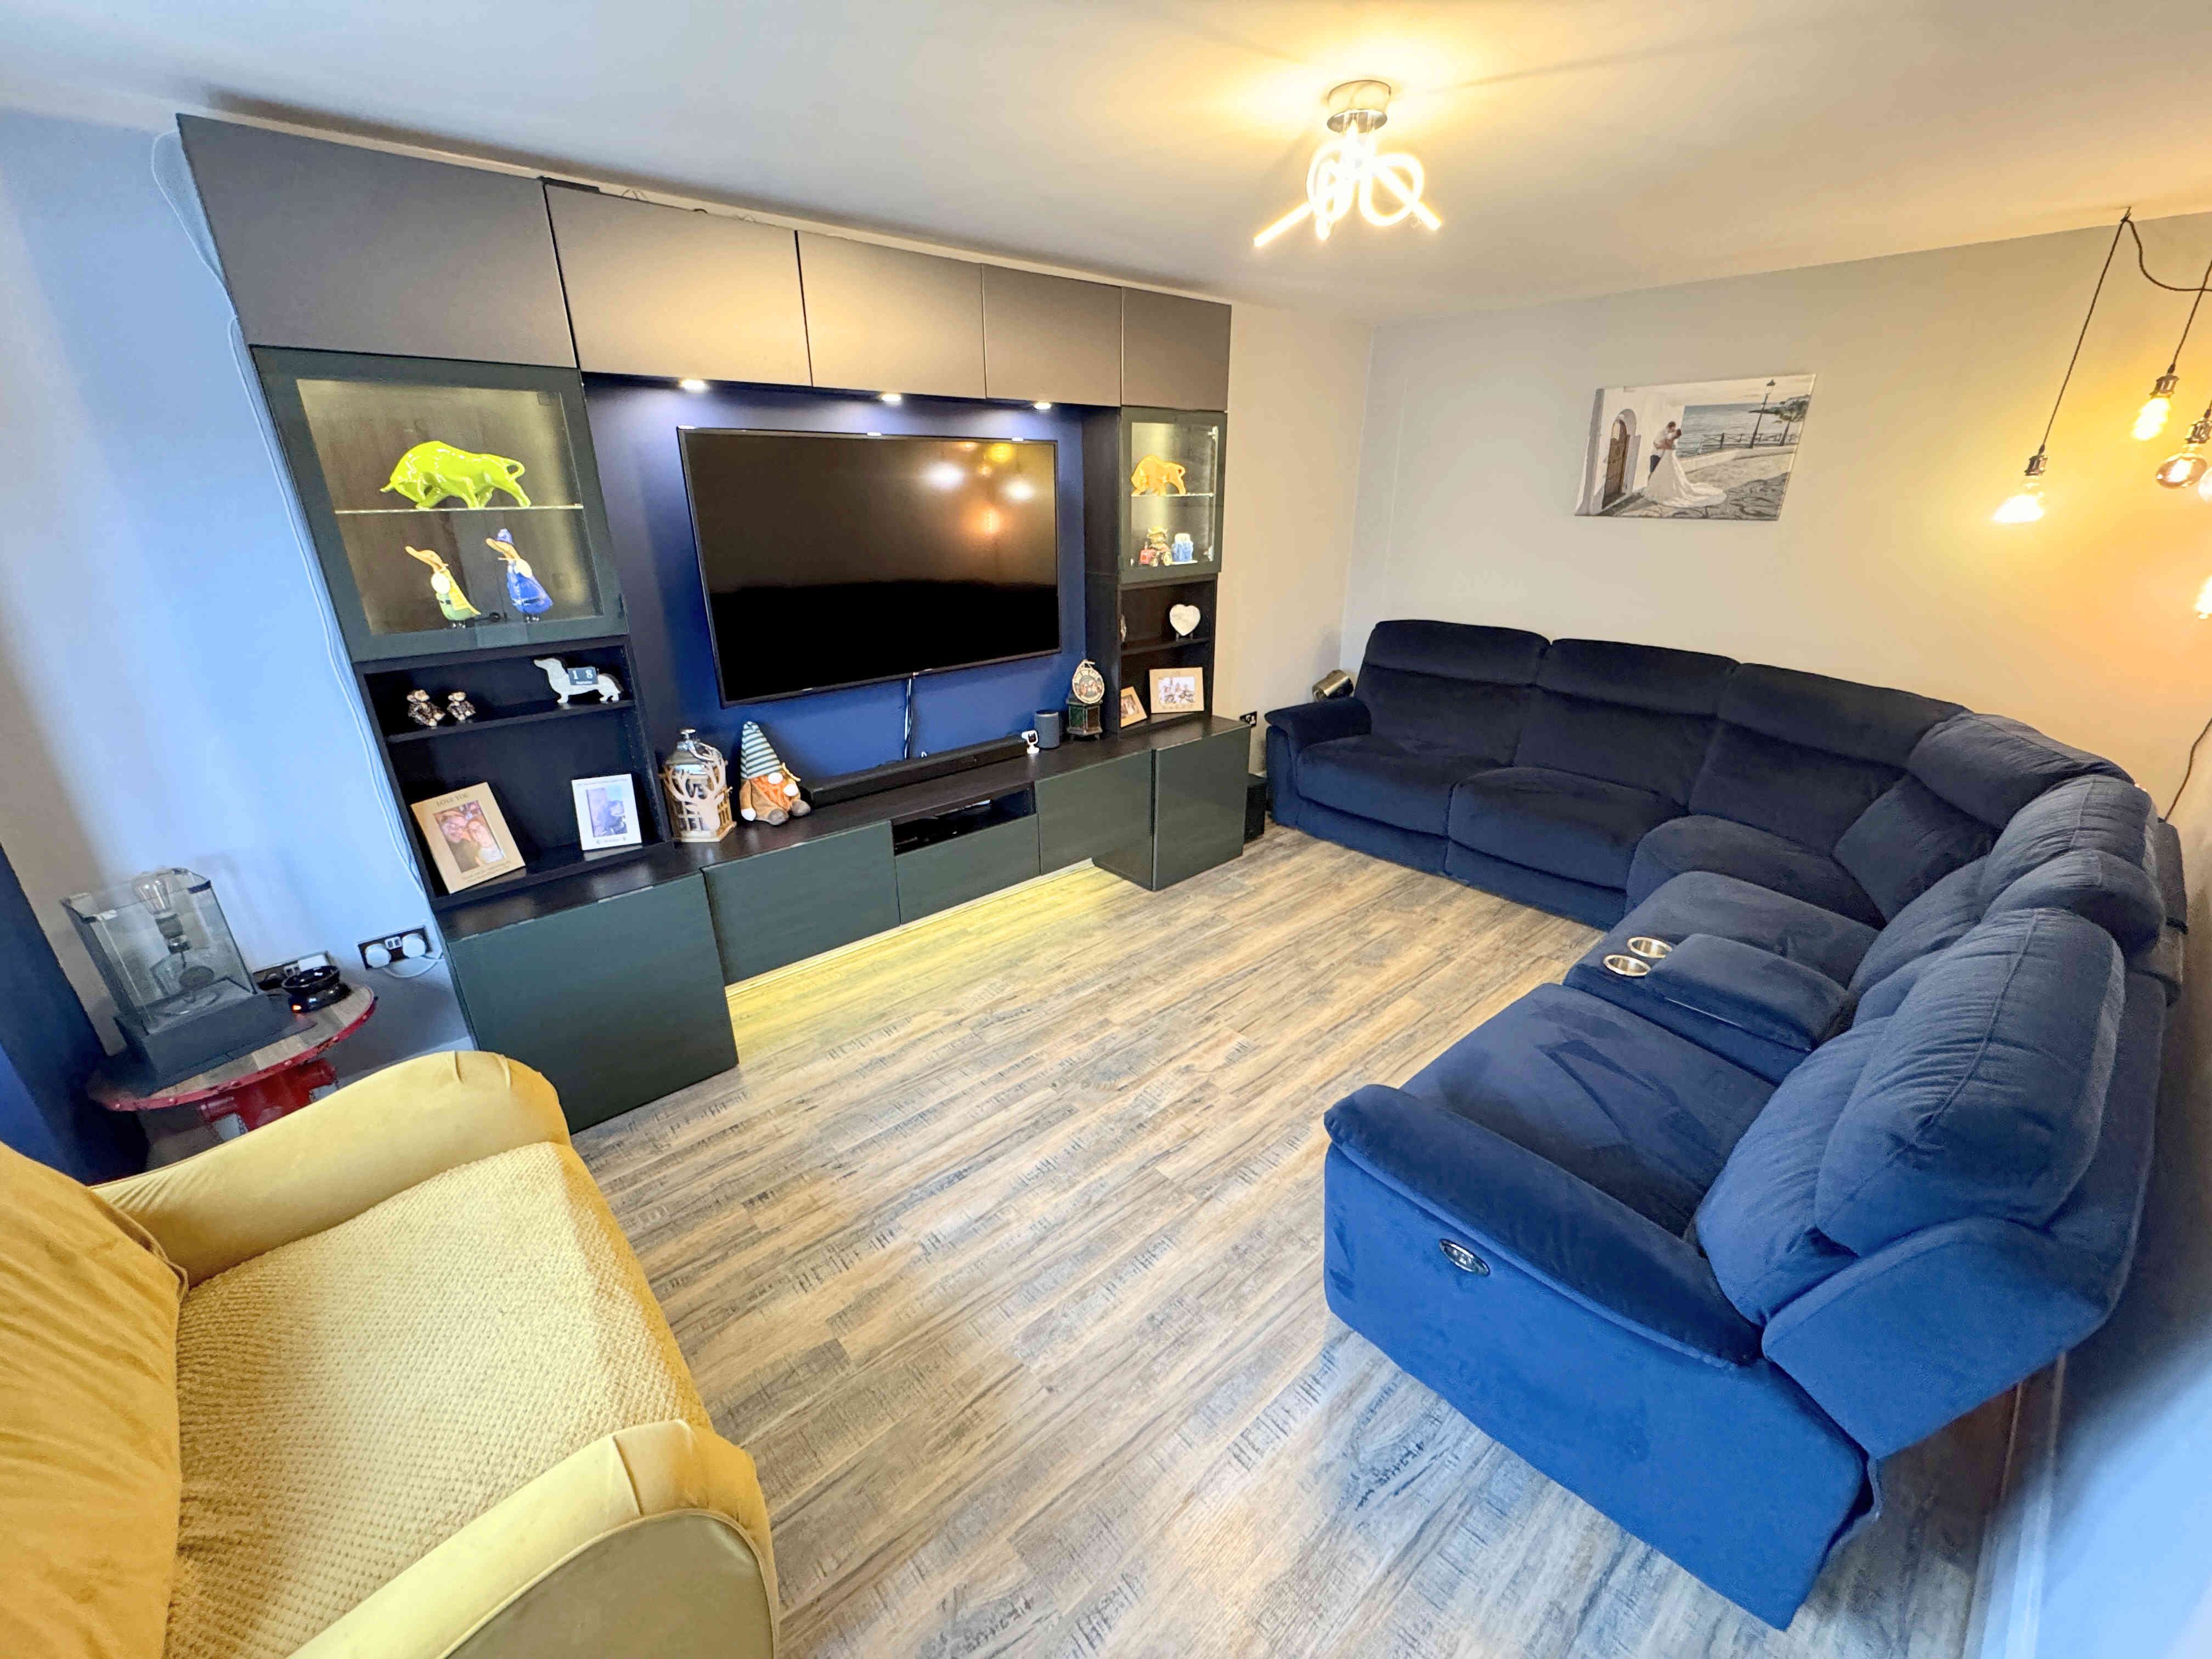
A spacious and comfortable reception room featuring a contemporary fitted media wall with integrated shelving, display areas and cupboards, complemented by wood-effect LVT flooring, a radiator and a UPVC bay window.
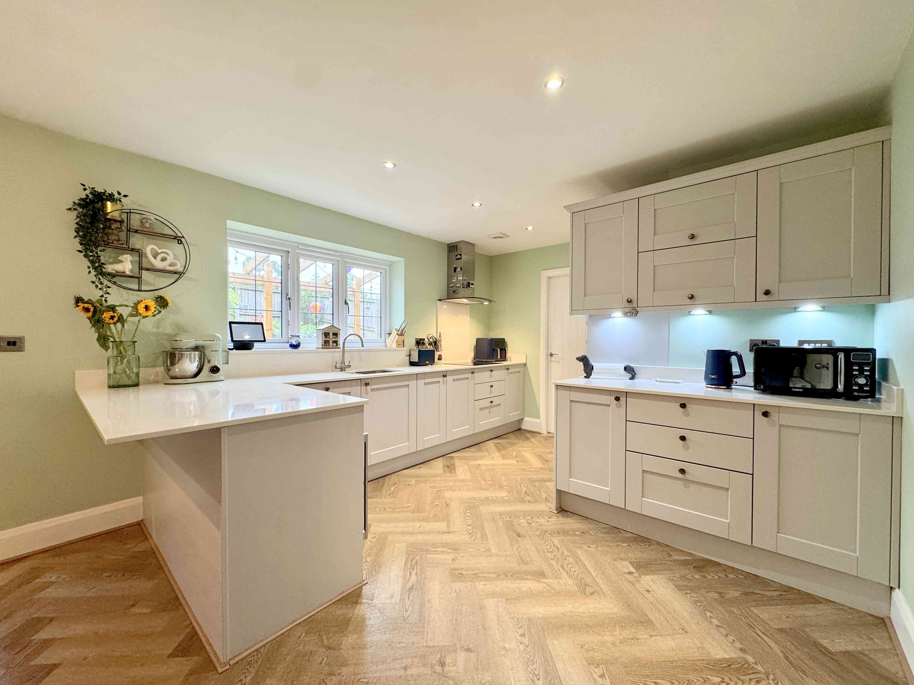
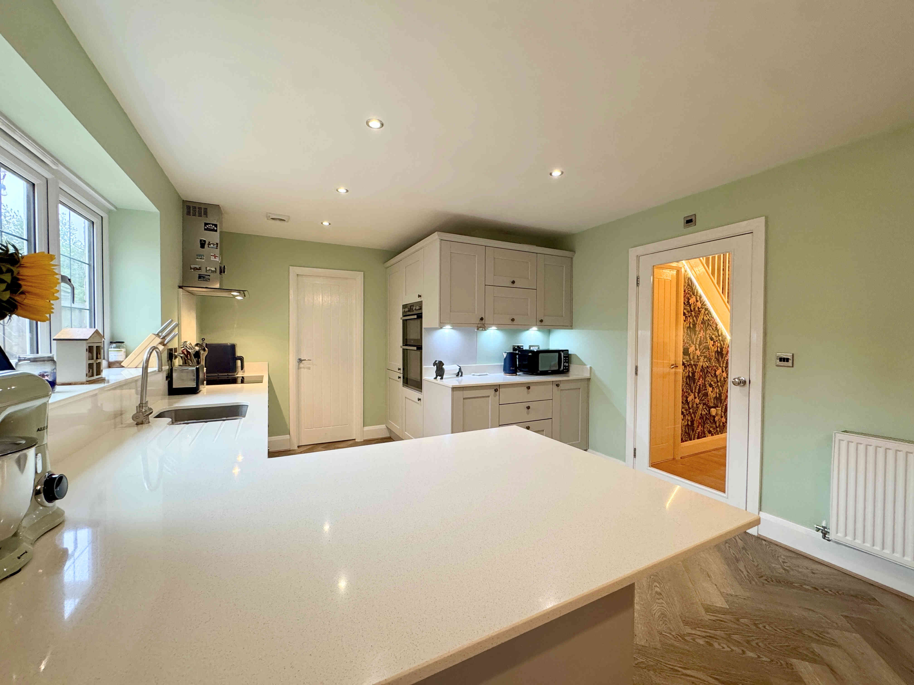
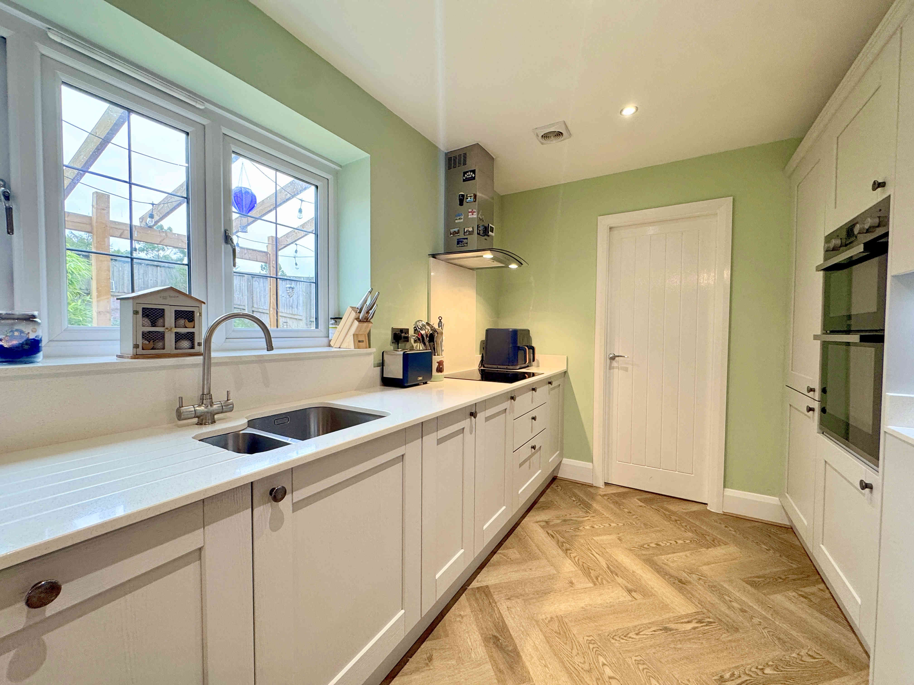
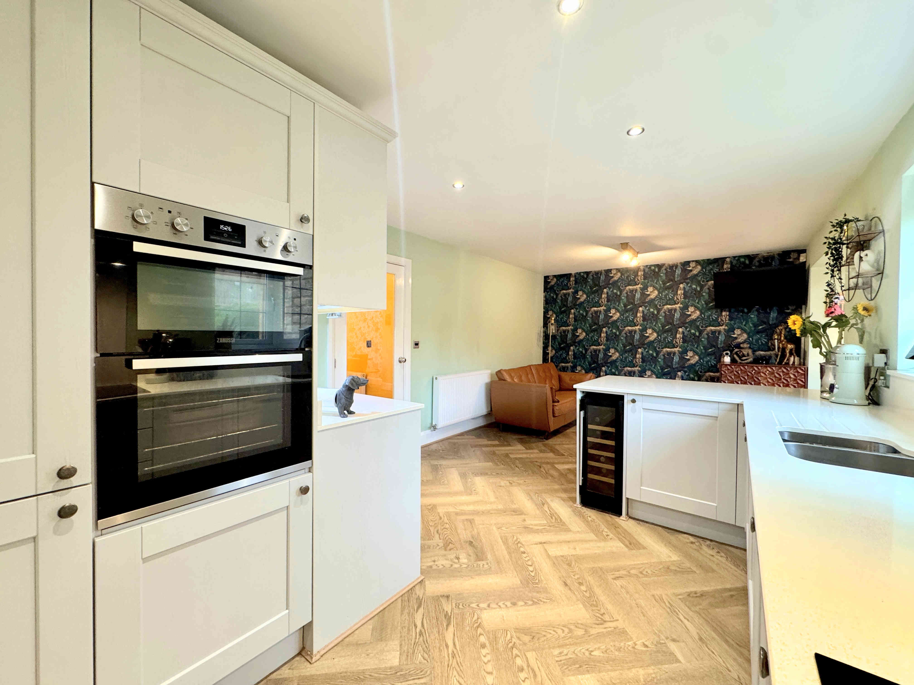
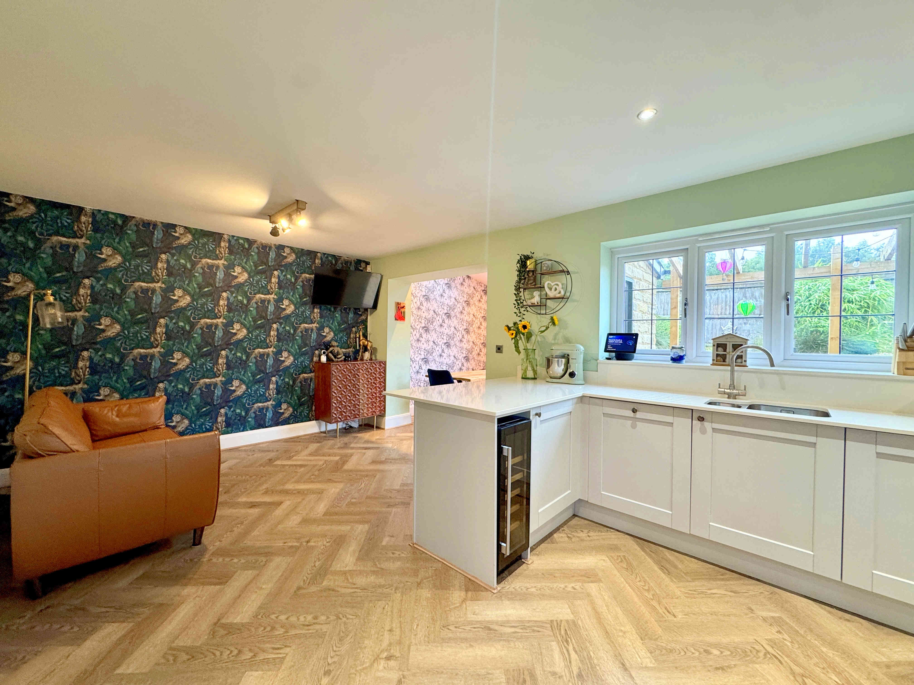
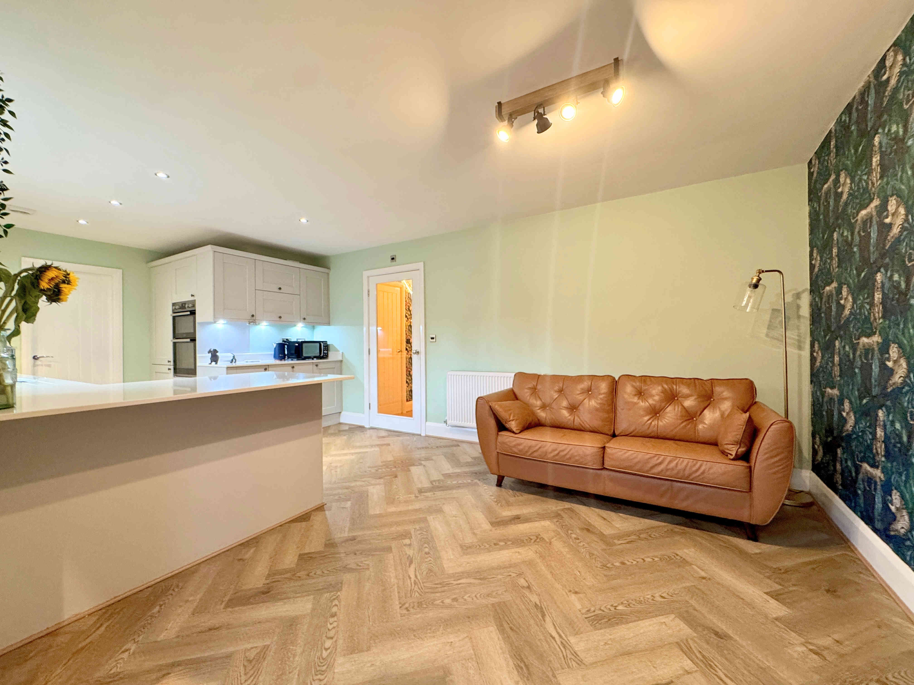
DINING KITCHEN 6.7 x 3.5m (21’11 x 11’5)
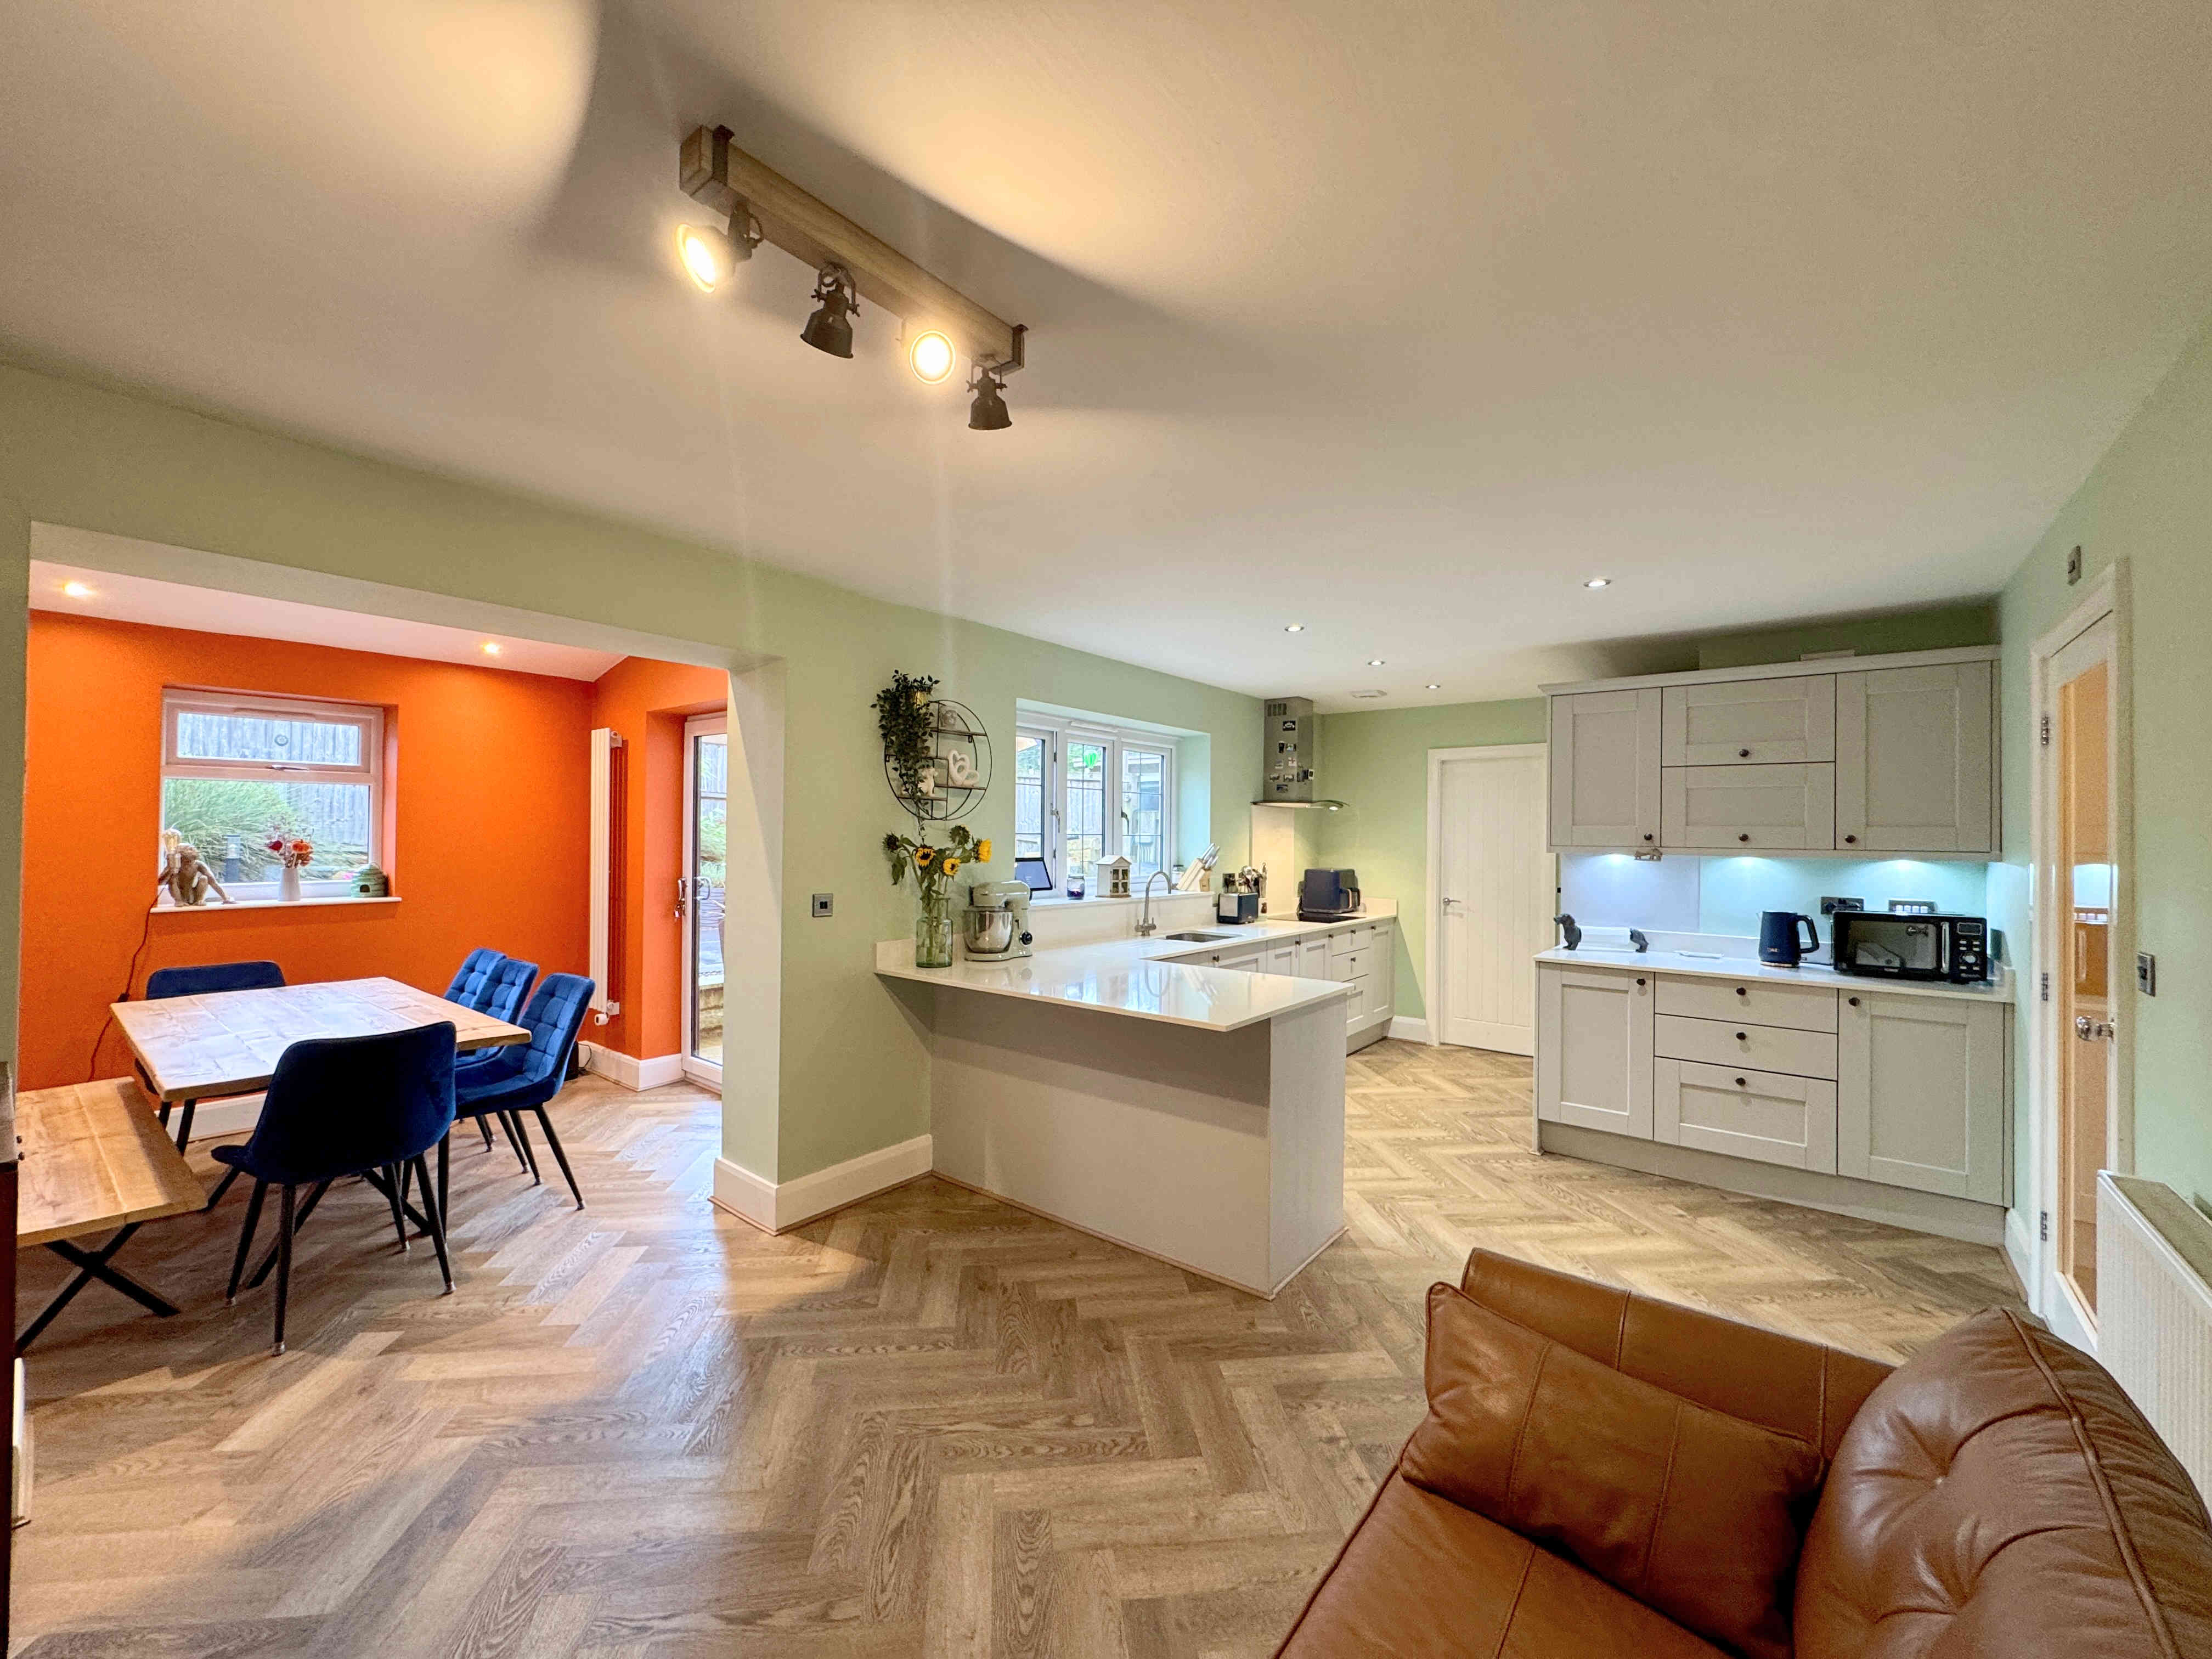
A superb dining kitchen forming the heart of the home and offering an excellent space for both everyday family life and entertaining. The modern fitted kitchen comprises a one-and-a-half bowl sink with chrome mixer tap and upstand. Integrated appliances including a fridge freezer, dishwasher, built-in oven and grill, induction hob with extractor fan above and a wine fridge. Under-cabinet LED lighting is controlled via an app, whilst ceiling spotlights and wood-effect LVT flooring complete the contemporary finish. There are also two UPVC windows which provide natural light into the space.
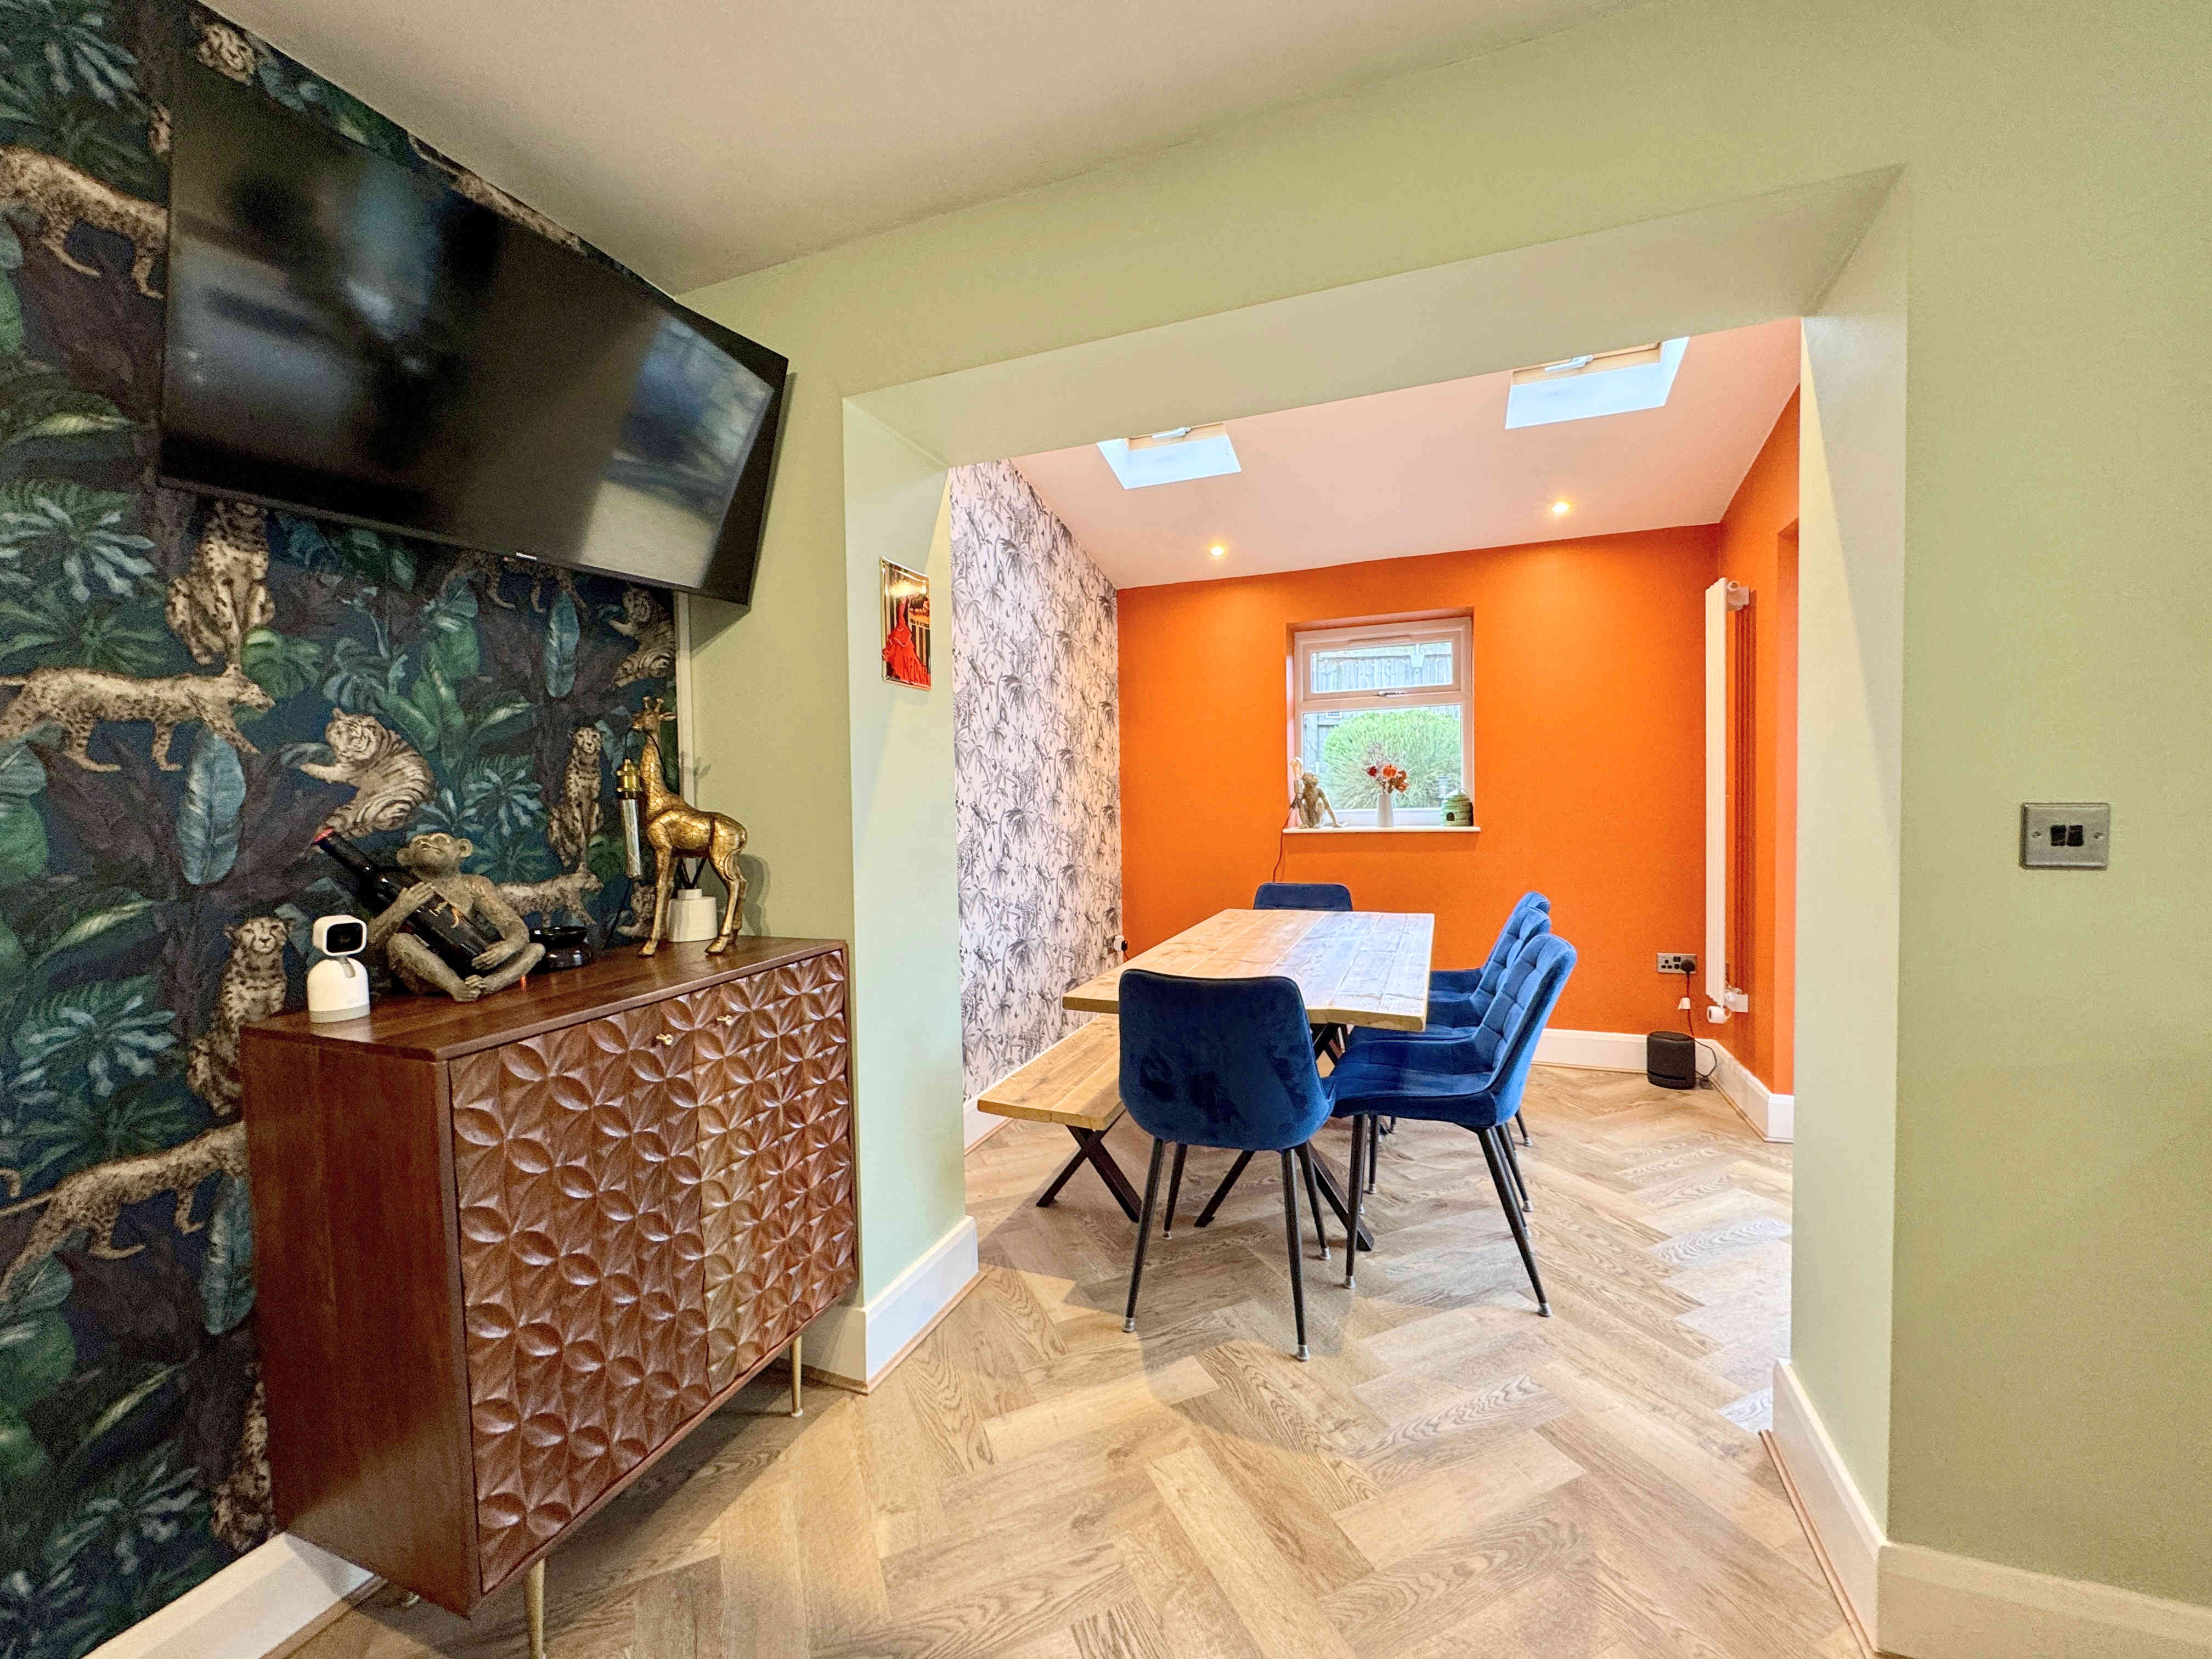
SNUG 2.7 x 2.5m (8’10 x 8’2)
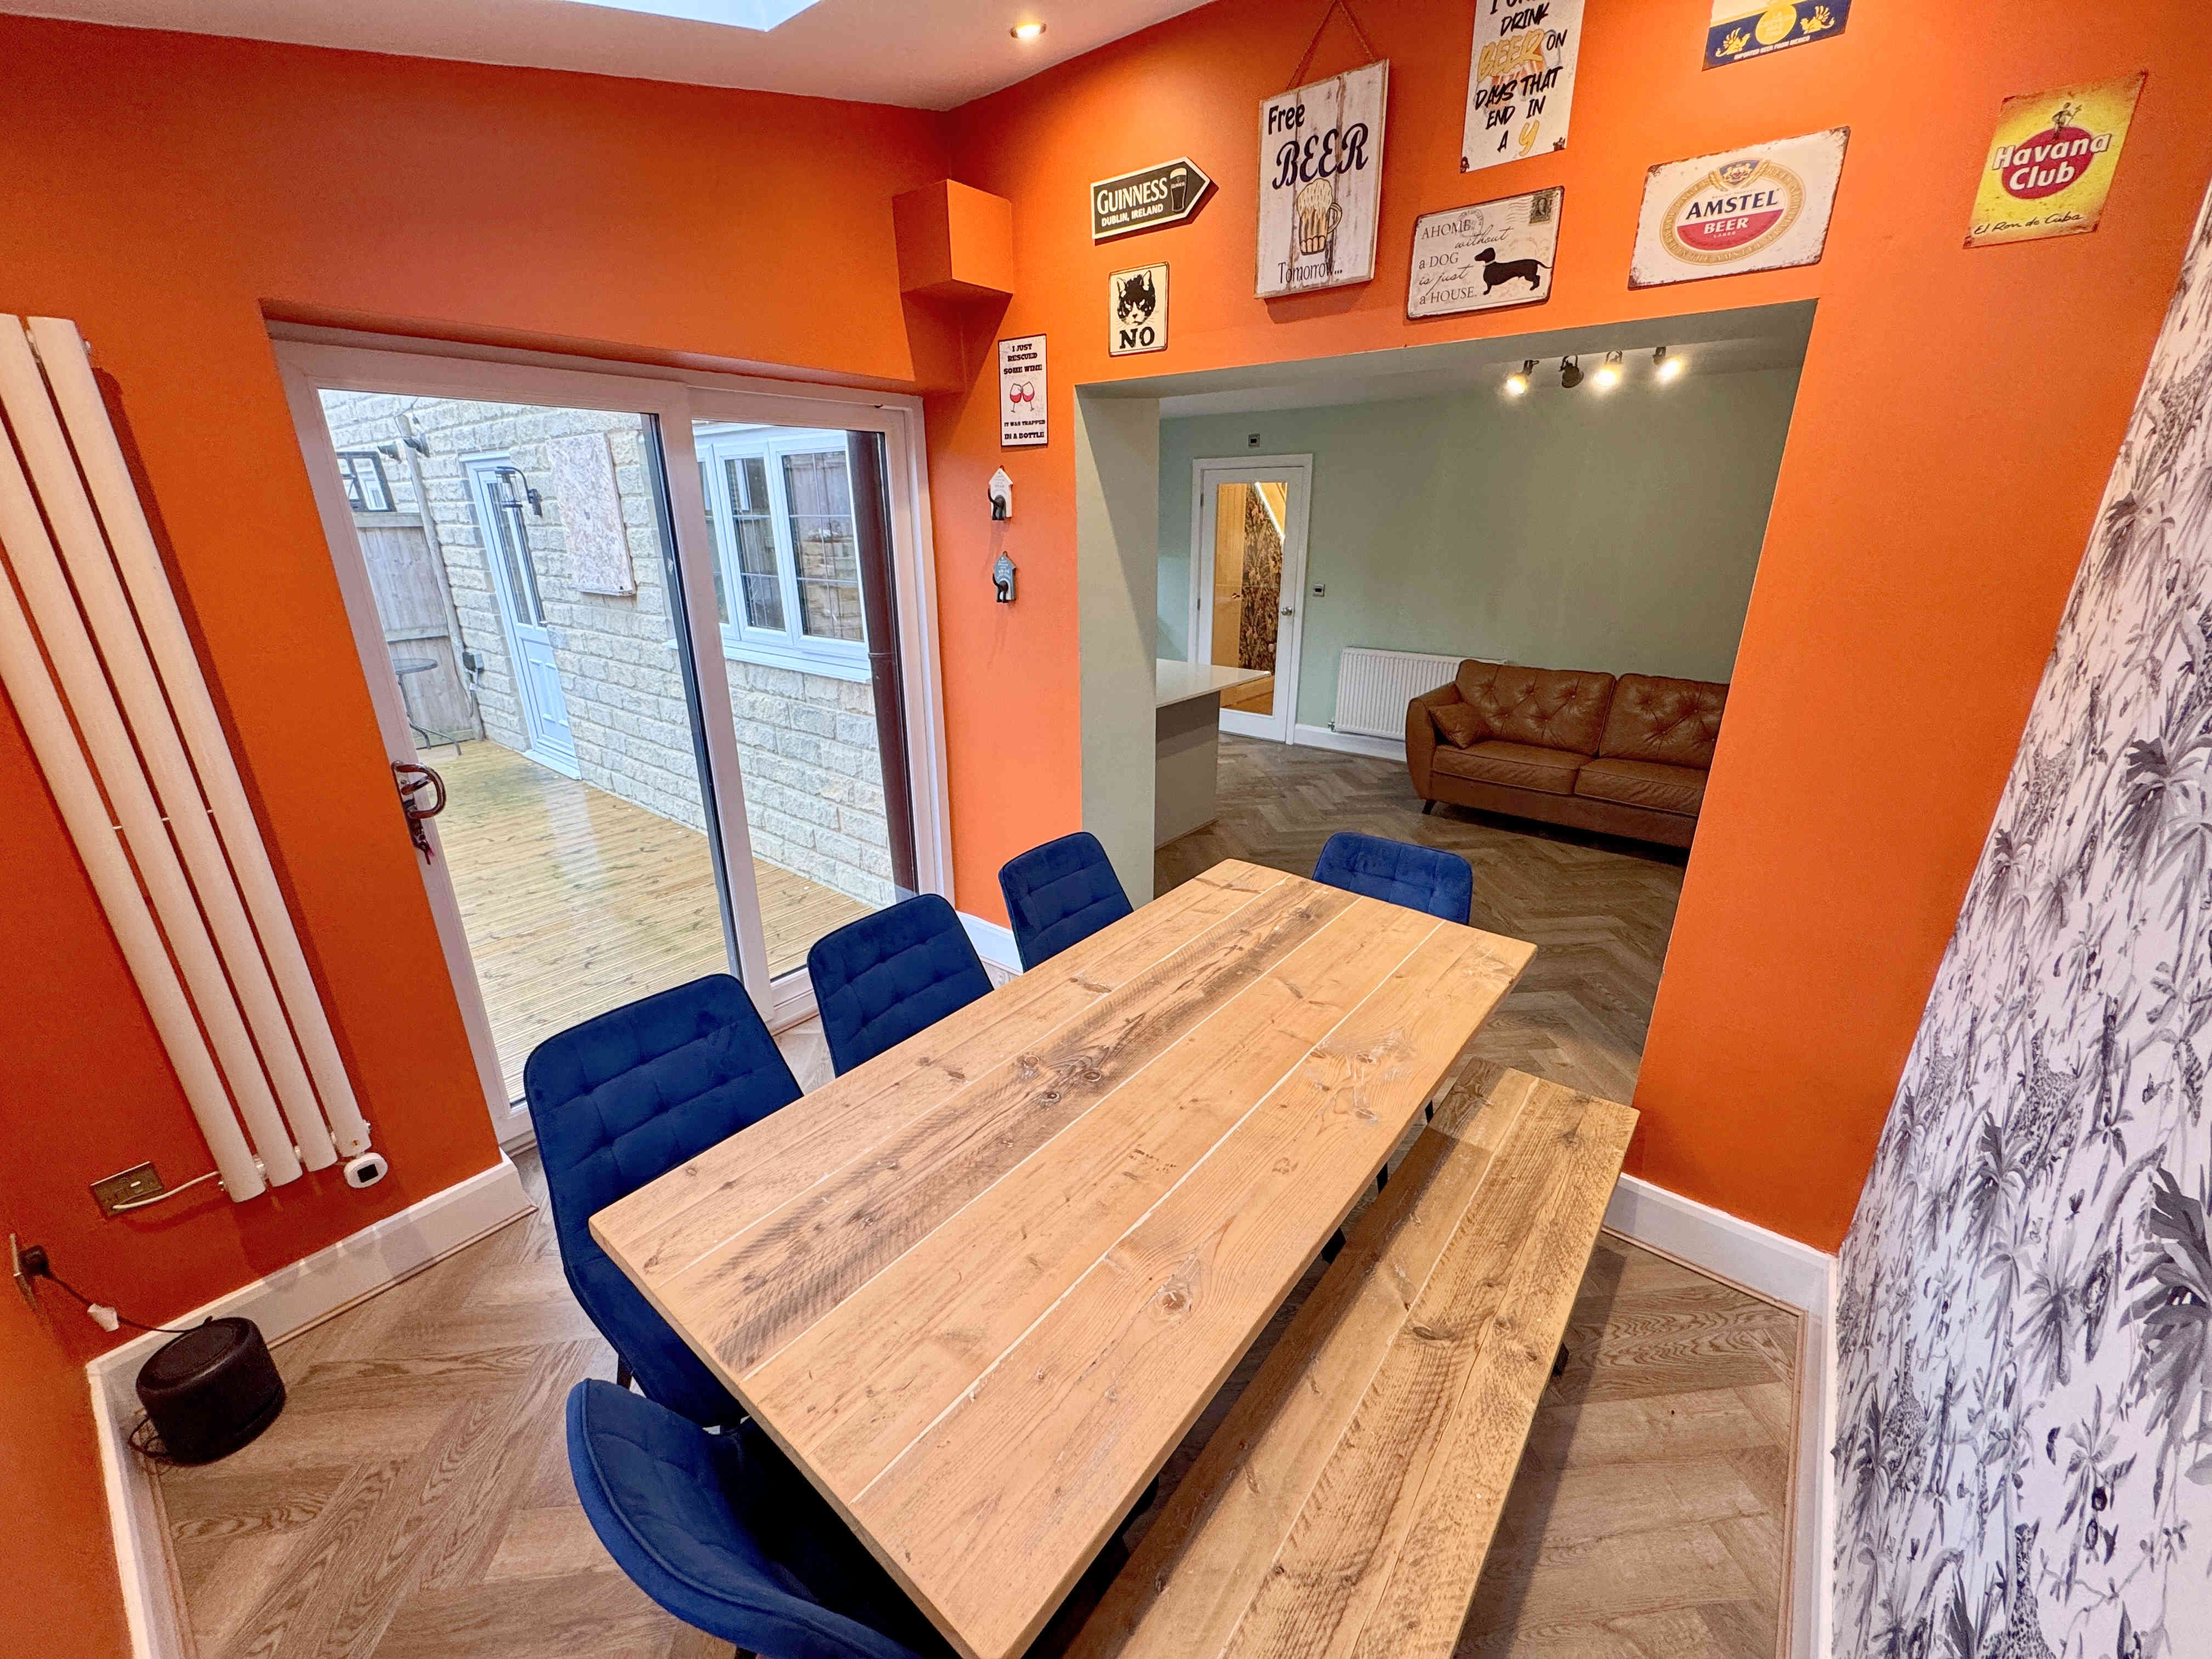
Open plan with the dining kitchen, this versatile single-storey rear extension provides a superb additional reception space which could be utilised as a family snug, playroom or relaxed entertaining area. The wood-effect LVT flooring continues seamlessly from the kitchen, whilst there is a tall radiator, ceiling spotlights and Velux windows. Sliding UPVC doors provide direct access onto the rear garden, creating an excellent connection between the indoor and outdoor living spaces.
UTILITY
A useful utility room fitted with cabinets and a worktop incorporating a sink with chrome mixer tap and upstand. There is space and plumbing beneath the worktop for a washing machine and dryer. Additional features include wood-effect laminate flooring, ceiling spotlights, a radiator, an extractor fan and the condensing boiler. A UPVC door provides direct access to the rear garden.
CLOAKROOM
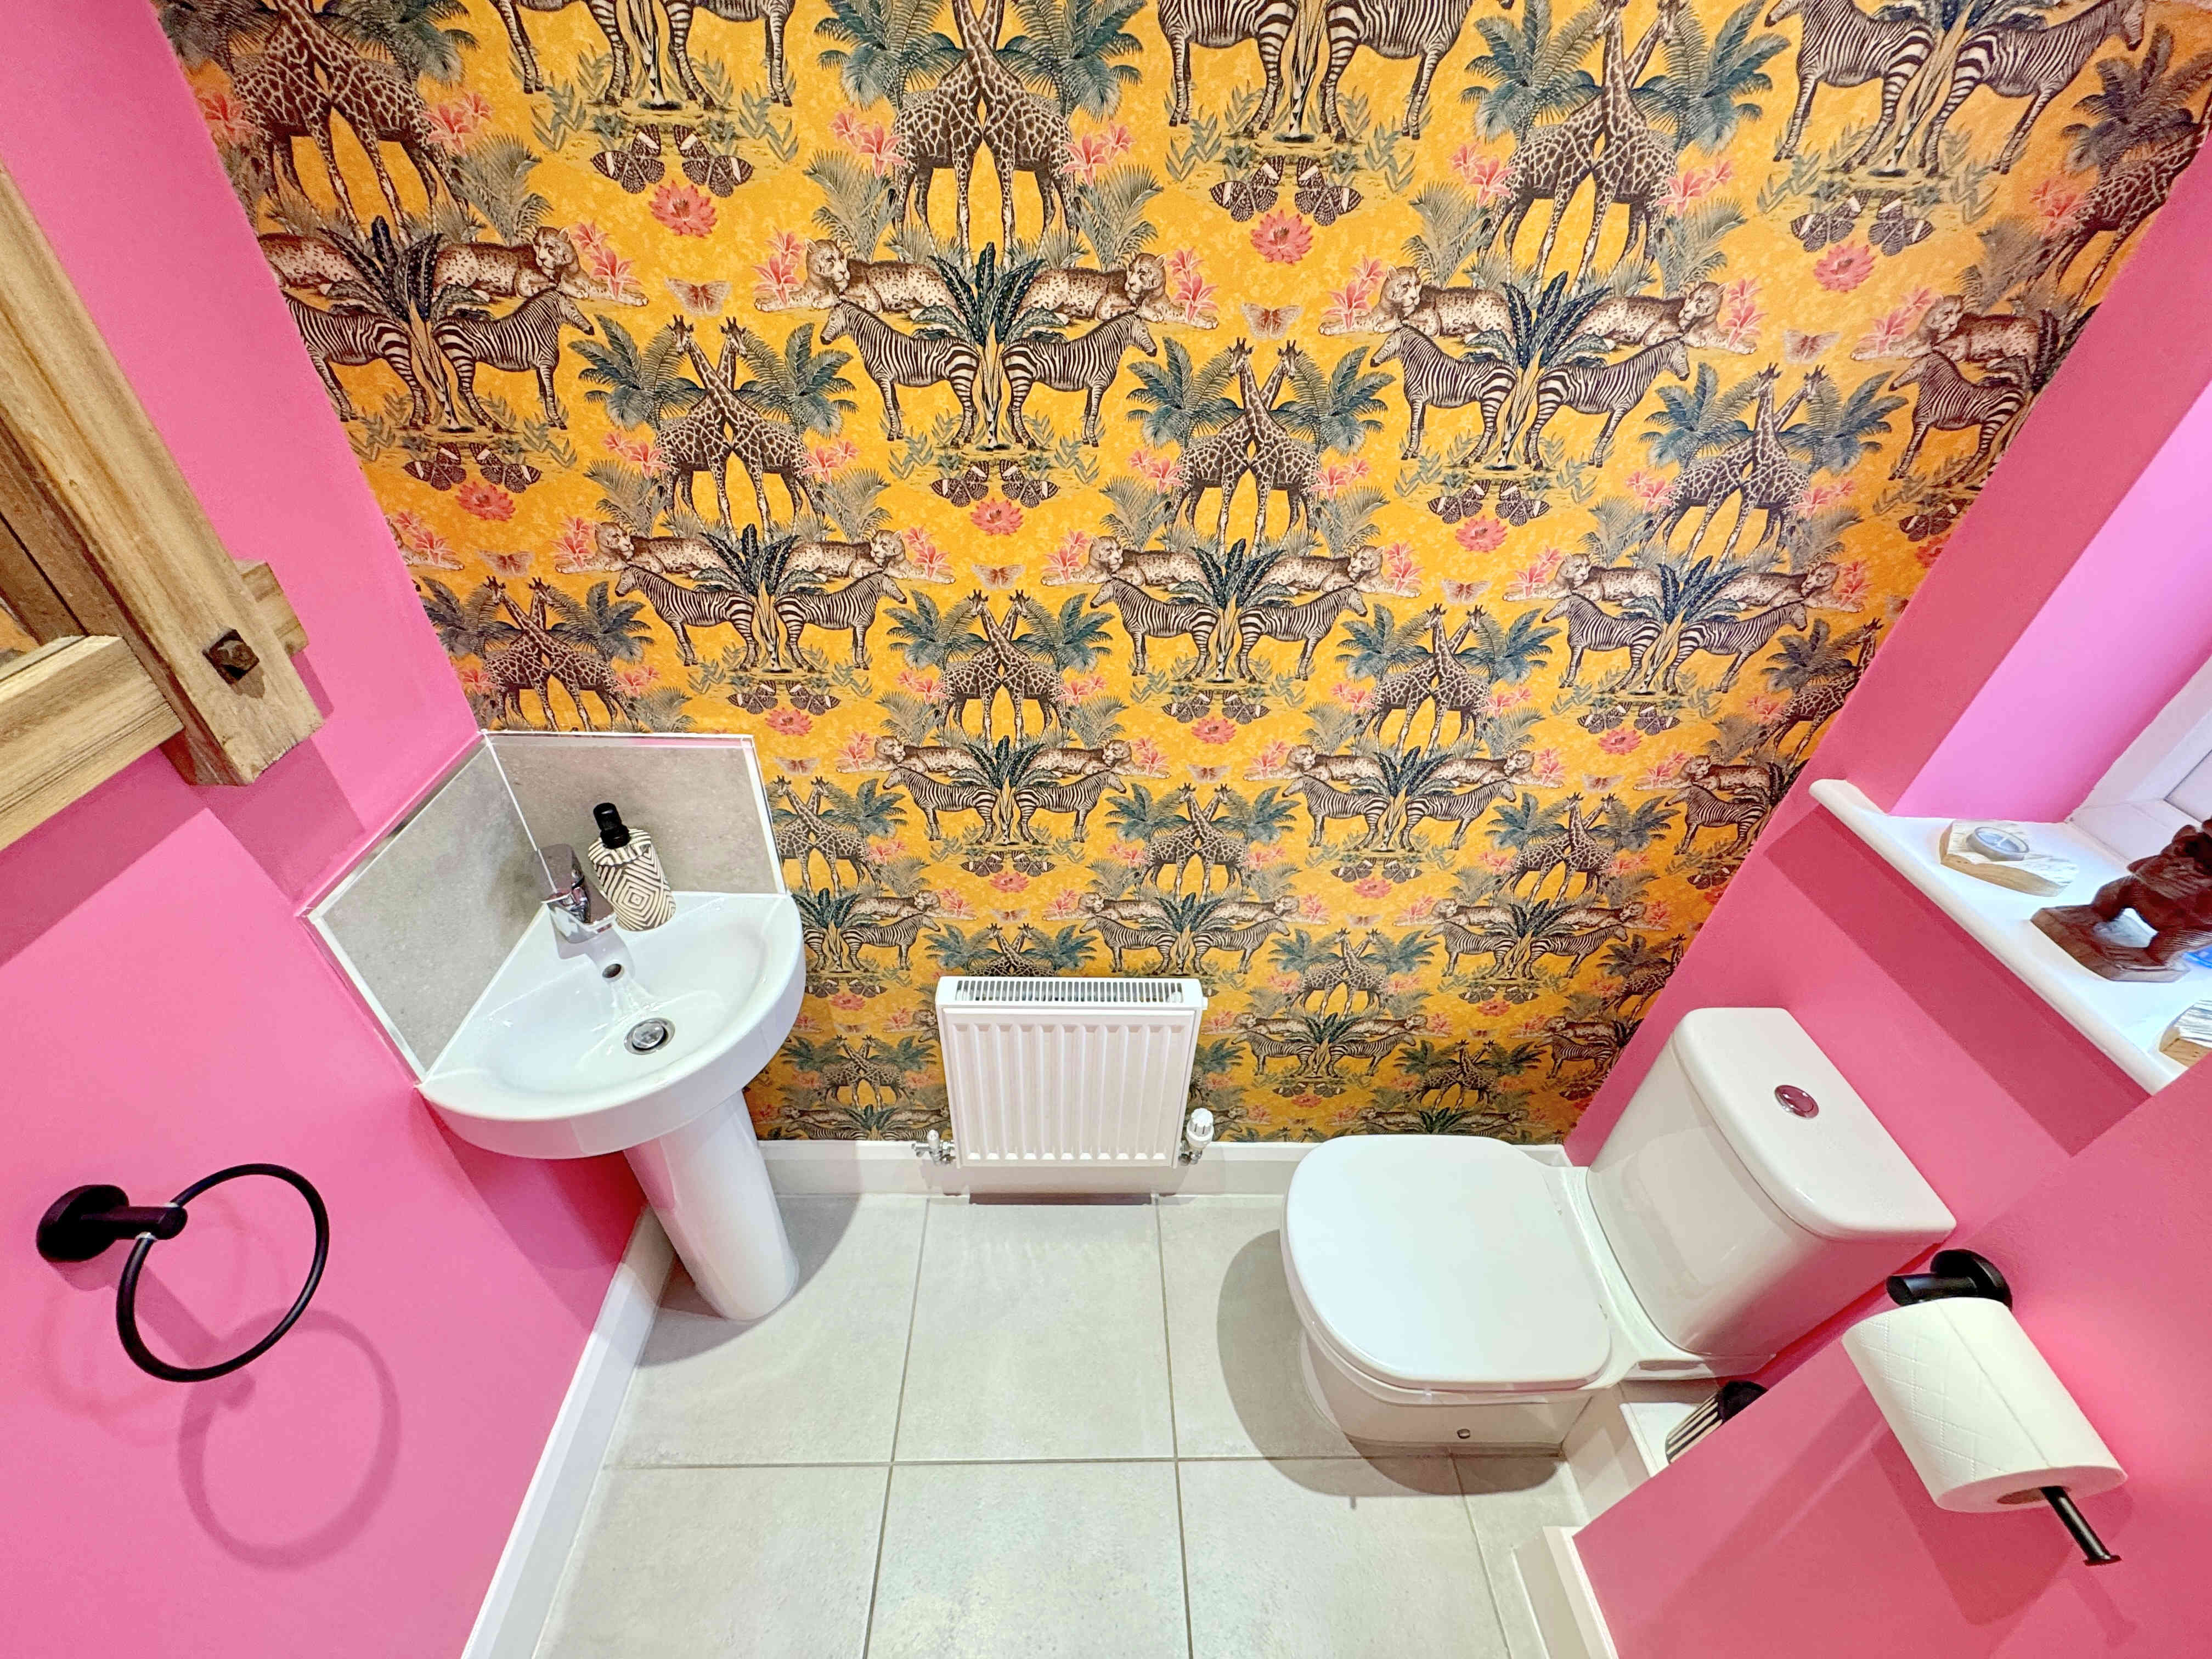
A convenient ground-floor cloakroom comprising a low flush toilet and pedestal sink with splashback tiling. Finished with tiled flooring, ceiling spotlights, an extractor fan, a radiator and a UPVC window.
INTEGRAL GARAGE 3.2 x 6.6m (10’5 x 21’6)
An integral garage providing useful additional storage and parking provision, fitted with an electric roller shutter door, EV charging point, power and lighting.
LANDING
The first-floor landing provides access to all four bedrooms, the house bathroom and loft. There is an airing cupboard housing the hot water tank, a radiator and ceiling spotlights.
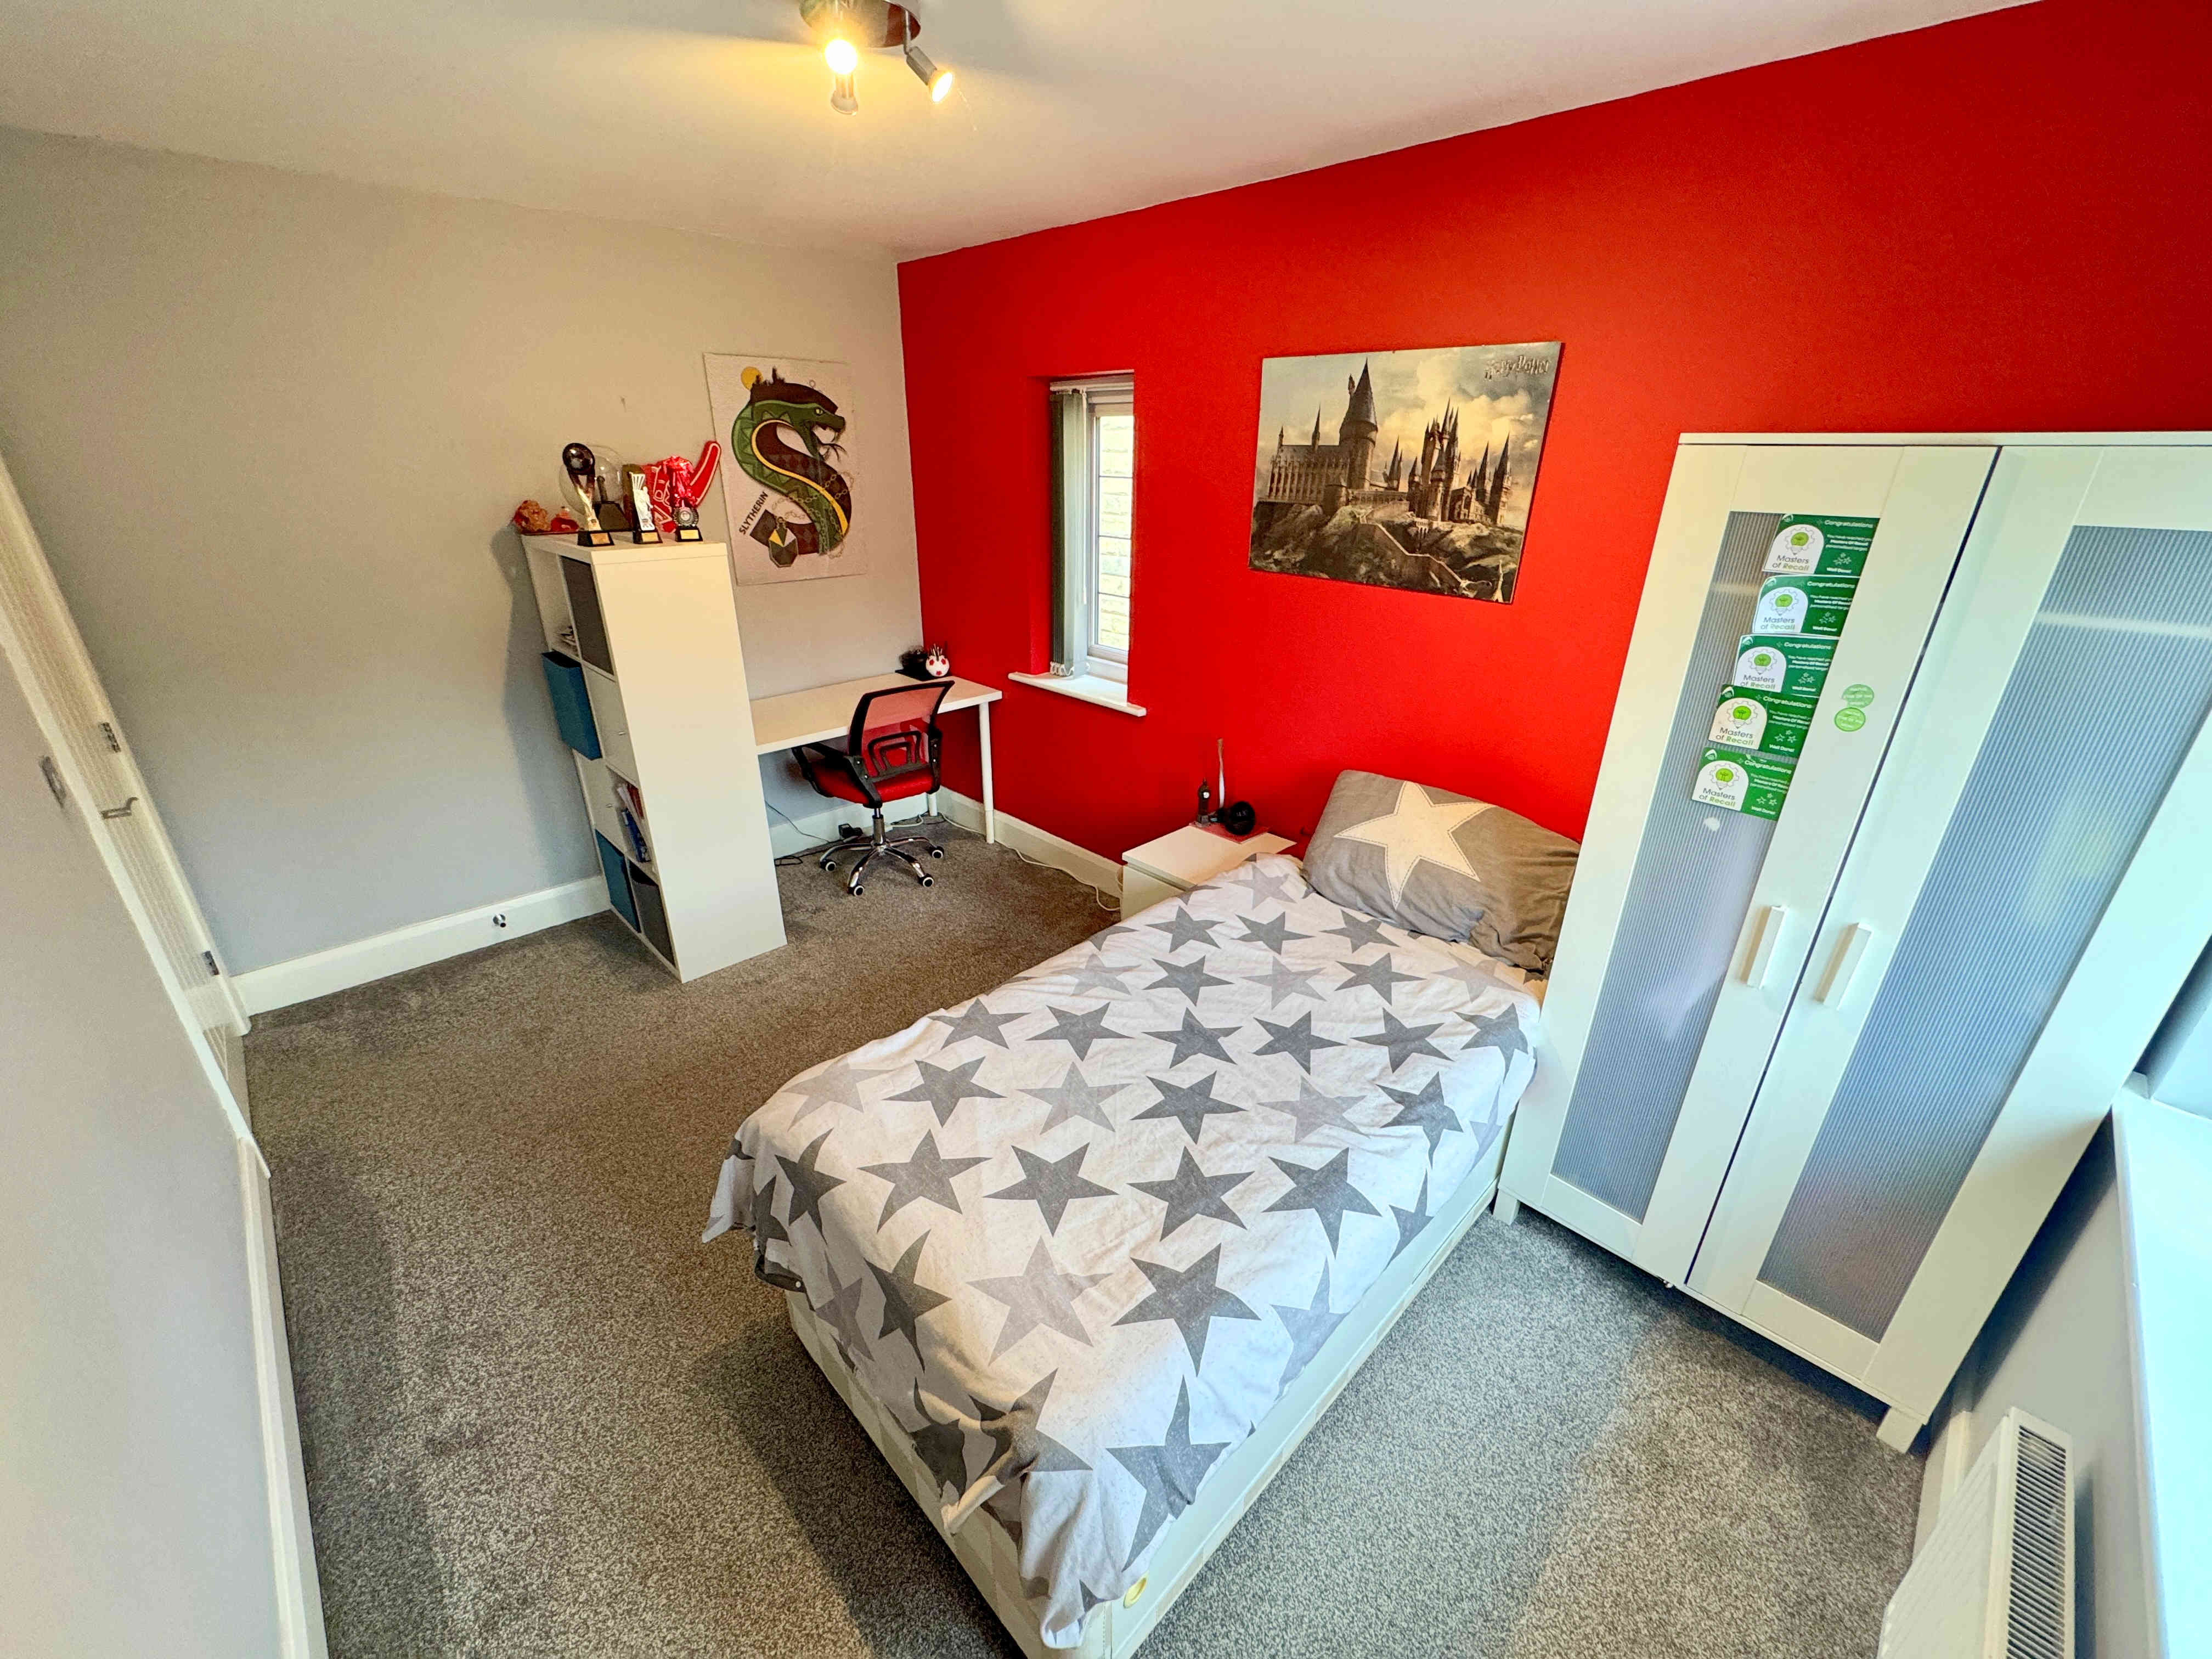
BEDROOM ONE 3.3 x 4.8m (10’9 x 15’8)
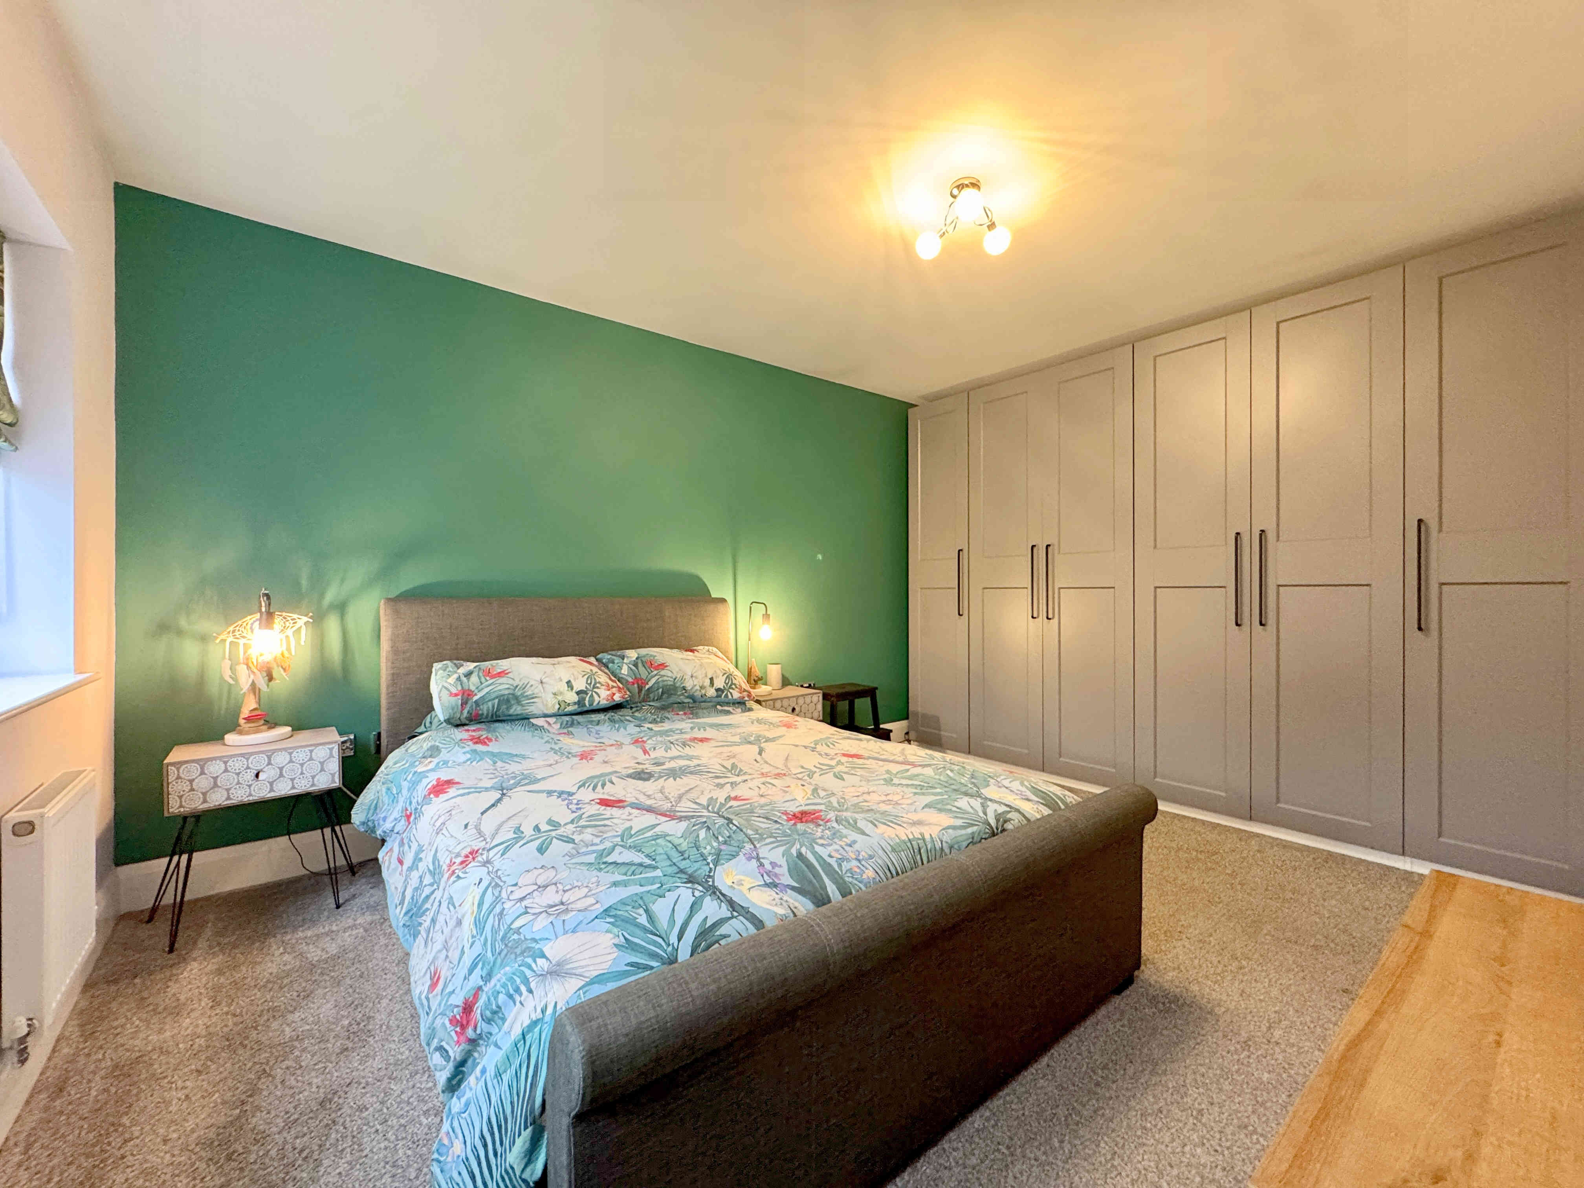
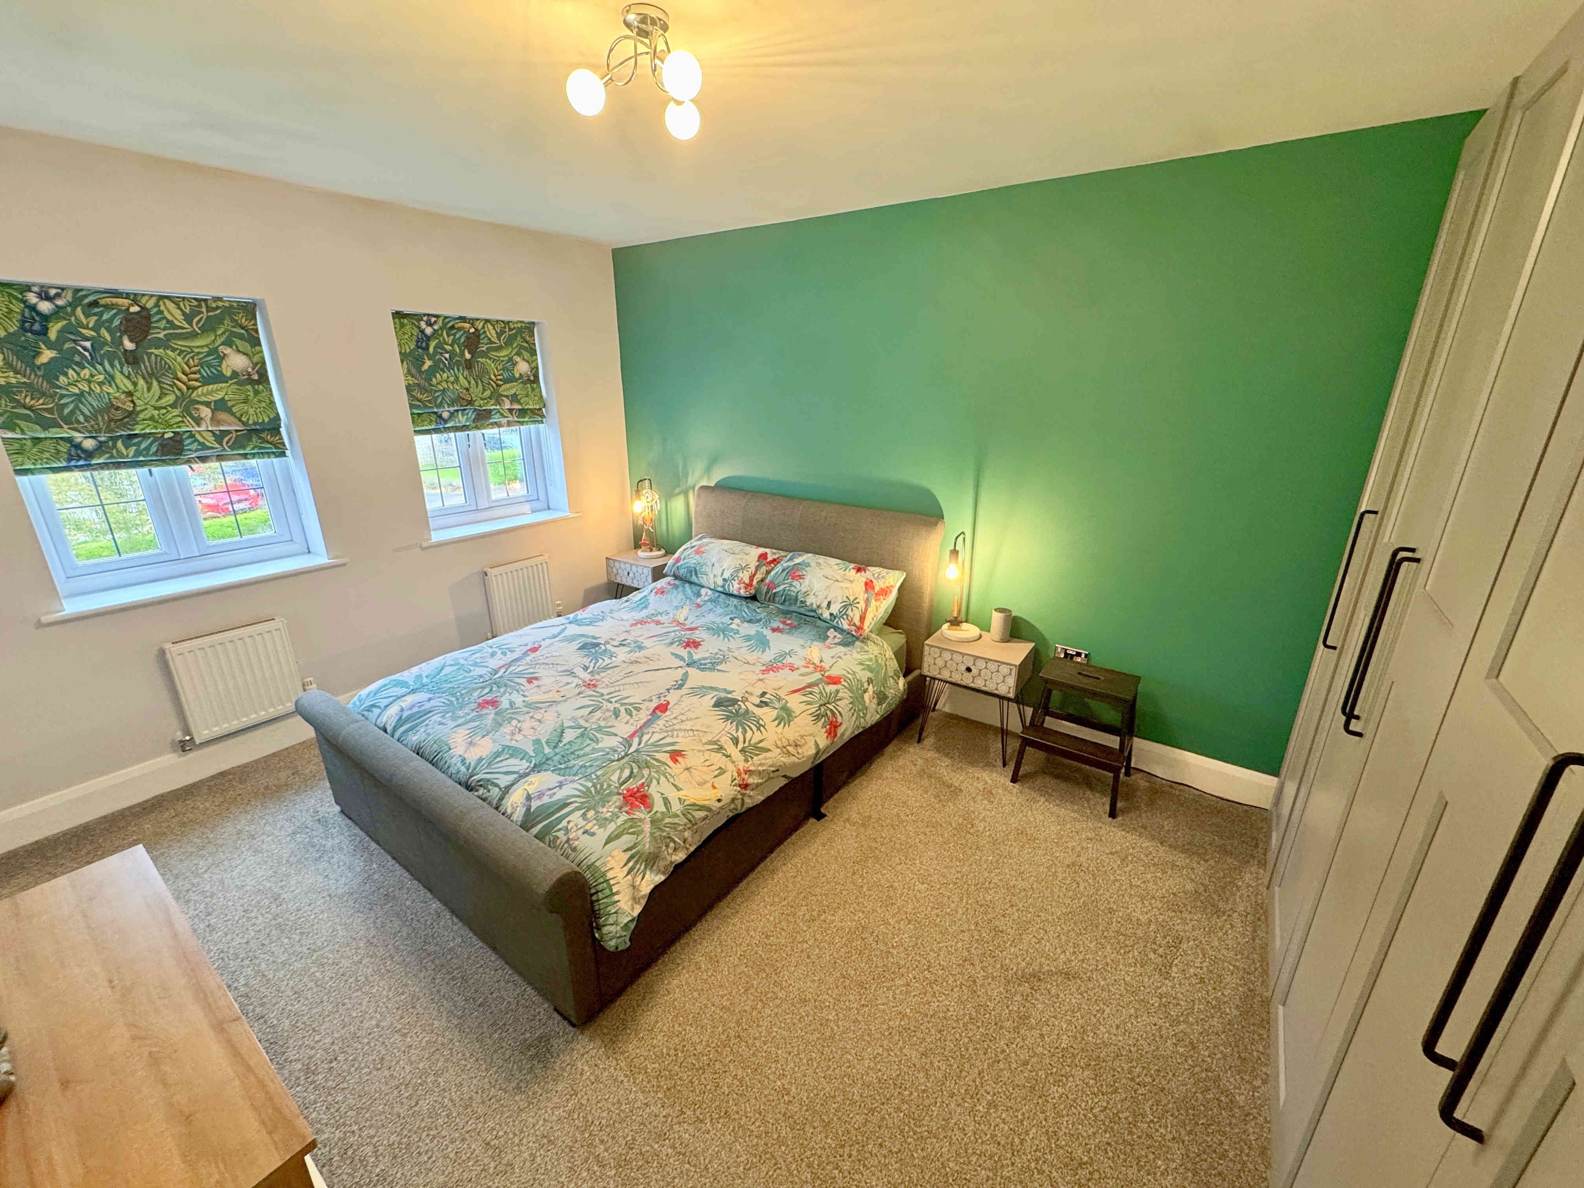
A generous principal double bedroom offering ample wardrobe space, a radiator and UPVC windows.
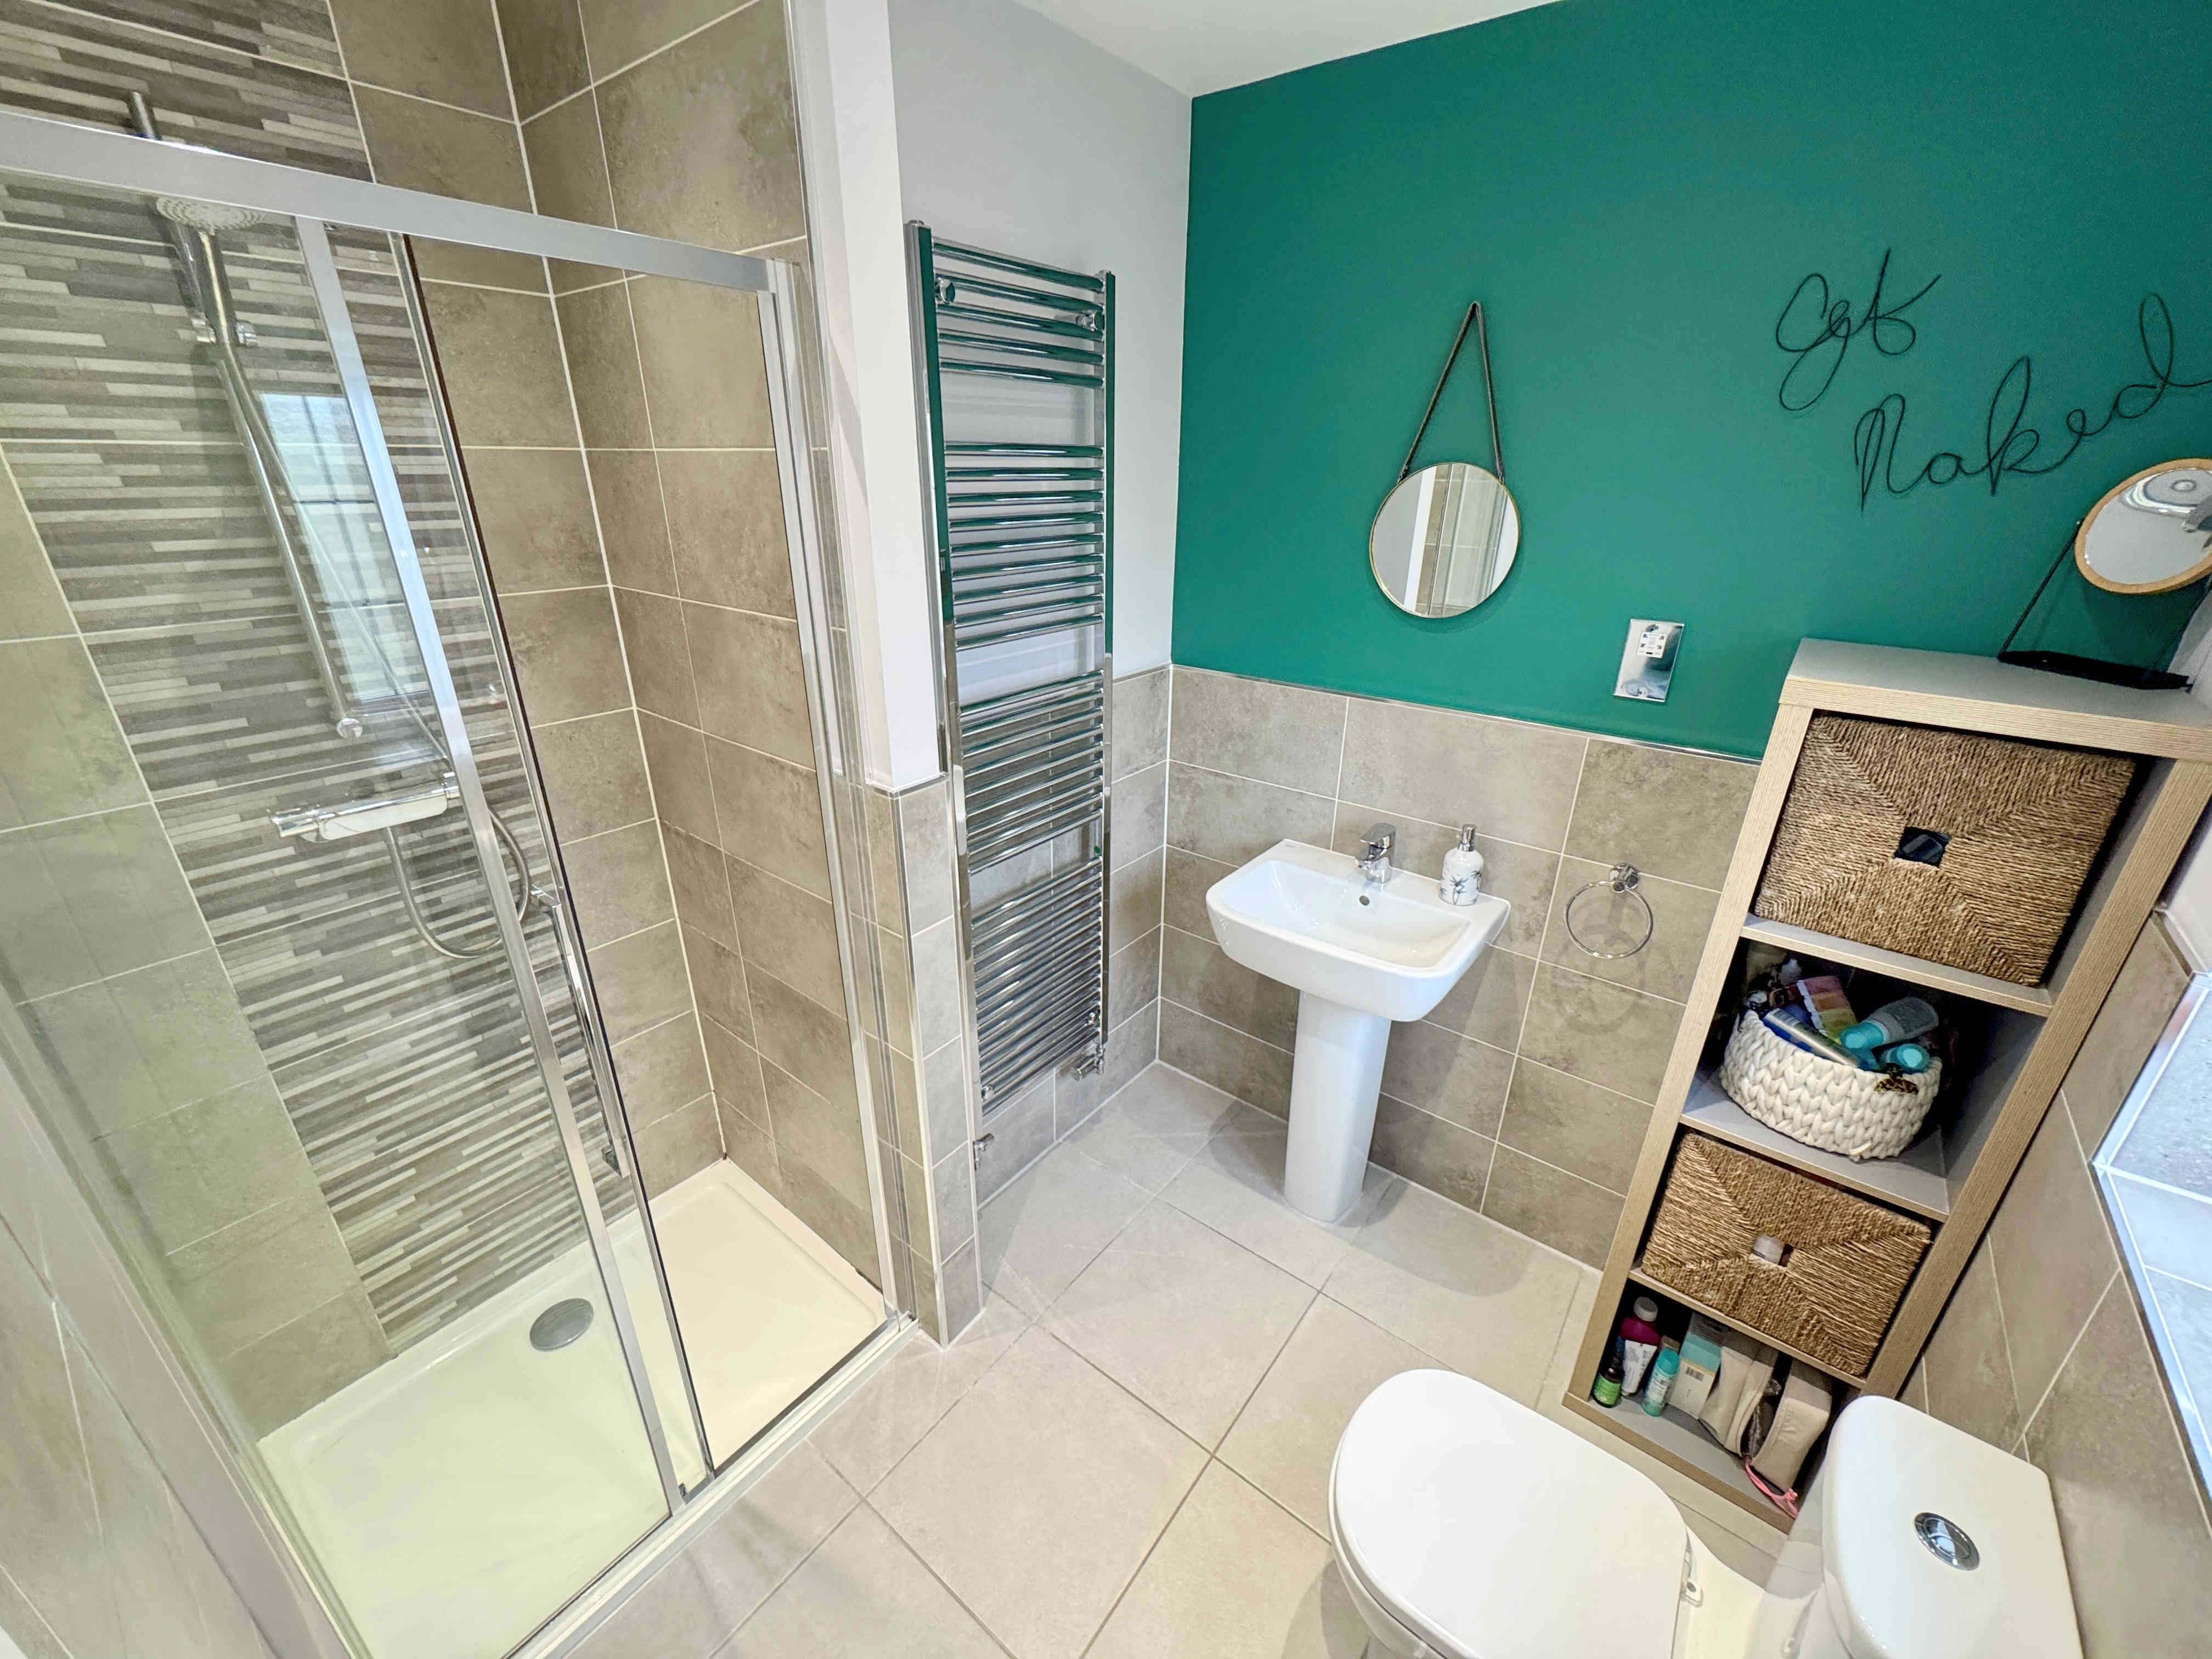
EN-SUITE
A contemporary en-suite shower room comprising a walk-in shower cubicle with glass screen, low flush toilet and a pedestal sink. Additional features include tiled flooring, partially tiled walls, a chrome towel radiator, ceiling spotlights, an extractor fan and a UPVC window.
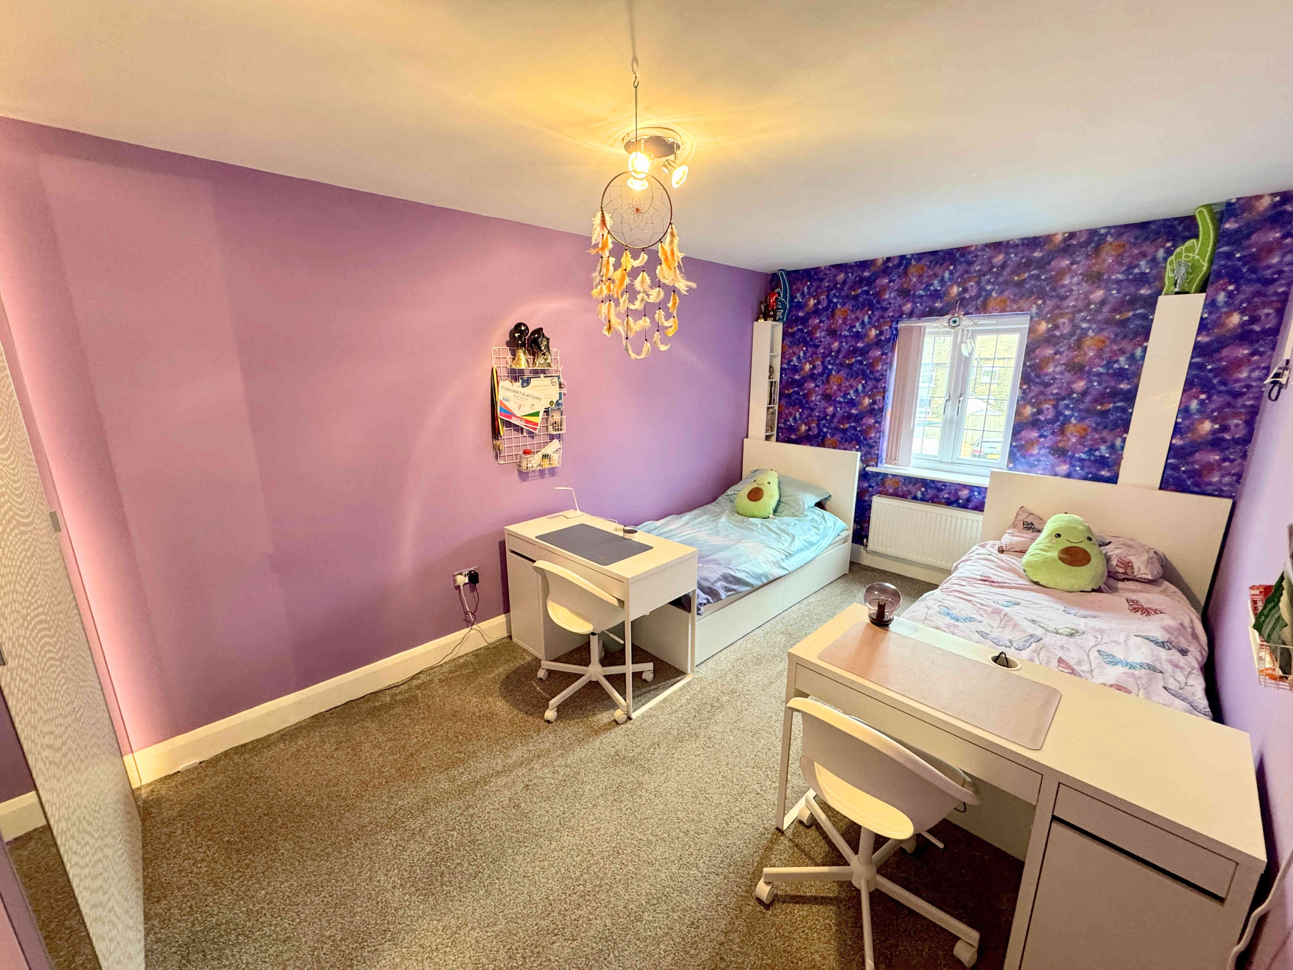
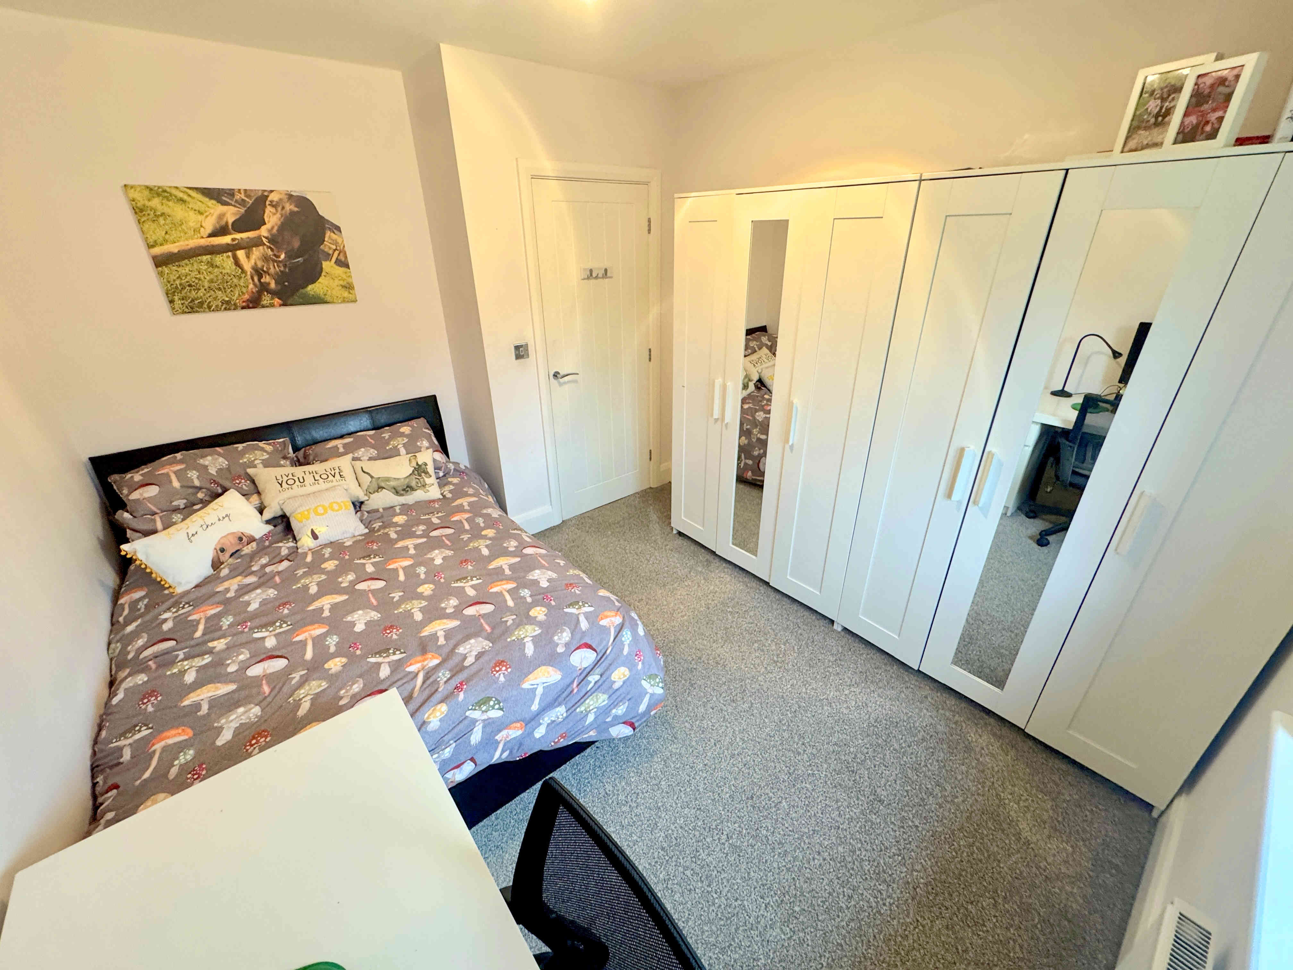
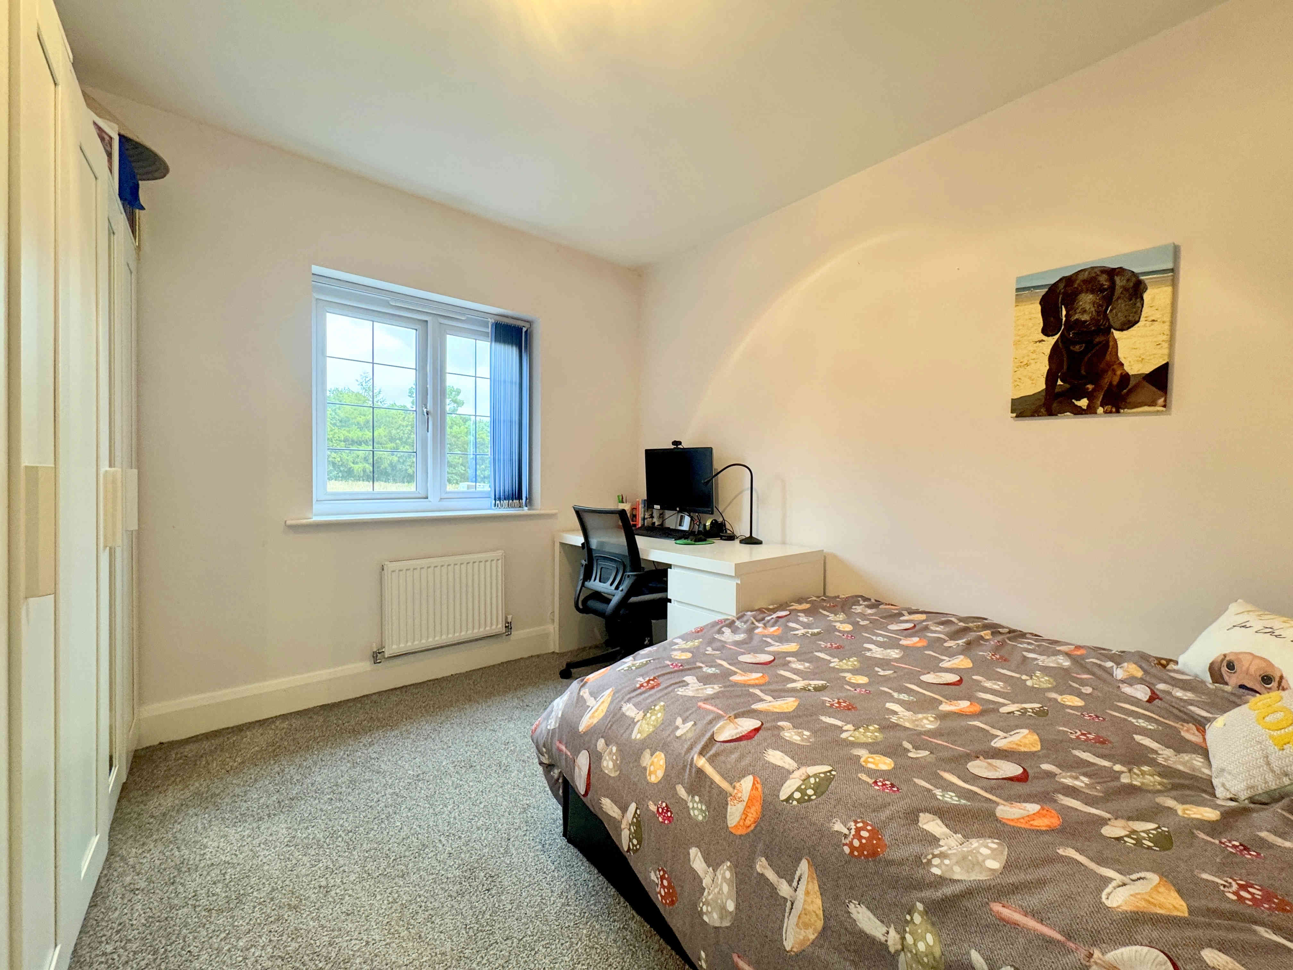
BEDROOM TWO 3.0 x 5.5m (9’10 x 18’0)
A particularly generous second double bedroom offering ample wardrobe space, a radiator and a UPVC window.
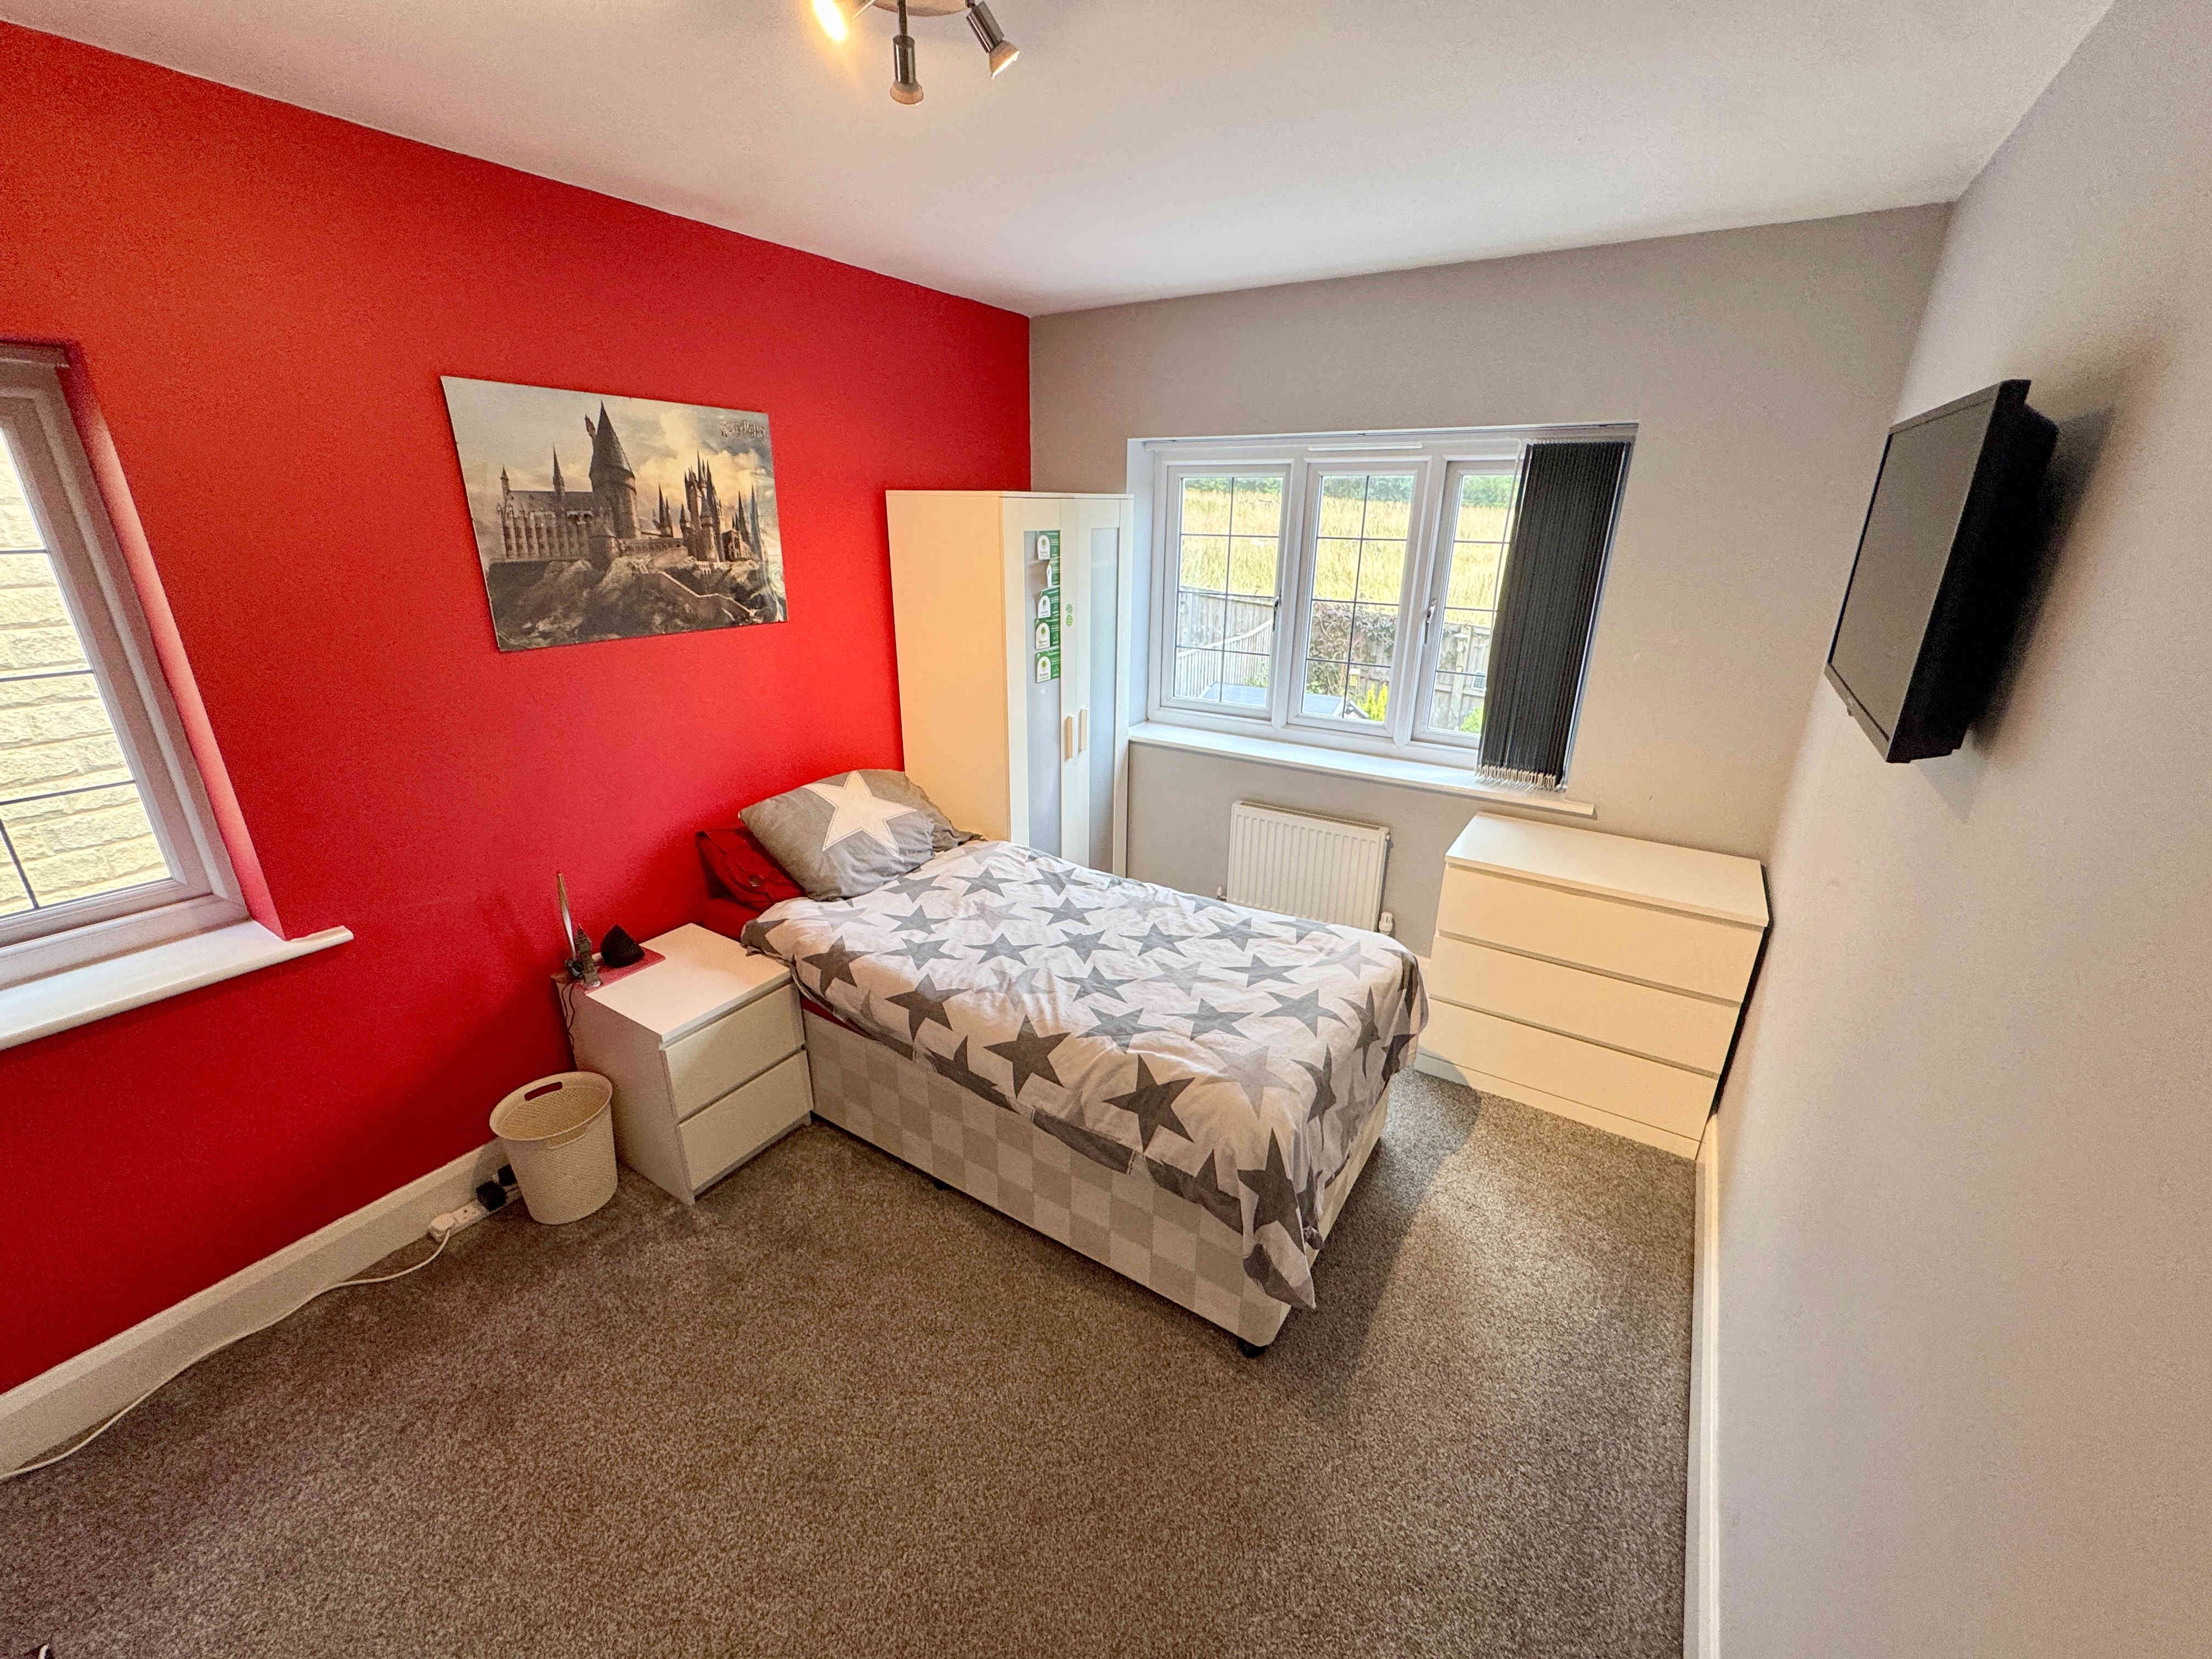
BEDROOM THREE 3.0 x 4.2m (9’10 x 13’9)
A further double bedroom benefiting from a radiator and dual-aspect UPVC windows.
BEDROOM FOUR 3.0 x 3.5m (9’10 x 11’5)
A well-proportioned fourth double bedroom with a radiator and a UPVC window.
BATHROOM
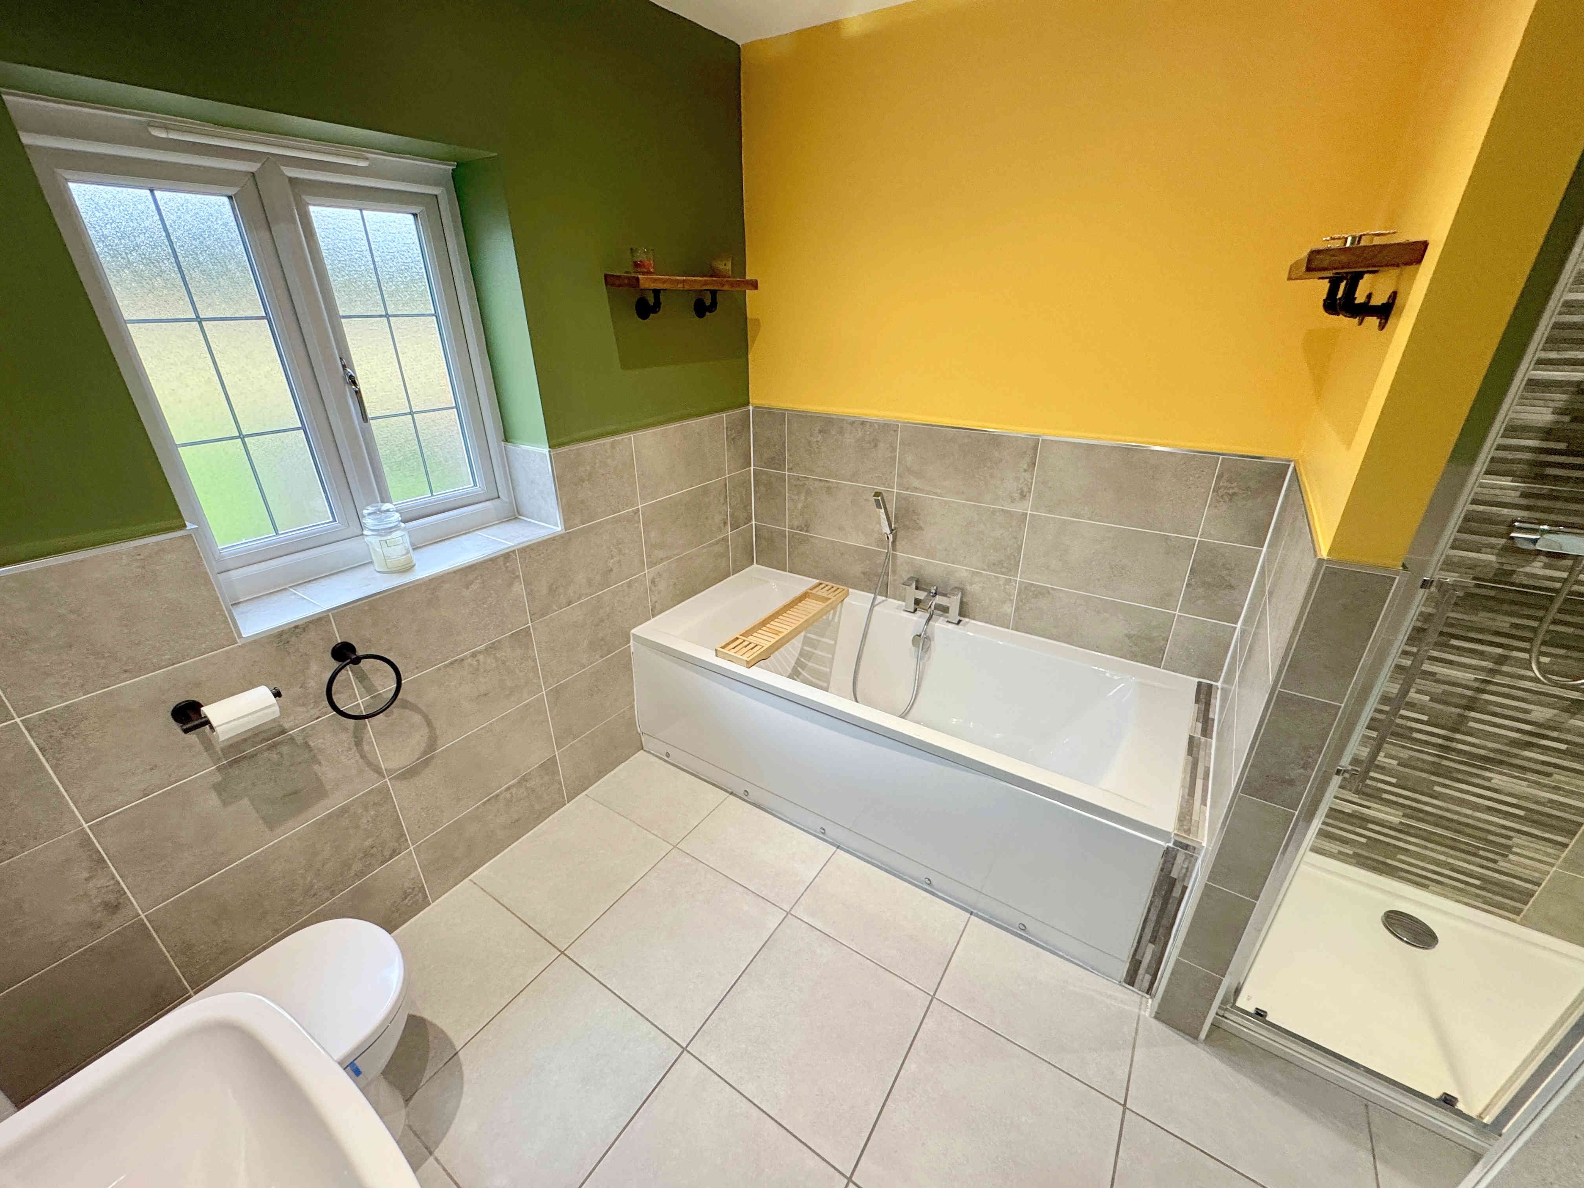
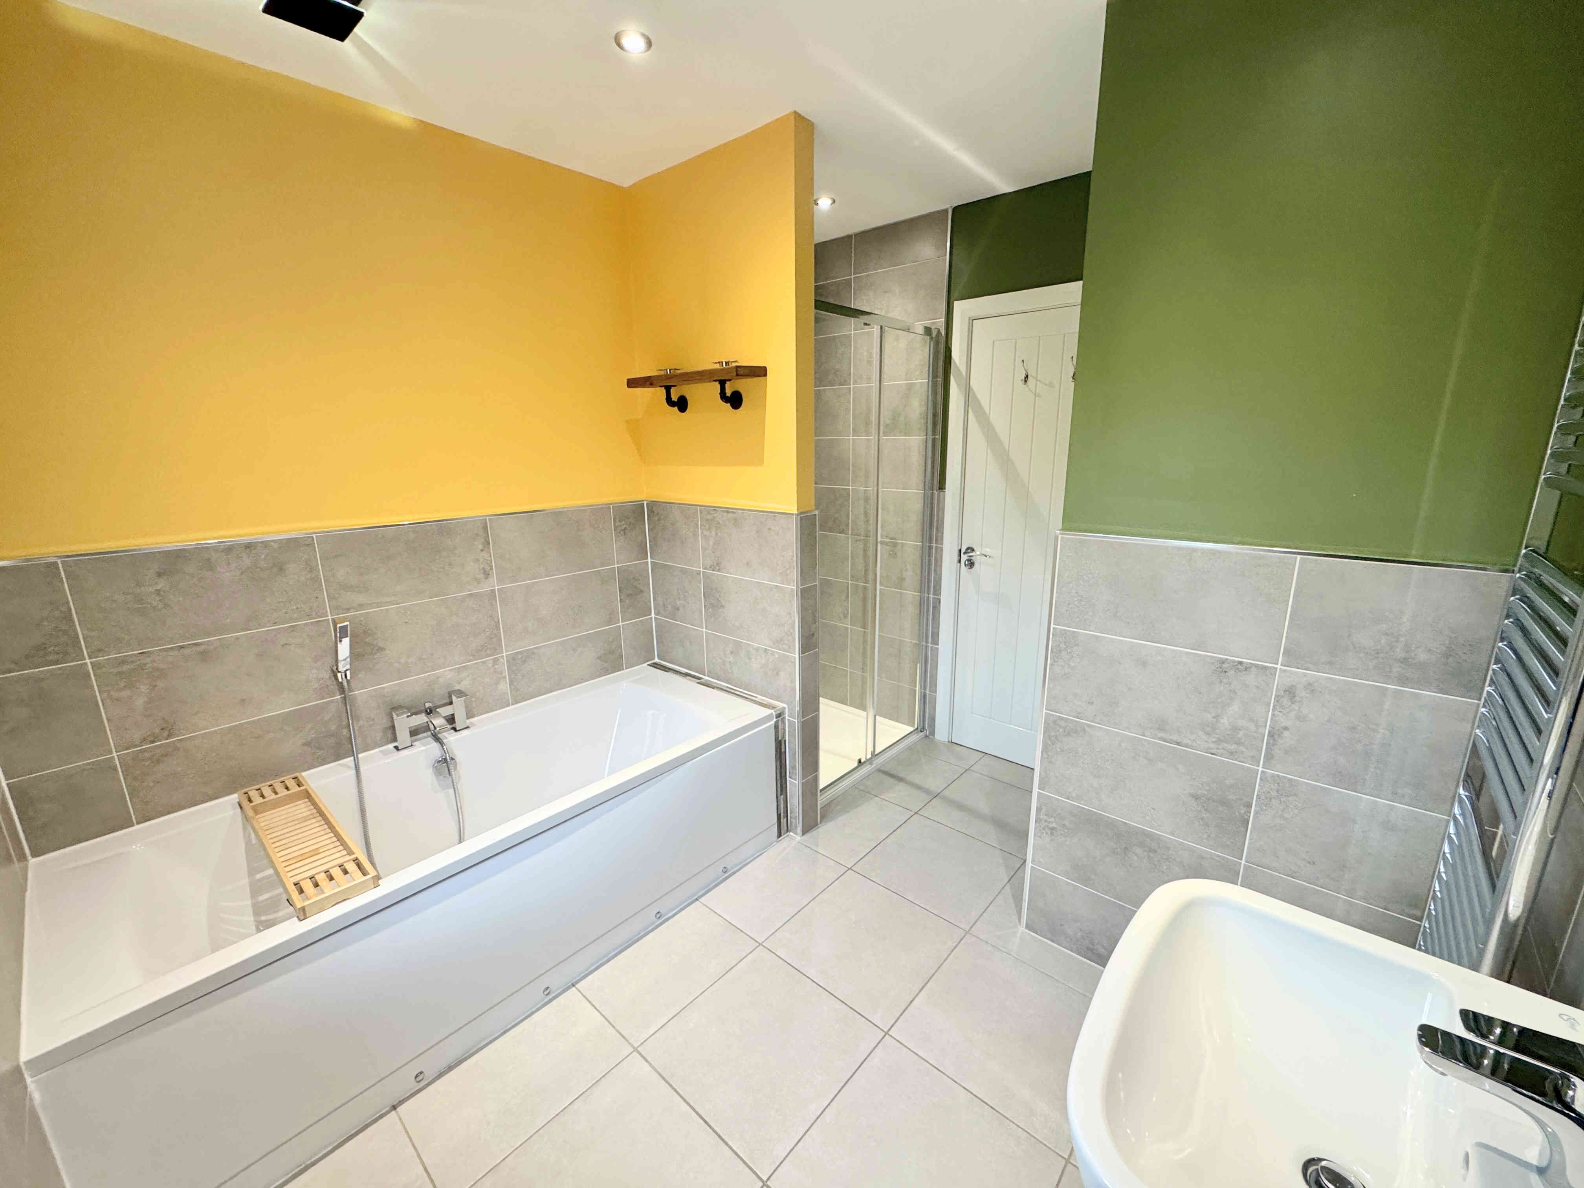
A spacious four-piece family bathroom comprising a bathtub with handheld shower attachment, separate shower cubicle with glass screen, low flush toilet and pedestal sink. The room is finished with tiled flooring and tiled walls, a chrome towel radiator, ceiling spotlights, an extractor fan and a UPVC window.
EXTERNAL
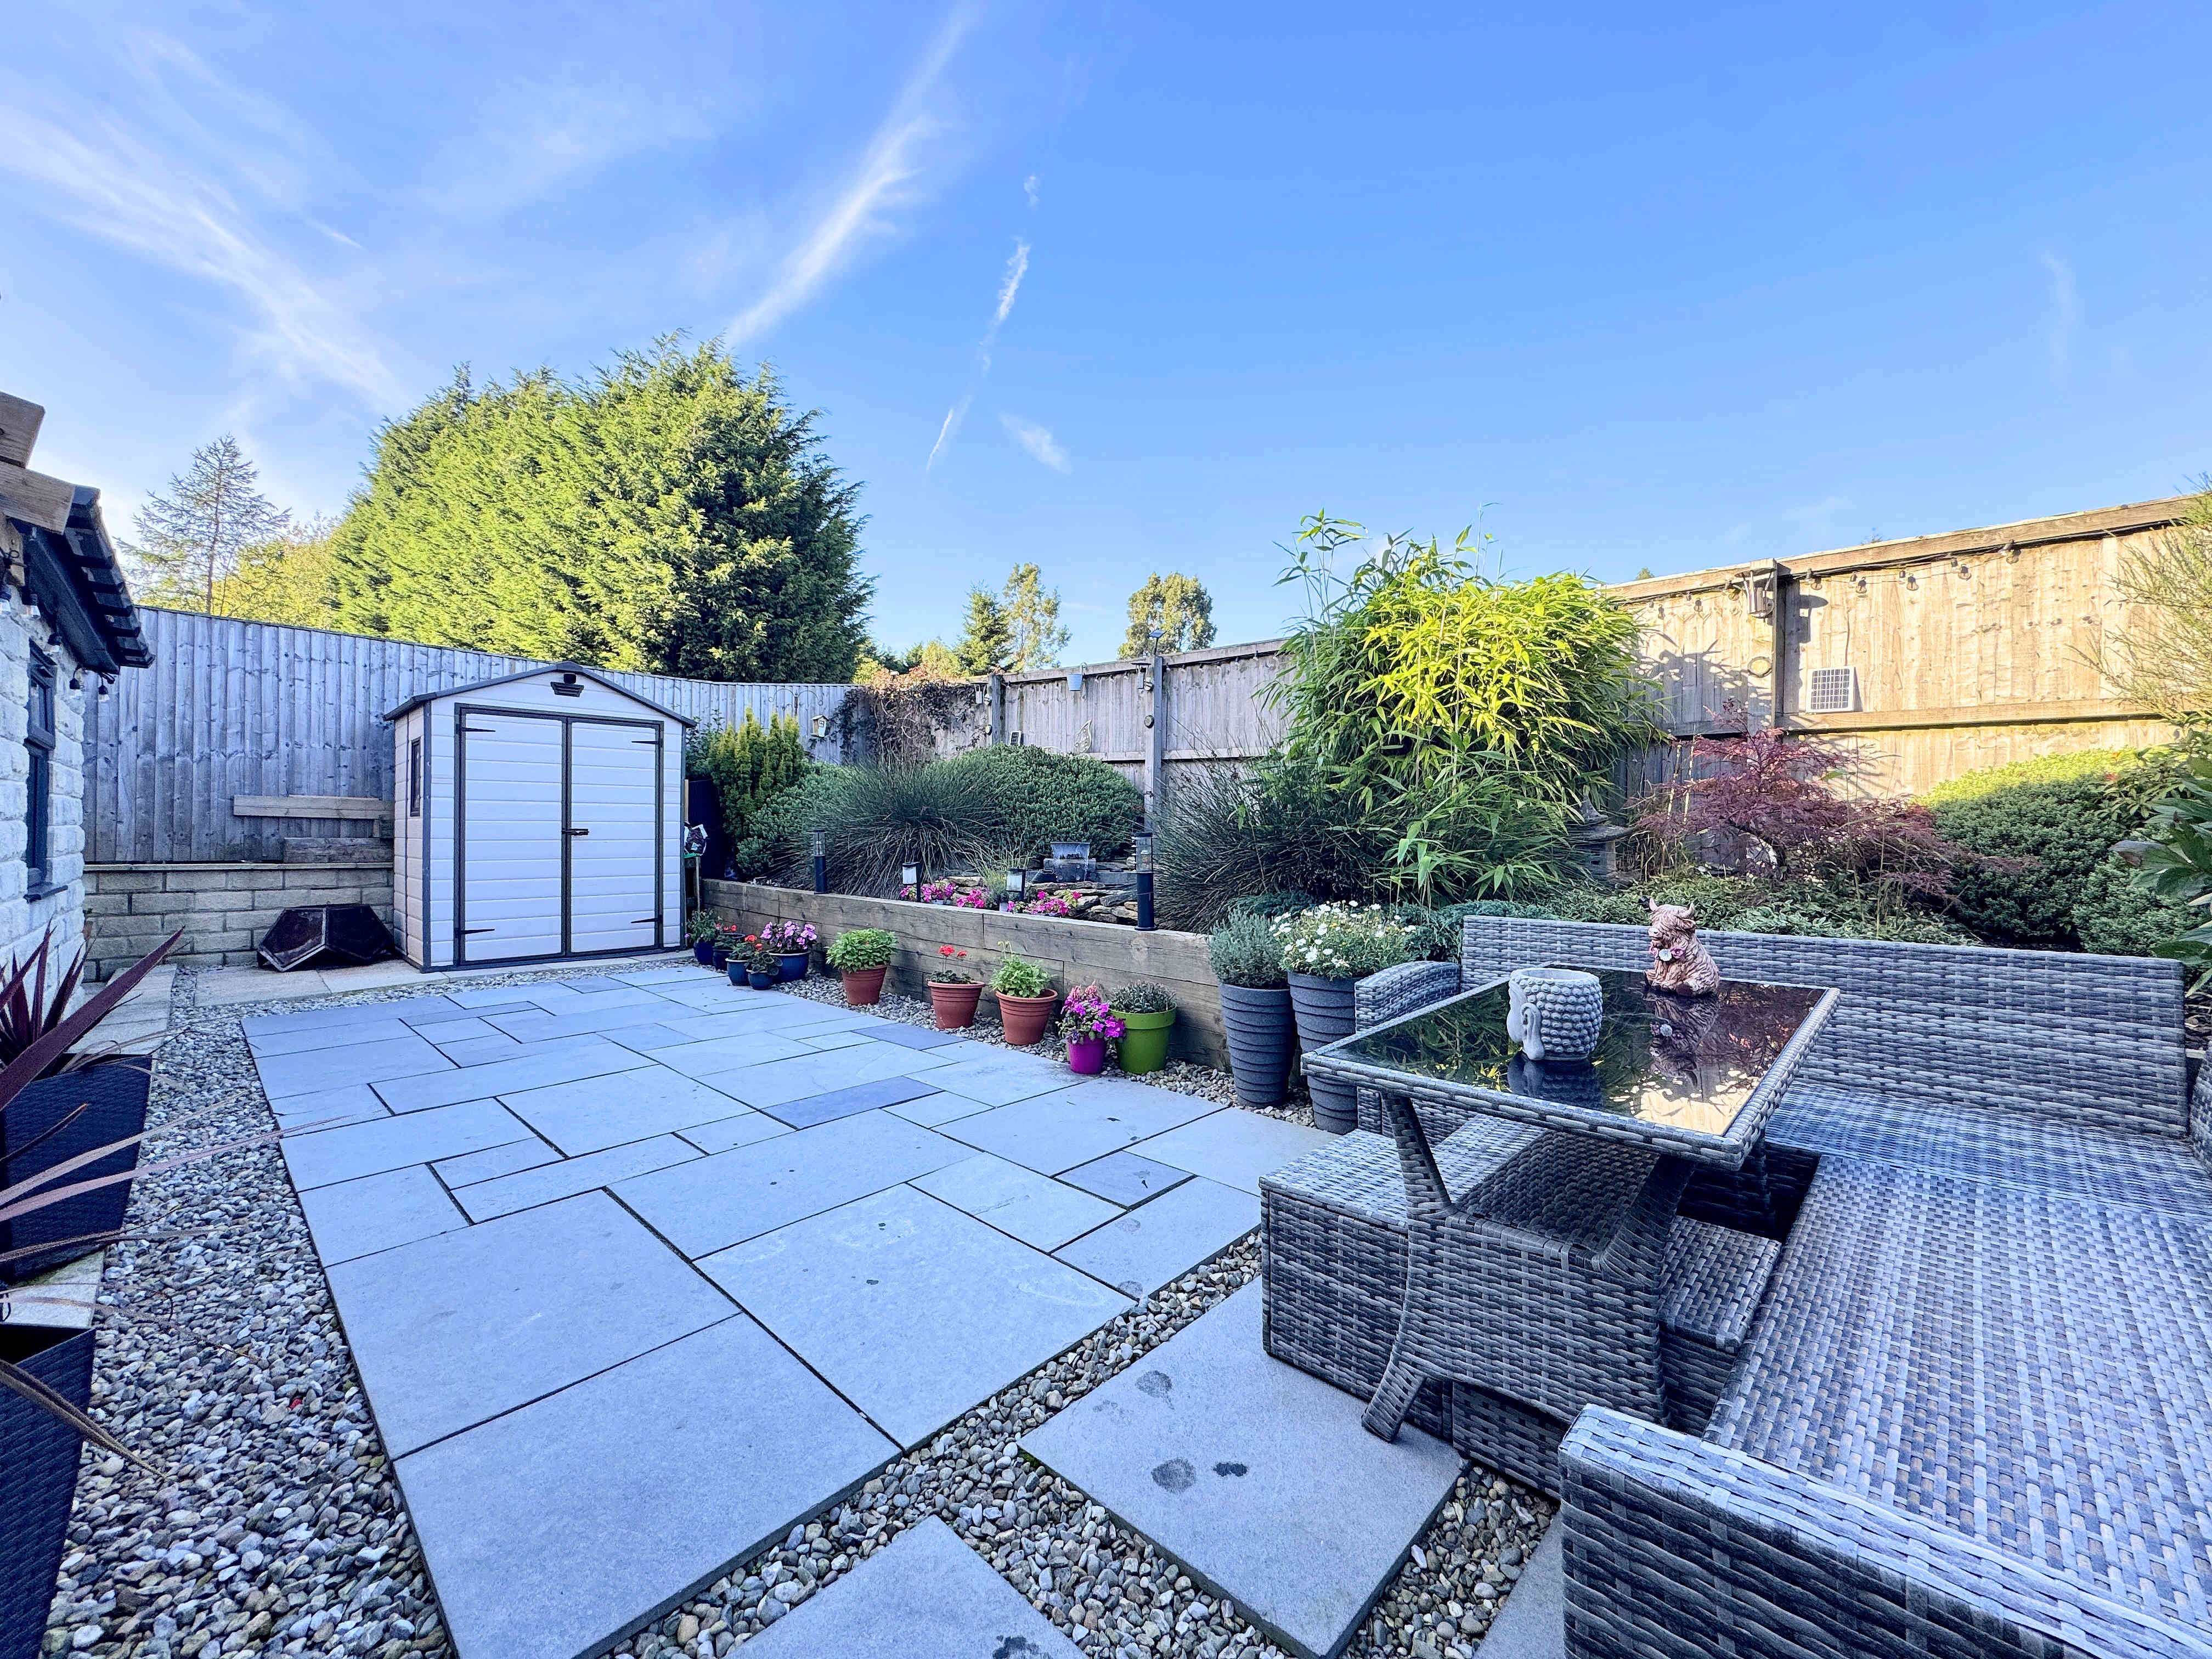
To the front of the property is a well-maintained lawned garden alongside a substantial tarmac driveway providing parking for multiple vehicles and access to the integral garage, which is equipped with an EV charger. A paved pathway runs alongside the property and provides secure access to the rear garden. The enclosed rear garden is a particular highlight and has been landscaped to provide a range of attractive and usable outdoor spaces. Immediately adjoining the extension is a generous wooden decking area with a timber pergola above, creating an ideal spot for outdoor dining and entertaining. Steps lead up to a large, flagged patio surrounded by decorative gravel, mature planting, shrubs and raised bedding areas. The garden also features an attractive pond with a water feature, adding a lovely focal point, together with an outdoor tap and electrical socket. A useful garden shed provides additional storage.
Whilst every endeavour is made to ensure the accuracy of the contents of the sales particulars, they are intended for guidance purposes only and do not in any way constitute part of a contract. No person within the company has authority to make or give any representation or warranty in respect of the property. Measurements given are approximate and are intended for illustrative purposes only. Any fixtures, fittings or equipment have not been tested. Purchasers are encouraged to satisfy themselves by inspection of the property to ascertain their accuracy.