
24 Dunce Park Close, Elland, HX5 0PF


Property Summary
Full Details
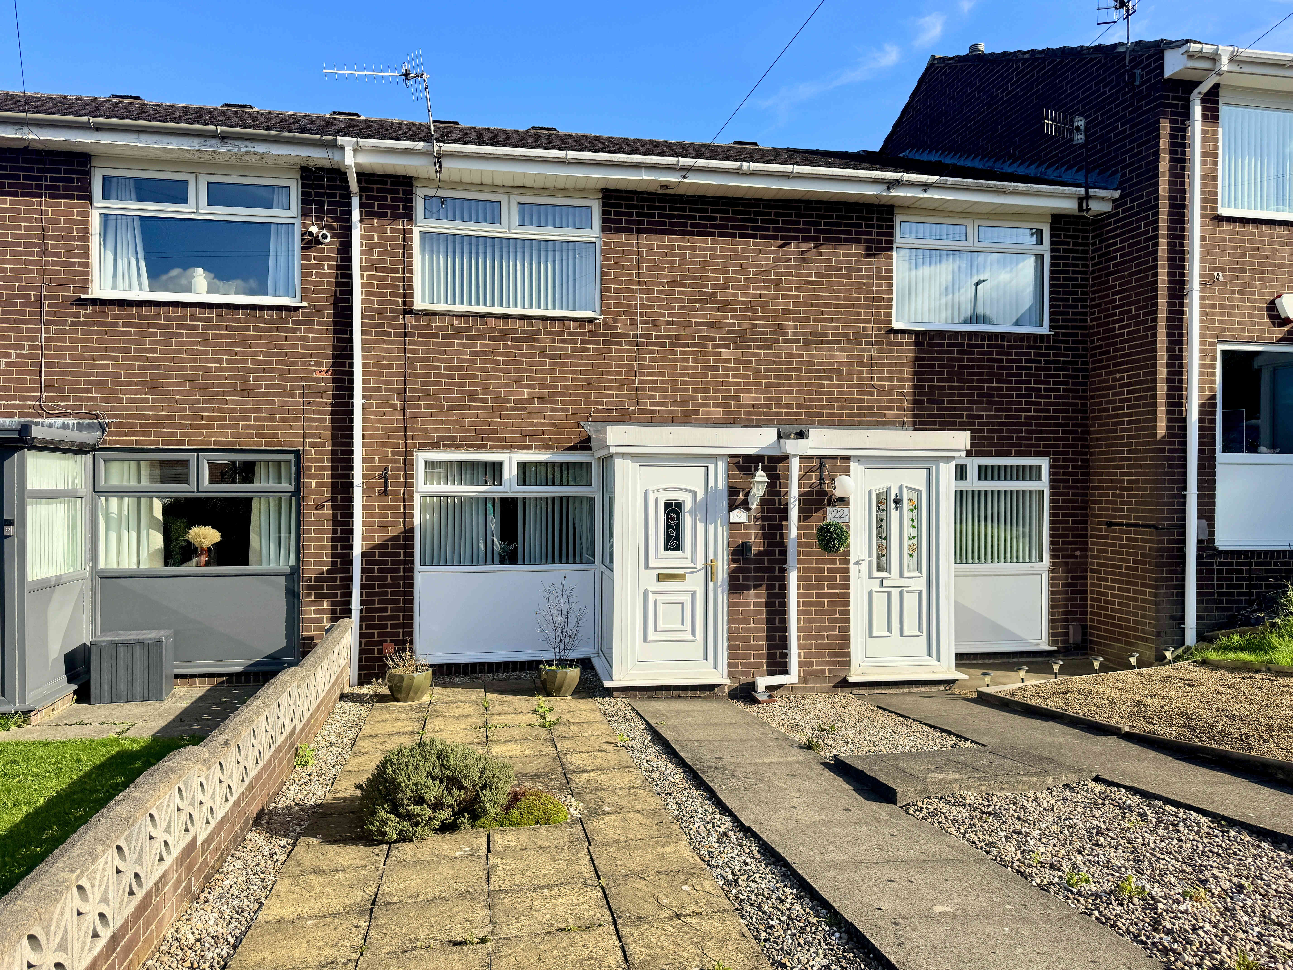
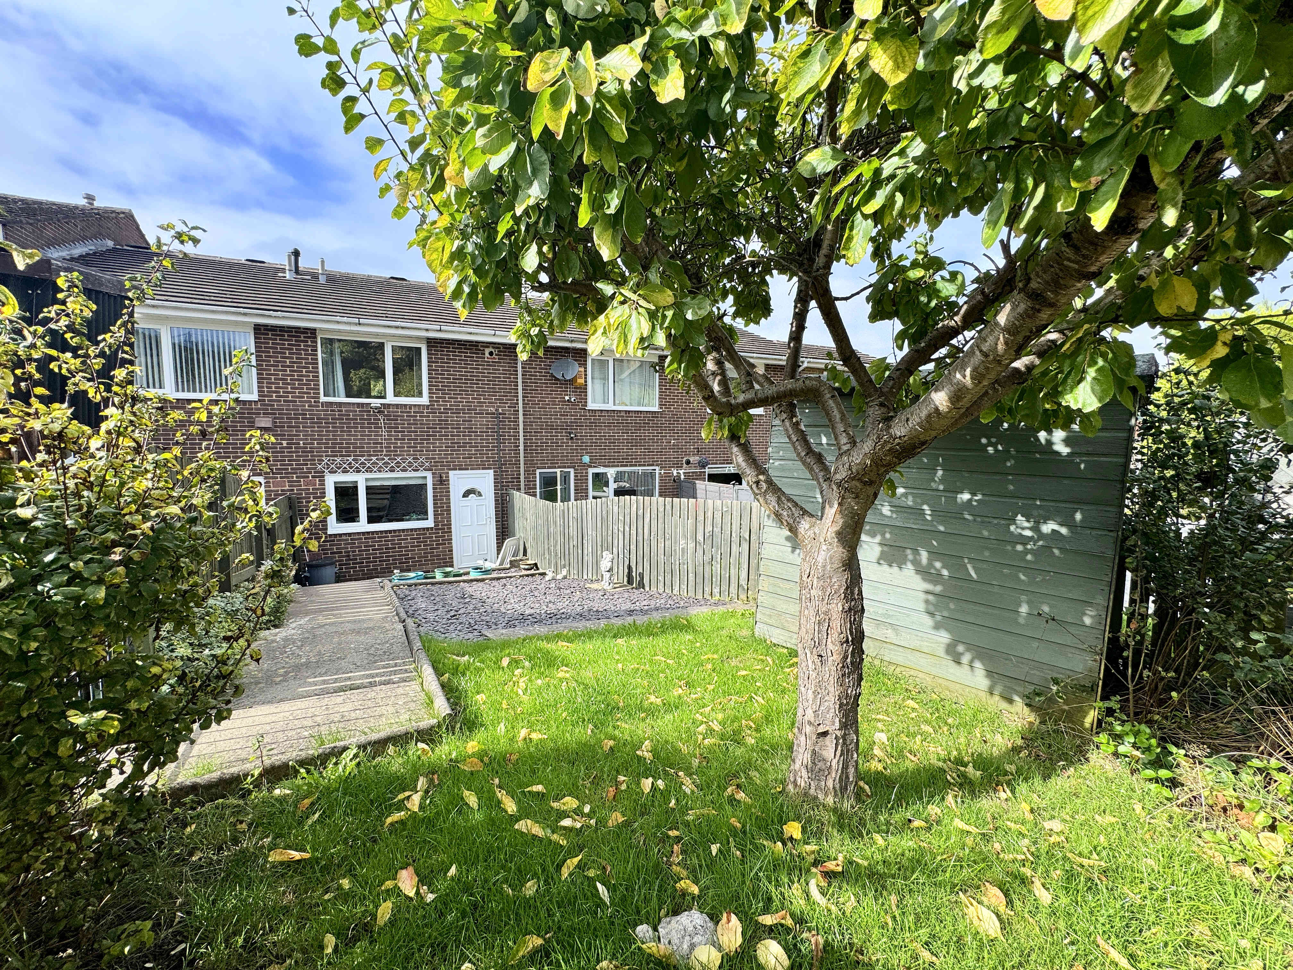
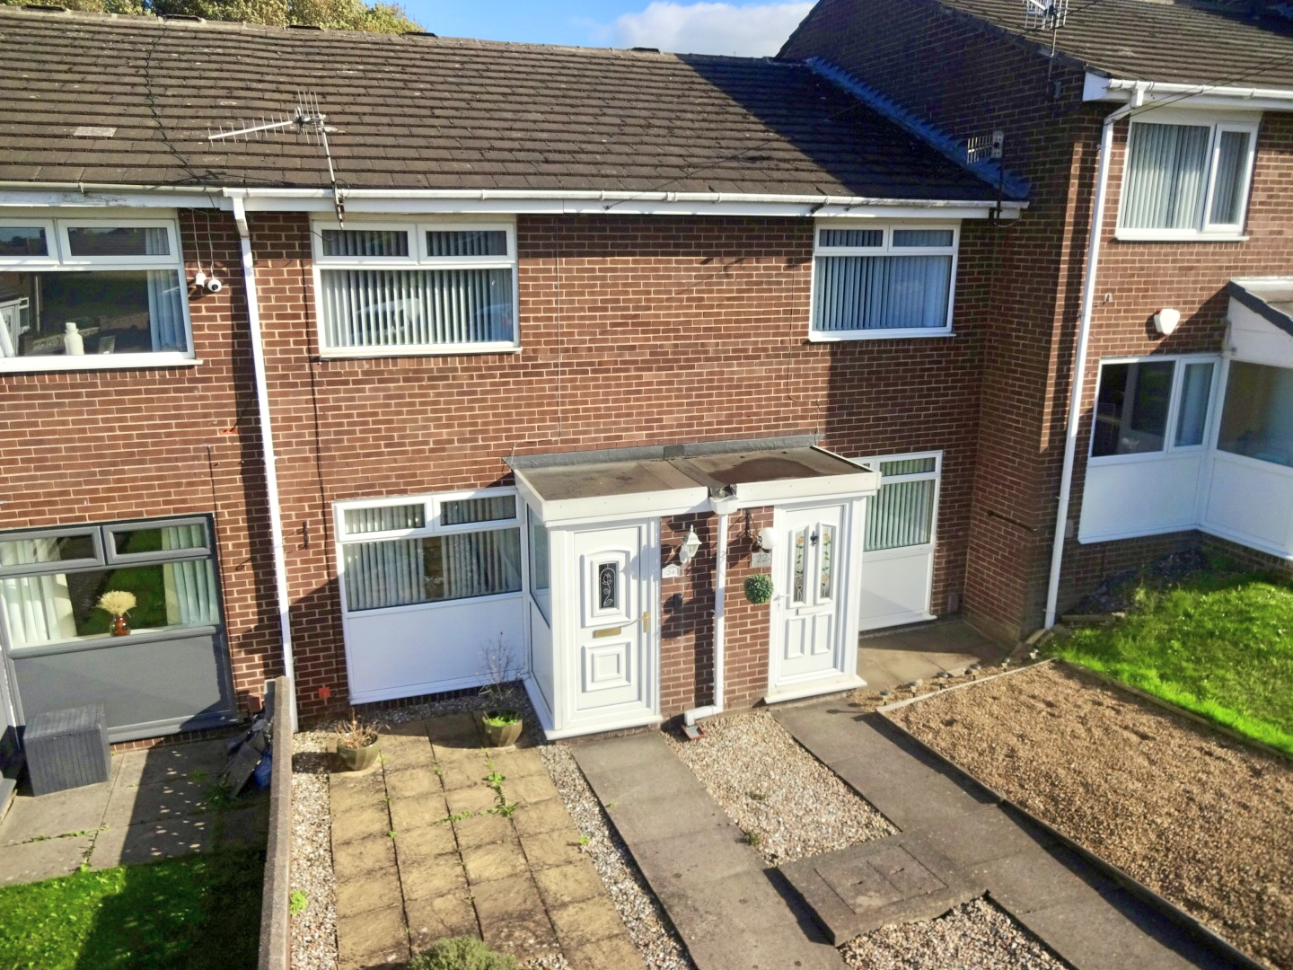
**ATTENTION ALL YOUNG FAMILIES, FIRST TIME BUYERS & PROFESSIONAL COUPLES** Tucked away on a quiet cul-de-sac in Elland, this TWO DOUBLE BEDROOM townhouse offers well-proportioned accommodation together with gardens to both the front and rear. The property provides an excellent opportunity for those looking to put their own stamp on a home, whilst already offering a comfortable and practical layout. The property is ideally positioned for local amenities and schools, with excellent transport links providing quick and easy access to the M62 motorway. The peaceful cul-de-sac setting, combined with the enclosed rear garden, makes this a particularly appealing home for a range of buyers. In brief, the accommodation comprises an entrance porch, generous lounge, and fitted kitchen to the ground floor. To the first floor is a landing with access to the loft, two double bedrooms and the house bathroom. Externally, the property benefits from a low-maintenance garden to the front, whilst to the rear is an enclosed tiered garden with a useful wooden shed. An internal inspection is strongly advised to appreciate the potential on offer.
ENTRANCE PORCH
A useful entrance porch providing a practical space for coats and footwear before entering the main accommodation, with a fitted storage cabinet, UPVC window and UPVC front door.
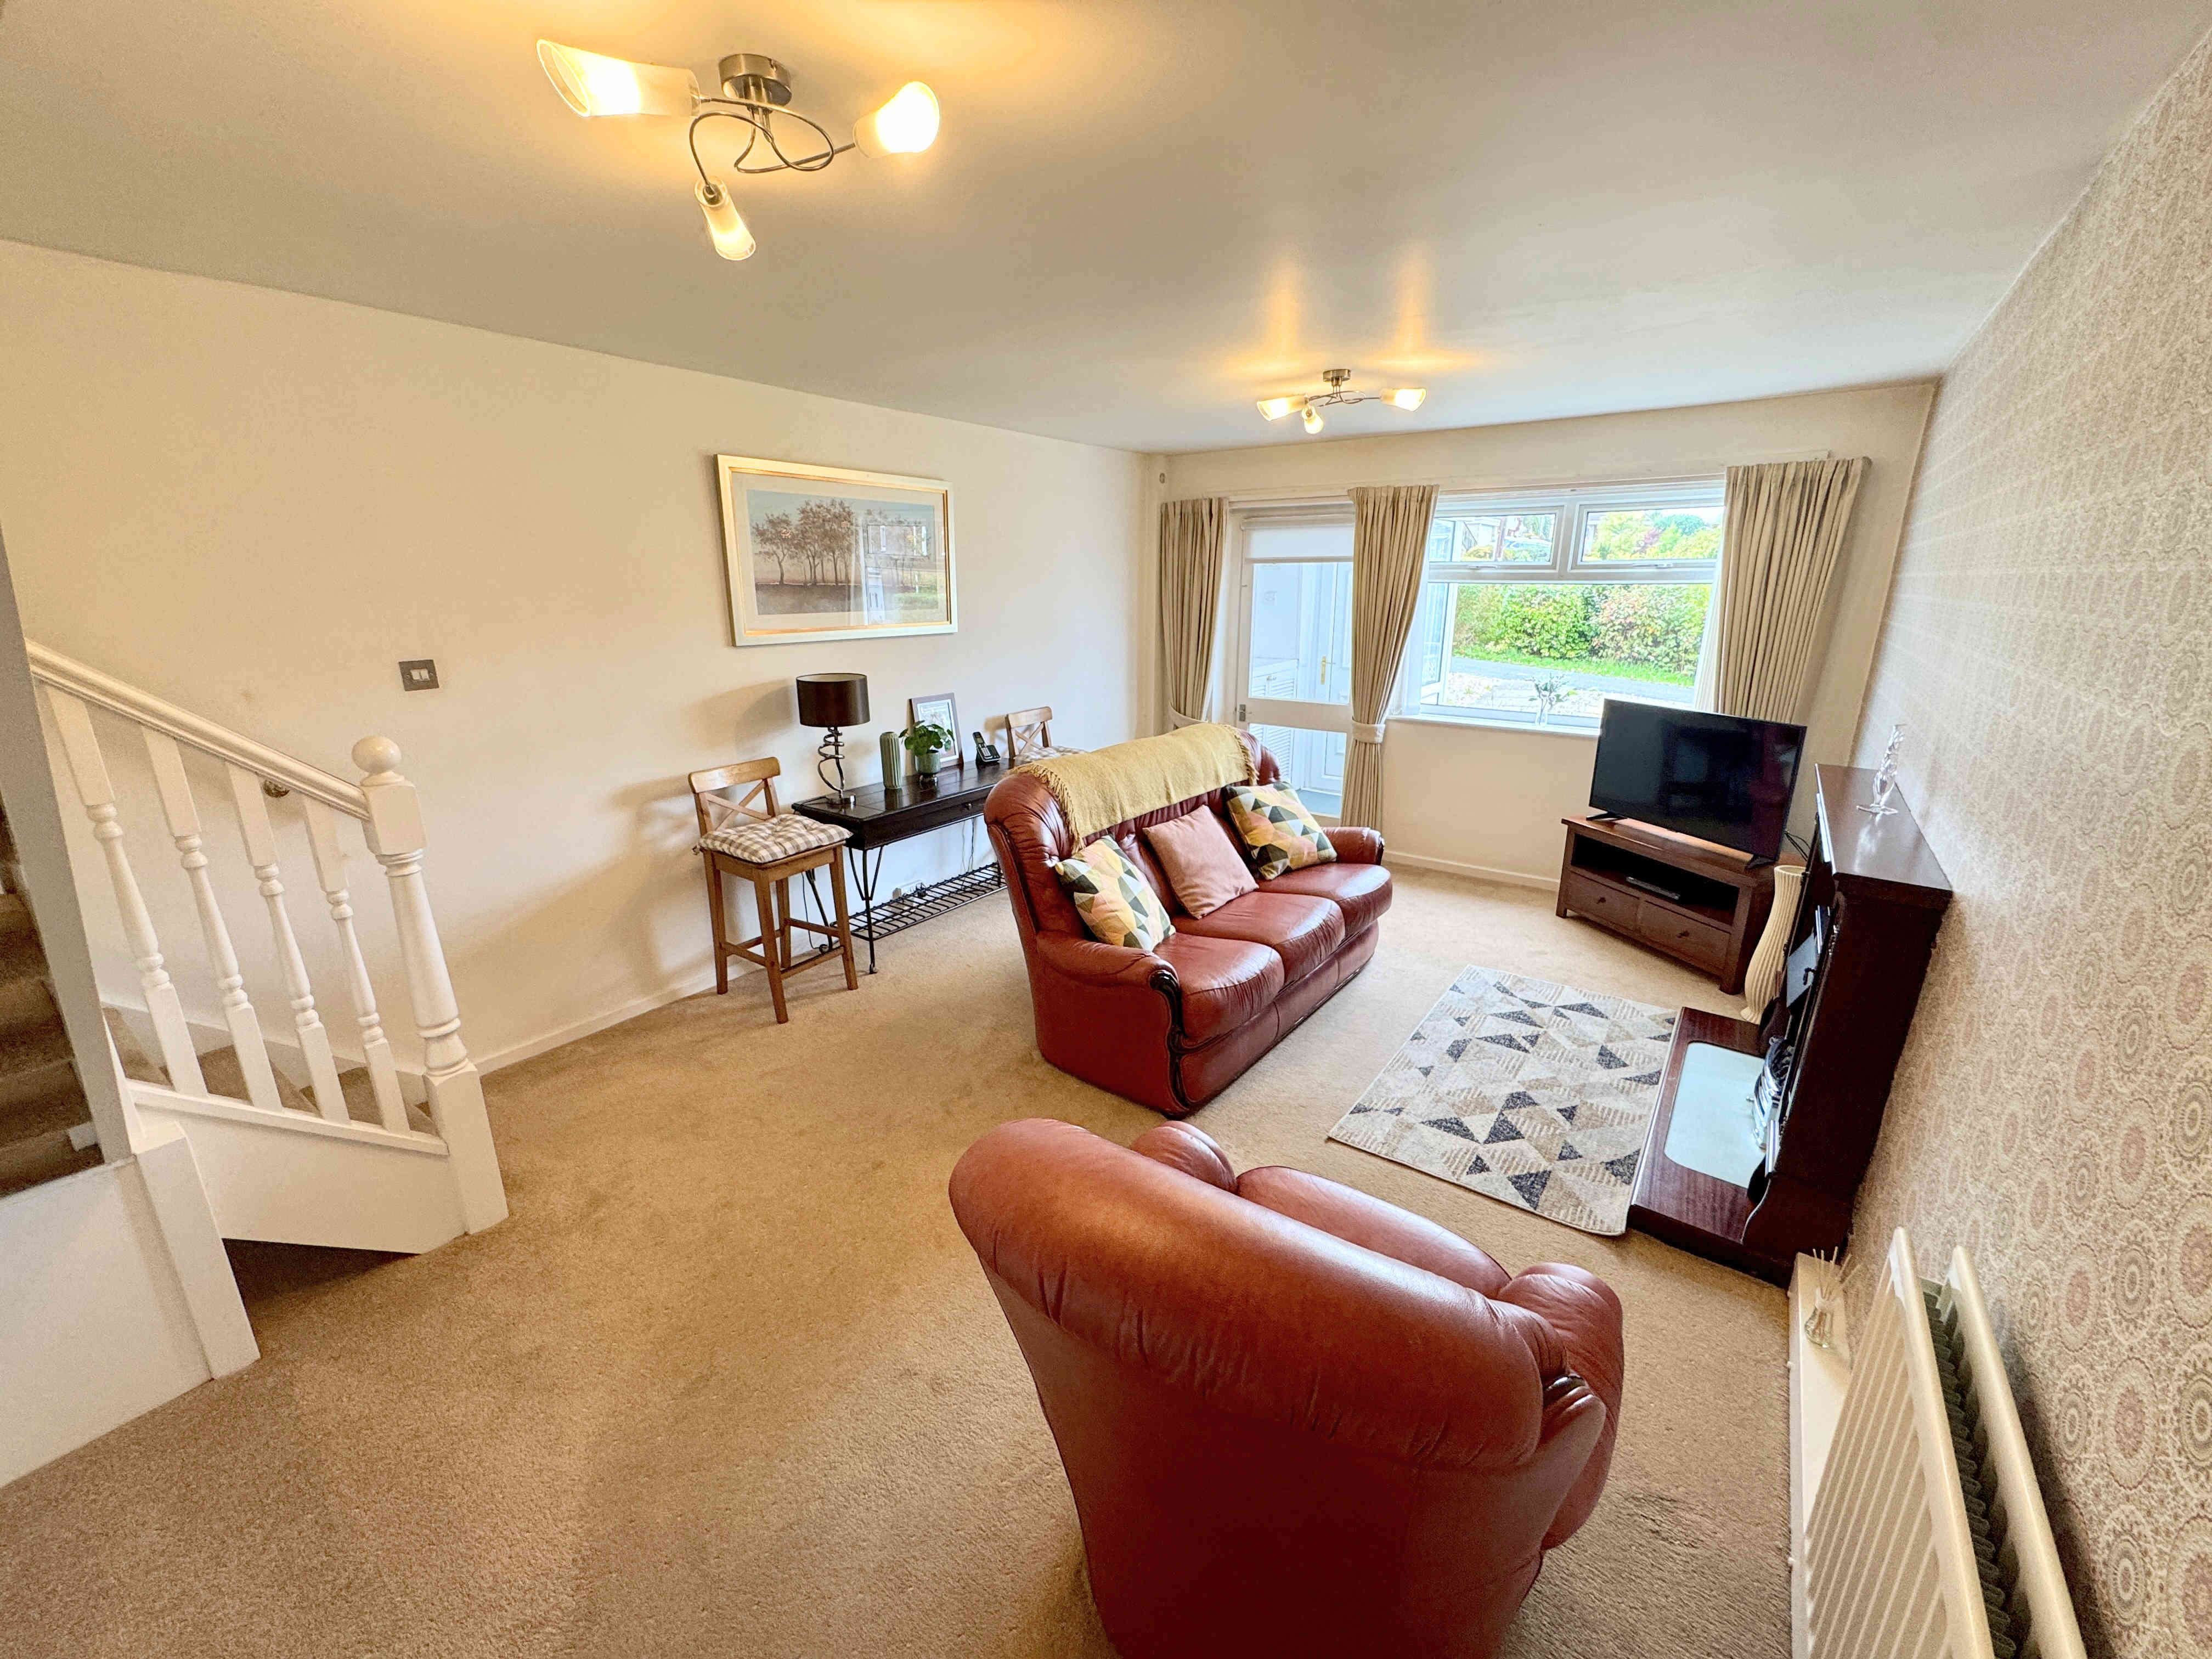
LIVING ROOM 3.7 x 5.8m (11’11 x 19’2)
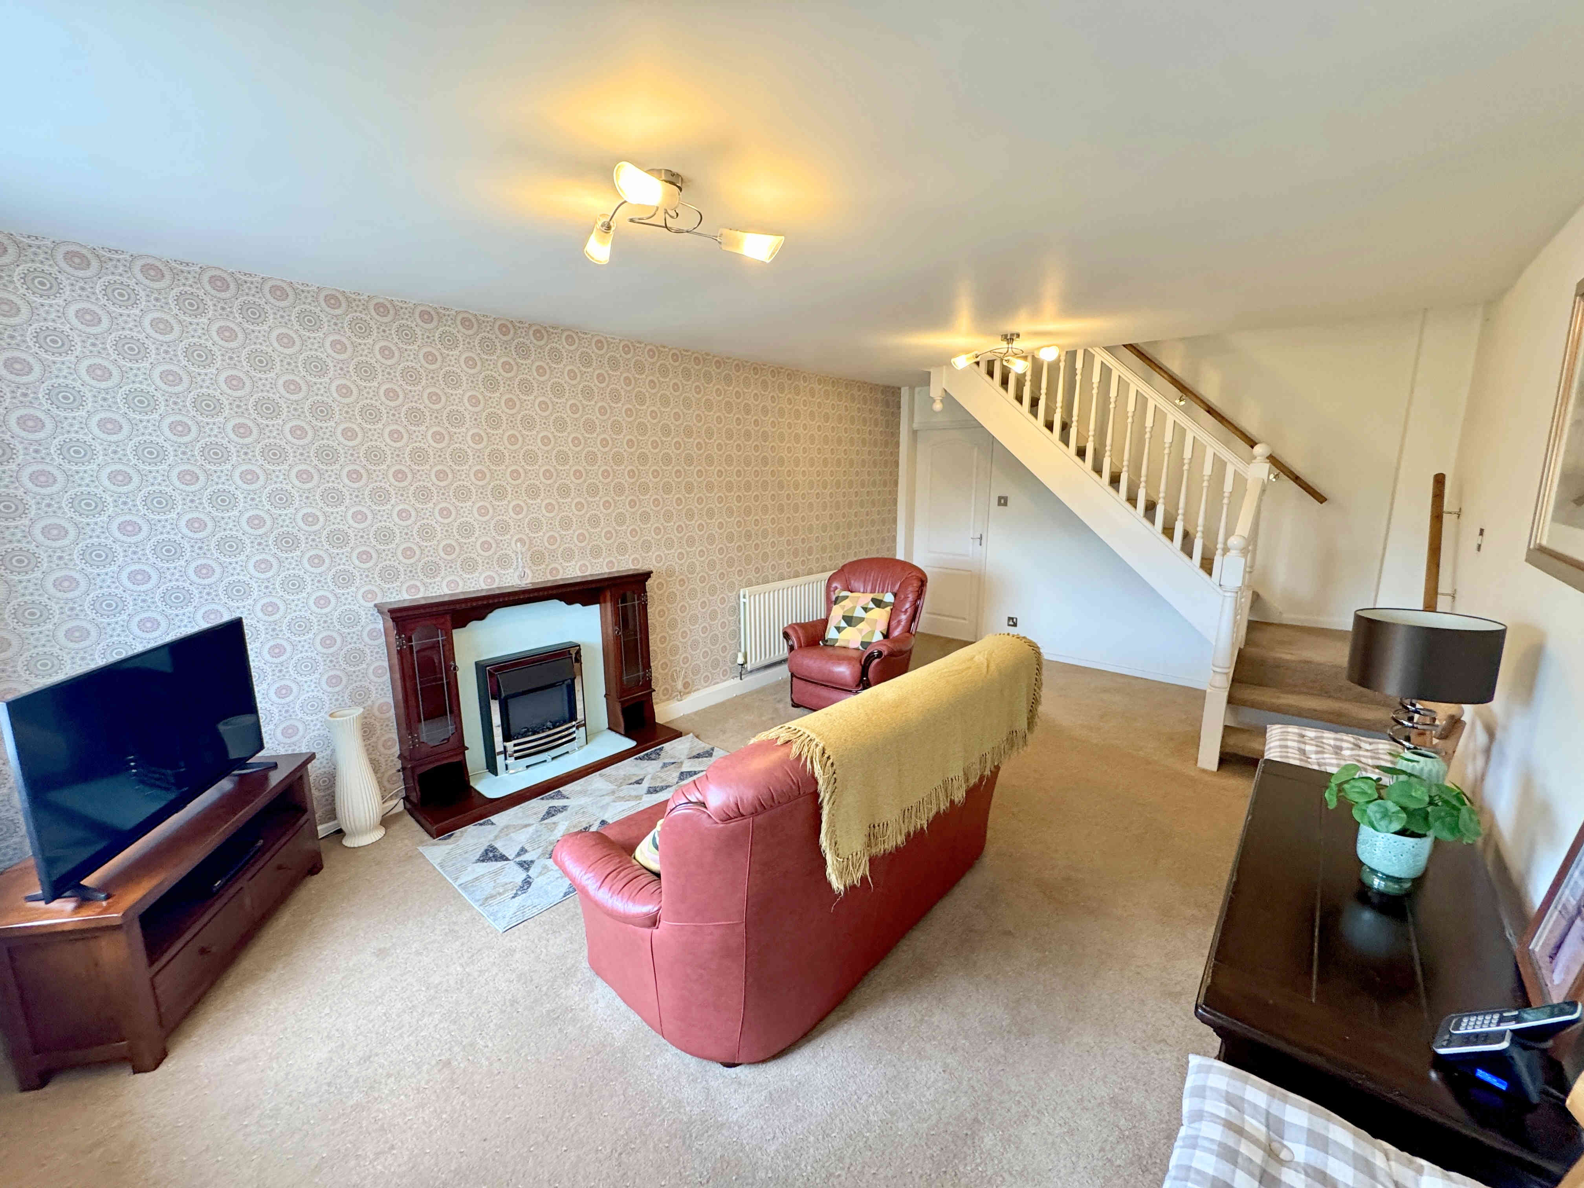
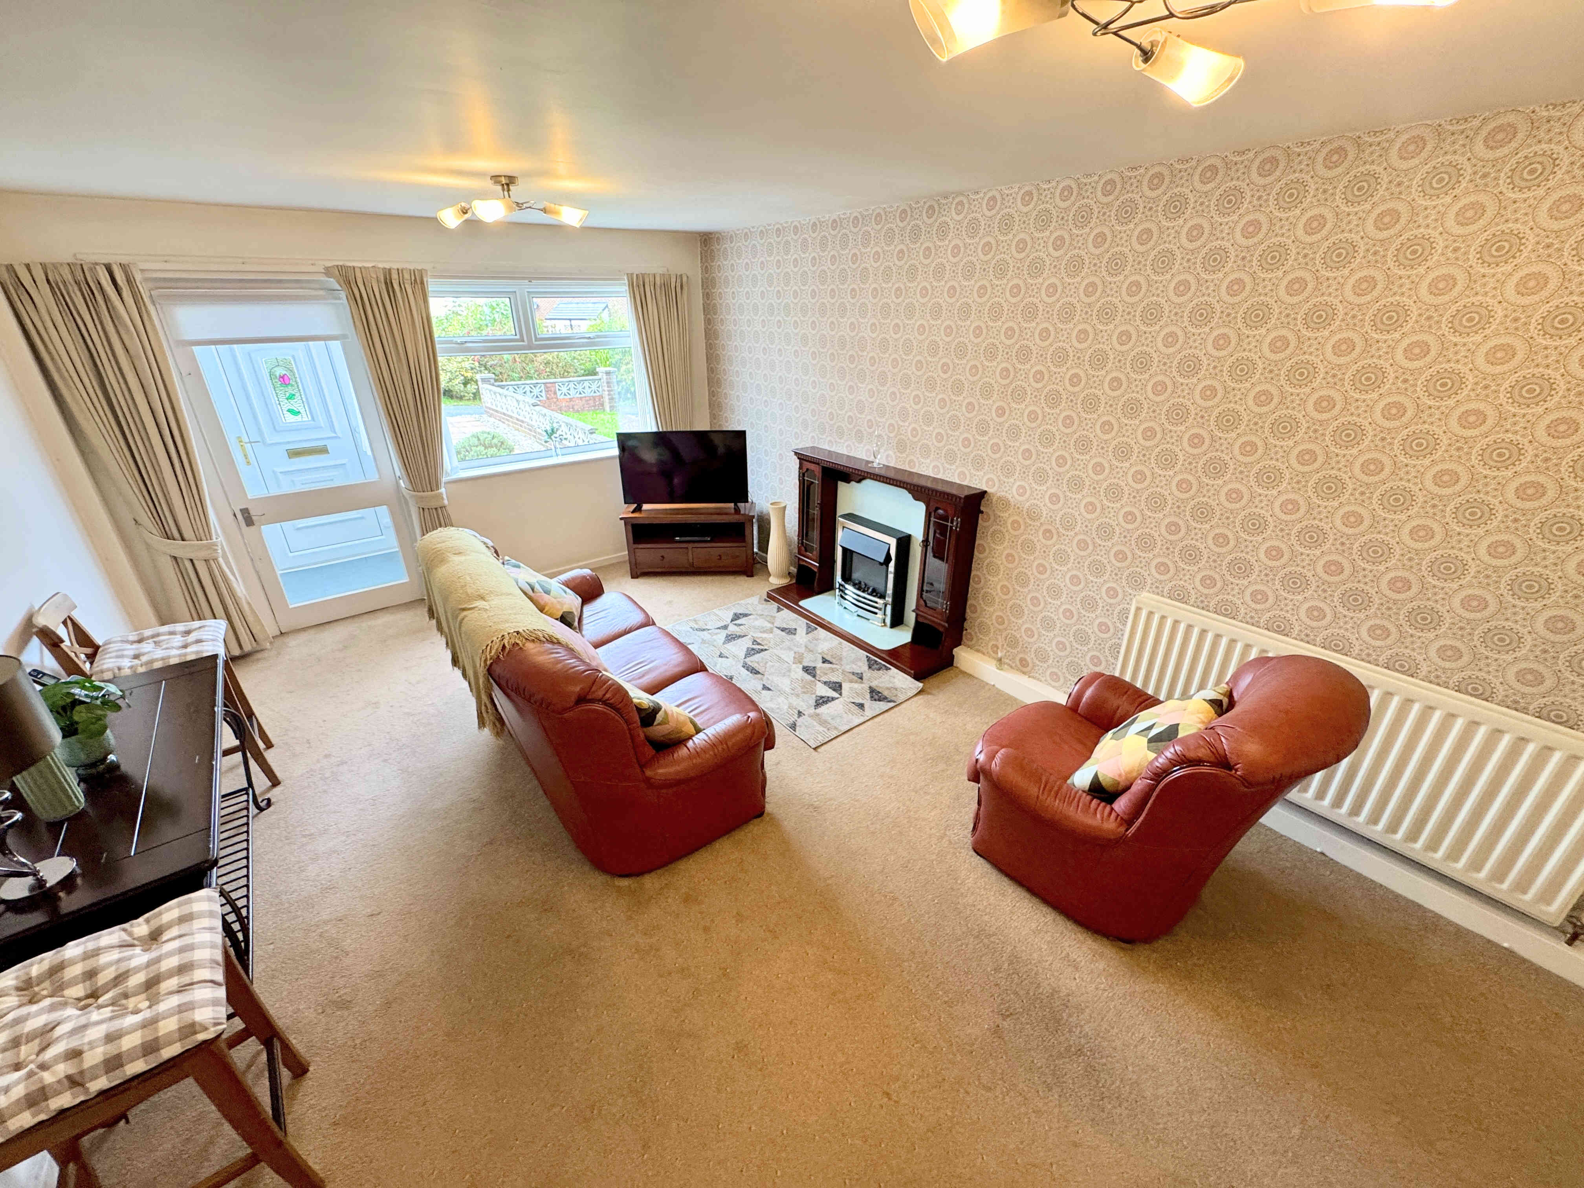
A generously proportioned reception room featuring an open staircase, attractive fireplace with electric fire, a radiator and a UPVC window.
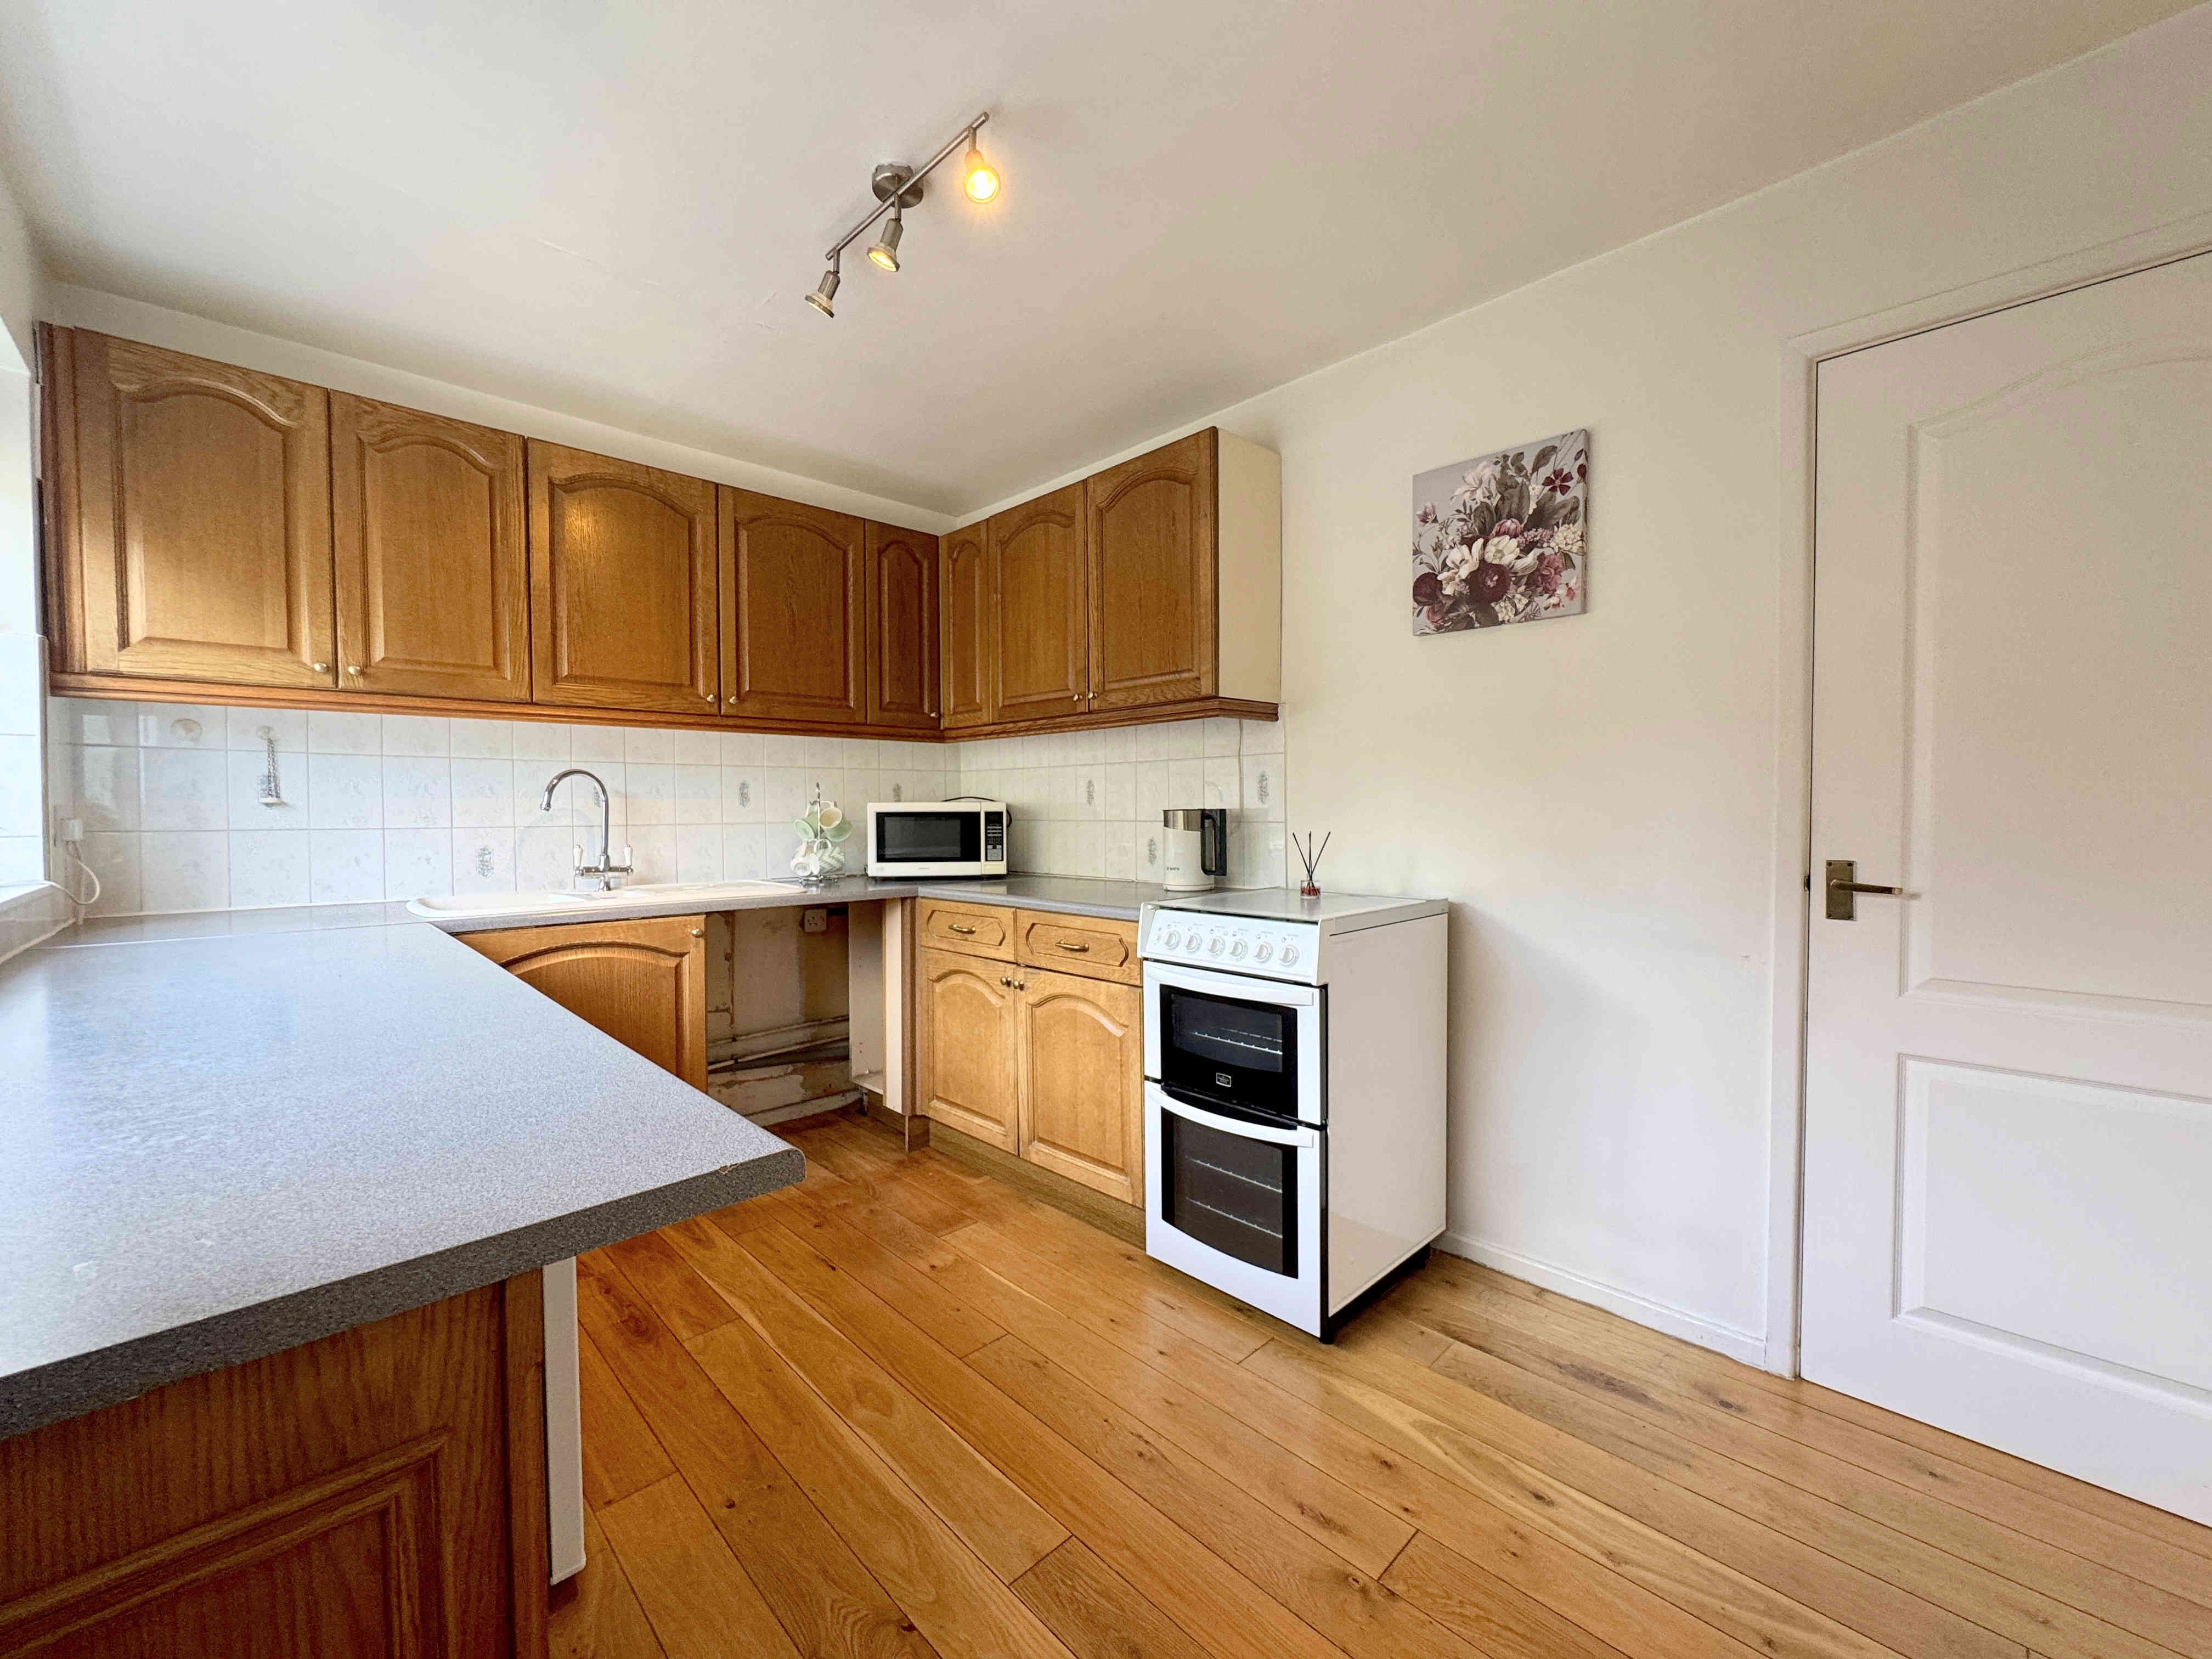
KITCHEN 3.7 x 2.5m (11’11 x 8’2)
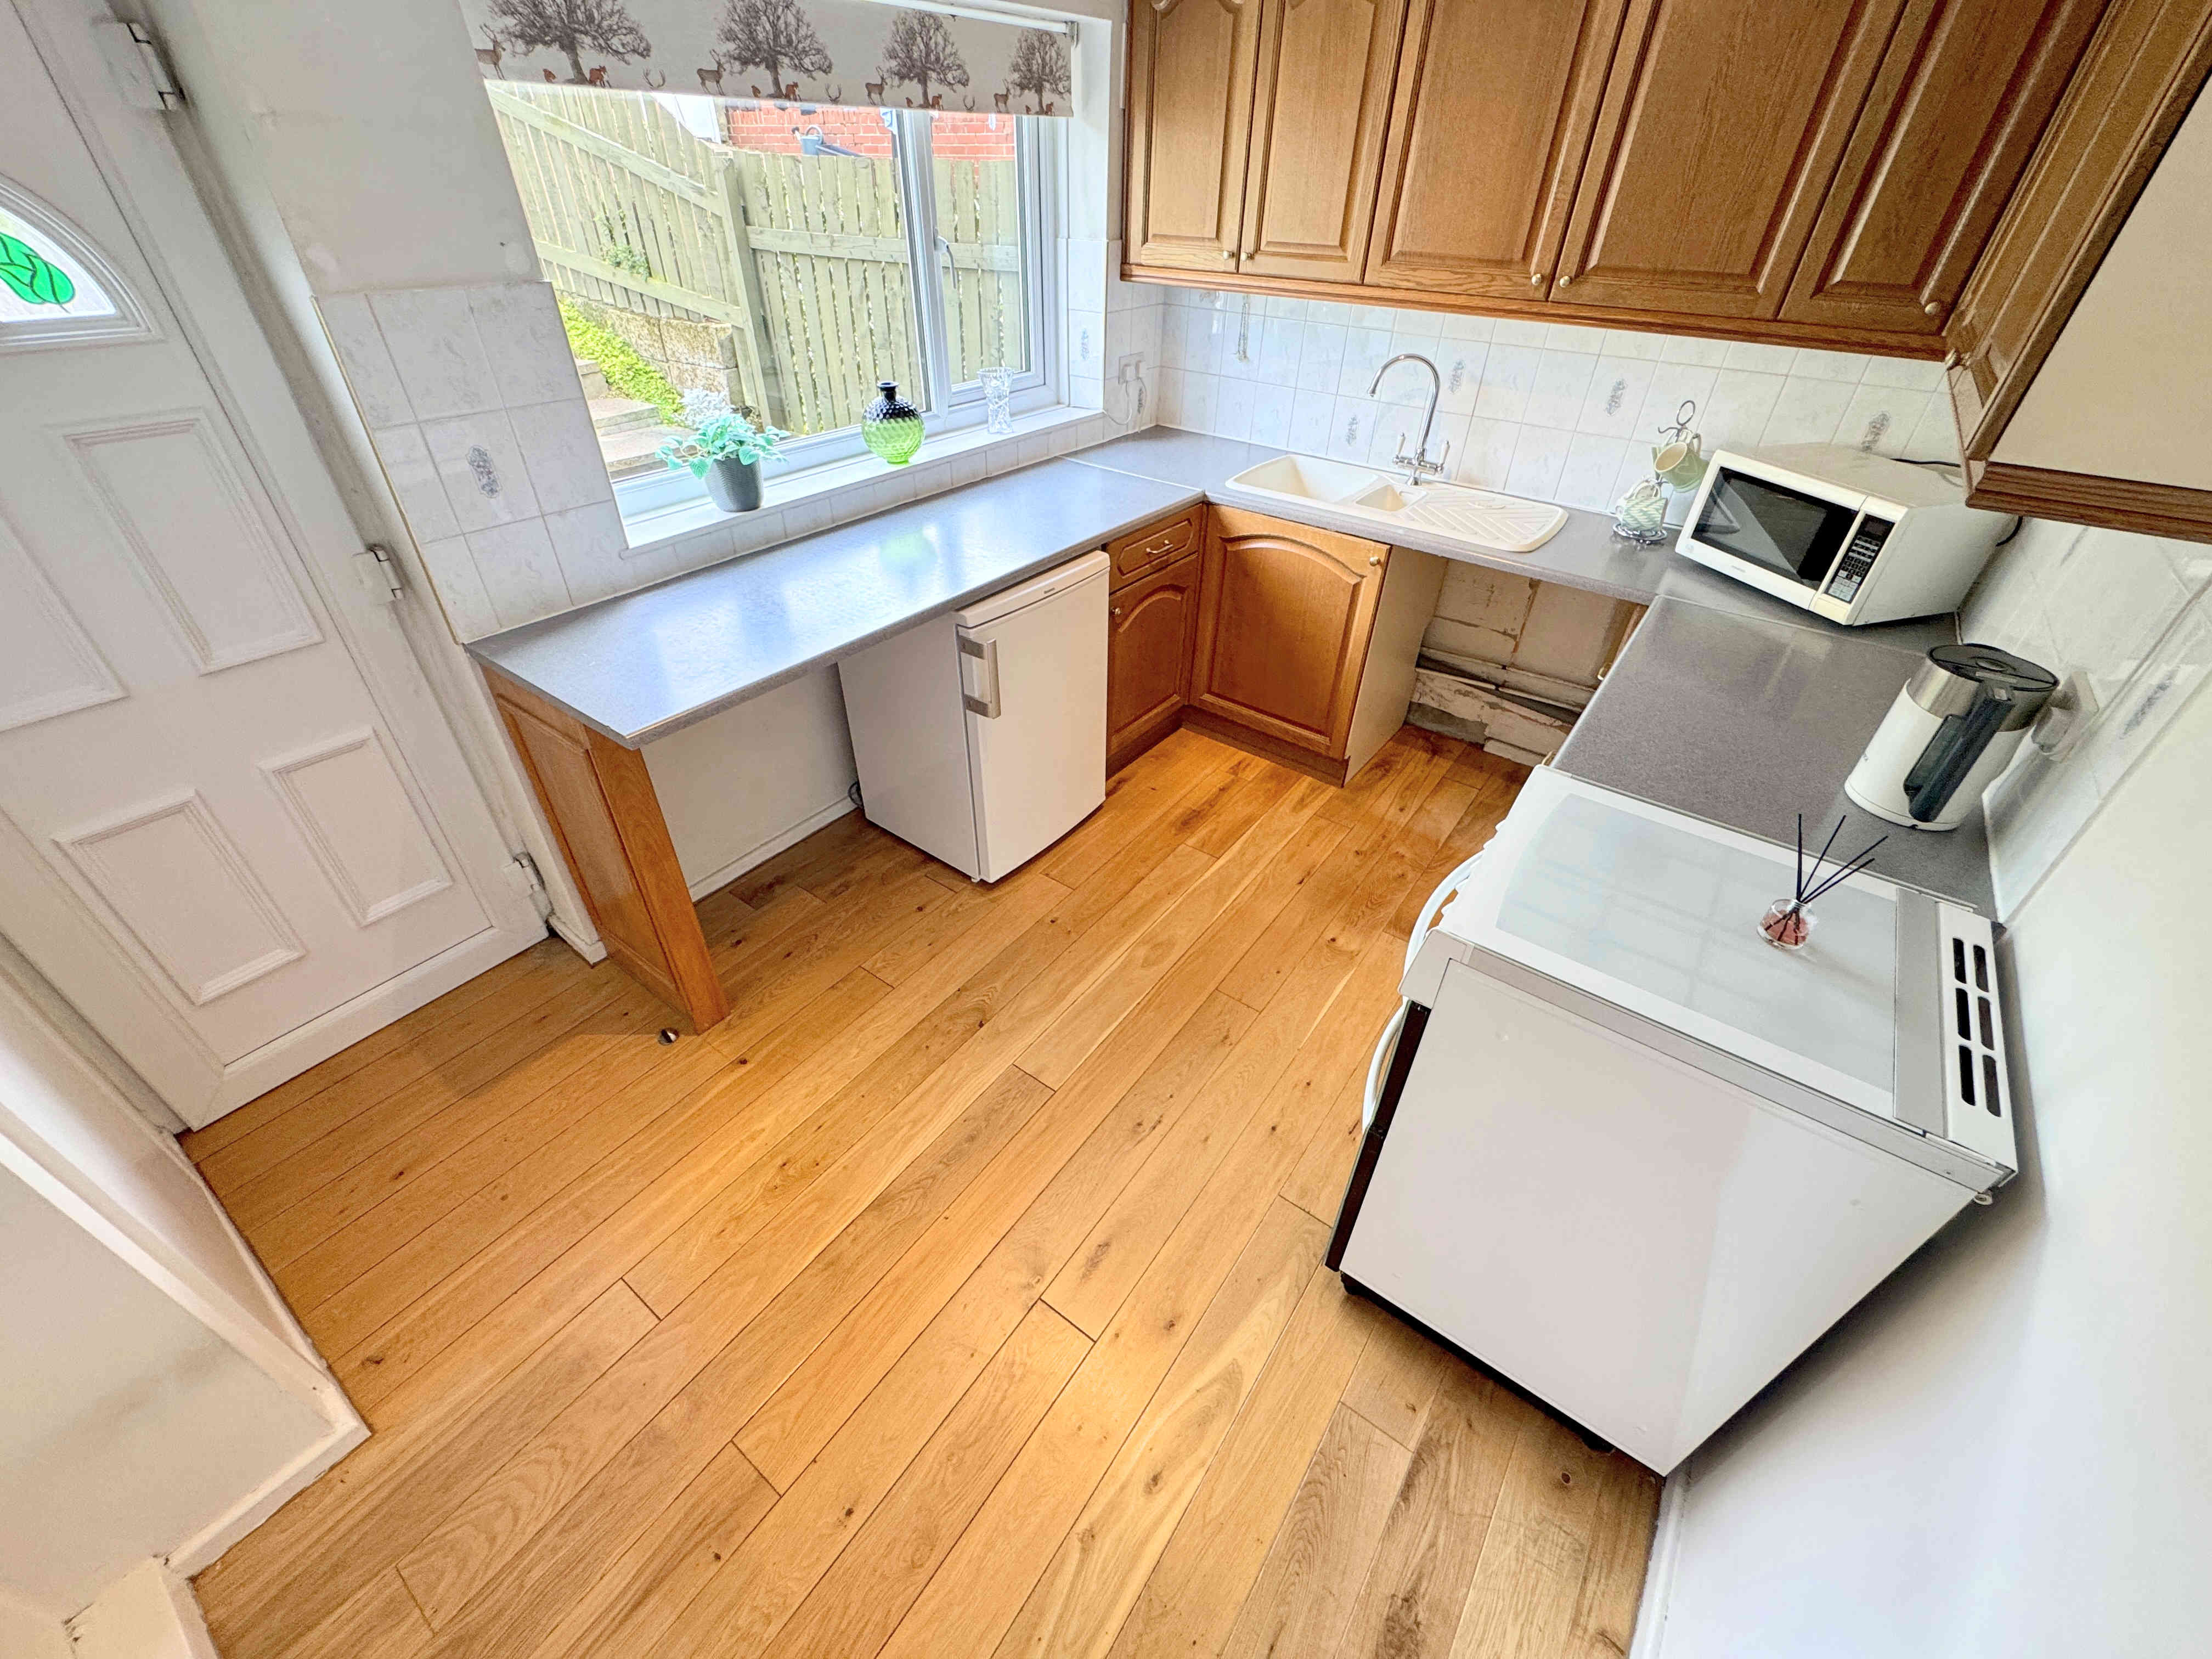
A fitted kitchen comprising a range of wall and base including a one-and-a-half bowl sink with chrome mixer tap and tiled splashbacks. There is space and plumbing for multiple appliances together with a useful storage cupboard. The kitchen benefits from wood-effect laminate flooring, radiator, UPVC window and UPVC door providing access to the rear garden.
LANDING
The first-floor landing provides access to both double bedrooms, the house bathroom and loft. There is also a large airing cupboard providing useful additional storage.
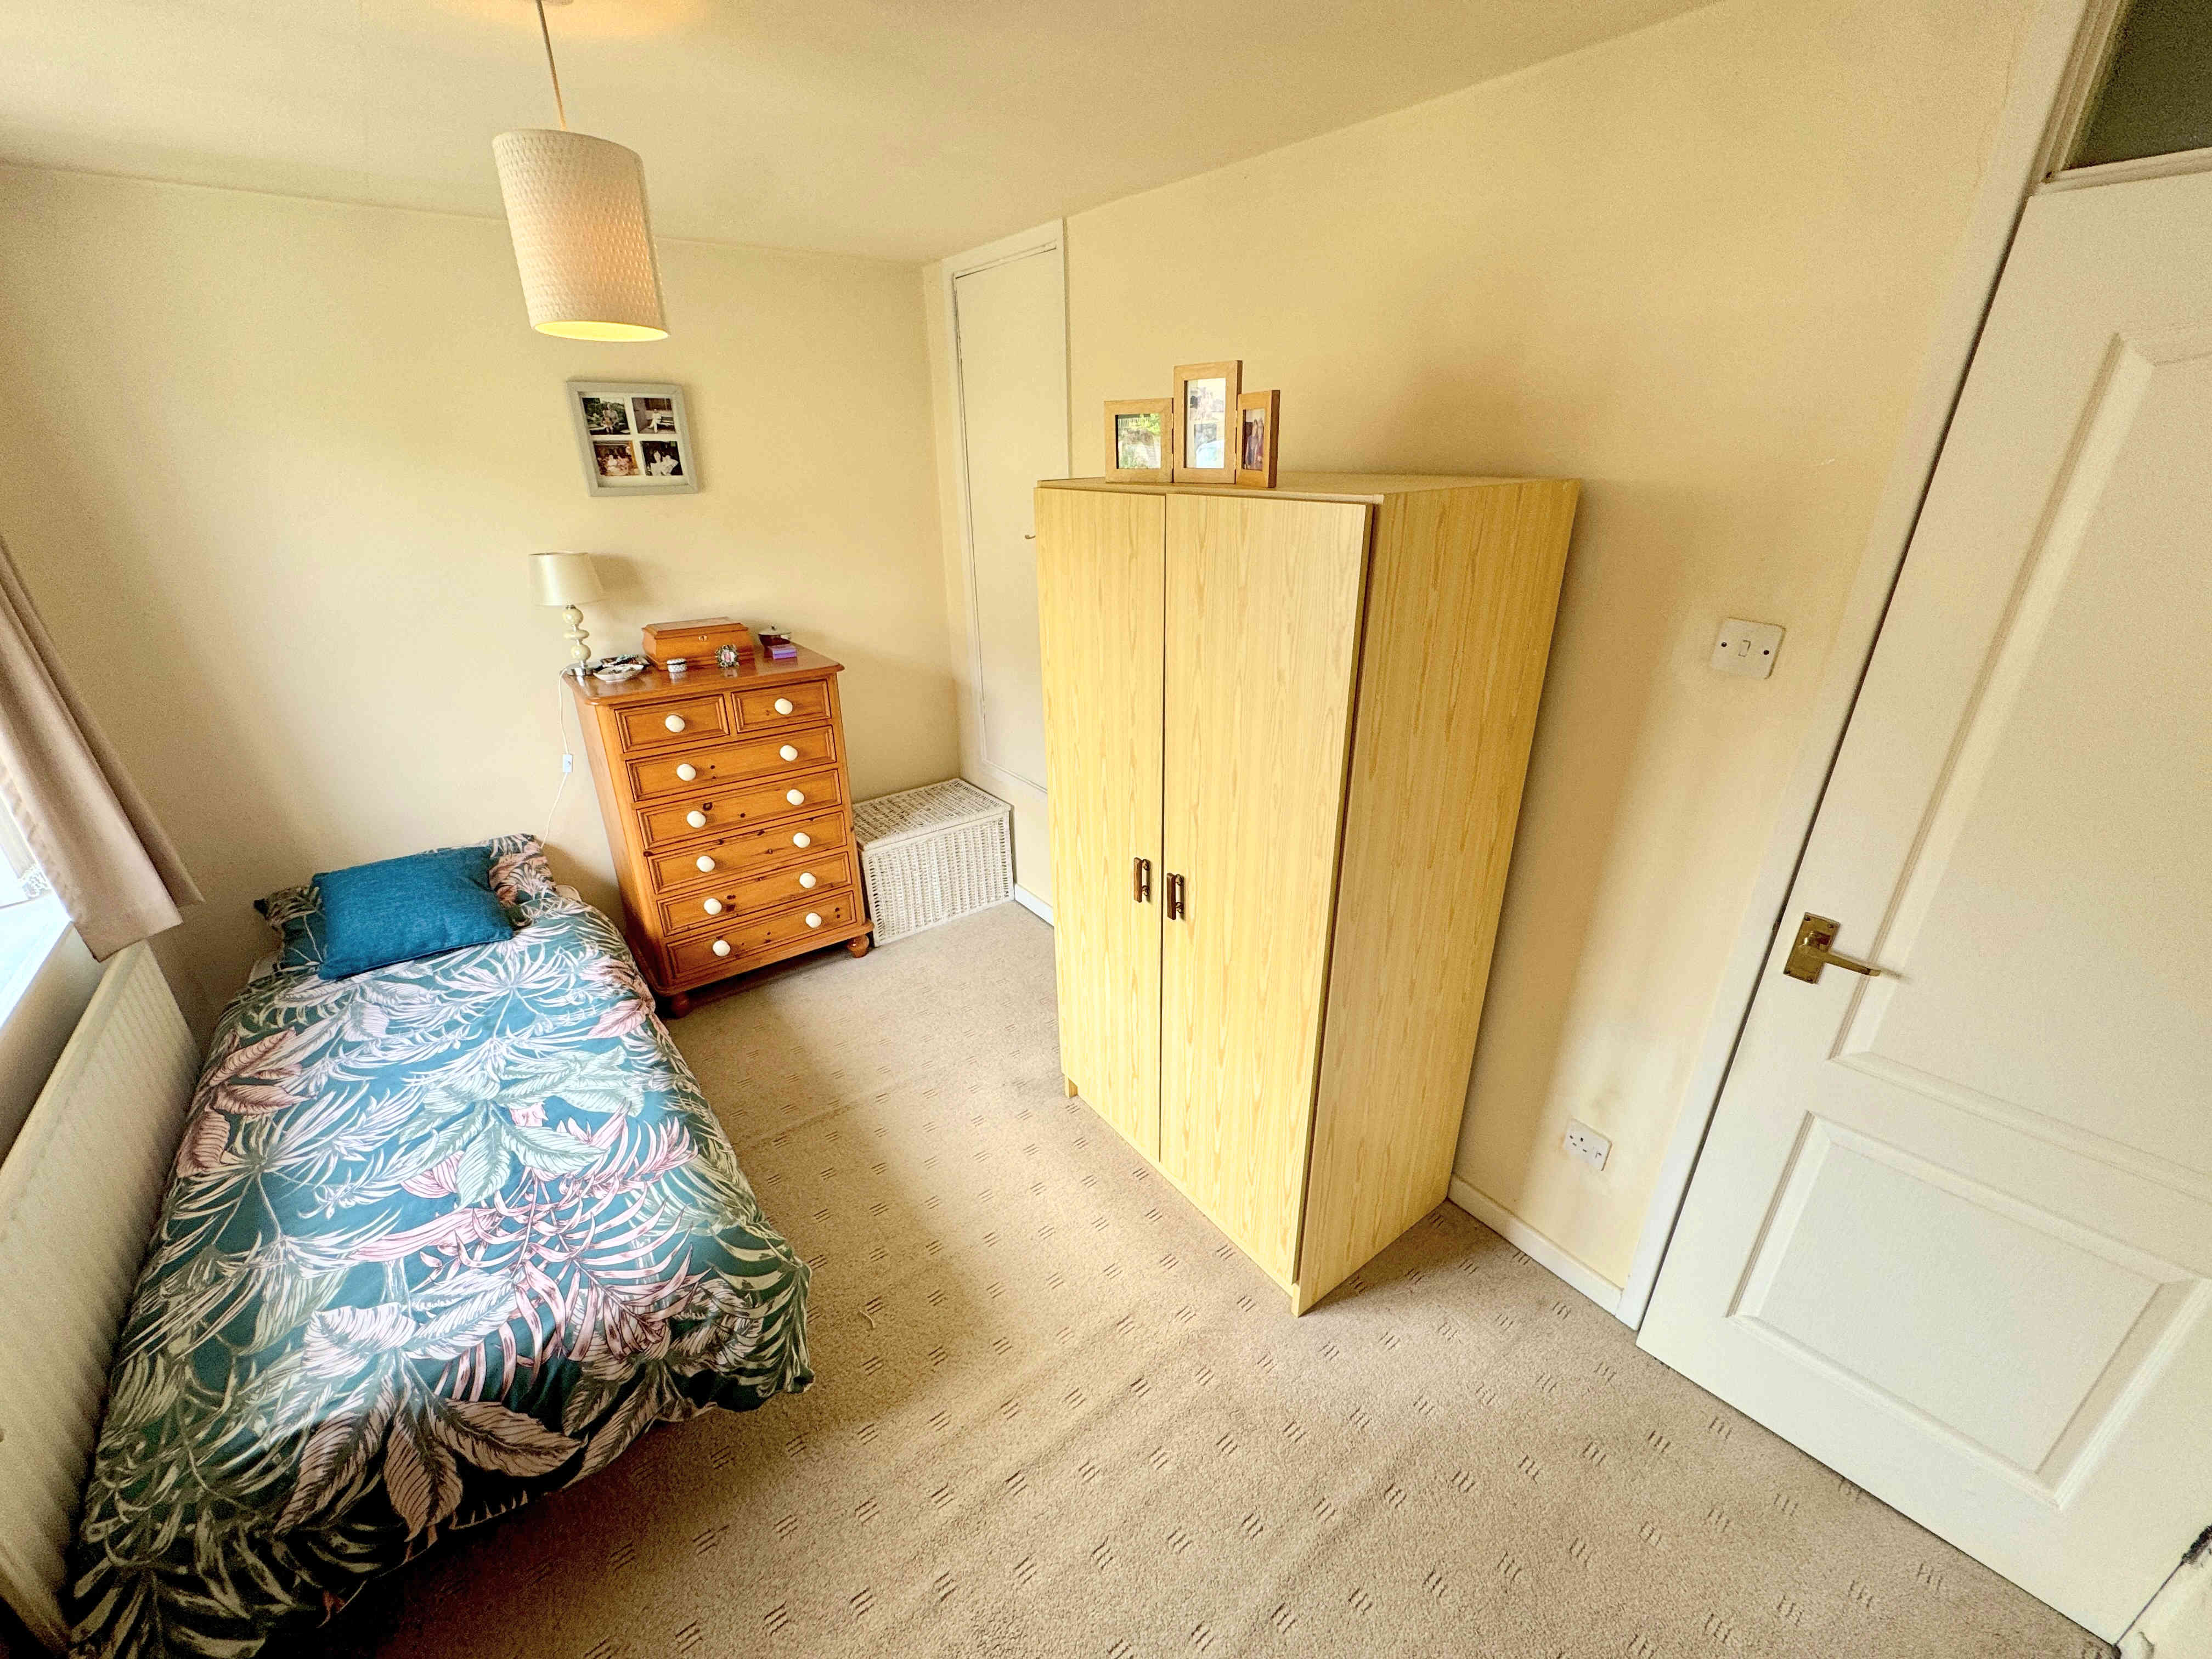
BEDROOM ONE 3.7 x 3.0m (11’11 x 10’0)
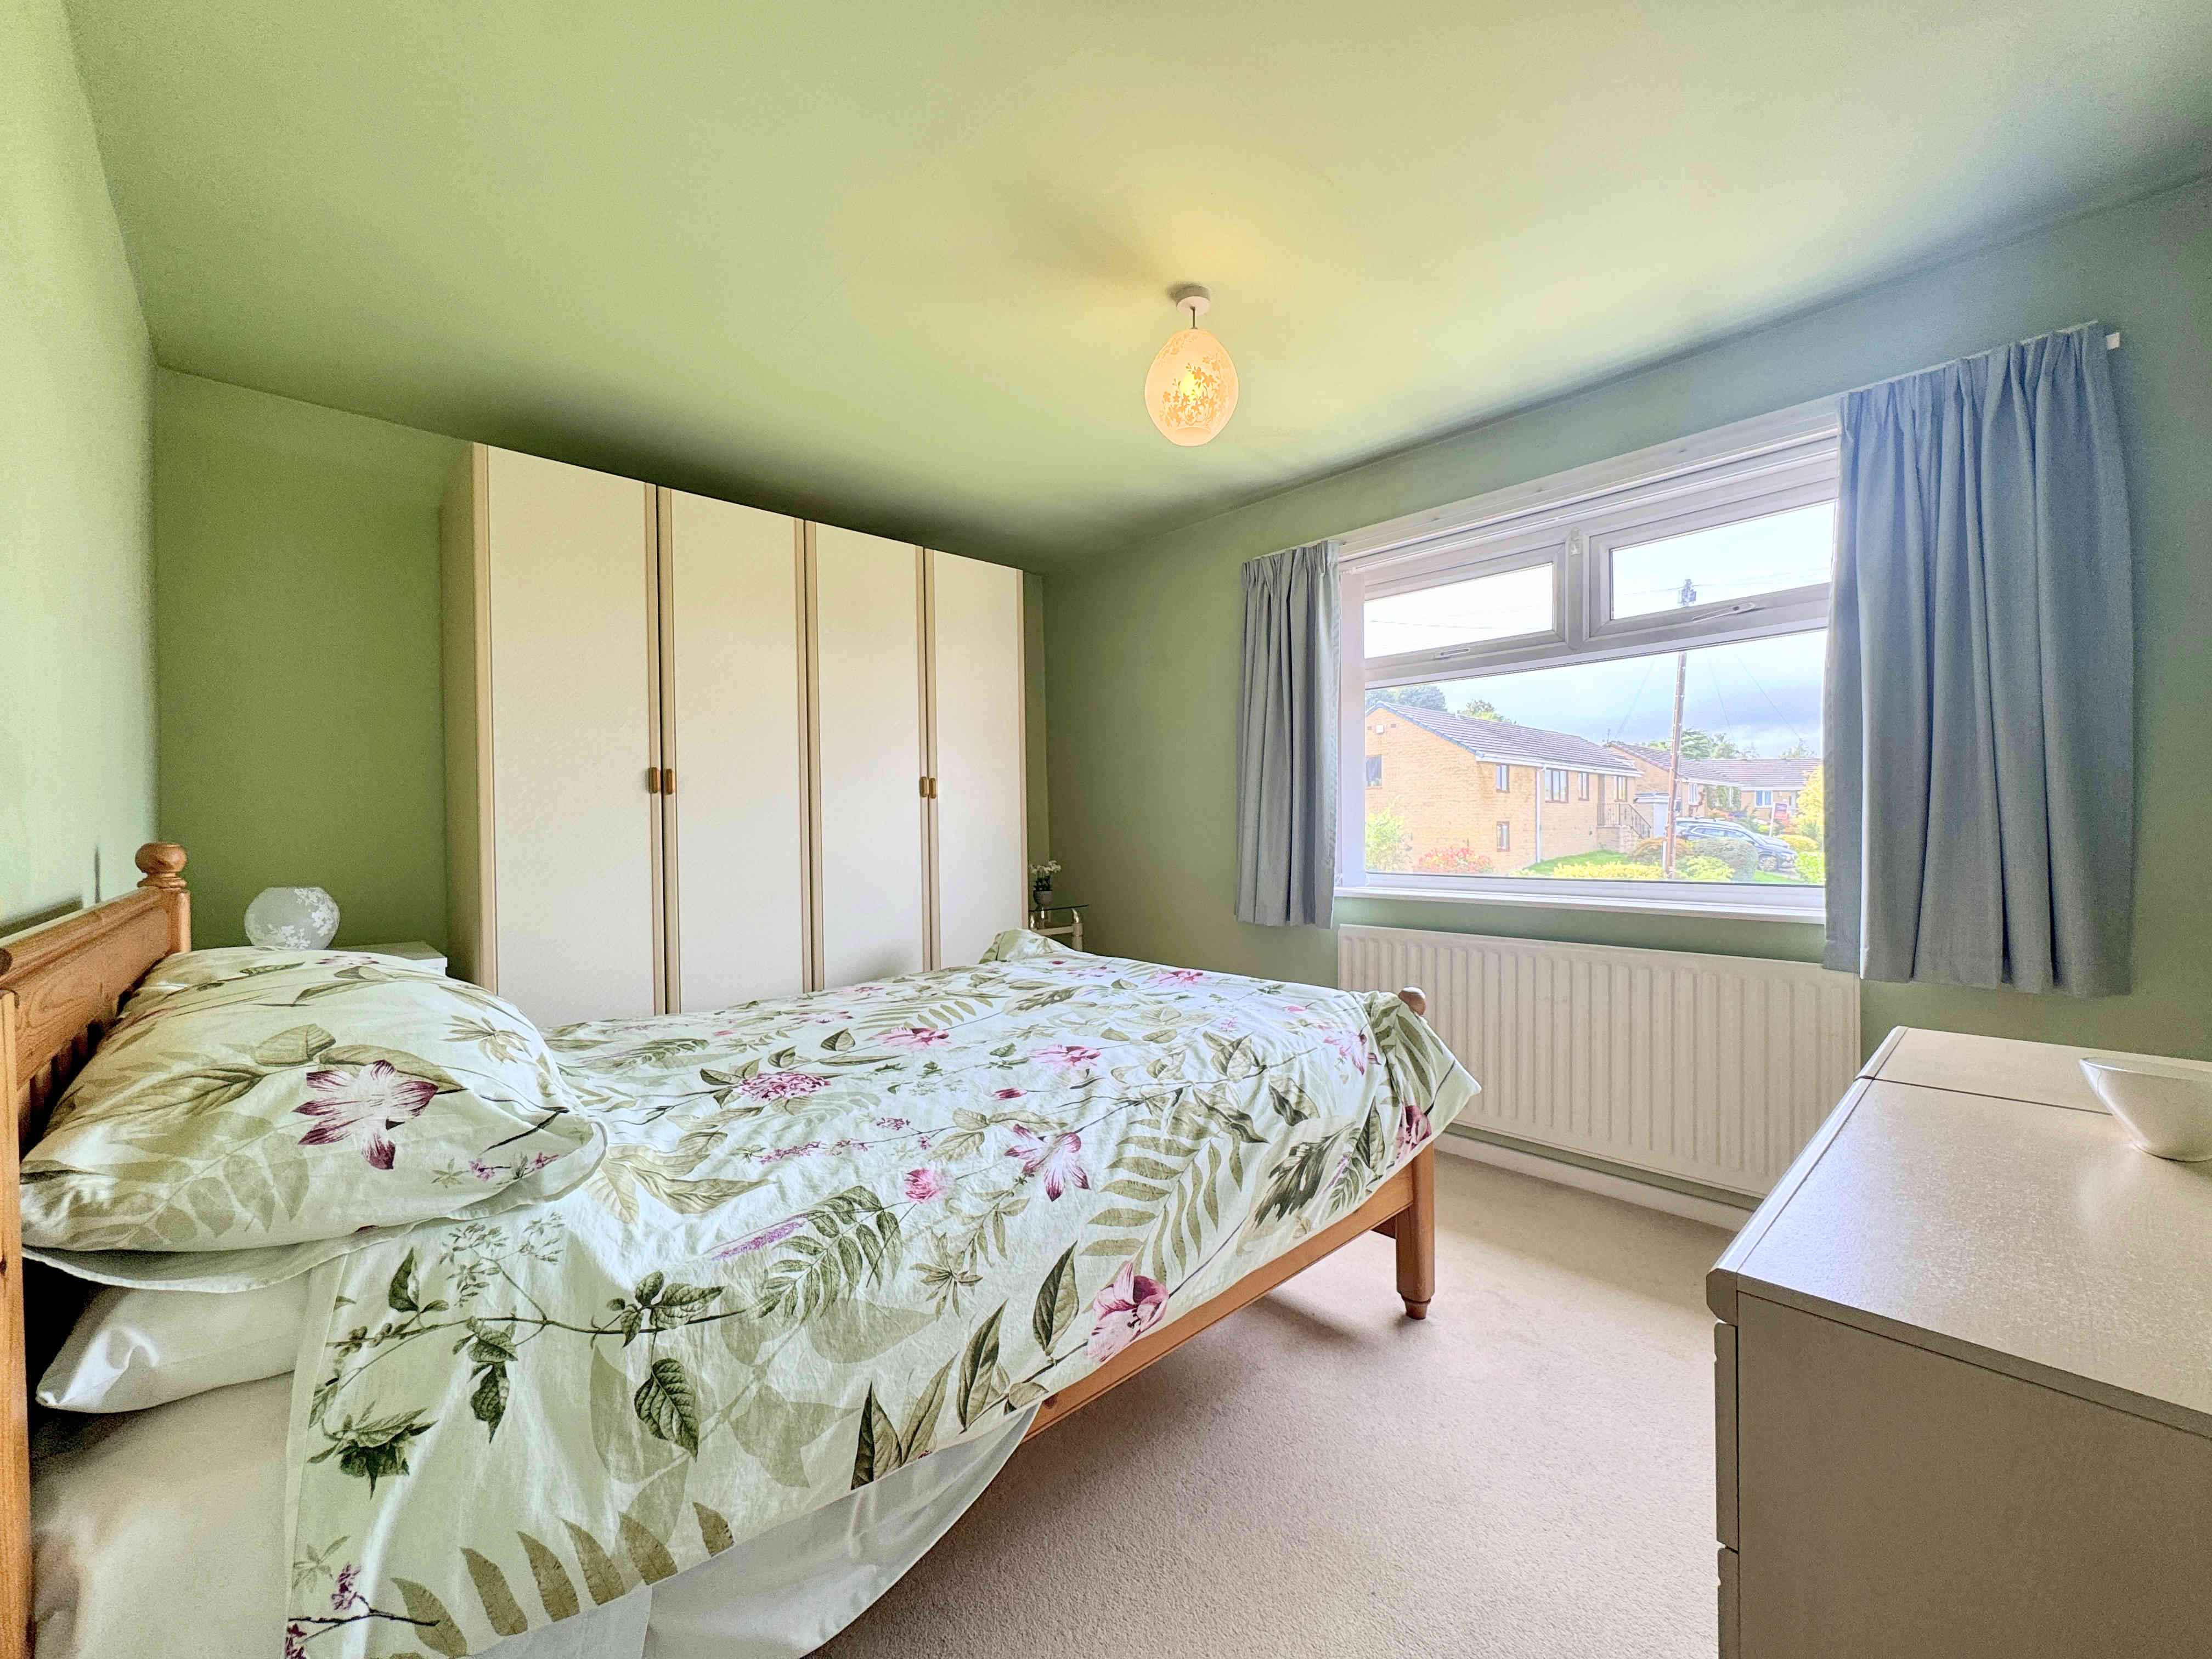
A well-proportioned double bedroom with a radiator and a UPVC window.
BEDROOM TWO 3.7 x 2.5m (11’11 x 8’2)
A further double bedroom with a useful storage cupboard, a radiator and a UPVC window providing a pleasant outlook. The combination boiler is neatly housed within a cupboard.
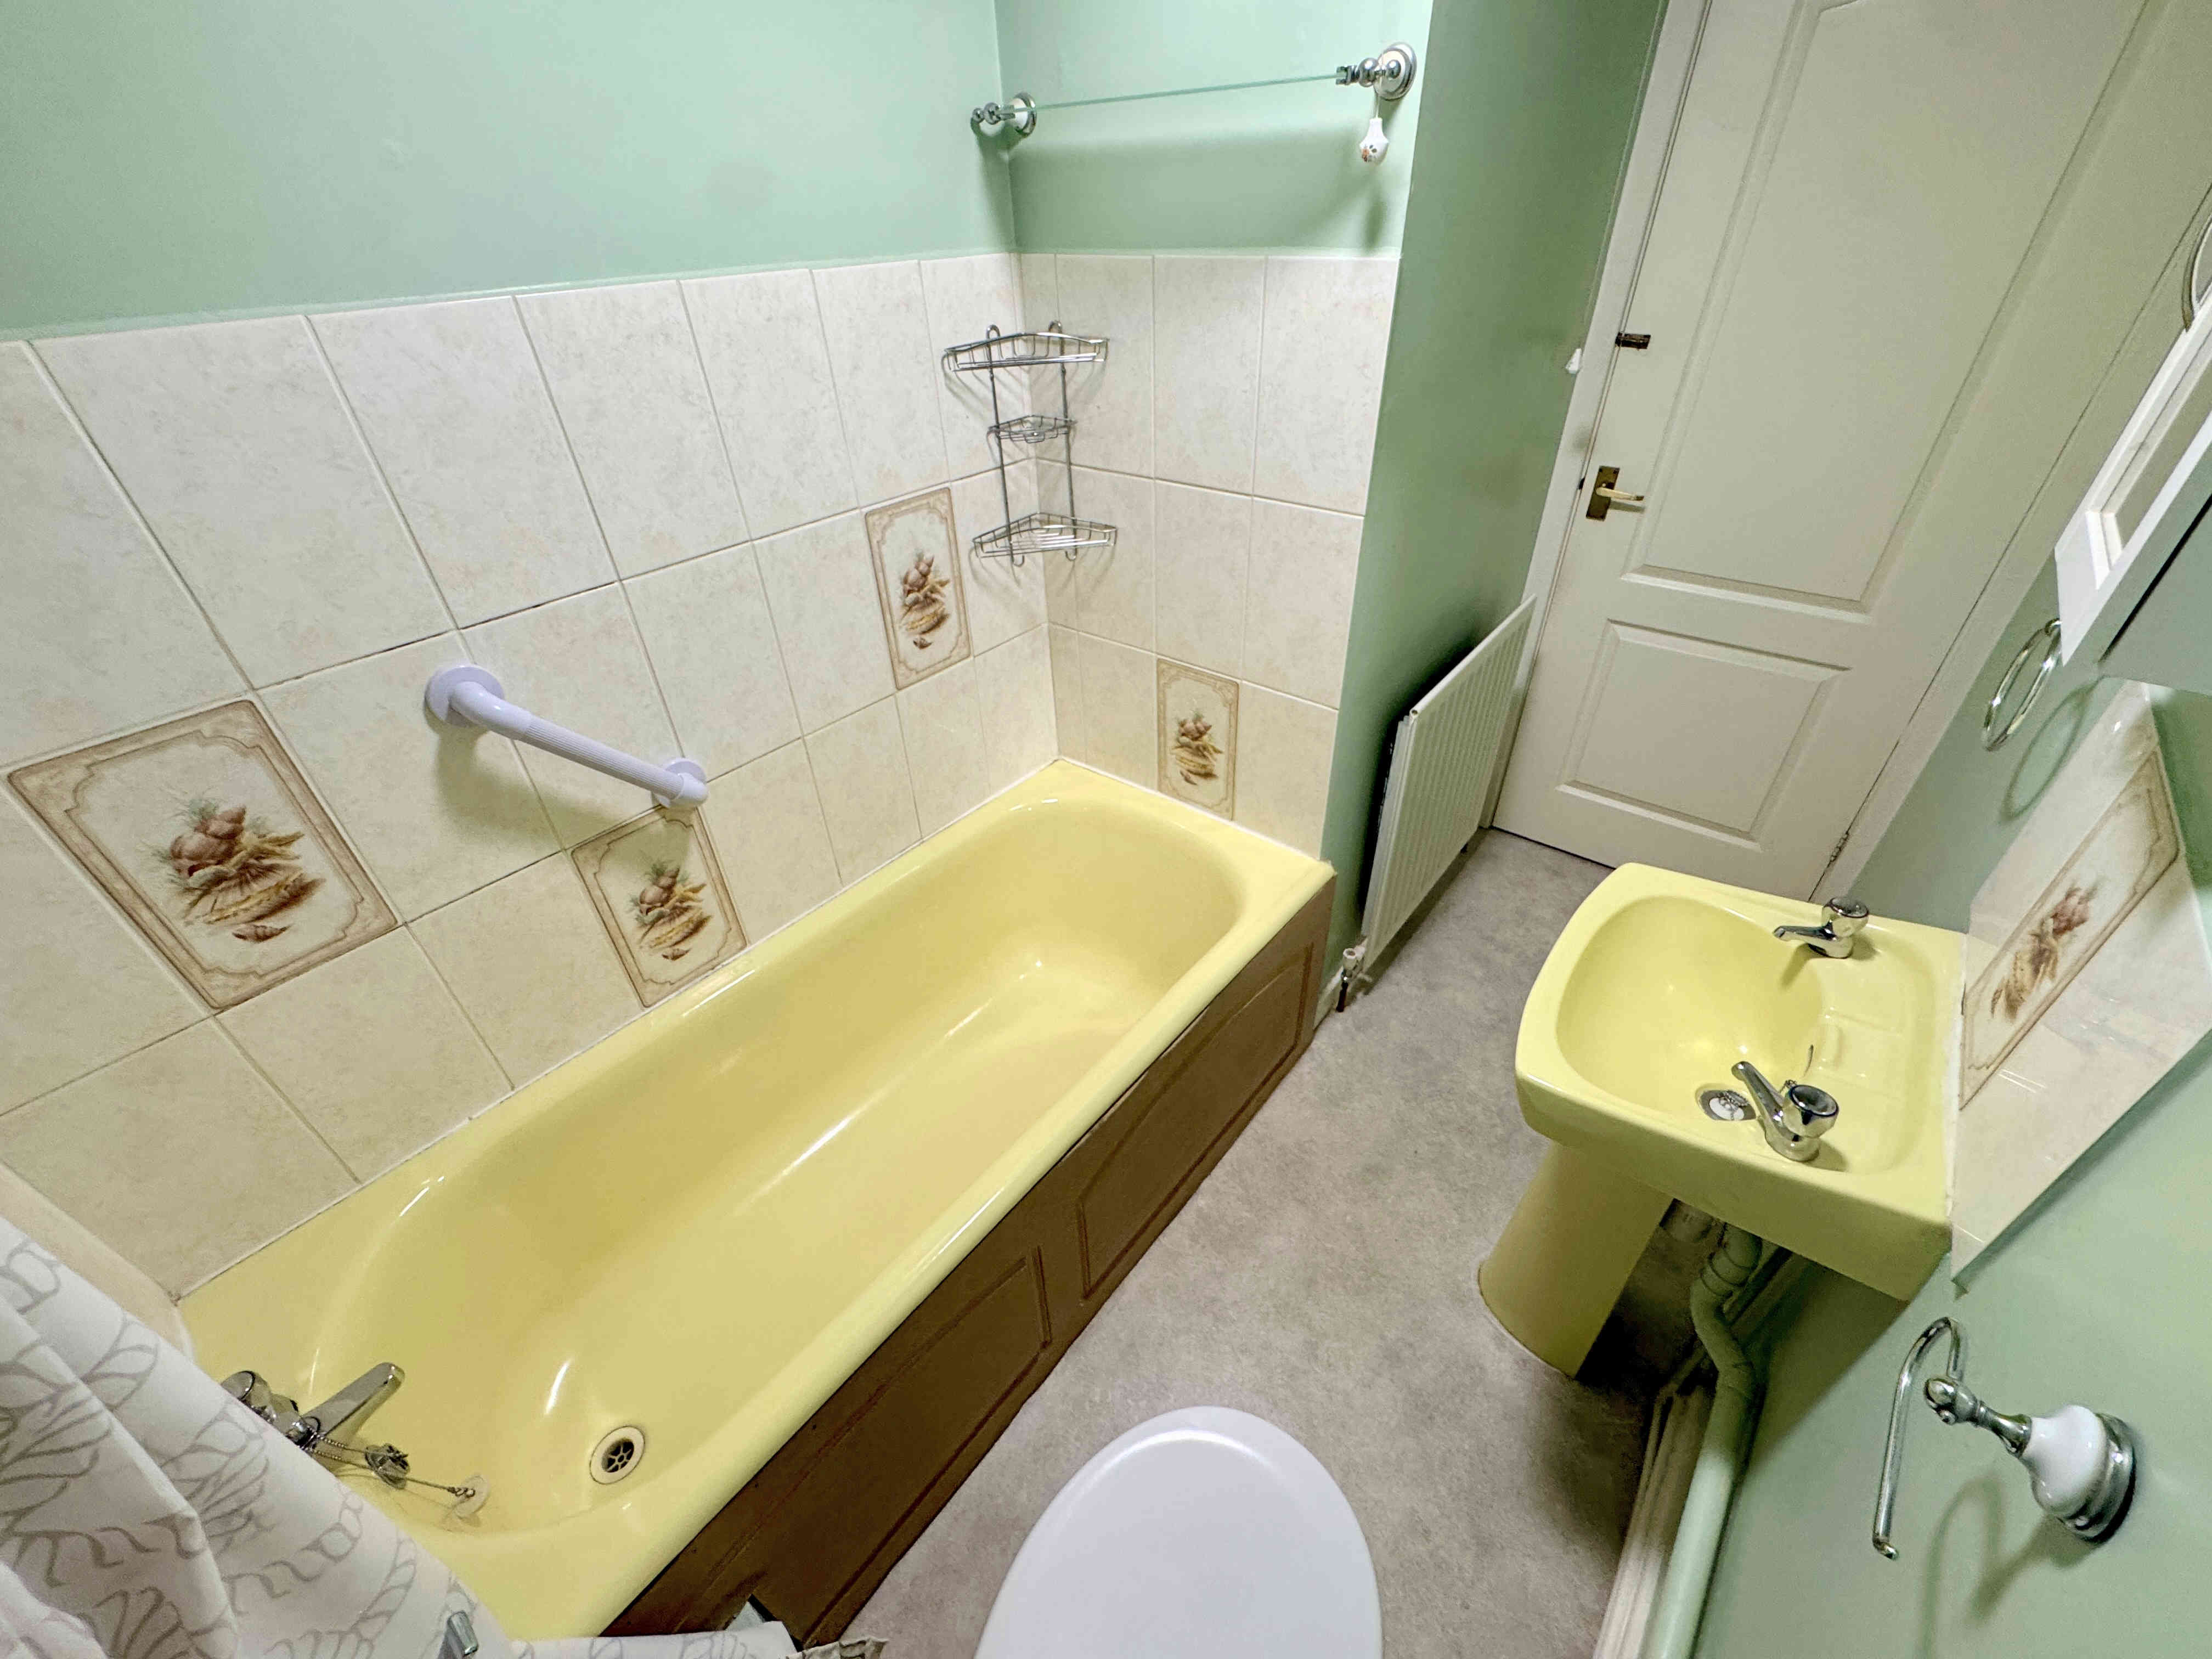
BATHROOM
The bathroom comprises a three-piece suite including a bath with tiled surround and power shower above, low flush toilet and a pedestal sink with splashback tiling. There is also a radiator and an extractor fan.
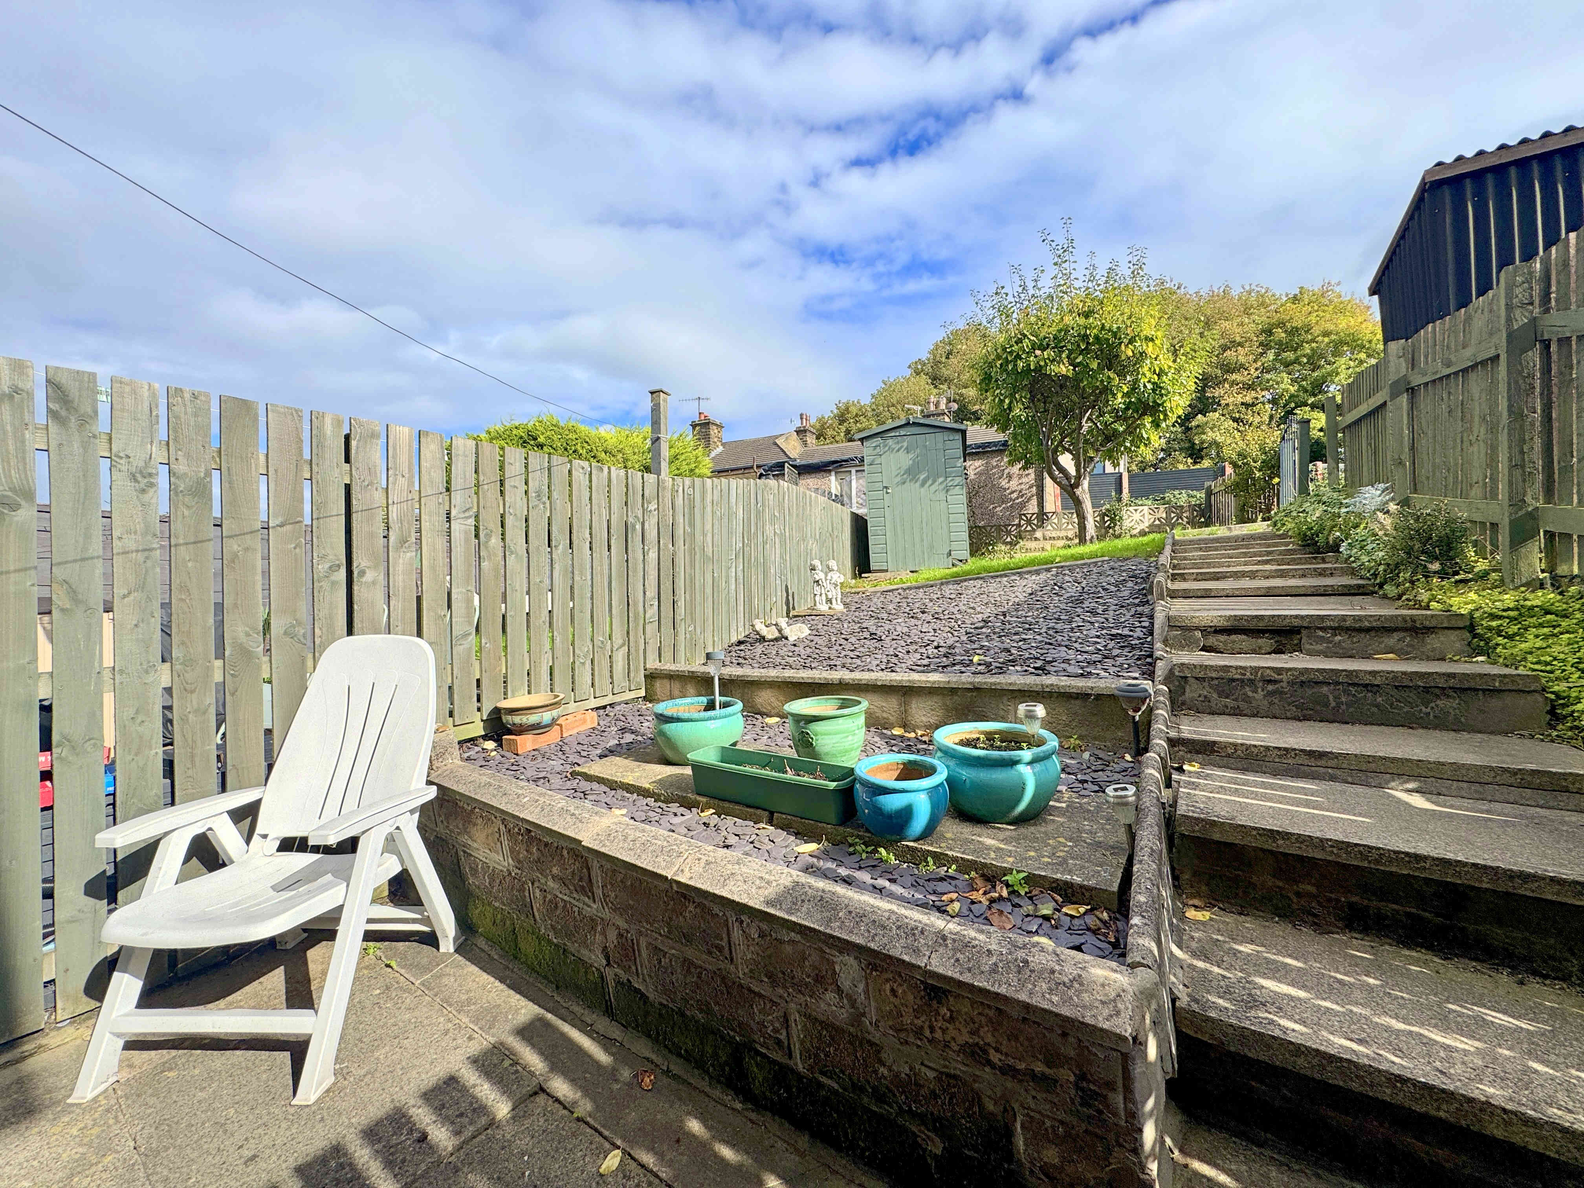
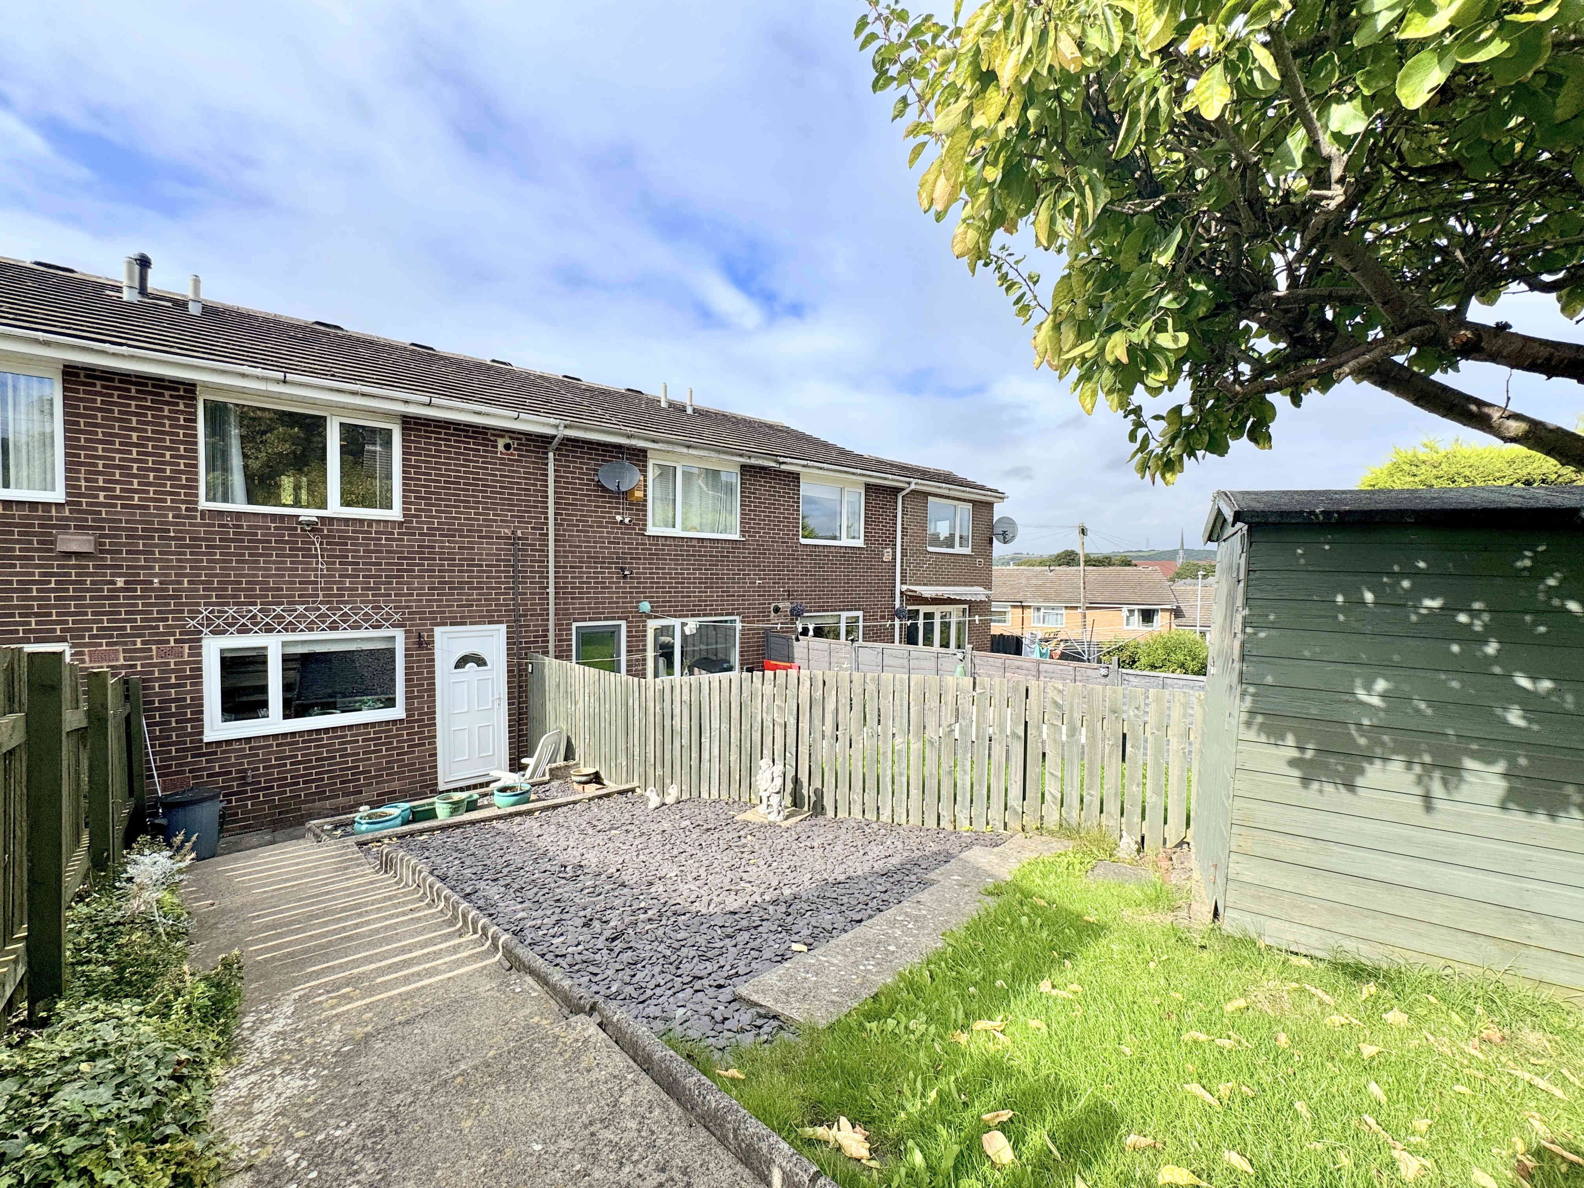
EXTERNAL
To the front of the property is a well-maintained, low-maintenance garden incorporating flagged paving and pebbled areas, with a pathway leading to the front entrance. To the rear is an enclosed, tiered garden offering a combination of flagged seating areas, slate-covered sections, and lawn, together with mature planting and a wooden shed. Steps lead between the different levels, creating a pleasant outdoor space with scope for a variety of uses. A mature plum tree and established borders add further character to the garden.
Whilst every endeavour is made to ensure the accuracy of the contents of the sales particulars, they are intended for guidance purposes only and do not in any way constitute part of a contract. No person within the company has authority to make or give any representation or warranty in respect of the property. Measurements given are approximate and are intended for illustrative purposes only. Any fixtures, fittings or equipment have not been tested. Purchasers are encouraged to satisfy themselves by inspection of the property to ascertain their accuracy.