
2-3 Sutcliffe Wood Lane, Hipperholme, HX3 8PR



Property Summary
Full Details
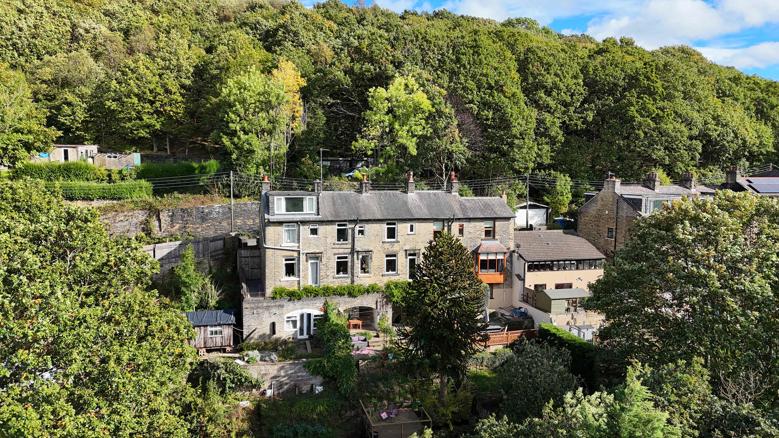
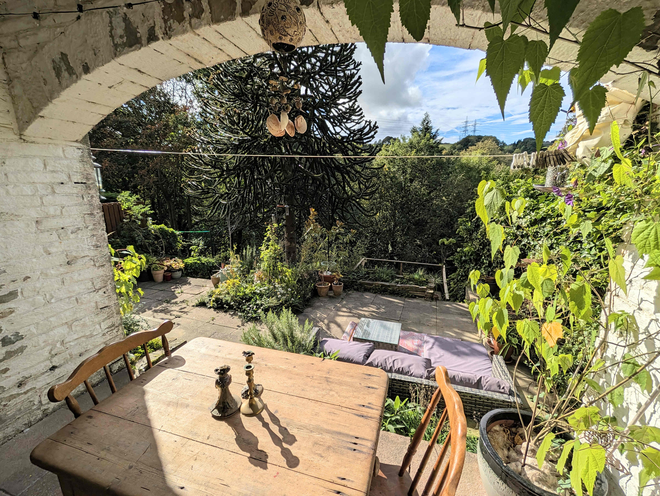
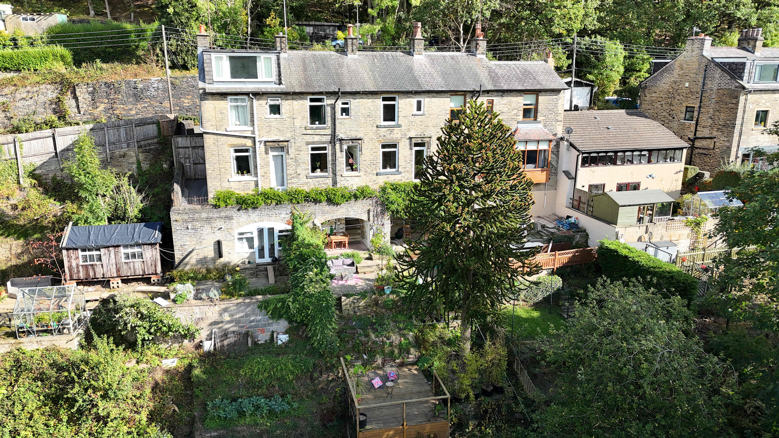
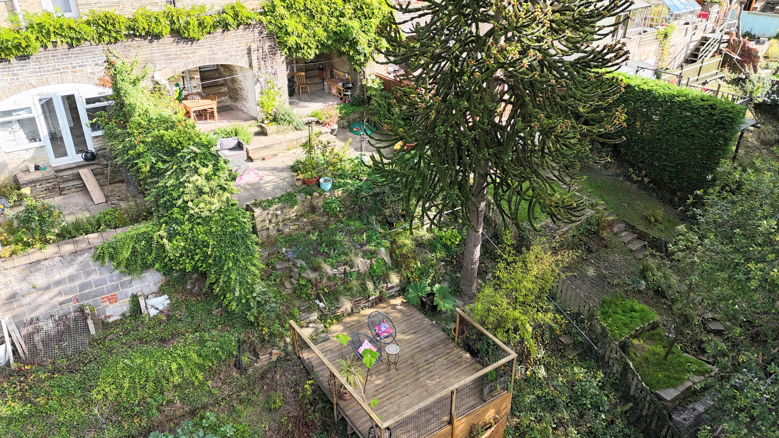
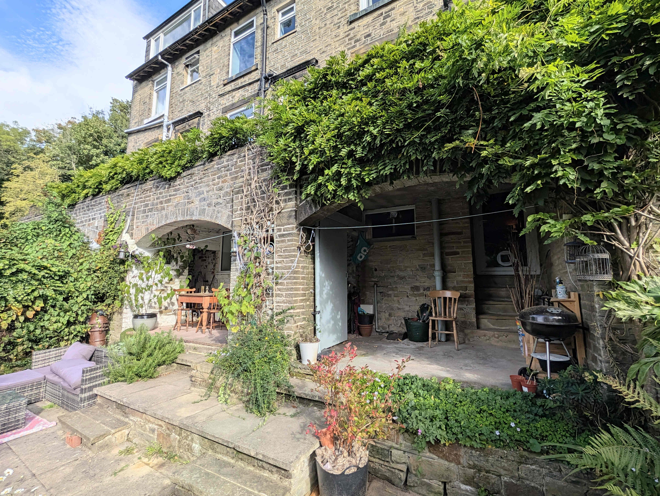
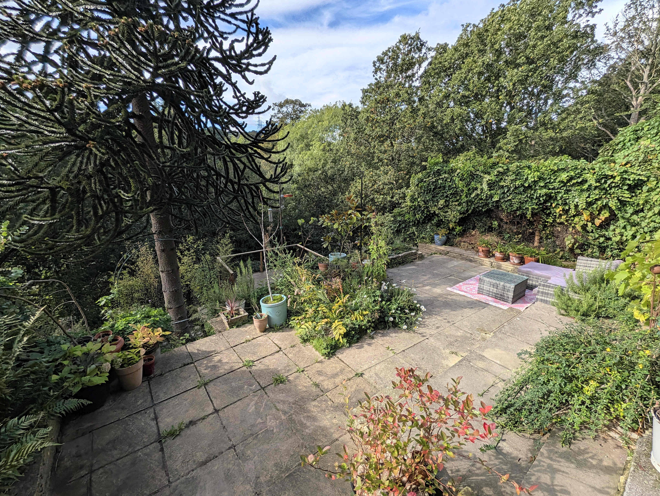
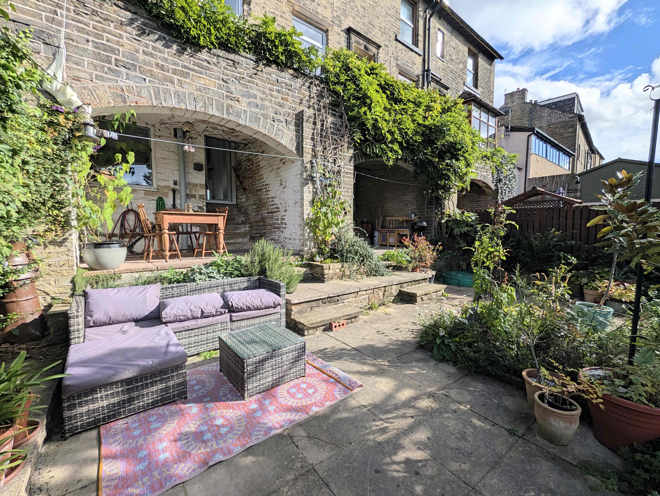
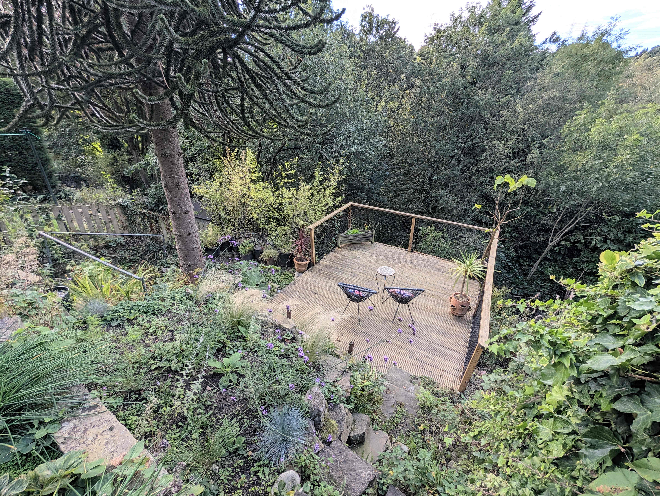
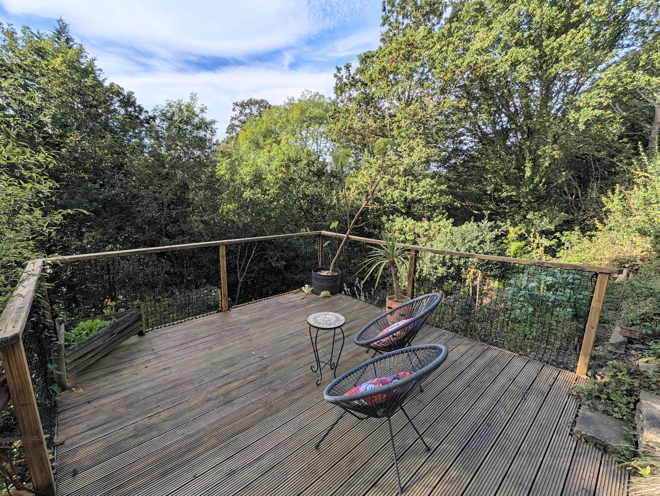
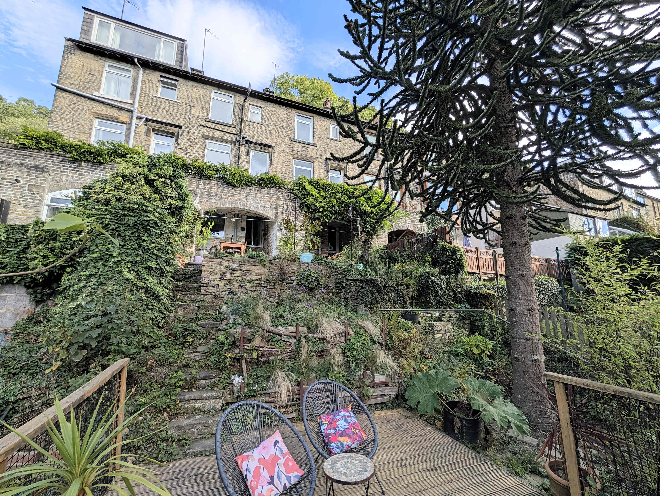
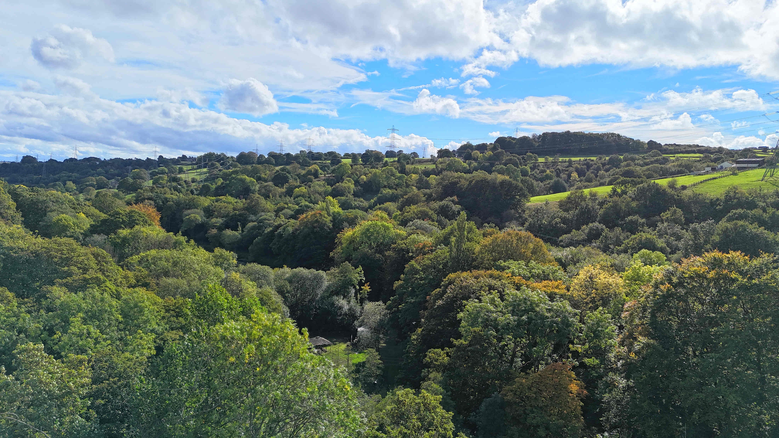
If you are looking for a unique and charming property, this three bedroomed terraced property is certainly something that requires further attention. It is rare you find a property where every glance out of the windows looks like the perfect scenic picture. The property, originally two separate houses, has been converted into one larger home. The property is an ideal family home offering ample space throughout internal and external aspects. The house is situated in a lofty position, on Sutcliffe Wood Lane, offering fantastic wooded valley views creating the ideal outlook. To the rear of the property is the patio and decked gardens, presenting a perfect place to sit back and relax, look at the views and wildlife, as well as enjoy the sound of the stream in the valley below. To the front of the property there is on street parking.
You can only appreciate the large amount of property on offer internally once you step inside. The house is presented with an cottage décor and style, whilst displaying modern aspects, that is appealing and creates a warm and welcoming feel throughout the whole property. With its welcoming living room, large and open sitting room (with office/study to the rear), cloak room, ground floor WC, dining kitchen, garden studio/gym, utility room, three bedrooms (one with en-suite and walk-in wardrobe) and house bathroom. With so much space on offer this property really is the ideal family home.
The property benefits from the fantastic transport connections of the local area with Halifax being just a short 10 minute drive away. Also benefitting from being just 15 minutes’ drive from the M62 motorway offering quick connections to Leeds, Bradford and Manchester. The Halifax train station lies just a 15 minutes’ drive away offering fantastic rail connections as well as access to the Grand central train service. The property is within a short commute of outstanding primary and secondary schools.
With its stunning and wooded surroundings, large internal space and fantastic asking price an early appointment to view is essential.
From the front of the property stone steps lead down to a composite door that opens into the
HALLWAY
A short connecting hallway with solid wood flooring and central light fitting.
From the hallway a wooden door opens into the
LIVING ROOM
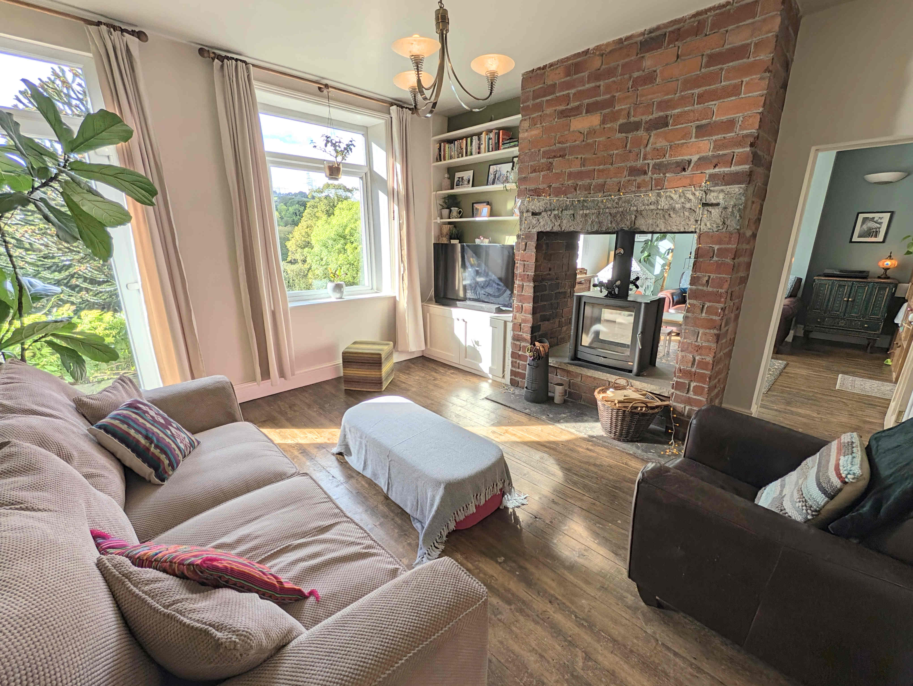
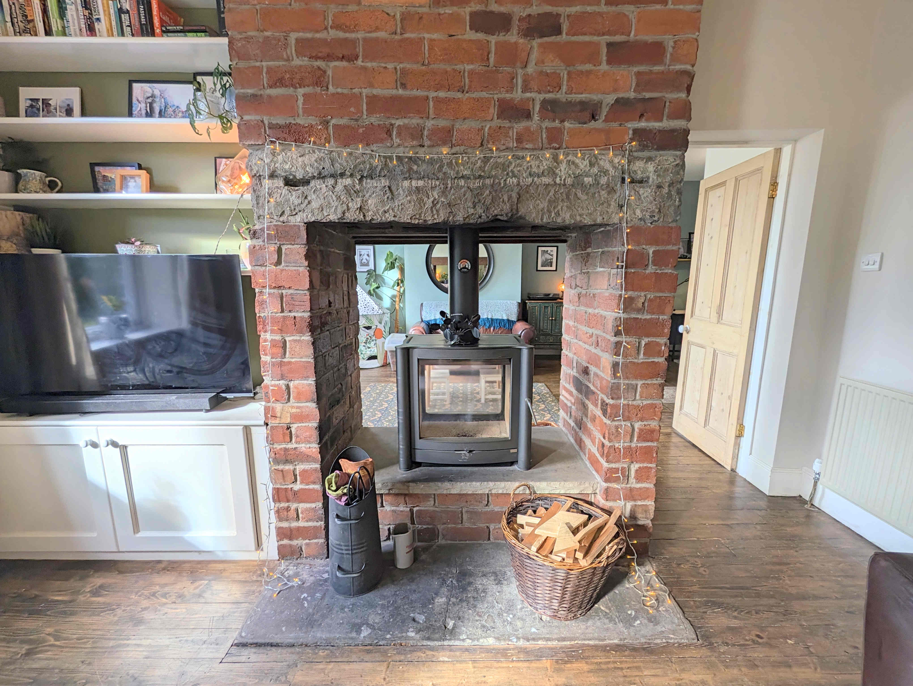
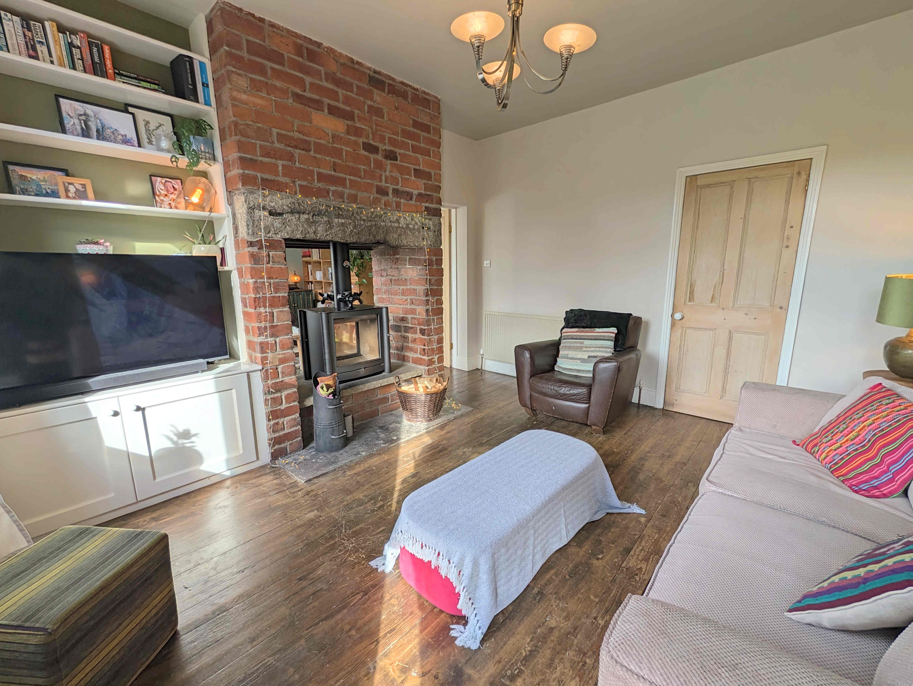
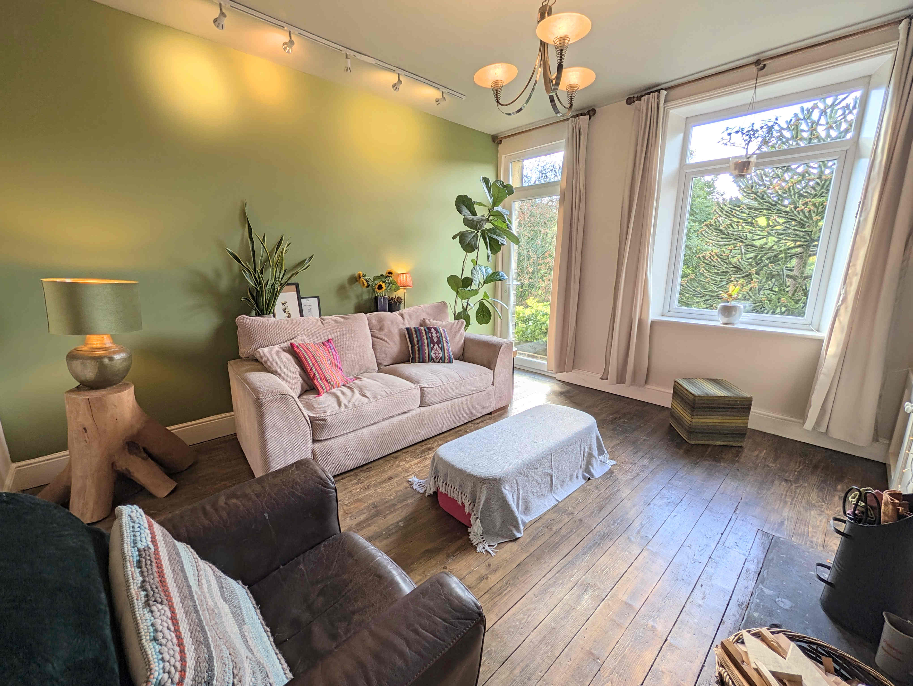
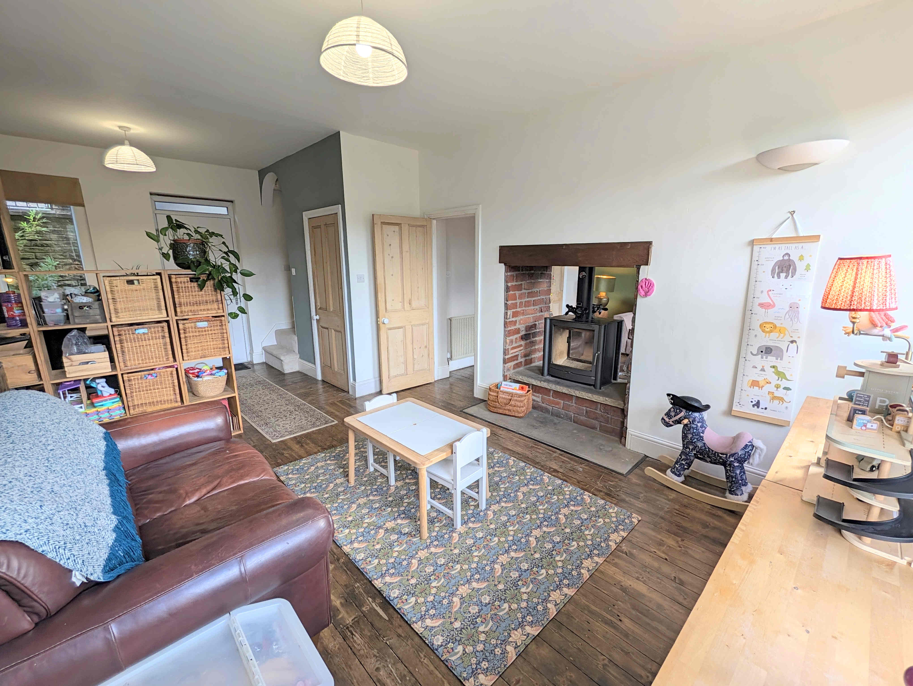
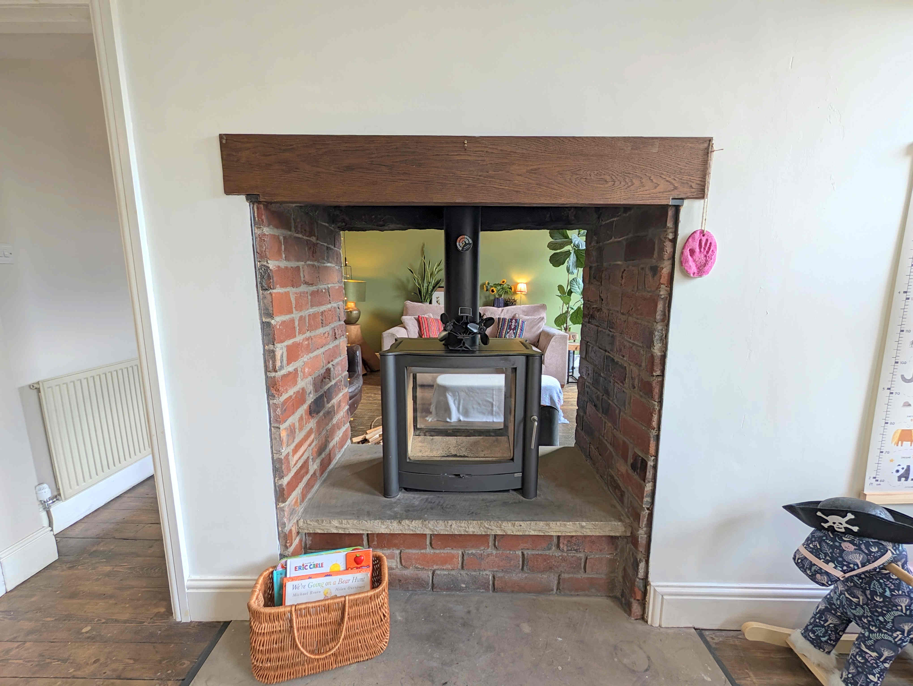
A warm, welcoming and inviting living room that offers the ideal place to sit back and relax. The main feature of the room is the wood burning stove, on a stone hearth and with exposed brick chimney breast, that offers a charming focal point for the whole room along with a secondary heat source. The chimney also goes through to the sitting room creating an open feeling that adds to the charm. The room is bathed in natural light owing to the uPVC double glazed window to the rear elevation and uPVC double glazed door that provides access to the rear garden. With a solid wooden flooring, two central light fittings, single radiator, alcove inset bookcase and a television access point.
From the living room a wooden door opens into the
SITTING ROOM & OFFICE
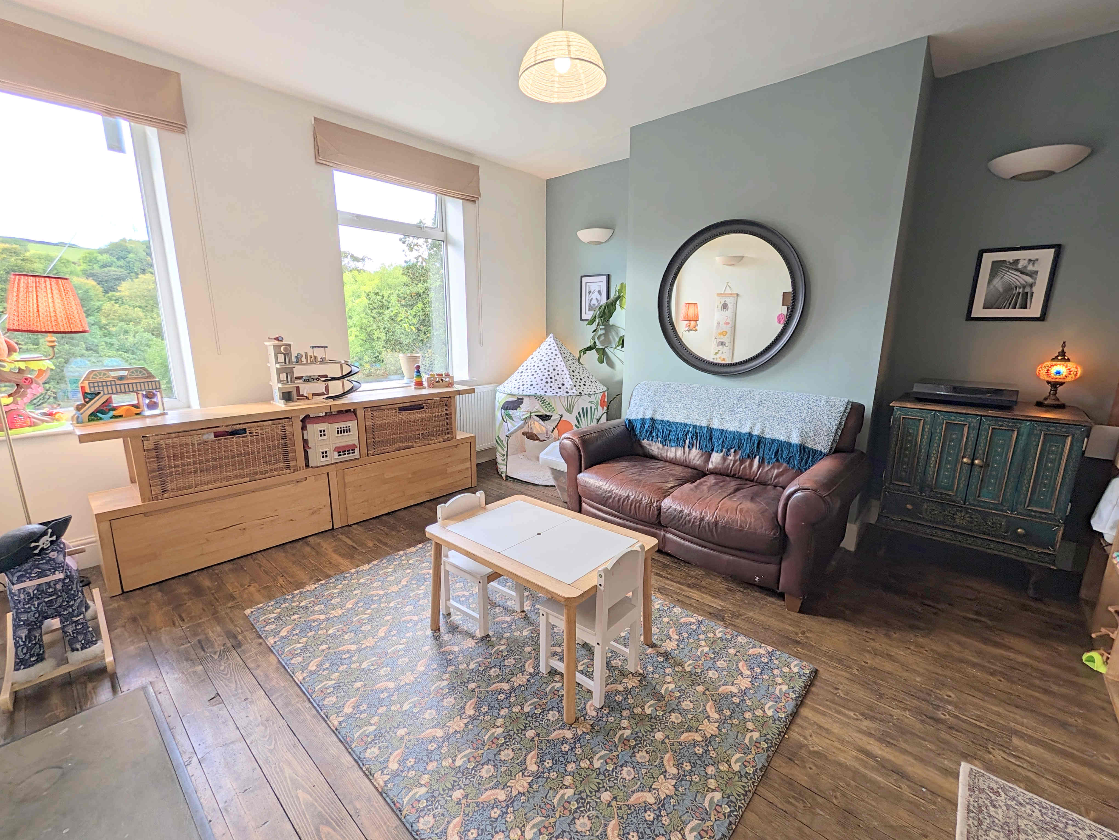
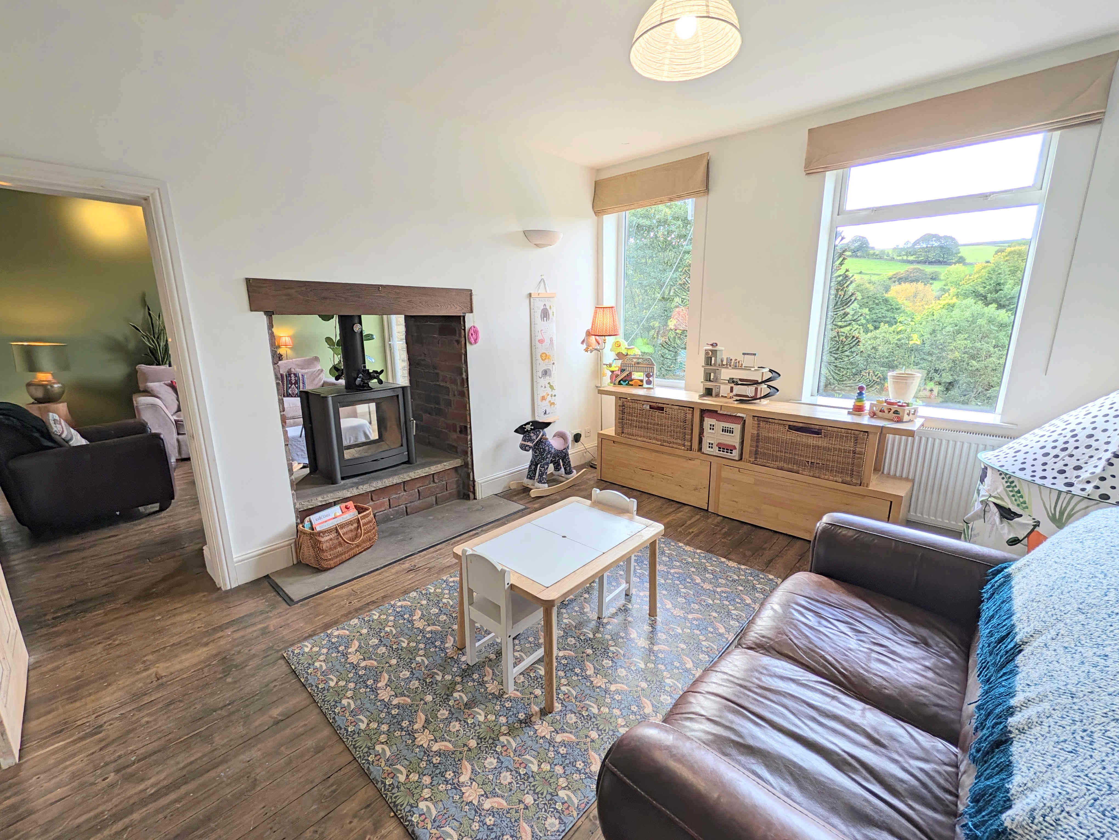
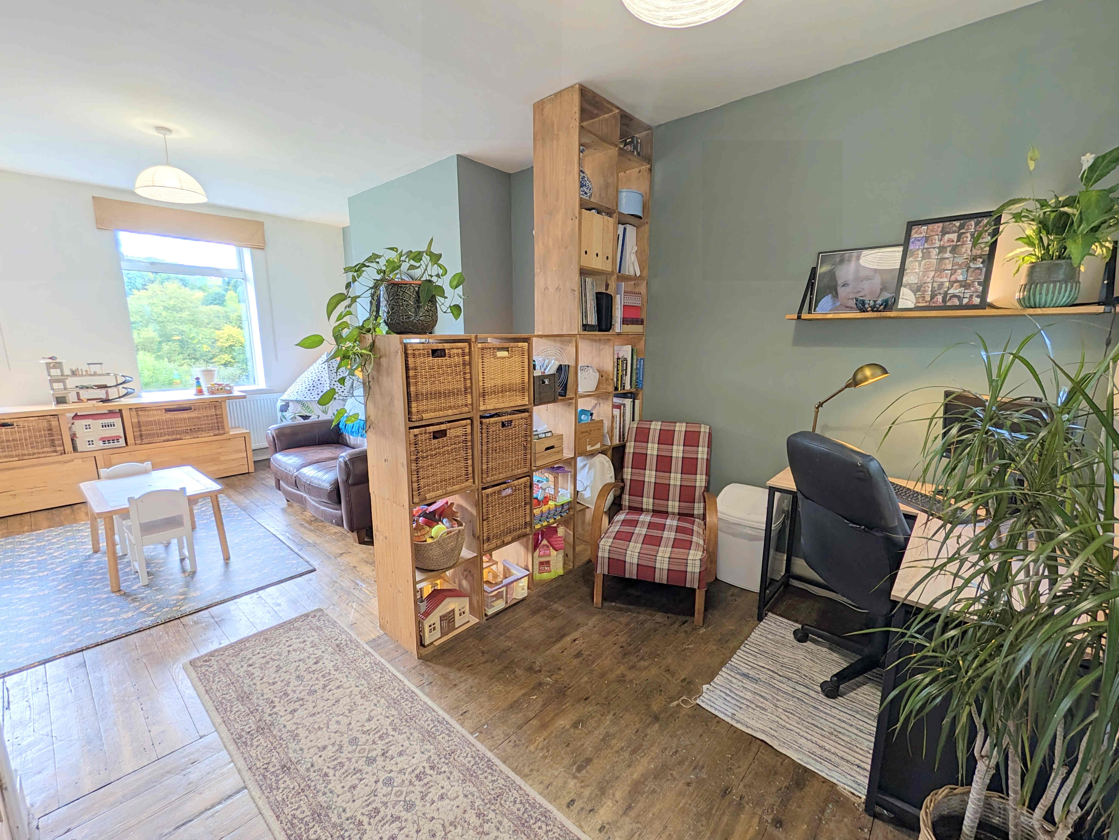
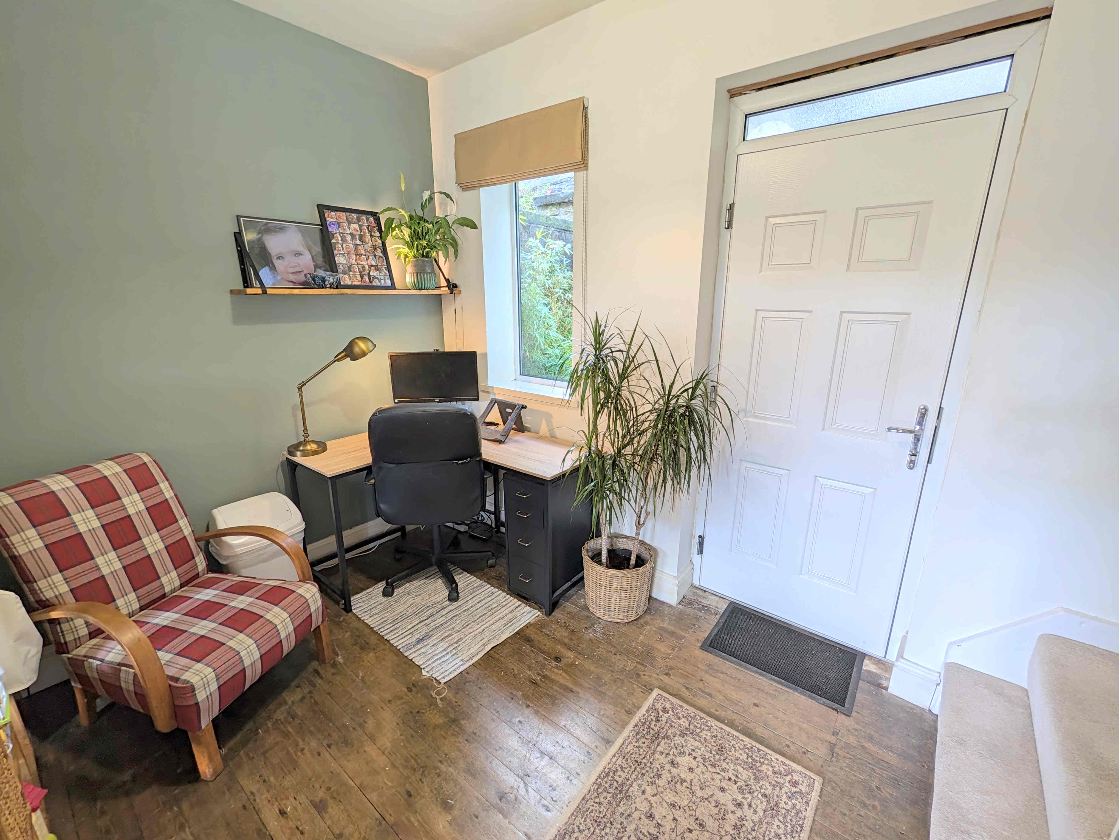
A large and open sitting room that also benefits from the charming wood burning stove with stone hearth and wooden mantelpiece on this side, again featuring the open access chimney breast. The sitting room features an inset office space, surrounded by books to one end to create a private work area. The room currently has an unused door that also opens to the front elevation. With three uPVC double glazed windows, two to the rear elevation and one to the front, two central light fittings, wall mounted light fittings, wooden flooring and a double radiator.
From the hallway wooden doors open into the
CLOAKROOM
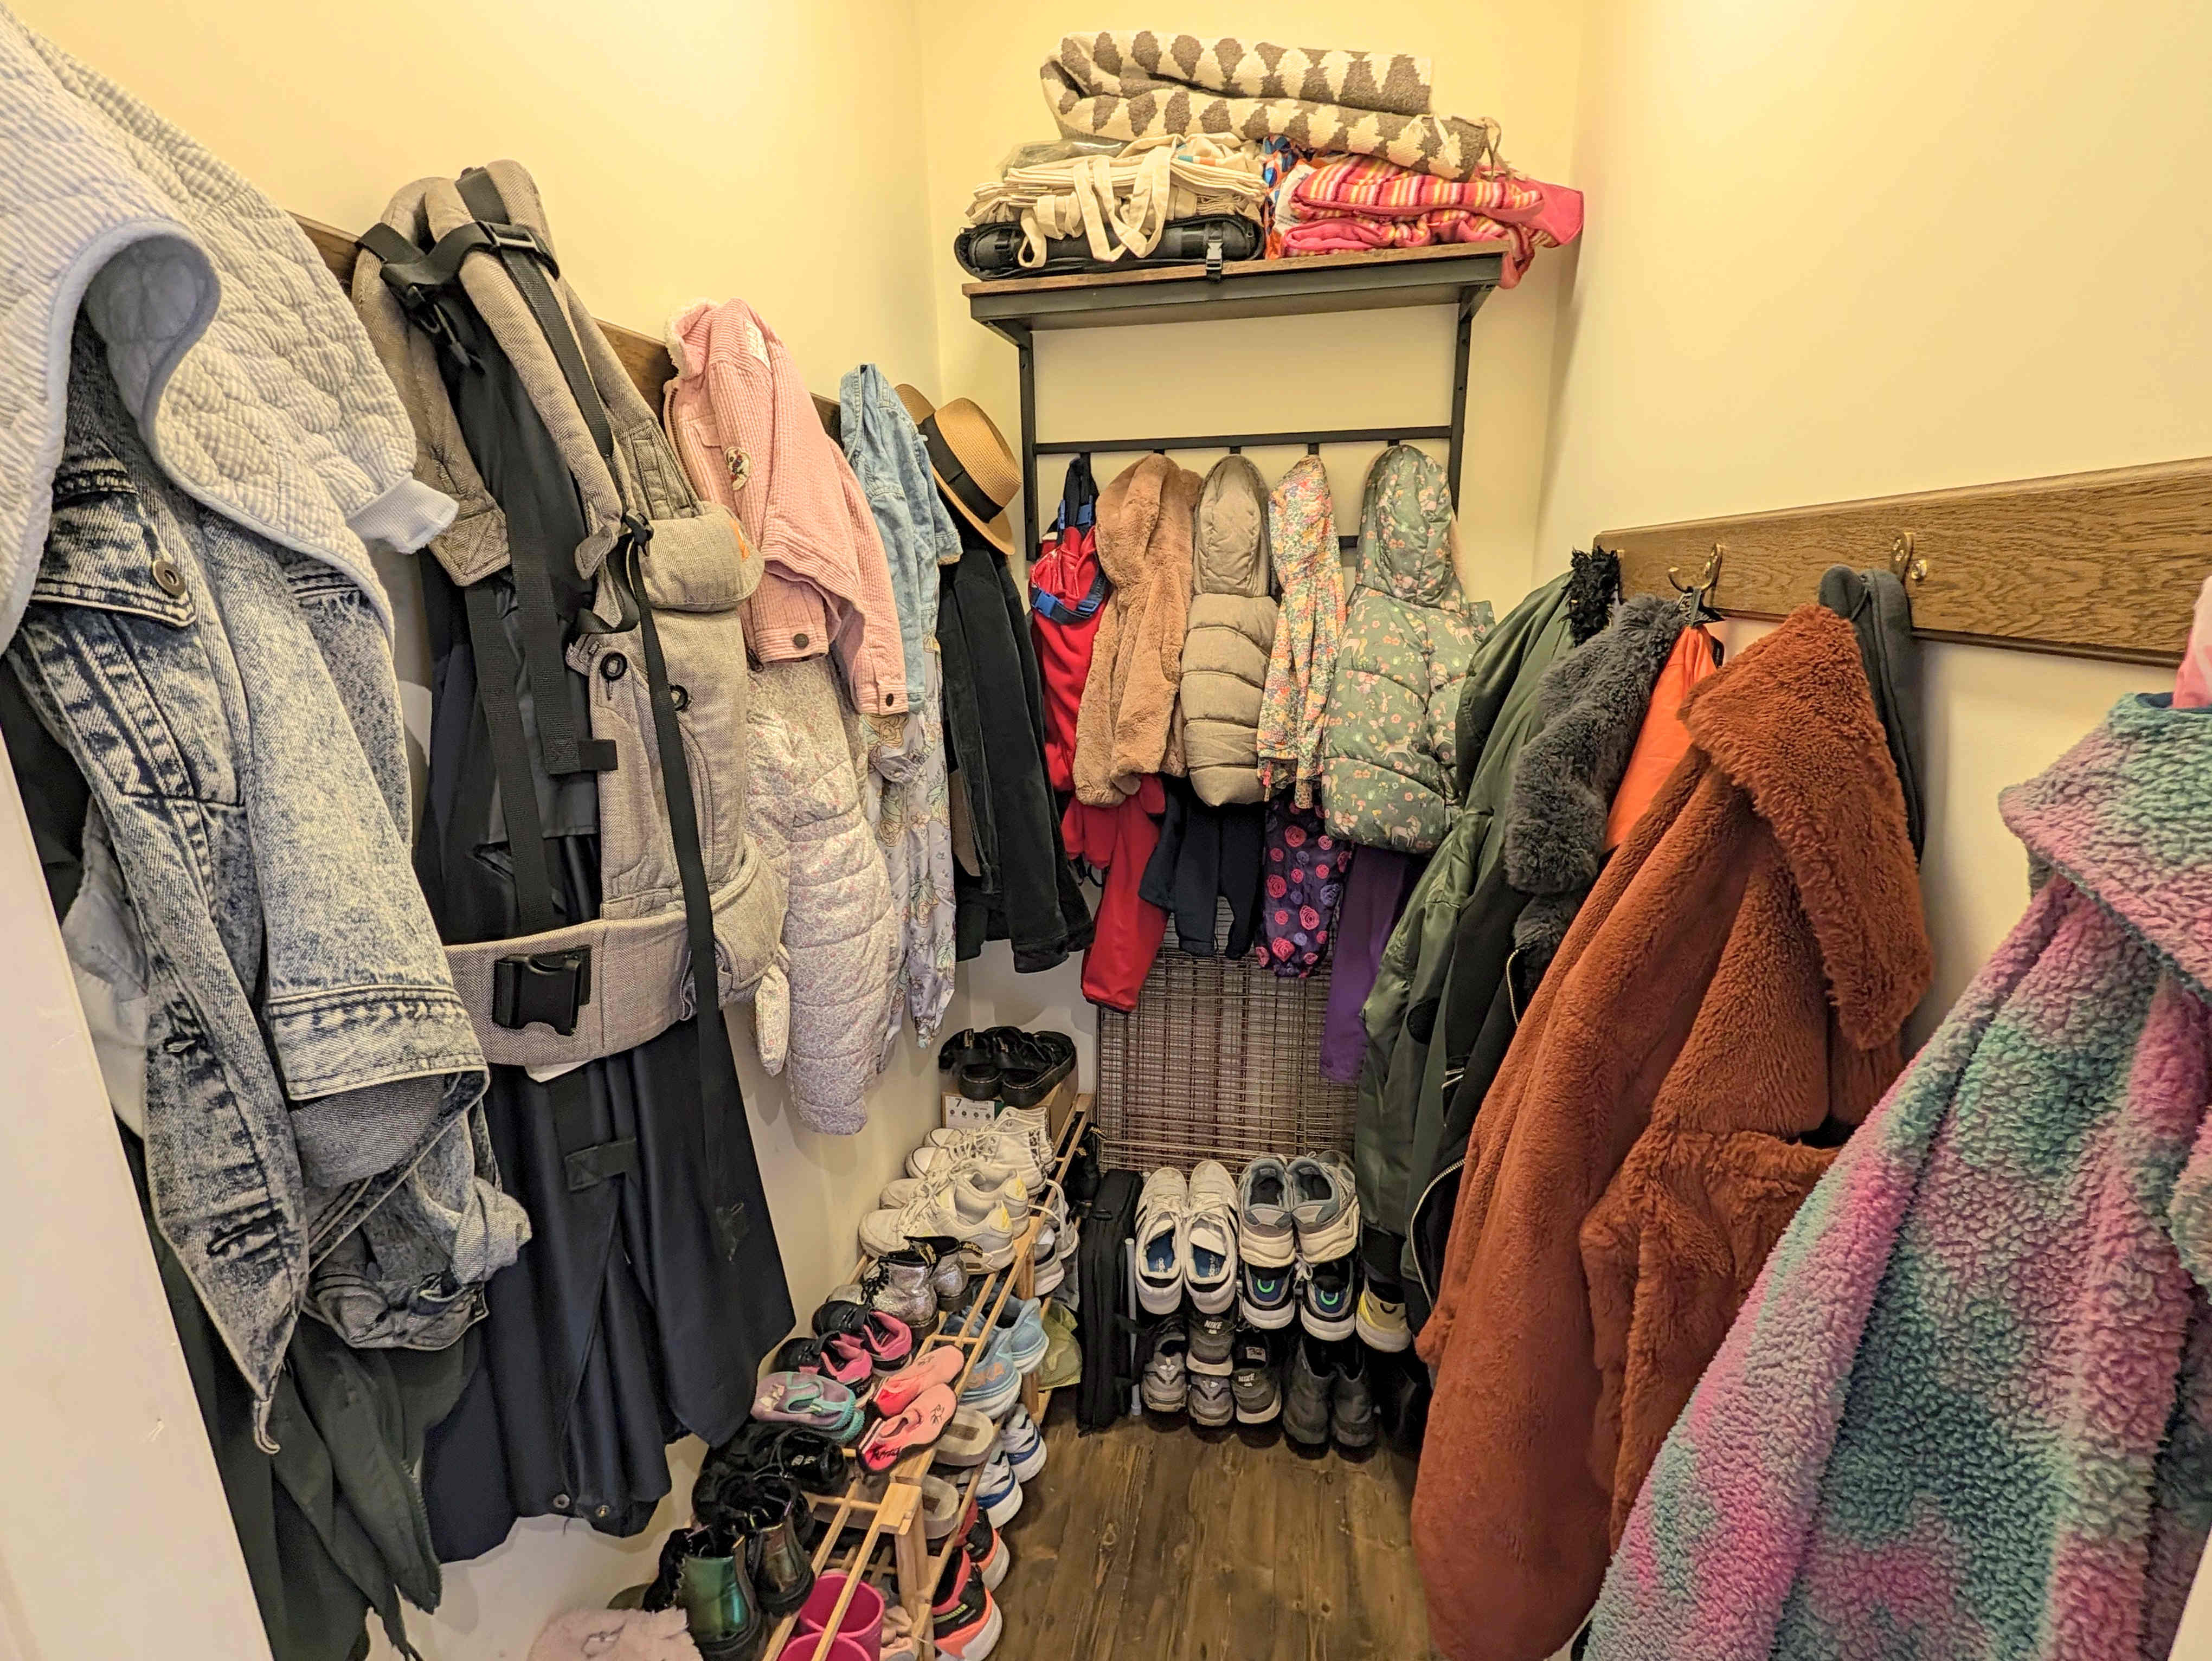
A fantastic addition to the property offering the ideal place for coats and shoes. With a wooden floor, central light fitting and wall mounted coat hooks.
WC
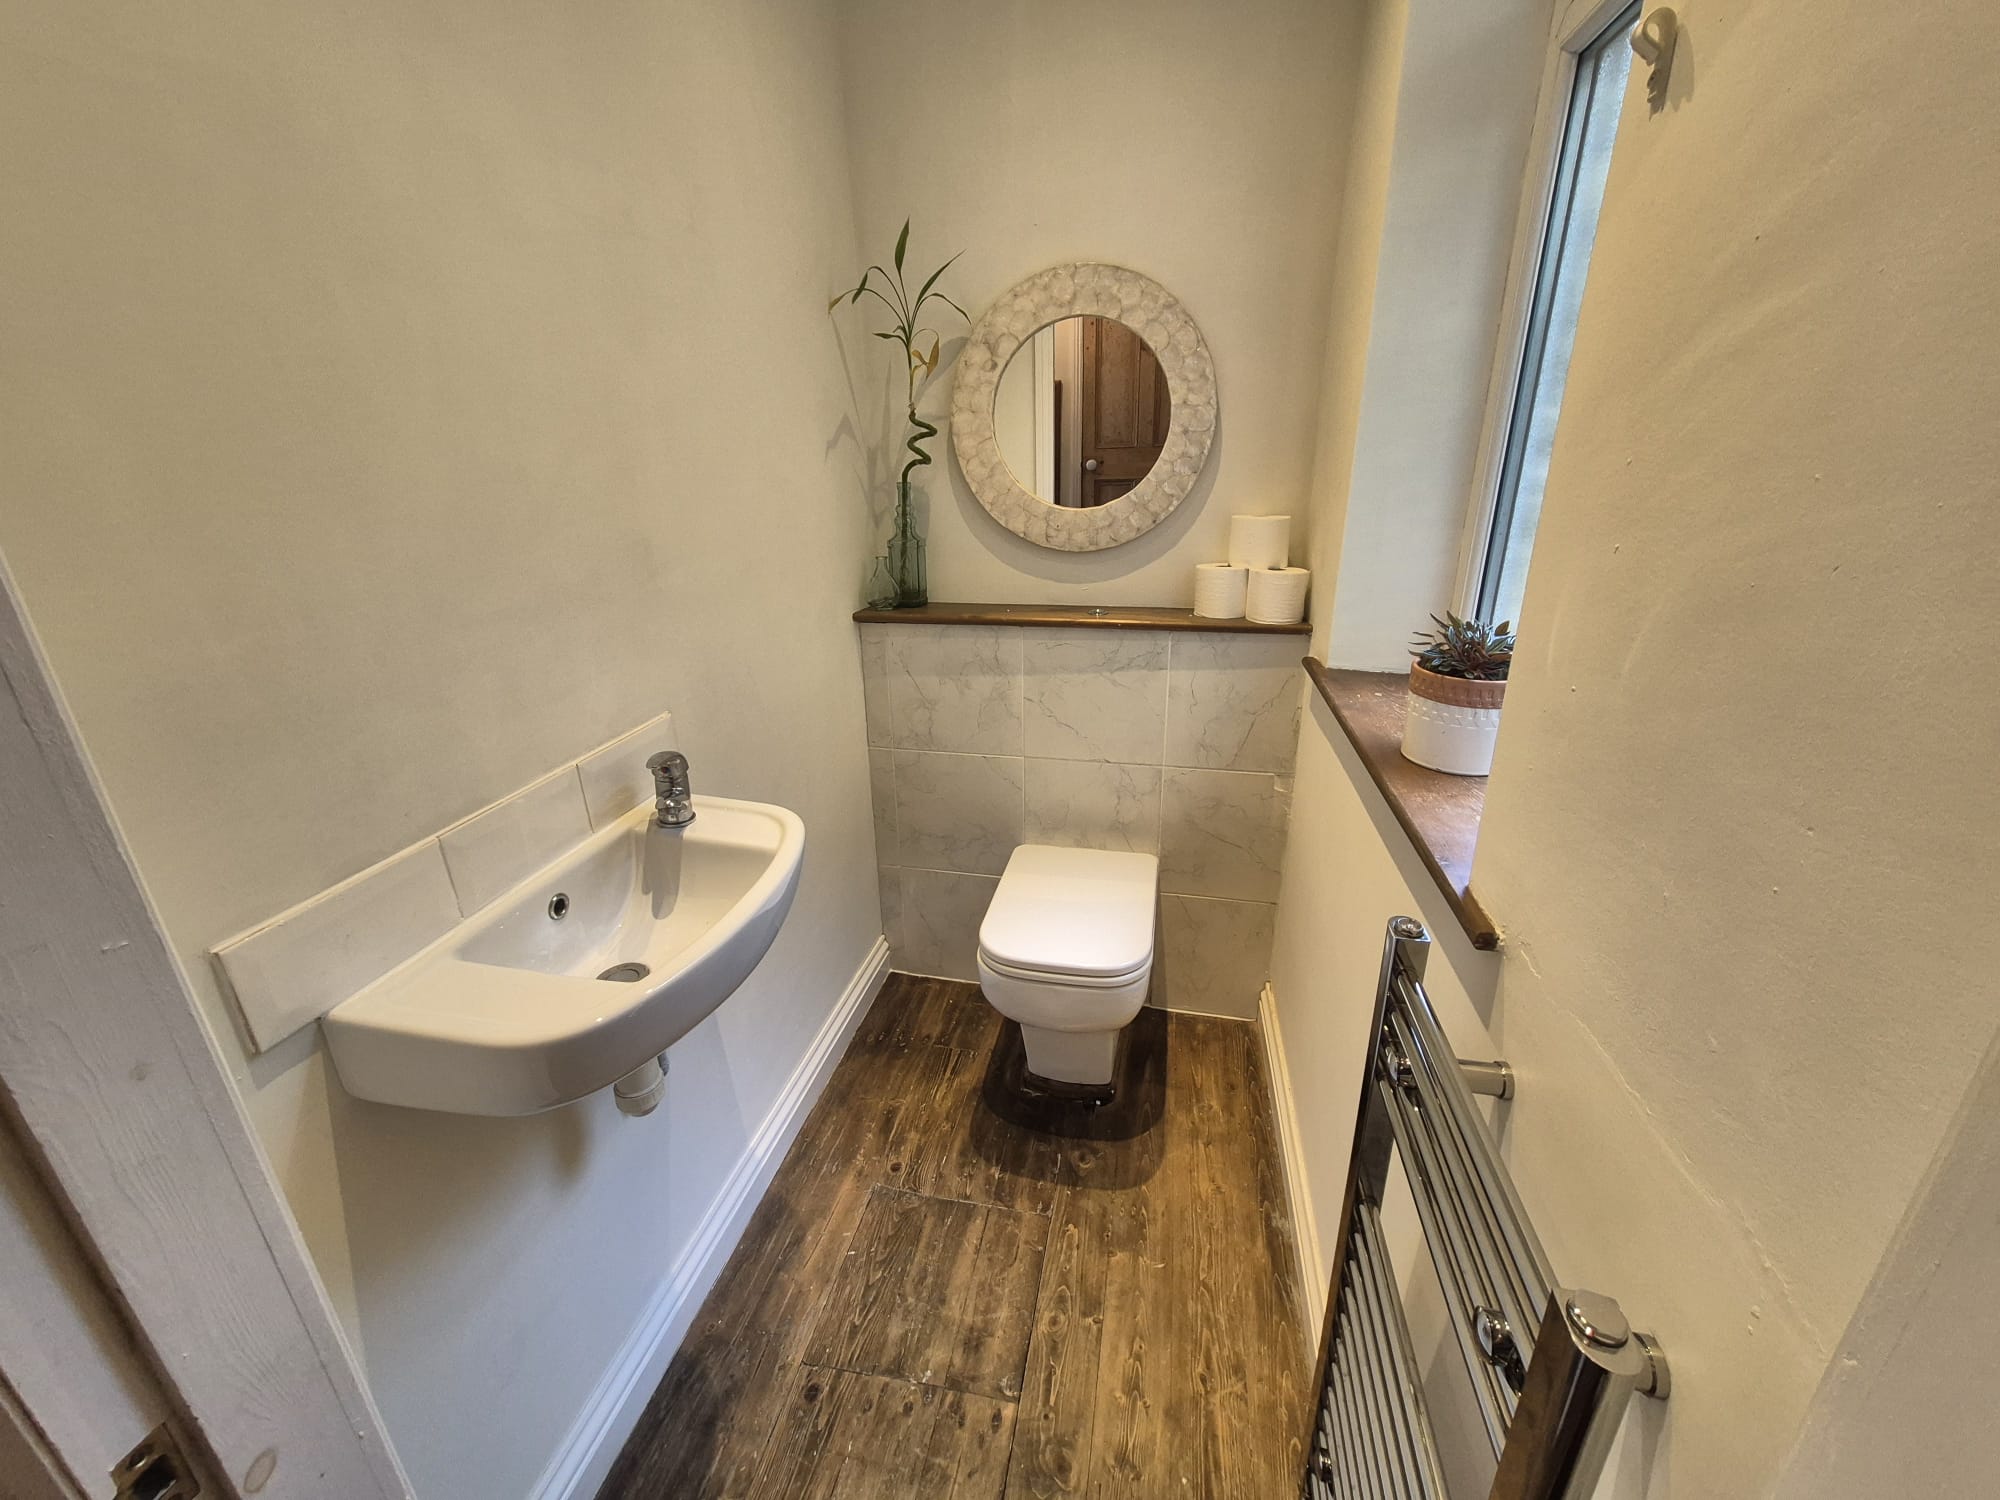
Another great addition to the property, offering ground floor facilities. With a wall mounted washbasin, close coupled toilet, frosted uPVC double glazed window to the front elevation, wooden floors, central light fitting and a stainless steel towel radiator.
From the sitting room a wooden door opens onto stairs that lead down to the
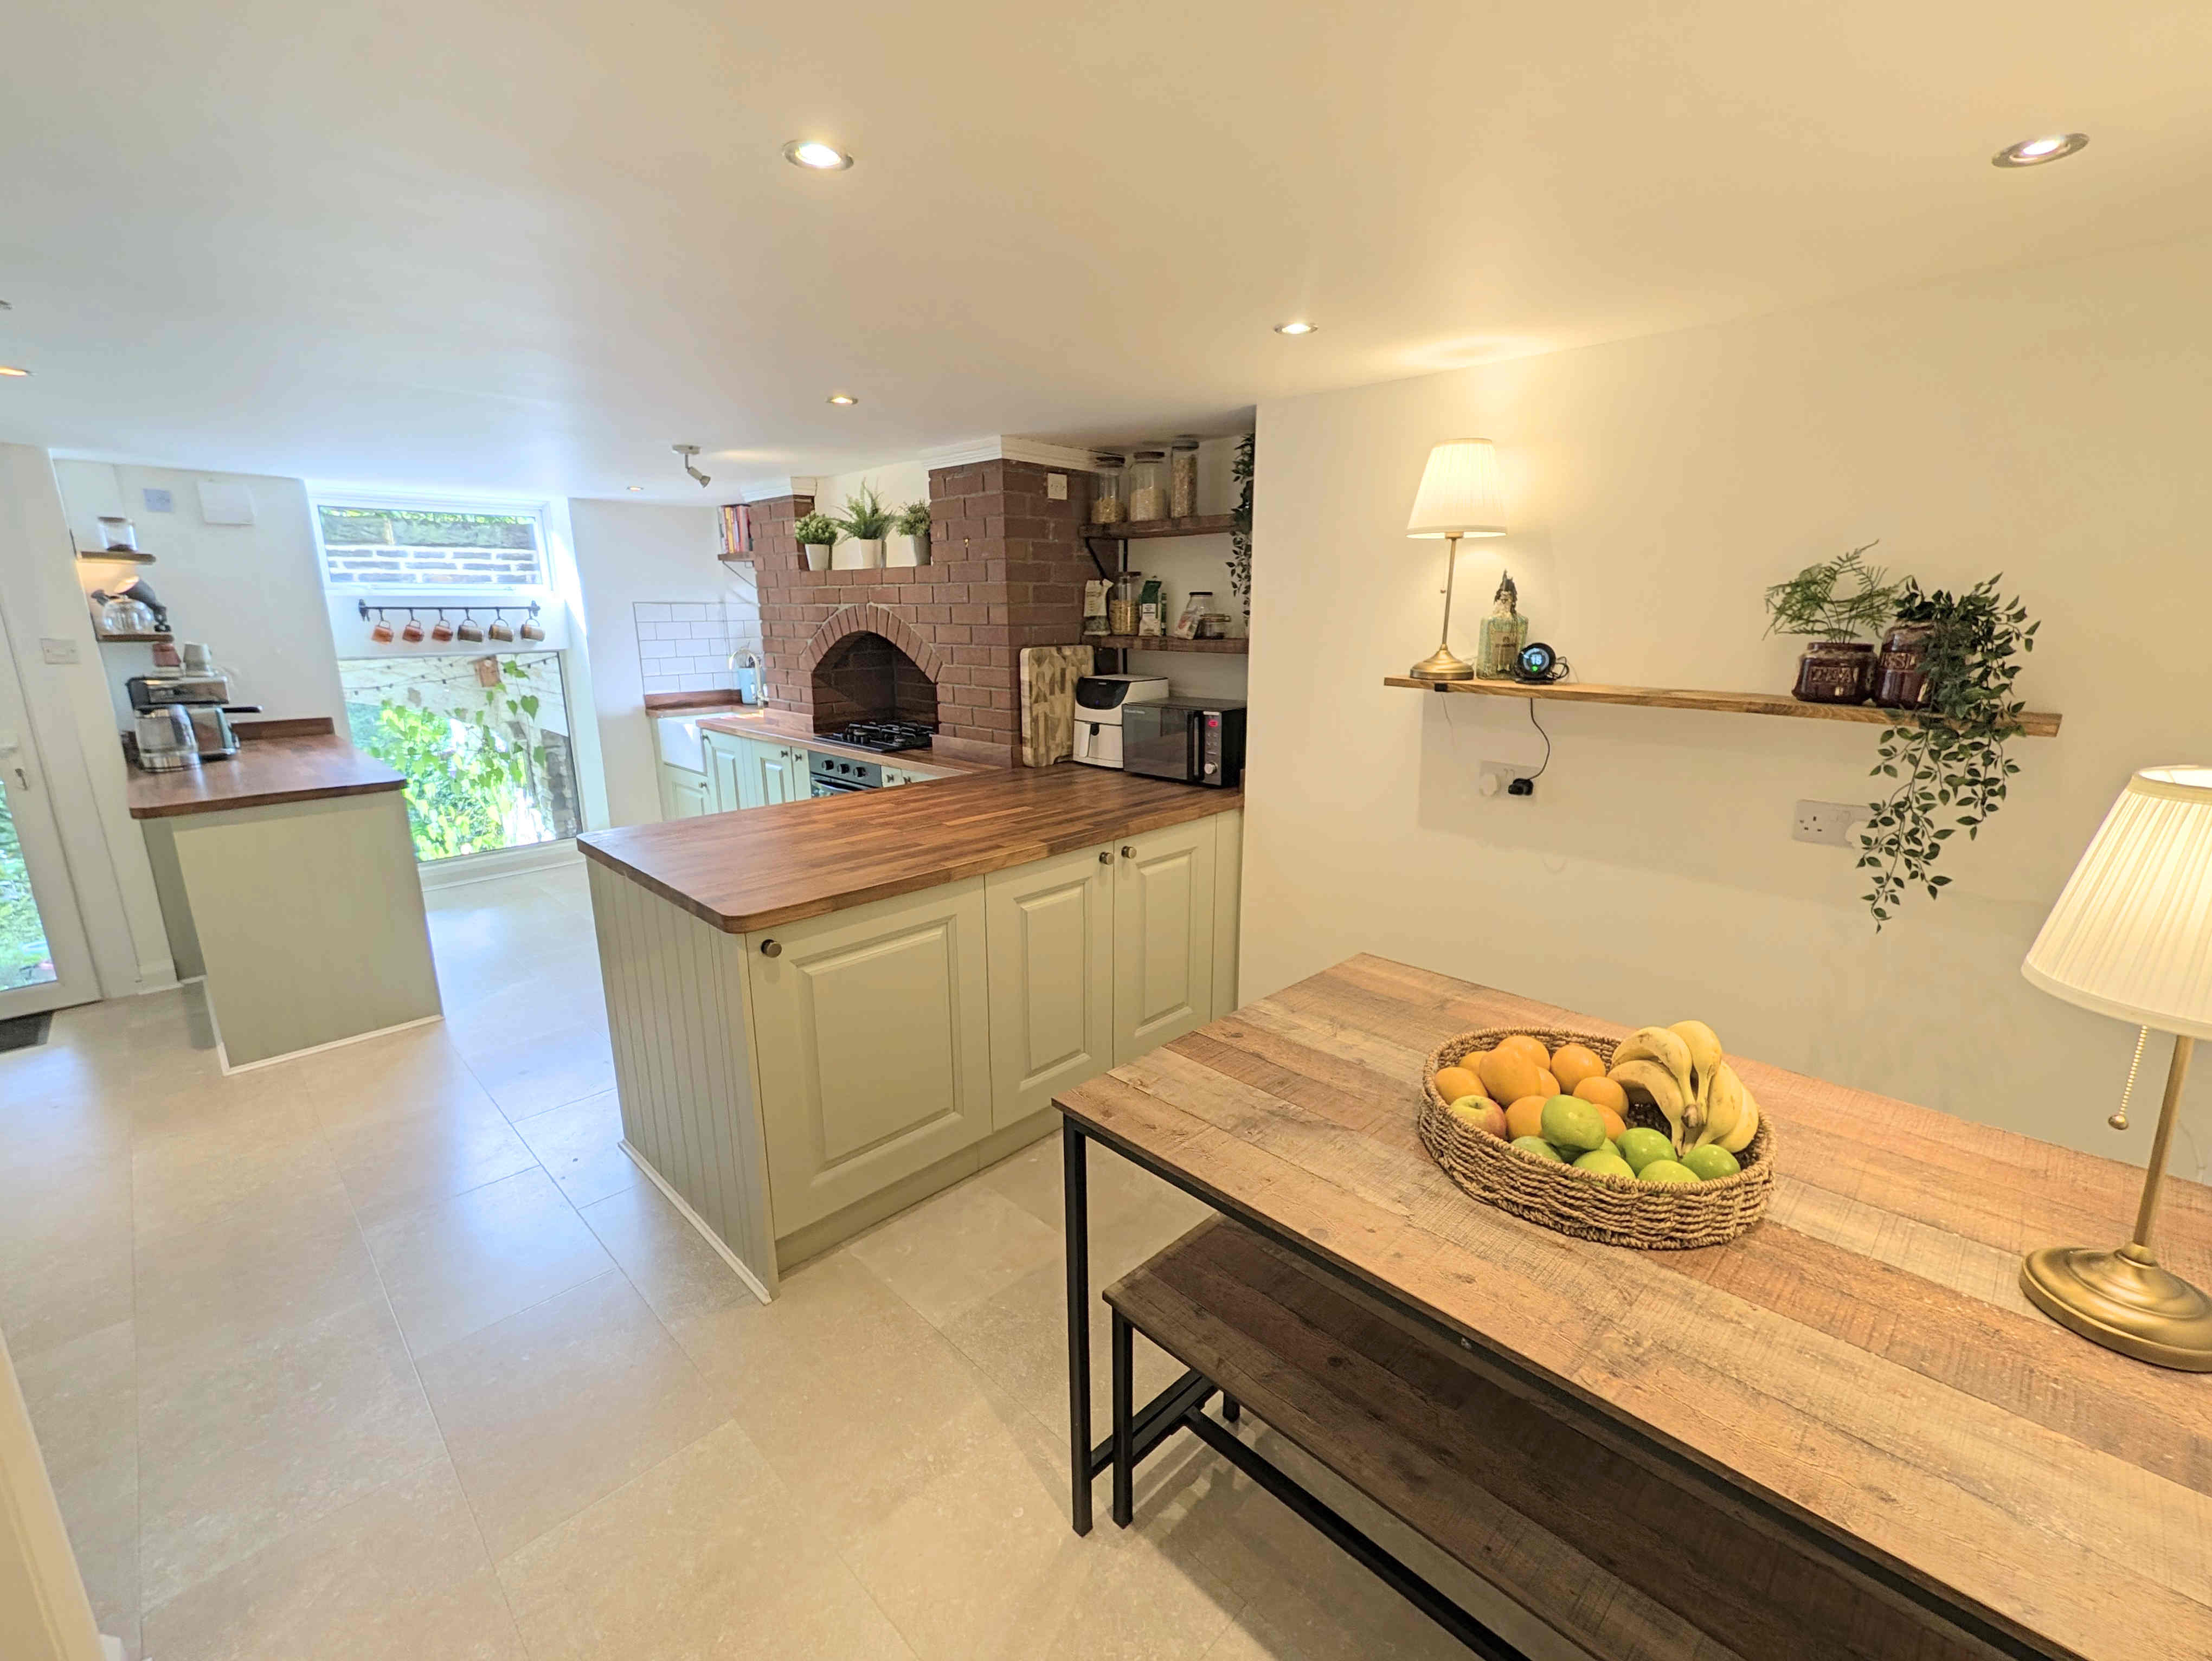
DINING KITCHEN
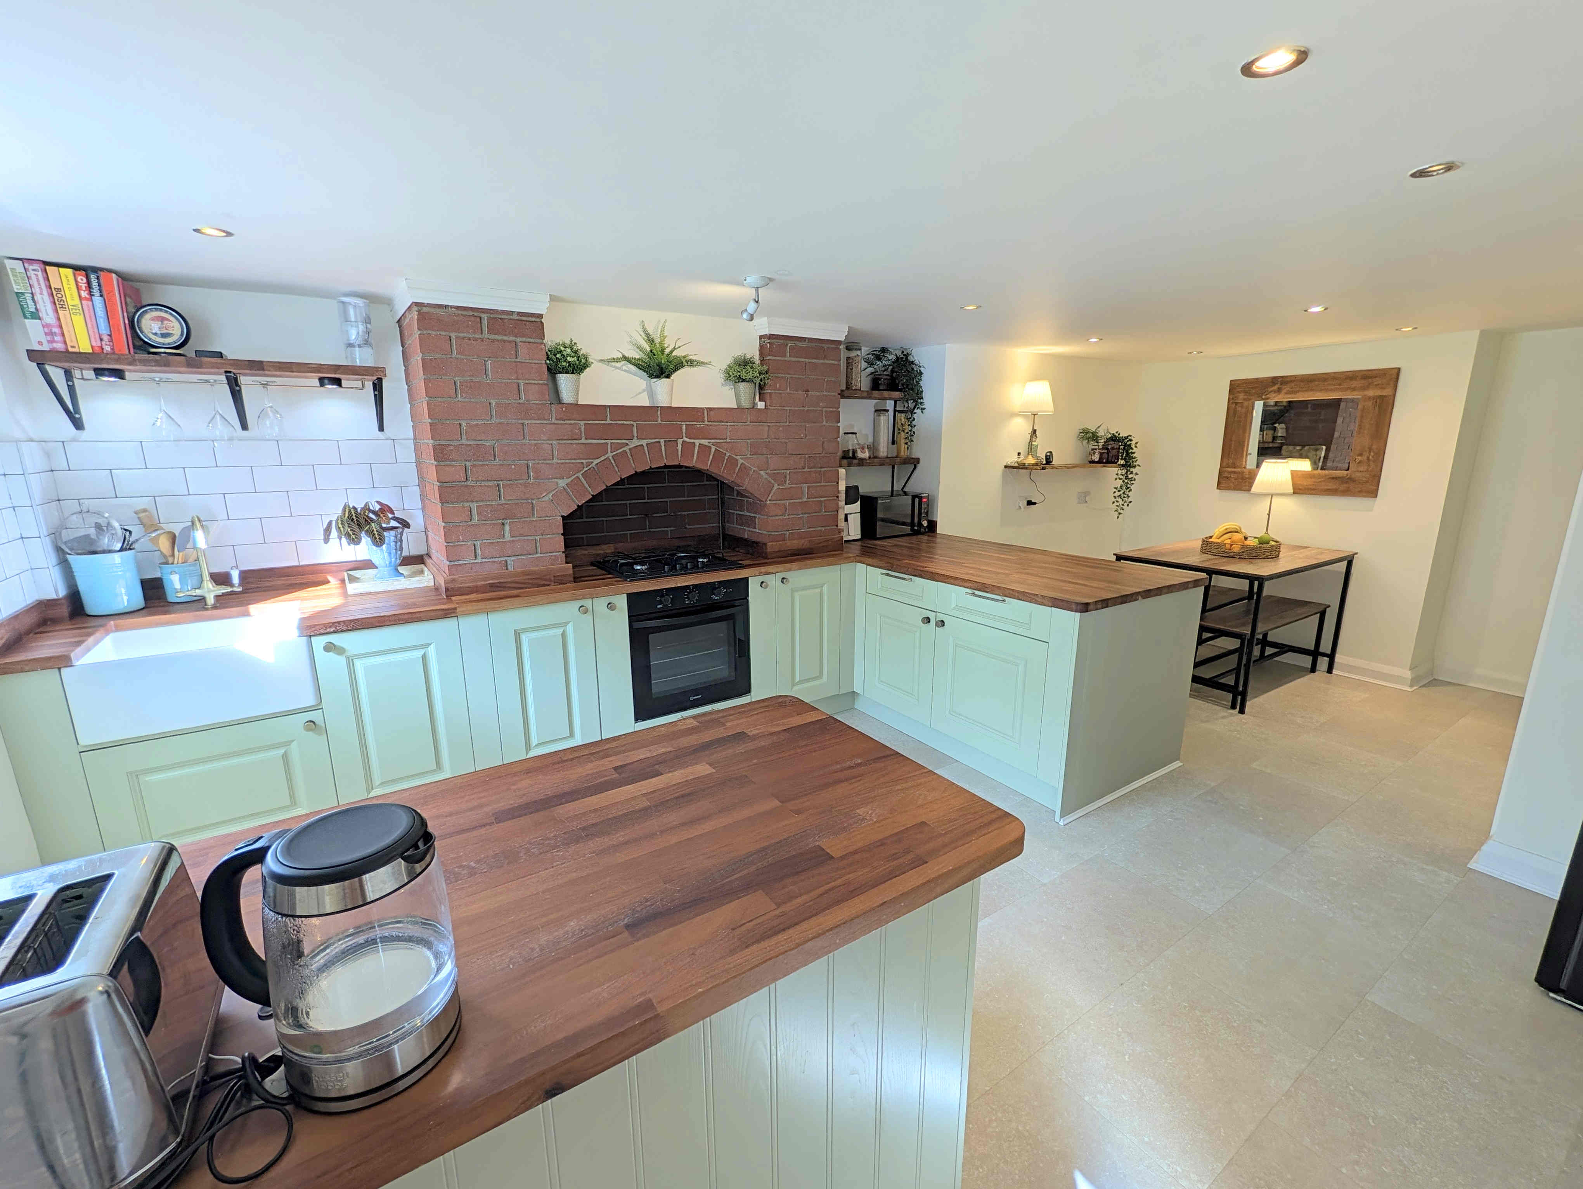
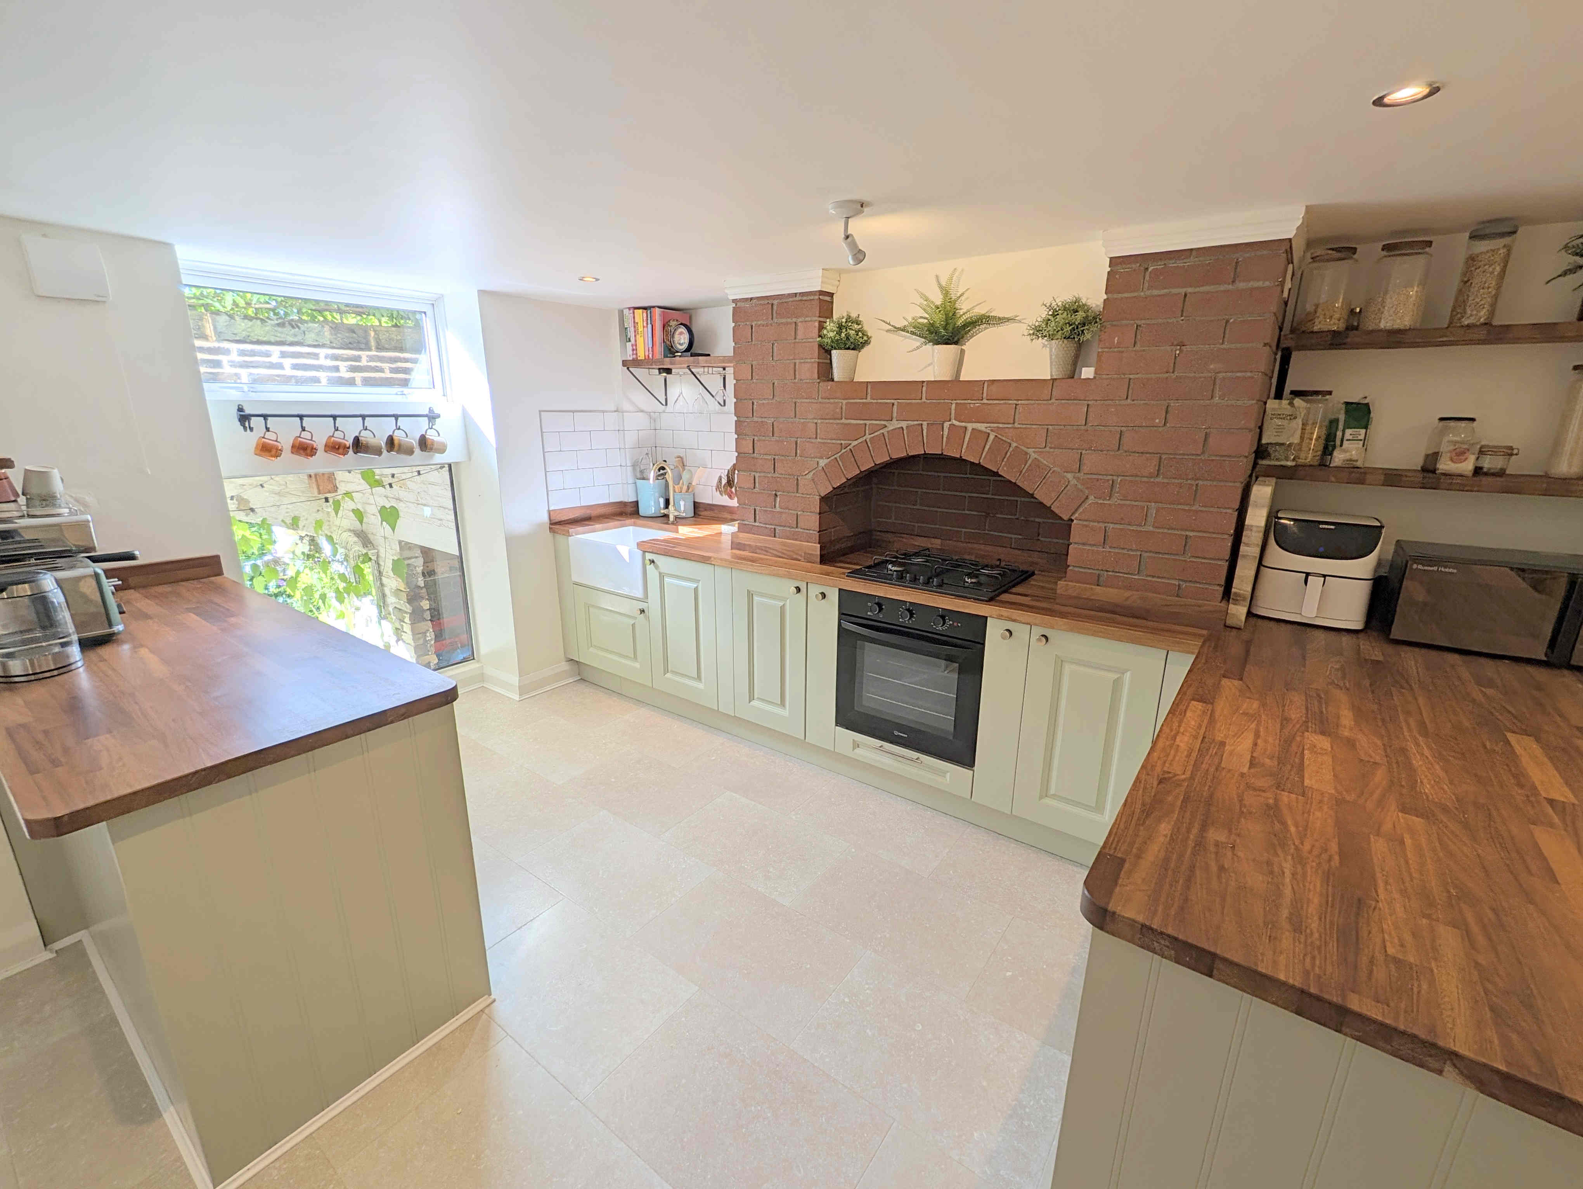
Another large and long room; the dining kitchen offers a large space, ideal for any culinary enthusiast. The kitchen has wooden work surfaces in an “L” shape to one side of the room that encompasses the chimney breast and a Belfast style porcelain sink. Another wooden work surface extends to the centre of the room offering additional work space, all work surfaces feature under counter cupboards. The whole space is illuminated via numerous ceiling inset spotlights and an under stairs pantry offers additional storage. The dining kitchen has plenty of room for a large dining table to one side. With an integrated oven, integrated hob, tiled floor, tiled splashbacks, space for a fridge freezer and double radiator.
From the dining kitchen a wooden door opens into the
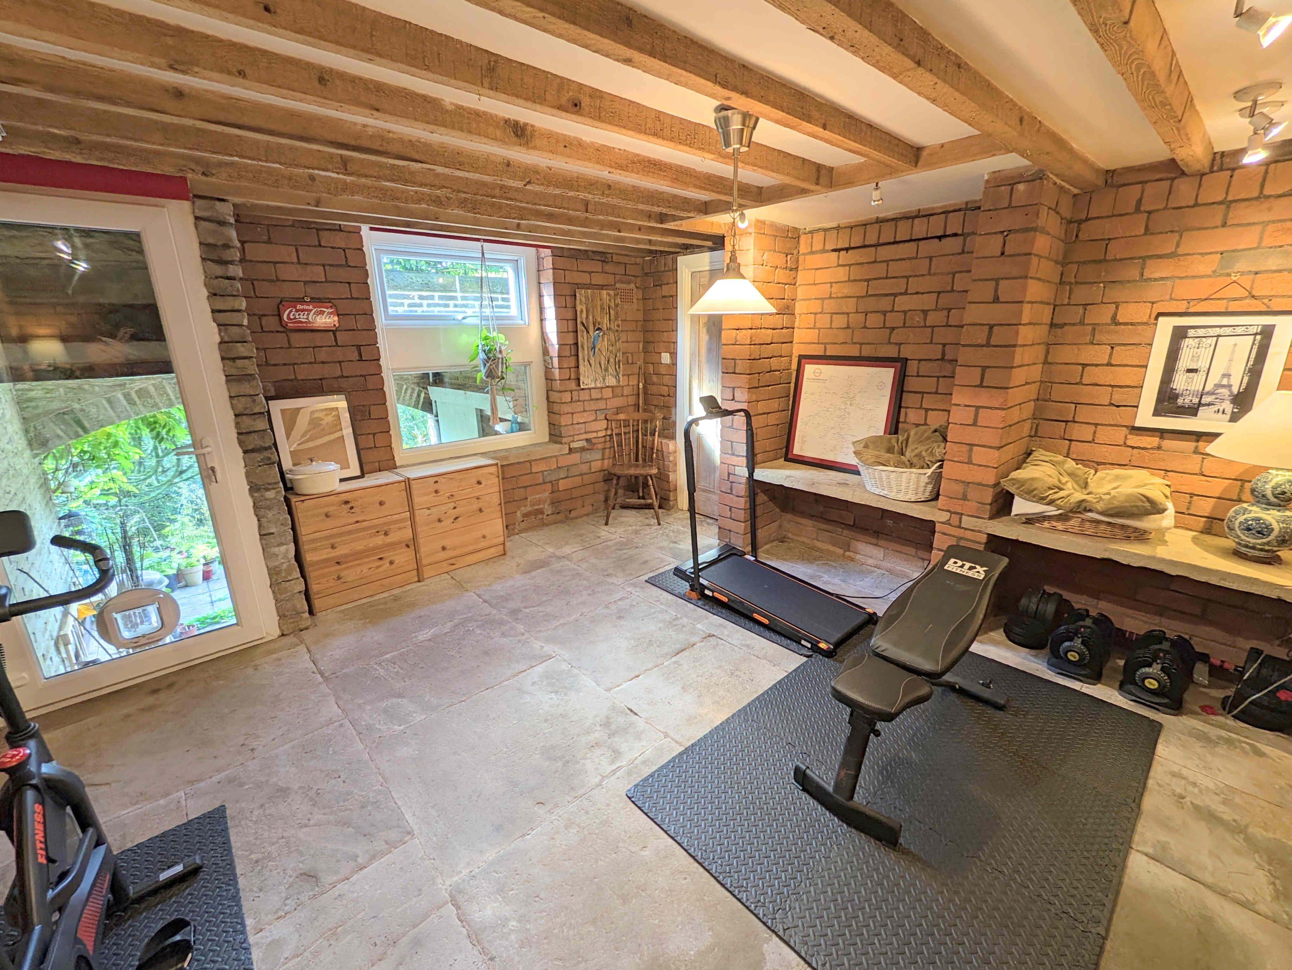
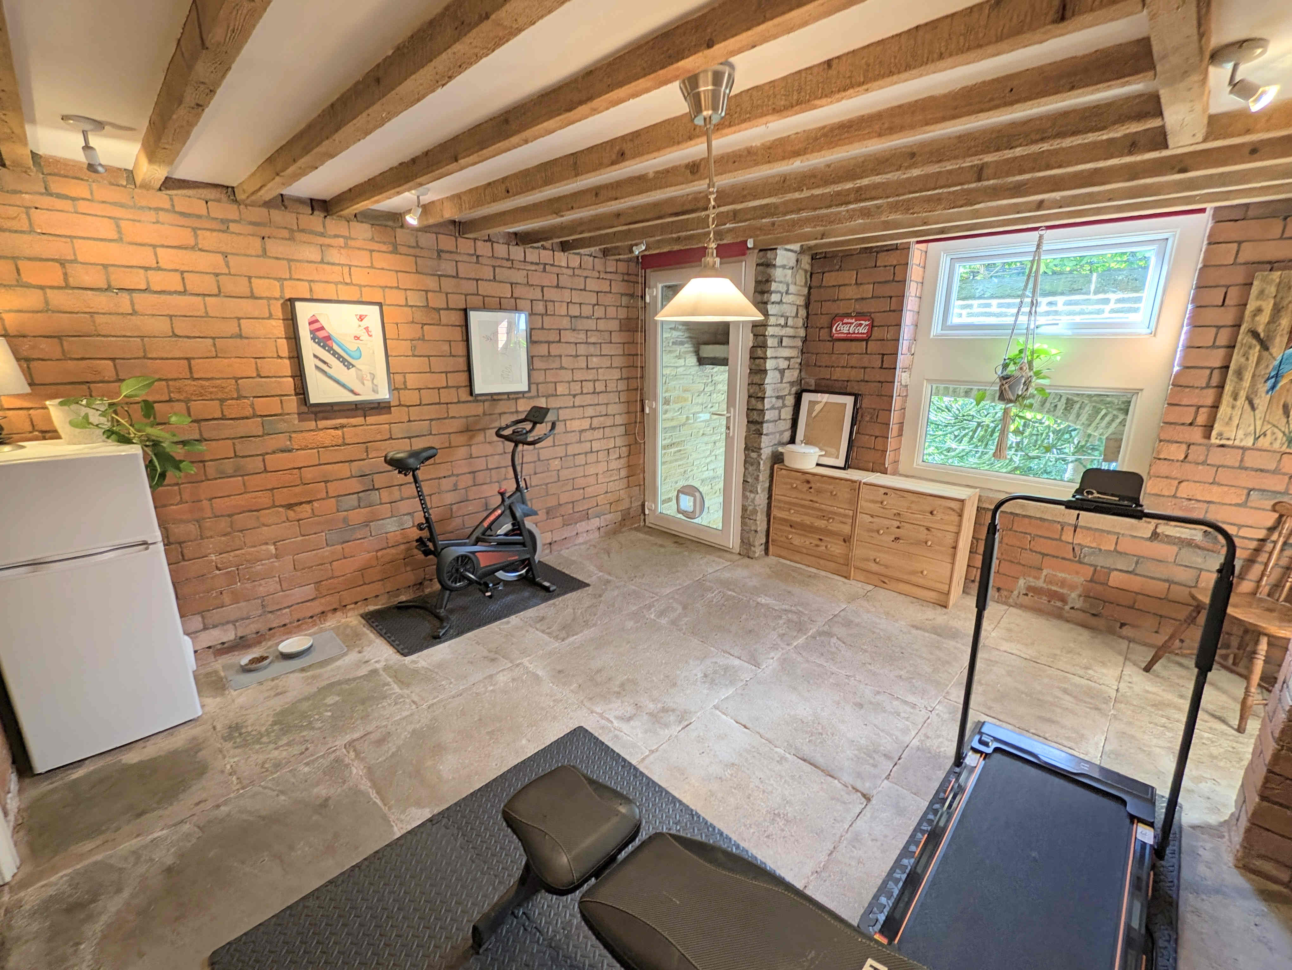
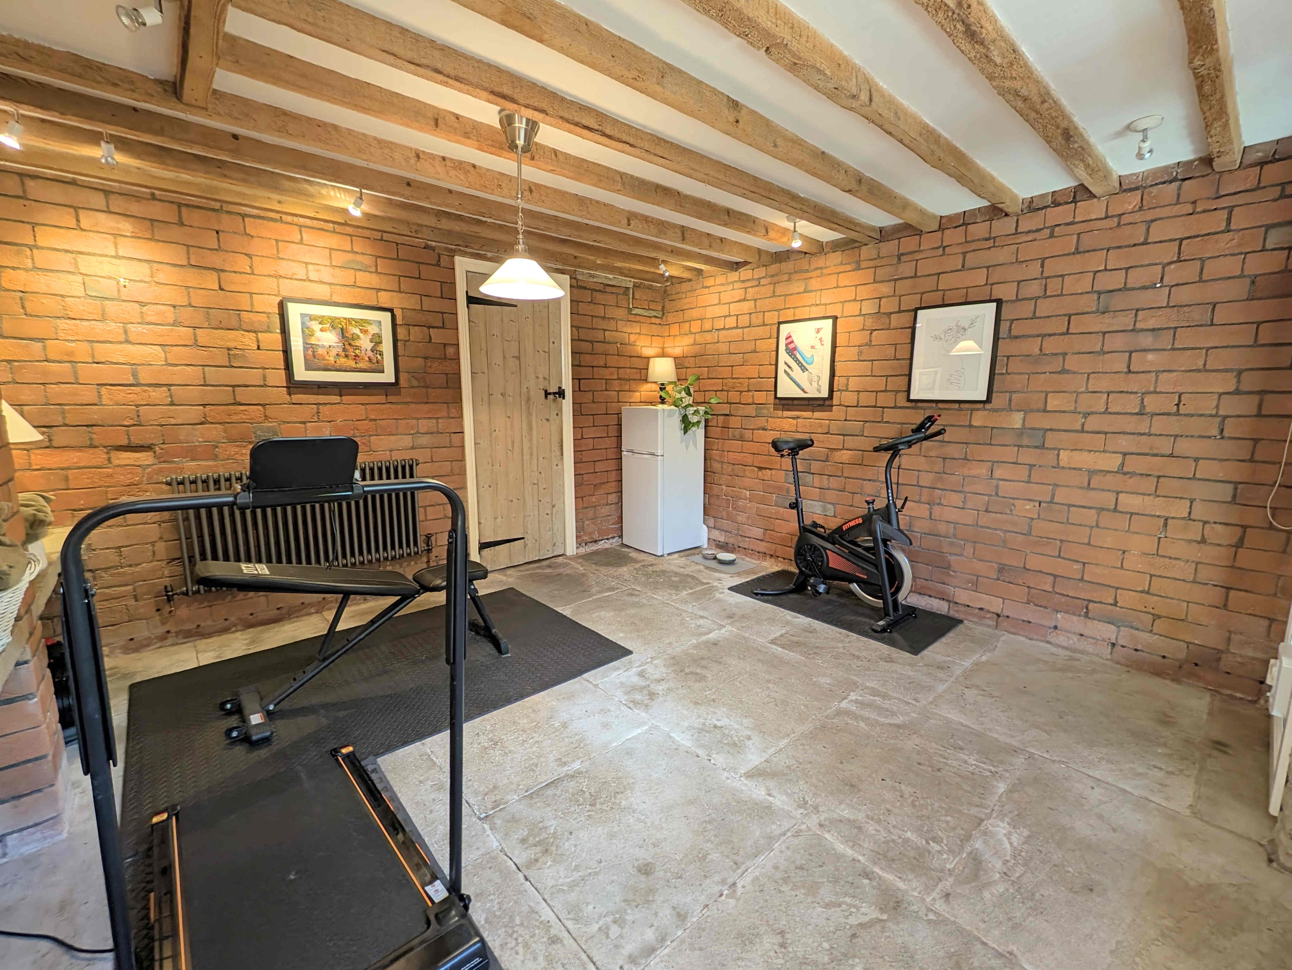
GARDEN STUDIO/GYM DINING ROOM
The garden studio dining room is a real treat that overlooks the rear garden and features a uPVC double glazed window and uPVC double glazed door that leads out to the garden. The studio/workshop/gym features a beamed ceiling, numerous ceiling spotlights, central light fitting, stone floor and a double radiator.
To the rear of the room a wooden cottage style door opens into a small hallway. The hallway has stone steps that lead up to the entrance hallway. From the small hall an opening leads into the
UTILITY ROOM
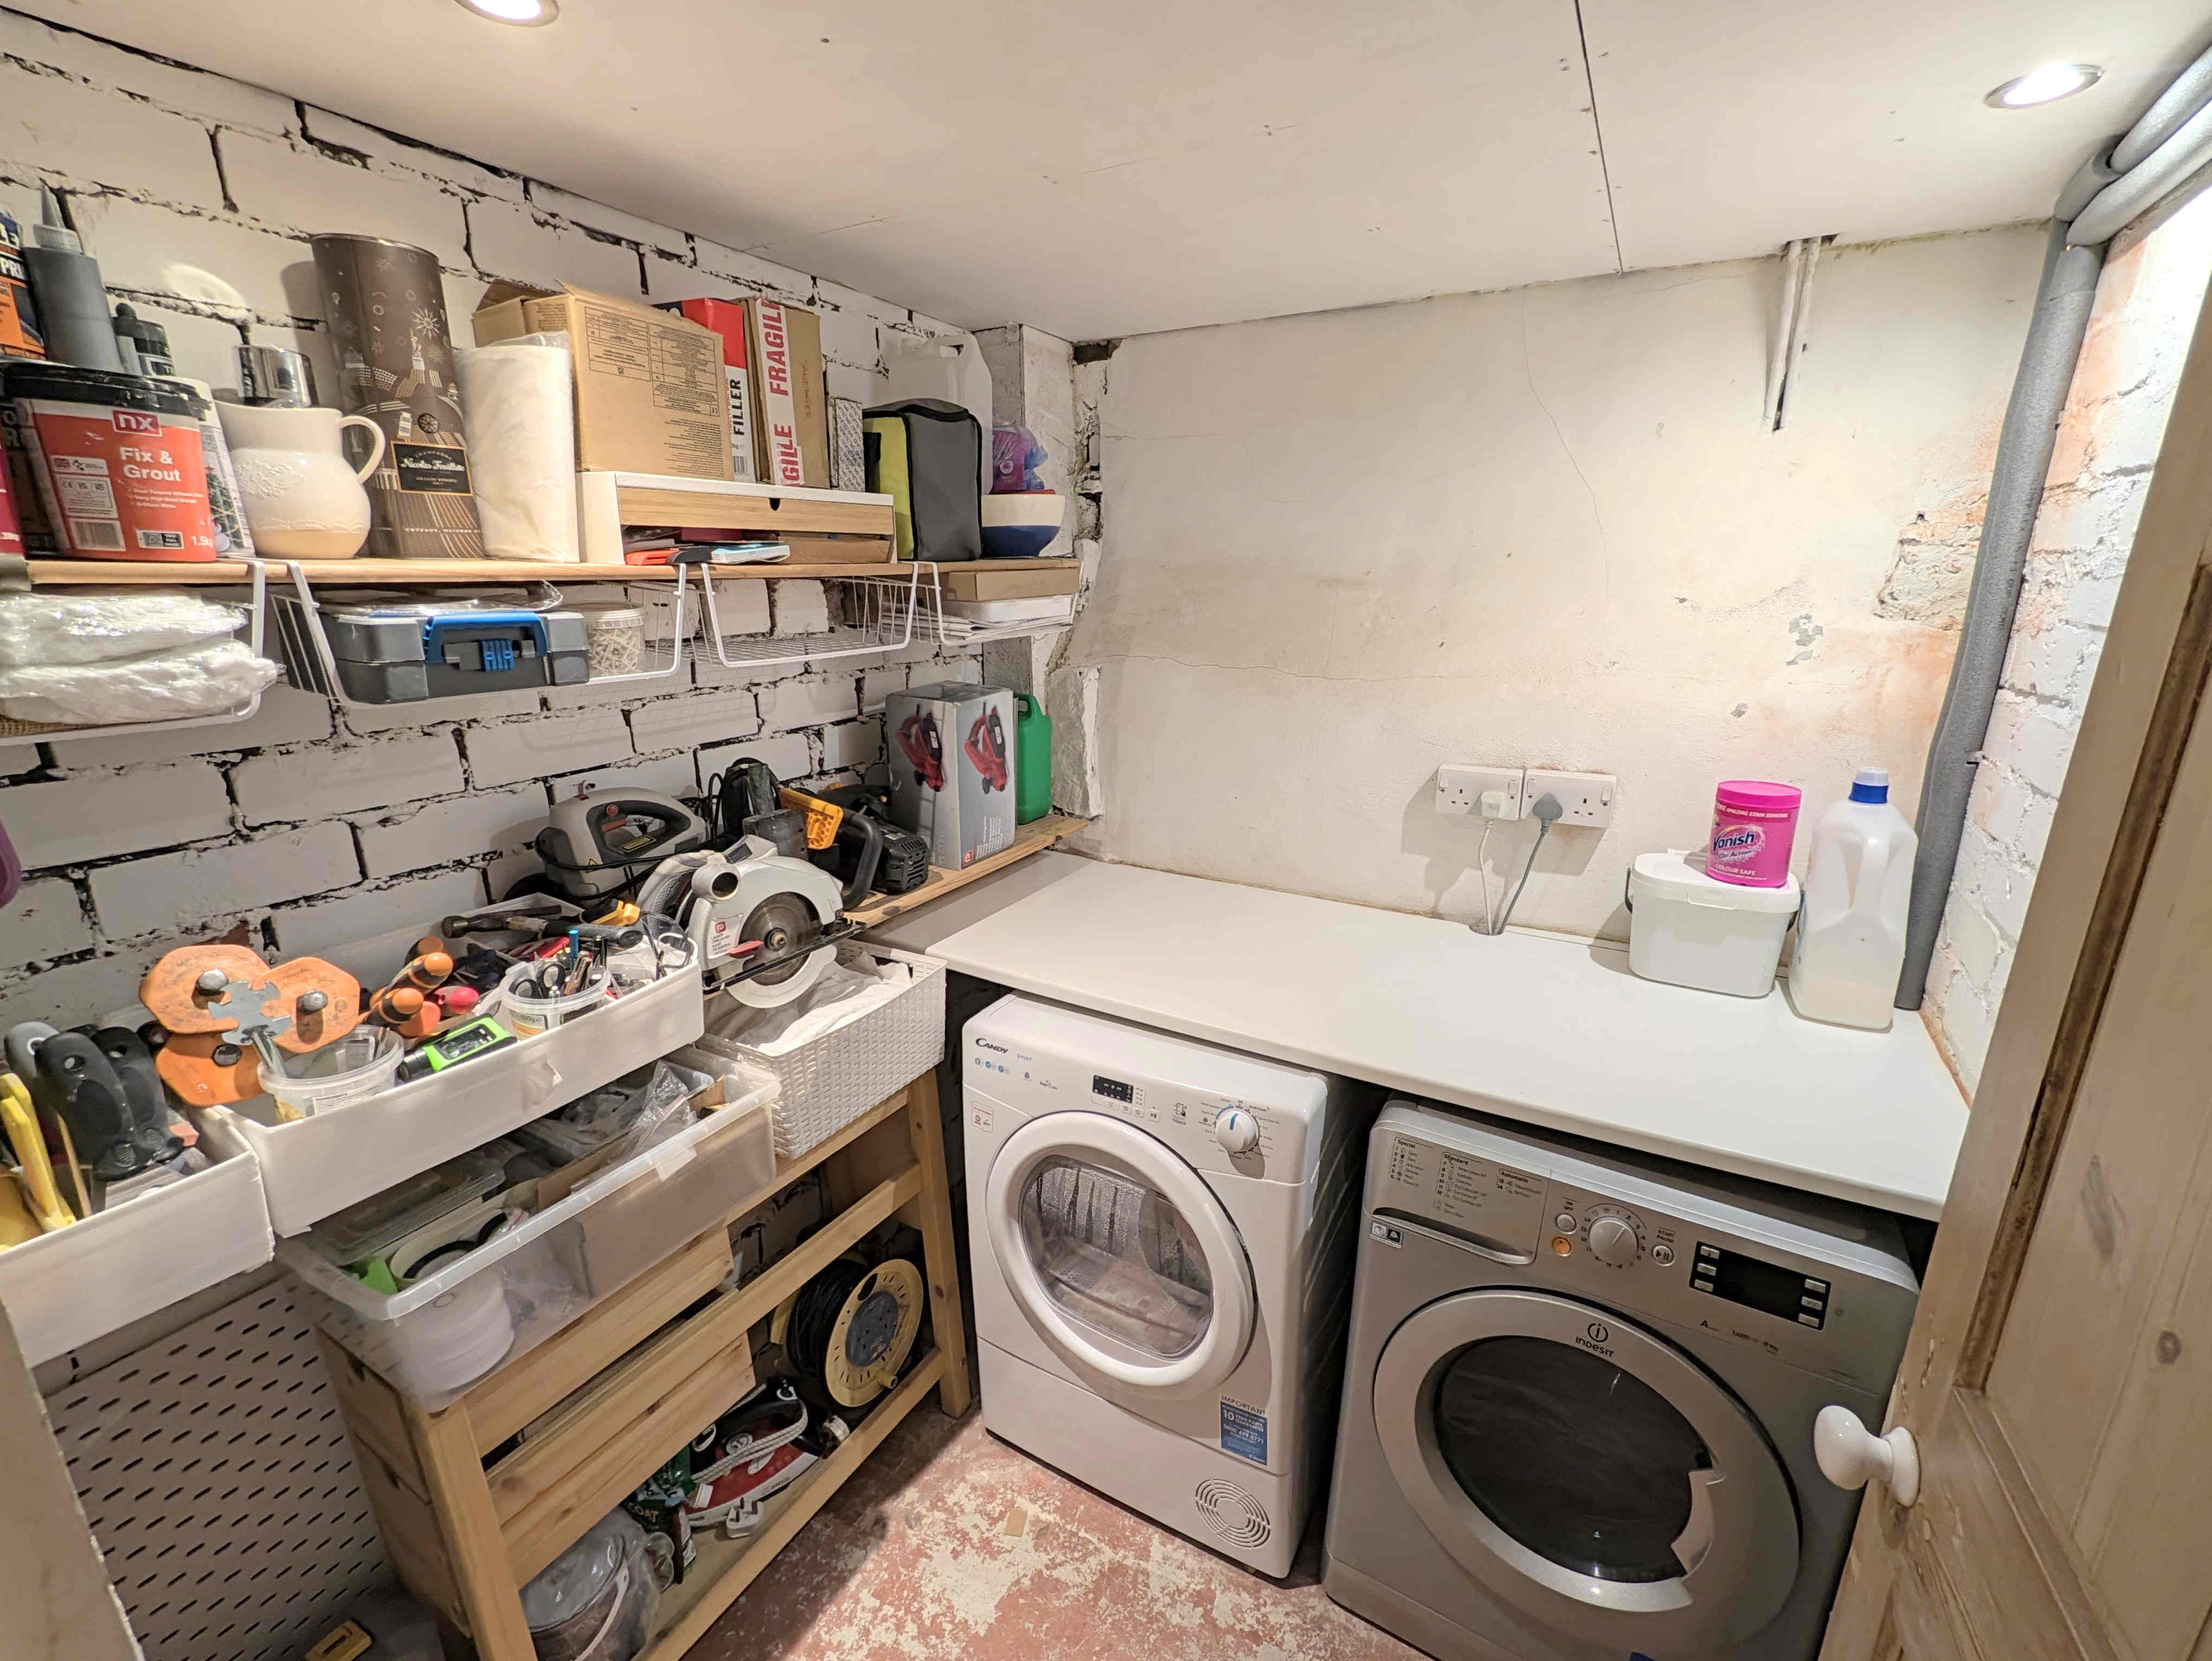
Another highly useful addition to the property, offering storage and work space as well as plumbing for a washing machine. With central light fitting, electric points and a tiled floor.
From the office area of the sitting room a series of carpeted stairs lead up to the
LANDING
With a carpeted floor and wall mounted light fittings.
From the landing a wooden door opens into
BEDROOM 1
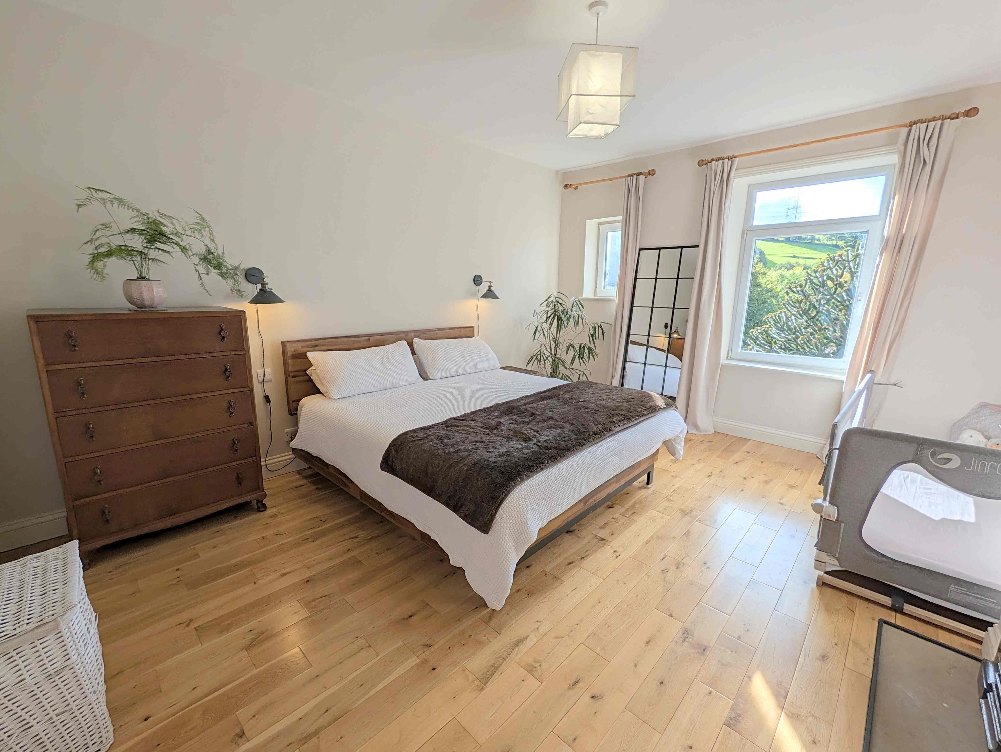
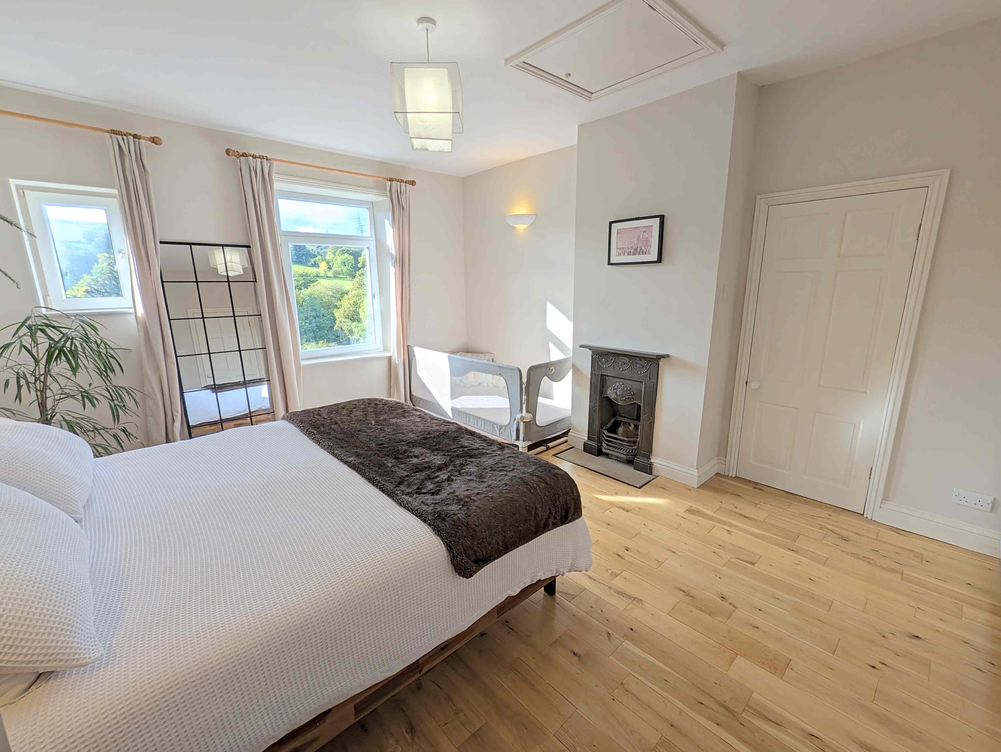
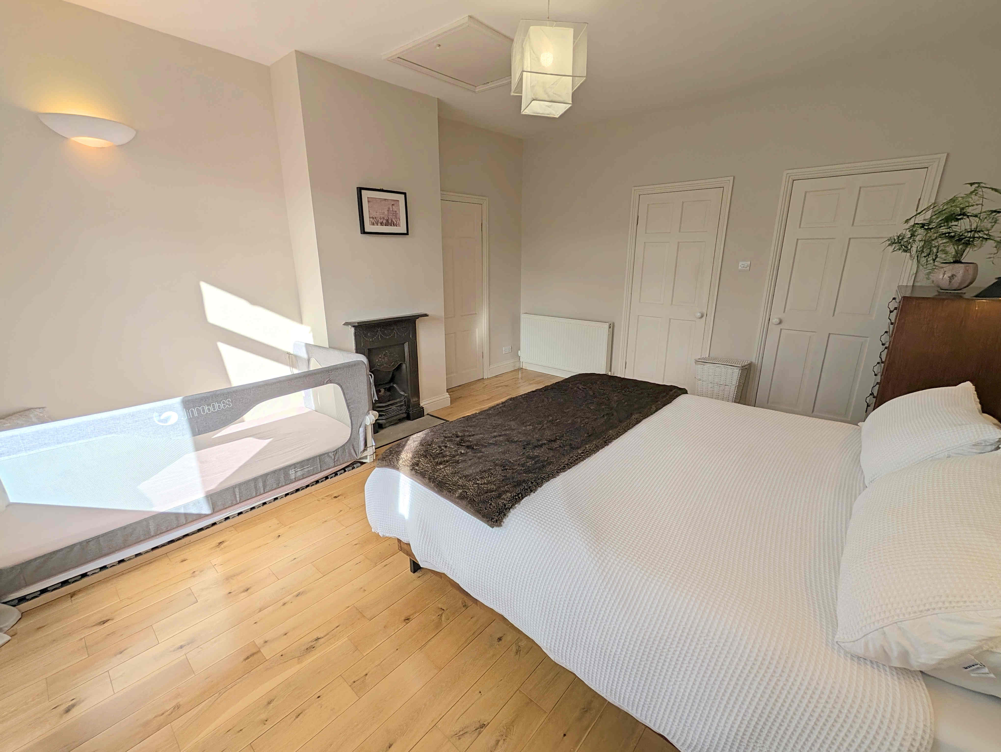
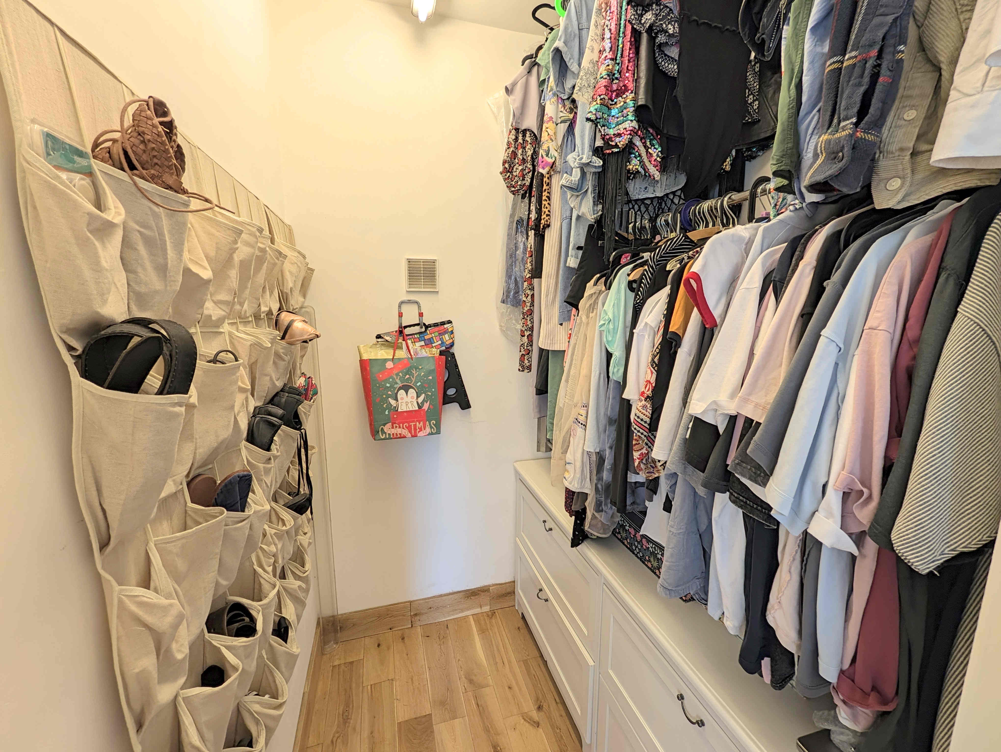
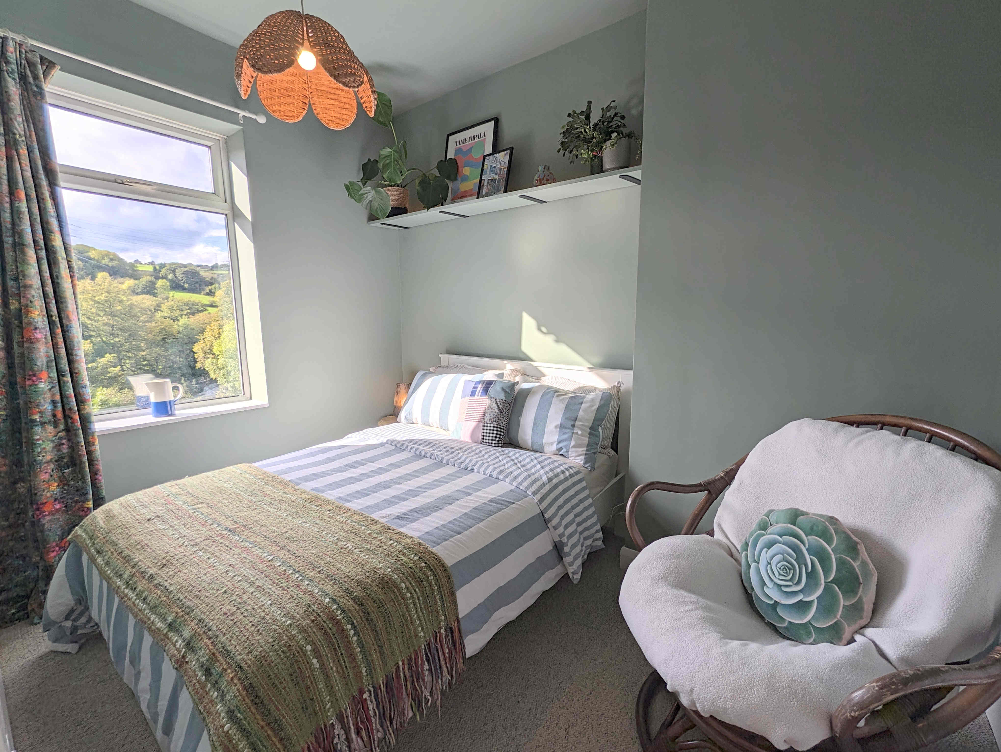
A large and rather impressive master bedroom, offering ample space for a king sized bed along with additional bedroom furniture. The room features a cast iron open fireplace that creates a fantastic feature. However, it is still the views out of the two uPVC double glazed windows to the rear elevation that offer the main feature of the room, looking like the perfect artistic picture backdrop. The bedroom also benefits from a large walk-in wardrobe, offering a large amount of additional storage space. With its wooden flooring, central light fitting, wall mounted light fittings and double radiator.
From bedroom 1 a wooden door opens into its
EN-SUITE
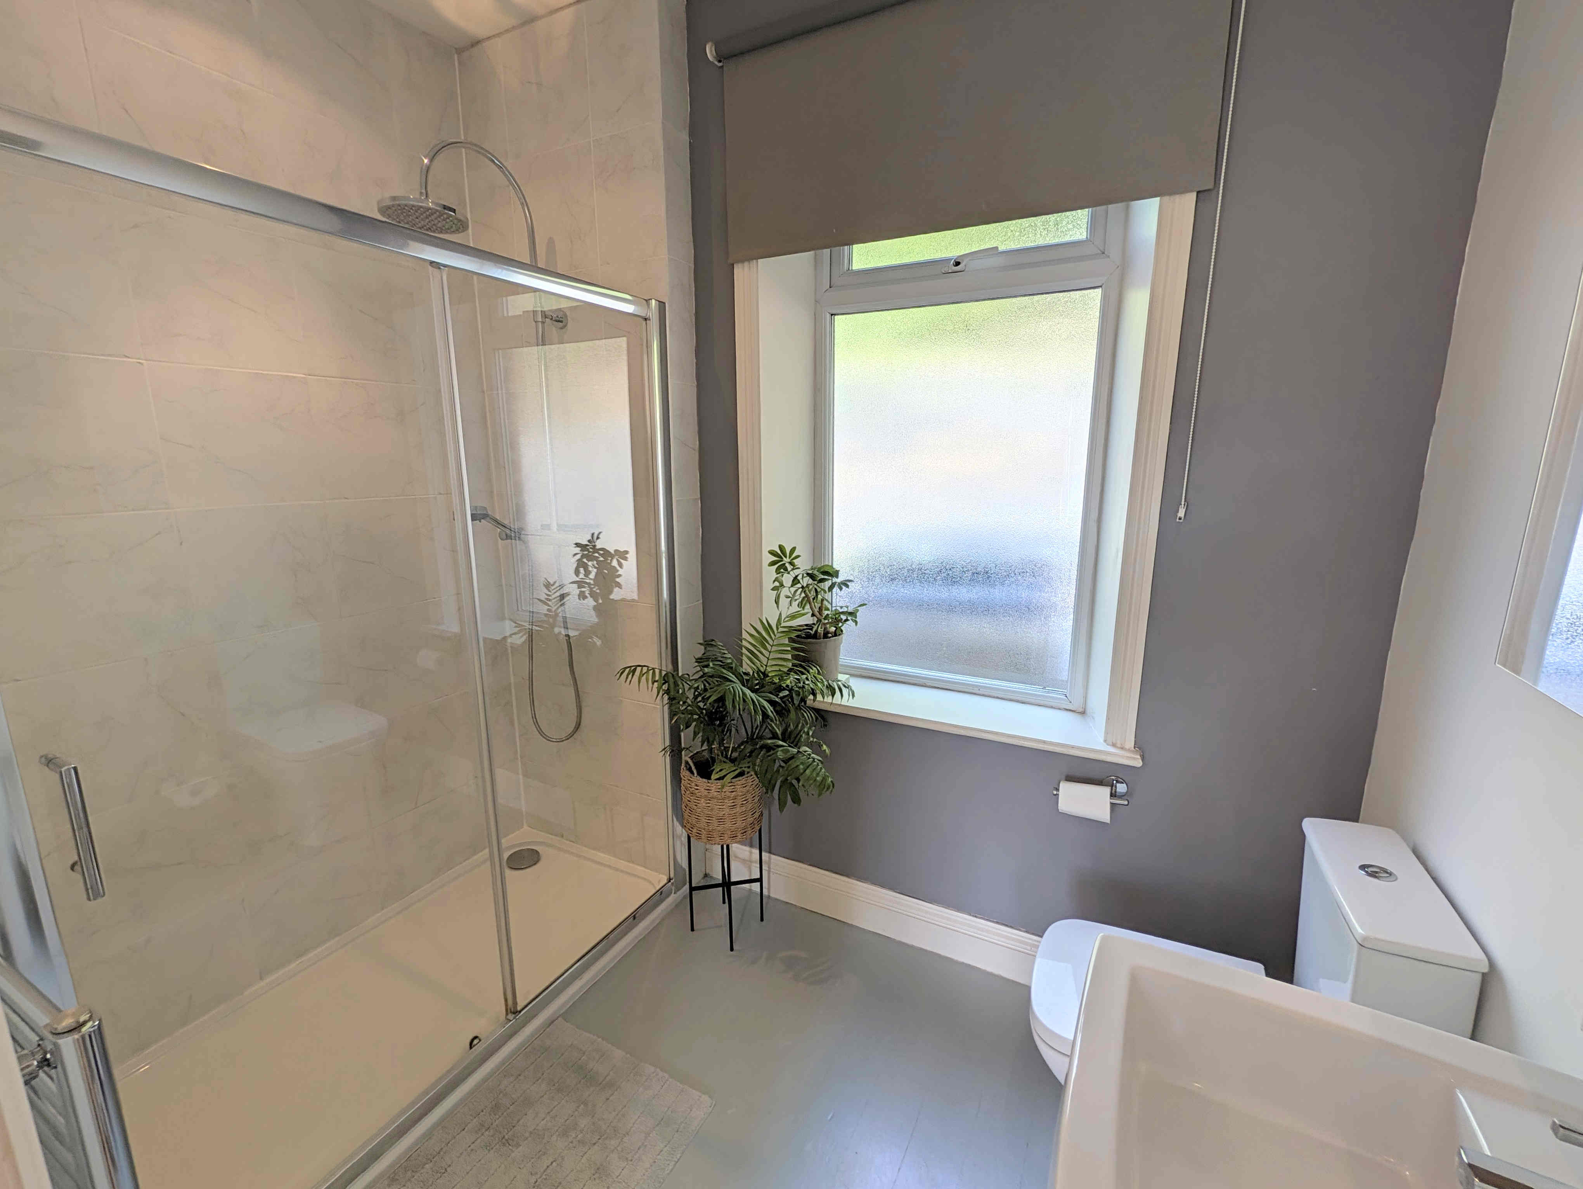
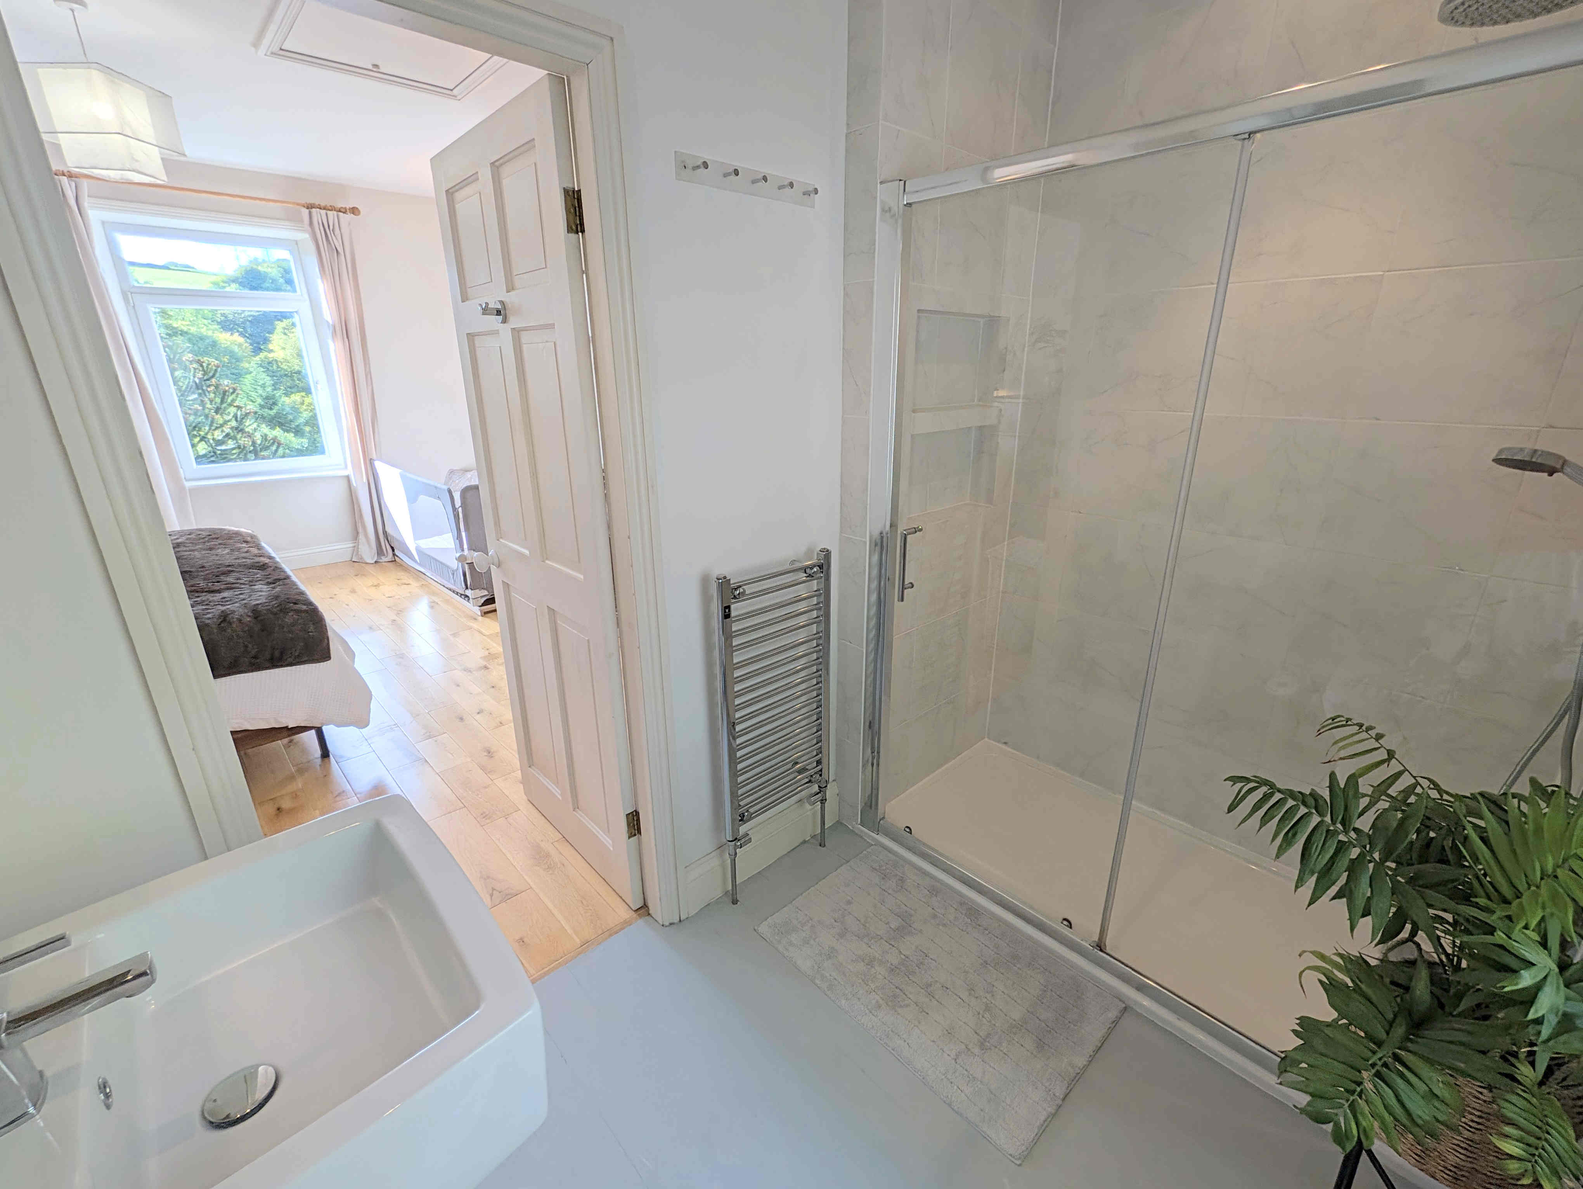
A fantastic en-suite shower room with a wall length shower cubicle, close coupled toilet, pedestal washbasin, frosted uPVC double glazed window to the front elevation, ceiling inset spotlights, splashback tiling, wooden flooring and an extractor fan.
From the landing wooden doors open into
BEDROOM 2
A generous second bedroom, offering plenty of space for a double bed along with additional bedroom furniture. With a carpeted floor, central light fitting, uPVC double glazed window to the front elevation and a single radiator.
BEDROOM 3
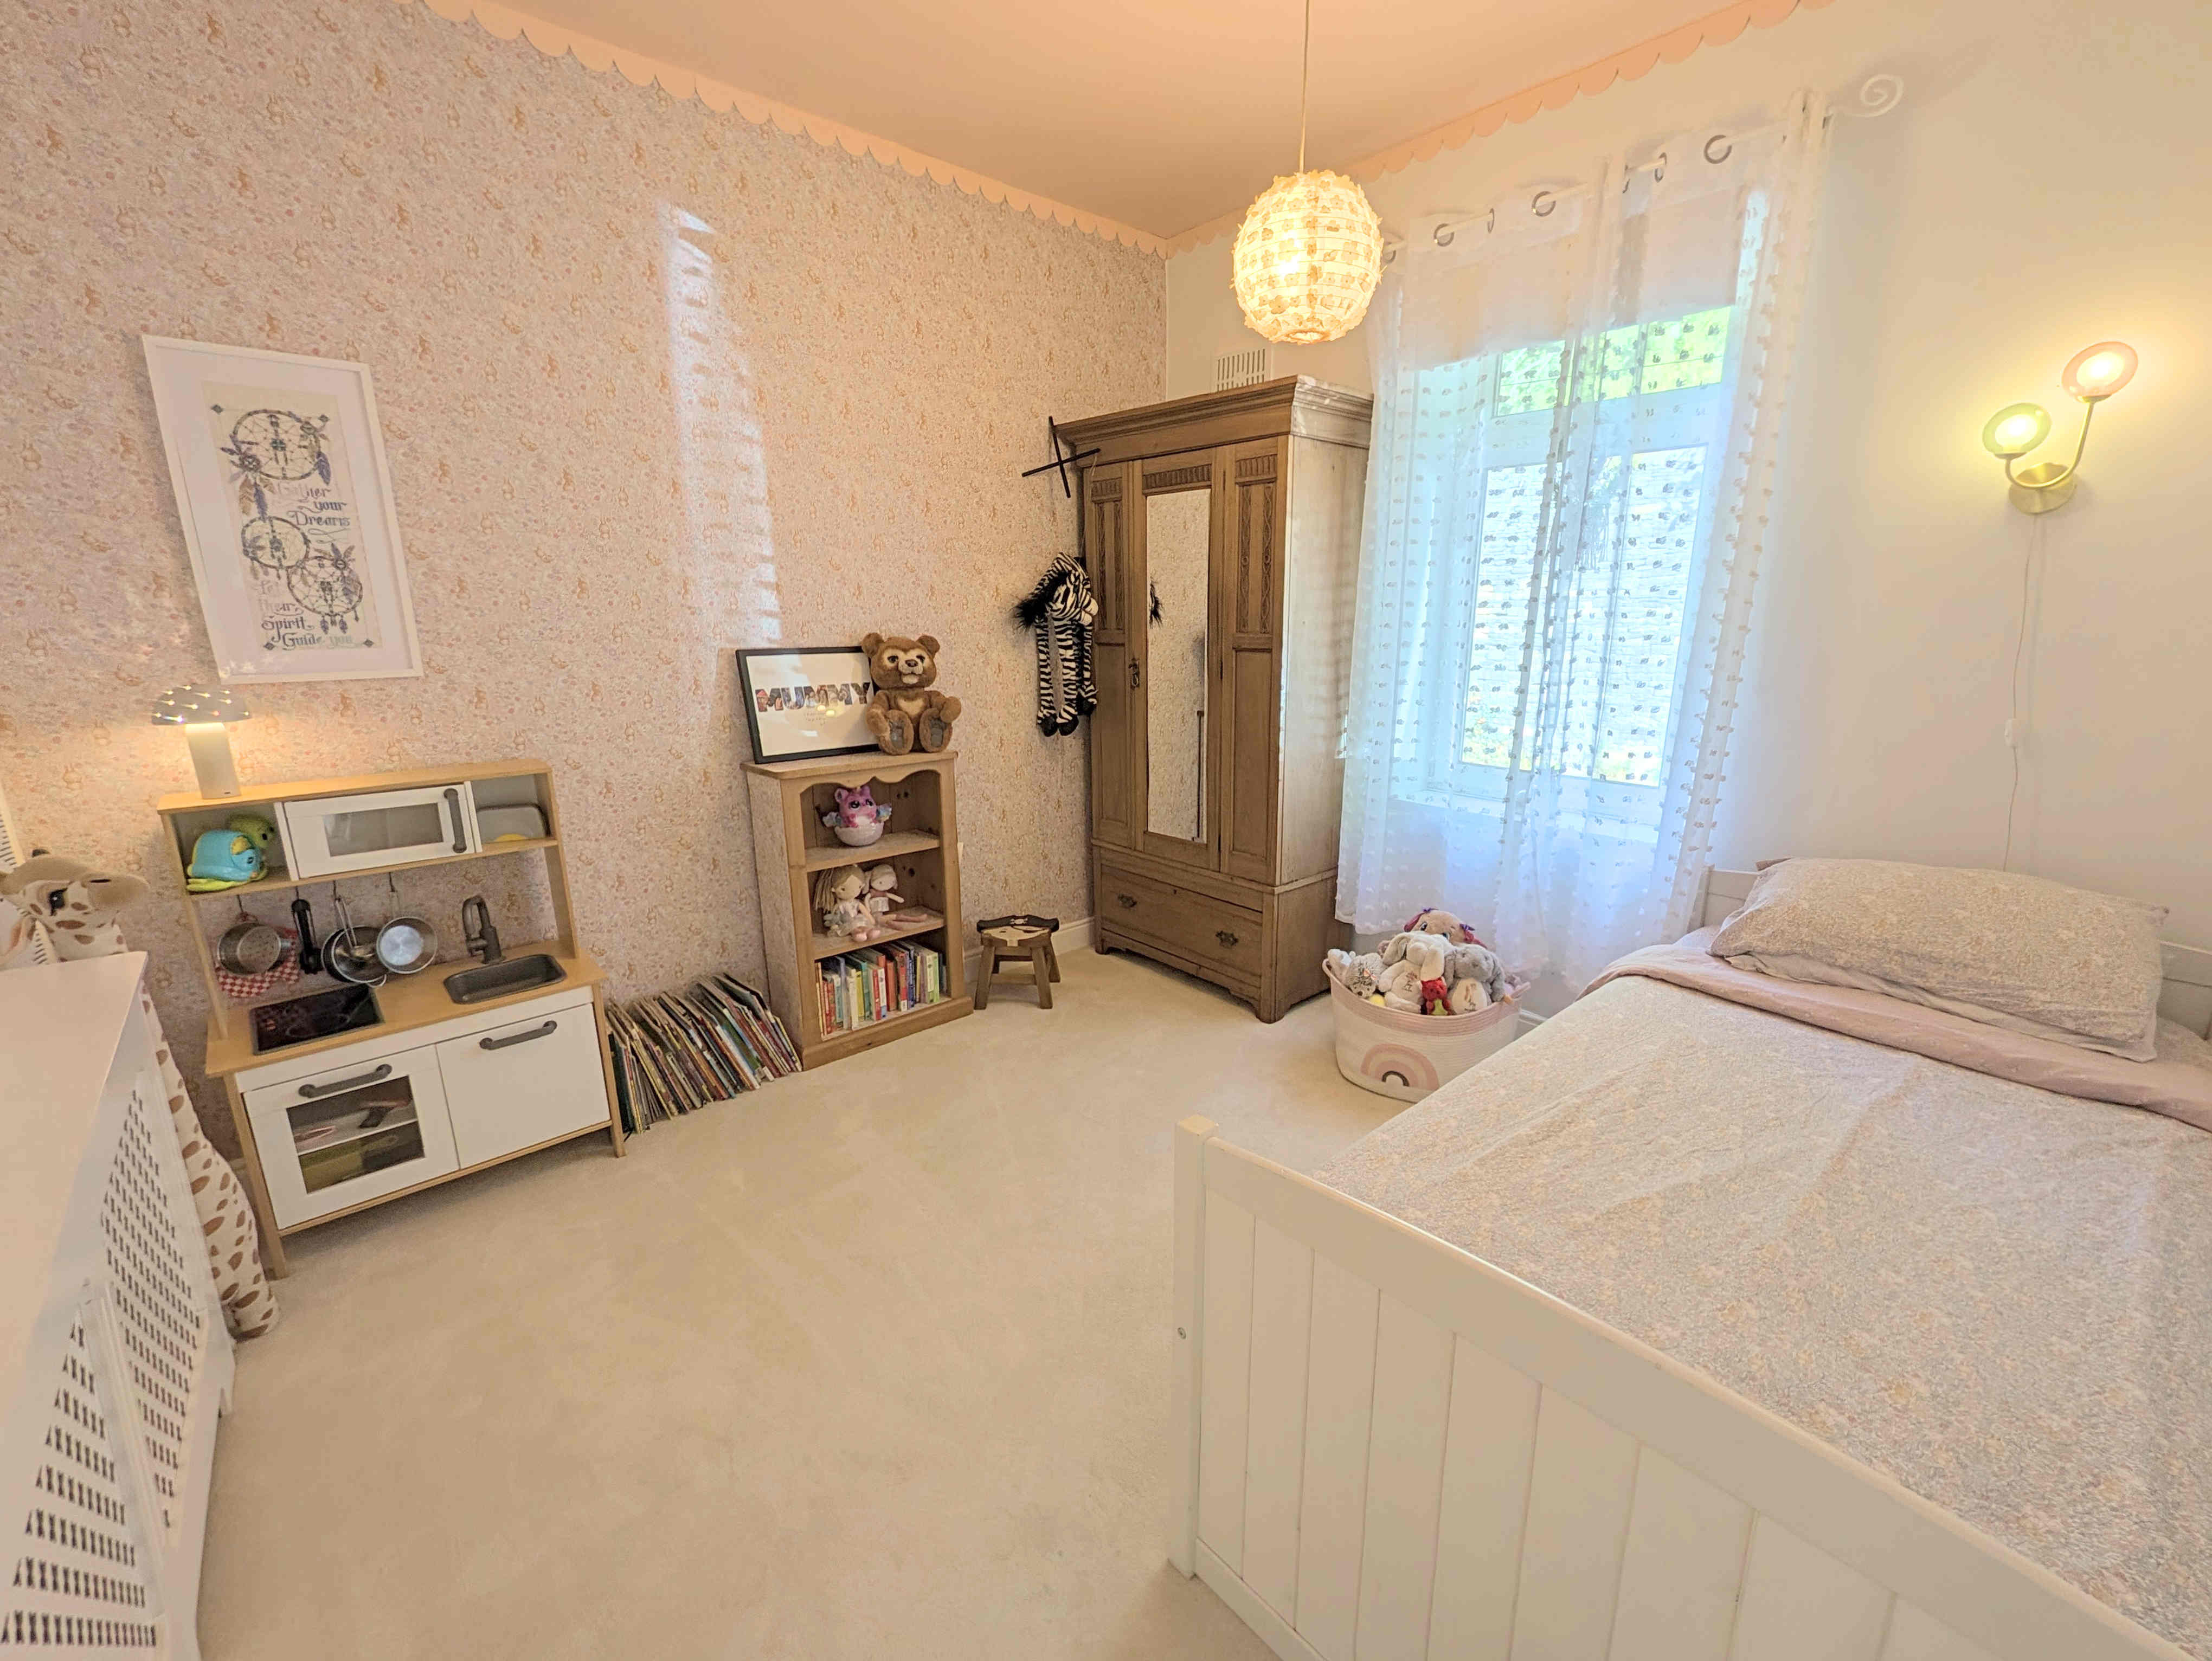
An ideal guest room child’s bedroom or as an additional work from home office space. With a single radiator, uPVC double glazed window to the rear elevation and central light fitting.
HOUSE BATHROOM
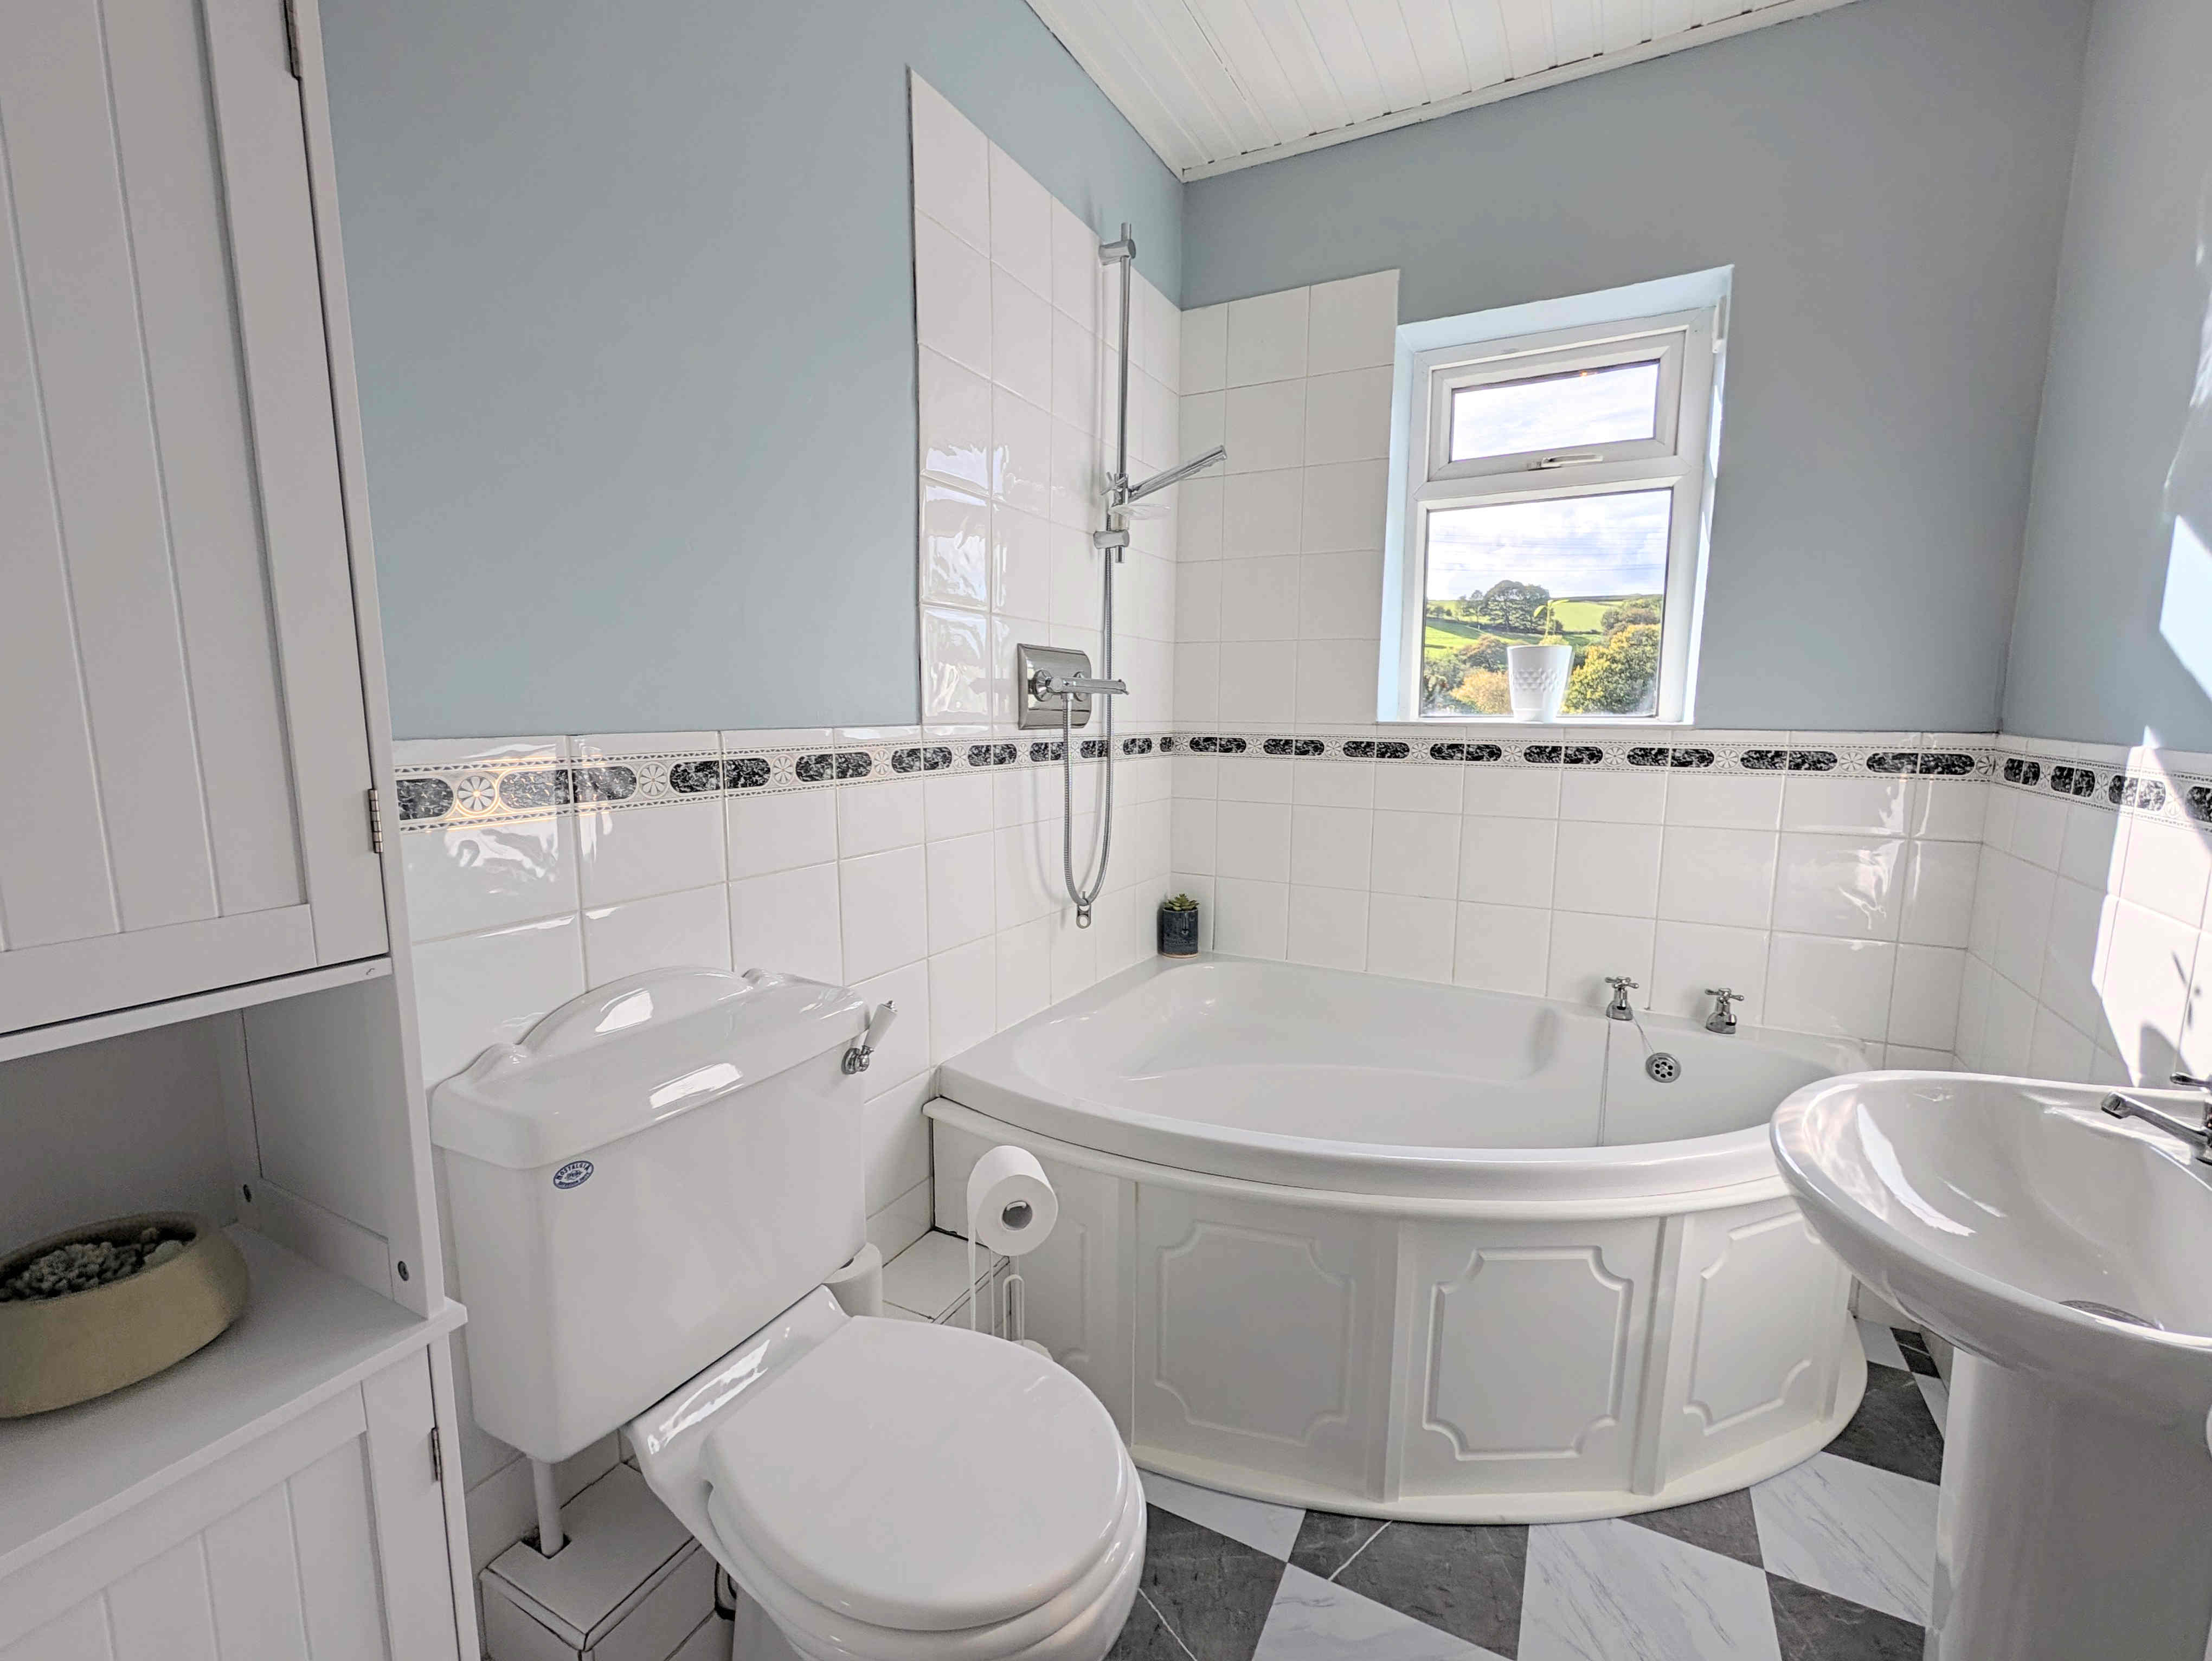
A well laid out house bathroom that makes excellent use of the space on offer to create a highly functional room. With a corner panel bath, over bath shower, pedestal washbasin, low flush toilet, vinyl floor, tiled splashbacks, uPVC double glazed window to the front elevation and omni-directional ceiling spotlights.
GARDEN
A multi-tiered garden is positioned to the rear of the property featuring a patio area as you step out of the lower ground floor. This leads down to a second patio area and again down to a decked lower area. The garden offers the ideal place to sit out and relax and enjoy the views of the valley whilst listening to the babbling brook running at the base of the valley.
From the ground floor the door opens out onto a balcony offering a further seating area.
PARKING
The property features on street parking.
GENERAL
The property has the benefit of all mains services, gas, electric and water with the added benefit of uPVC double glazing and gas central heating. The property features a fully boarded loft for additional storage space.
TO VIEW
Strictly by appointment, please telephone Marsh & Marsh Properties on 01422 648400.
LOCATION
What3words: ///memo.they.excuse
Google Plus Code: P5CJ+PGW Halifax
For sat nav users the postcode is: HX3 8PR
MORTGAGE ADVICE
We have an associated independent mortgage and insurance advisor on hand to discuss your needs. Our advisor charges no fees, therefore reducing costs. If you are interested please give our office a call on 01422 648 400.
Whilst every endeavour is made to ensure the accuracy of the contents of the sales particulars, they are intended for guidance purposes only and do not in any way constitute part of a contract. No person within the company has authority to make or give any representation or warranty in respect of the property. Measurements given are approximate and are intended for illustrative purposes only. Any fixtures, fittings or equipment have not been tested. Purchasers are encouraged to satisfy themselves by inspection of the property to ascertain their accuracy.