
113A Westfield Lane, Scholes, BD12 9LY


Property Summary
Full Details
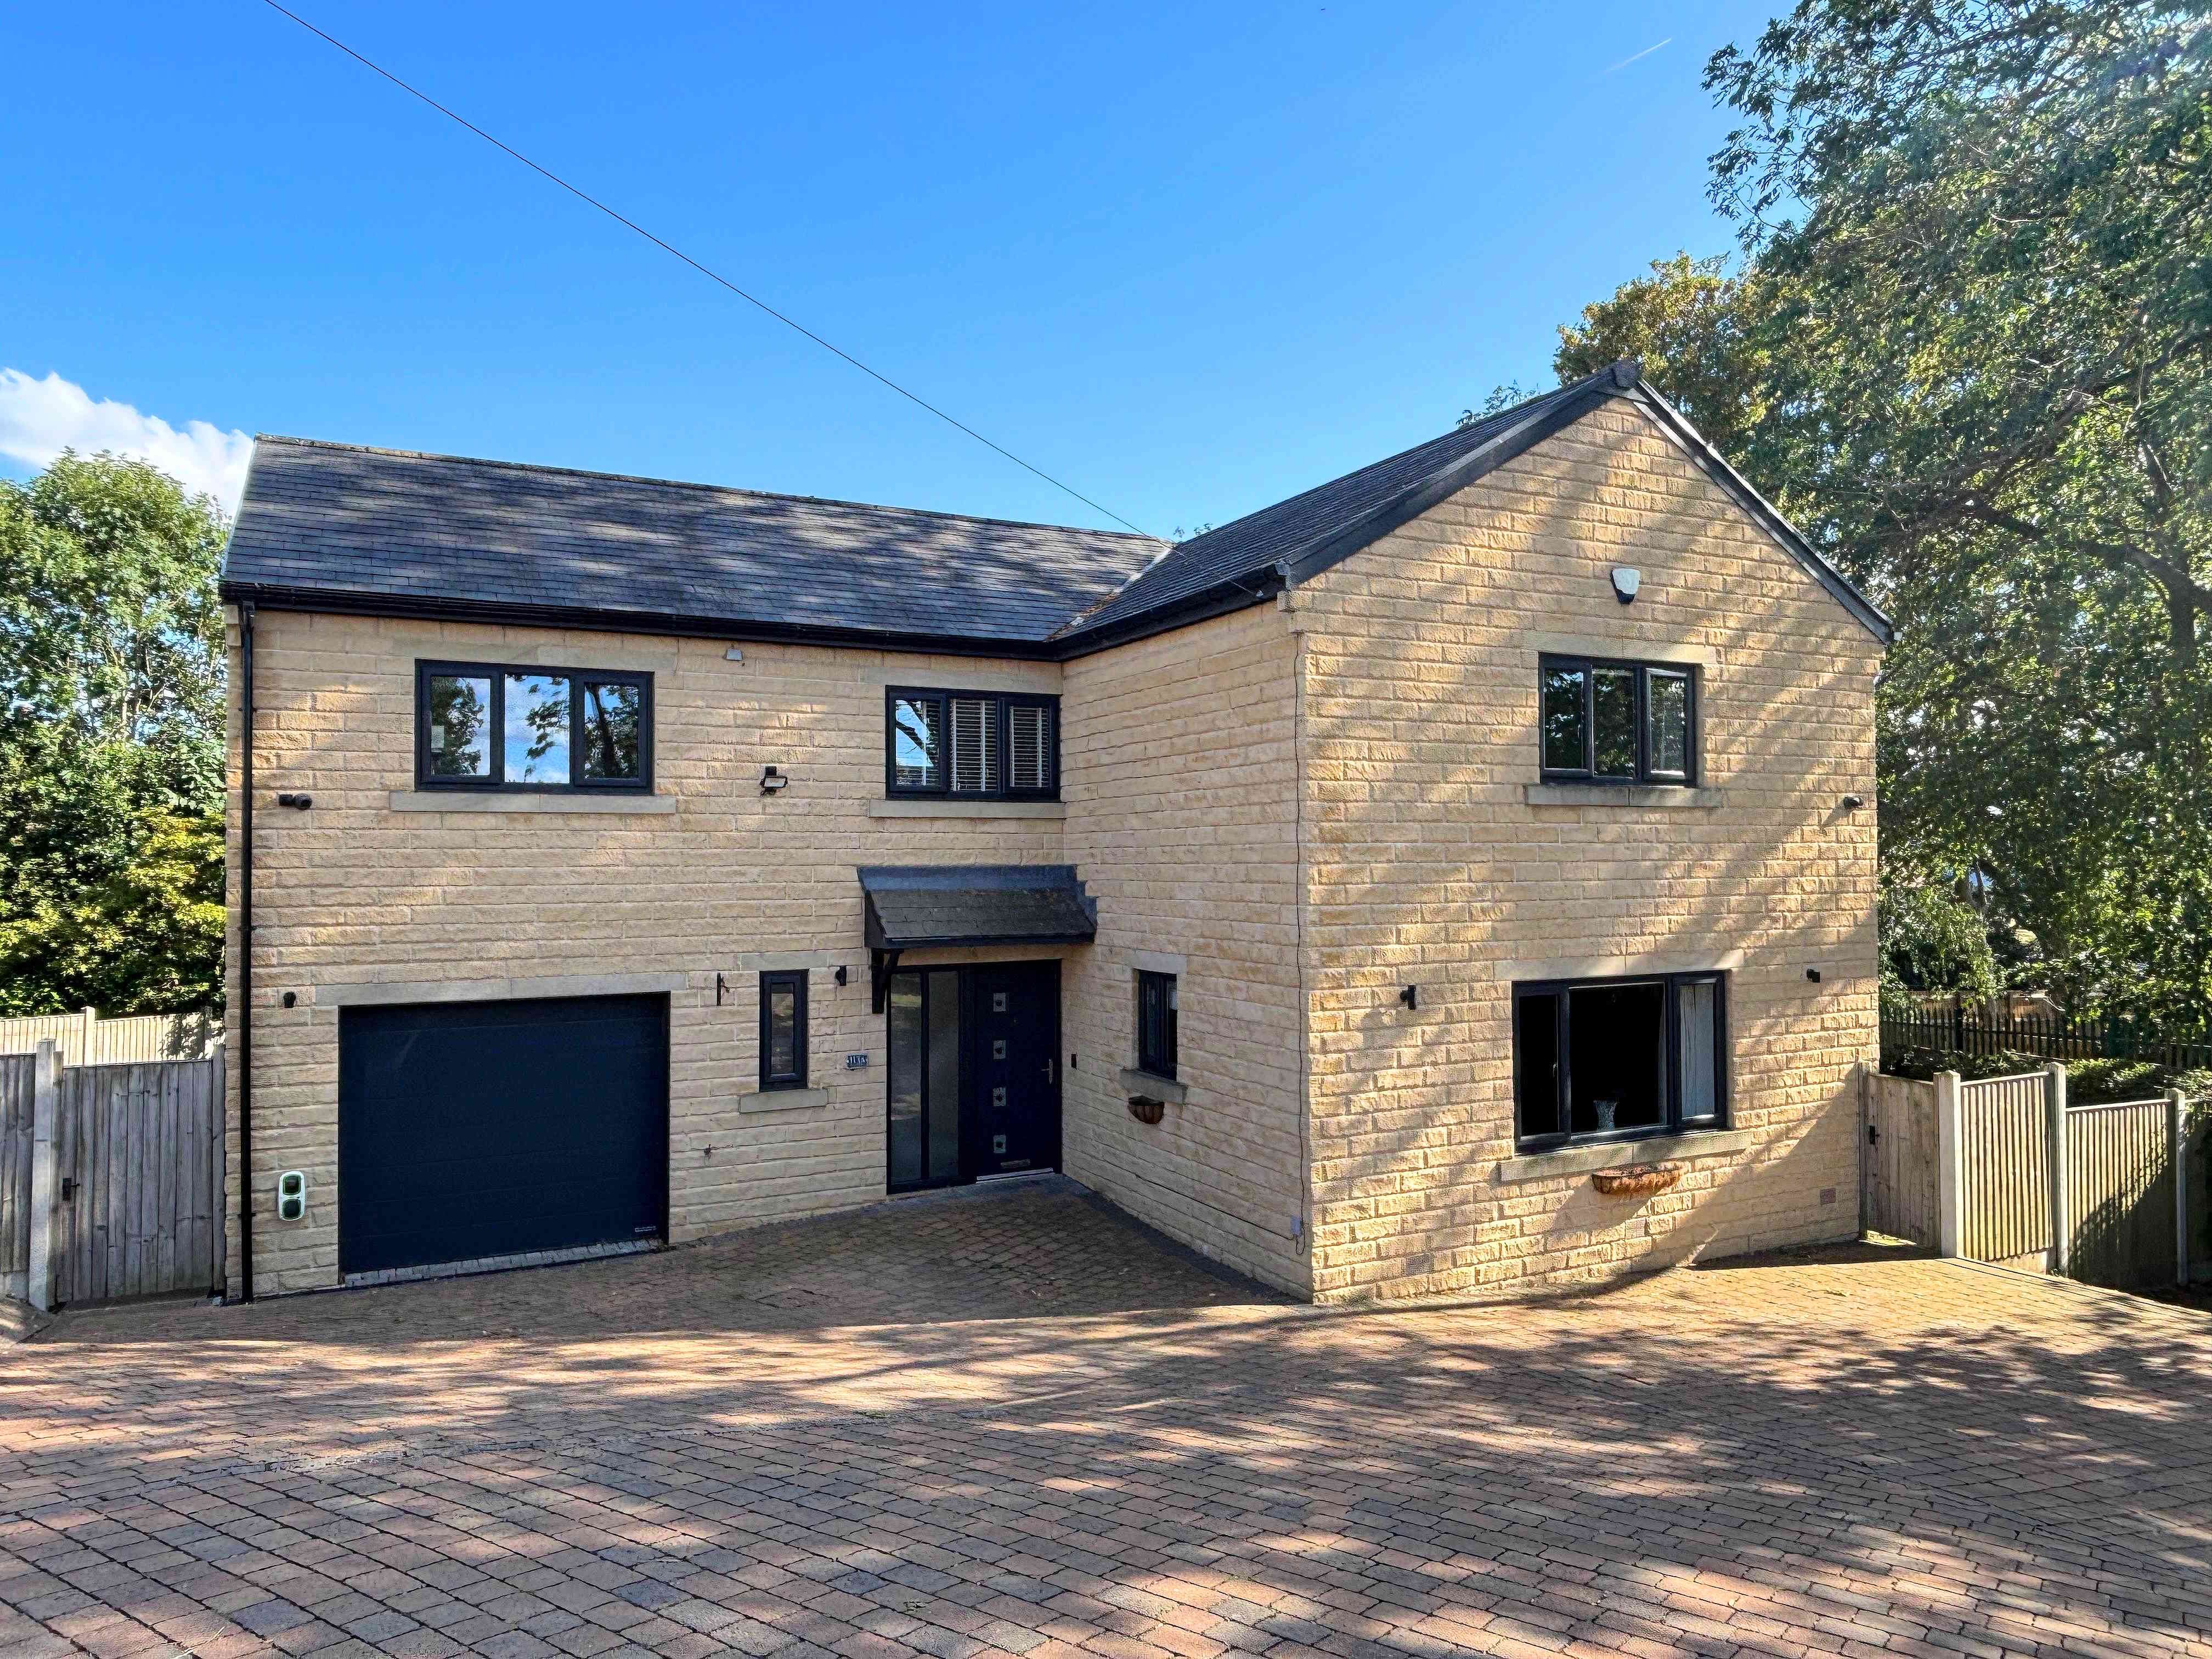
**ATTENTION ALL GROWING FAMILIES** An exciting opportunity to purchase this stunning FIVE DOUBLE BEDROOM detached, long term family home, tucked away in a quiet and private position on the outskirts of Scholes. Built to an exceptional standard, this spacious property offers stylish and versatile accommodation finished to a high specification throughout, making it ideal for modern family living. Benefitting from underfloor heating across the entire ground floor, contemporary kitchen and bathroom suites, a generous block paved driveway providing parking for up to four vehicles, an integral garage and a superb enclosed rear garden, this home is ready to move straight into. The desirable residential area of Scholes offers excellent access to highly regarded local schools, nearby amenities, countryside walks, and commuter links, with the M62 motorway network just a short drive away providing convenient access to Leeds, Bradford, Huddersfield and beyond. In brief, on the ground floor you will find an entrance hall, lounge, dining kitchen, office/playroom, utility, cloakroom, and integral garage. Upstairs is a landing, master bedroom with three-piece ensuite, four further double bedrooms and the house bathroom boasting a luxurious four-piece suite. Externally, to the front is a large block paved driveway and to the rear is a generous, enclosed garden with both patio and lawned areas. An internal inspection is strongly advised to genuinely appreciate everything this outstanding family home has to offer.
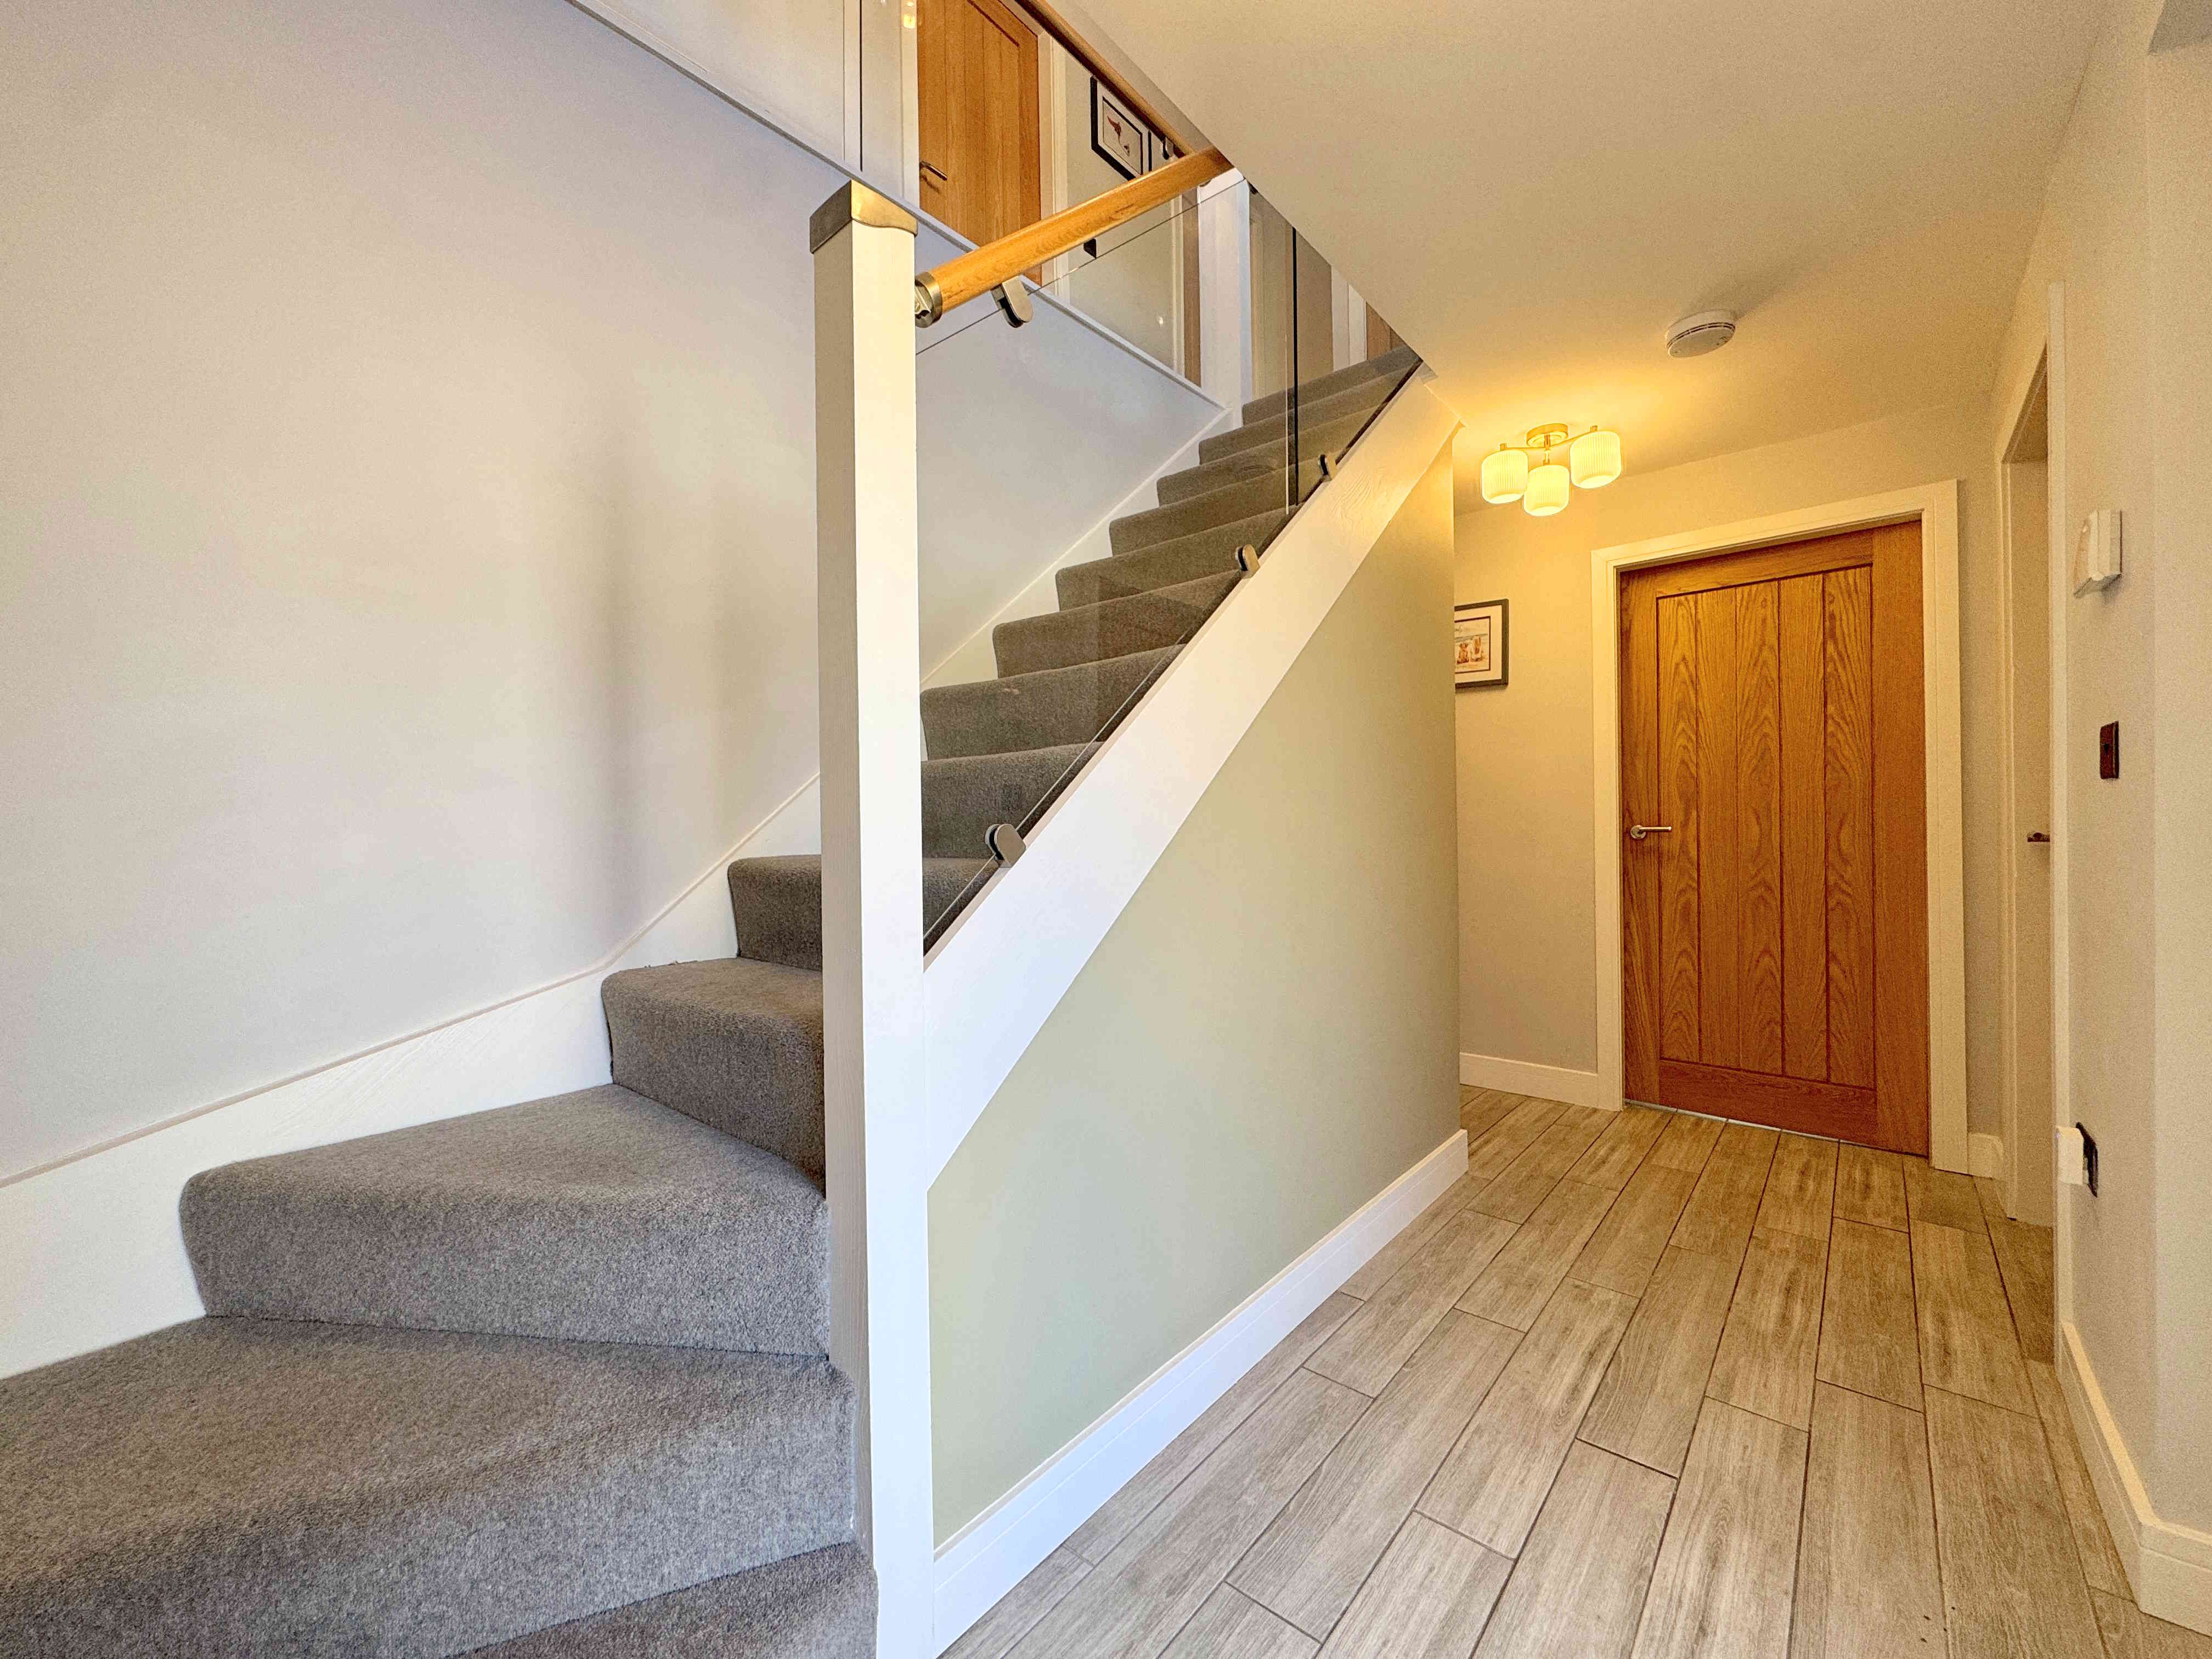
ENTRANCE HALL
A welcoming entrance hall with a composite front door and UPVC frosted windows, featuring an impressive open staircase with contemporary glass balustrade, useful understairs storage, tiled flooring with underfloor heating and providing an excellent first impression of the quality found throughout the home.
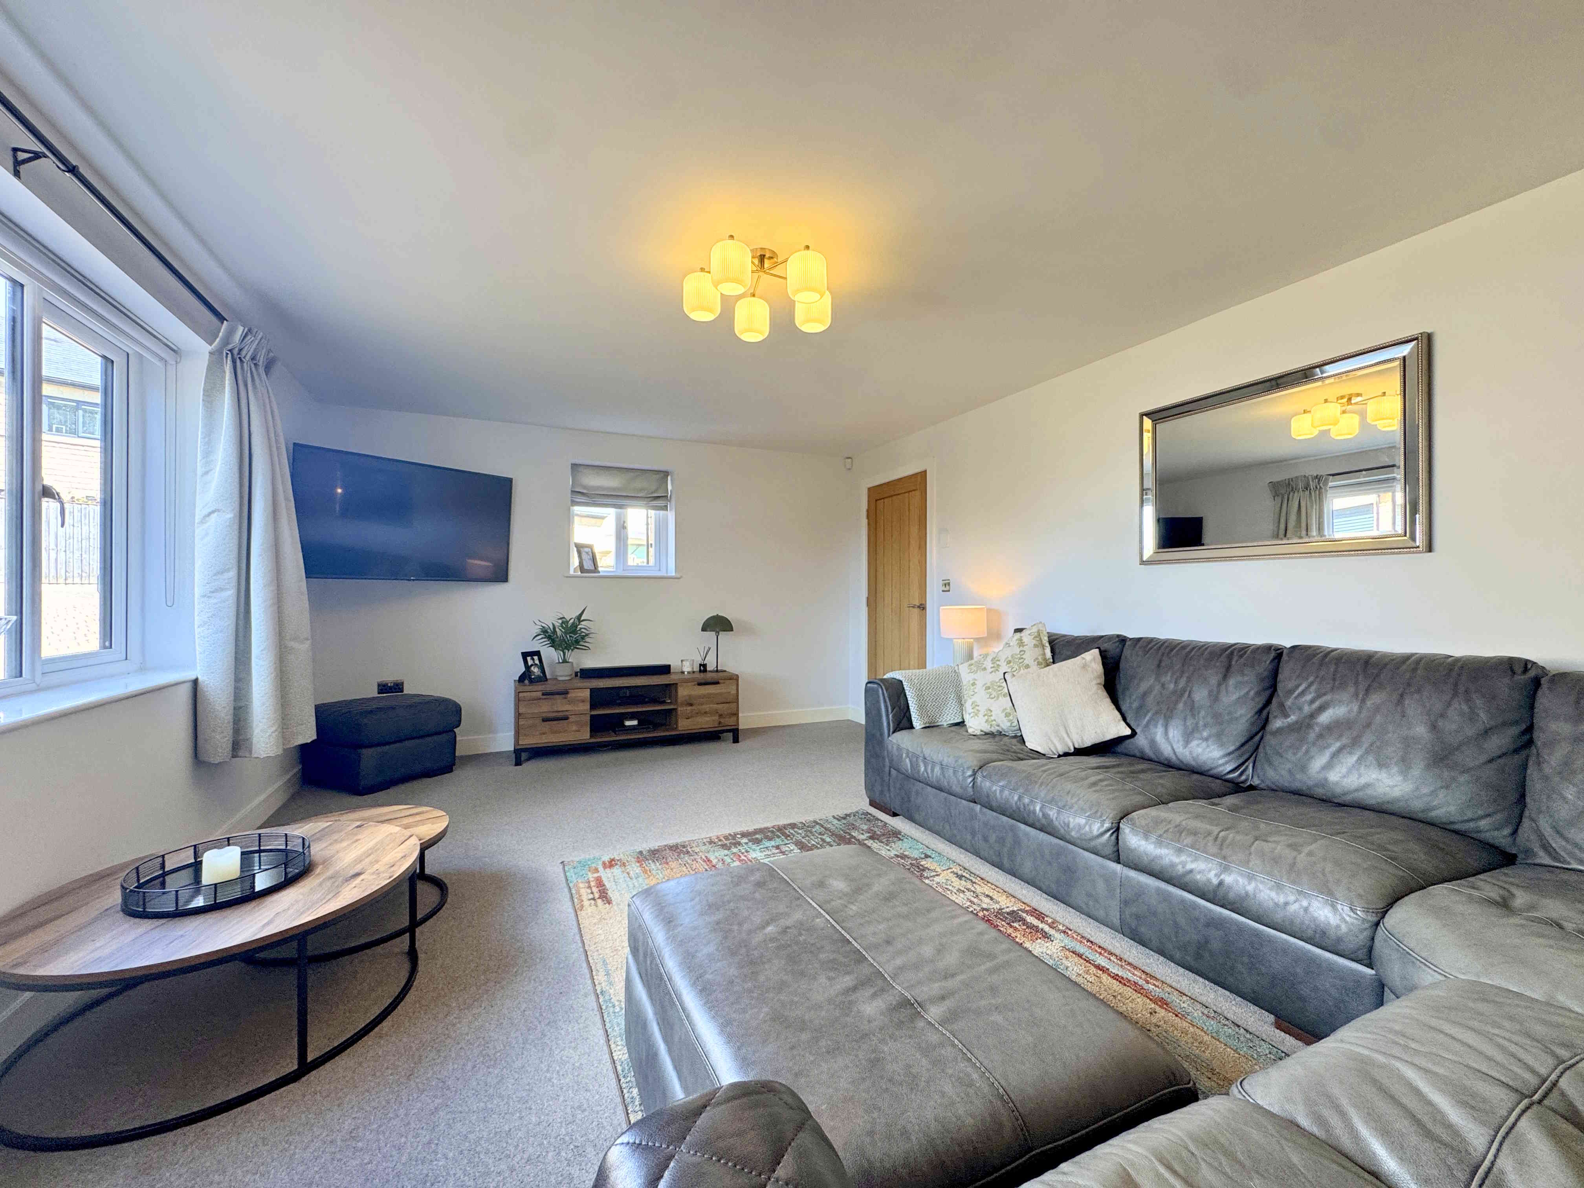
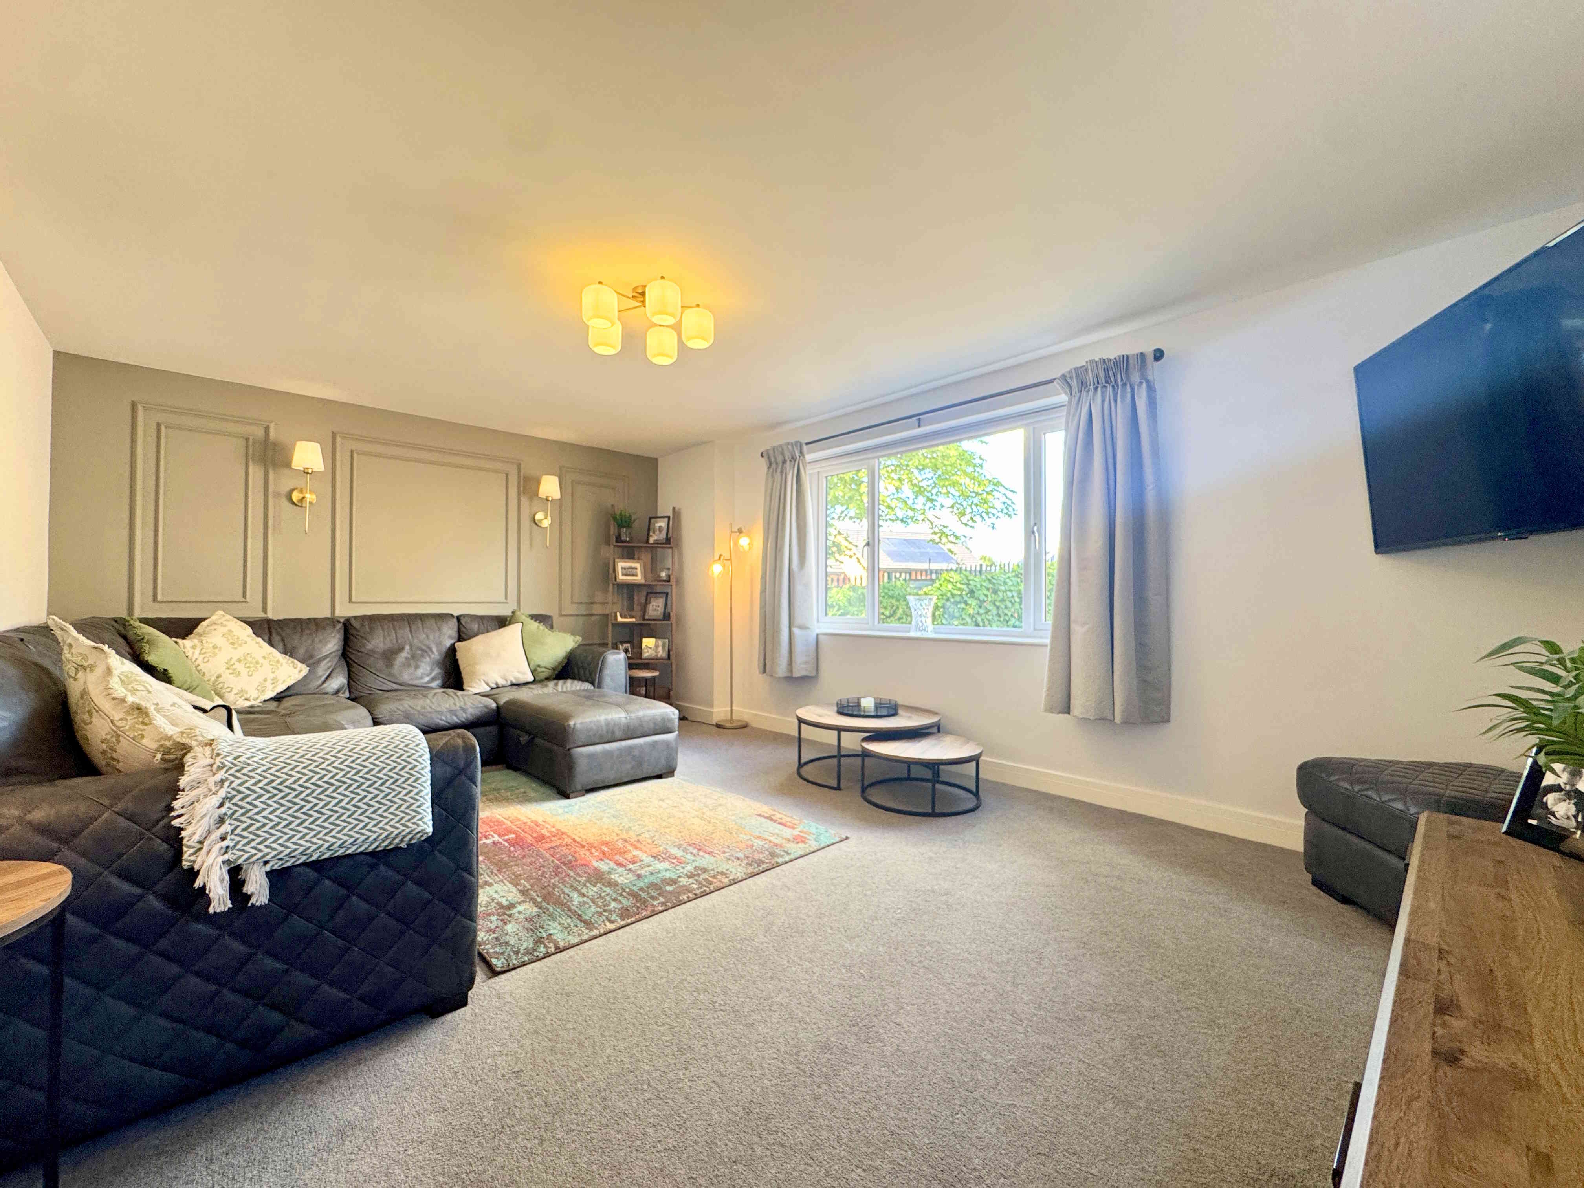
LIVING ROOM 5.4 x 3.8m (17’10 x 12’7)
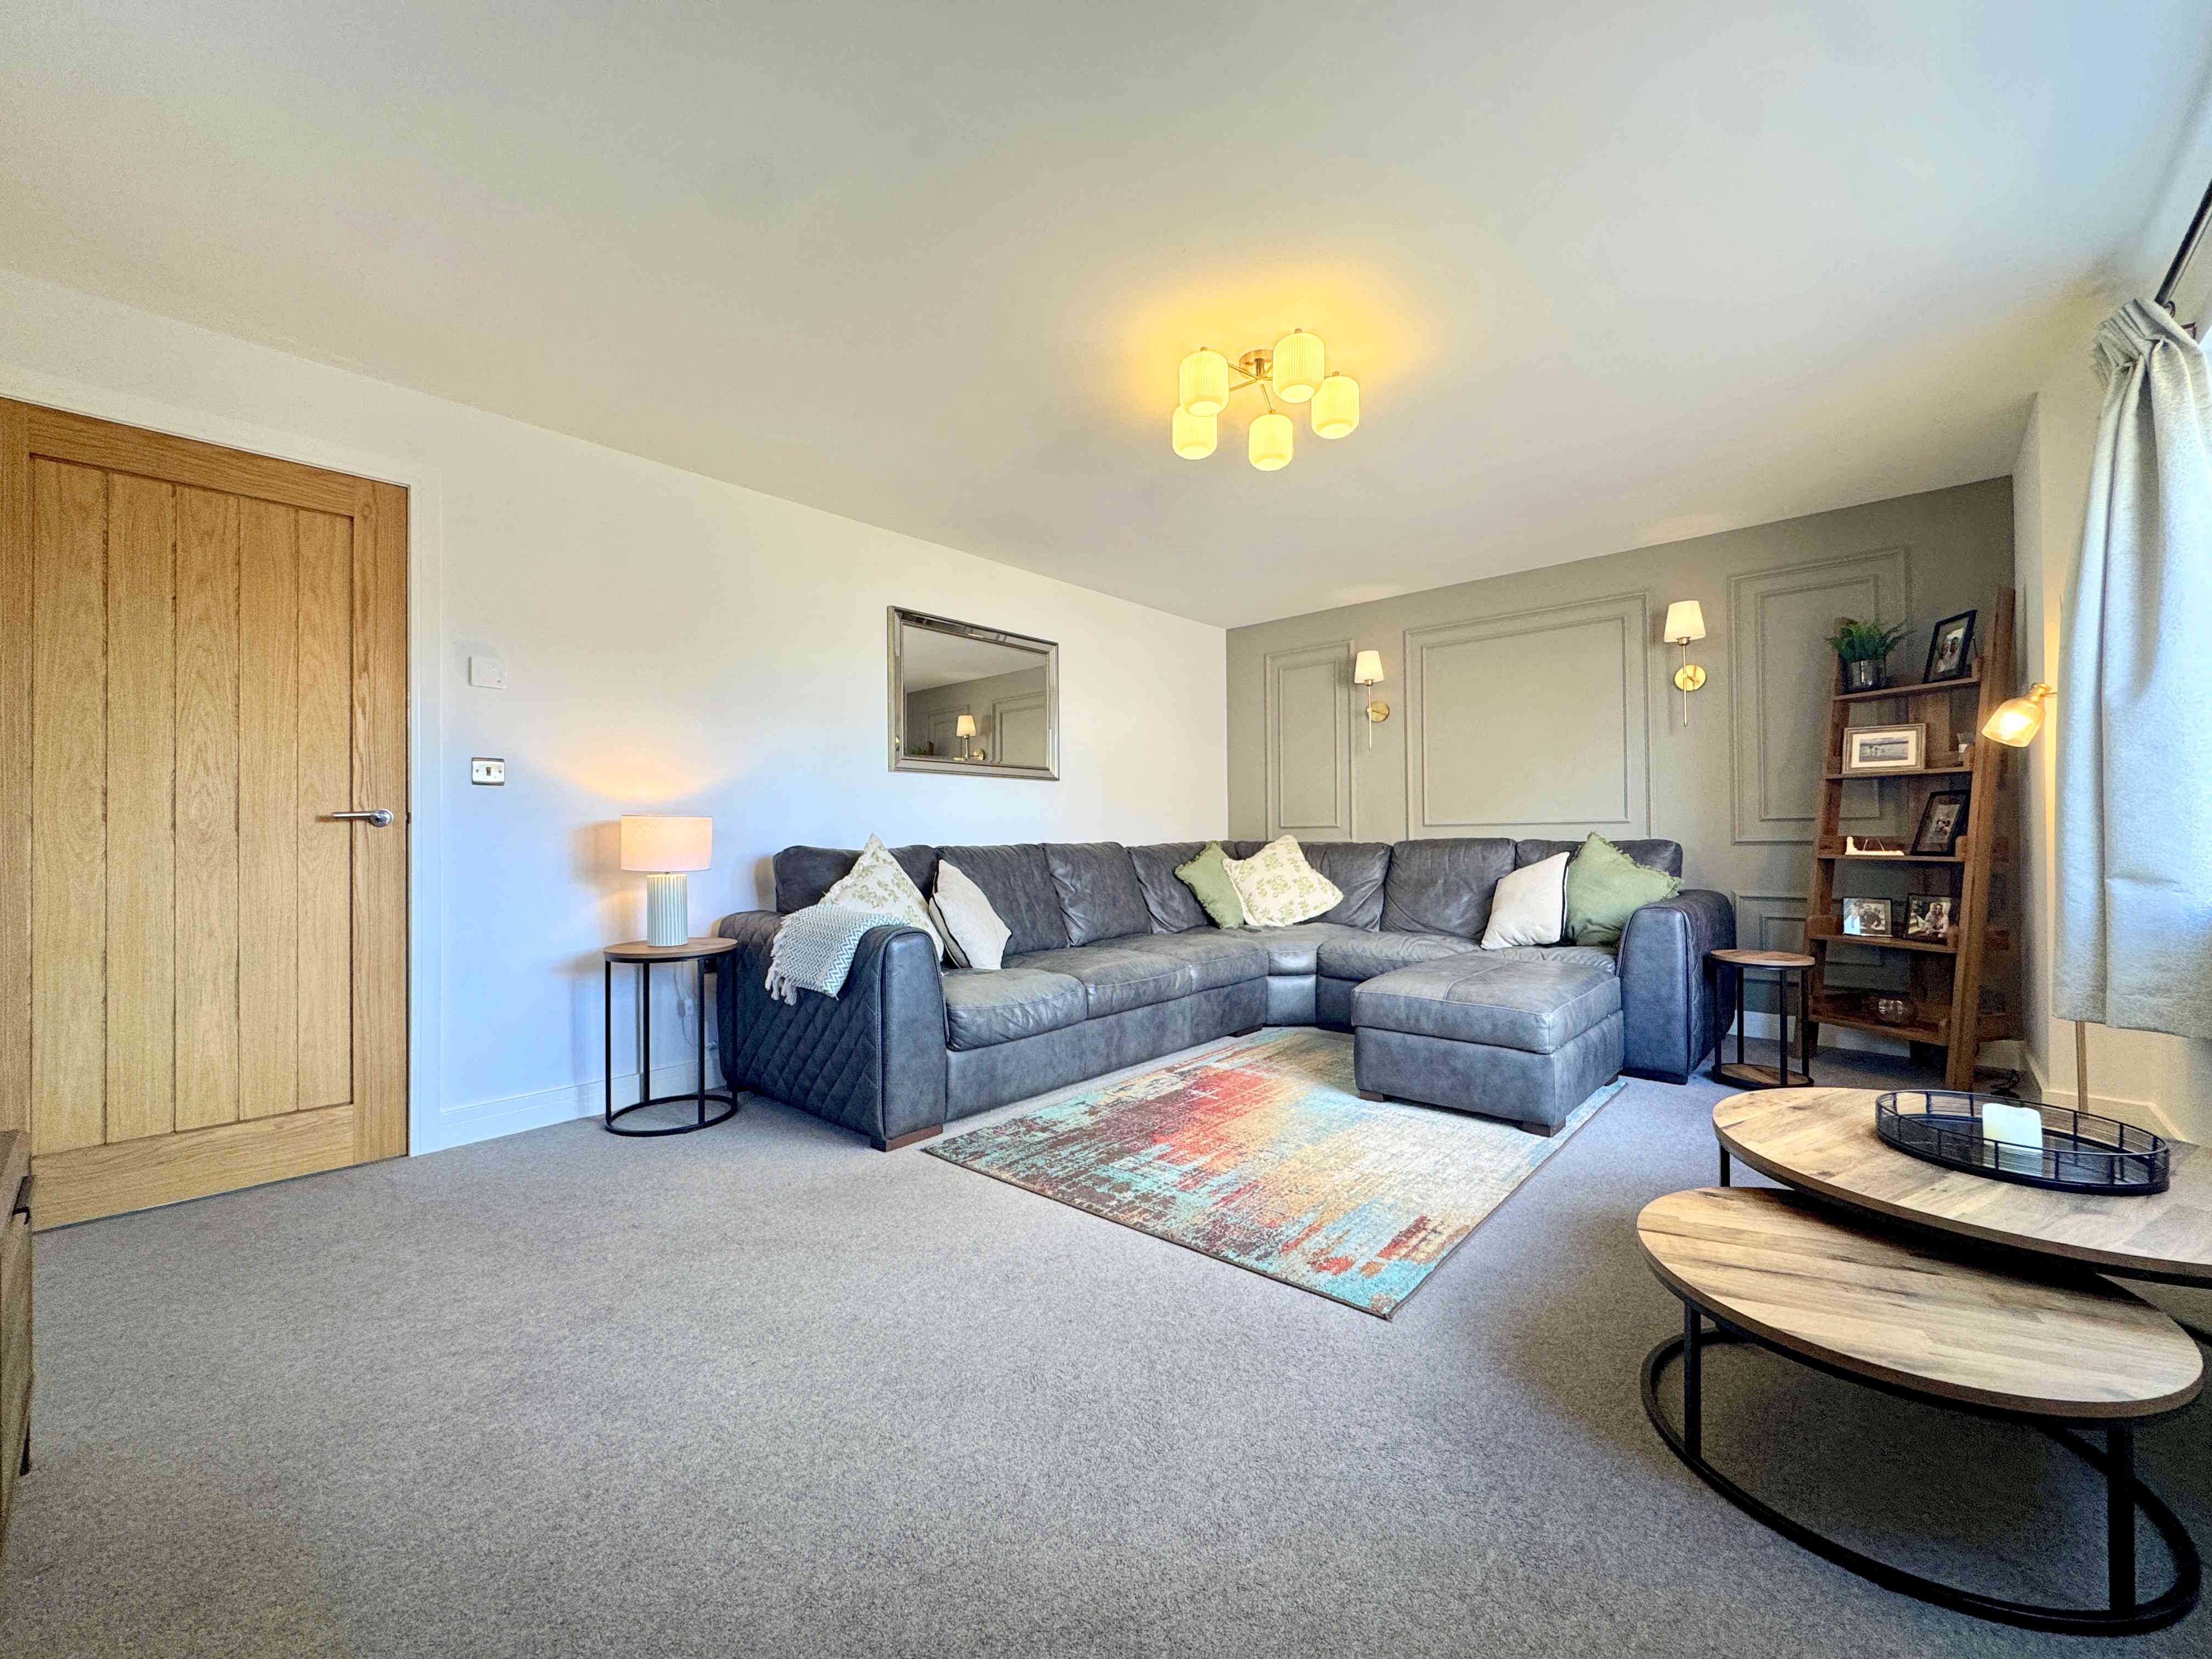
A spacious and beautifully presented lounge featuring decorative wall panelling, underfloor heating creating a warm and comfortable living space, and dual aspect UPVC windows allowing plenty of natural light.
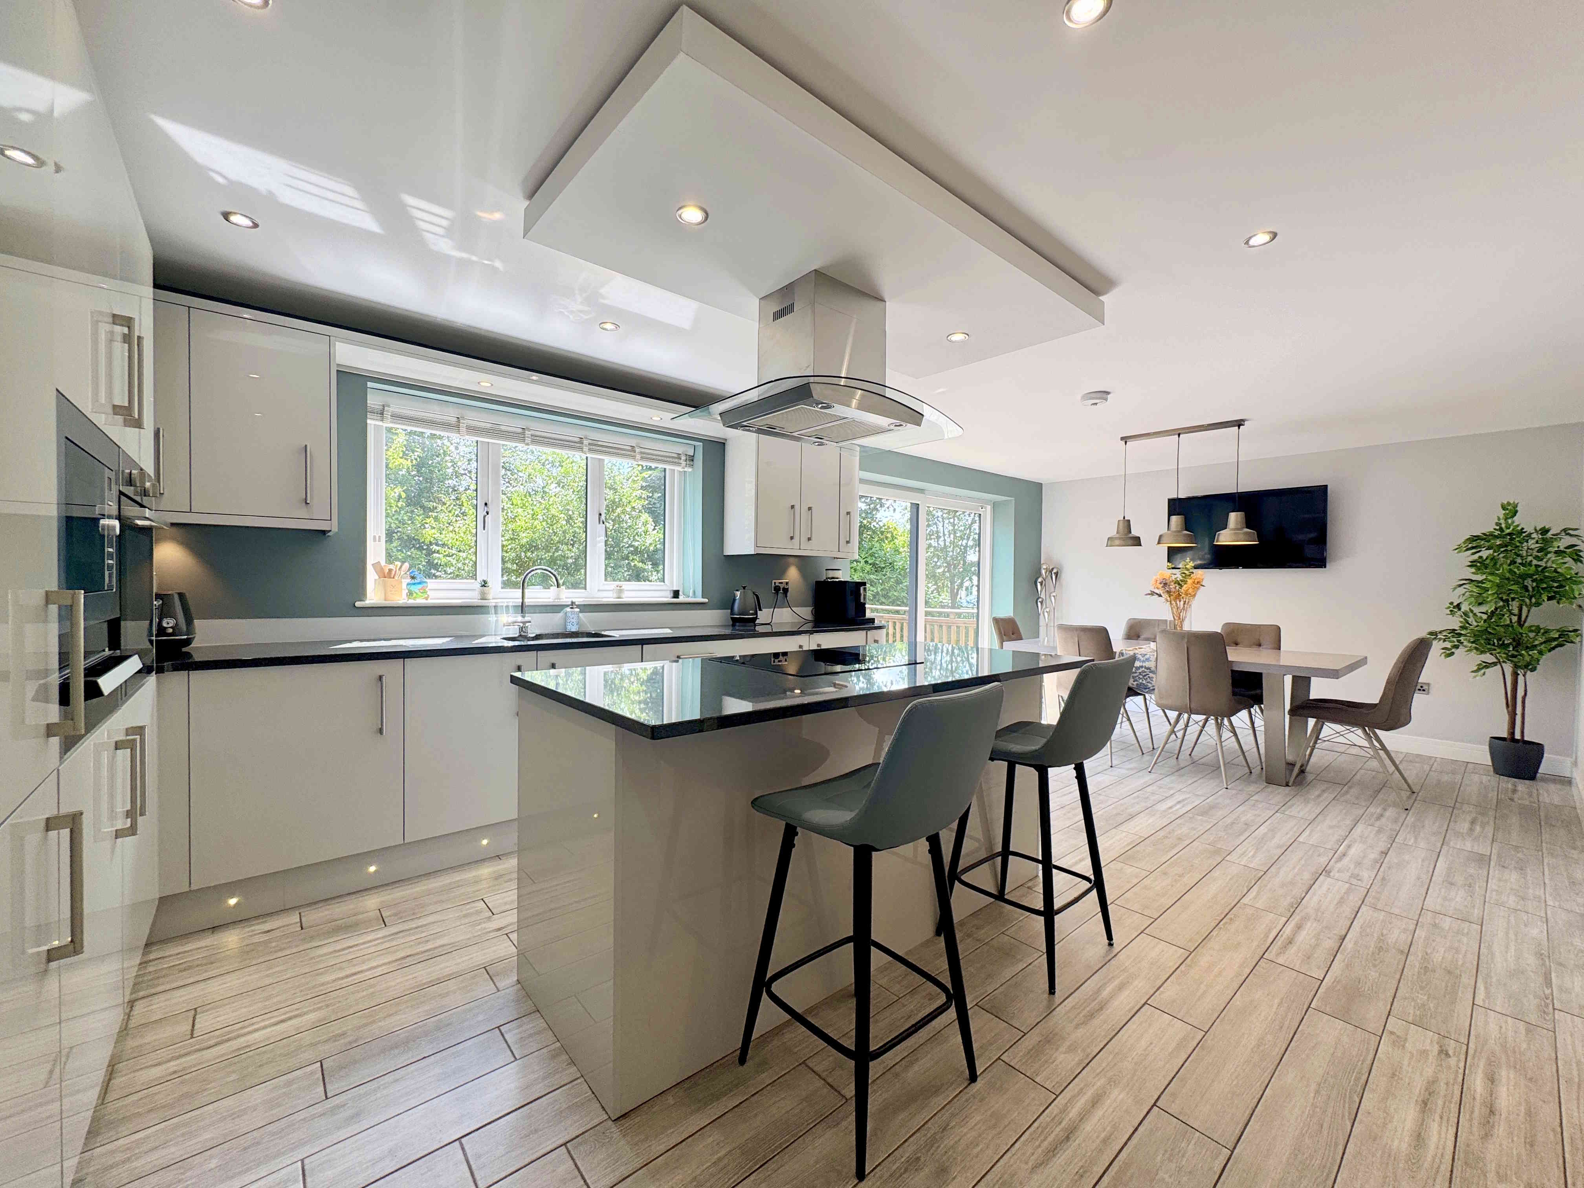
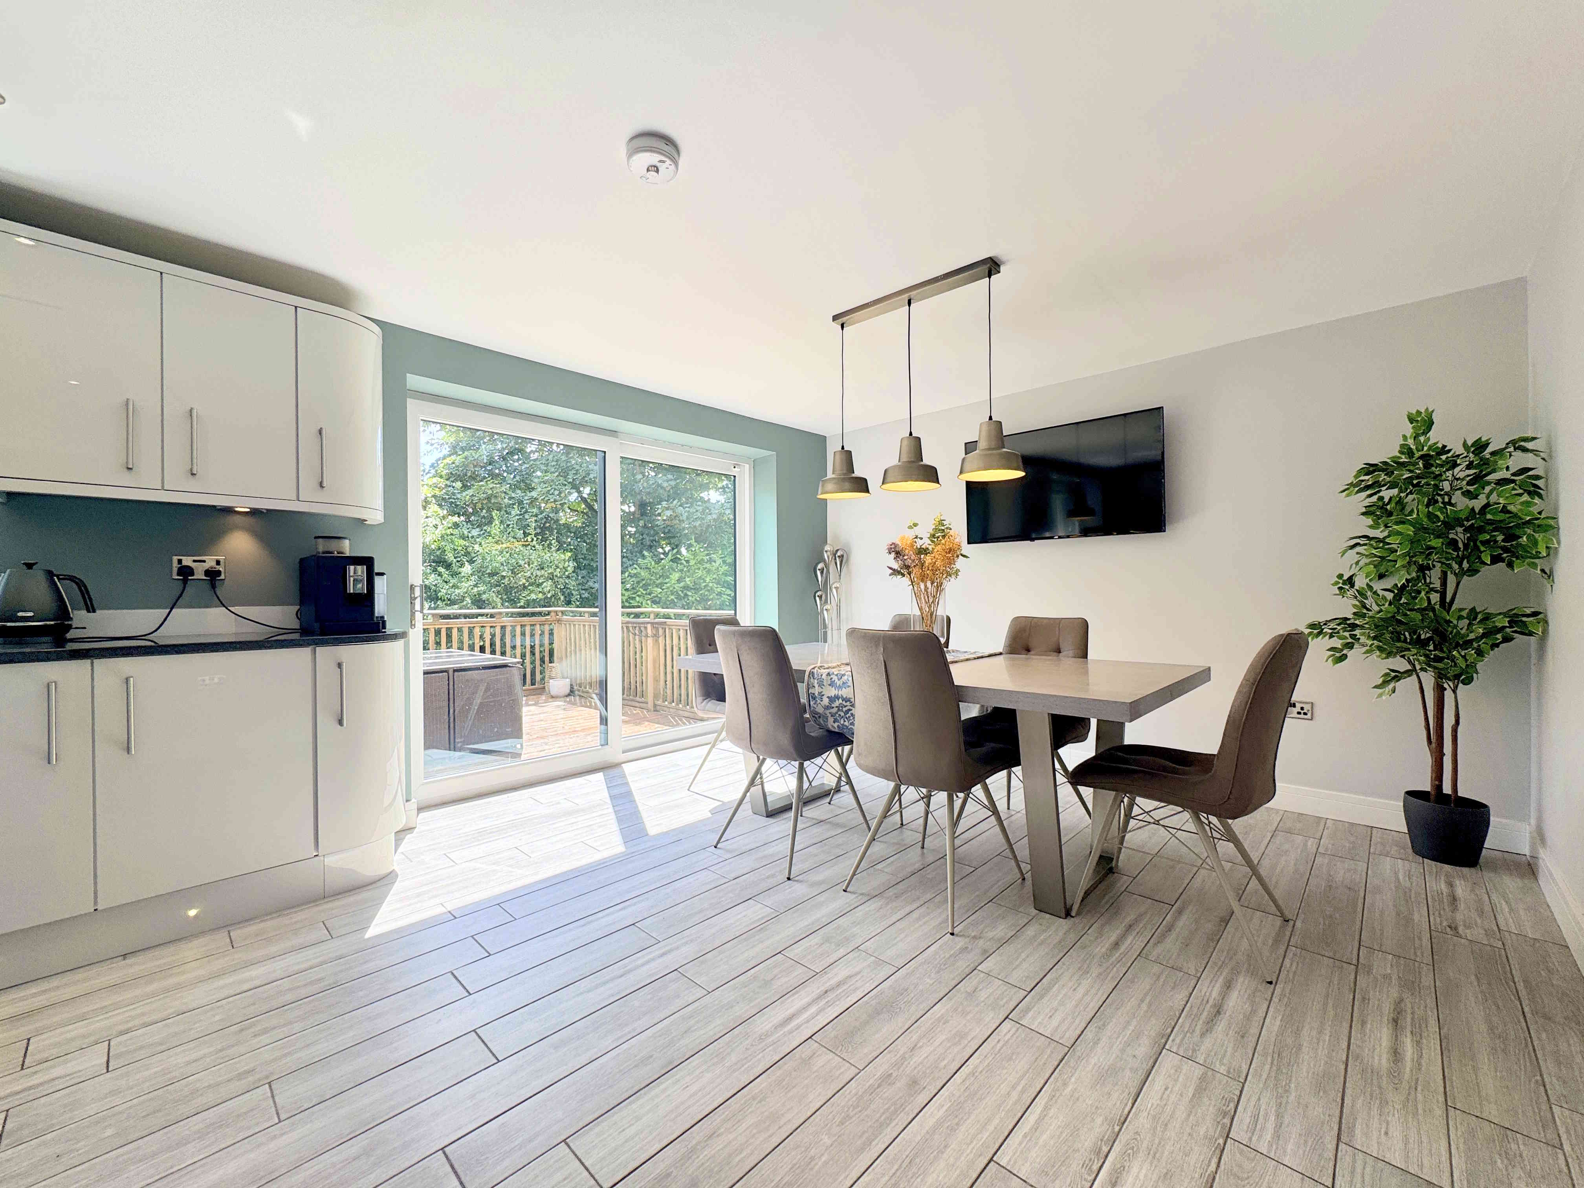
DINING KITCHEN 7.2 x 3.8m (23’9 x 12’3)
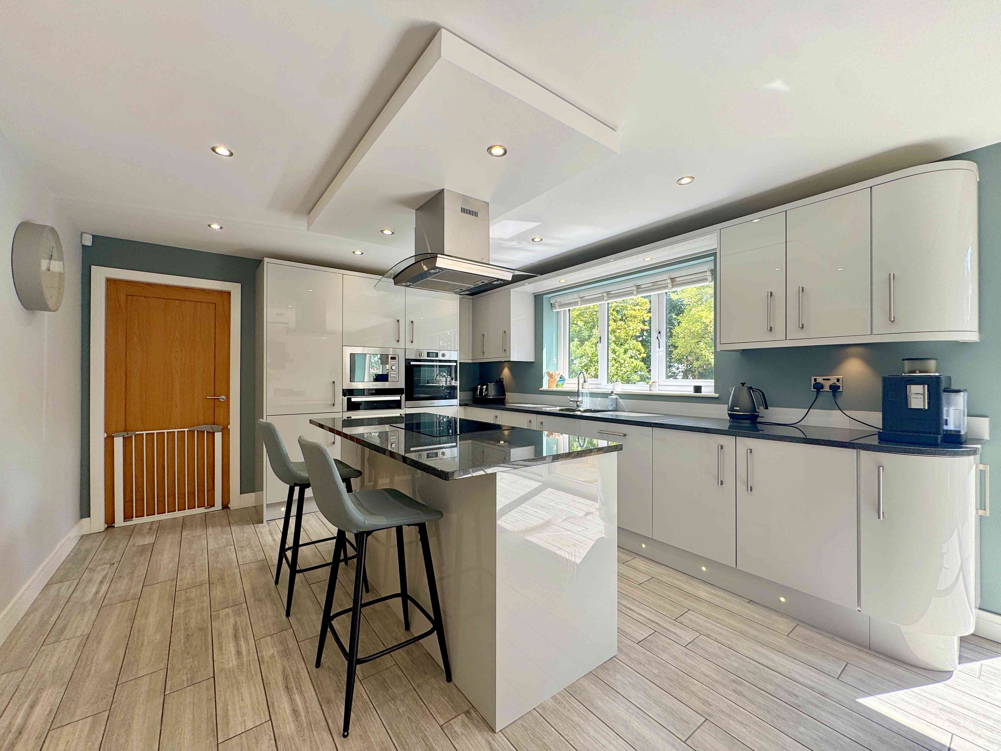
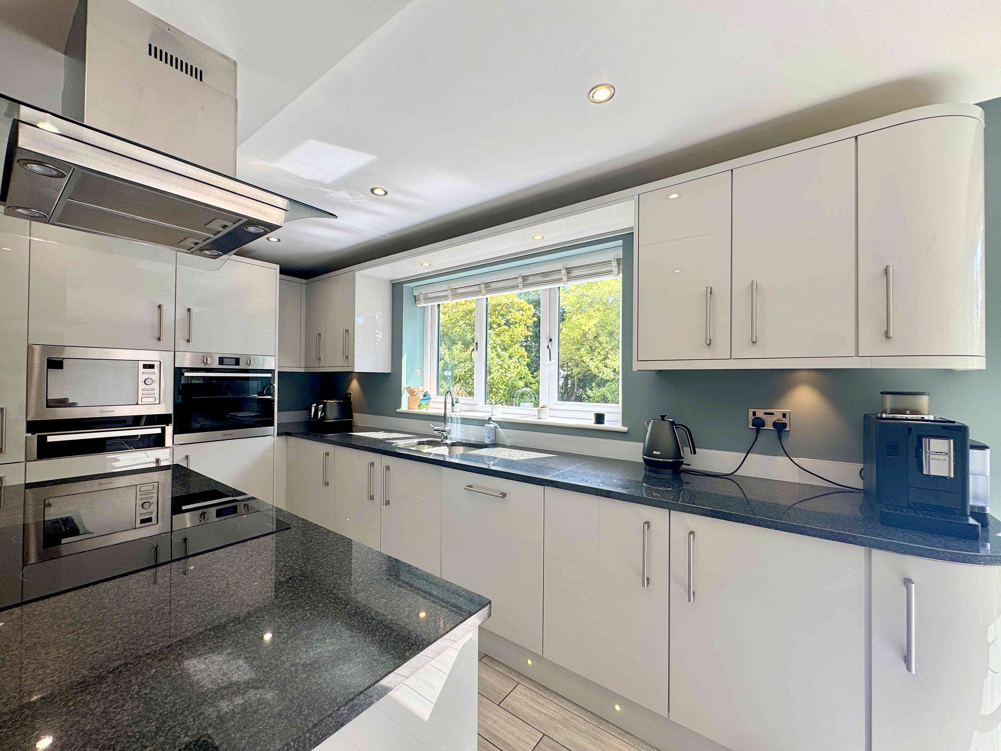
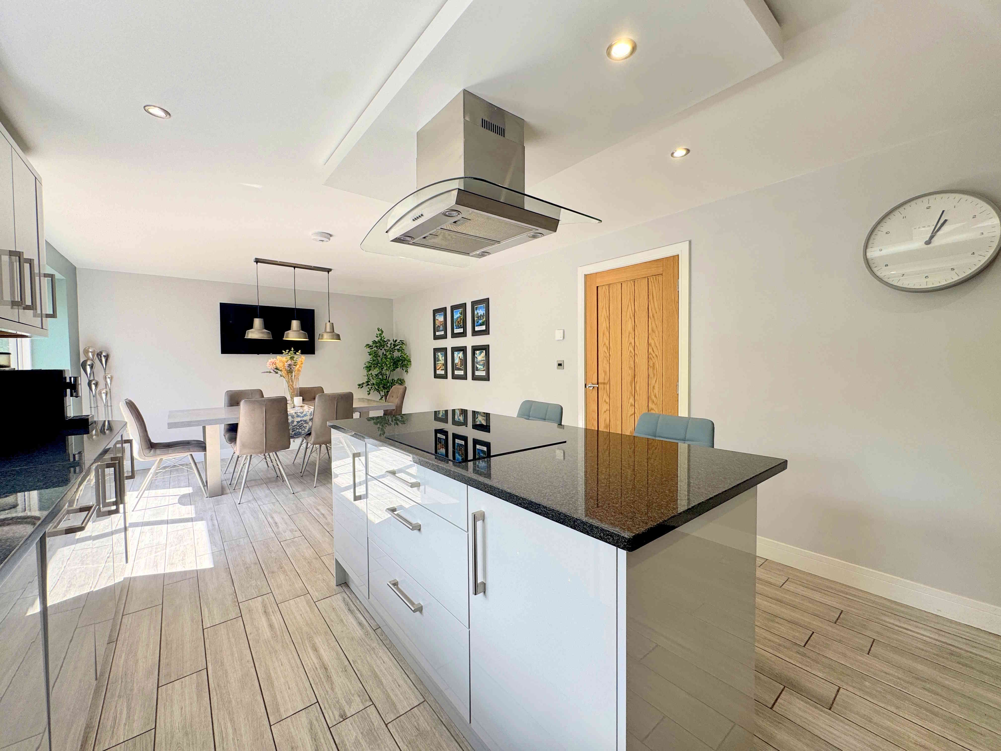
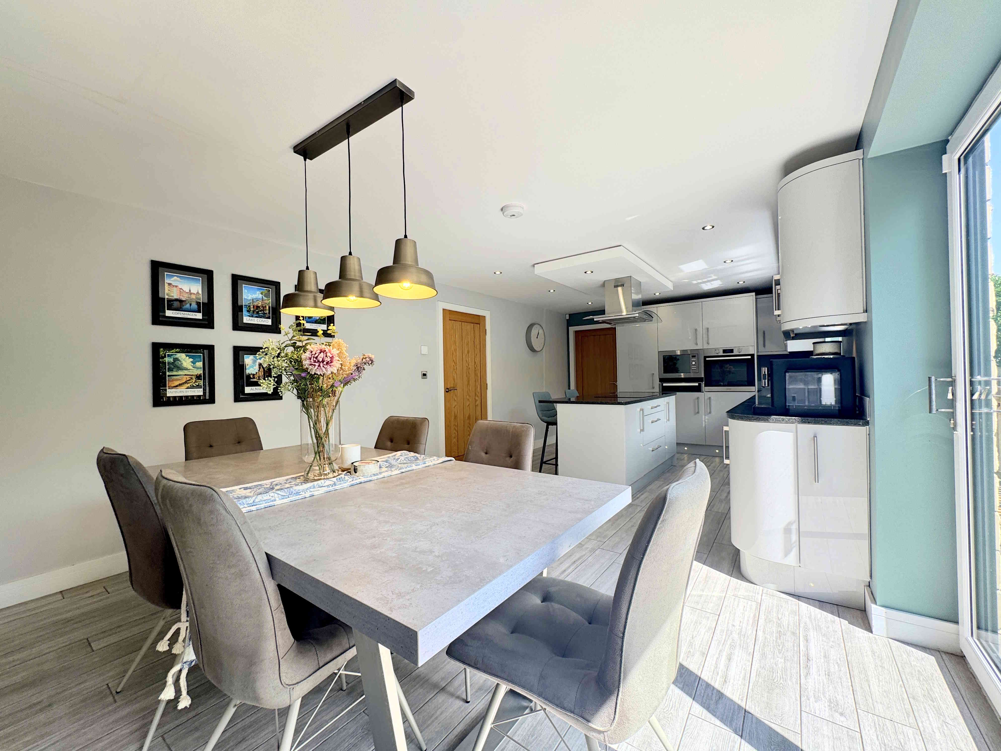
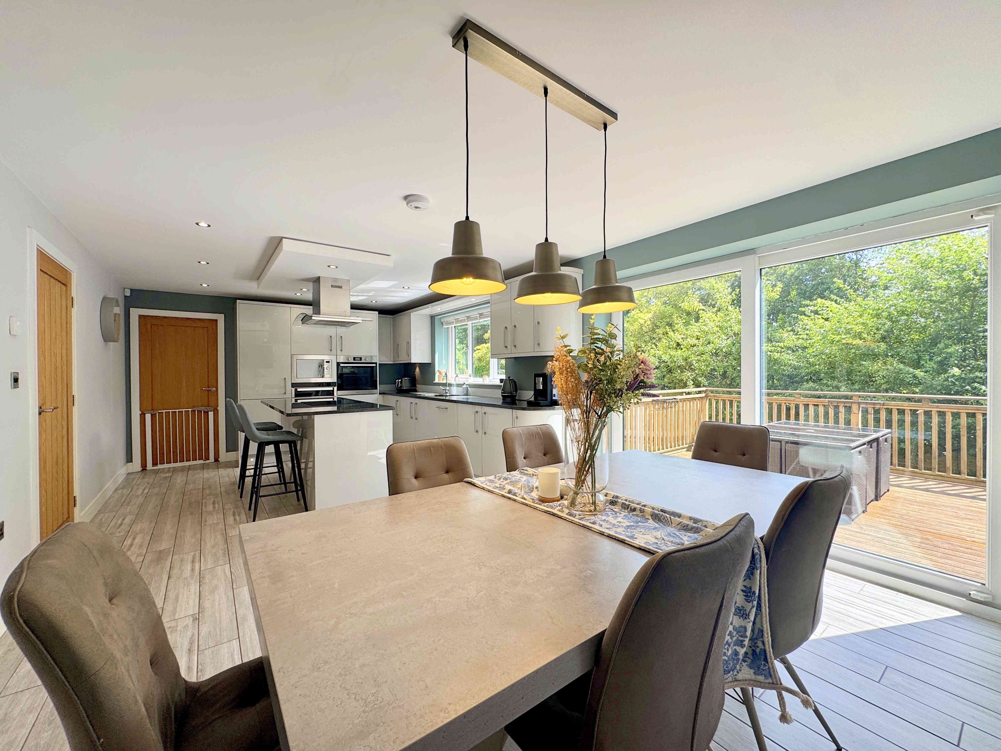
A stunning open-plan dining kitchen fitted with a range of modern wall and base units complemented by granite worktops and a one and a half bowl sink with chrome mixer tap. Integrated appliances include a fridge freezer and dishwasher as well as a built-in oven, microwave, and proving drawer. The impressive central island provides additional storage, a breakfast bar with seating and an integrated induction hob with extractor above. Further benefitting from ceiling spotlights, tiled flooring with underfloor heating, a UPVC window and large sliding patio doors opening onto the rear garden, creating the perfect space for entertaining and family living.
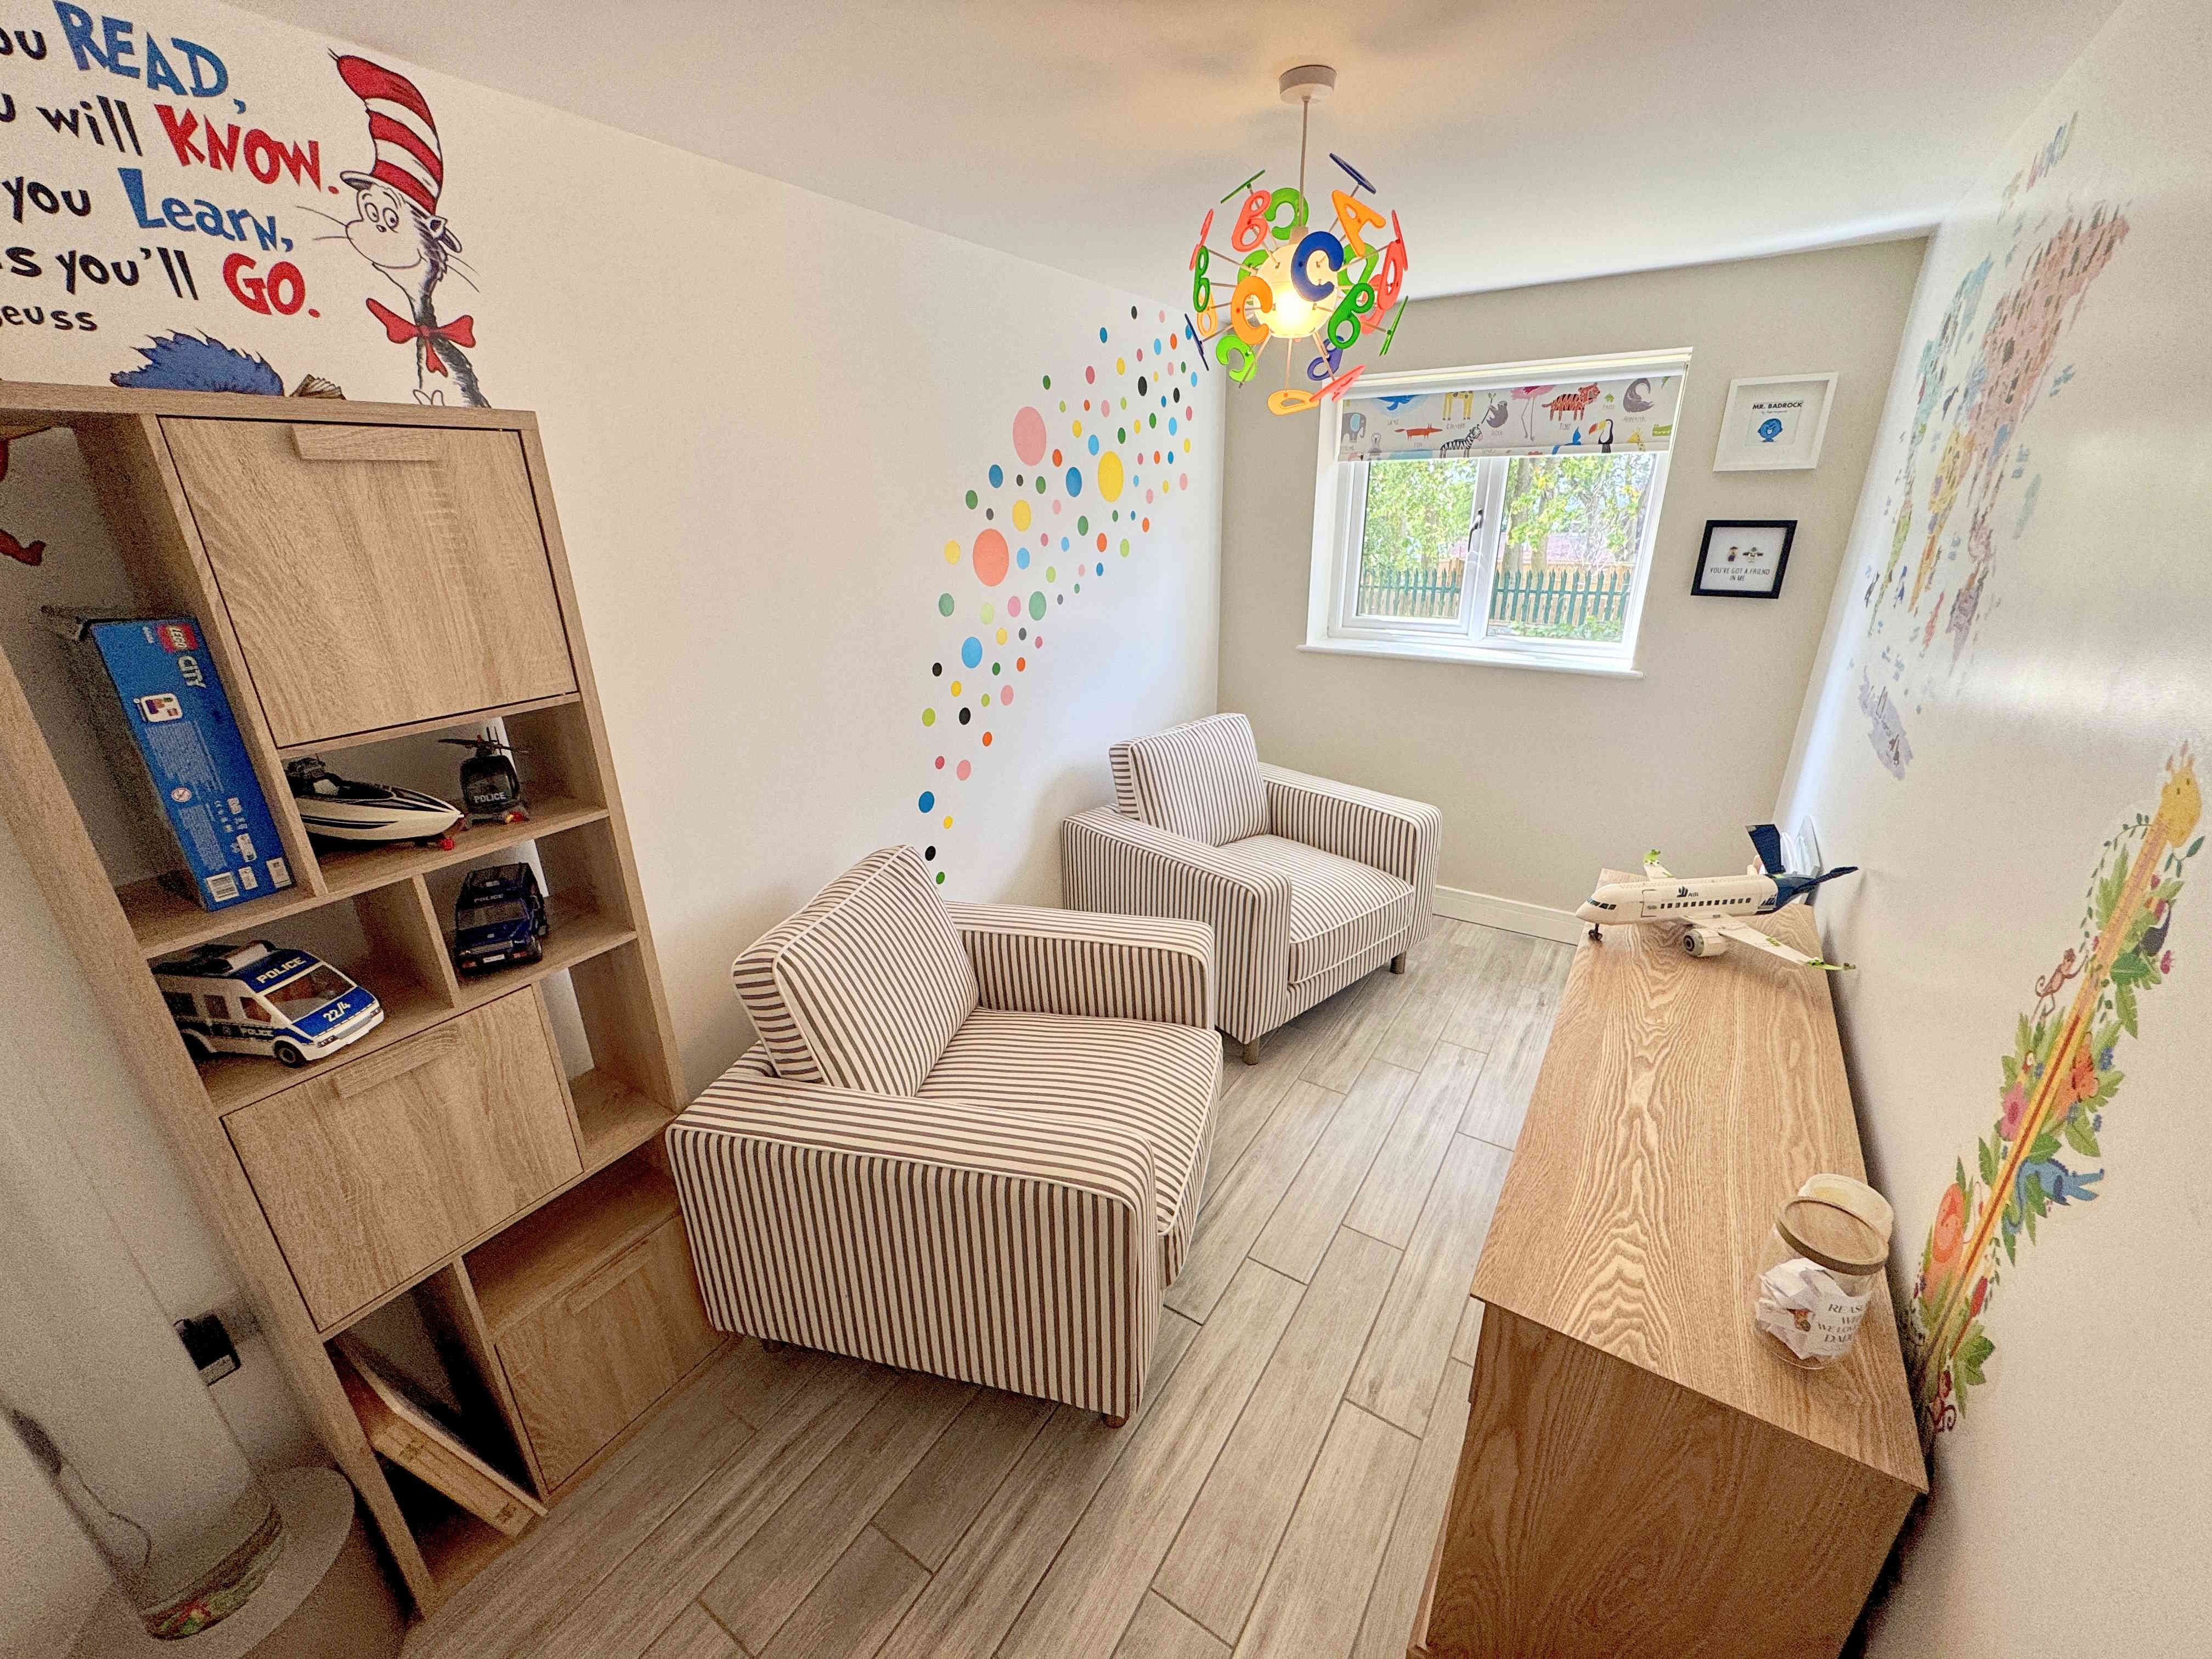
OFFICE/PLAYROOM 4.0 x 2.0m (12’11 x 6’6)
A versatile reception room ideal as a home office, playroom or snug, featuring tiled flooring with underfloor heating and a UPVC window.
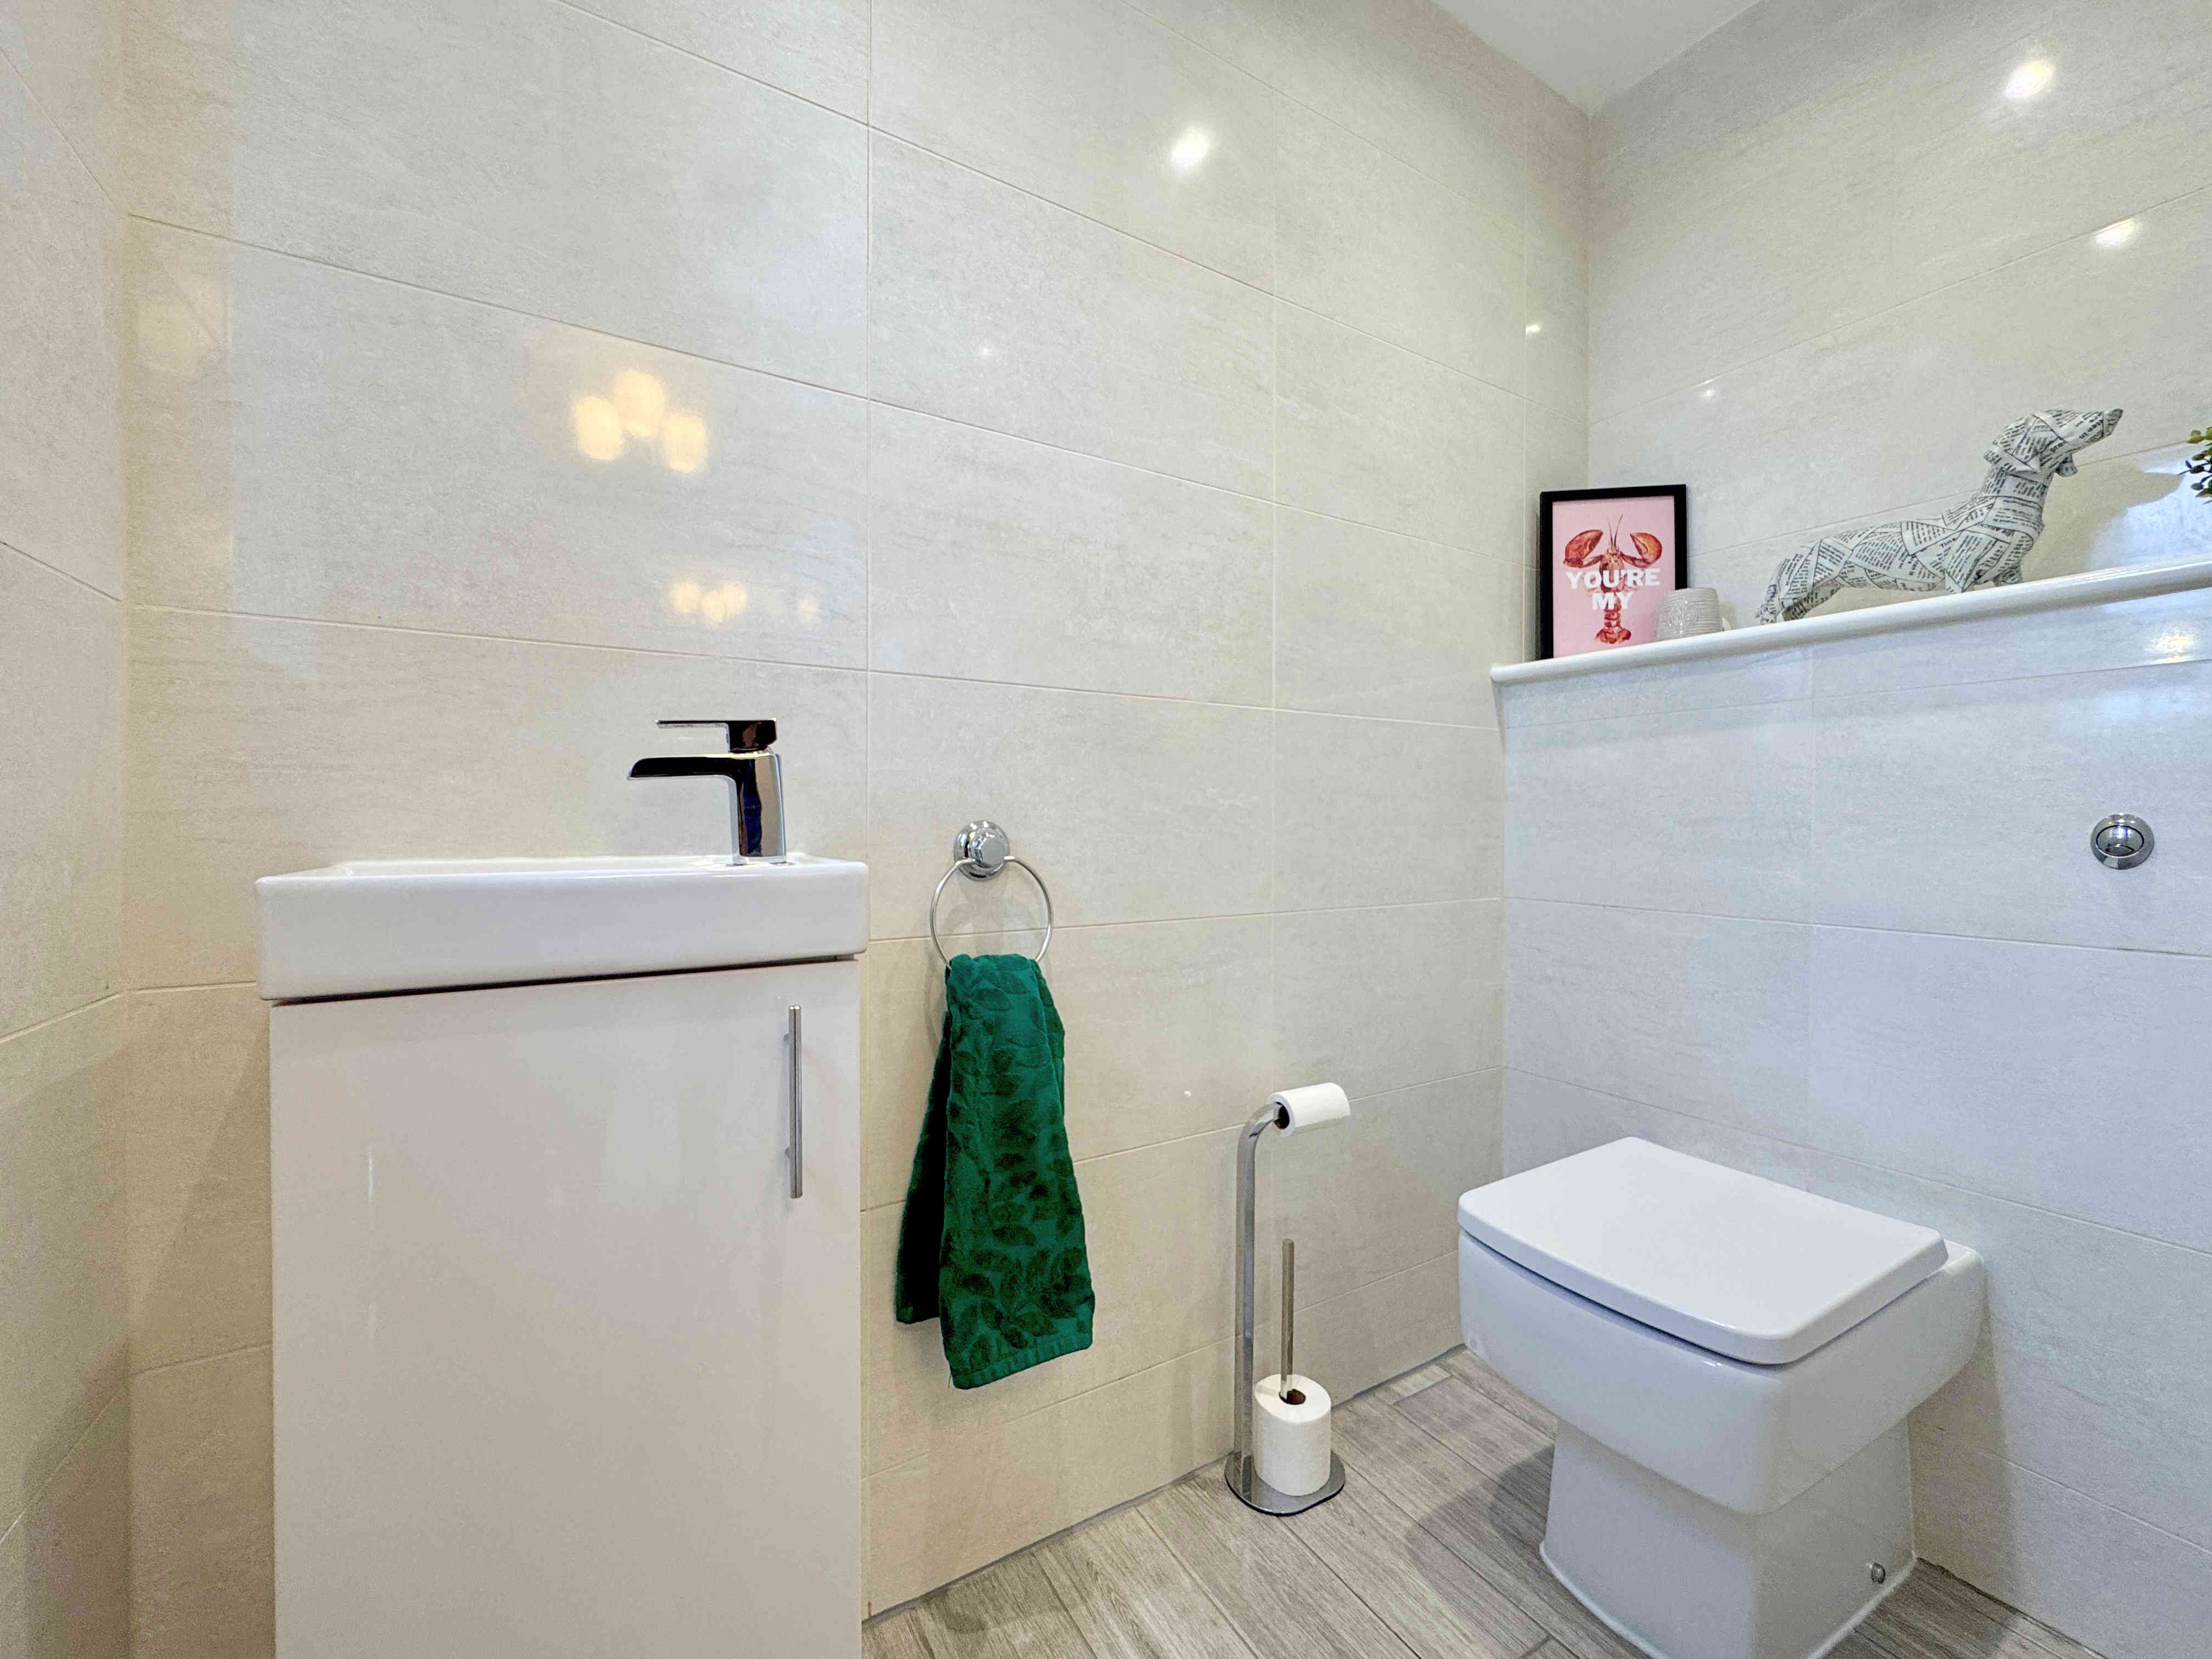
CLOAKROOM
Fitted with a concealed flush toilet and vanity hand wash basin. Finished with tiled flooring incorporating underfloor heating, ceiling spotlights, an extractor fan, and a UPVC window.
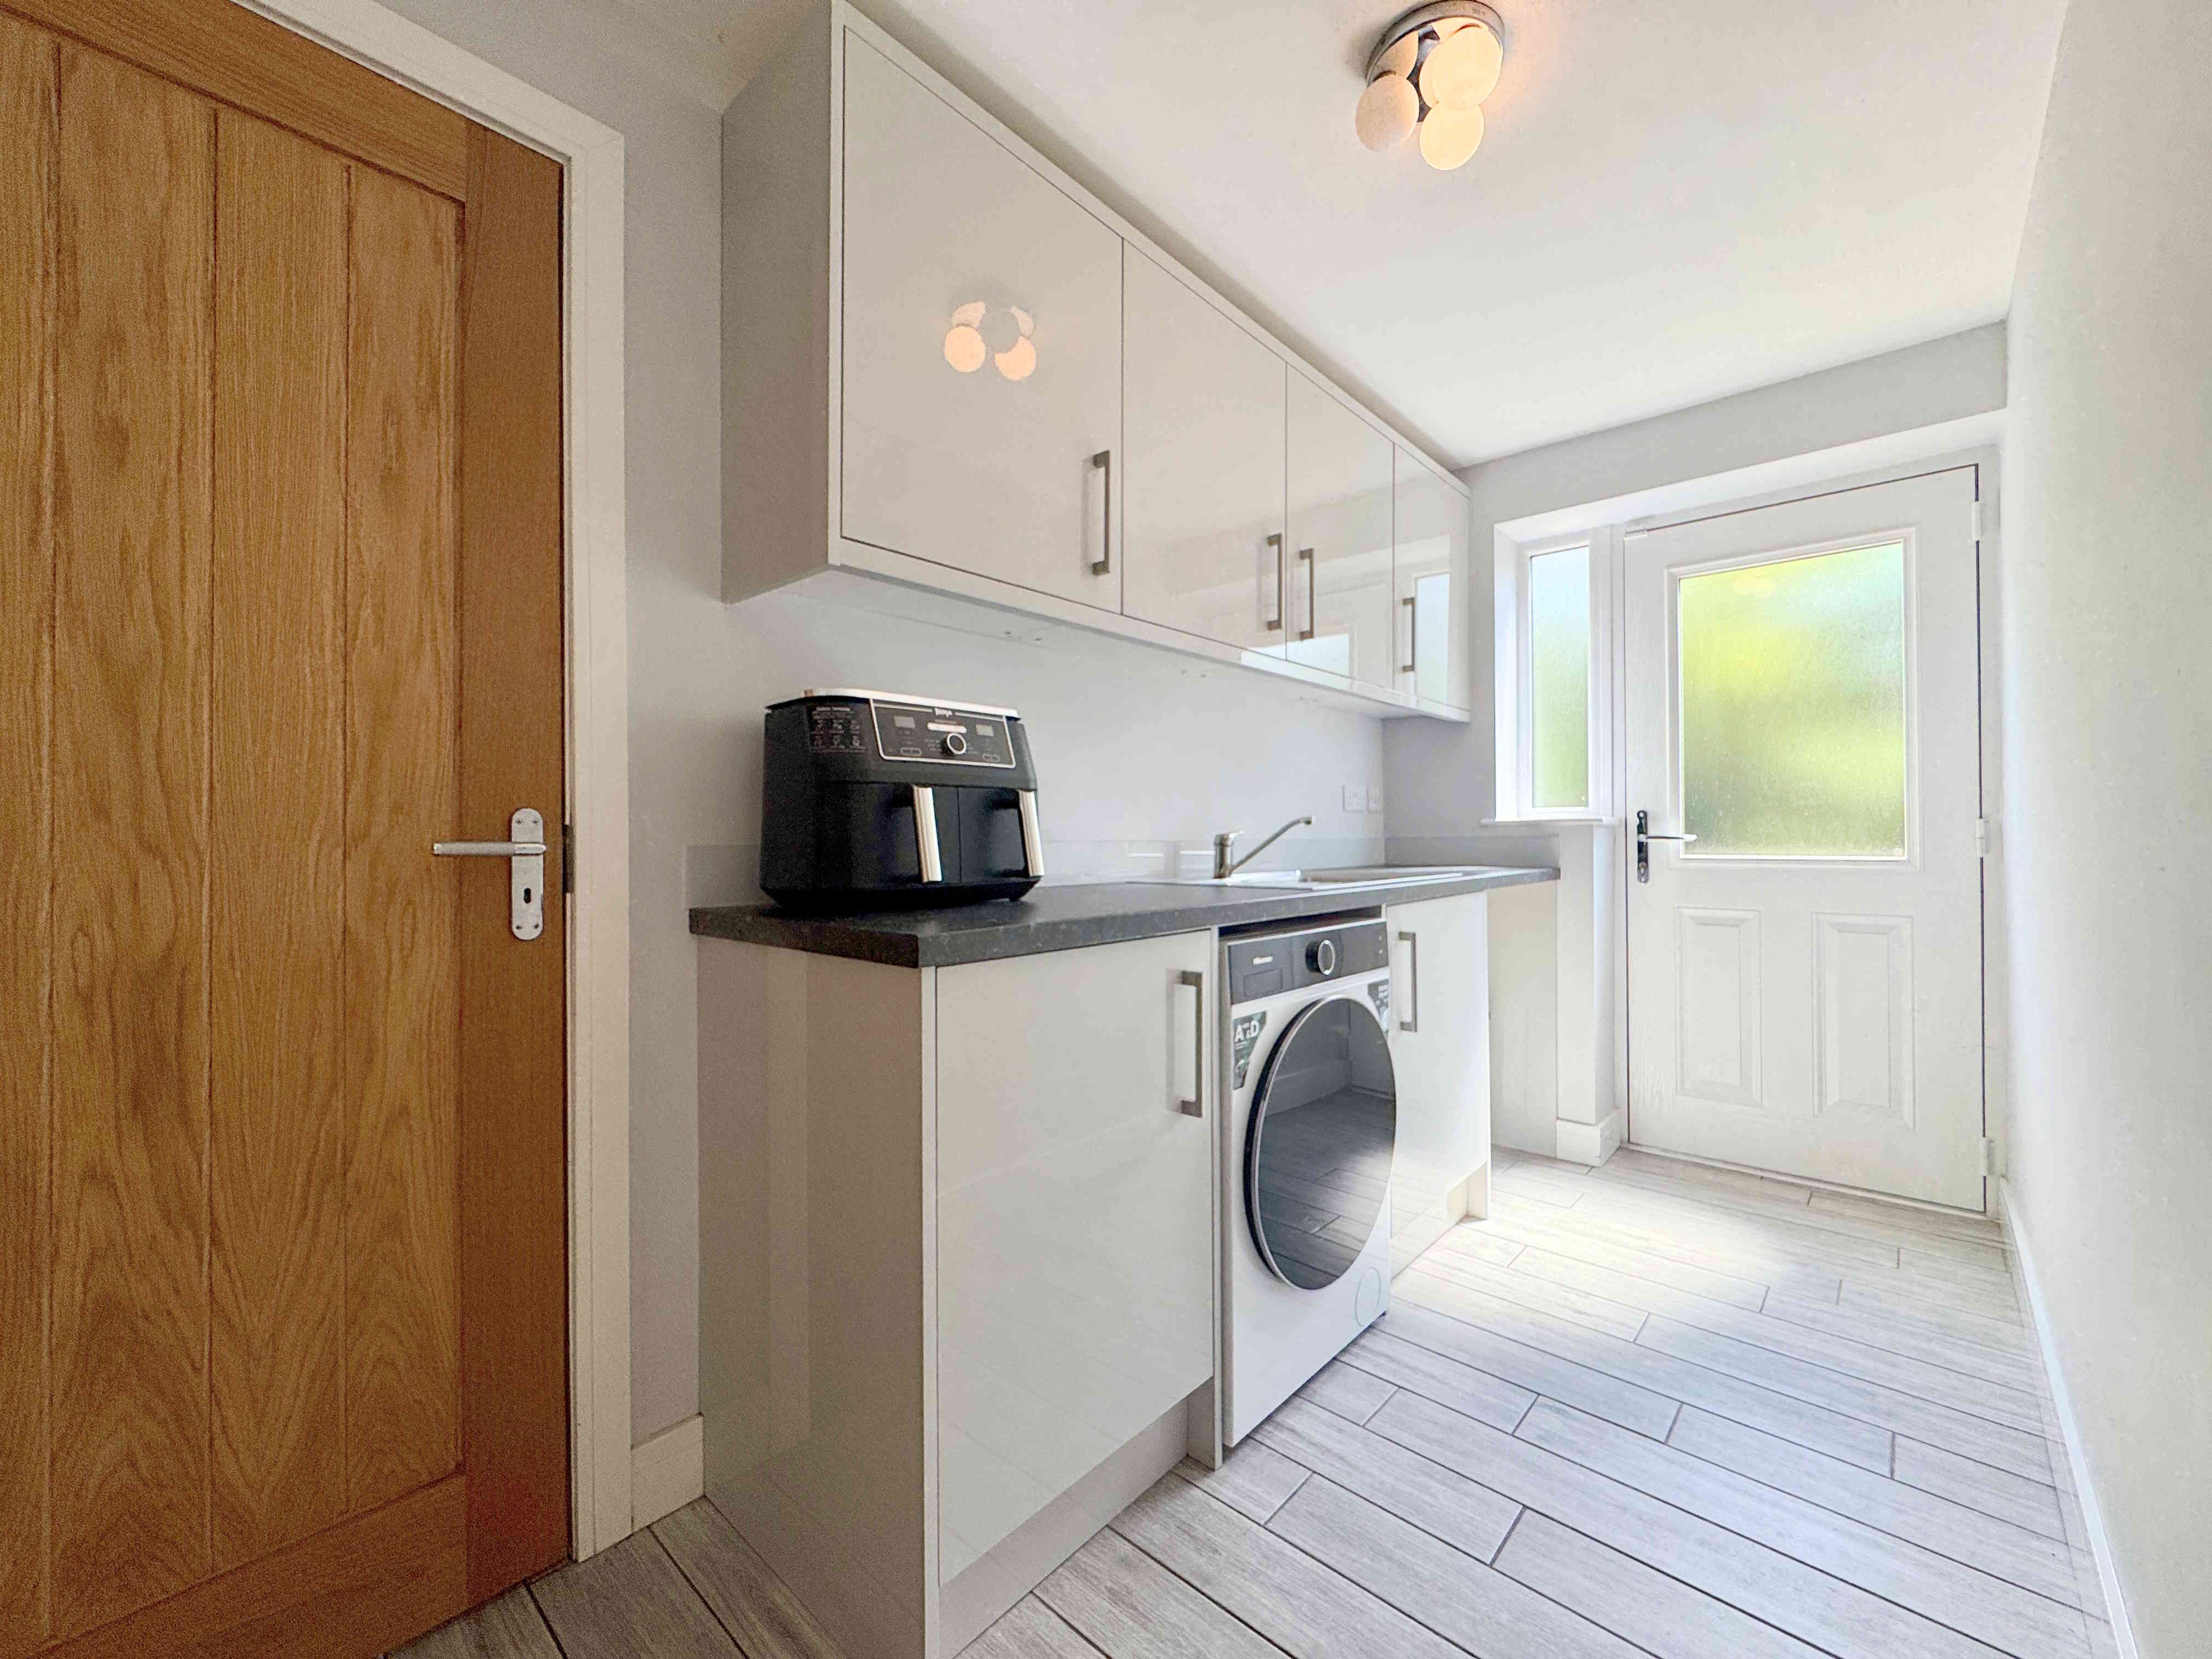
UTILITY
A practical utility room fitted with worktops incorporating a sink with chrome mixer tap and wall units. There is space and plumbing for both a washing machine and dryer beneath the worktops. Finished with tiled flooring with underfloor heating, a composite door providing access to the rear garden and a frosted UPVC window.
INTEGRAL GARAGE 3.1 x 5.8m (10’2 x 18’10)
A spacious integral garage with an electric roller shutter door, secure internal access via the utility room and a recently installed combination boiler fitted this year. Further benefitting from a composite rear access door and a UPVC window.
LANDING
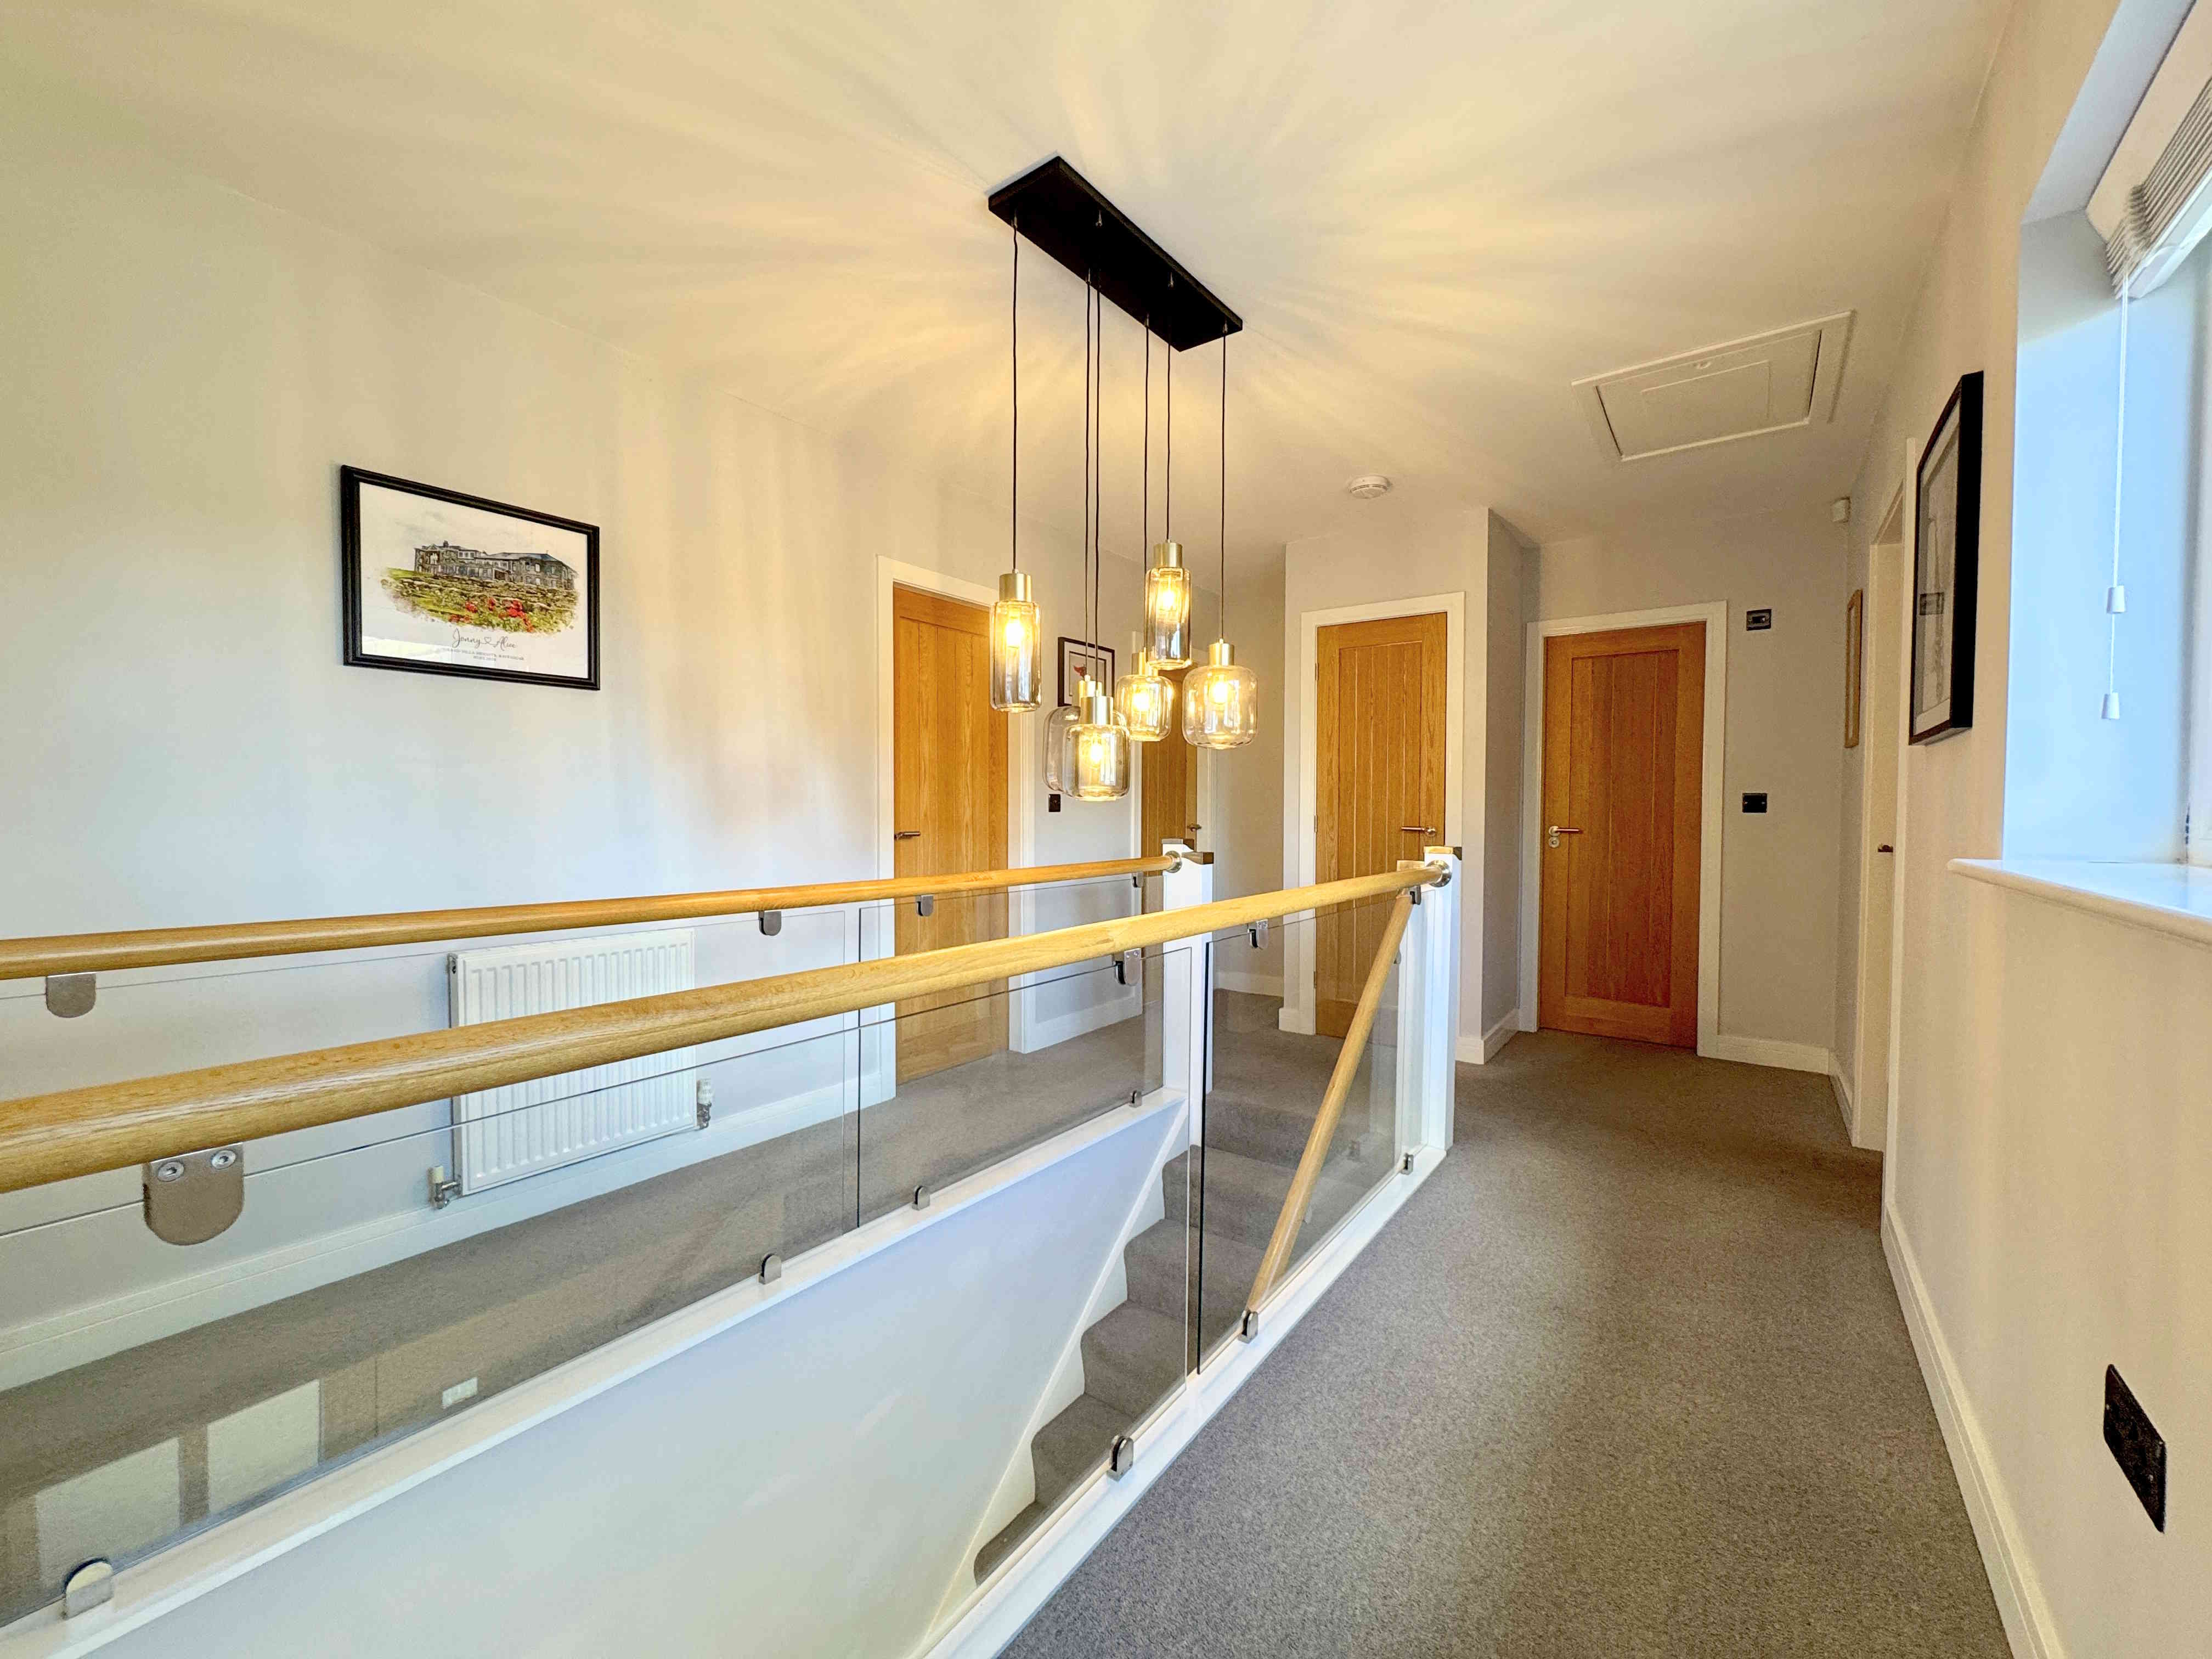
A bright landing providing access to all first-floor accommodation. Features include a contemporary glass balustrade, airing cupboard, loft access, and a UPVC window.
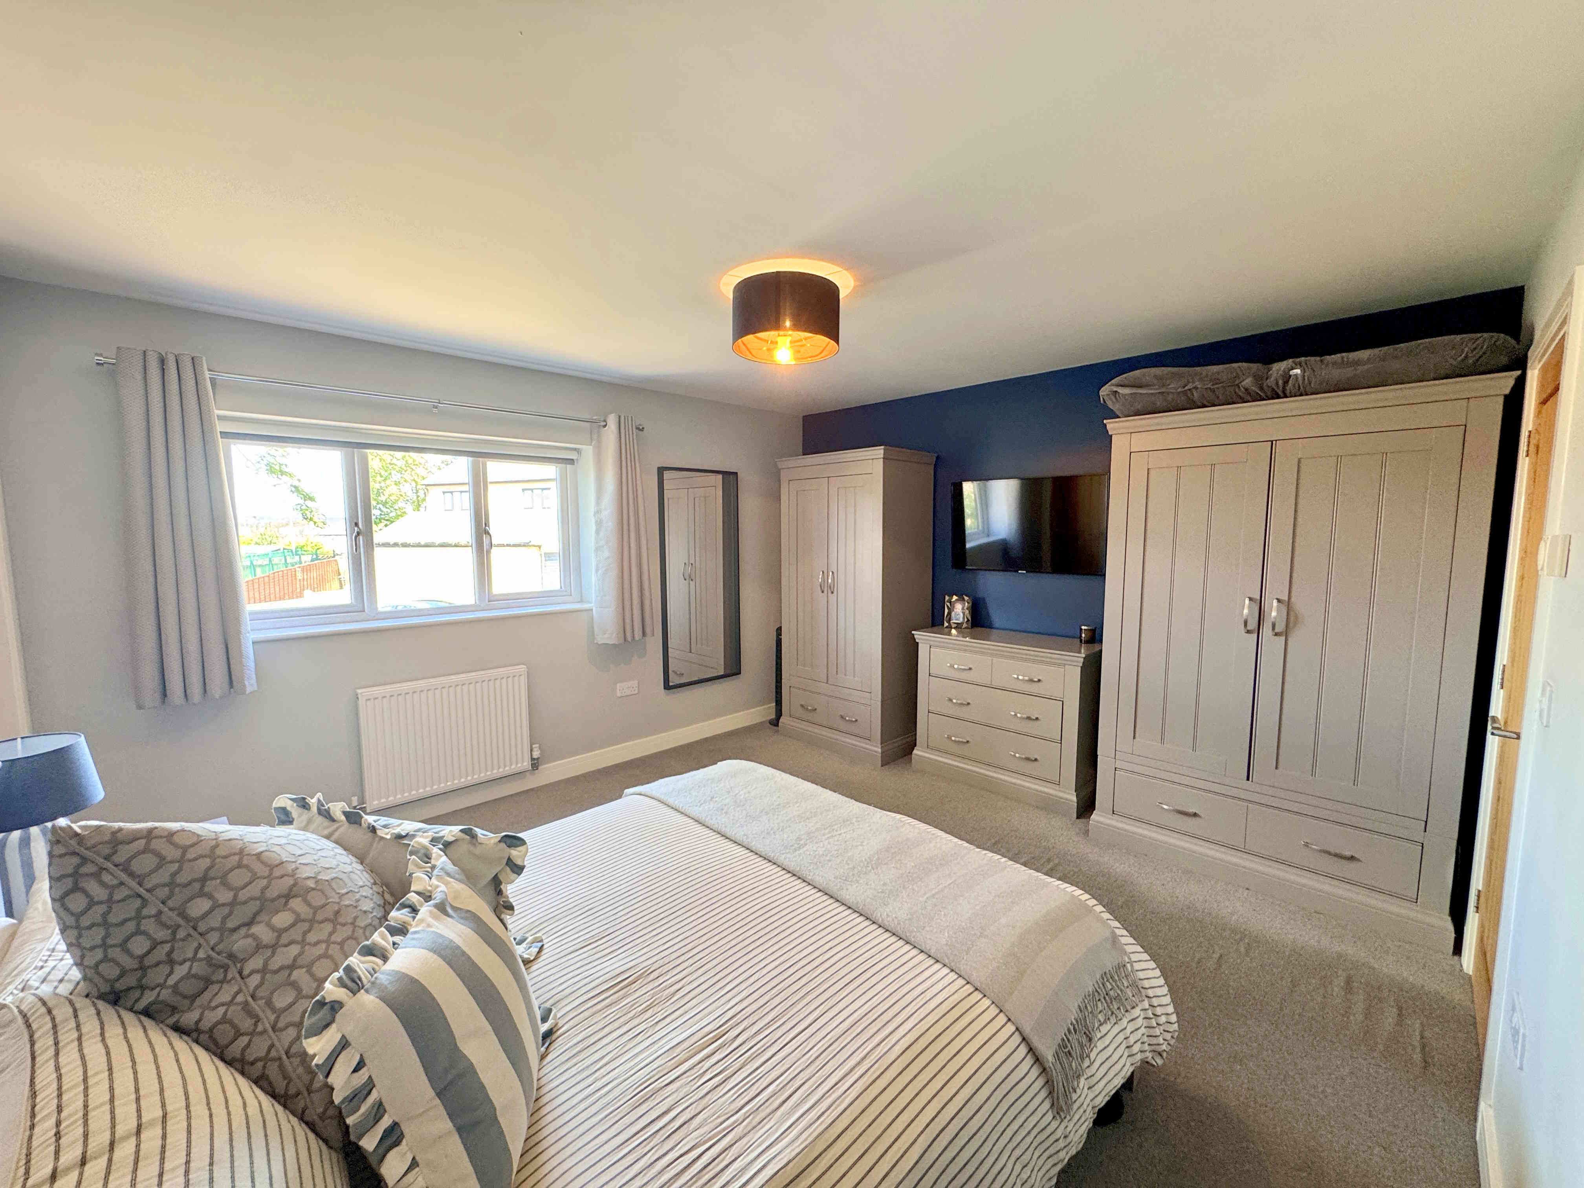
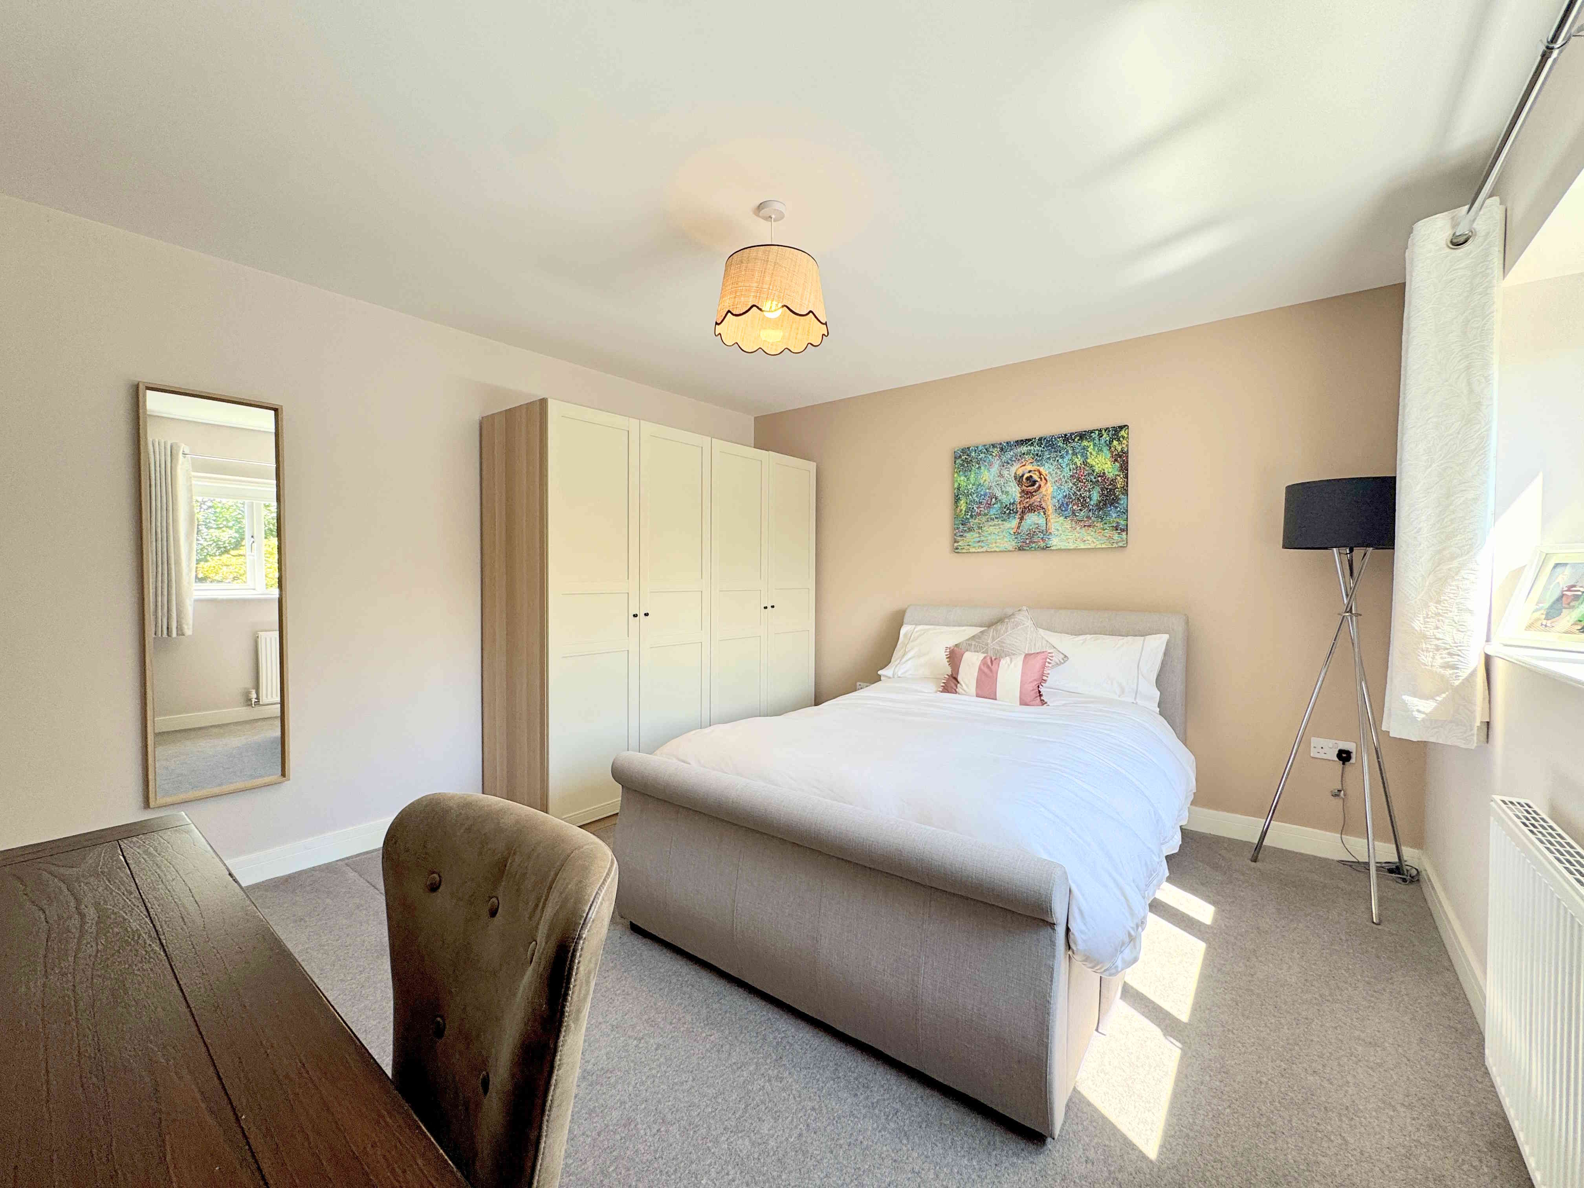
MASTER BEDROOM 4.2 x 4.4m (13’7 x 14’5)
A generous master bedroom with a radiator, UPVC window.
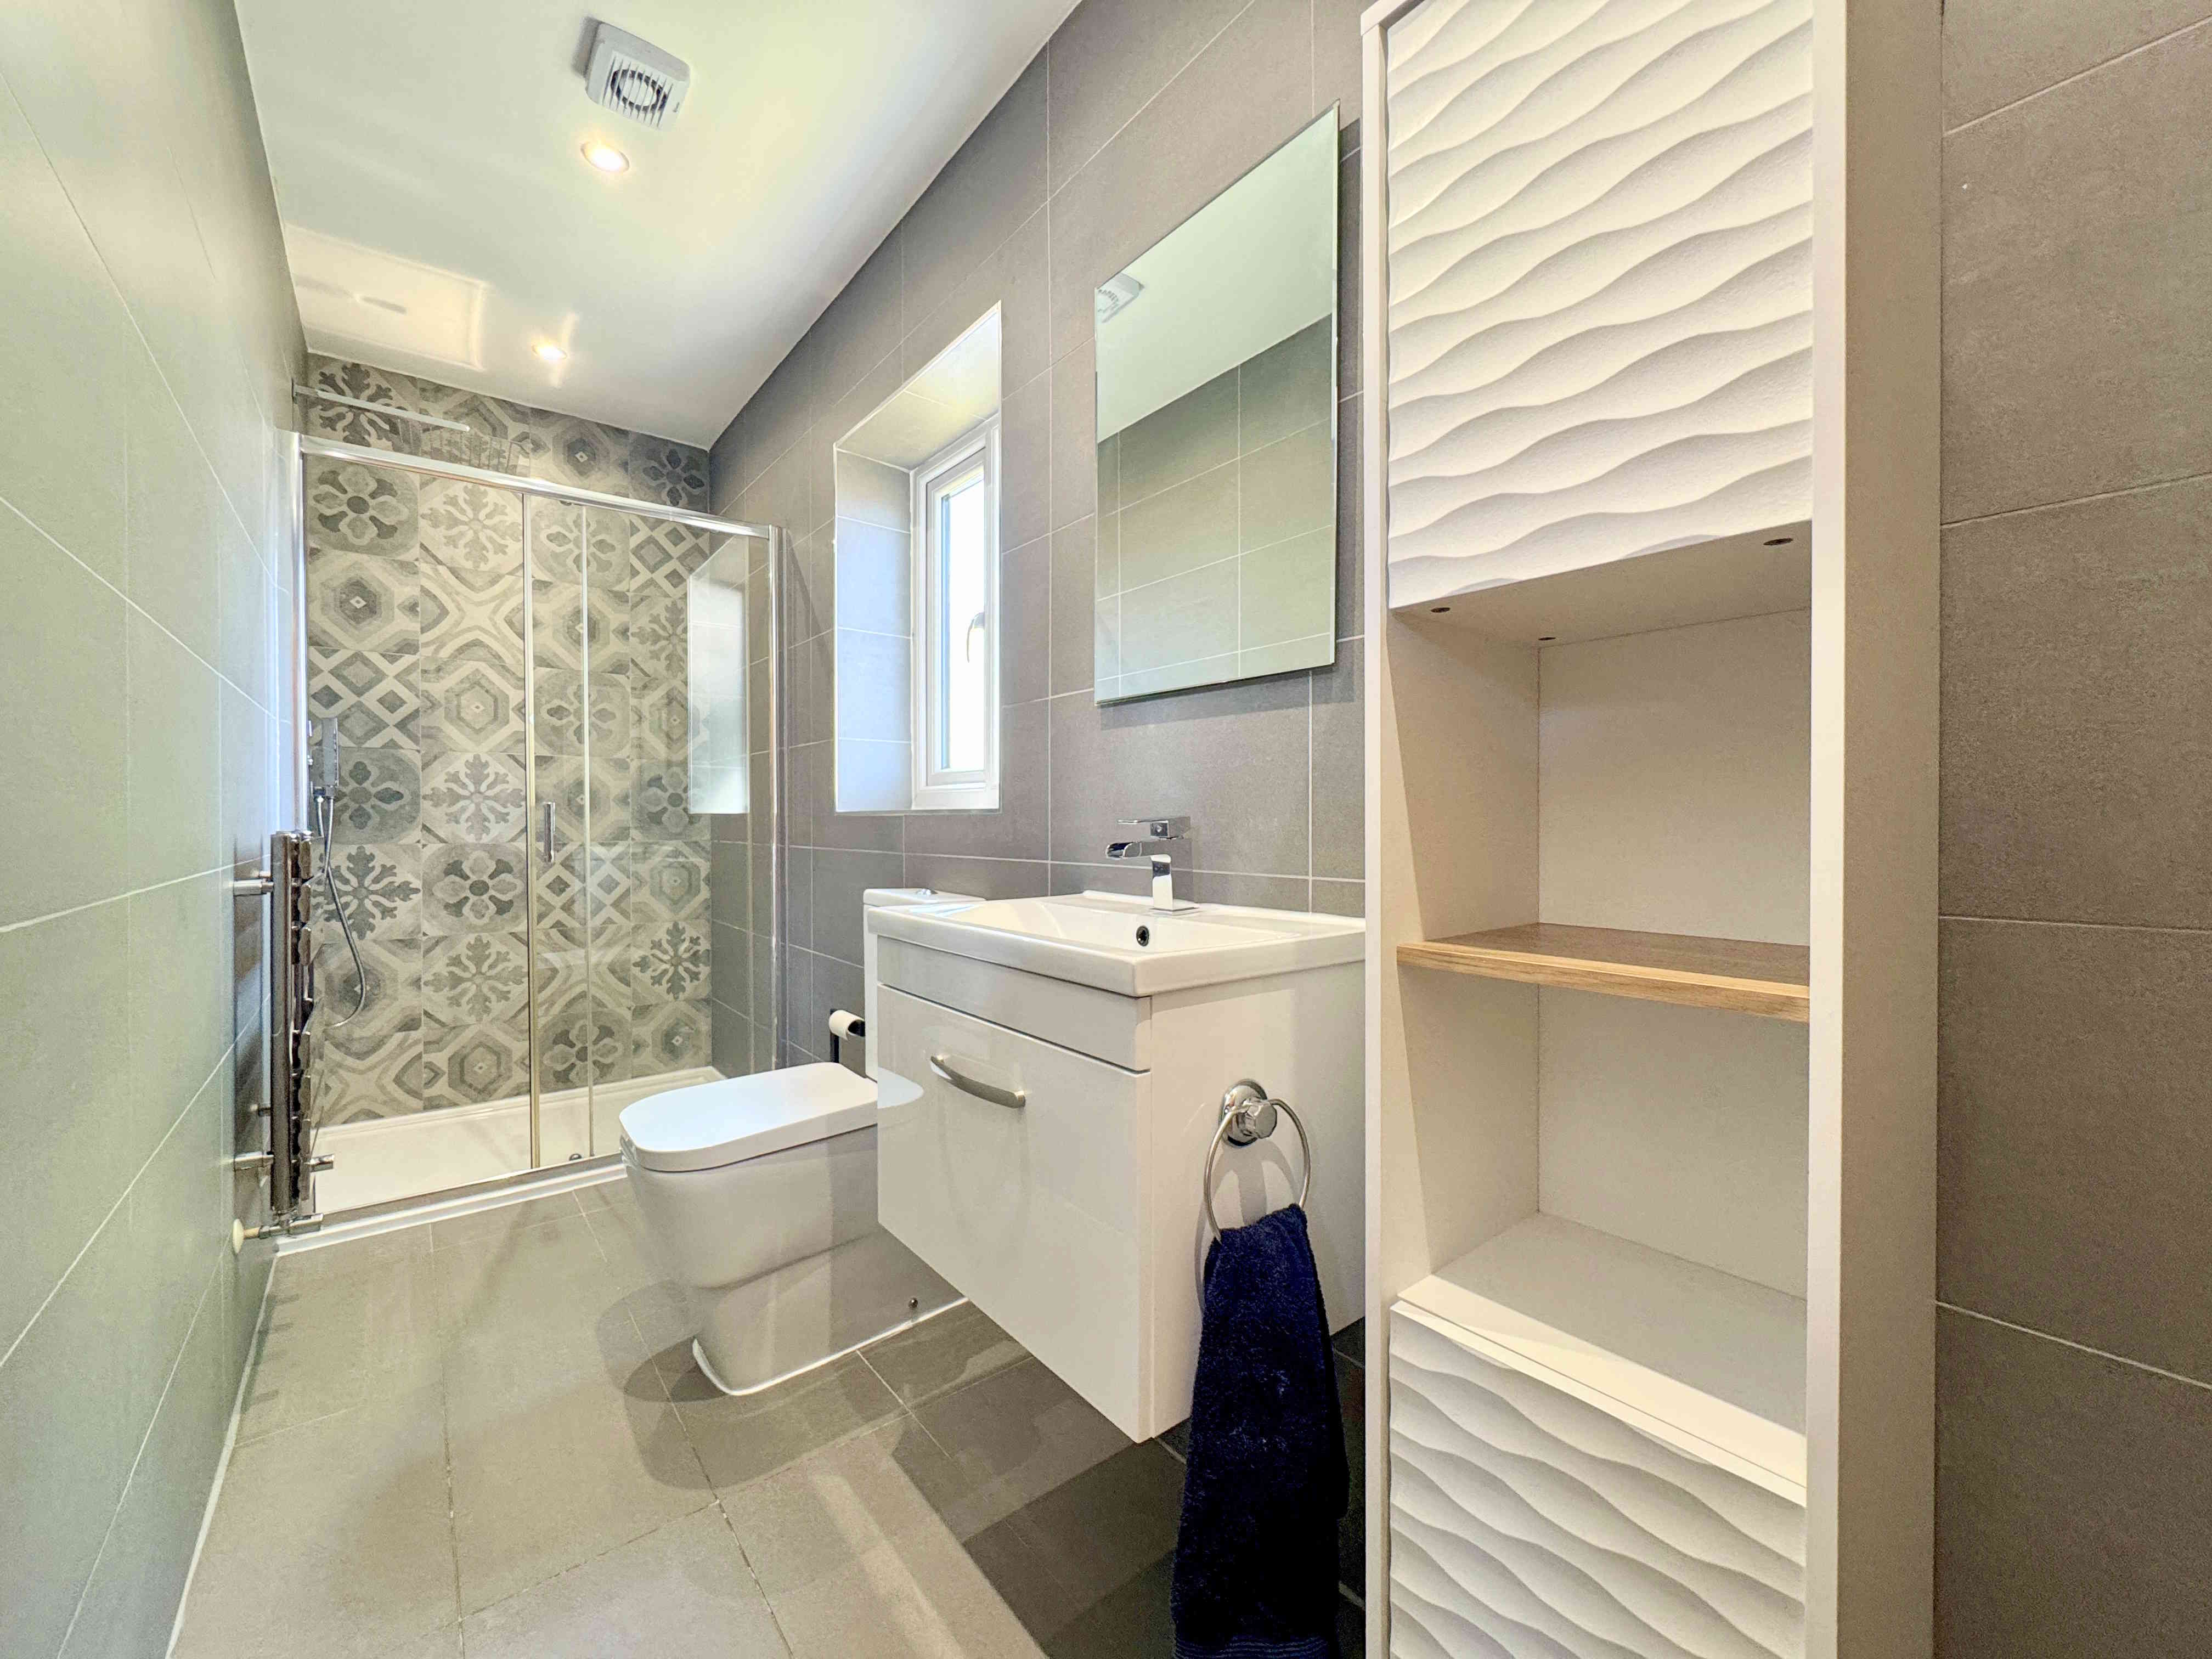
EN-SUITE
A stylish three-piece ensuite comprising a walk-in shower with glass screen, rainfall and handheld shower attachments, low flush toilet and floating vanity wash basin. Complemented by tiled walls and flooring, chrome towel radiator, ceiling spotlights, extractor fan, and a UPVC window.
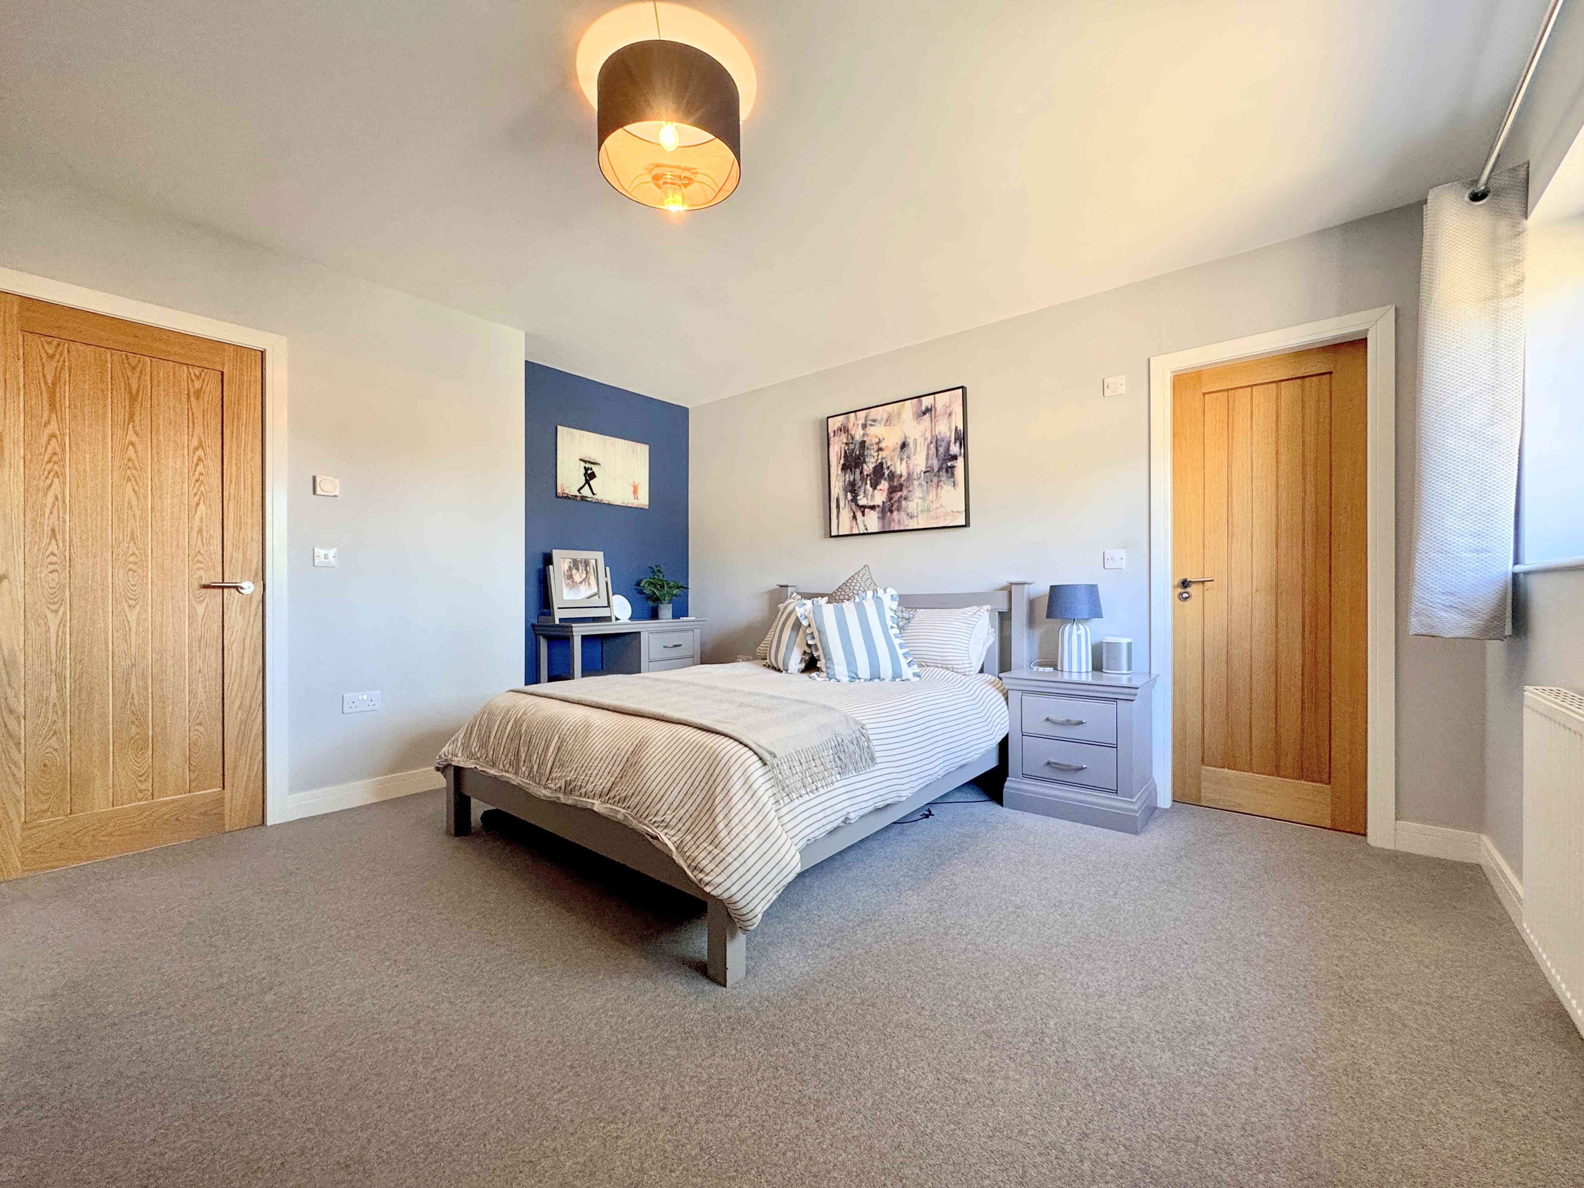
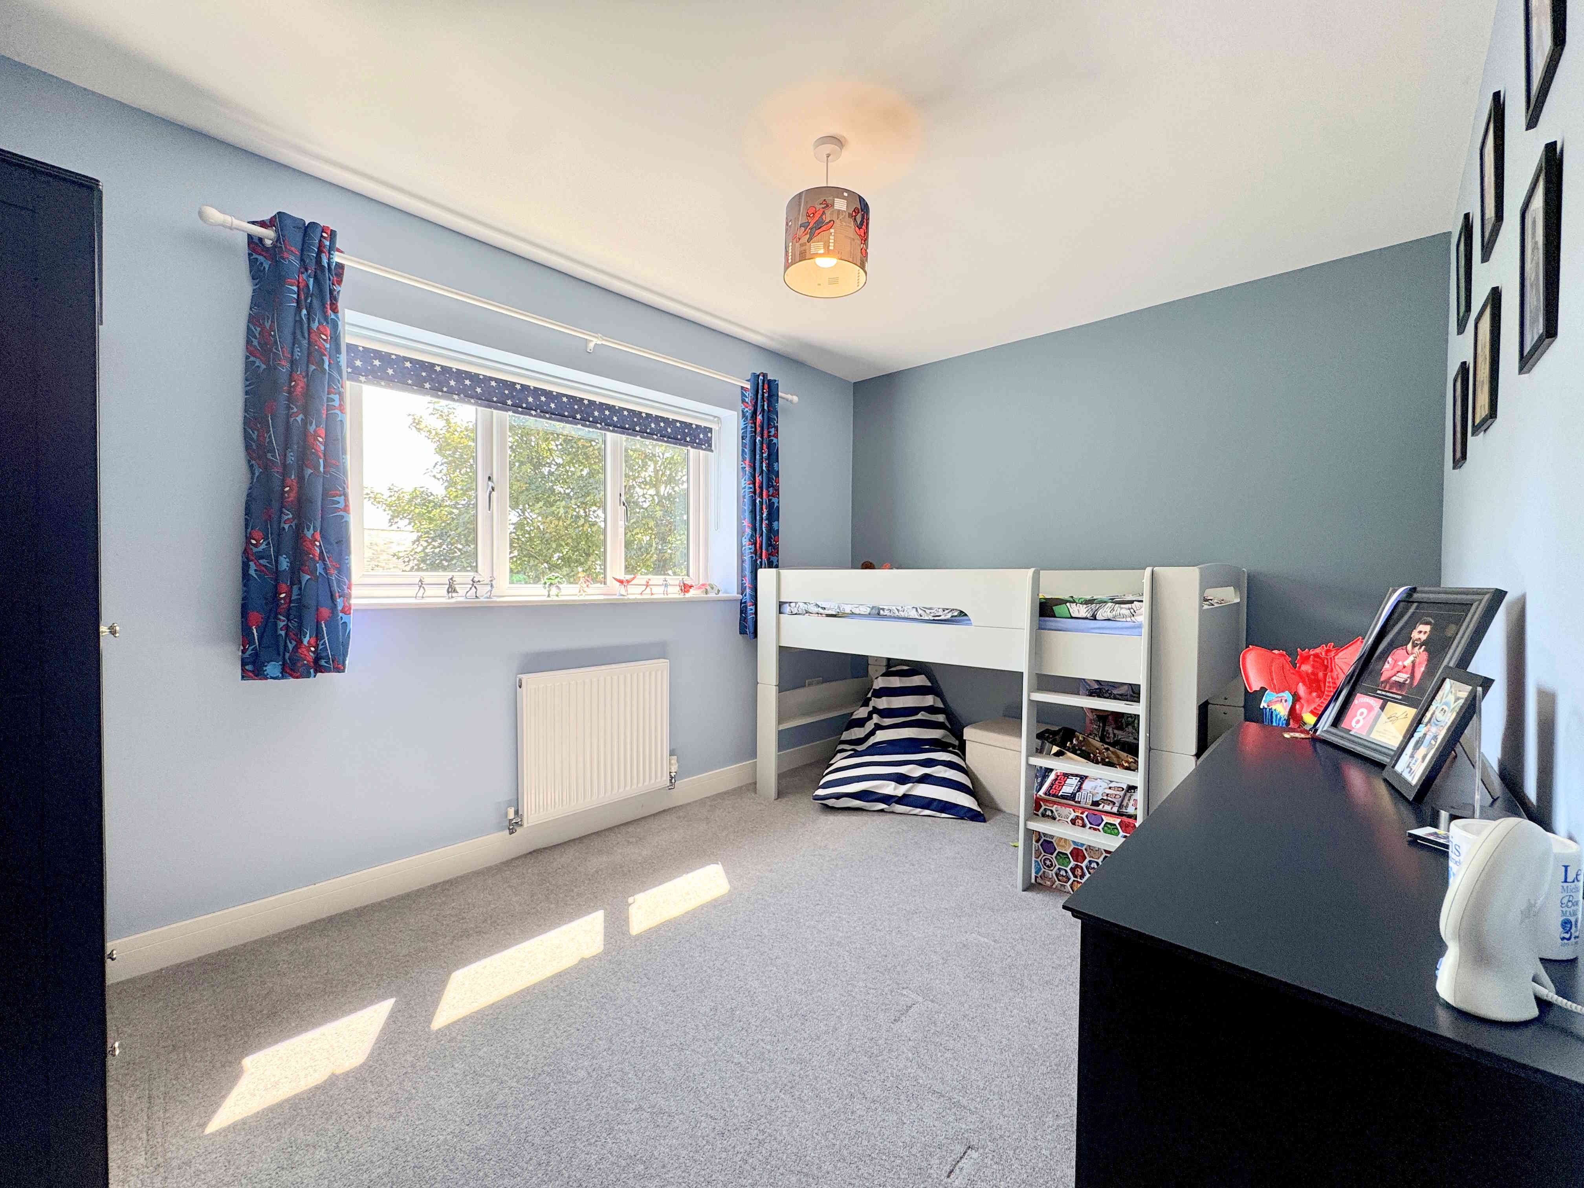
BEDROOM TWO 4.1 x 3.7m (13’5 x 11’11)
A spacious double bedroom with a radiator and a UPVC window.
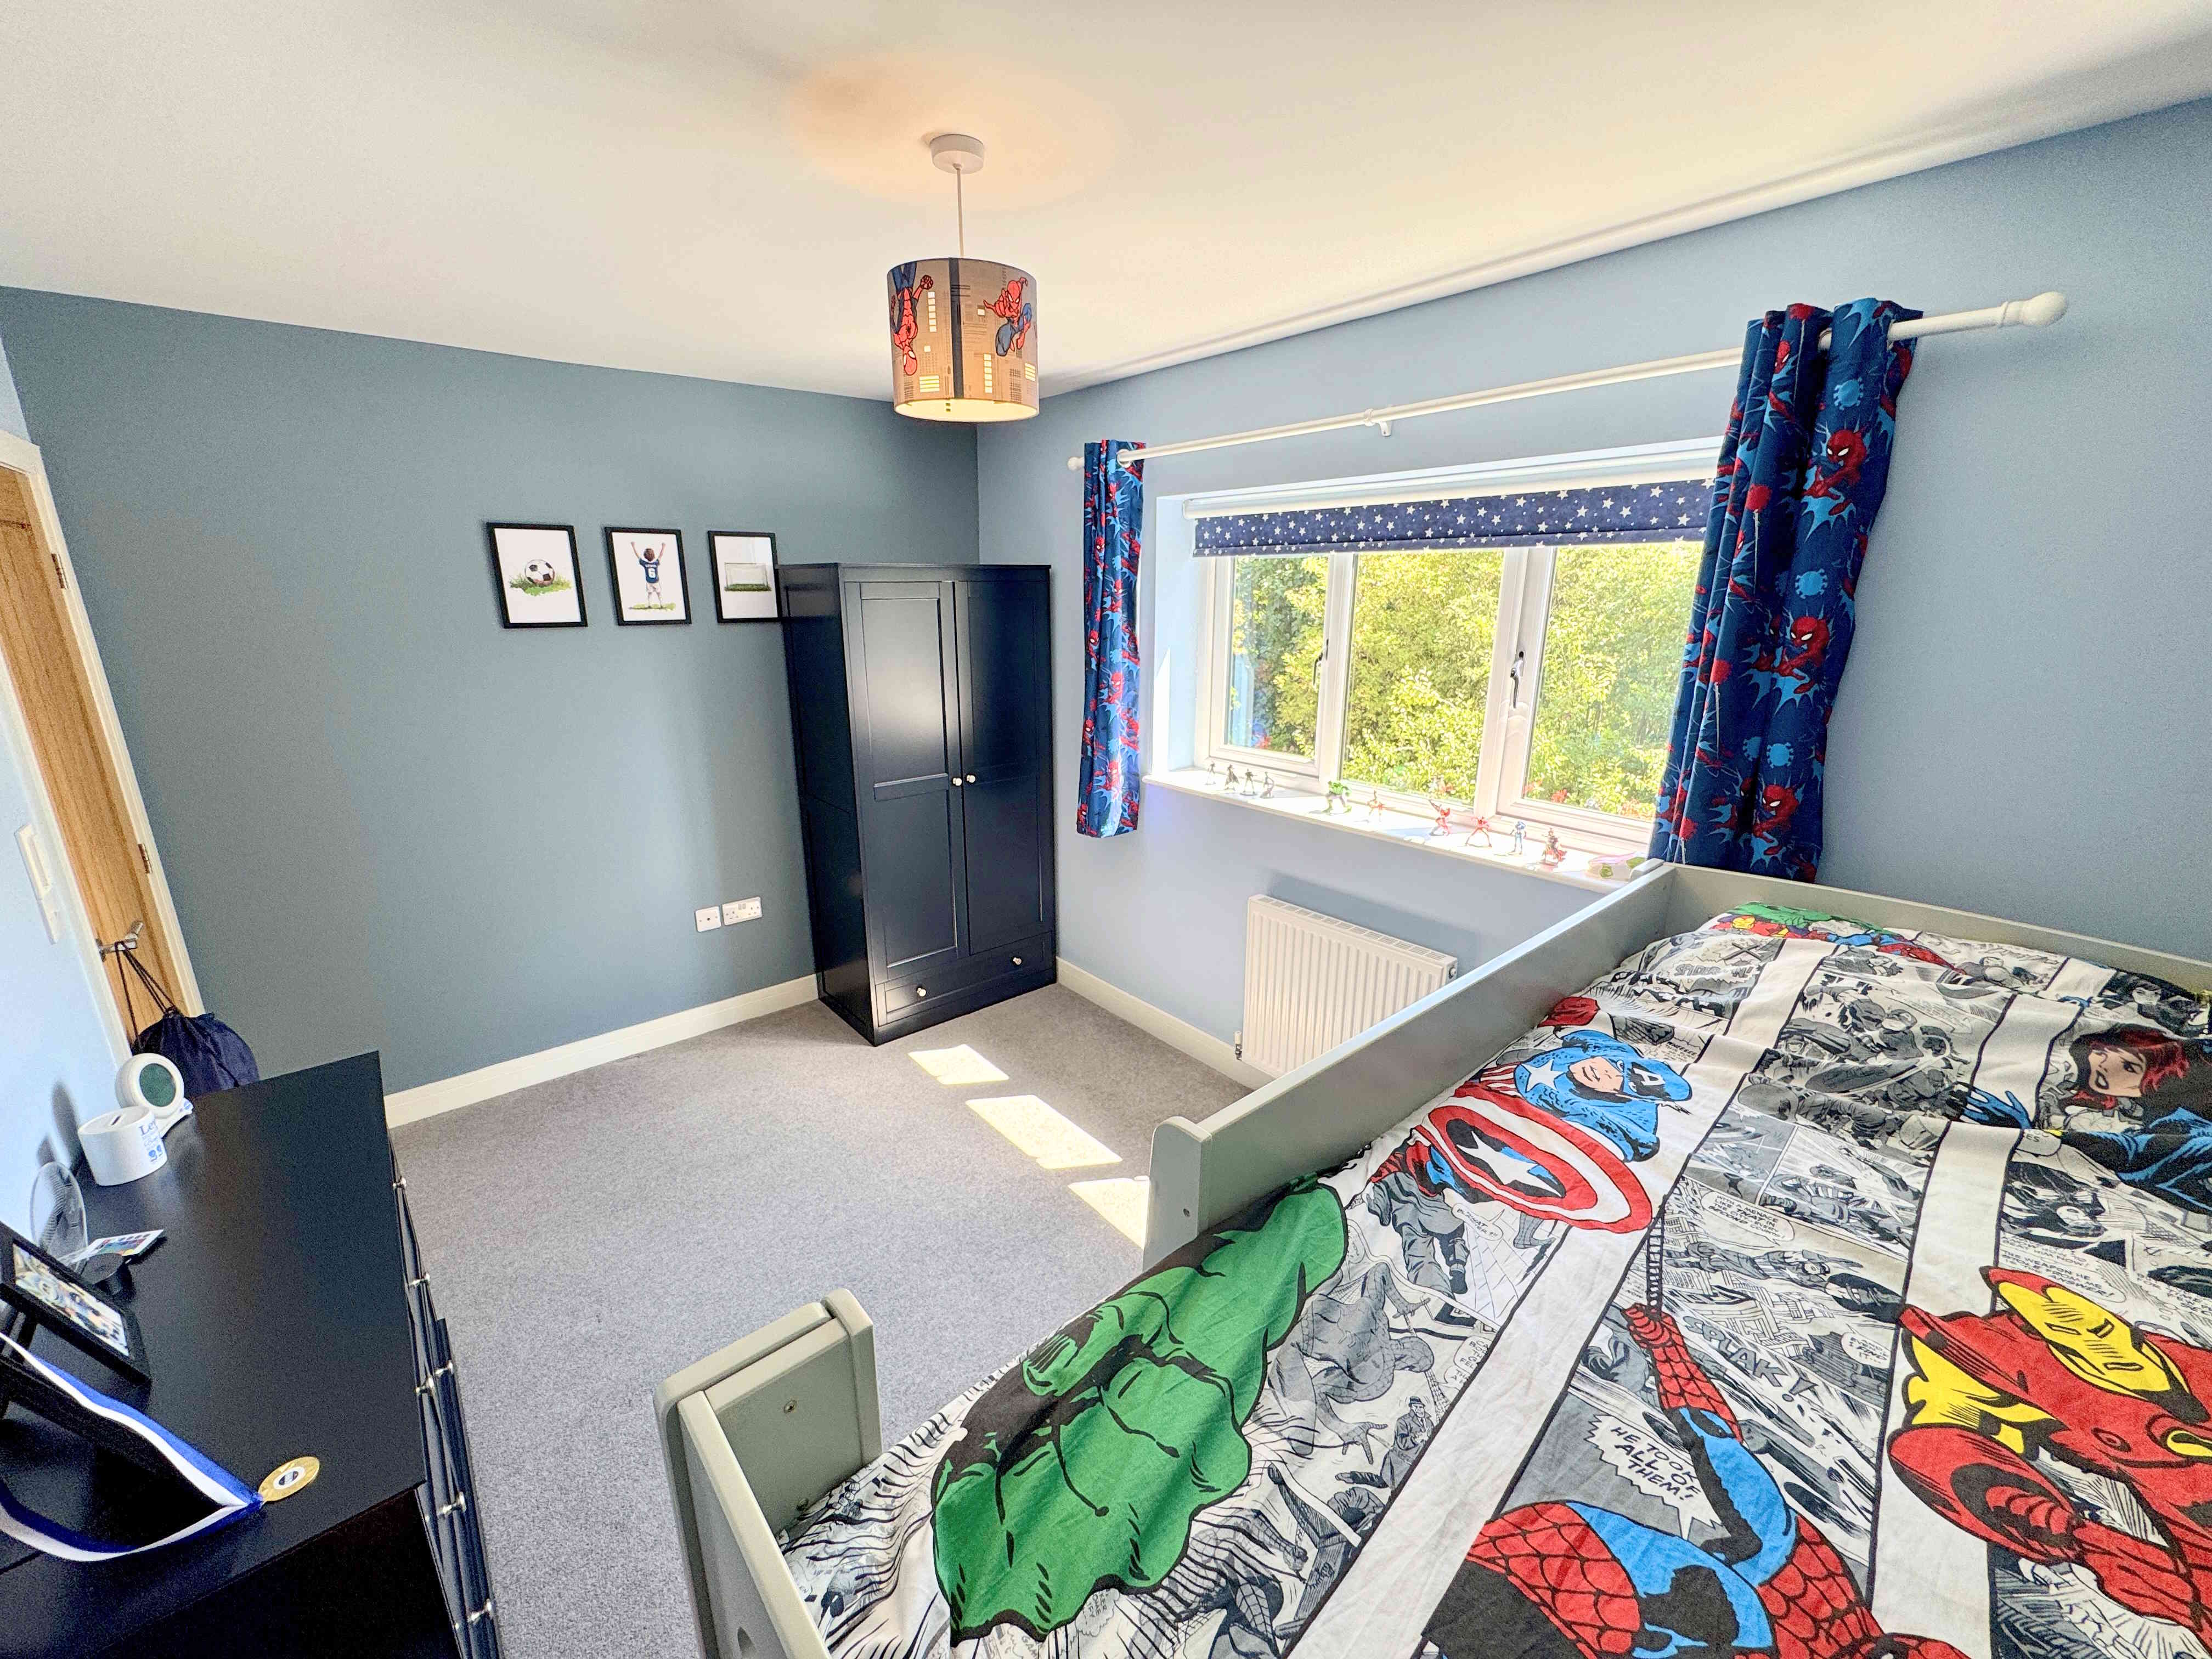
BEDROOM THREE 4.0 x 2.7m (12’11 x 8’8)
A double bedroom with a radiator and a UPVC window.
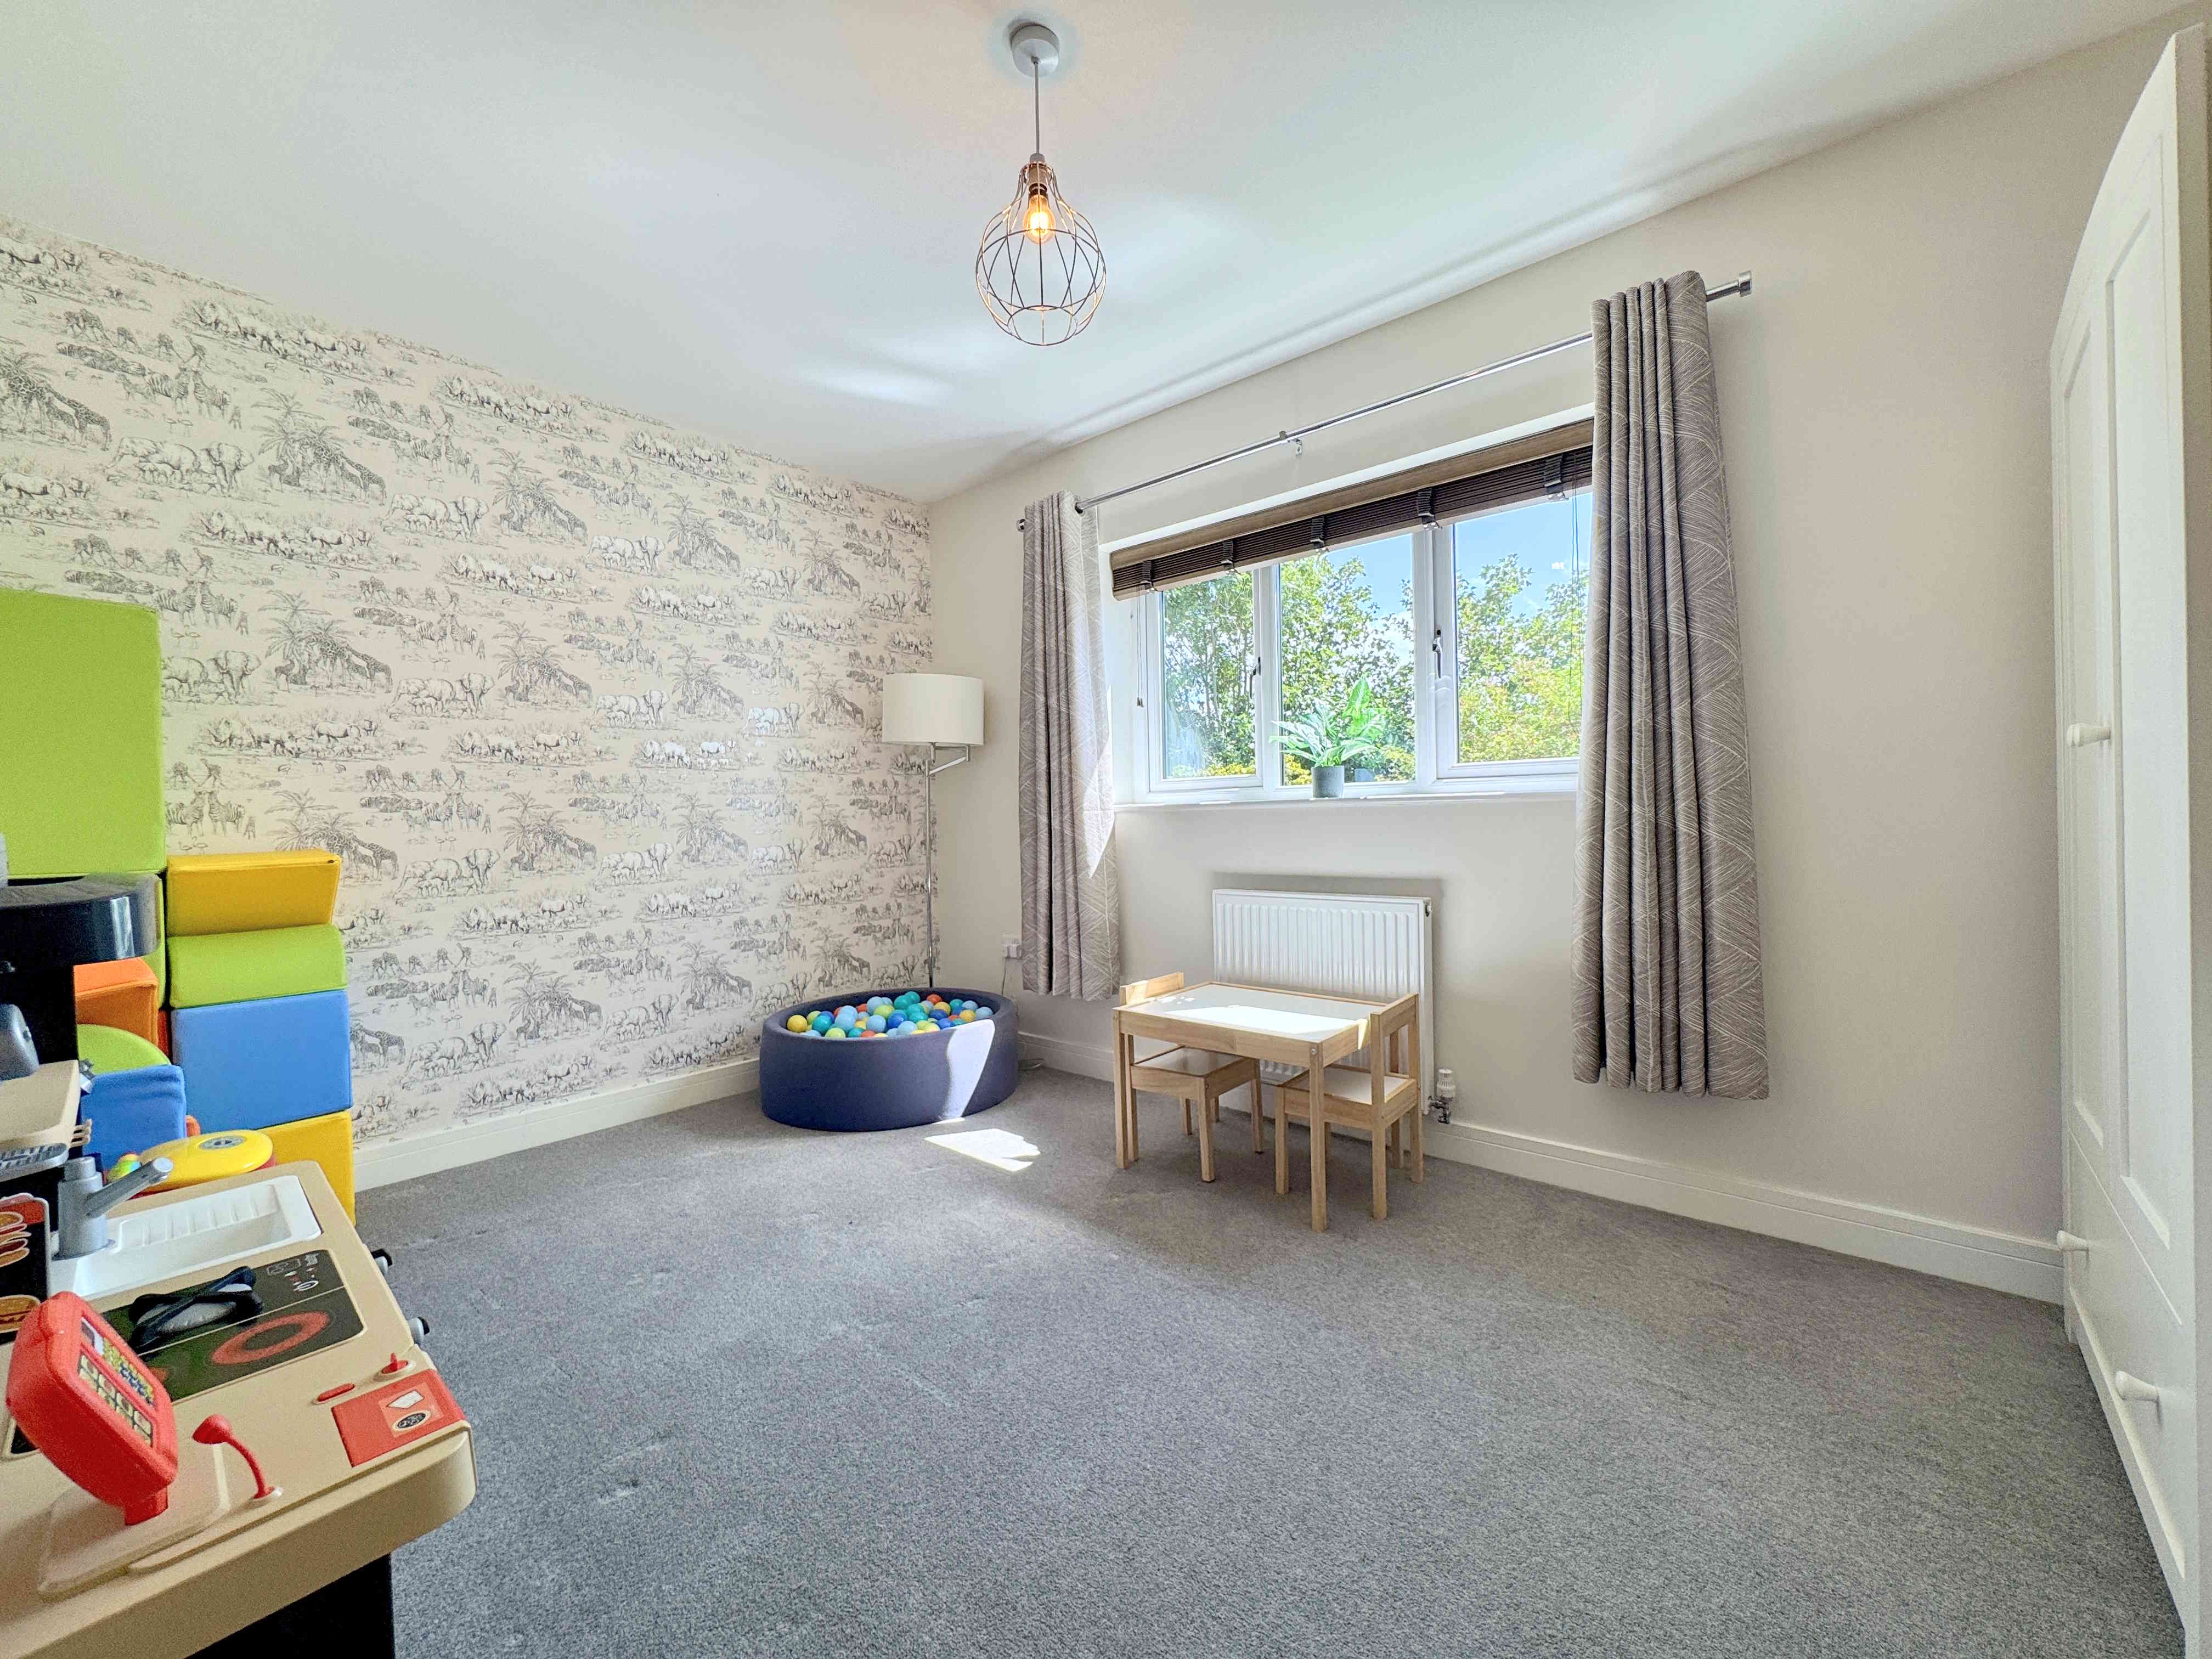
BEDROOM FOUR 4.1 x 2.7m (13’3 x 8’8)
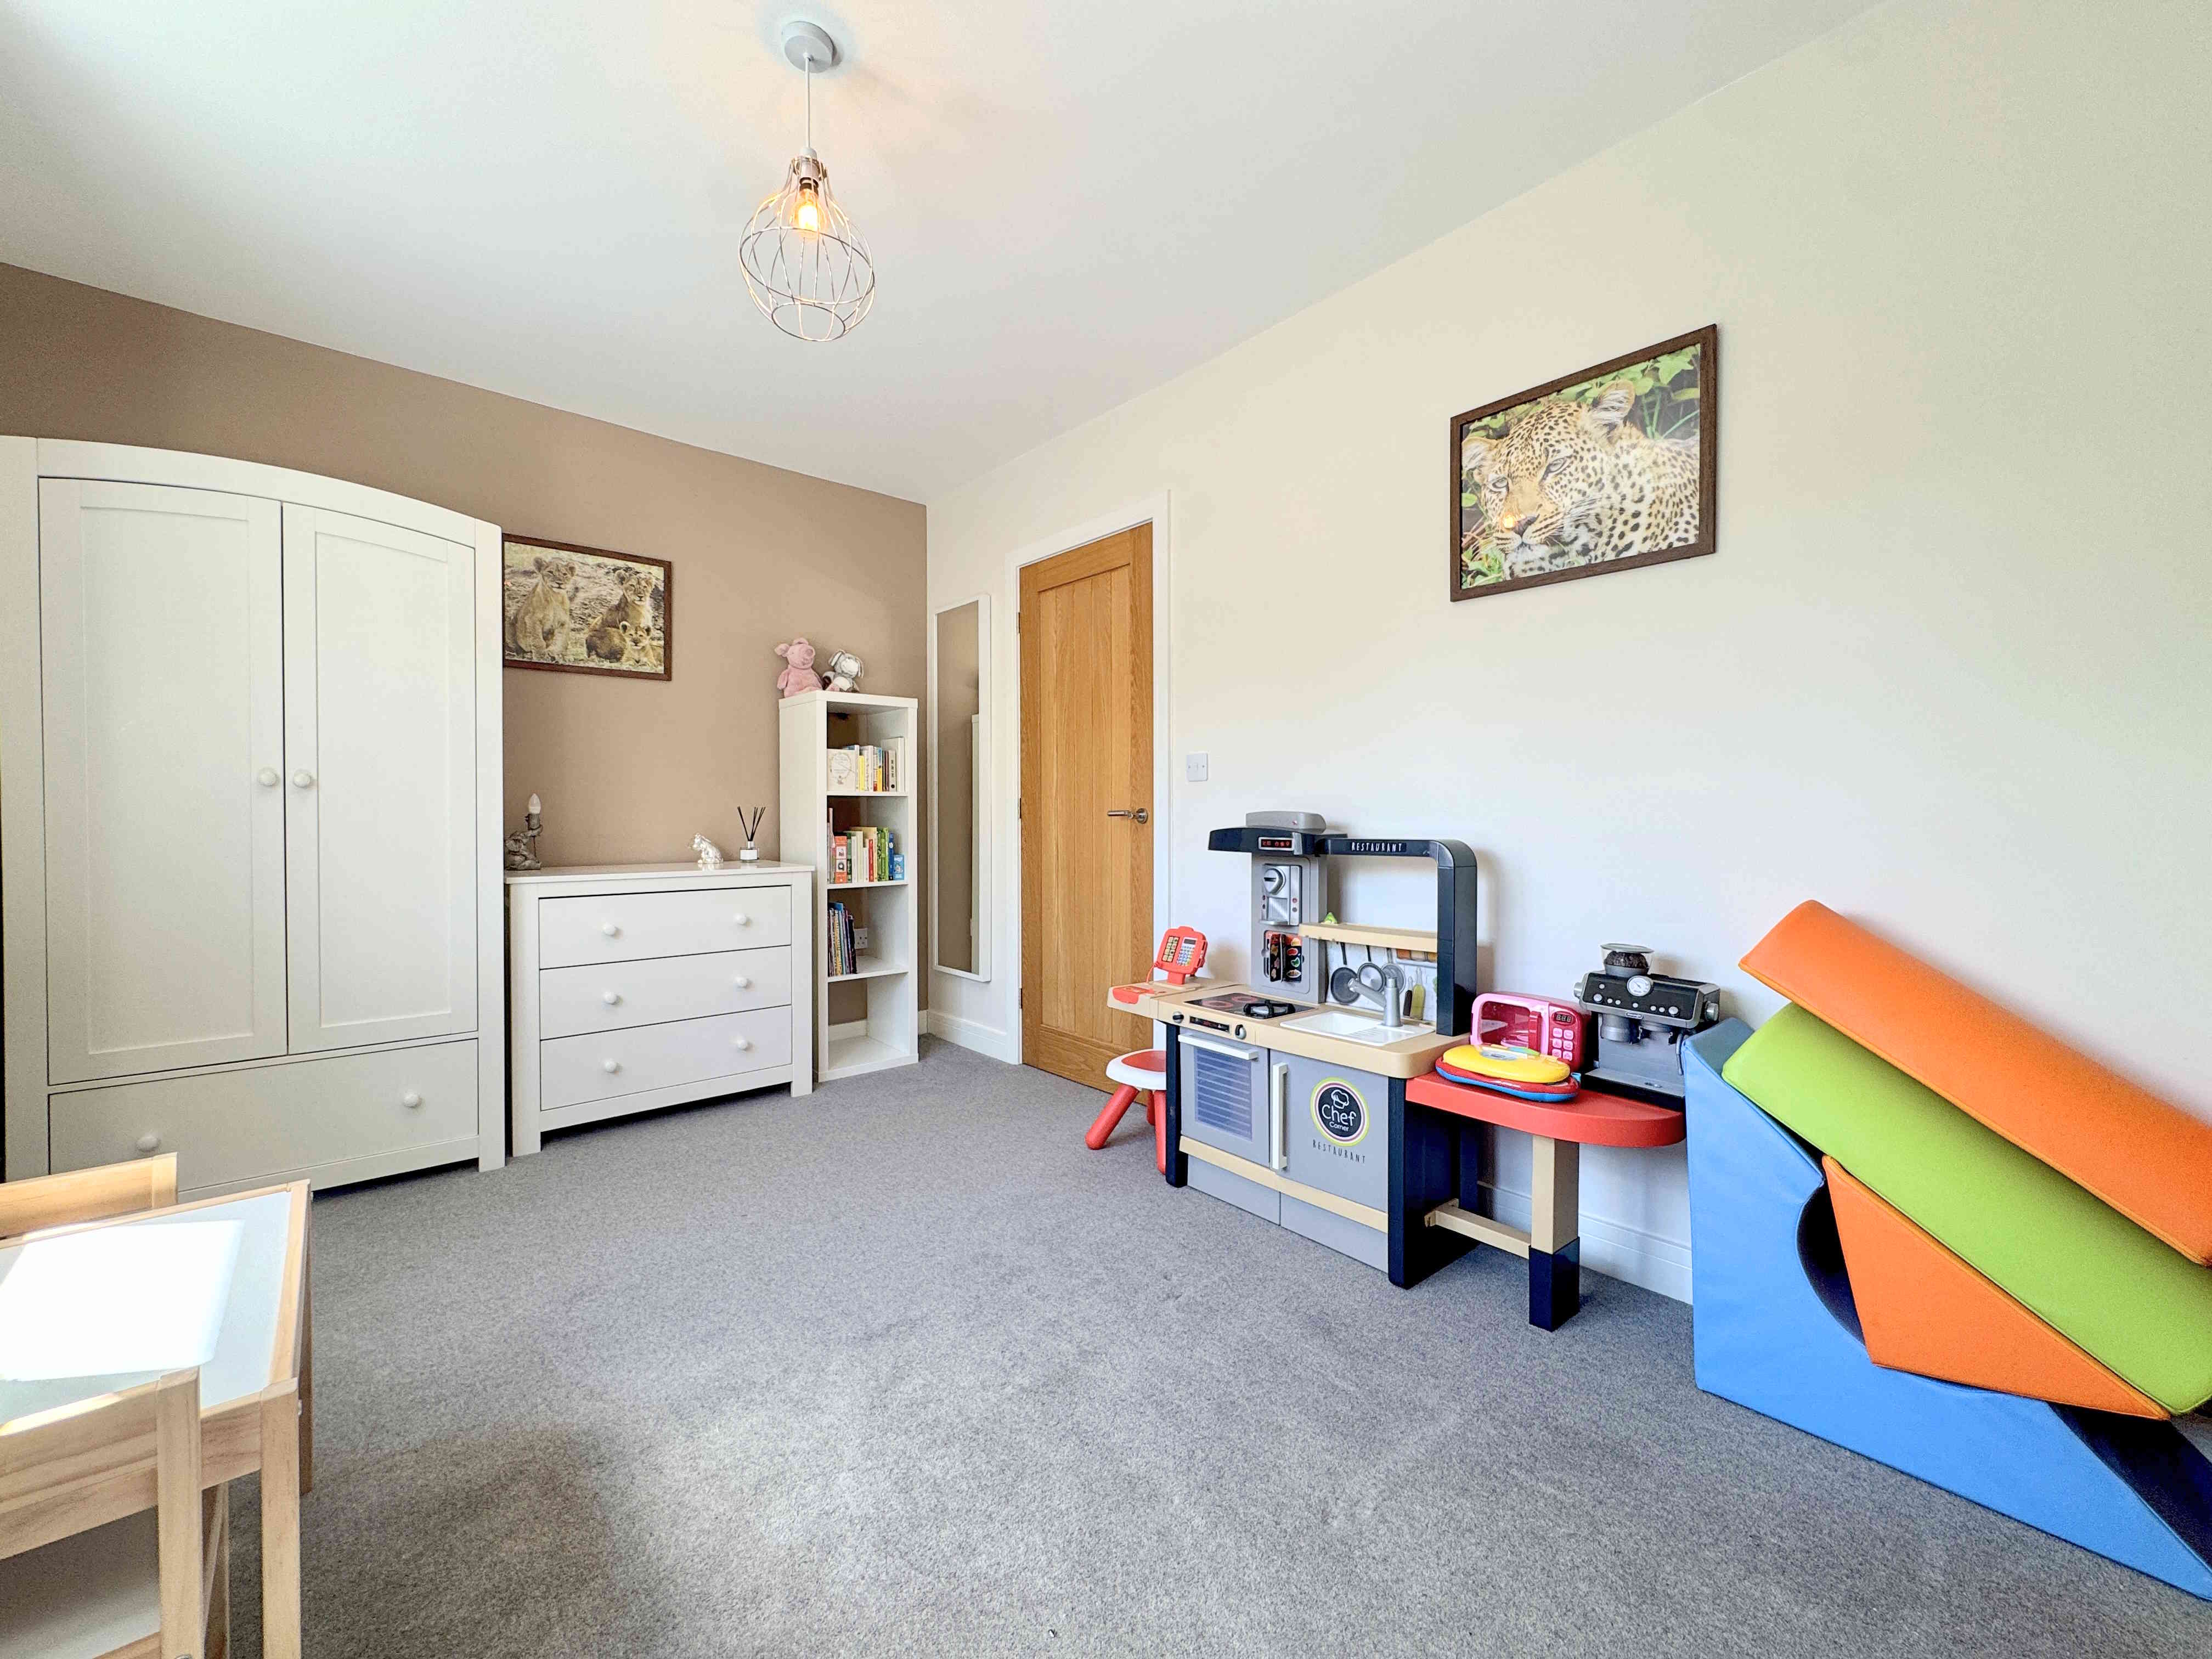
A further double bedroom with a radiator and a UPVC window, currently used as a playroom.
BEDROOM FIVE 4.2 x 2.0m (13’11 x 6’8)
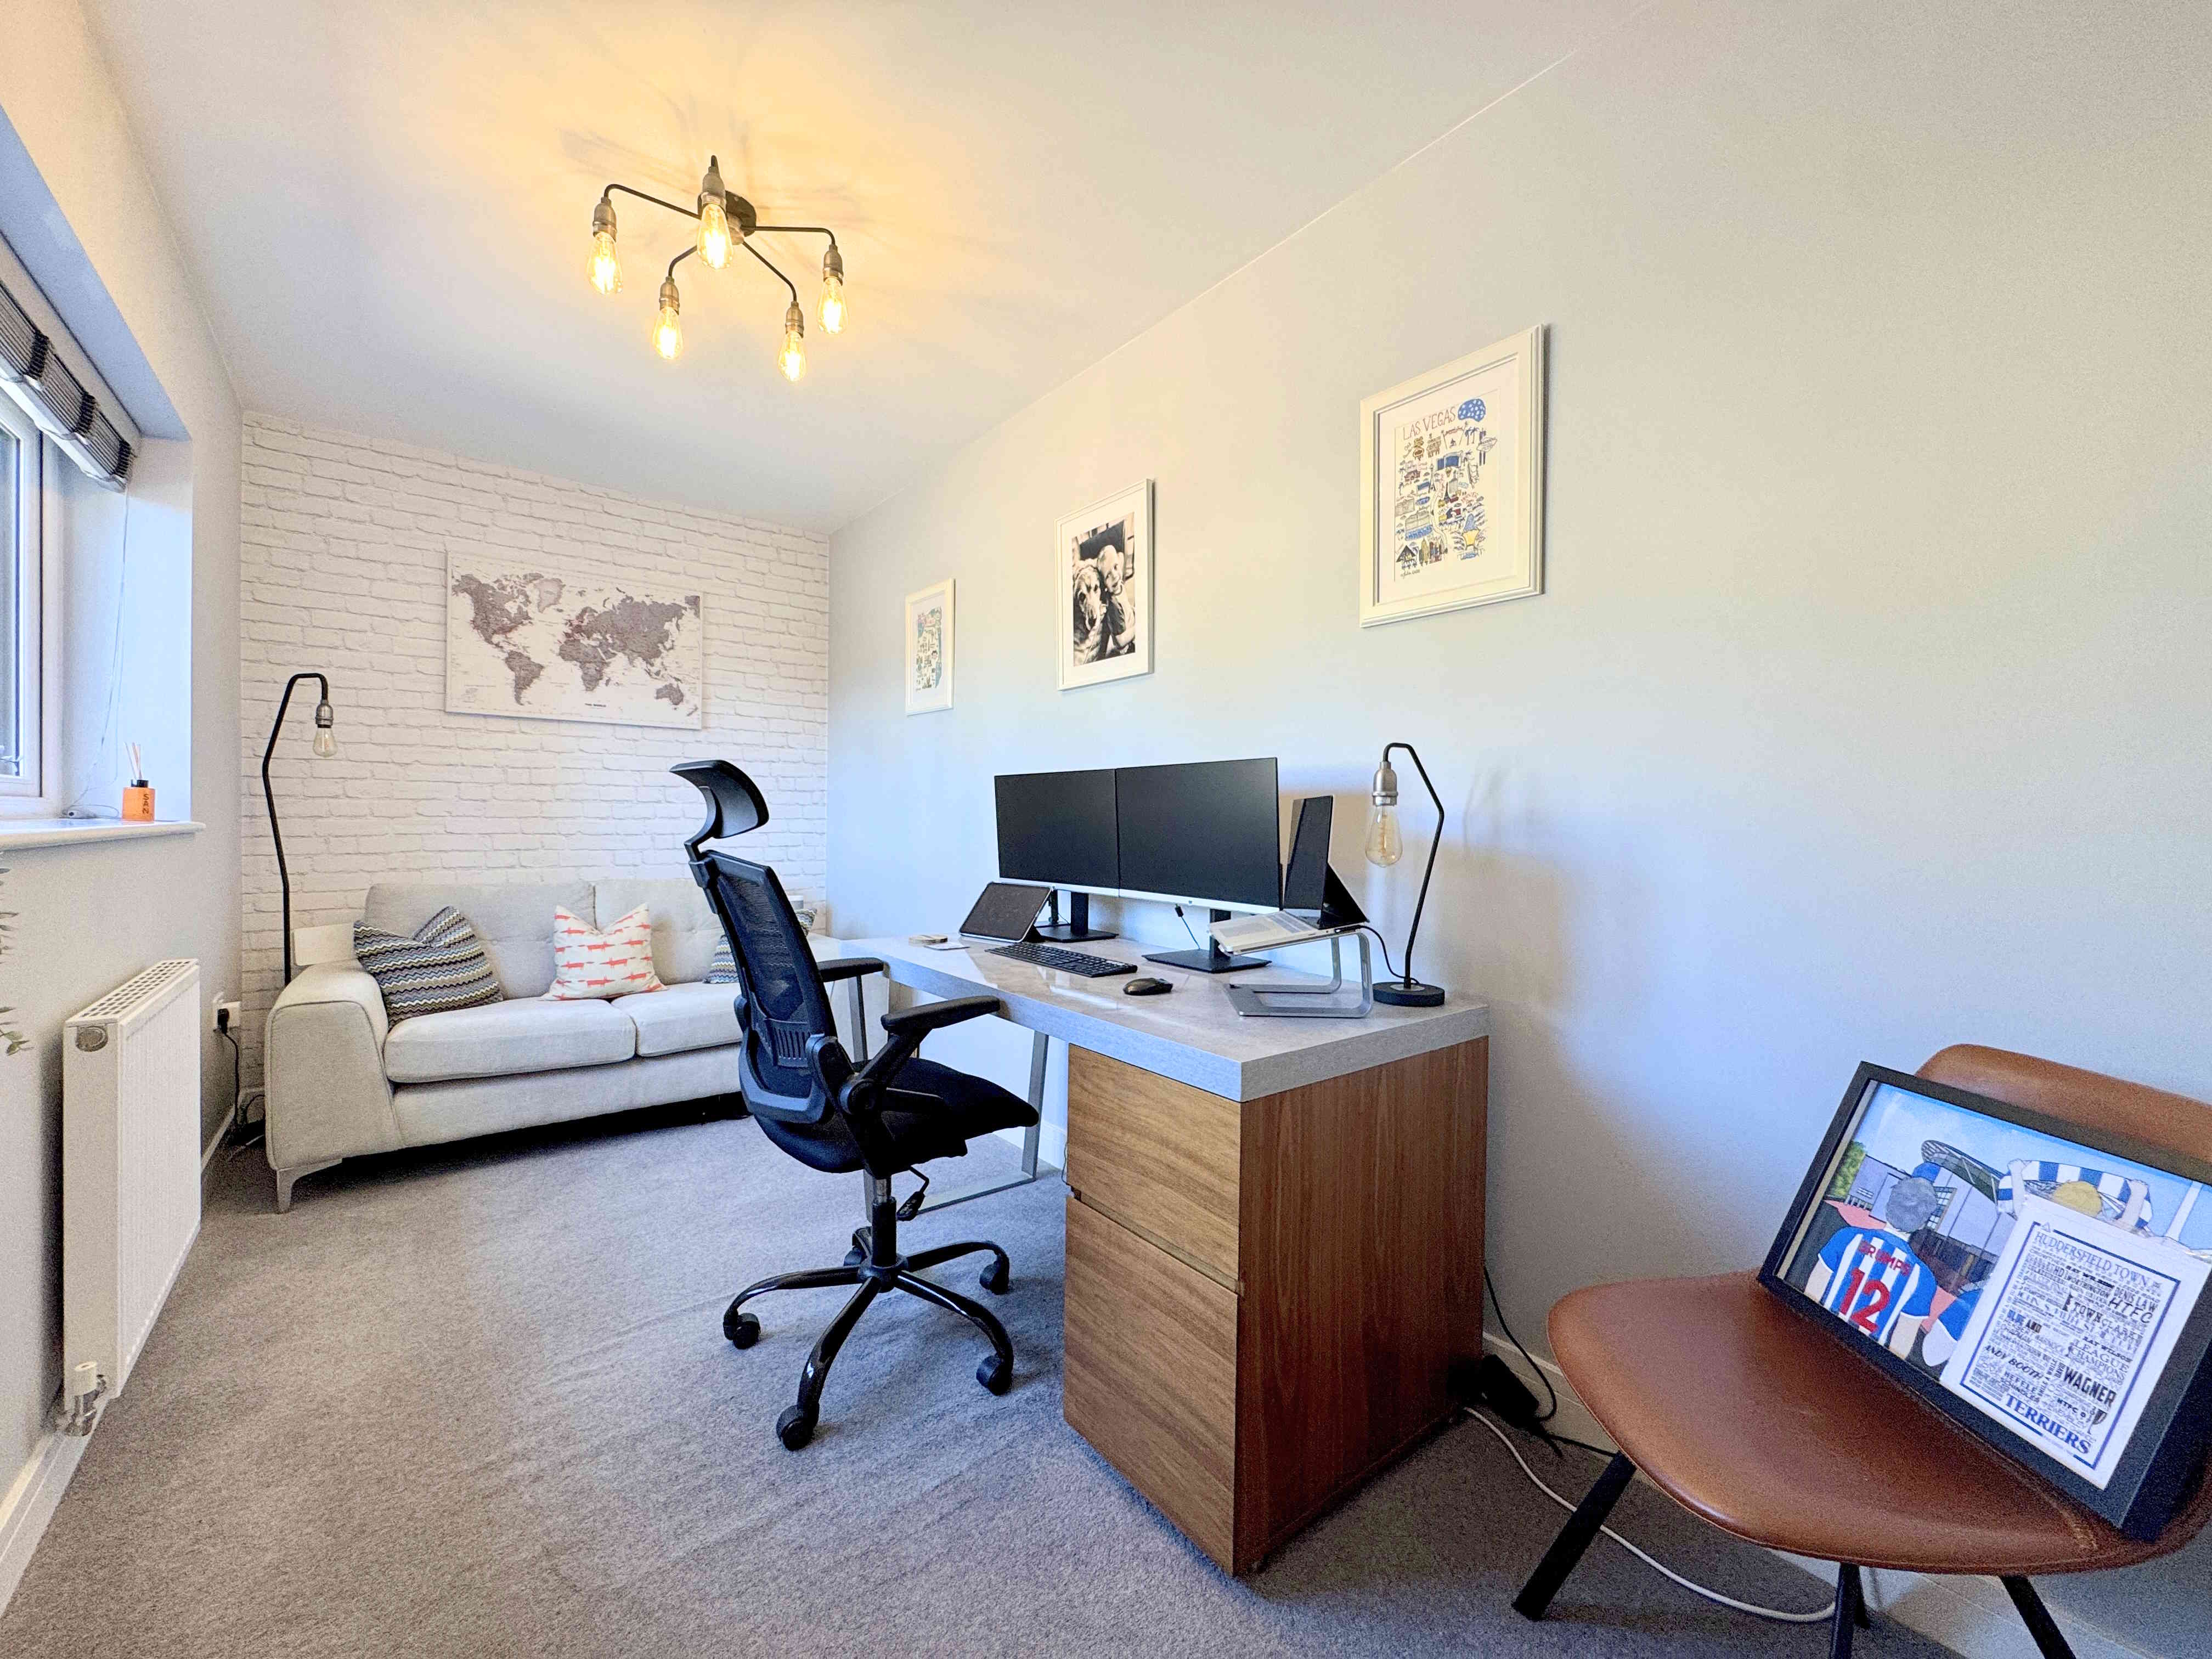
A double bedroom with a radiator and a UPVC window, currently used as a home office.
BATHROOM
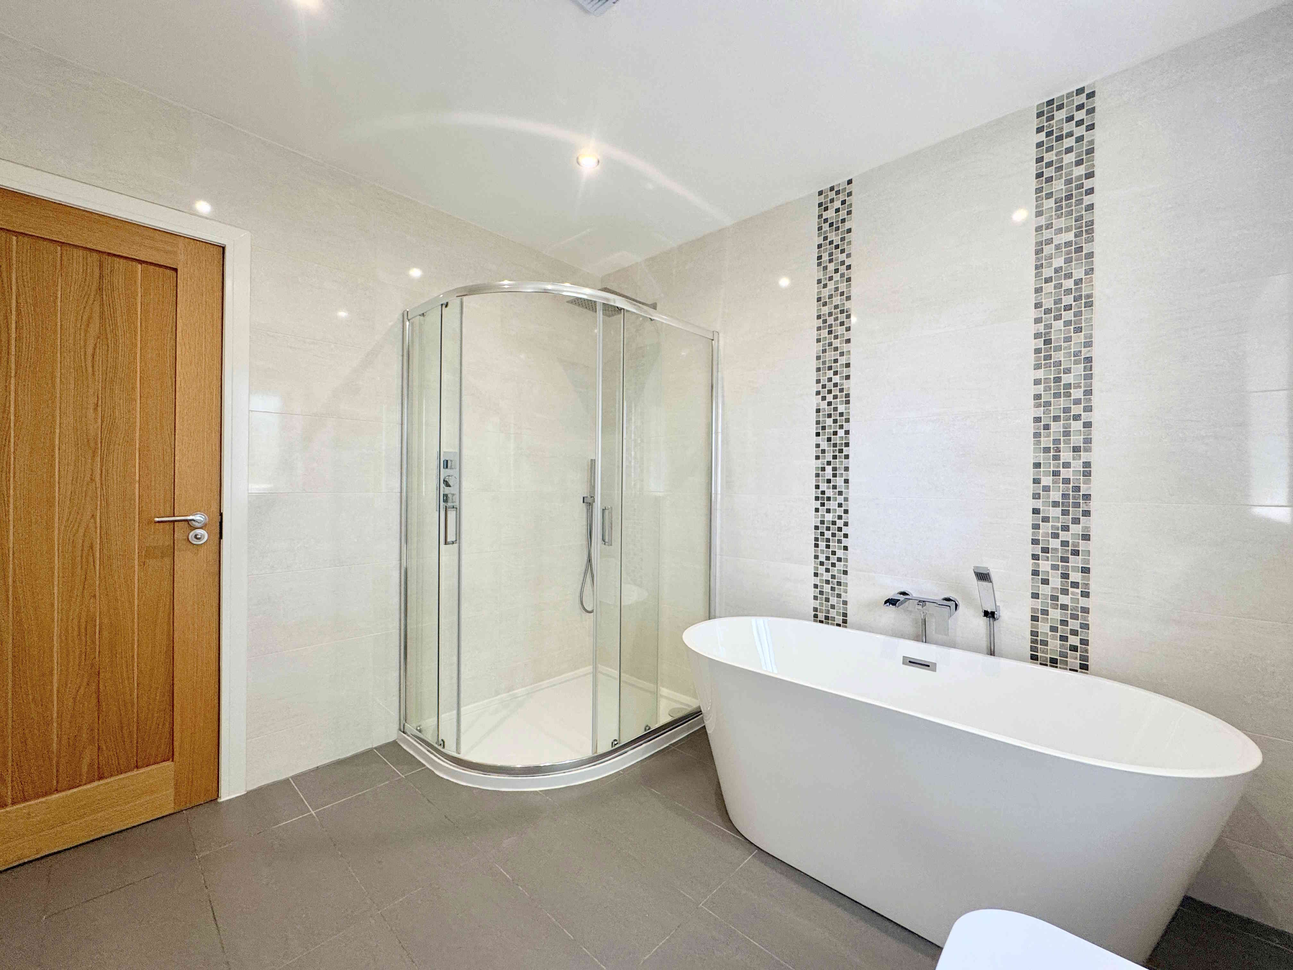
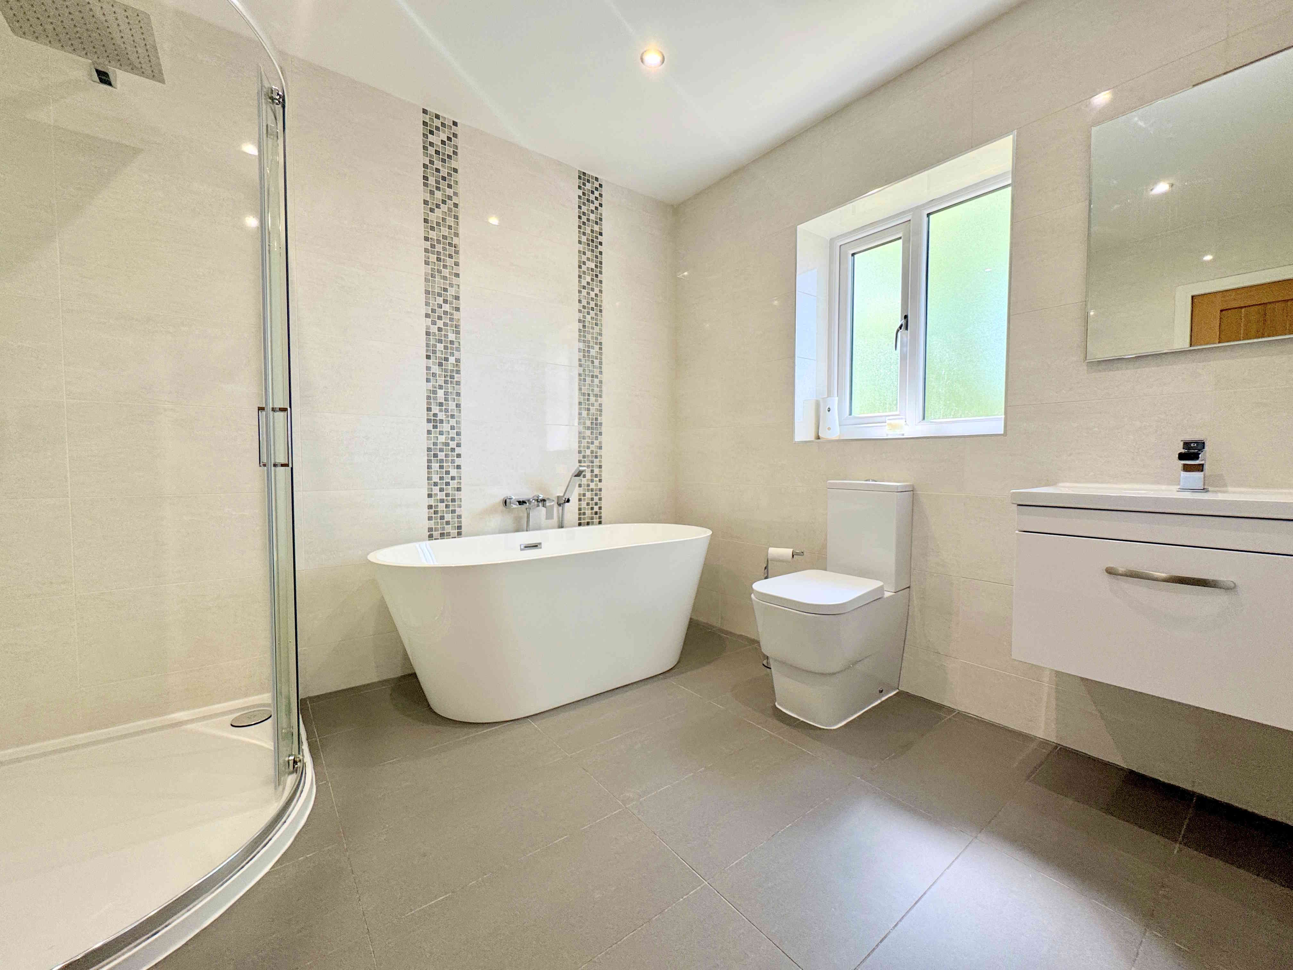
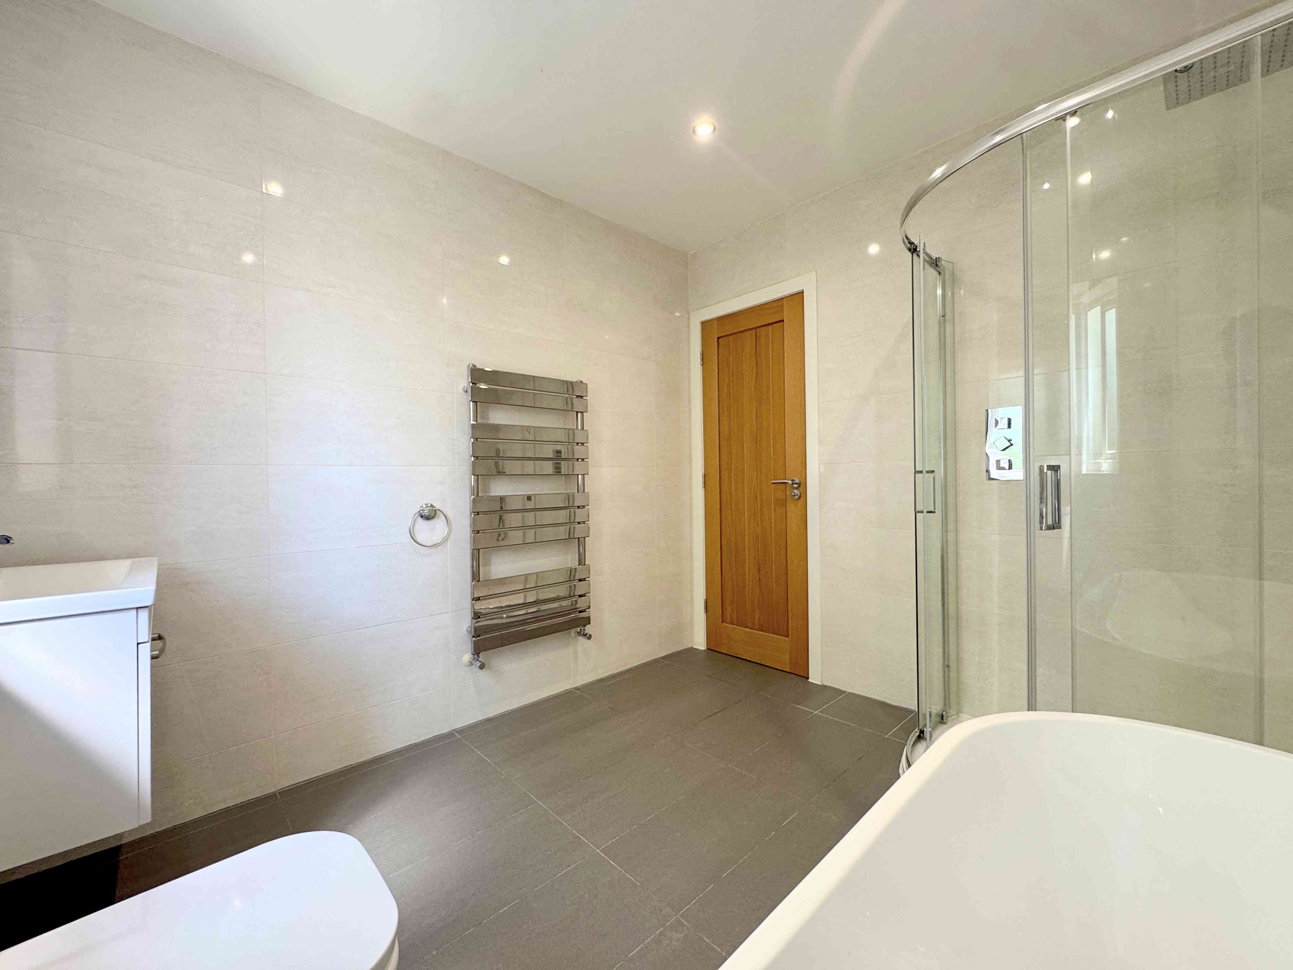
A luxurious four-piece family bathroom comprising a freestanding bath with handheld attachment, large walk-in shower cubicle with rainfall and handheld shower, low flush toilet and vanity wash basin. Finished with fully tiled walls and flooring, chrome towel radiator, ceiling spotlights, extractor fan, and a UPVC window.
EXTERNAL
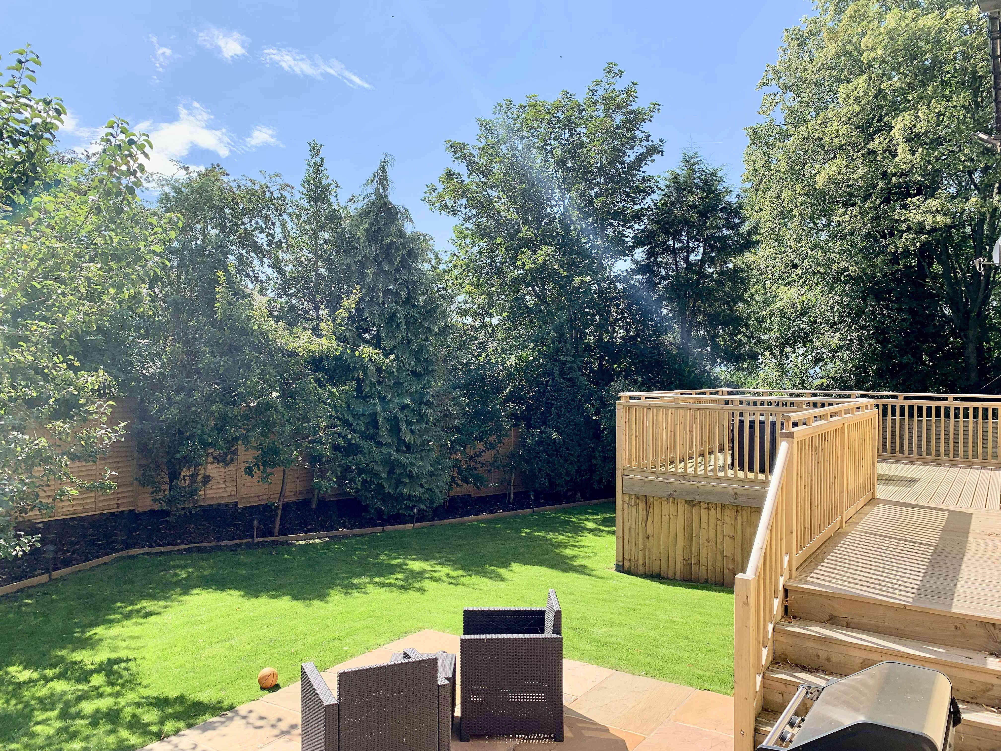
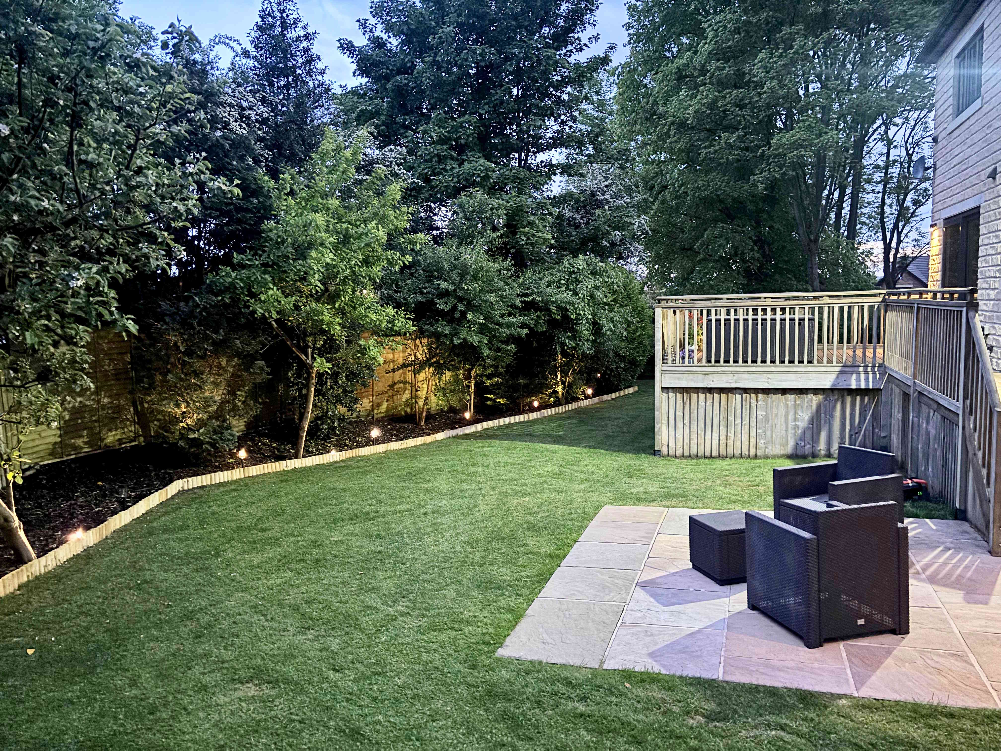
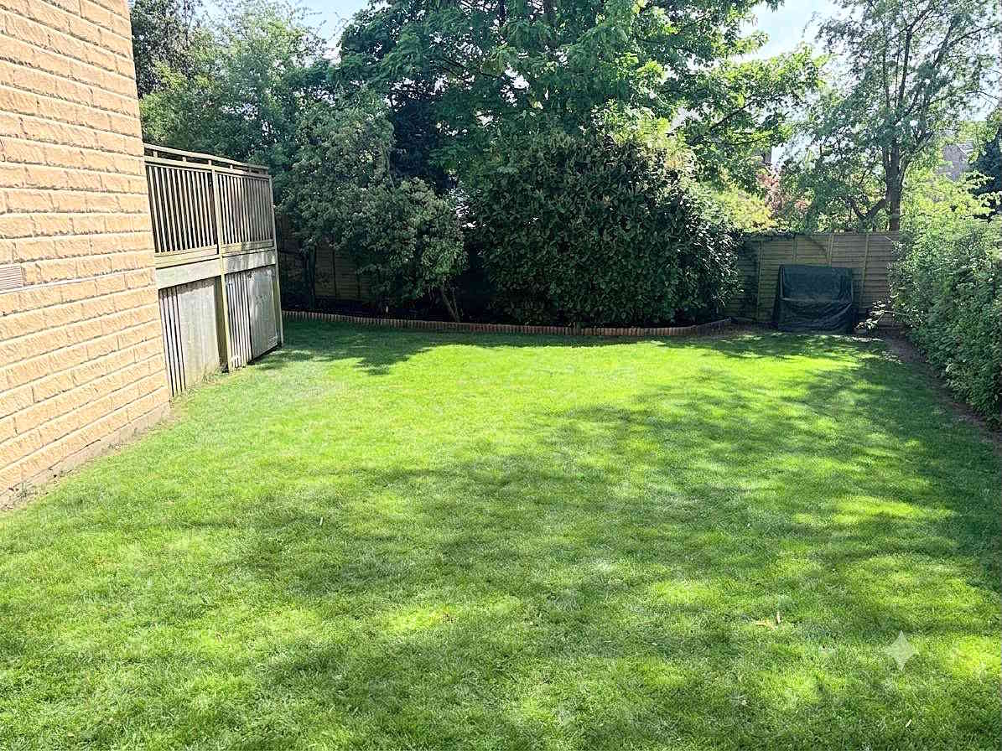
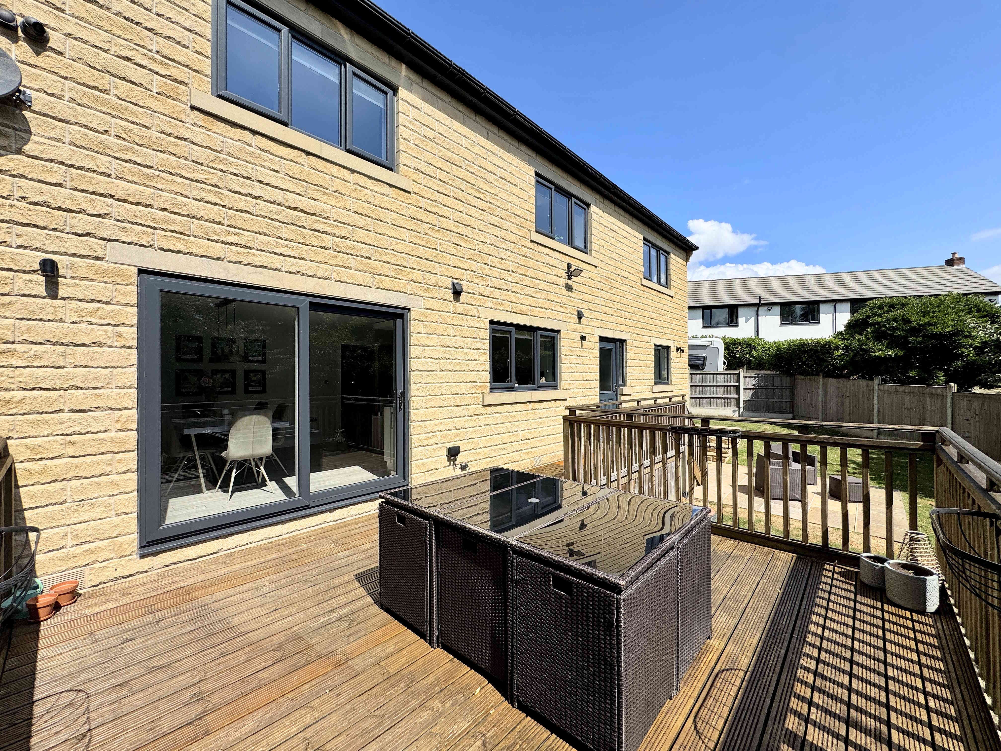
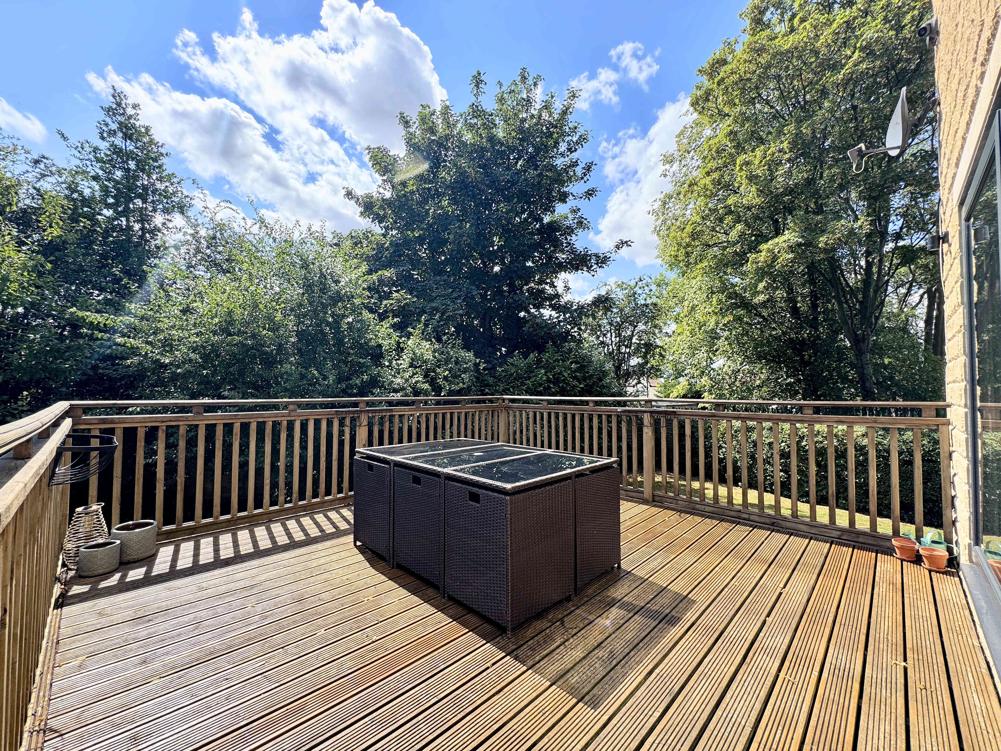
To the front of the property is a generous block paved driveway providing off-road parking for up to four vehicles, an EV charging point and an outdoor tap. To the rear is a substantial enclosed family garden wrapping around three sides of the property, featuring a raised timber decking area, Yorkshire stone flagged patio, extensive lawn, well-stocked flower beds with mature shrubs, plants and fruit trees, together with both hot and cold outdoor taps, creating a fantastic outdoor space for relaxing and entertaining.
Whilst every endeavour is made to ensure the accuracy of the contents of the sales particulars, they are intended for guidance purposes only and do not in any way constitute part of a contract. No person within the company has authority to make or give any representation or warranty in respect of the property. Measurements given are approximate and are intended for illustrative purposes only. Any fixtures, fittings or equipment have not been tested. Purchasers are encouraged to satisfy themselves by inspection of the property to ascertain their accuracy.