
10 Lyndhurst Avenue, Brighouse, HD6 3RY


Property Summary
Full Details
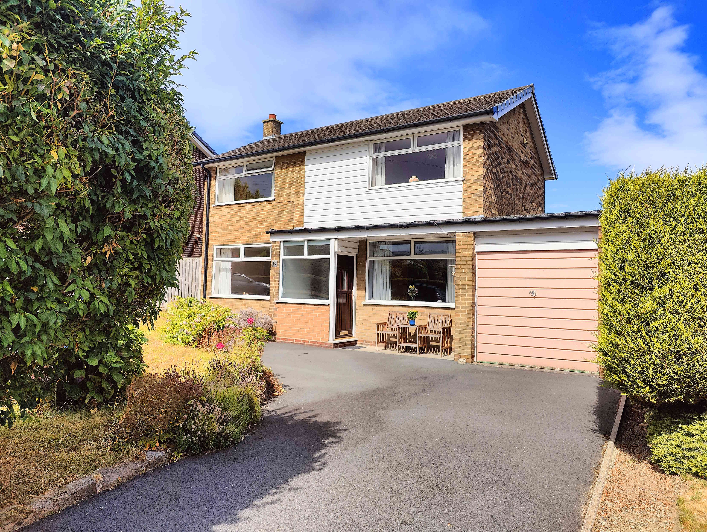
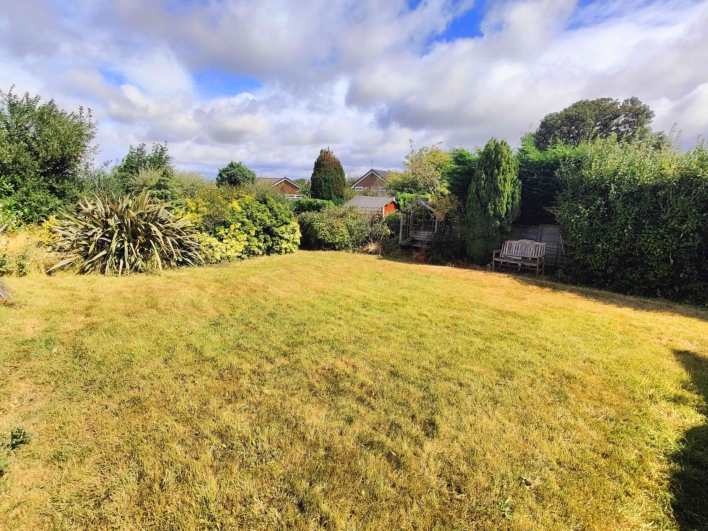
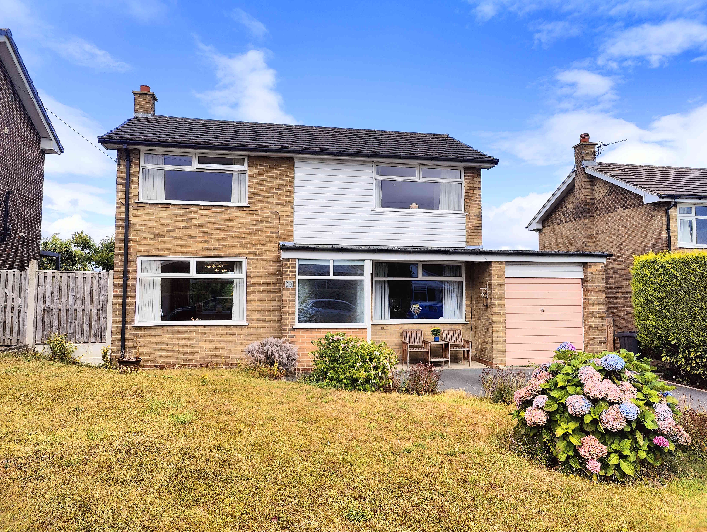
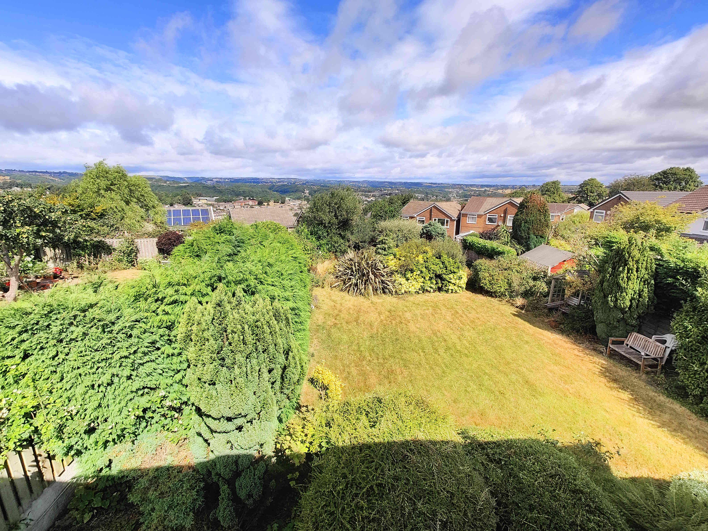
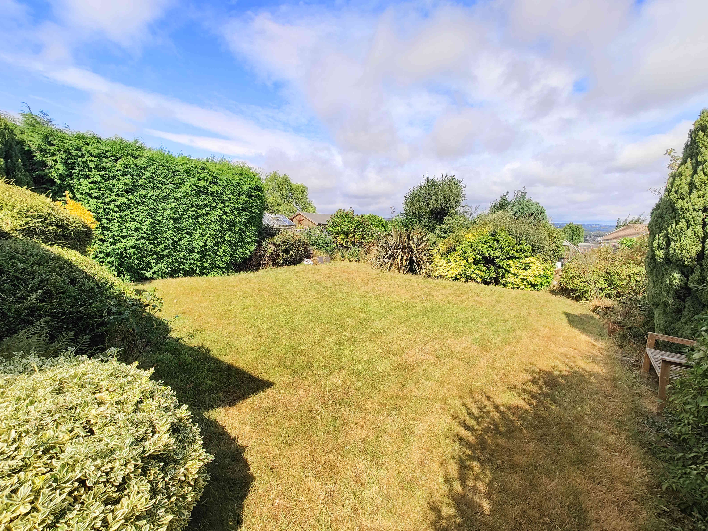
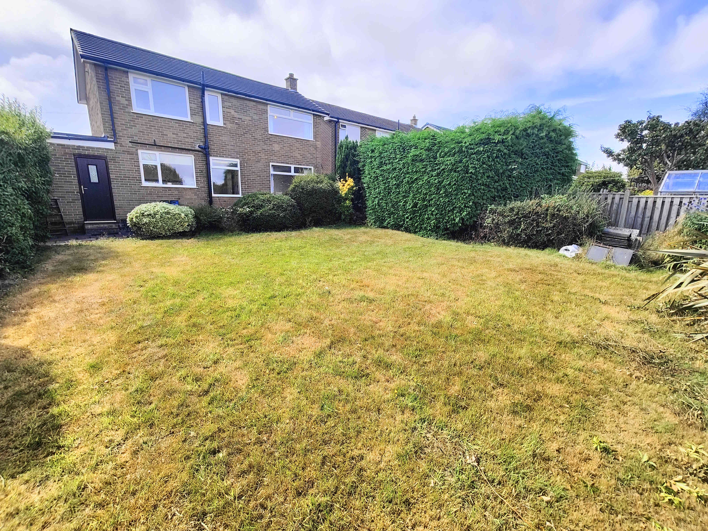
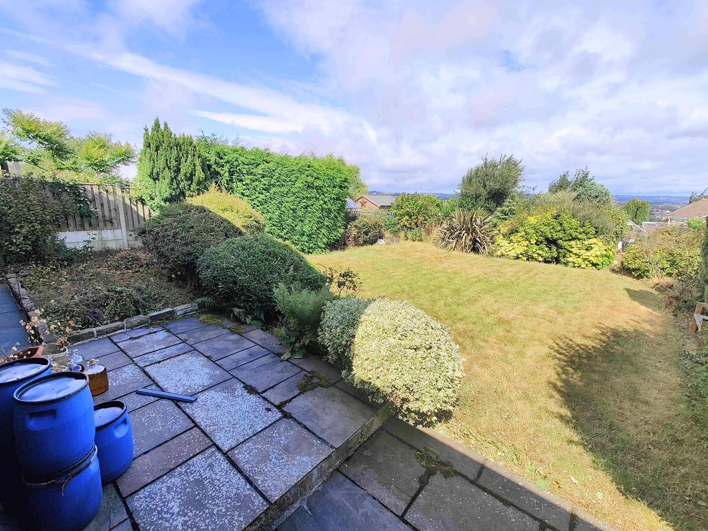
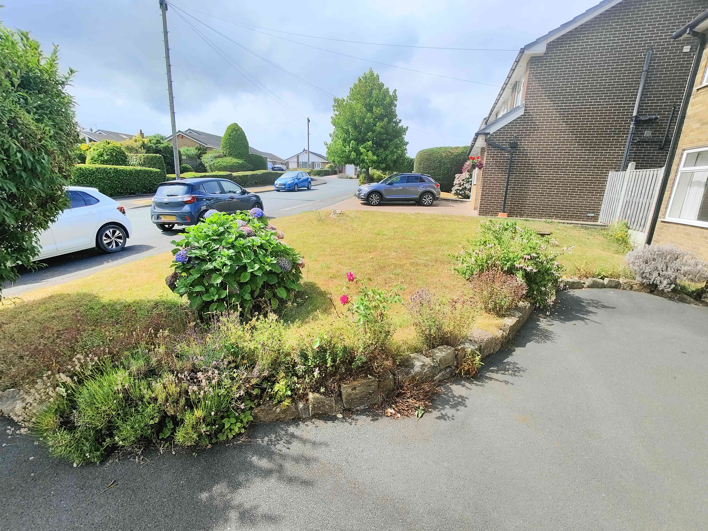
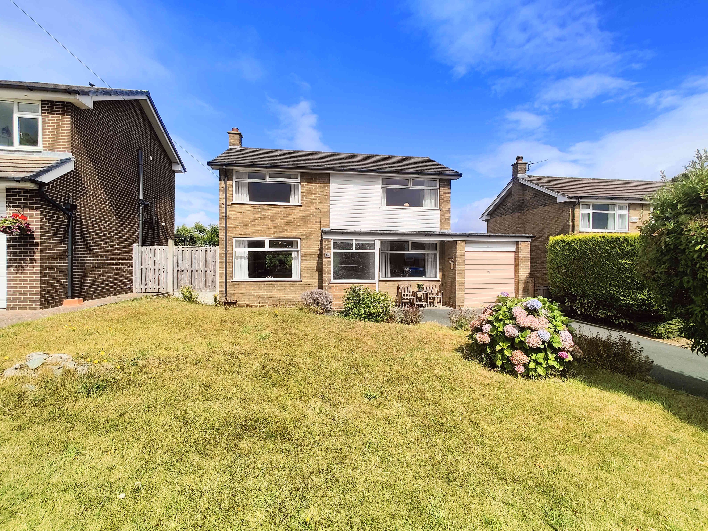
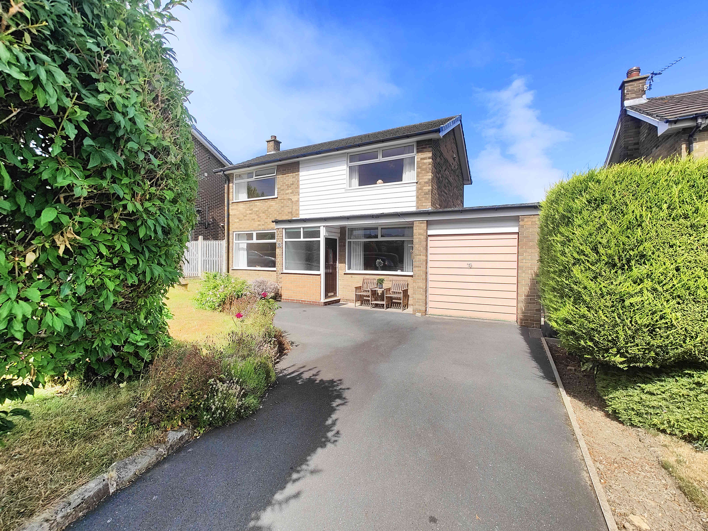
Situated on a highly sought after location at the top of Brighouse, in a lofty vantage point that offers charming views over the town to the rear elevation, is this well-presented three bedroomed detached property. An ideal family home and offered with the added benefit of being with NO CHAIN, this house will certainly delight from the moment you arrive. To the front elevation is a beautifully tended lawned garden with shrub adornment that certainly enhances the kerb appeal of the property. The front garden borders a private tarmac driveway, offering parking for two cars, which leads down to an integral single garage offering an additional secure parking space or additional storage. To the rear of the property are the spacious lawned and shrub gardens offering the ideal place for children or pets to play, all with a backdrop of Brighouse town centre.
Internally the property is well laid out, requiring modernisation, which will offer the ideal home for a growing family or professional couple looking for that special something. With a spacious dual aspect living room, family dining room, kitchen, ground floor WC, three double bedrooms and house shower room that is offered with a modern style and finish. With so much potential on offer this property must be viewed internally in order to fully appreciate this welcoming home.
Not only is this property situated in a quiet and highly sought after location but it is also in a well-connected position. The house benefits from being just 3 minutes from Brighouse town centre as well as just a quick 6 minute drive from the M62, offering quick connections to the major cities of Leeds, Bradford and Manchester. There are ample bus services running regularly to local areas. Brighouse train station, just 3 minutes’ drive away, offers outstanding links to surrounding cities, in addition to having access to the Grand Central train service to London. The property is also within the catchment area of local good schools.
Owing to the fantastic features on offer with this three bedroomed detached family home, an appointment to view is highly essential in order to fully appreciate everything on offer.
From the front of the property a high quality composite door opens into the
HALLWAY
A light and bright reception as you step inside the property, the hallway features a large uPVC double glazed frosted window to the front elevation, single radiator and a central light fitting.
From the hallway wooden doors open into the
LIVING ROOM
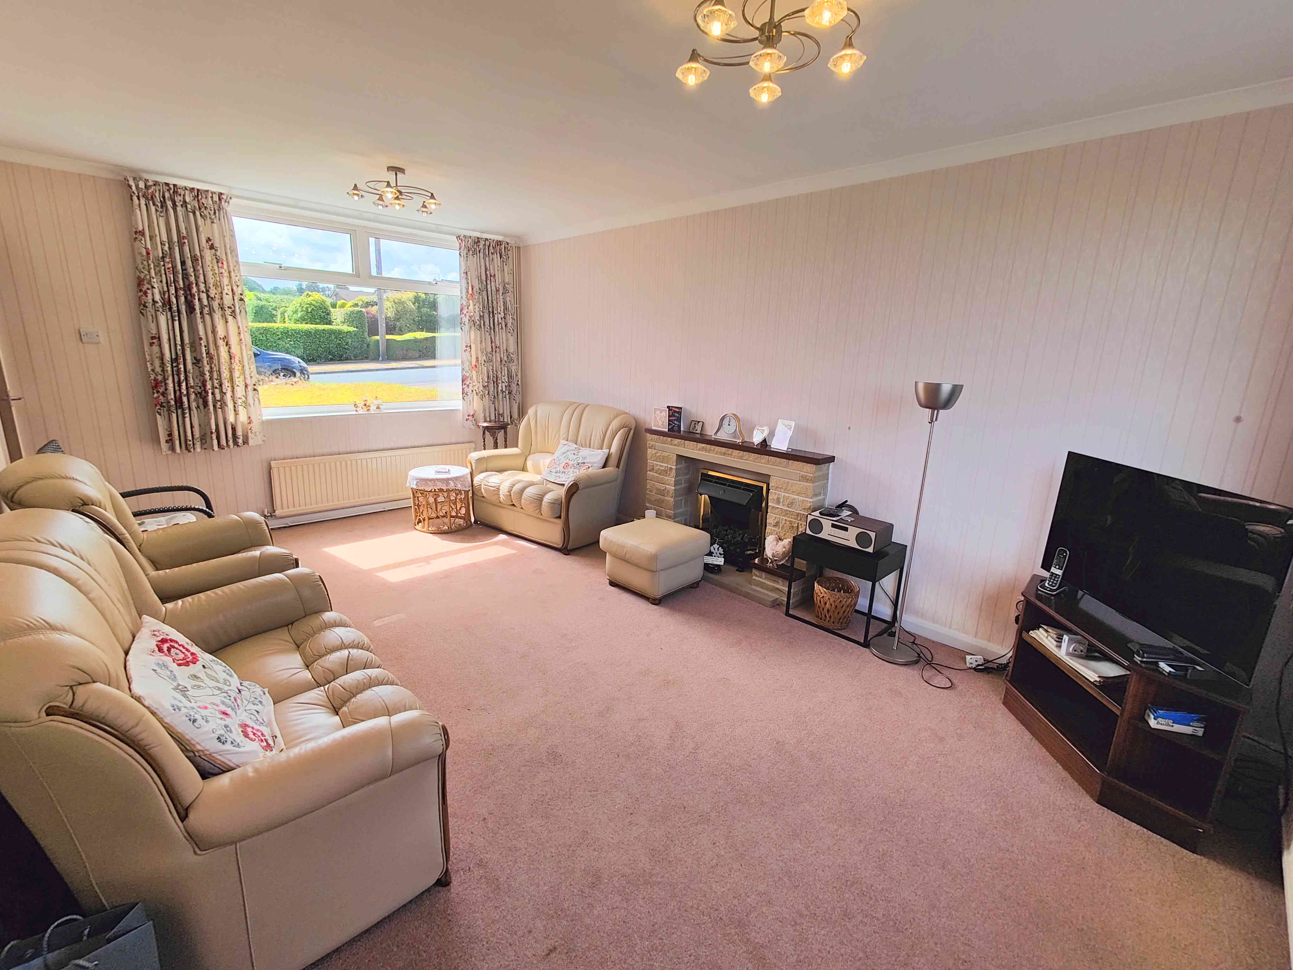
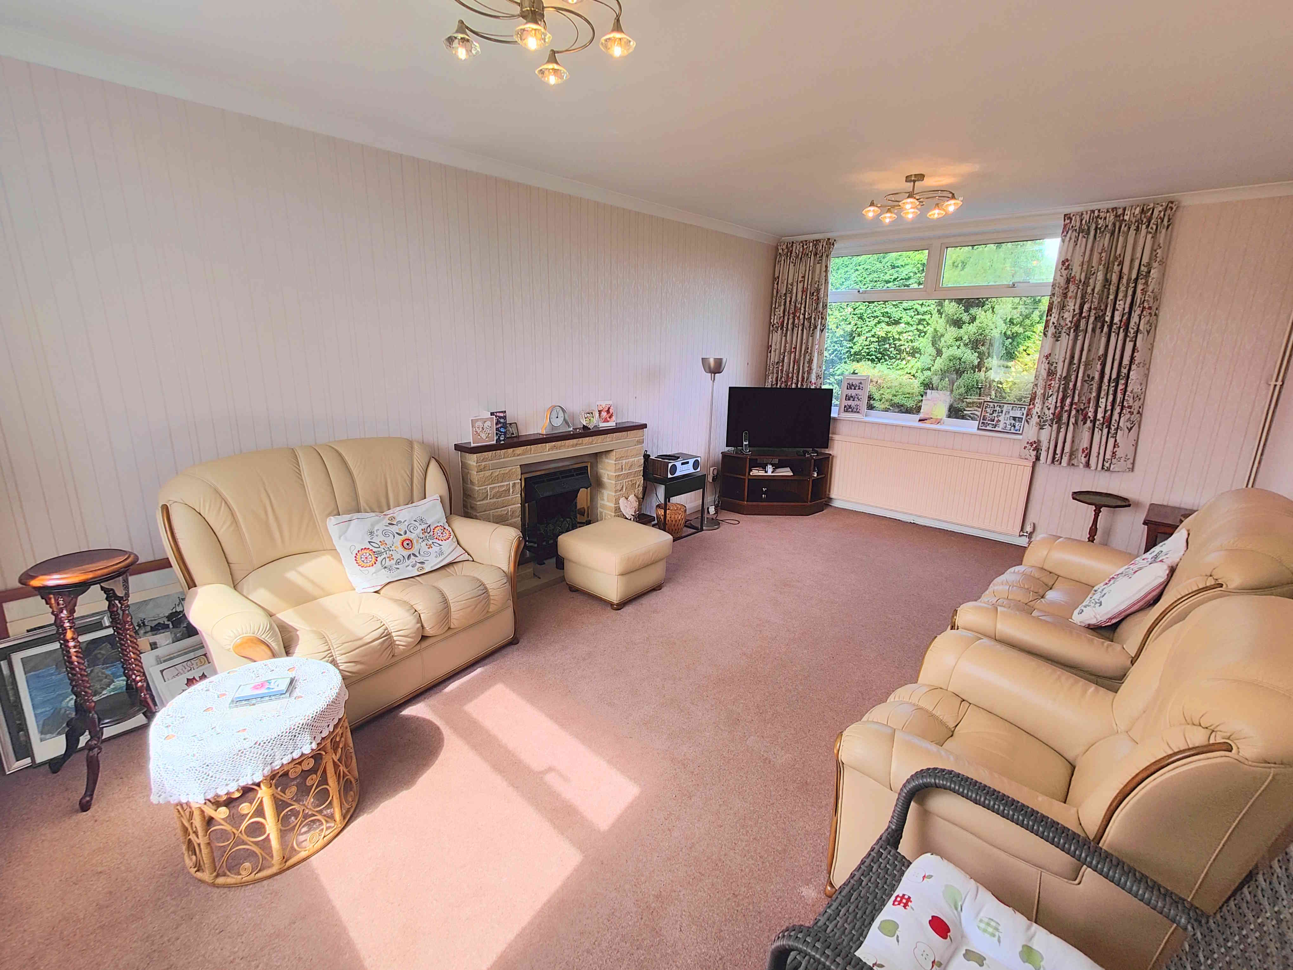
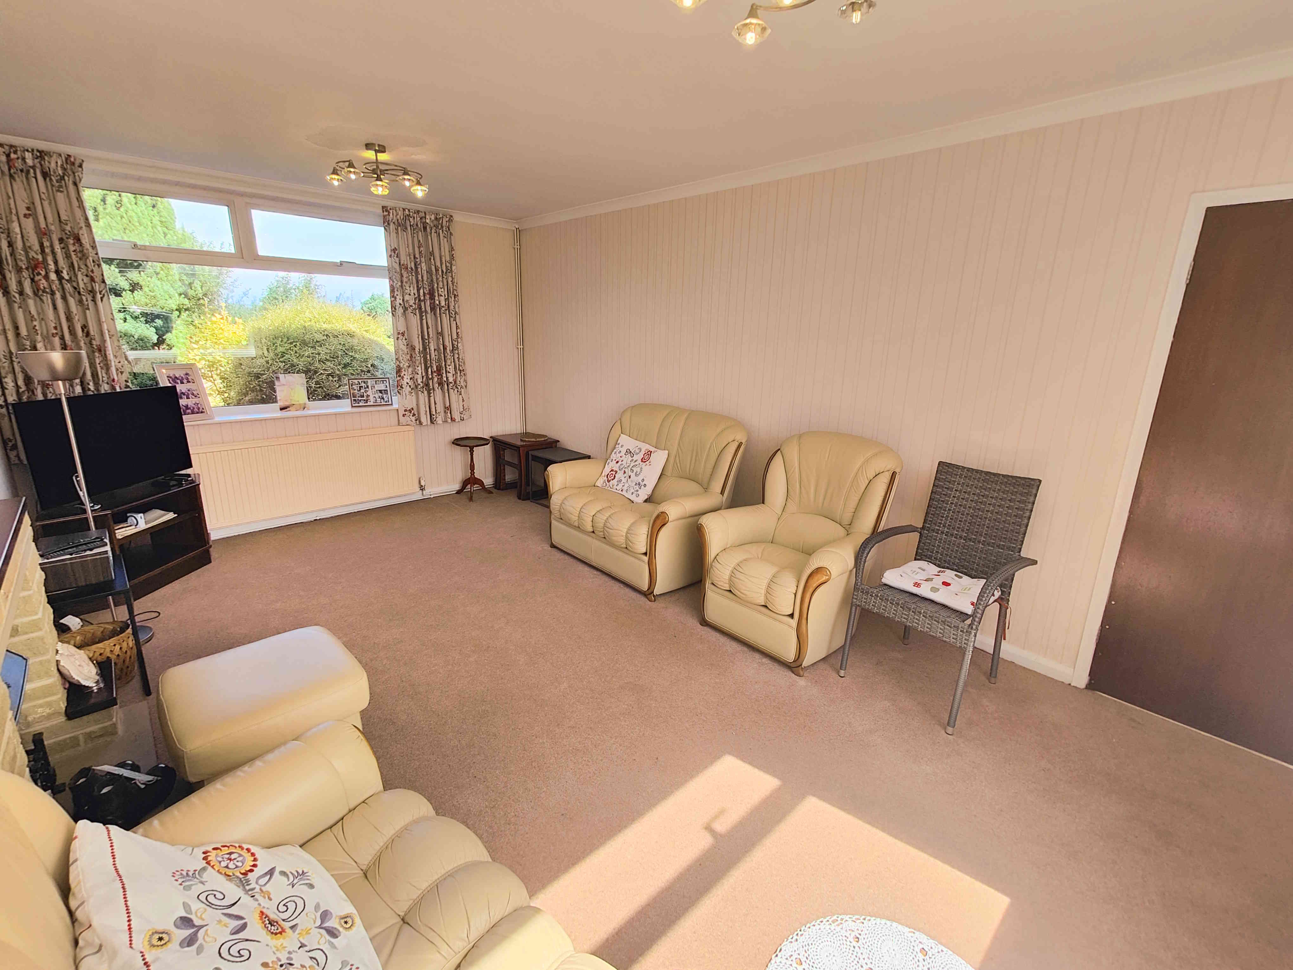
A light and bright living room that is bathed in natural light owing to the dual aspect uPVC double glazed windows to both the front and rear elevations. The living room can easily accommodate a three piece suite along with additional furniture. A gas fire, set in a stone hearth and with a wooden mantelpiece, creates the ideal central feature for the whole room. With a carpeted floor, cornice to ceiling, two central light fittings, single radiator, dual radiator and a television access point.
DINING ROOM
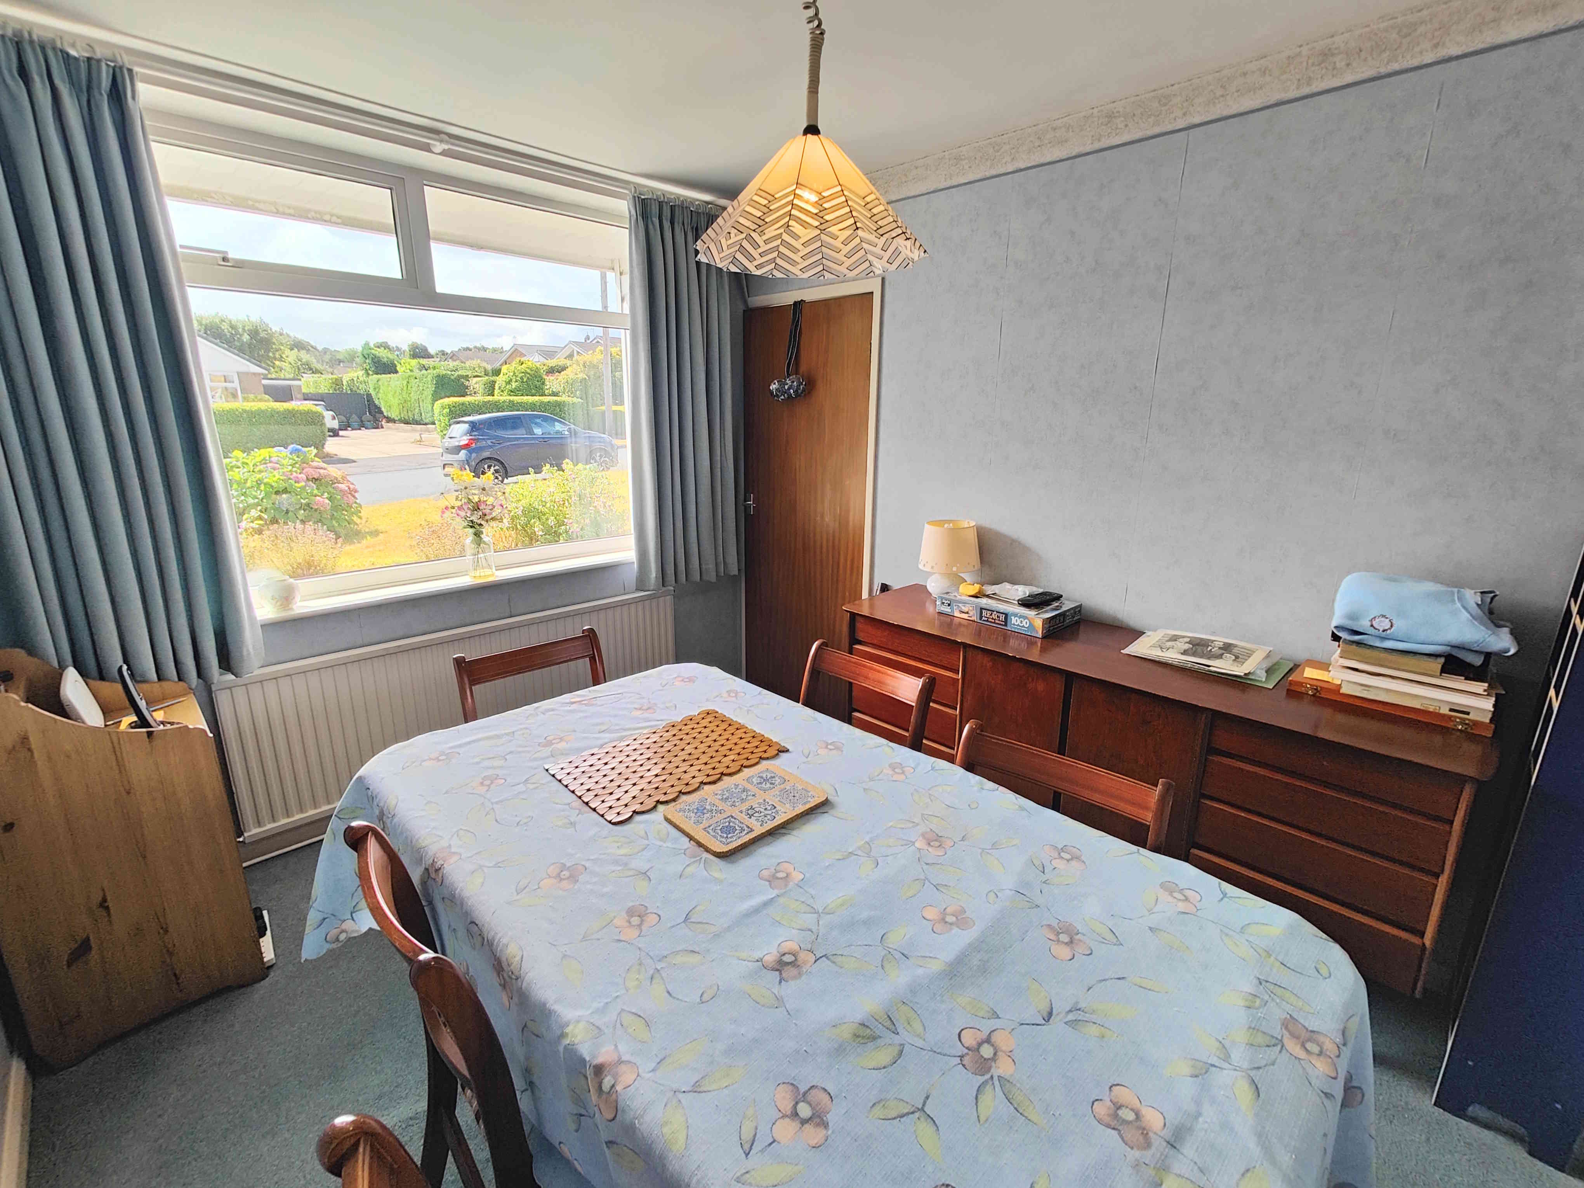
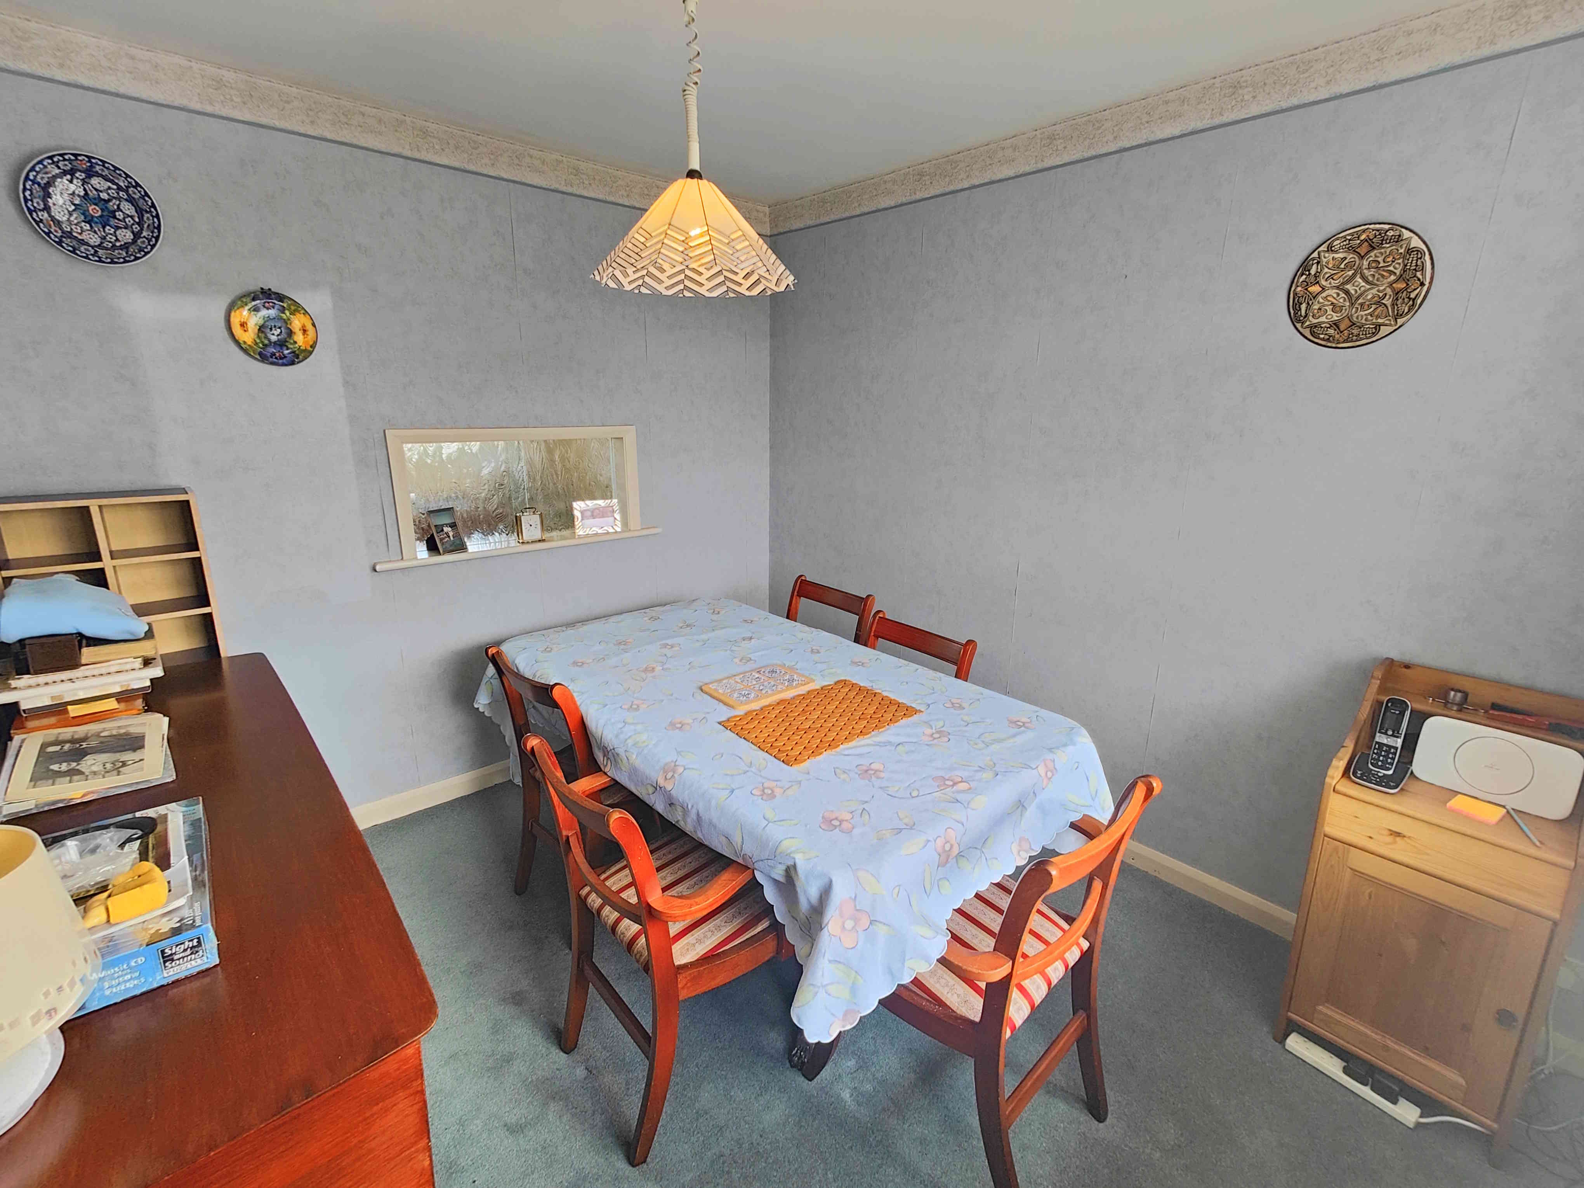
The ideal family dining room that can accommodate a large dining table along with additional furniture. This room could potentially be opened up with the kitchen to create a large dining kitchen. With a carpeted floor, uPVC double glazed window to the front elevation, cornice to ceiling, central light fitting and a single radiator.
KITCHEN
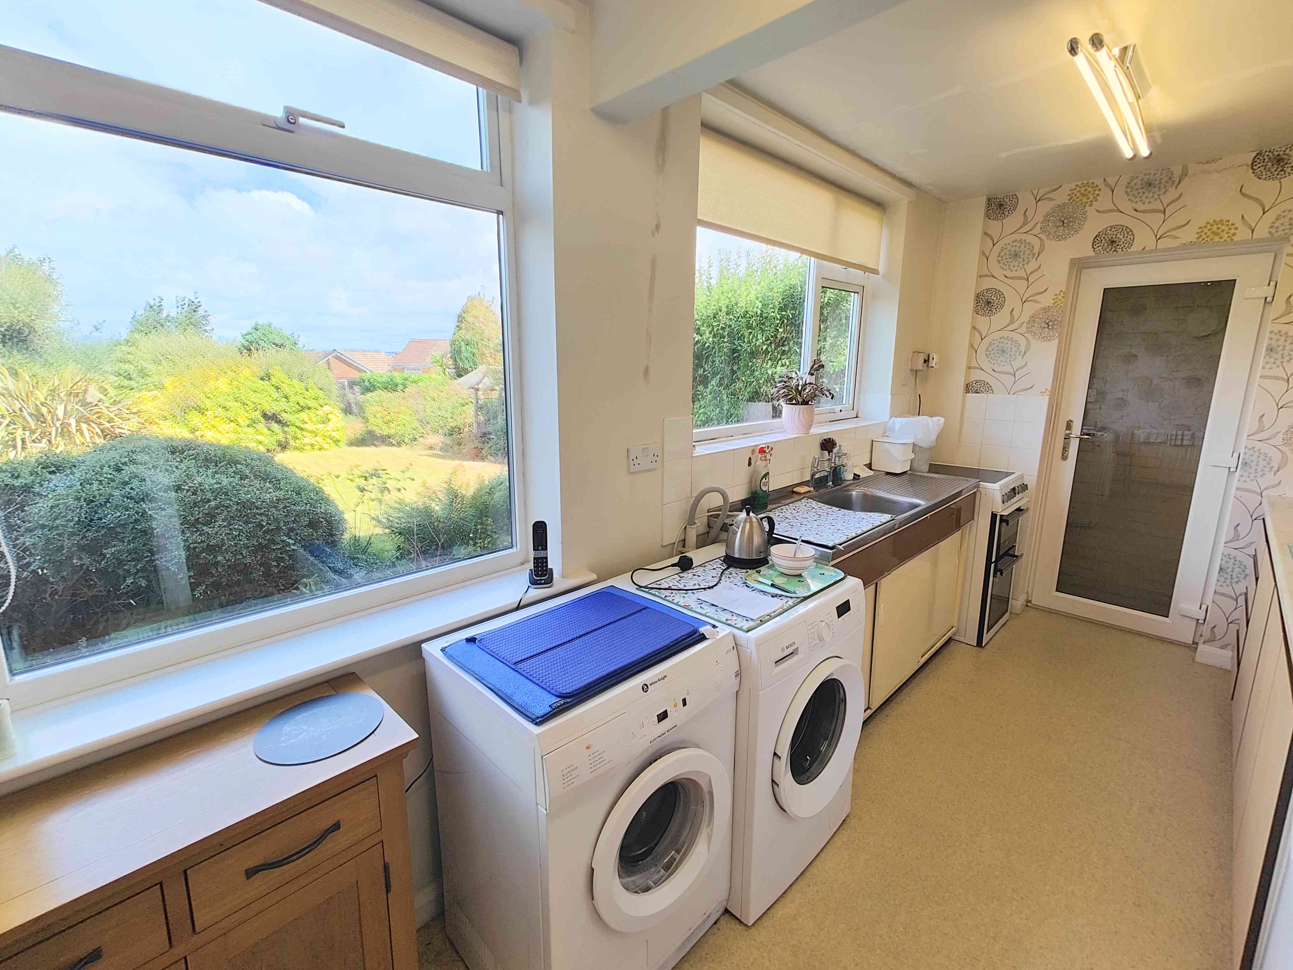
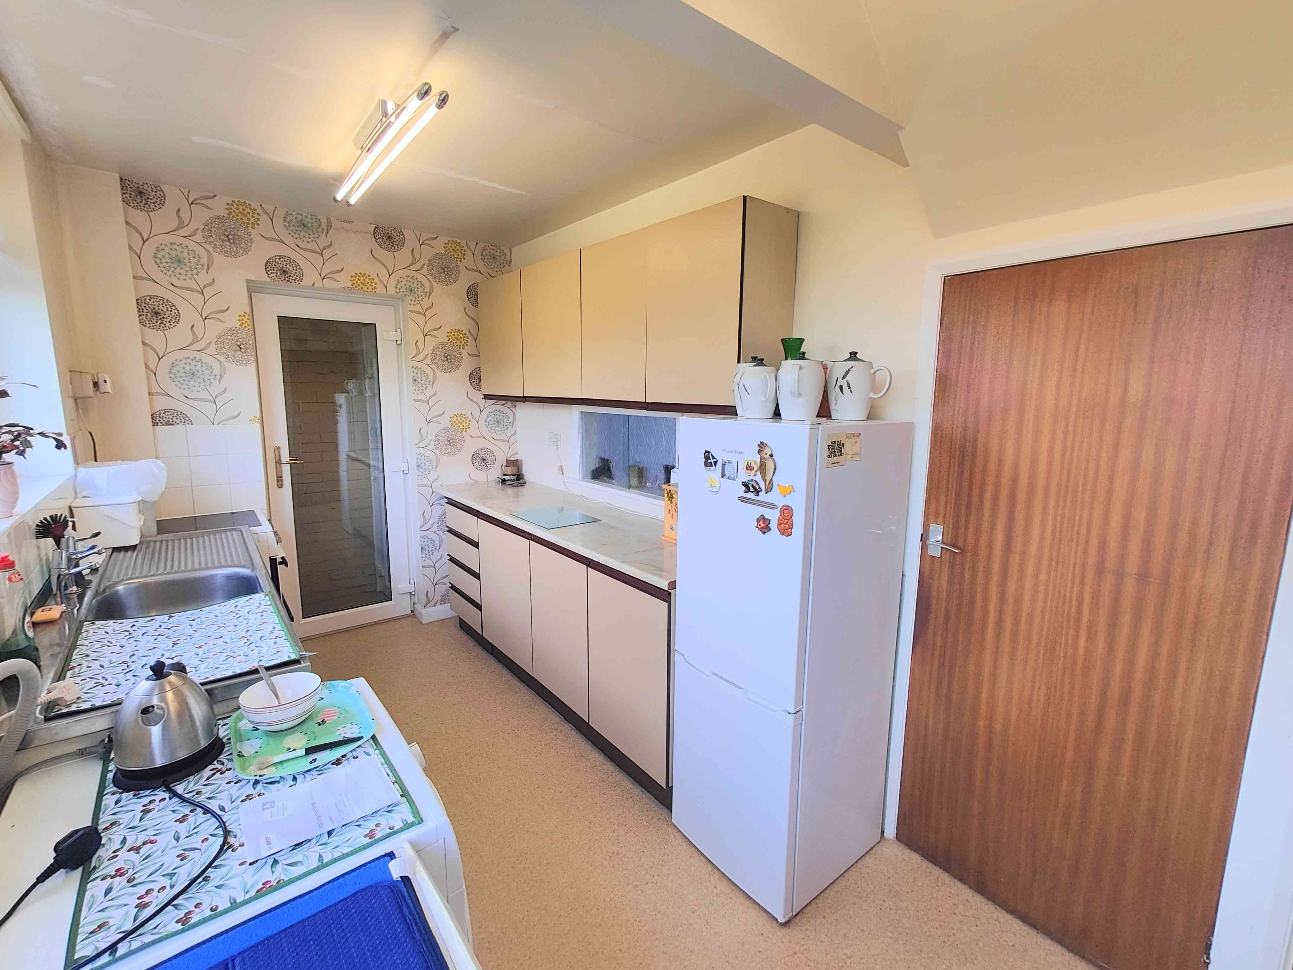
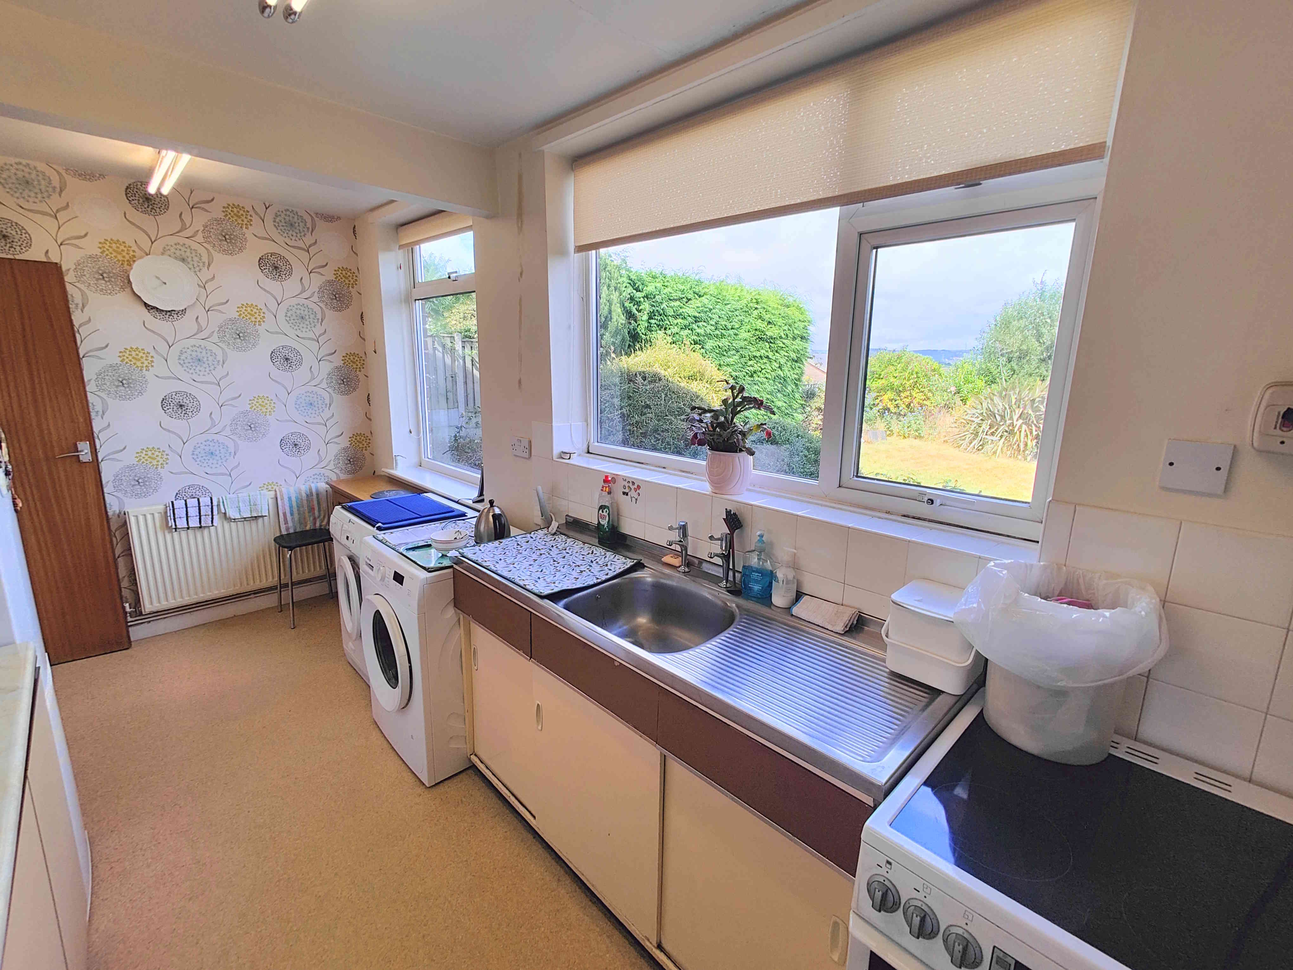
A spacious kitchen that features laminated work surfaces to two sides of the room that has over or under counter cupboards and drawers. Two uPVC double glazed windows to the rear elevation offers ample natural light and a charming view over the rear garden. With a cooker unit, two central strip lights, single radiator, splashback tiling, vinyl flooring, space for a fridge/freezer, plumbing for a washing machine, space for a dryer and an inset stainless steel sink with stainless steel mixer tap.
From the kitchen a glass panel door opens into the
REAR HALLWAY
A short rear hallway that offers access to the rear garden via a composite door and the garage via a uPVC door. With a vinyl floor and central light fitting.
The hallway also features a folding door that opens into the
WC
An excellent addition to the property offering ground floor facilities. With a close coupled toilet, washbasin, vinyl floor, single radiator and central light fitting.
From the hallway a carpeted staircase leads up to the
LANDING
With a carpeted floor, airing cupboard and uPVC double glazed window to the rear elevation.
From the landing wooden doors open into
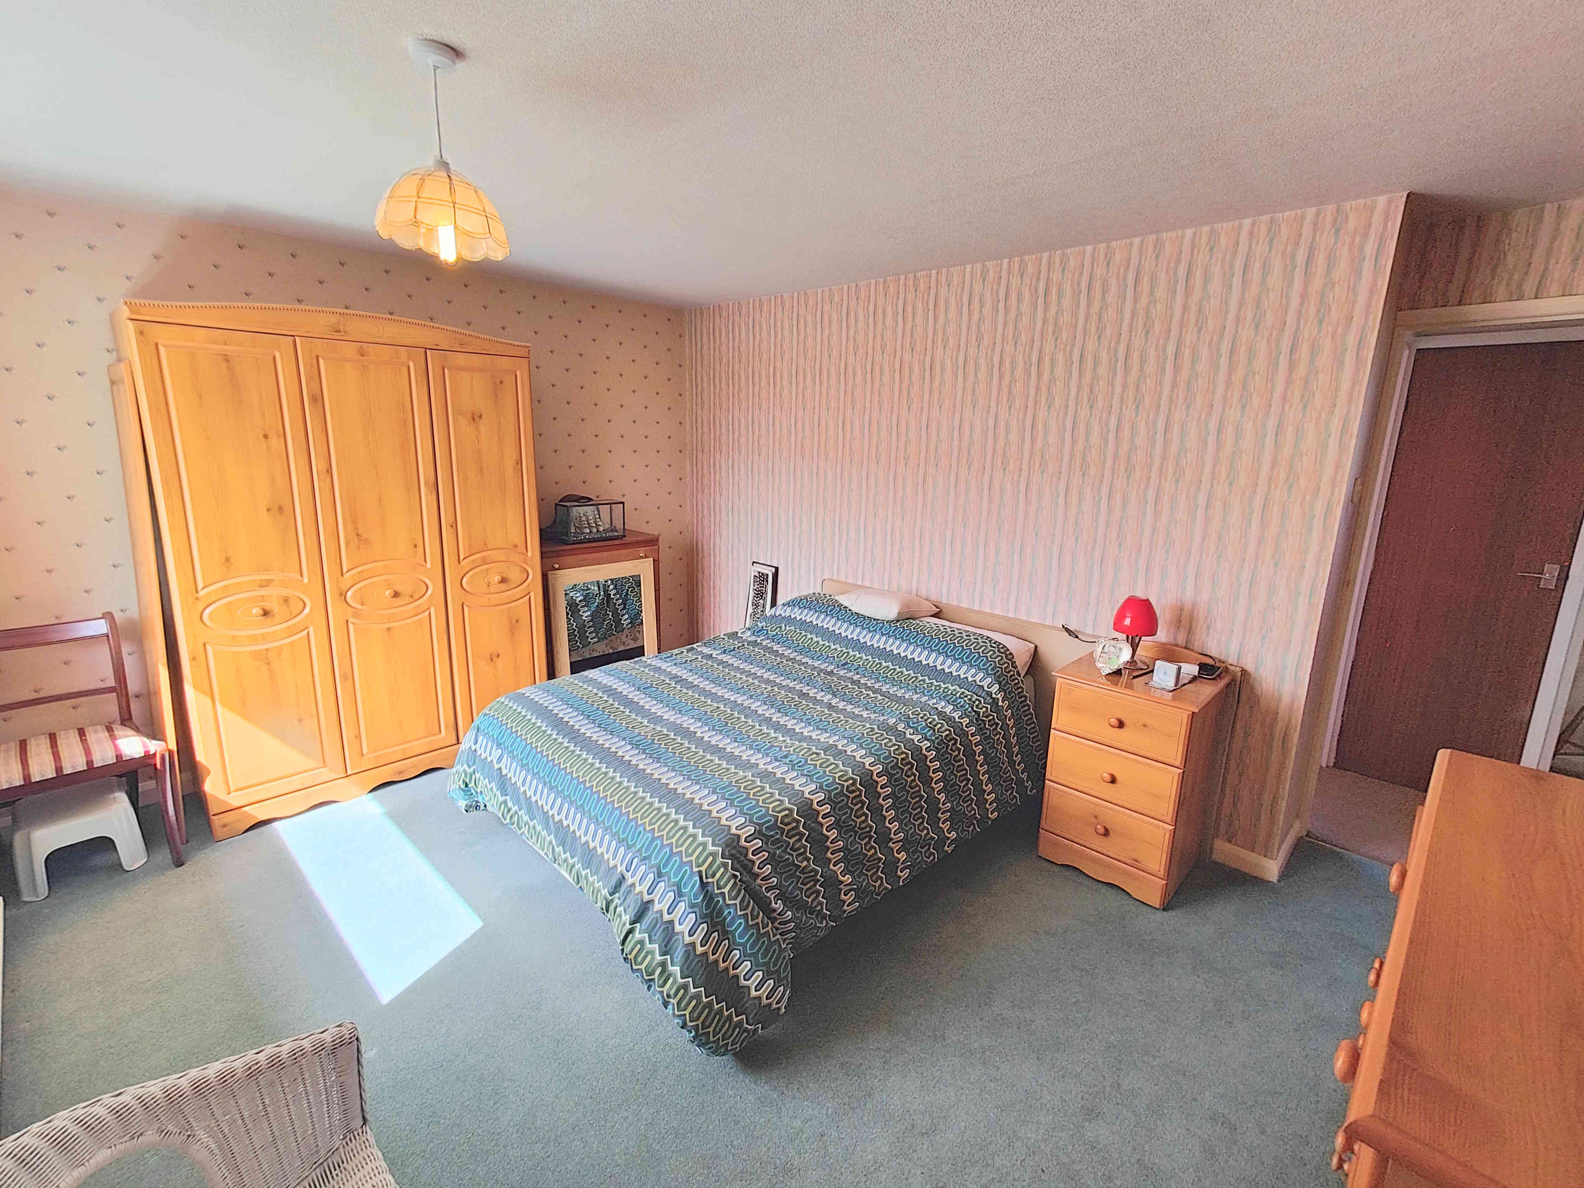
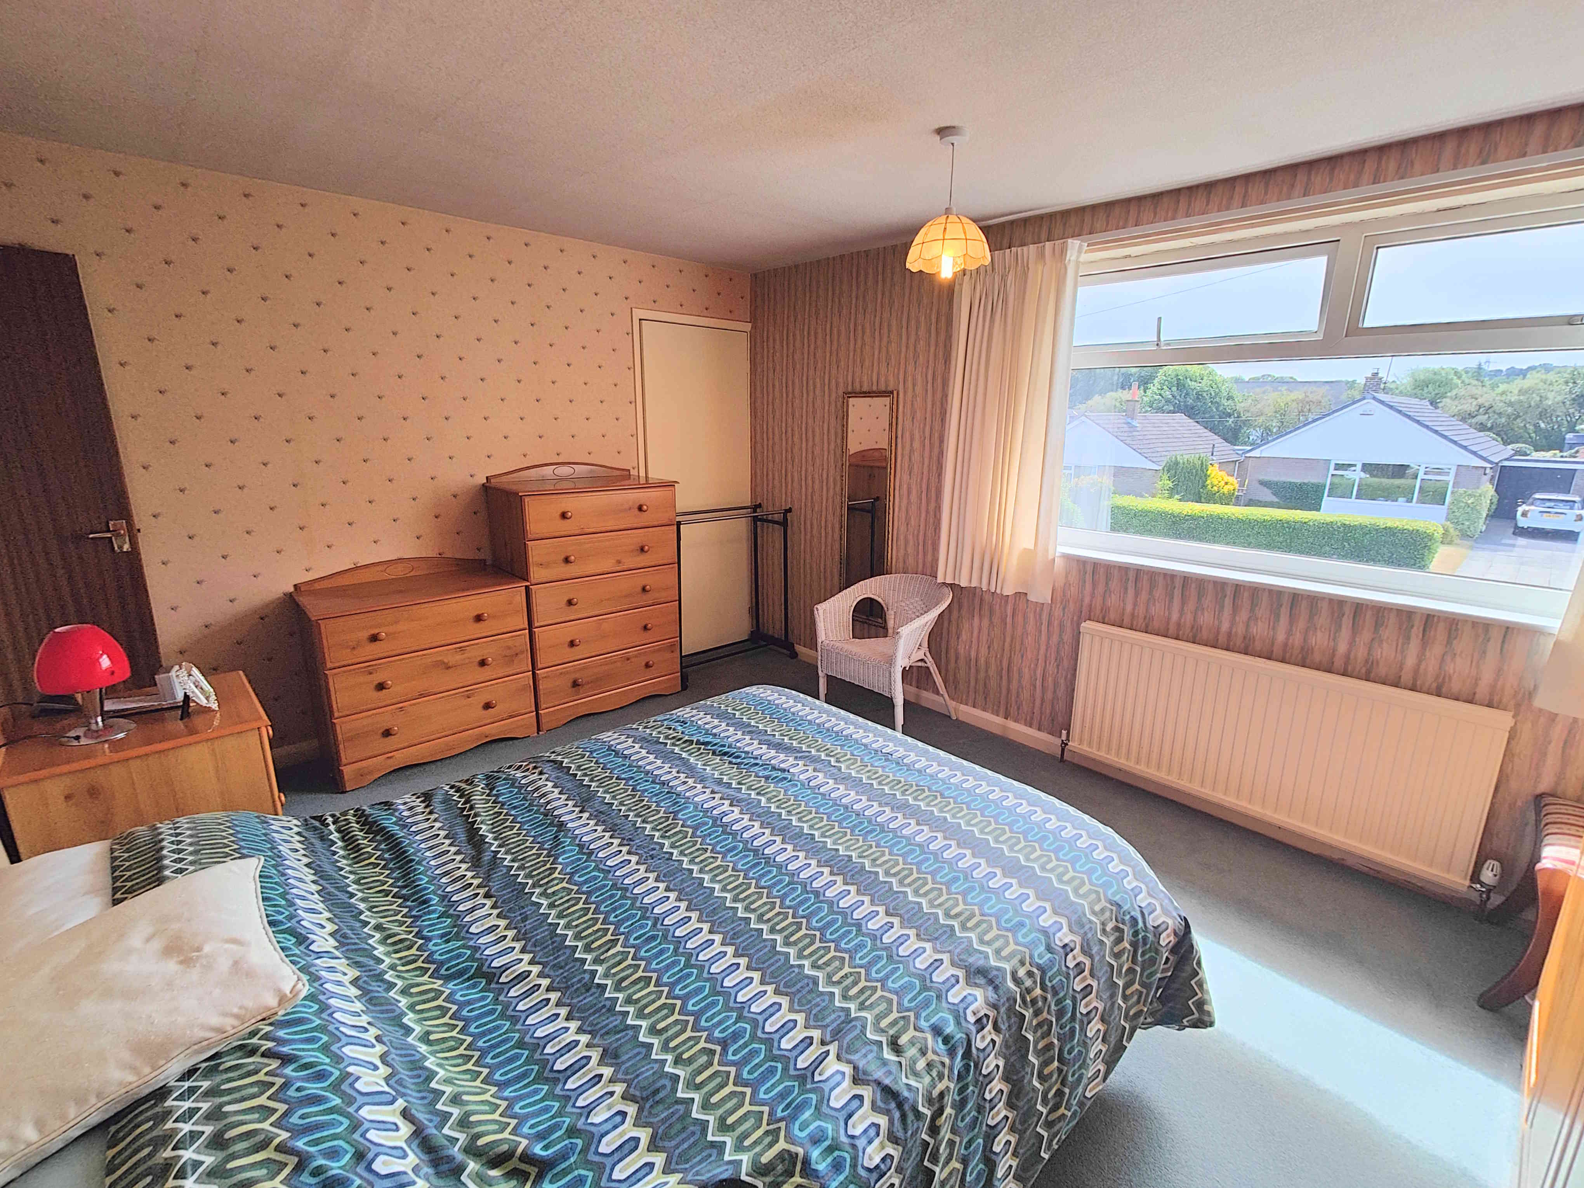
BEDROOM 1
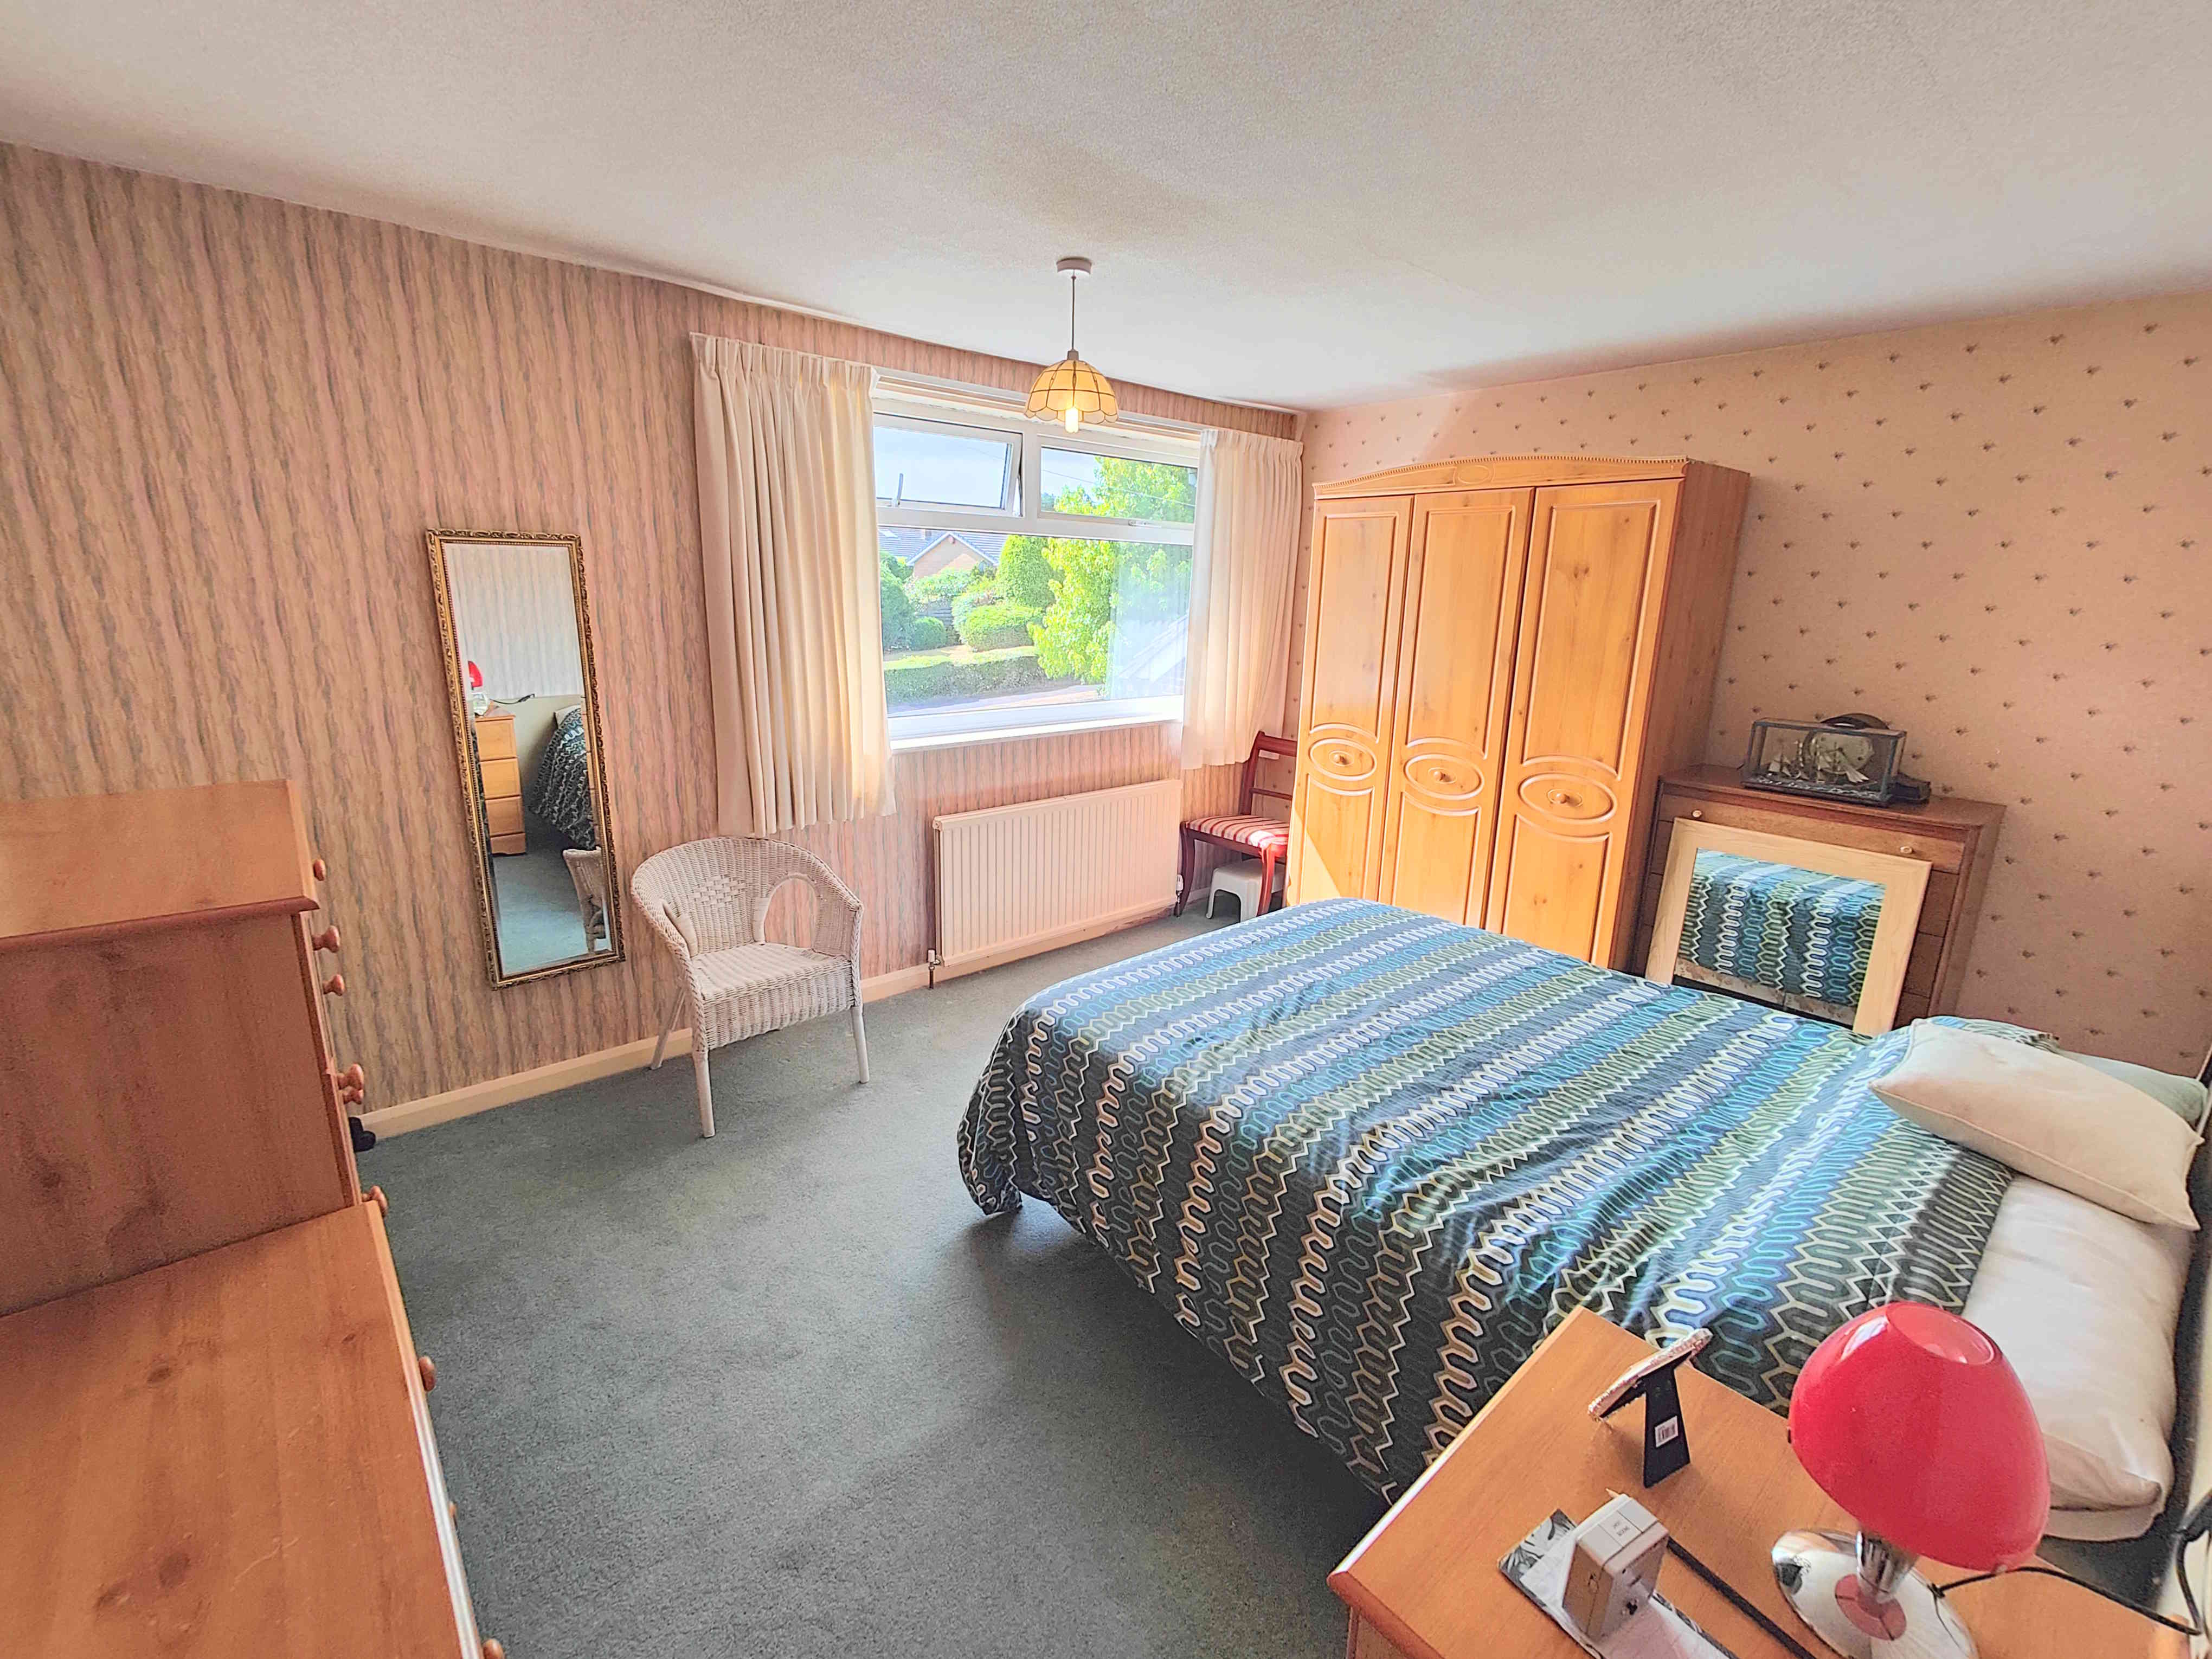
A large master bedroom that can accommodate a king sized bed along with additional furniture. A bulk head cupboard to one side of the room offers additional storage space. With a large uPVC double glazed window to the front elevation, central light fitting, double radiator and a carpeted floor.
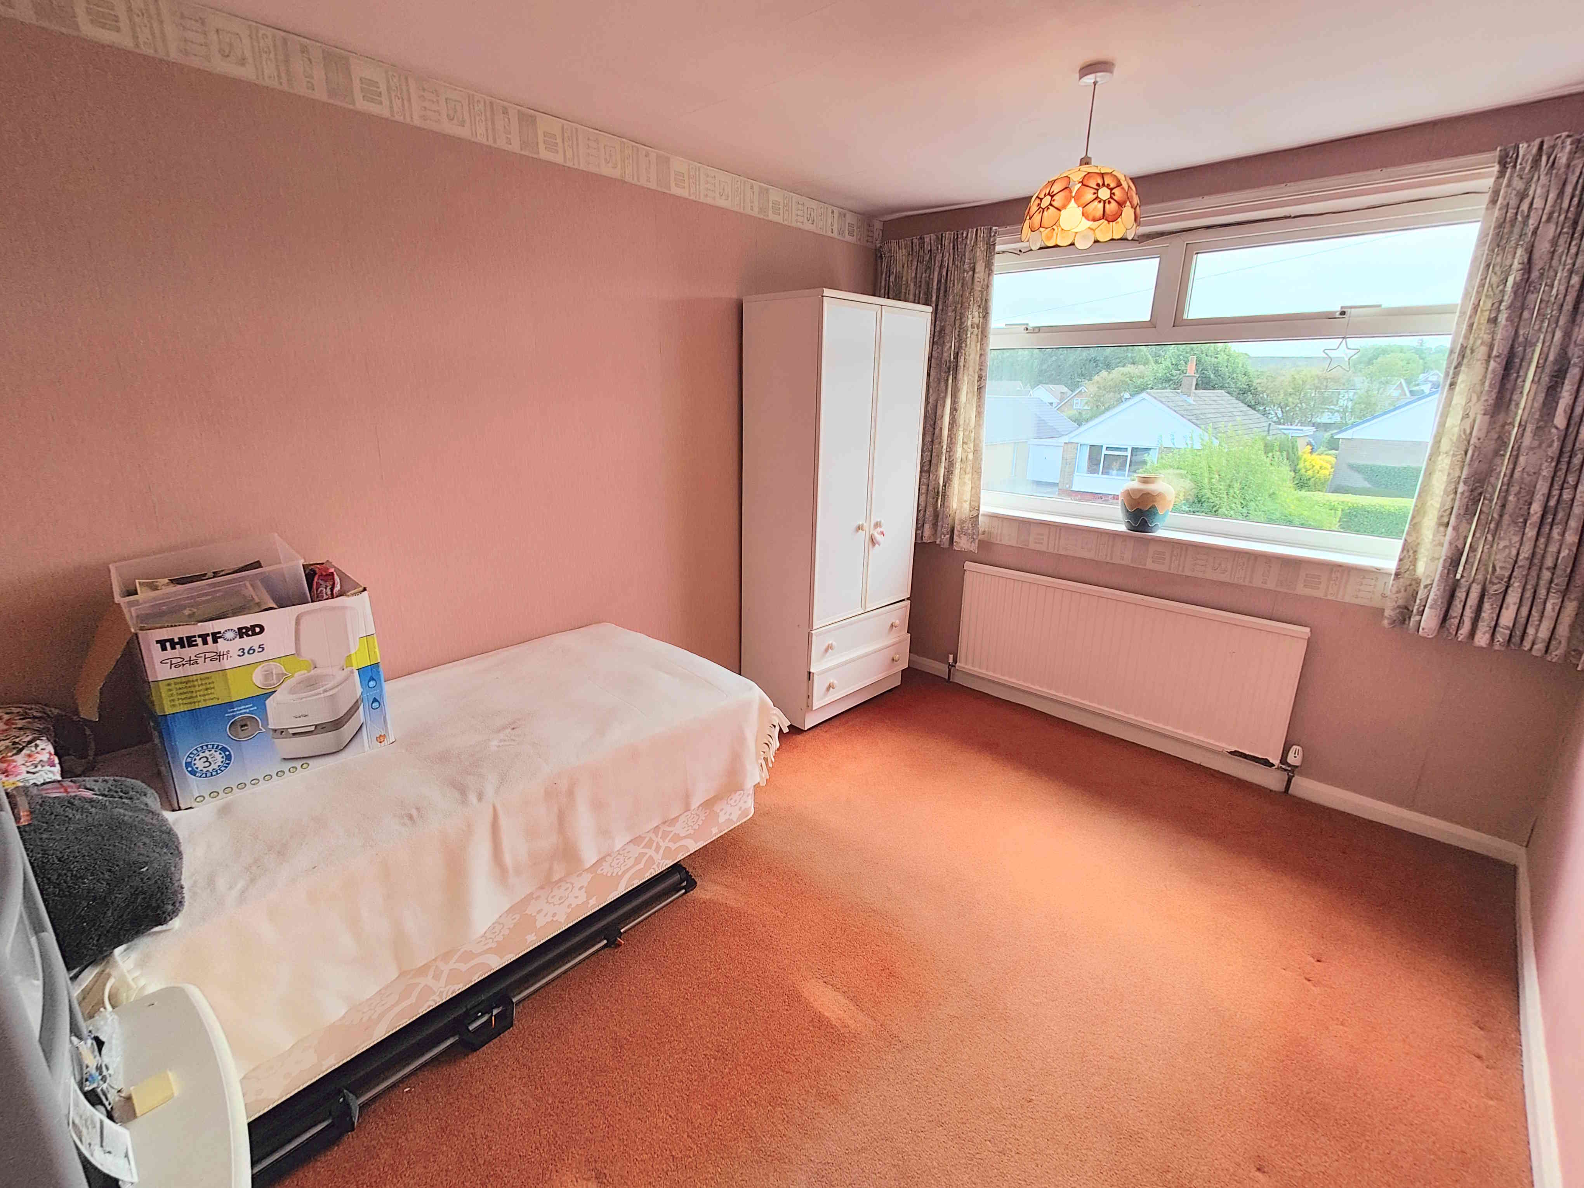
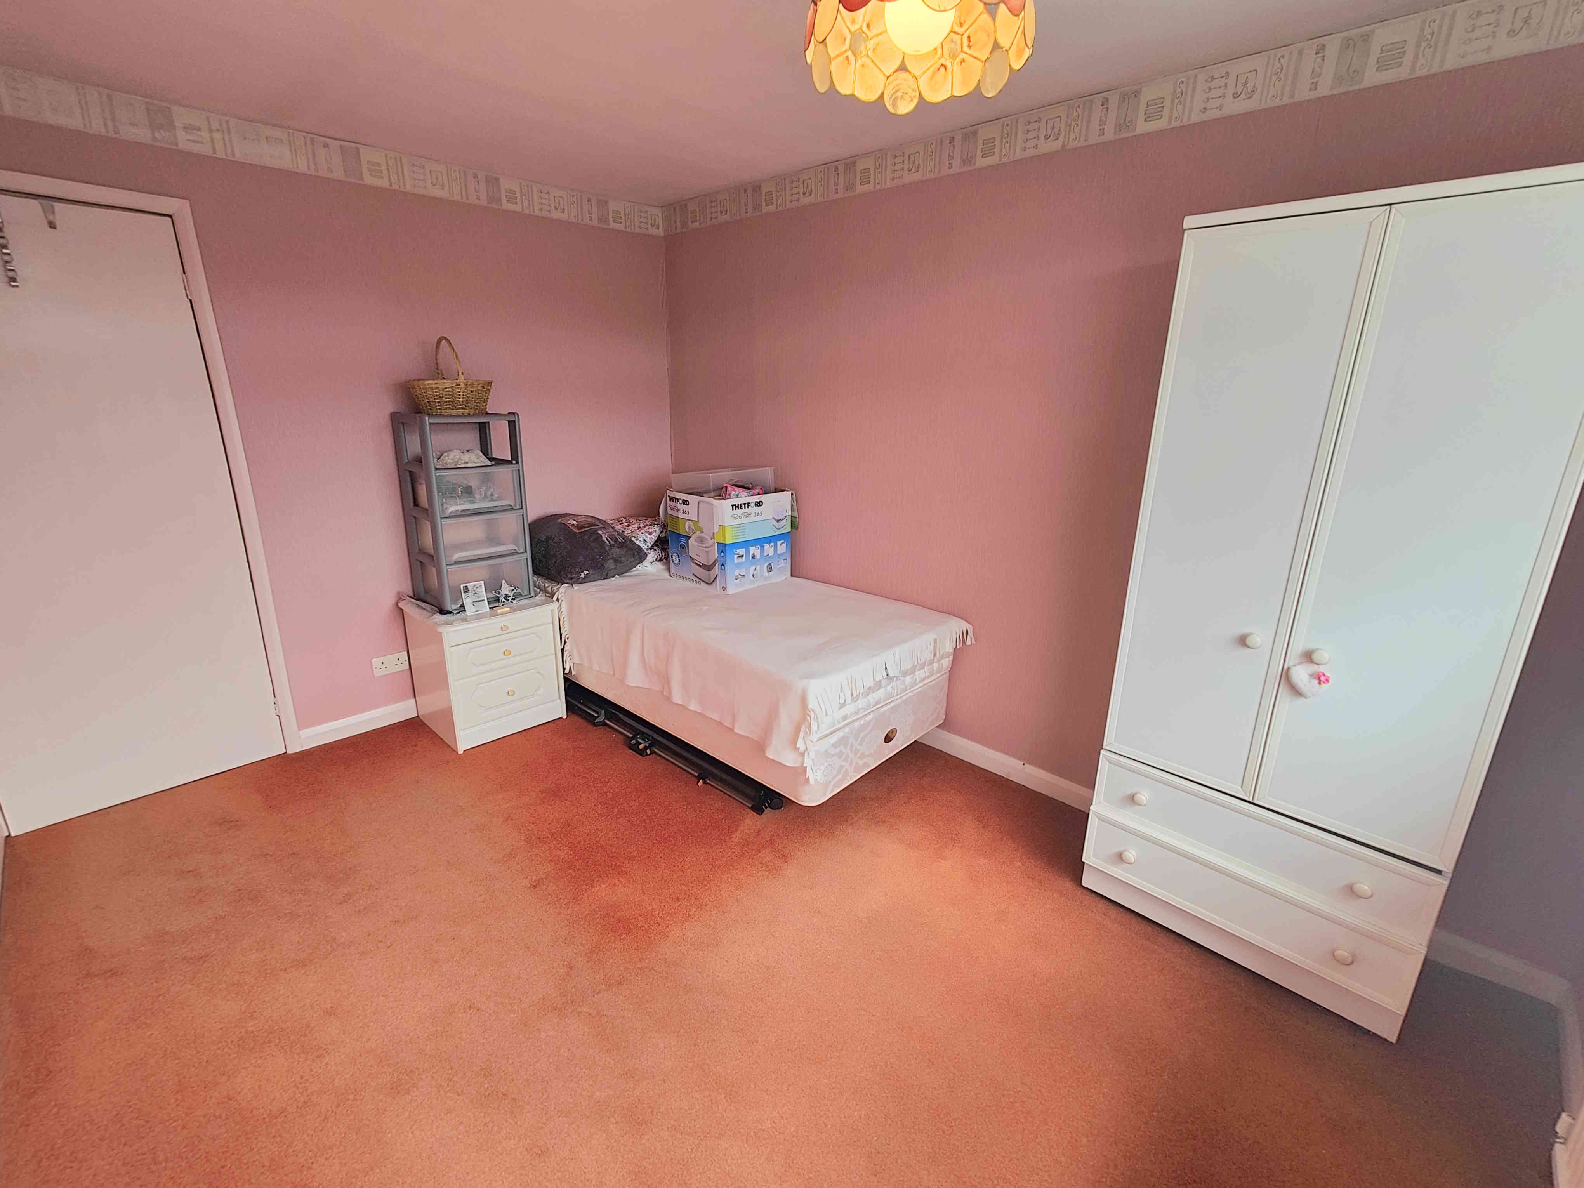
BEDROOM 2
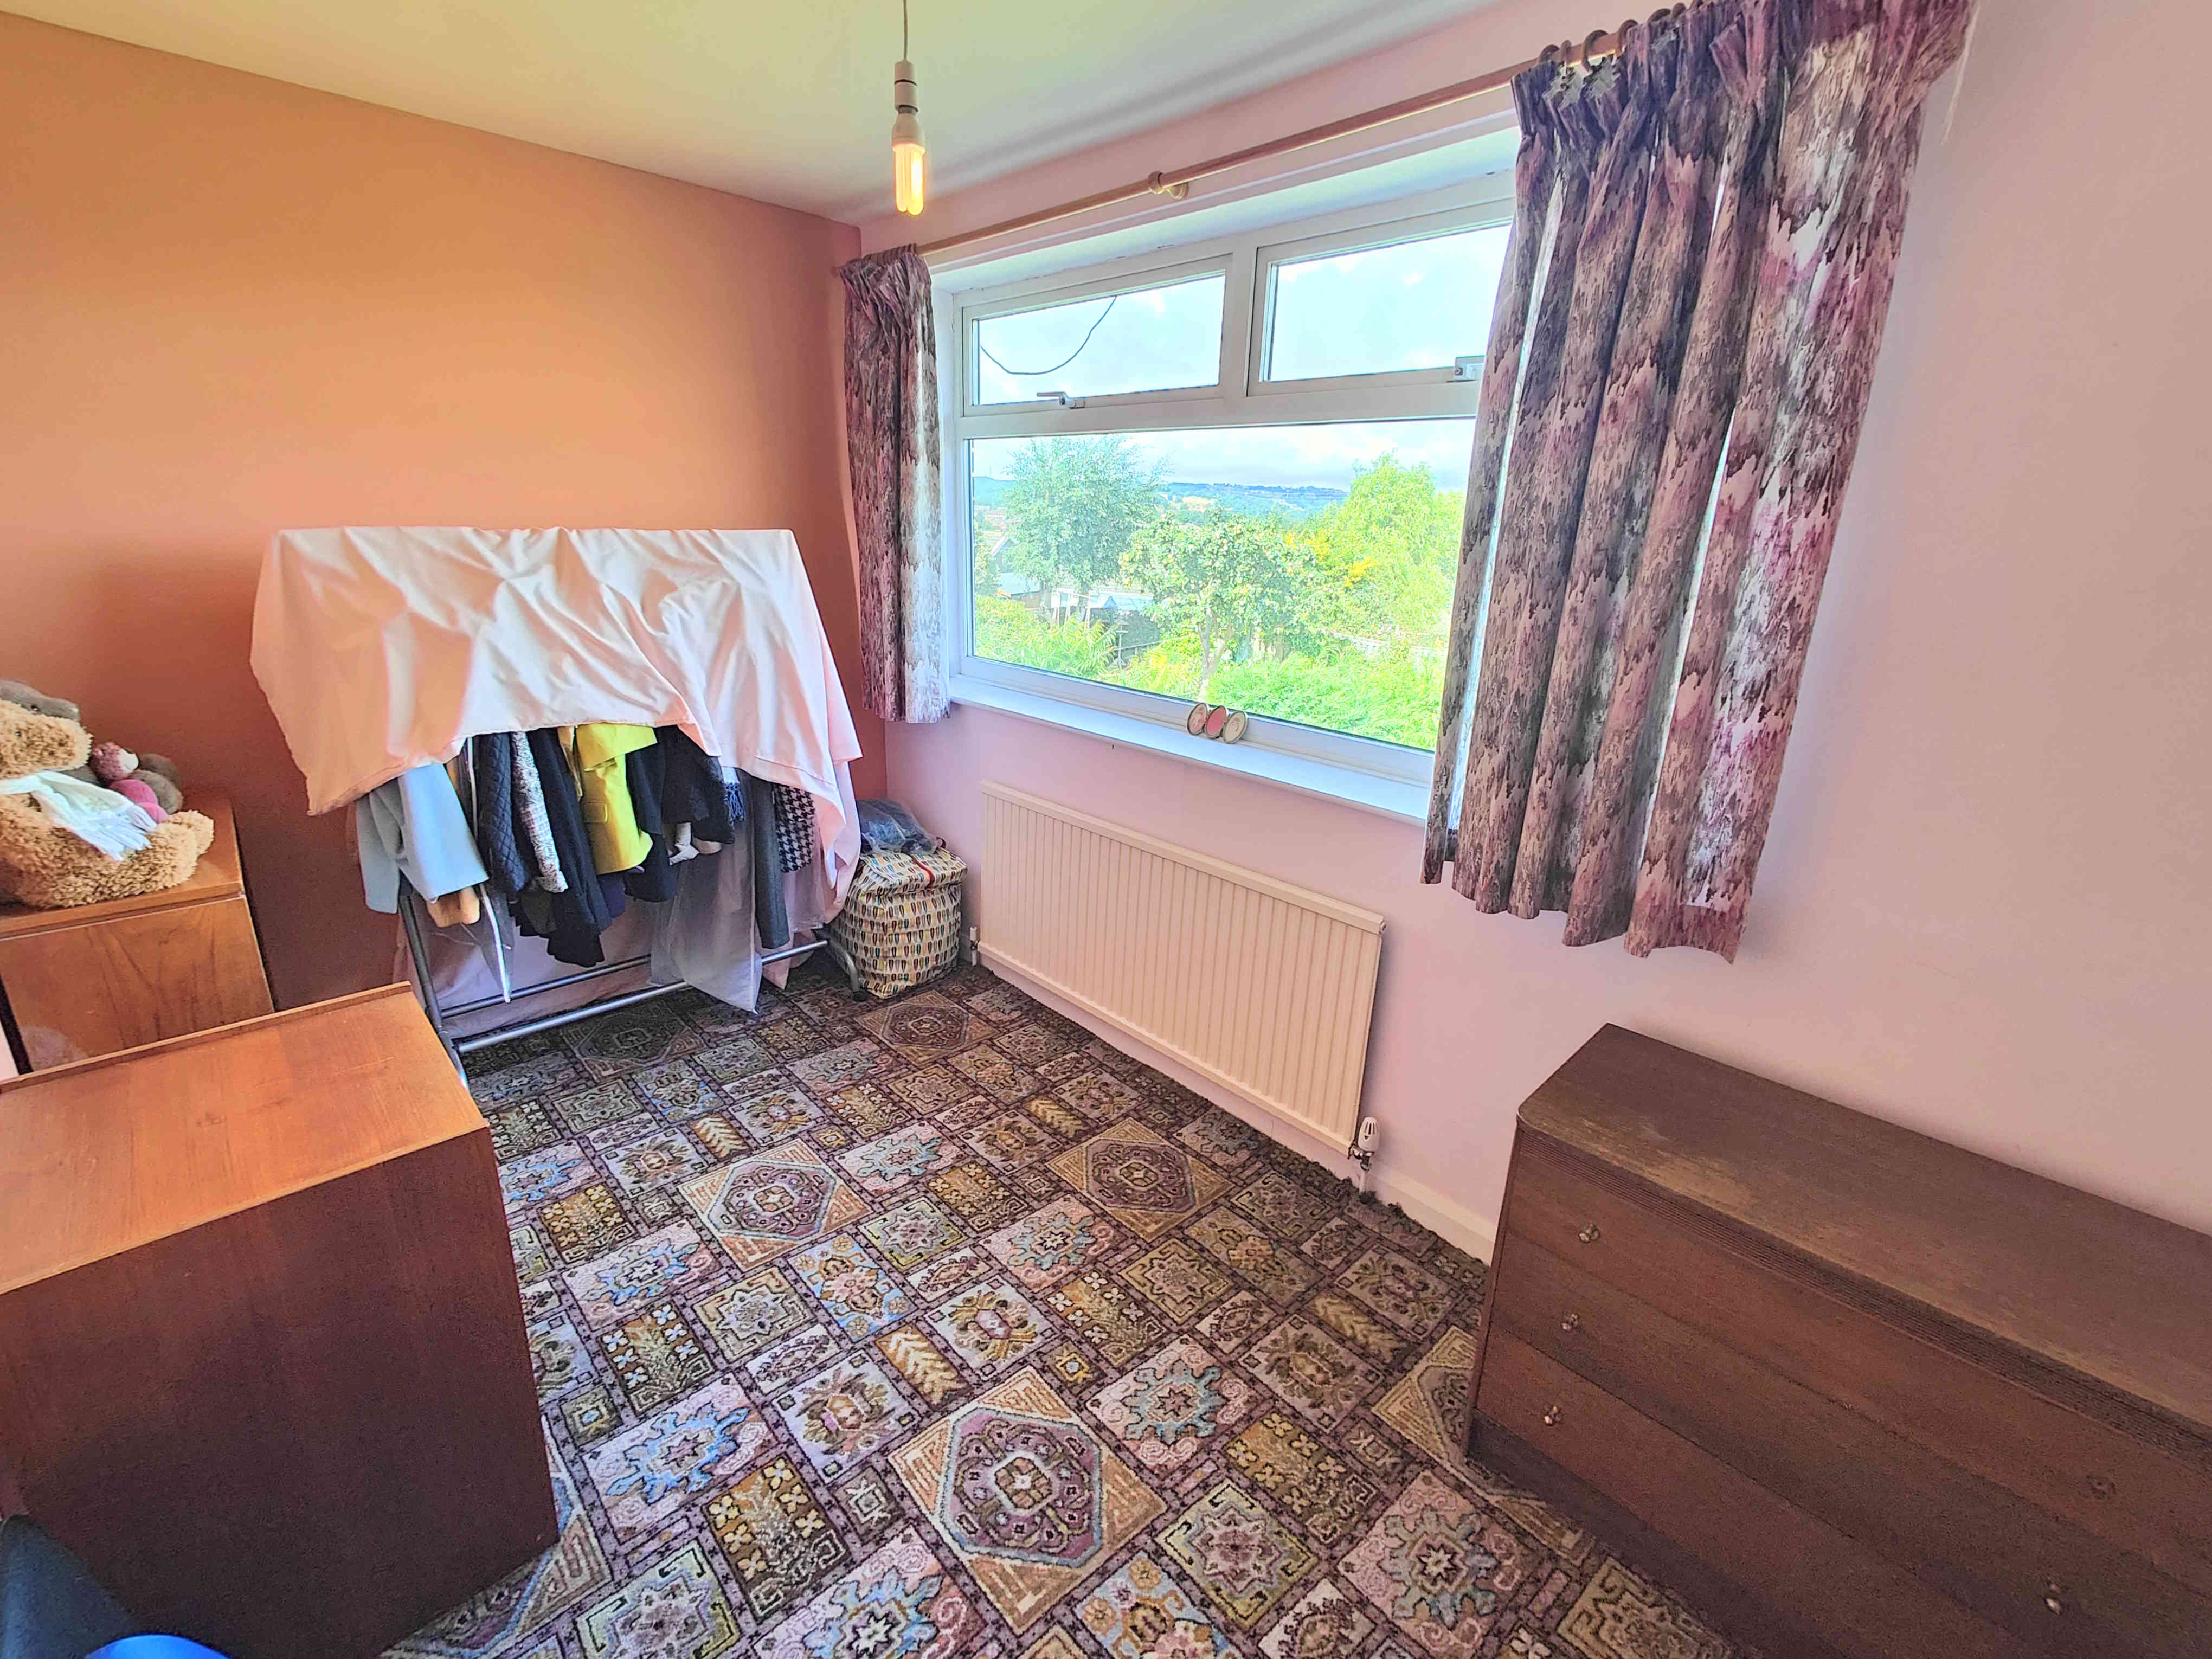
Another generous bedroom that could easily accommodate a double bed. With a large uPVC double glazed window to the front elevation, central light fitting, single radiator and a carpeted floor.
BEDROOM 3
A charming third bedroom, again offering space for a double bed. The room features fantastic views to the rear elevation over the garden and to Brighouse beyond via its uPVC double glazed window. With a carpeted floor, central light fitting and single radiator.
SHOWER ROOM
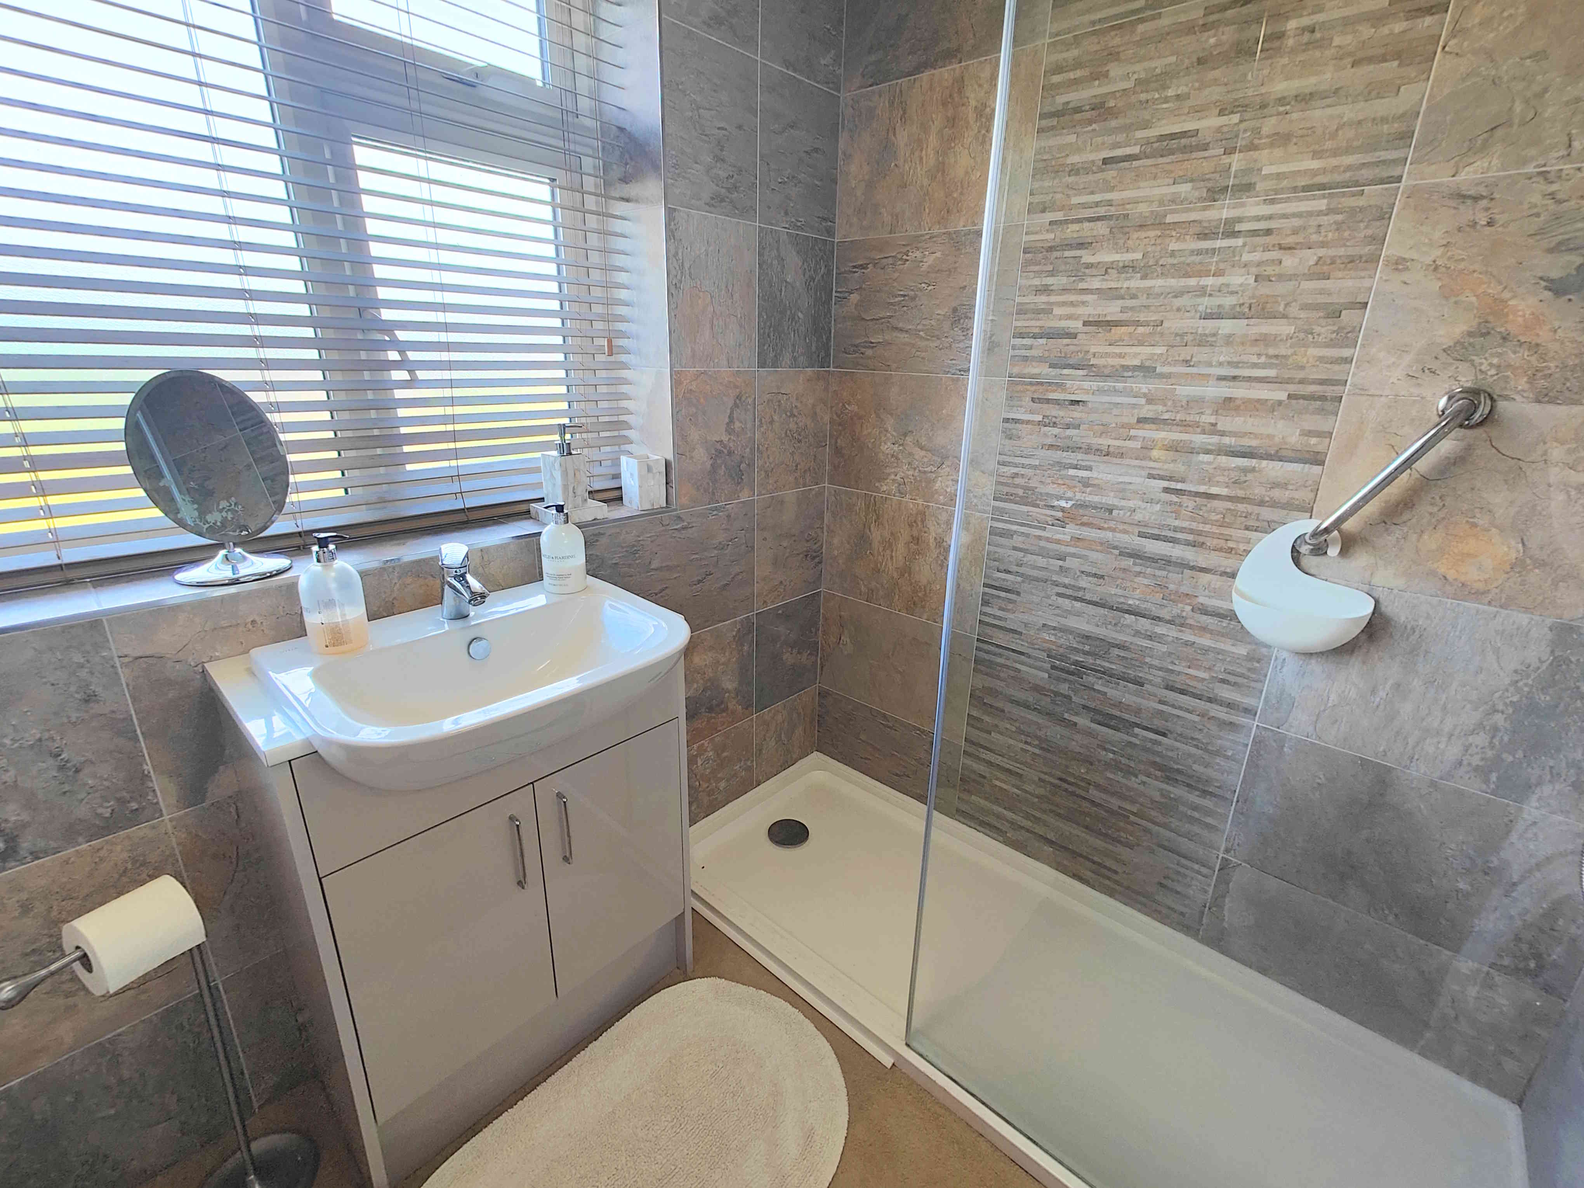
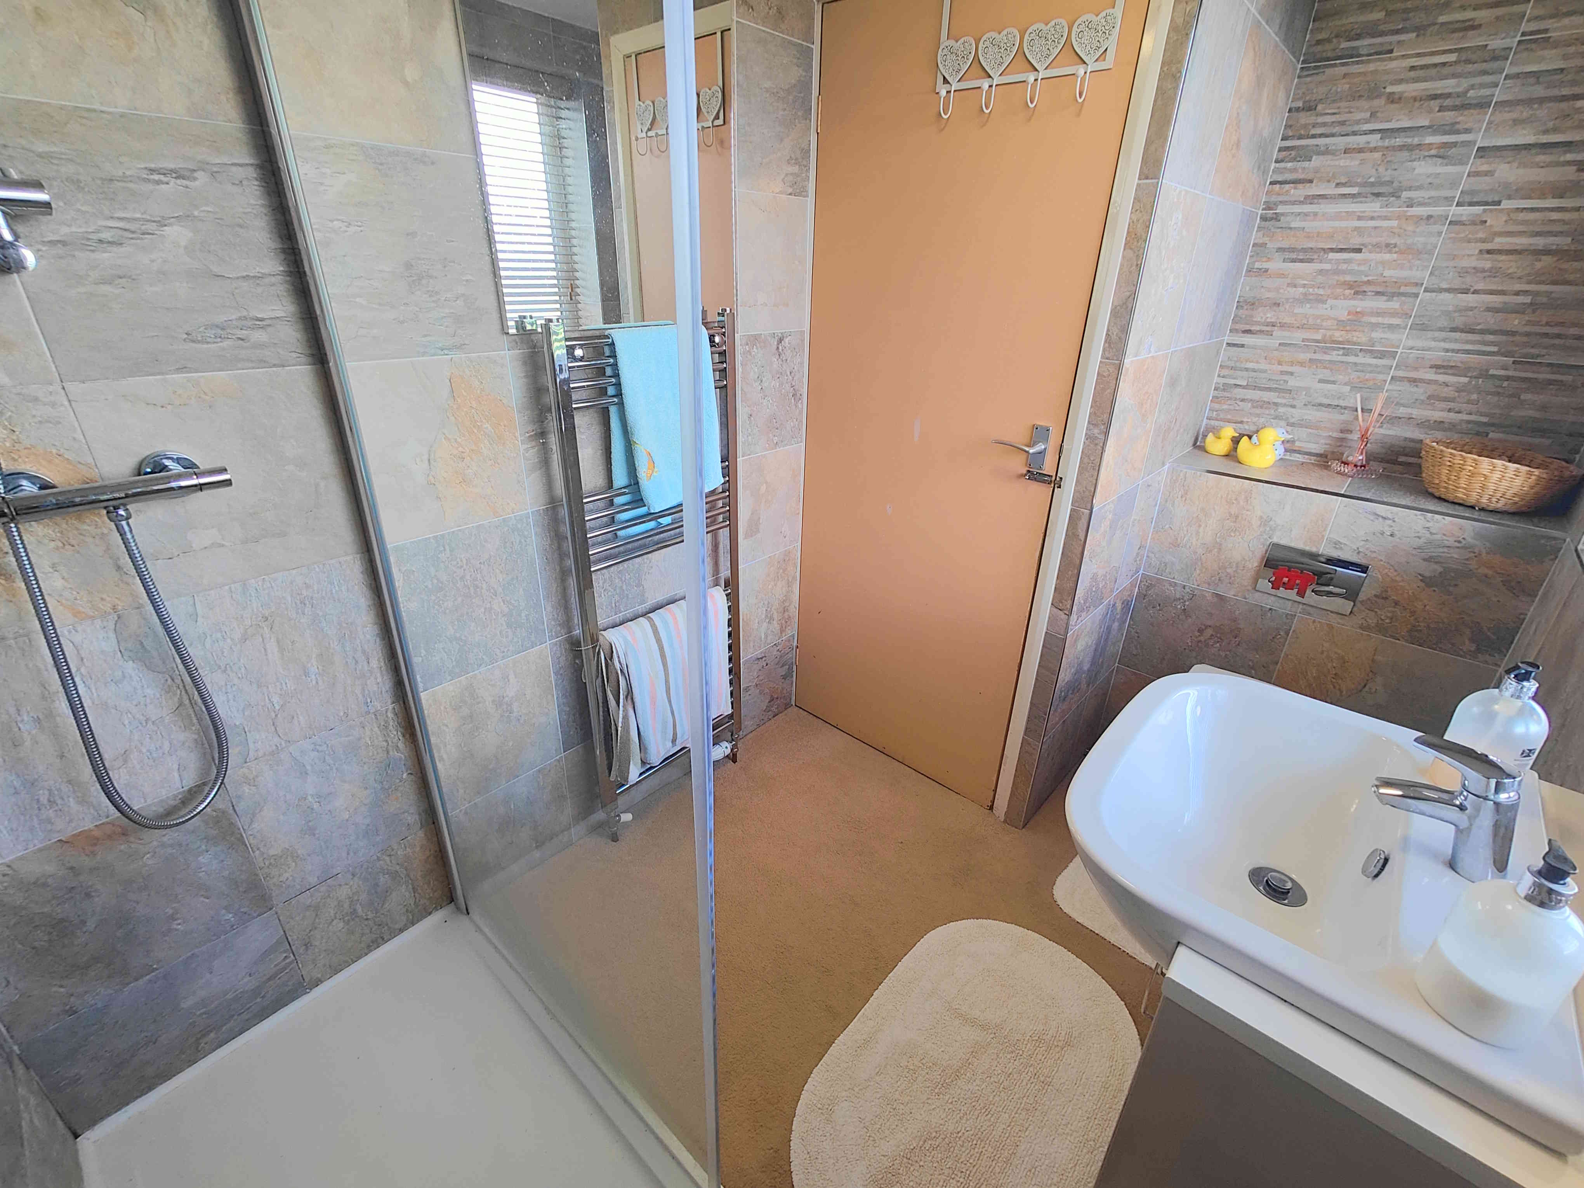
A well laid out and presented shower room that is offered with a modern style and décor. The shower room features a walk in style rainfall shower, with glass splash guard, vanity inset washbasin, close coupled toilet, frosted uPVC double glazed window to the rear elevation, stainless steel towel radiator, splashback tiling, carpeted flooring, central light fitting and extractor fan.
GARDENS
To the front of the property is a spacious lawned garden with flower bed and shrub trim that offers a beautifully presented frontage to the property, enhancing the kerb appeal of the property and the privacy of the living room. The front garden could be altered to additional parking spaces should the need arise.
To the rear of the property is a large lawned garden, bordered by wooden fence and hedge creating an ideal place for children and pets to play in a secure setting. To the edge of the property is a patio seating area, ideal for a barbeque or patio furniture. To the edge of the lawn the garden extends further to the rear offering the potential to open up the garden further should you wish or cultivate a vegetable growing area.
PARKING & GARAGE
To the side of the front garden, a tarmac driveway offering private parking for two cars.
To the rear of the drive a single integral garage offers an additional parking space or fantastic additional storage space.
GENERAL
The property has the benefit of all mains services, gas, electric and water with the added benefit of uPVC double glazing and gas central heating.
TO VIEW
Strictly by appointment, please telephone Marsh & Marsh Properties on 01422 648400.
LOCATION
What3words: ///flats.circle.method
Google Plus Code: M6Q8+Q23 Brighouse
For sat nav users the postcode is: HD6 3RY
MORTGAGE ADVICE
We have an associated independent mortgage and insurance advisor on hand to discuss your needs. Our advisor charges no fees, therefore reducing costs. If you are interested please give our office a call on 01422 648 400.
Whilst every endeavour is made to ensure the accuracy of the contents of the sales particulars, they are intended for guidance purposes only and do not in any way constitute part of a contract. No person within the company has authority to make or give any representation or warranty in respect of the property. Measurements given are approximate and are intended for illustrative purposes only. Any fixtures, fittings or equipment have not been tested. Purchasers are encouraged to satisfy themselves by inspection of the property to ascertain their accuracy.