
1 Featherbed Close, Greetland, HX4 8EB


Property Summary
Full Details
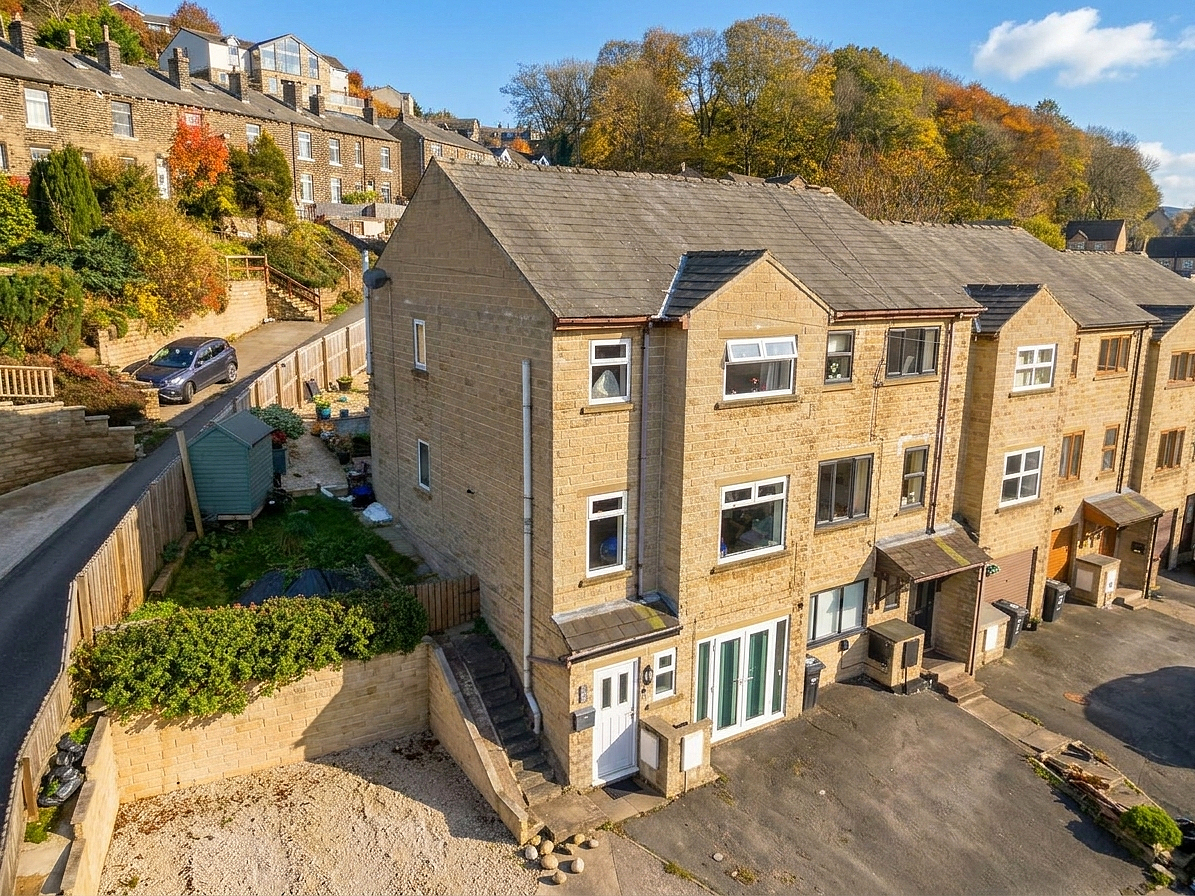
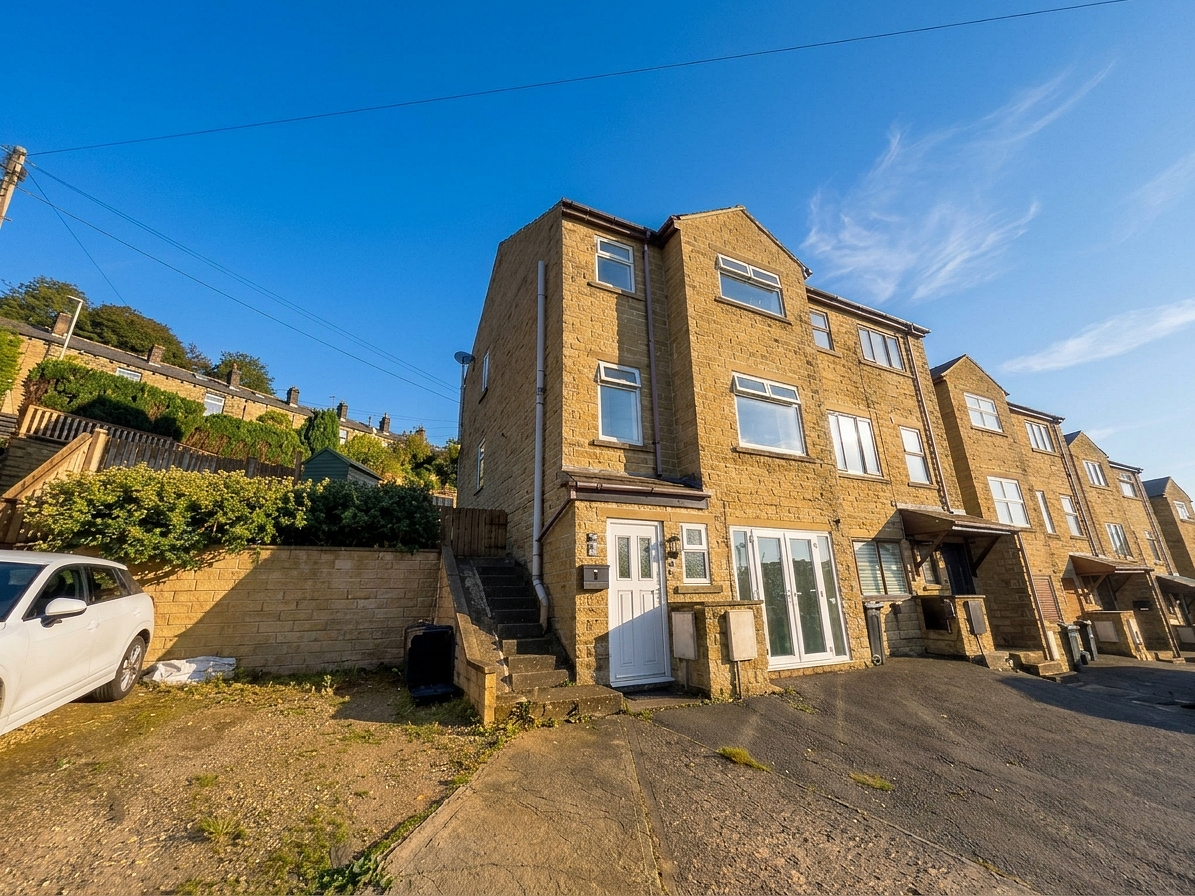
**ATTENTION ALL FIRST TIME BUYERS, GROWING FAMILIES & PROFESSIONAL COUPLES** A fantastic opportunity to purchase this deceptively spacious and versatile three/four bedroom end town house family home, situated in a popular residential area of Greetland. The property’s location offers a range of local amenities, shops, schools, and everyday conveniences. The area is well placed for access to the M62 motorway network, making it a convenient location for commuters, while the surrounding countryside provides opportunities to enjoy walks and outdoor pursuits. Offering accommodation arranged over three floors, the property provides flexible living space ideally suited to a variety of buyers, with the added benefit of a generous driveway providing off-road parking for multiple vehicles and gardens extending to the side and rear. The property has been thoughtfully arranged to make excellent use of its space, with a particularly versatile ground-floor reception room, formerly an integral garage, which could be utilised as a fourth bedroom, home office, or additional sitting room. The first floor provides a modern breakfast kitchen with an island unit and a separate lounge, while the second floor offers three bedrooms, including a principal bedroom with its own dressing room, together with the house bathroom. Externally, there is a substantial front driveway with space for multiple vehicles, further parking to the side and enclosed gardens extending around to the rear, incorporating pebbled and decking areas alongside a useful garden shed. An internal inspection is strongly advised to appreciate what this property has to offer.
ENTRANCE HALL
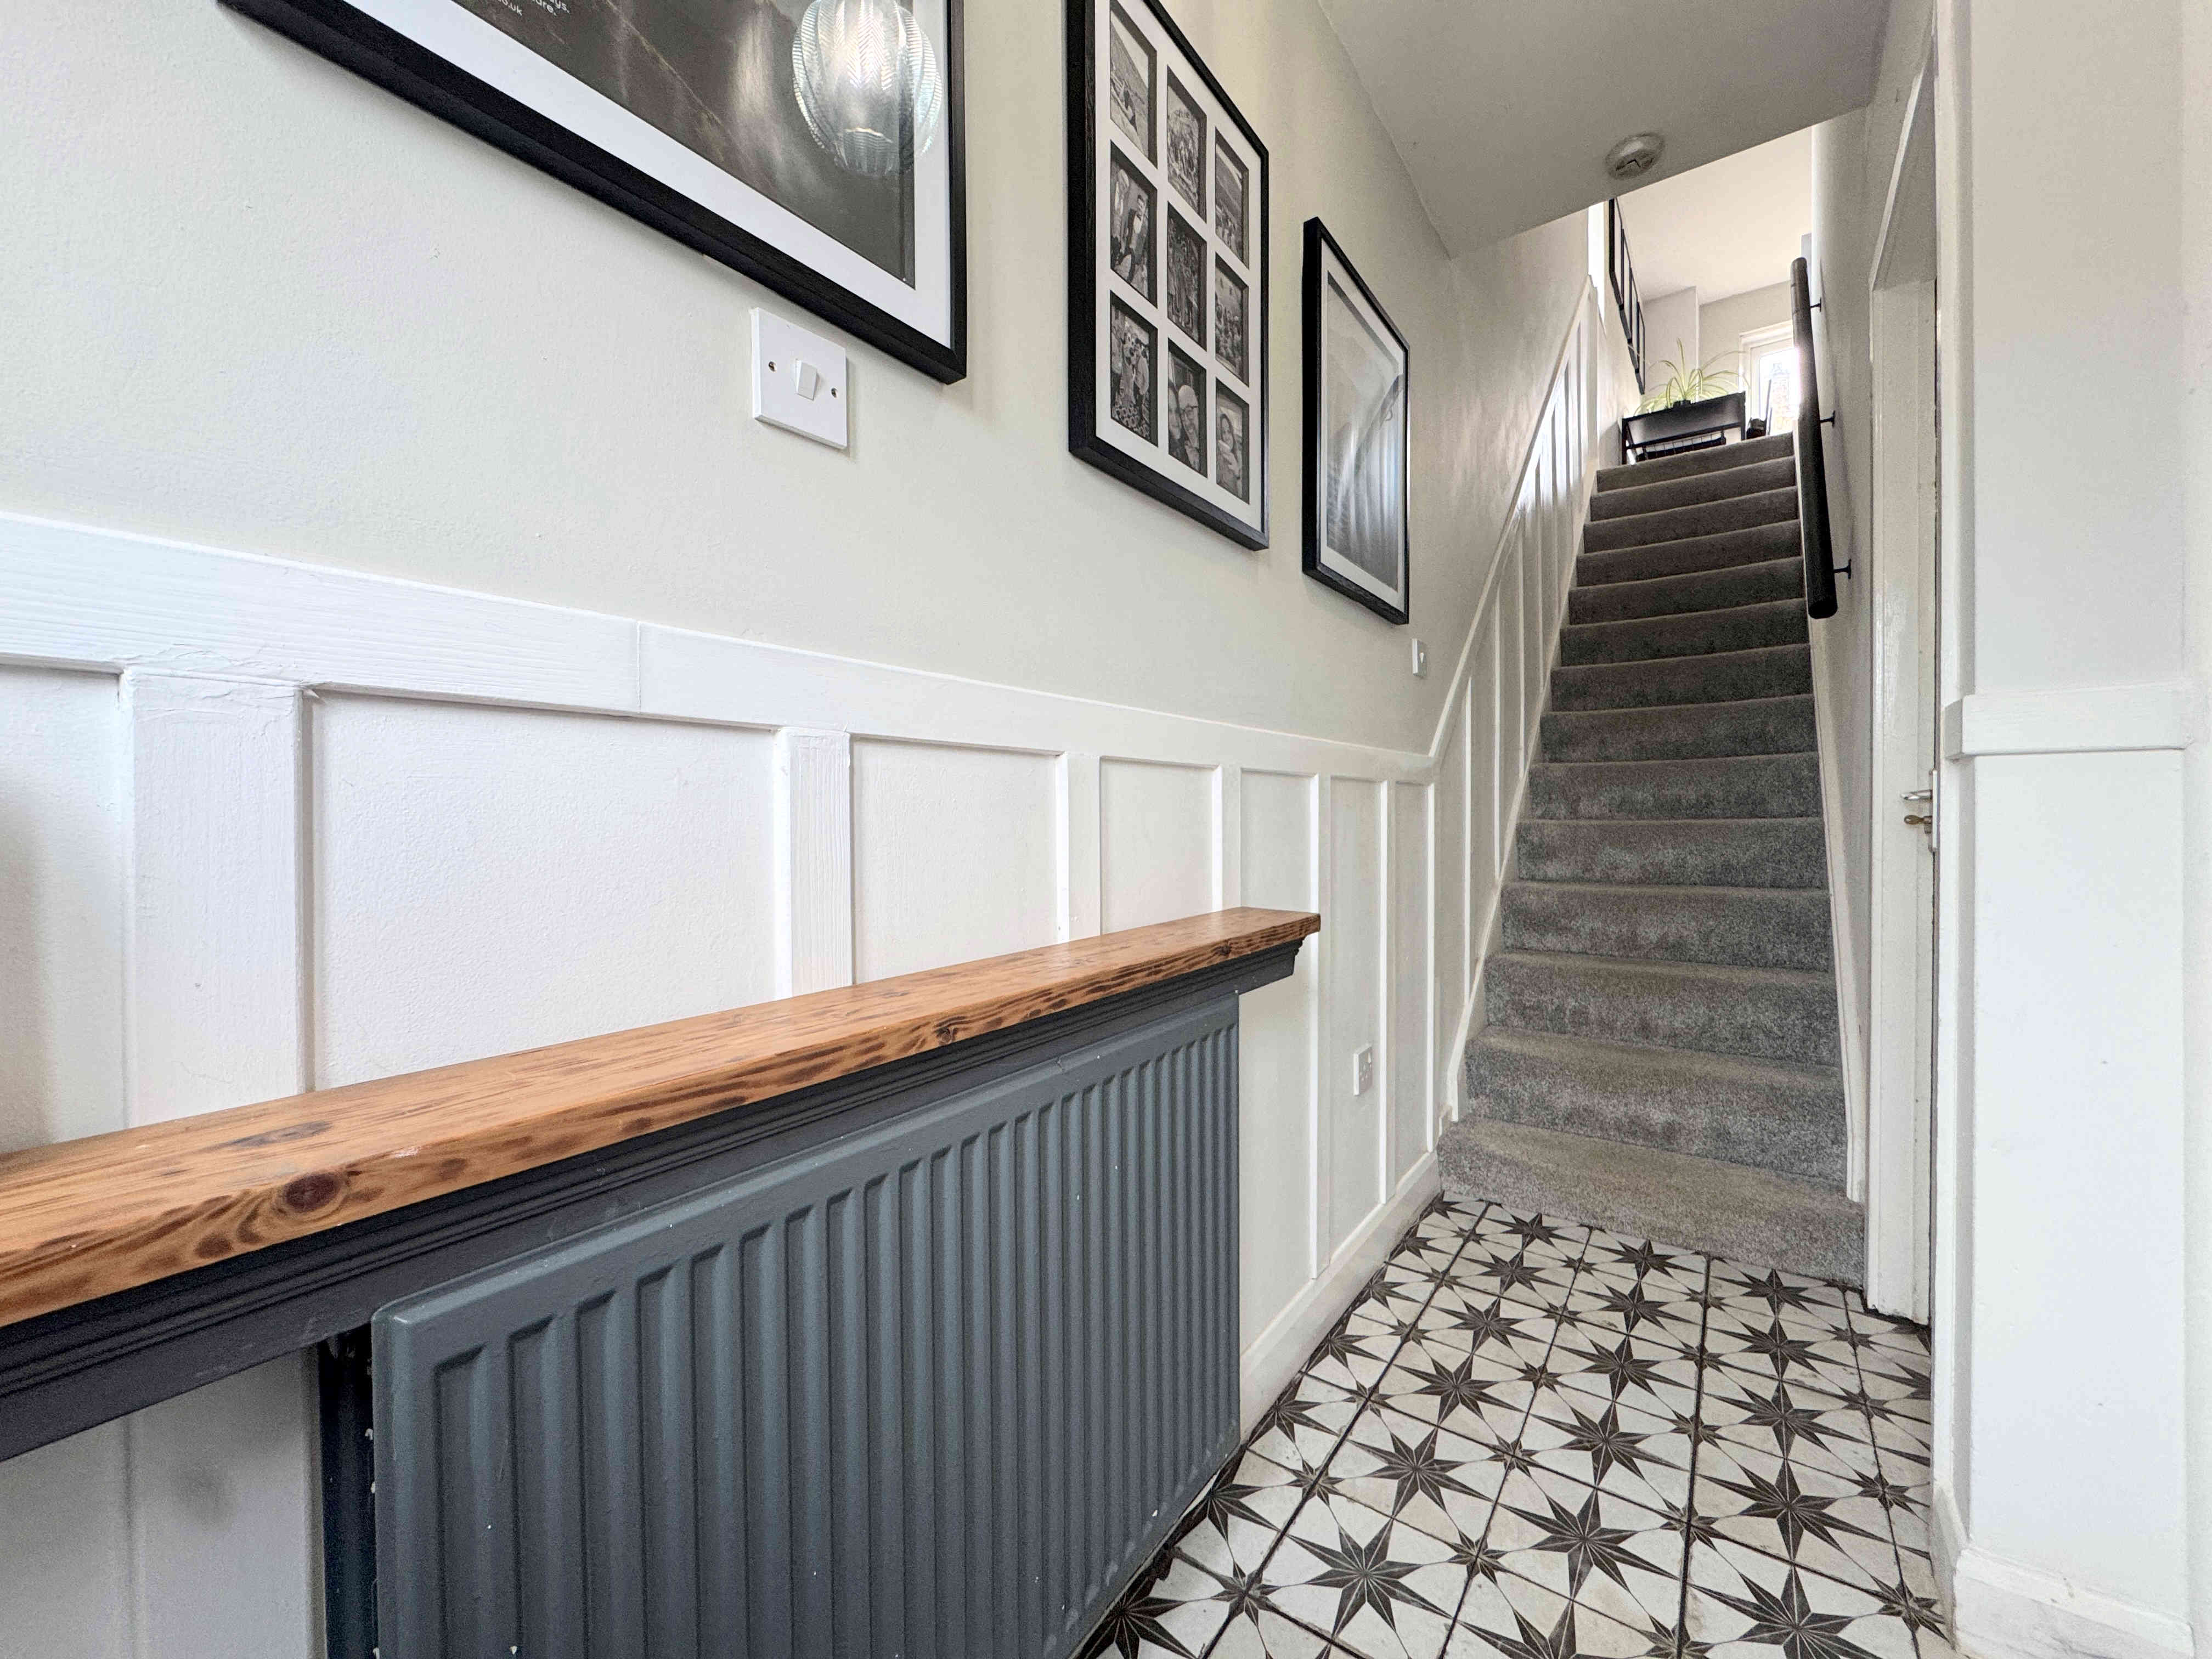
Accessed via a composite front door, the entrance hall features tiled flooring and attractive decorative wall panelling. There is a radiator, with stairs leading up to the first floor breakfast kitchen.
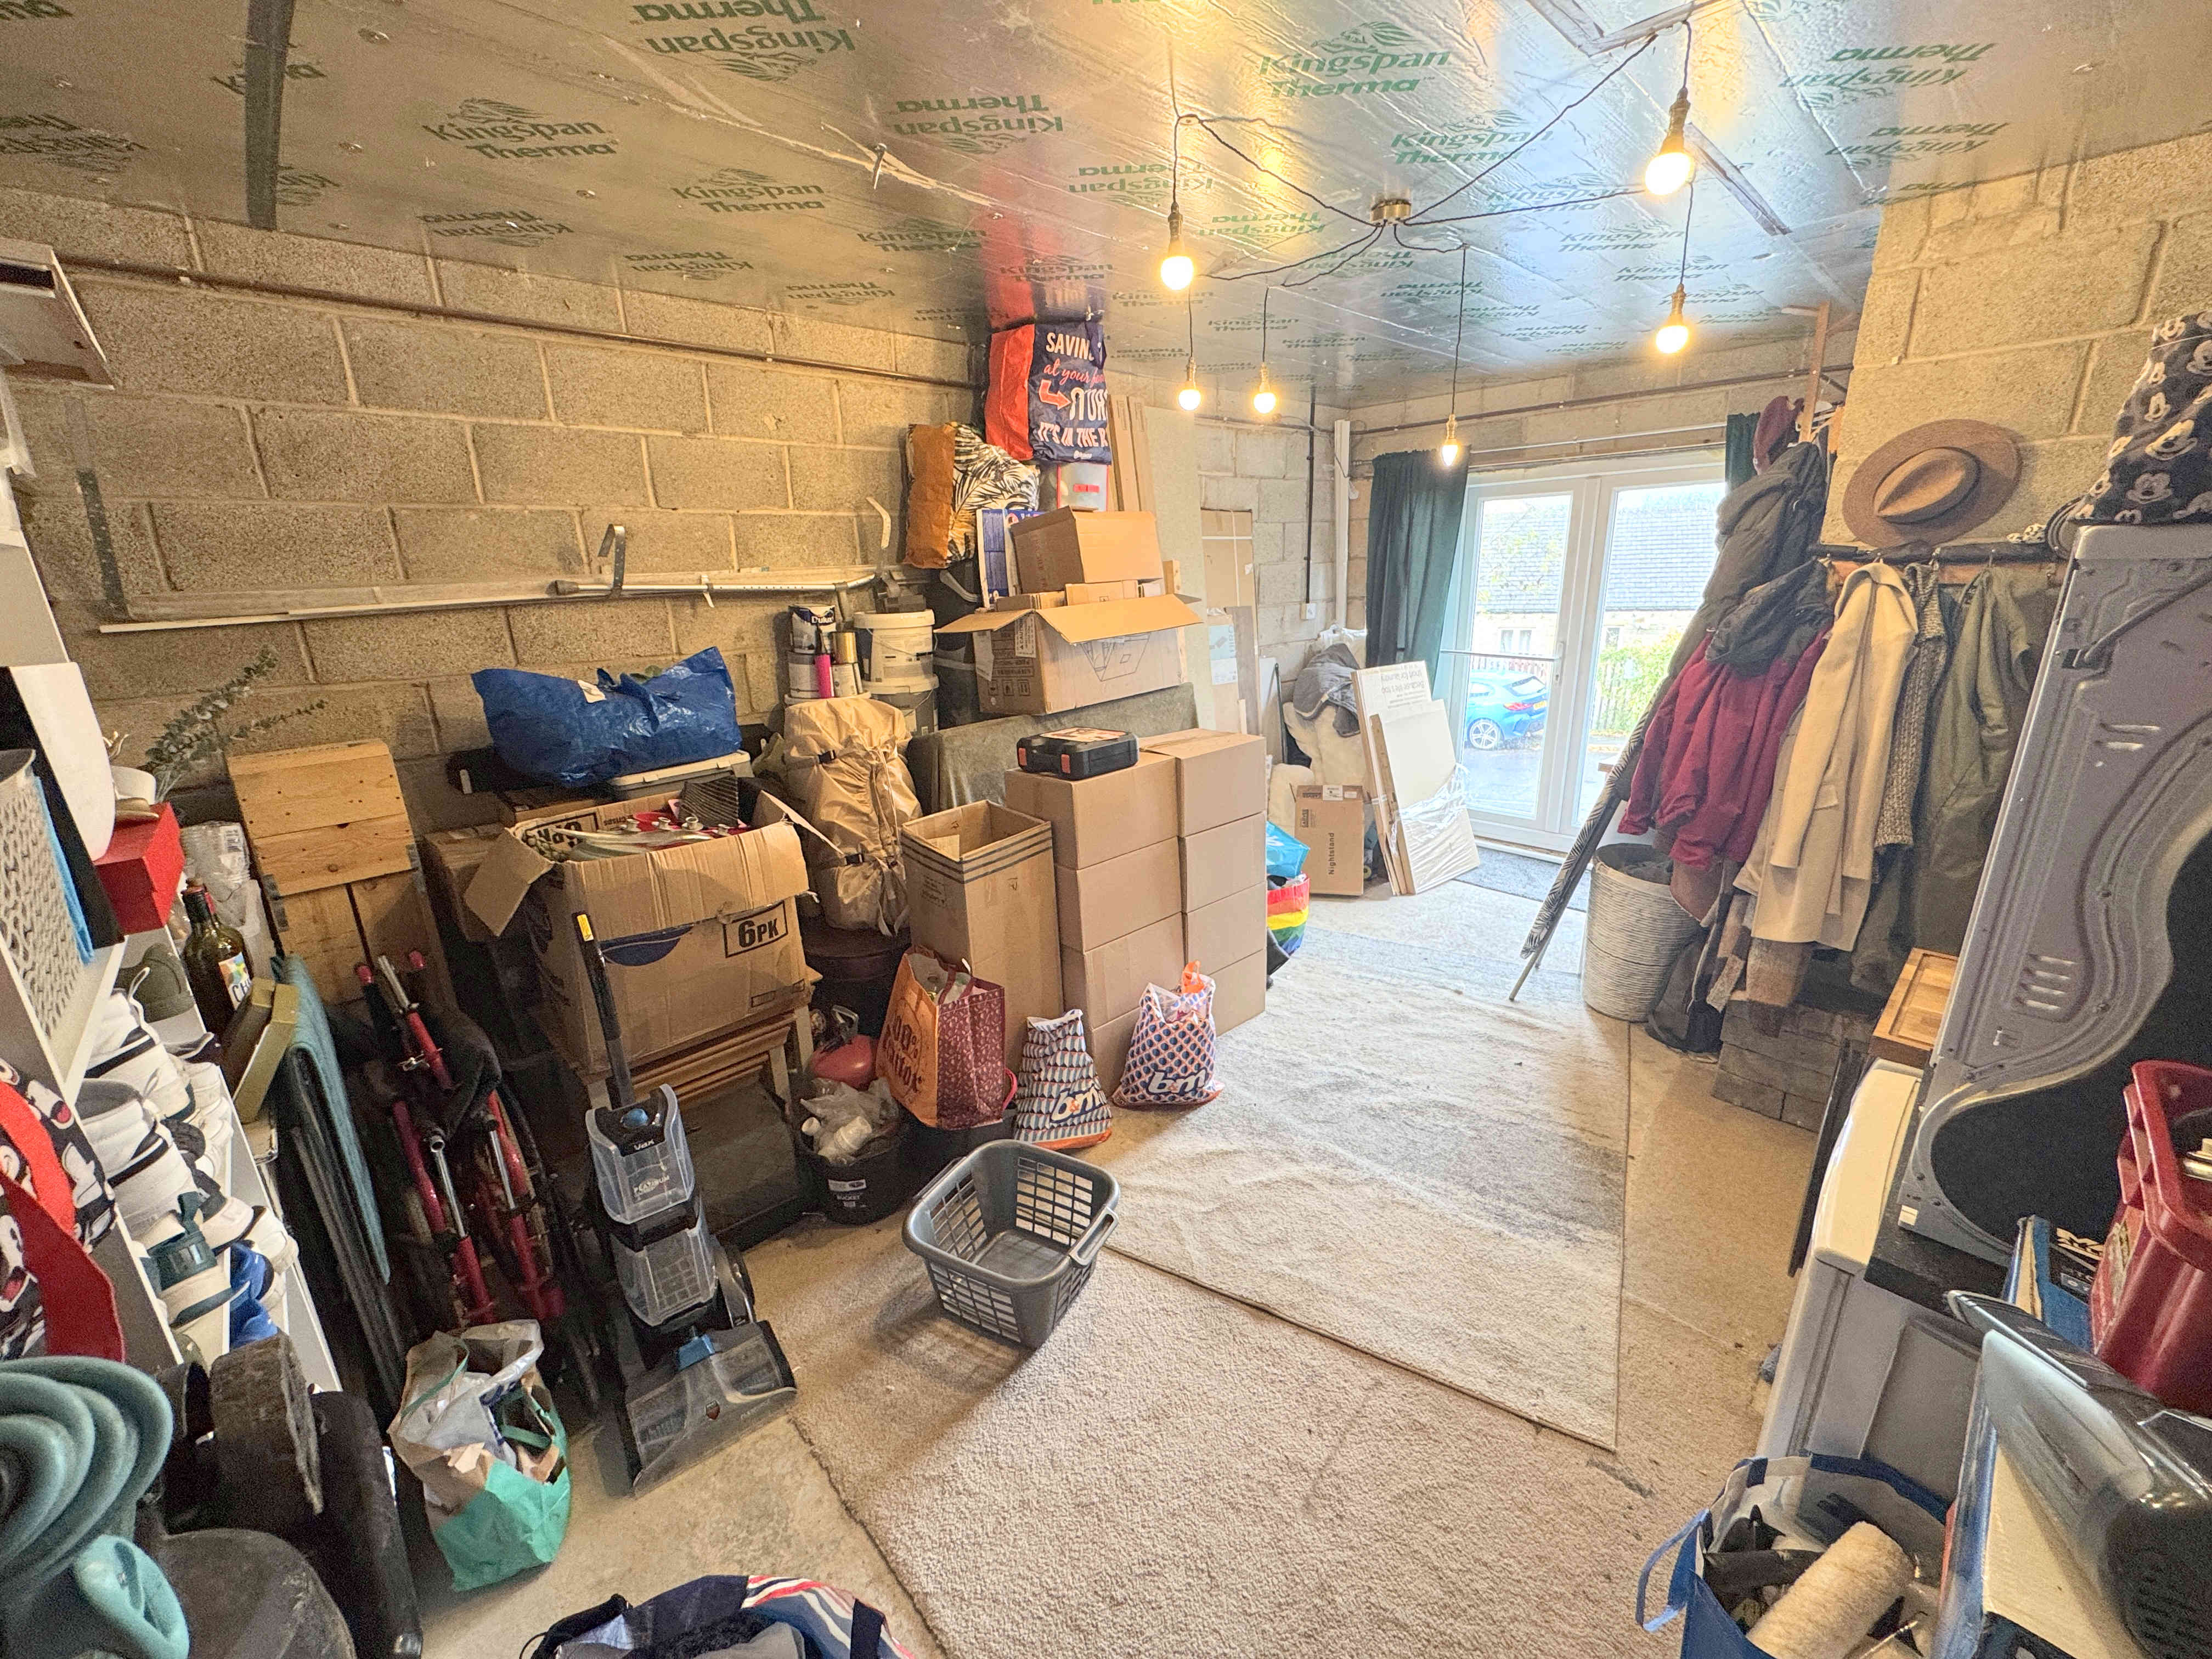
SECOND RECEPTION ROOM / BEDROOM FOUR 4.5 x 5.5m (14’9 x 18’0)
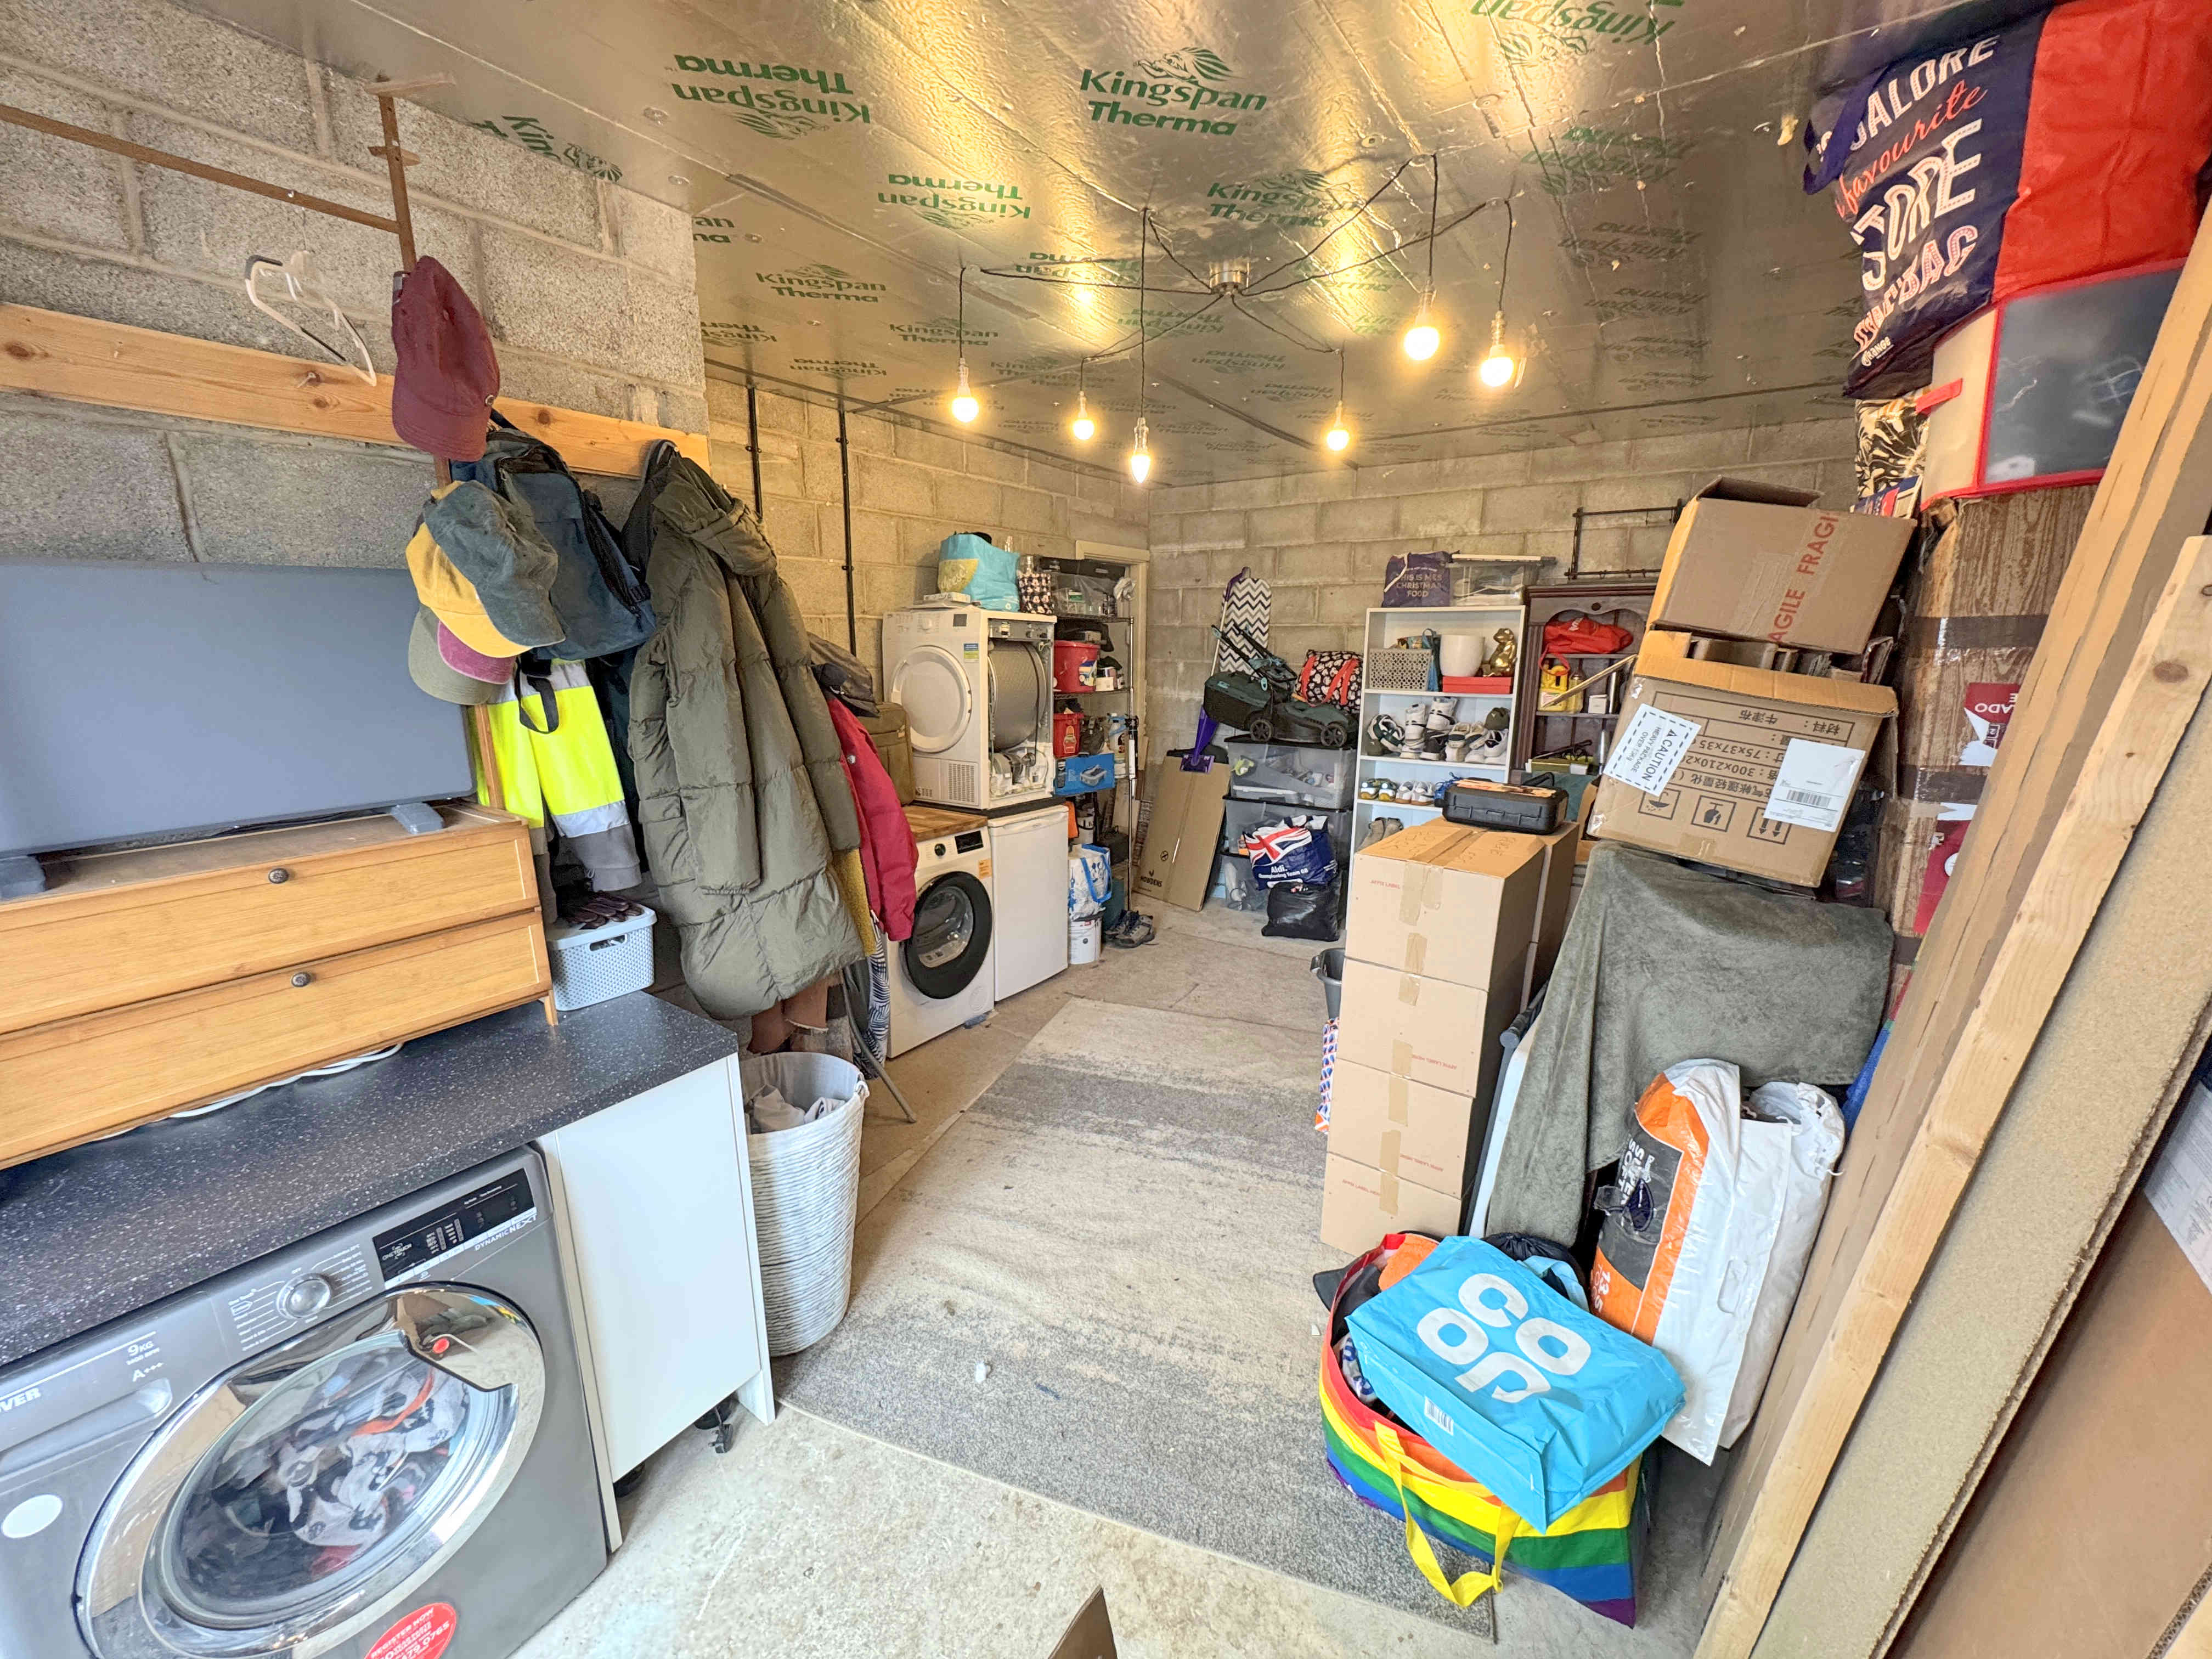
A particularly versatile additional reception room, formerly the integral garage and now partially renovated to provide useful additional accommodation. Offering a variety of potential uses, the room could be utilised as a fourth bedroom, home office, playroom or second reception room. Further features include plumbing for a washing machine, useful under-stair storage, UPVC windows and UPVC patio doors.
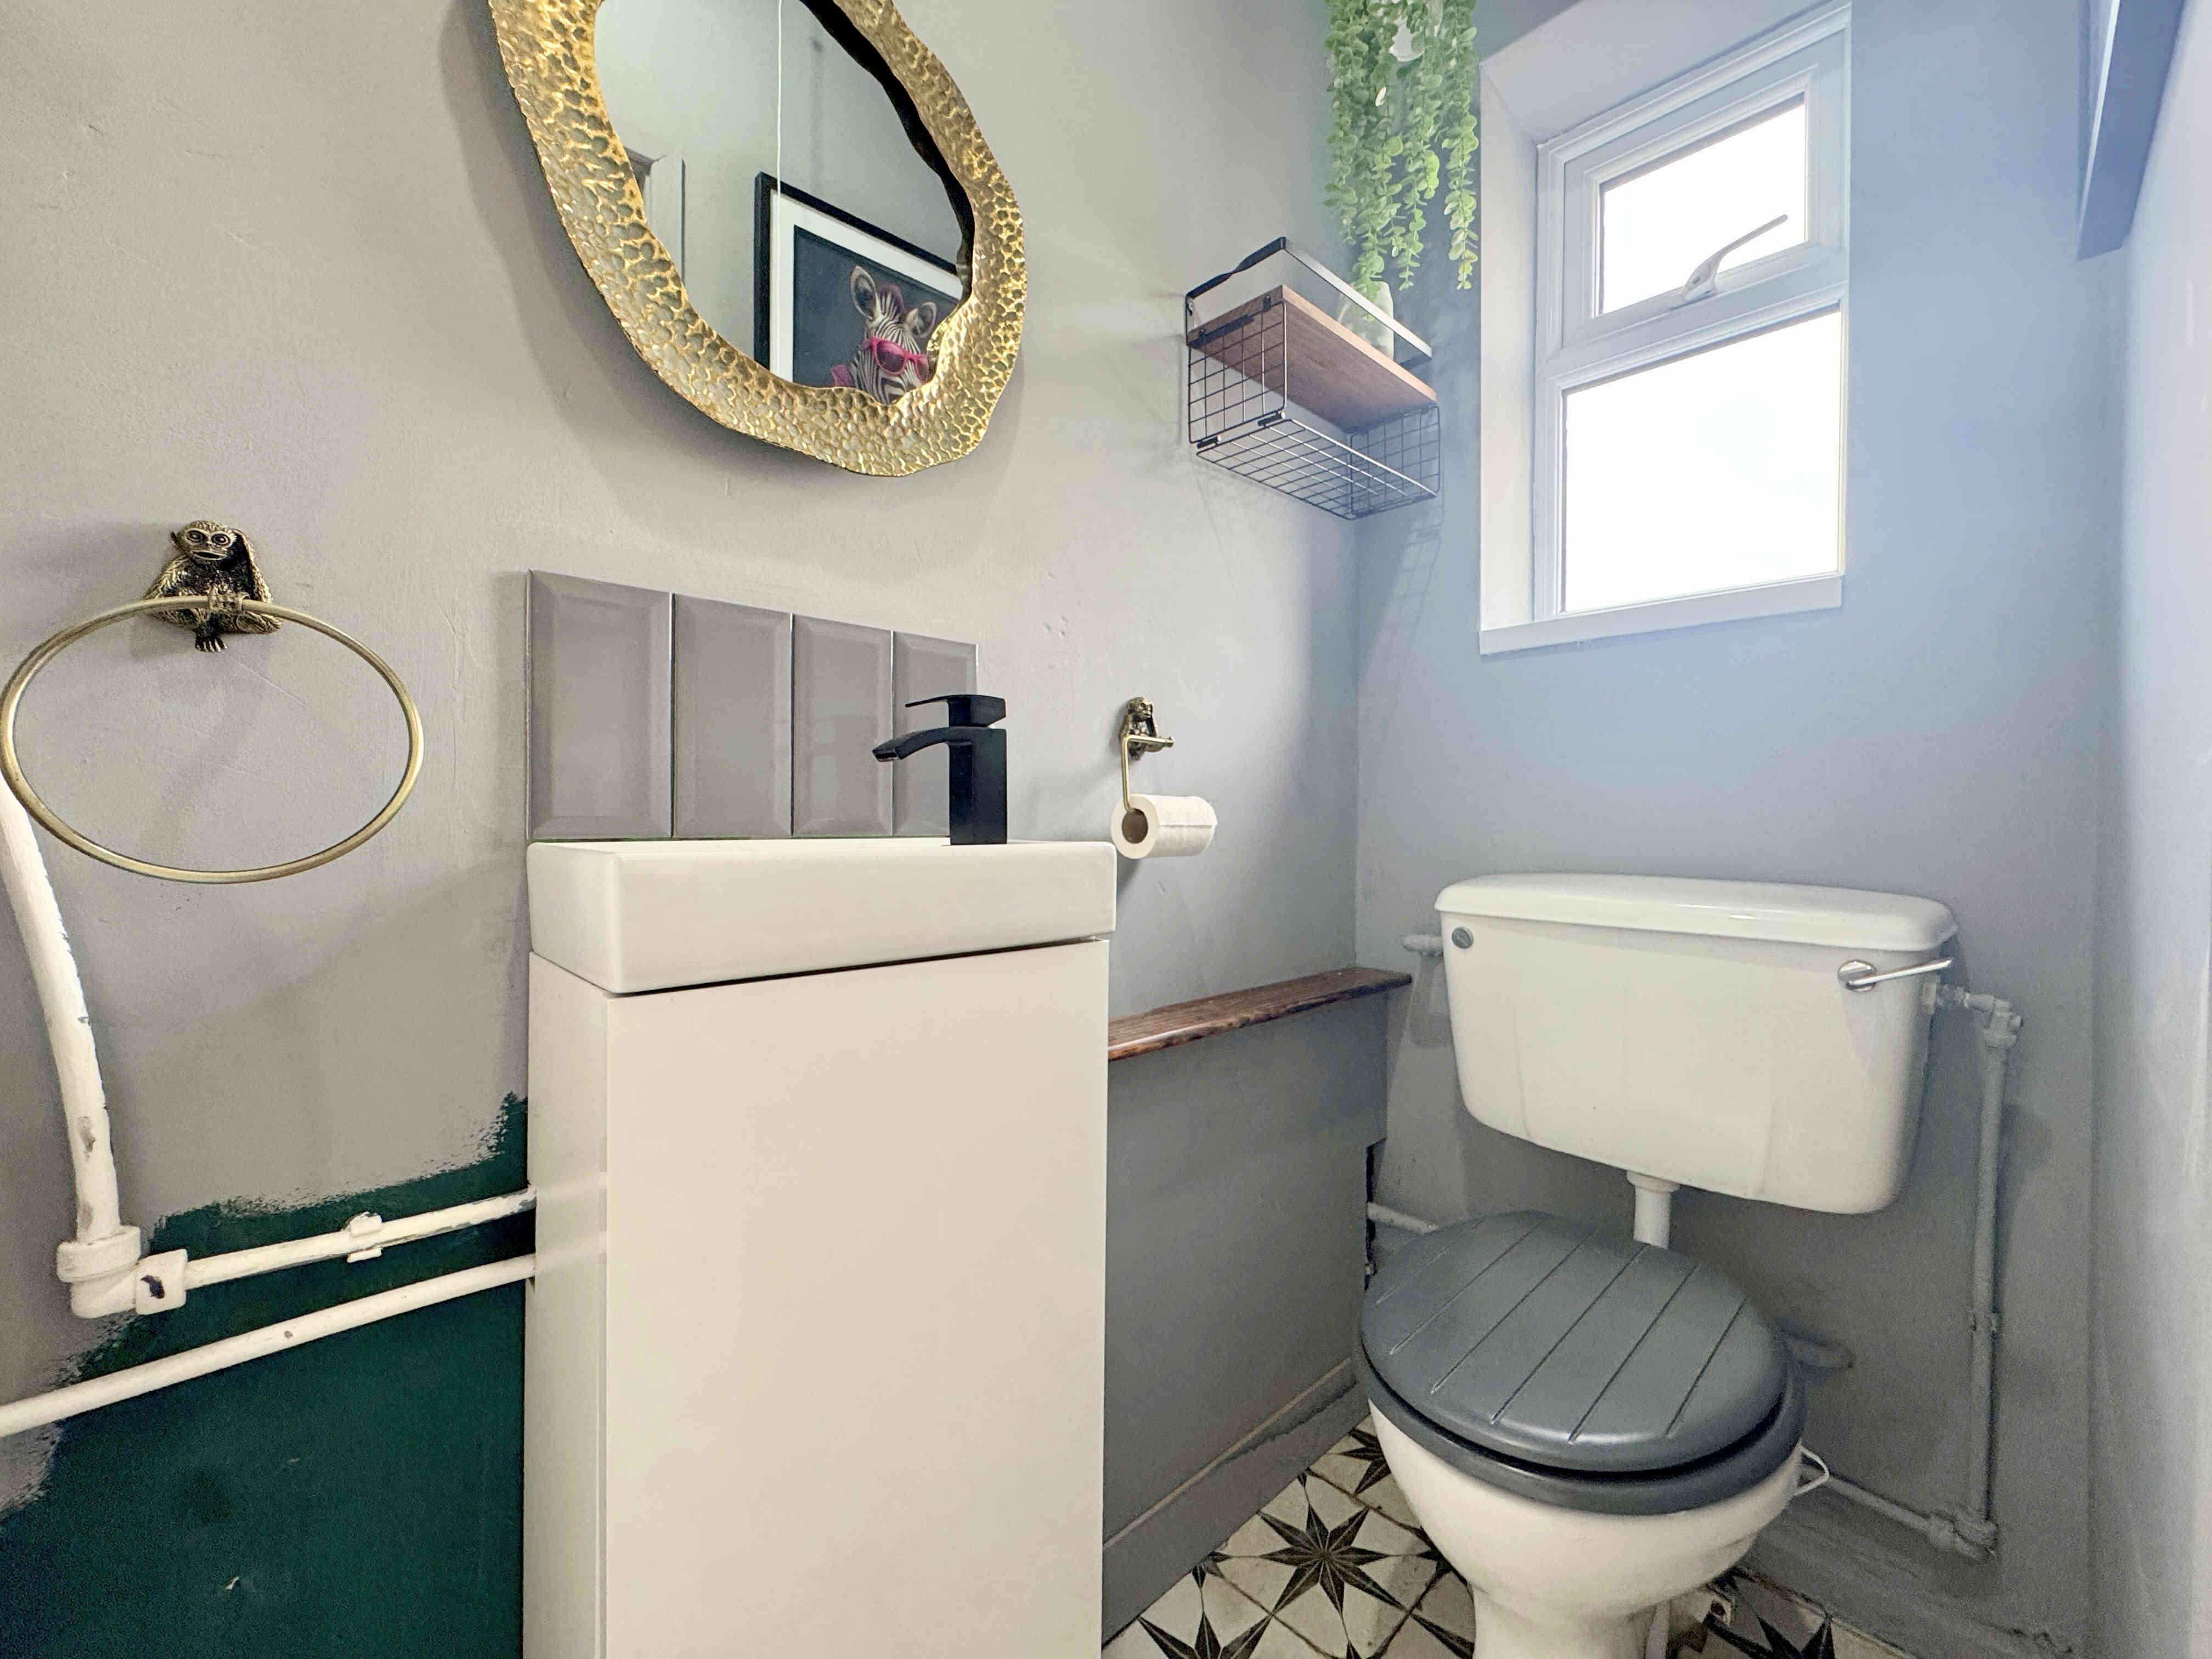
CLOAKROOM
A convenient ground-floor cloakroom fitted with a low flush toilet and vanity hand wash basin with splashback tiling. There is also tiled flooring, partially tiled walls, and a UPVC window.
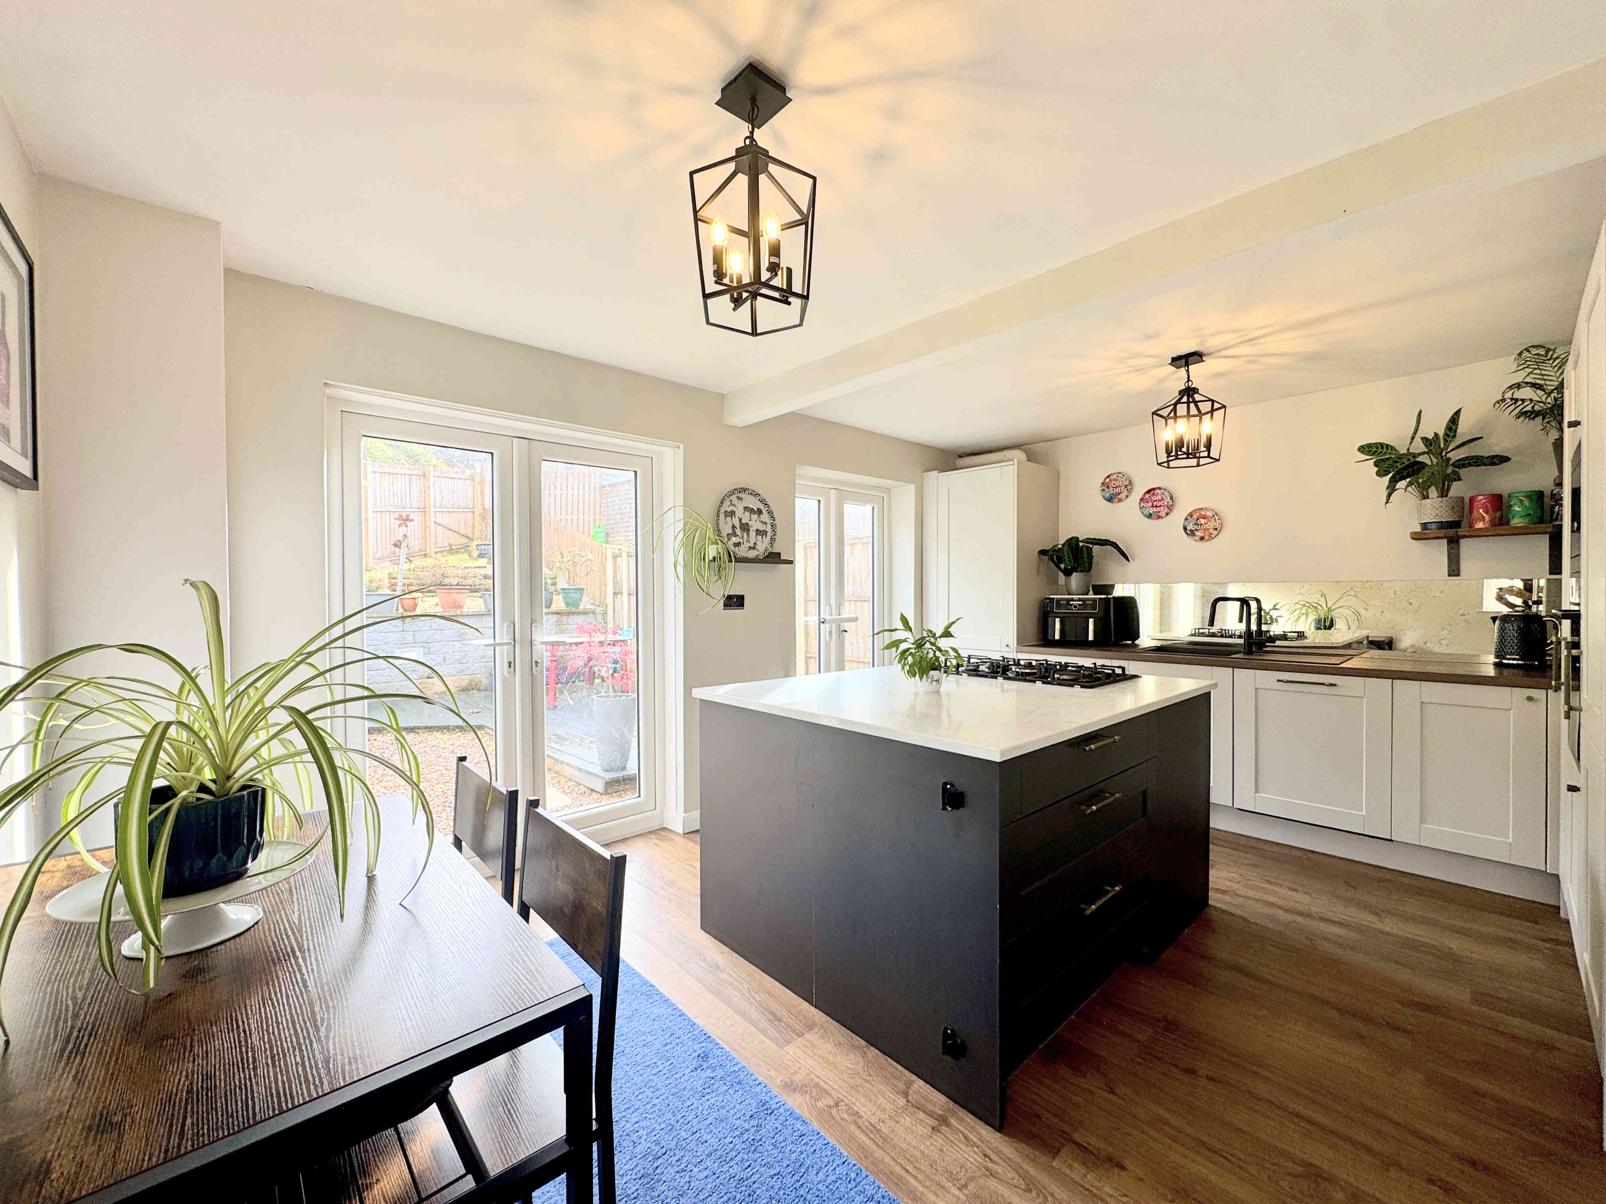
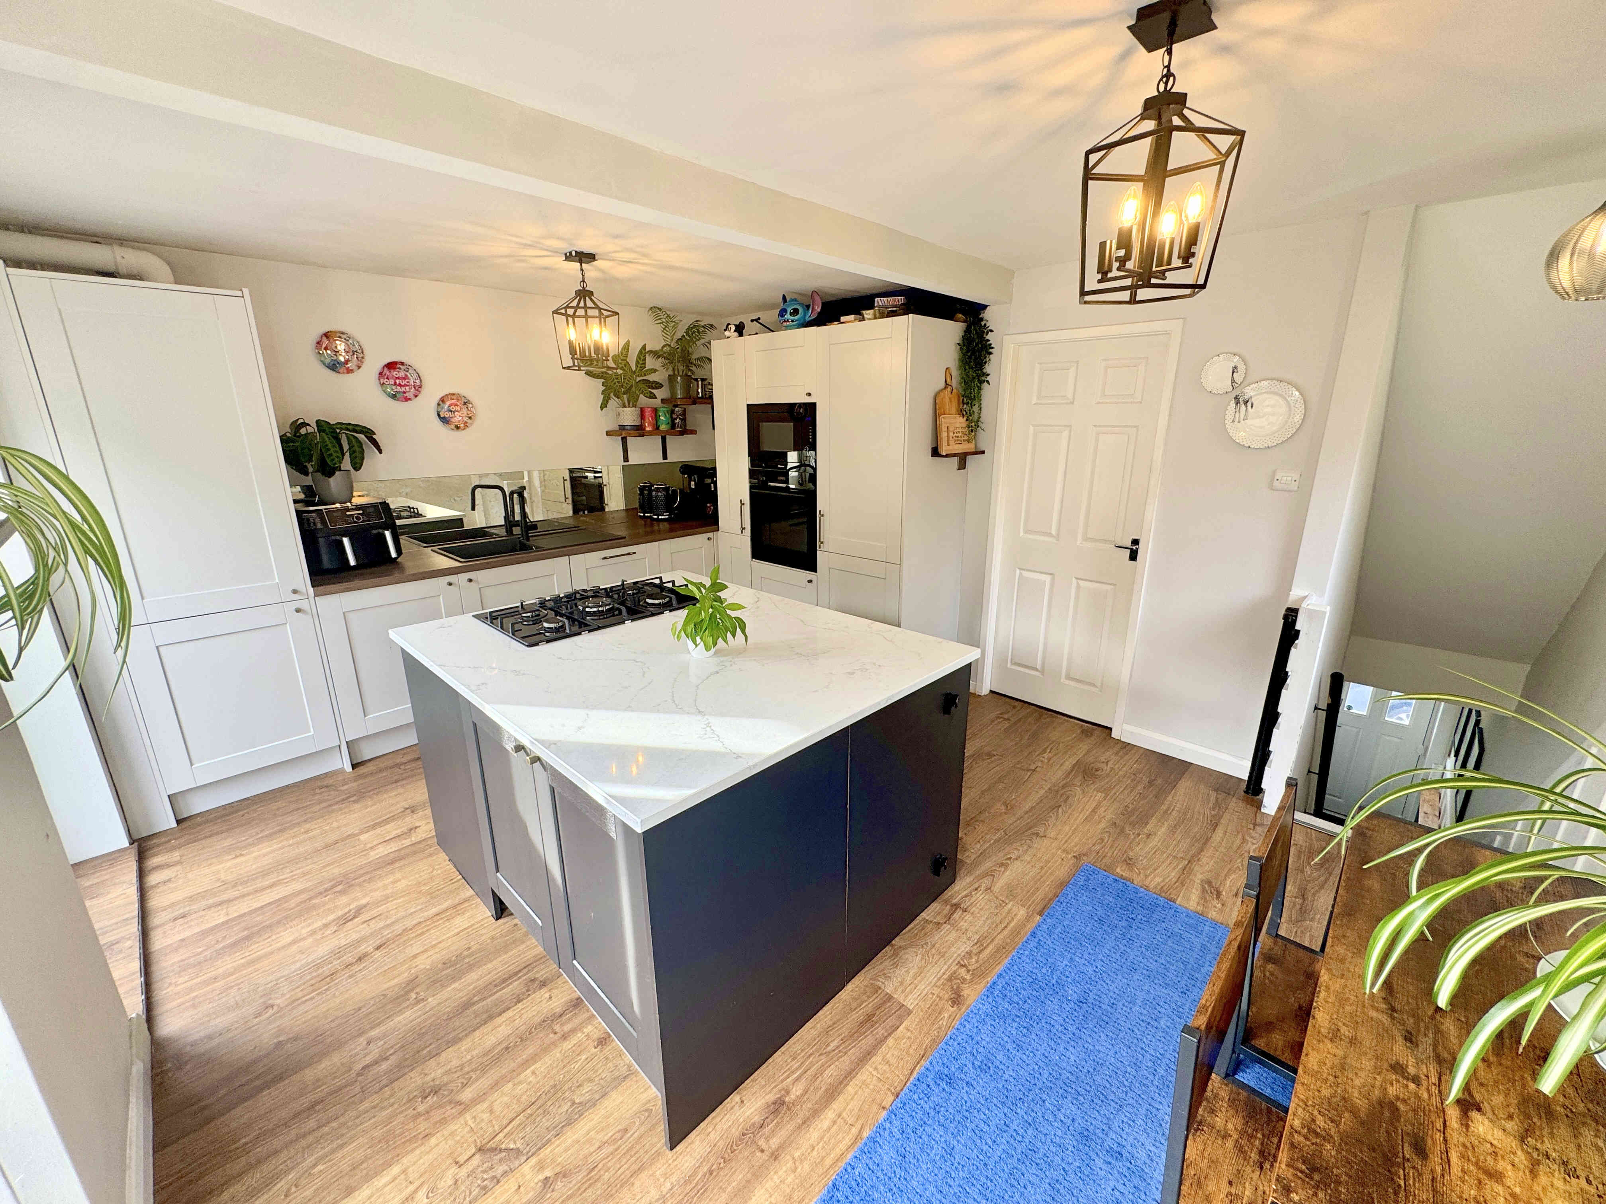
BREAKFAST KITCHEN 4.8 x 3.7m (15’8 x 11’11)
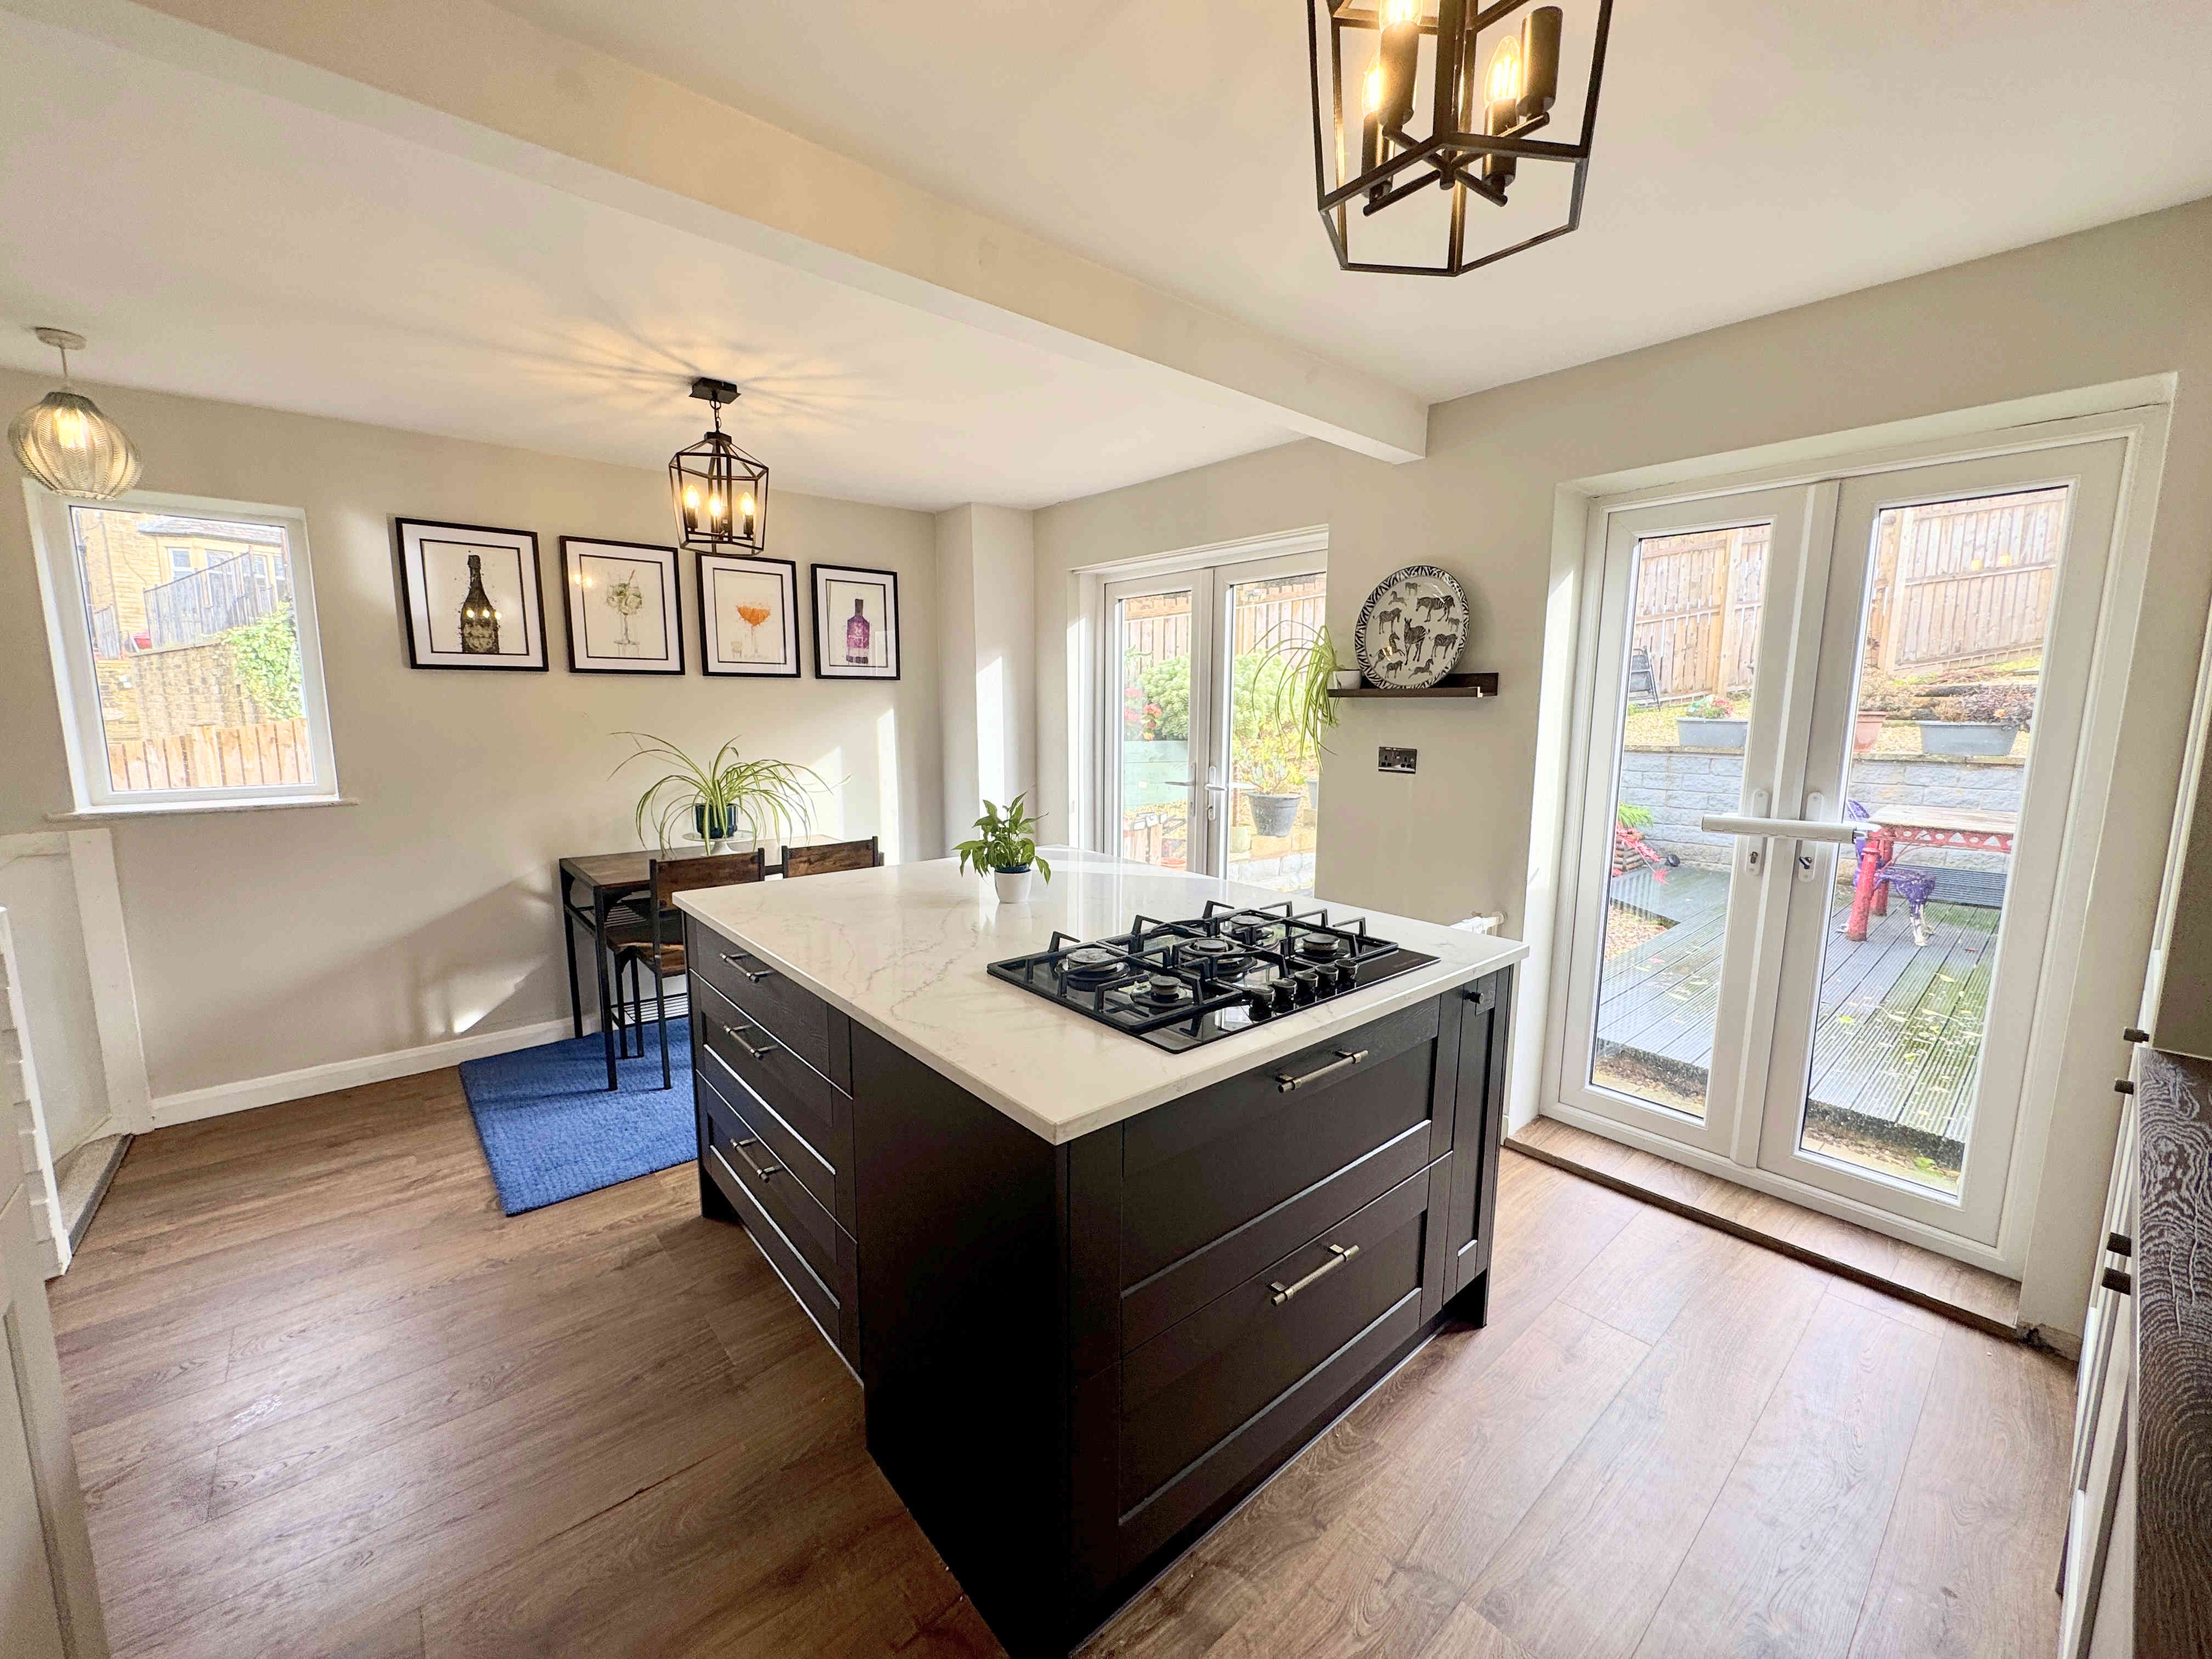
A modern fitted kitchen comprising a range of units with a sink and mixer tap, complemented by a mirrored splashback. Integrated appliances include a tall fridge and dishwasher, alongside a built-in oven and microwave. There is also a kitchen island with quartz worktop, useful storage beneath and an inset gas hob. A cupboard houses the combination boiler, while further features include wood effect laminate flooring, two sets of UPVC patio doors and a UPVC window.
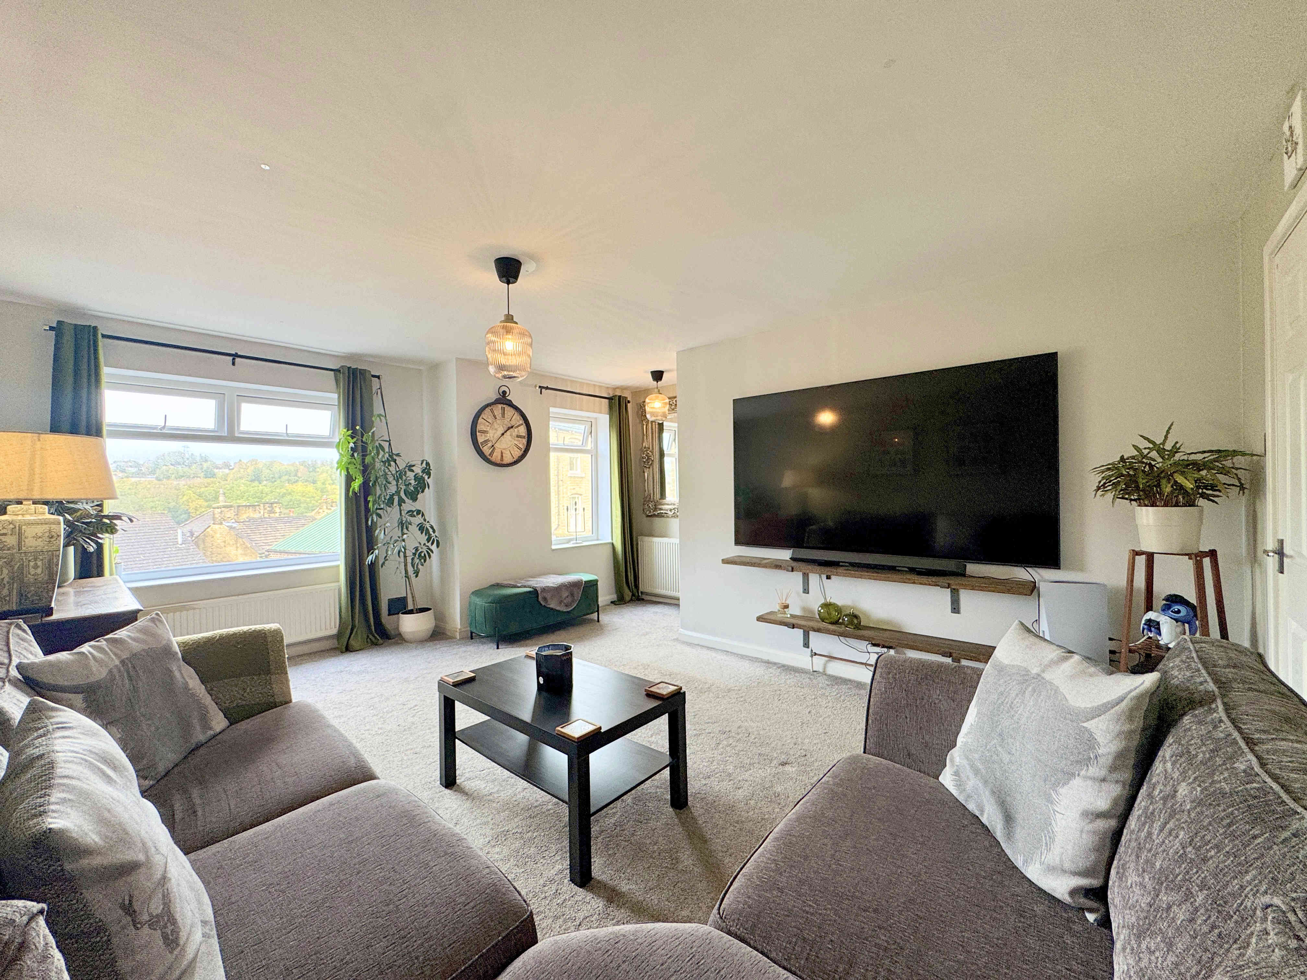
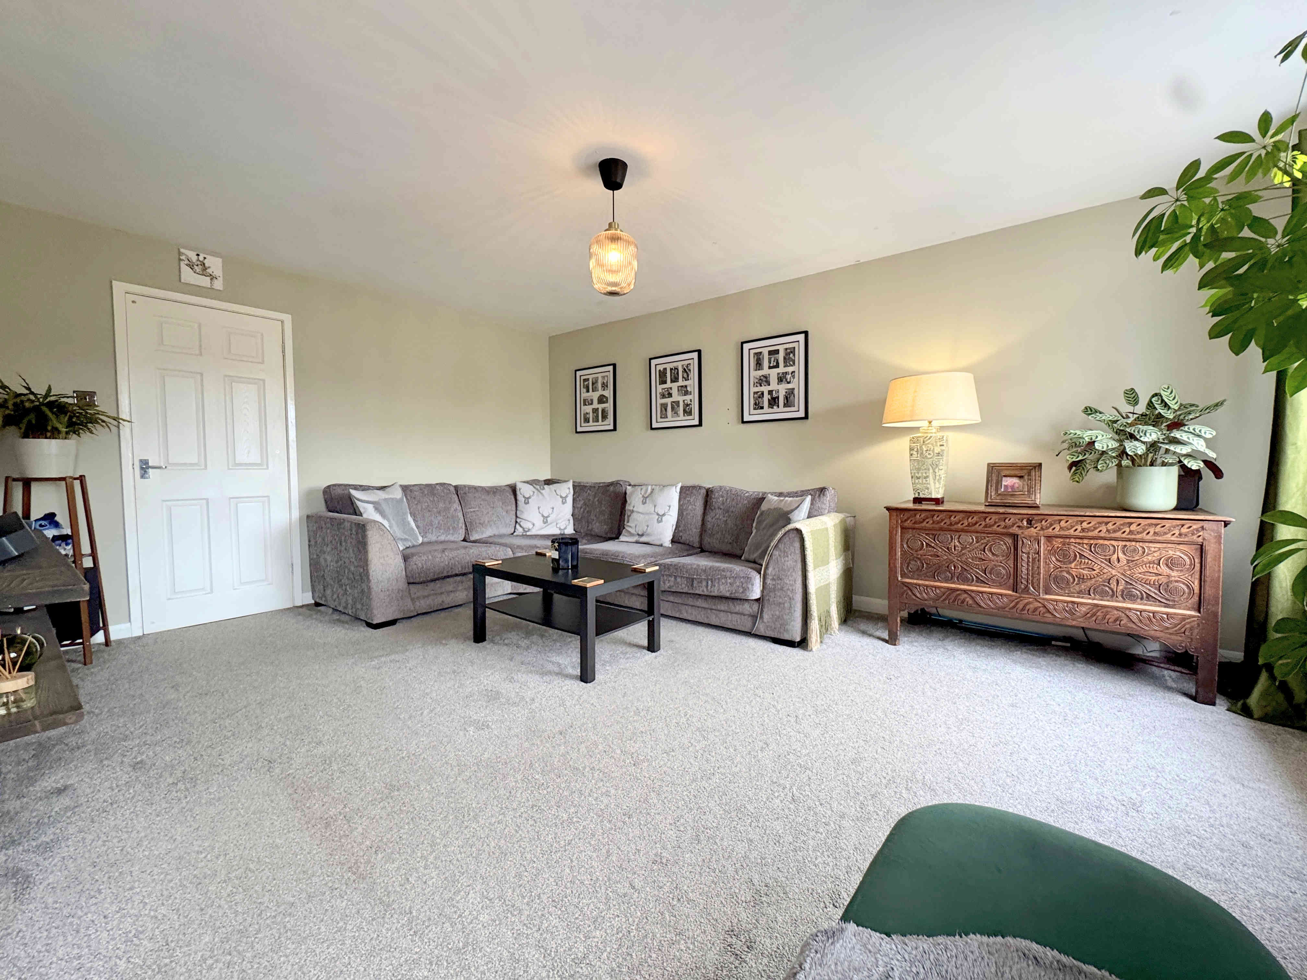
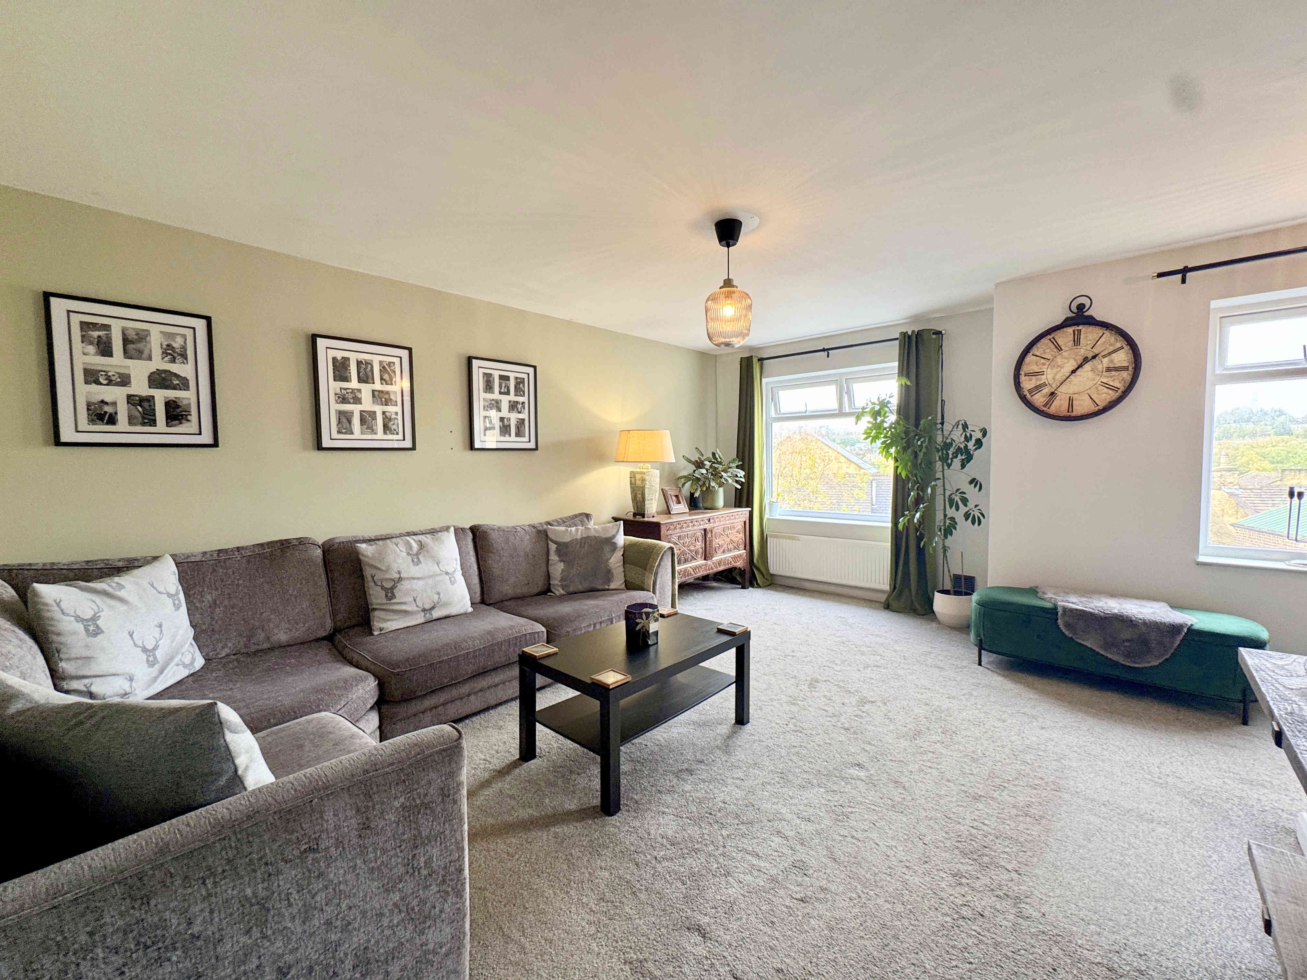
LIVING ROOM 4.8 x 5.1m (15’8 x 16’6)
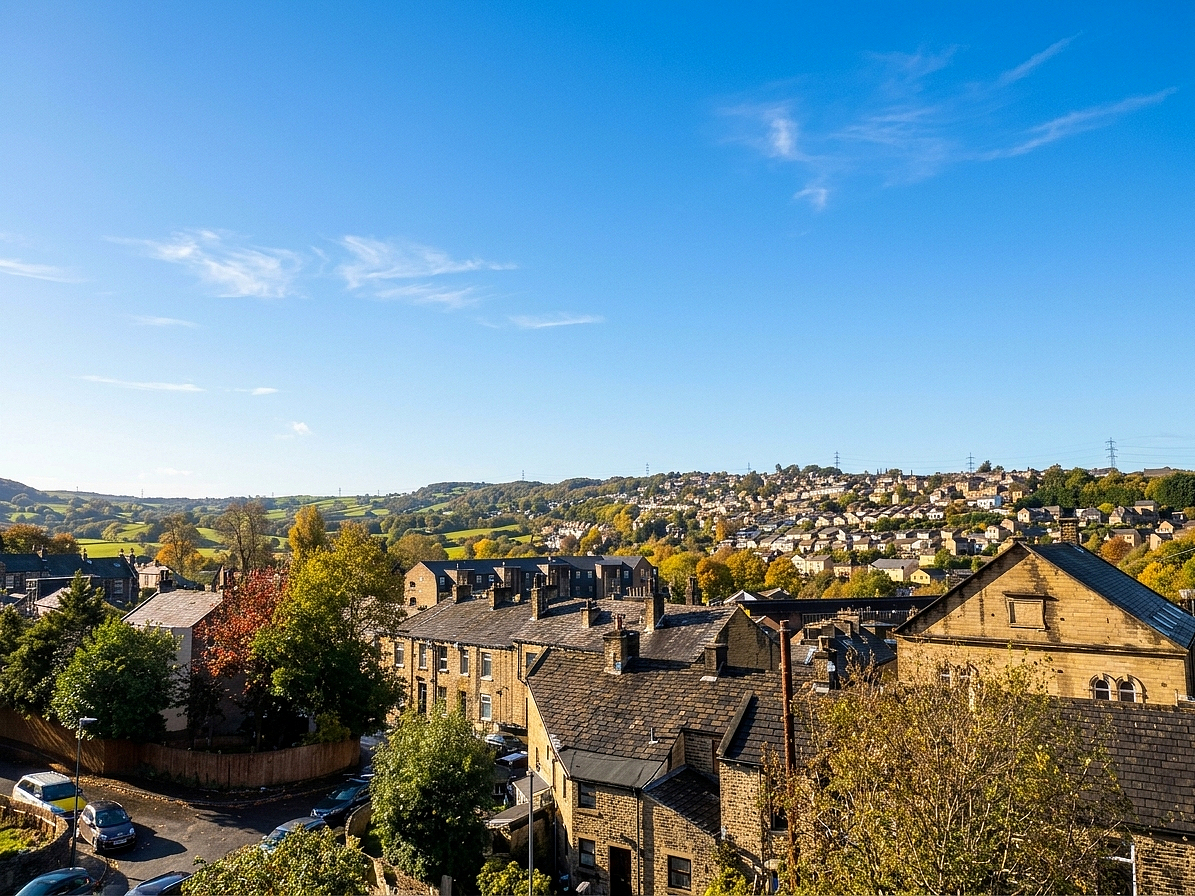
A spacious lounge with a radiator and UPVC windows with hillside views.
LANDING
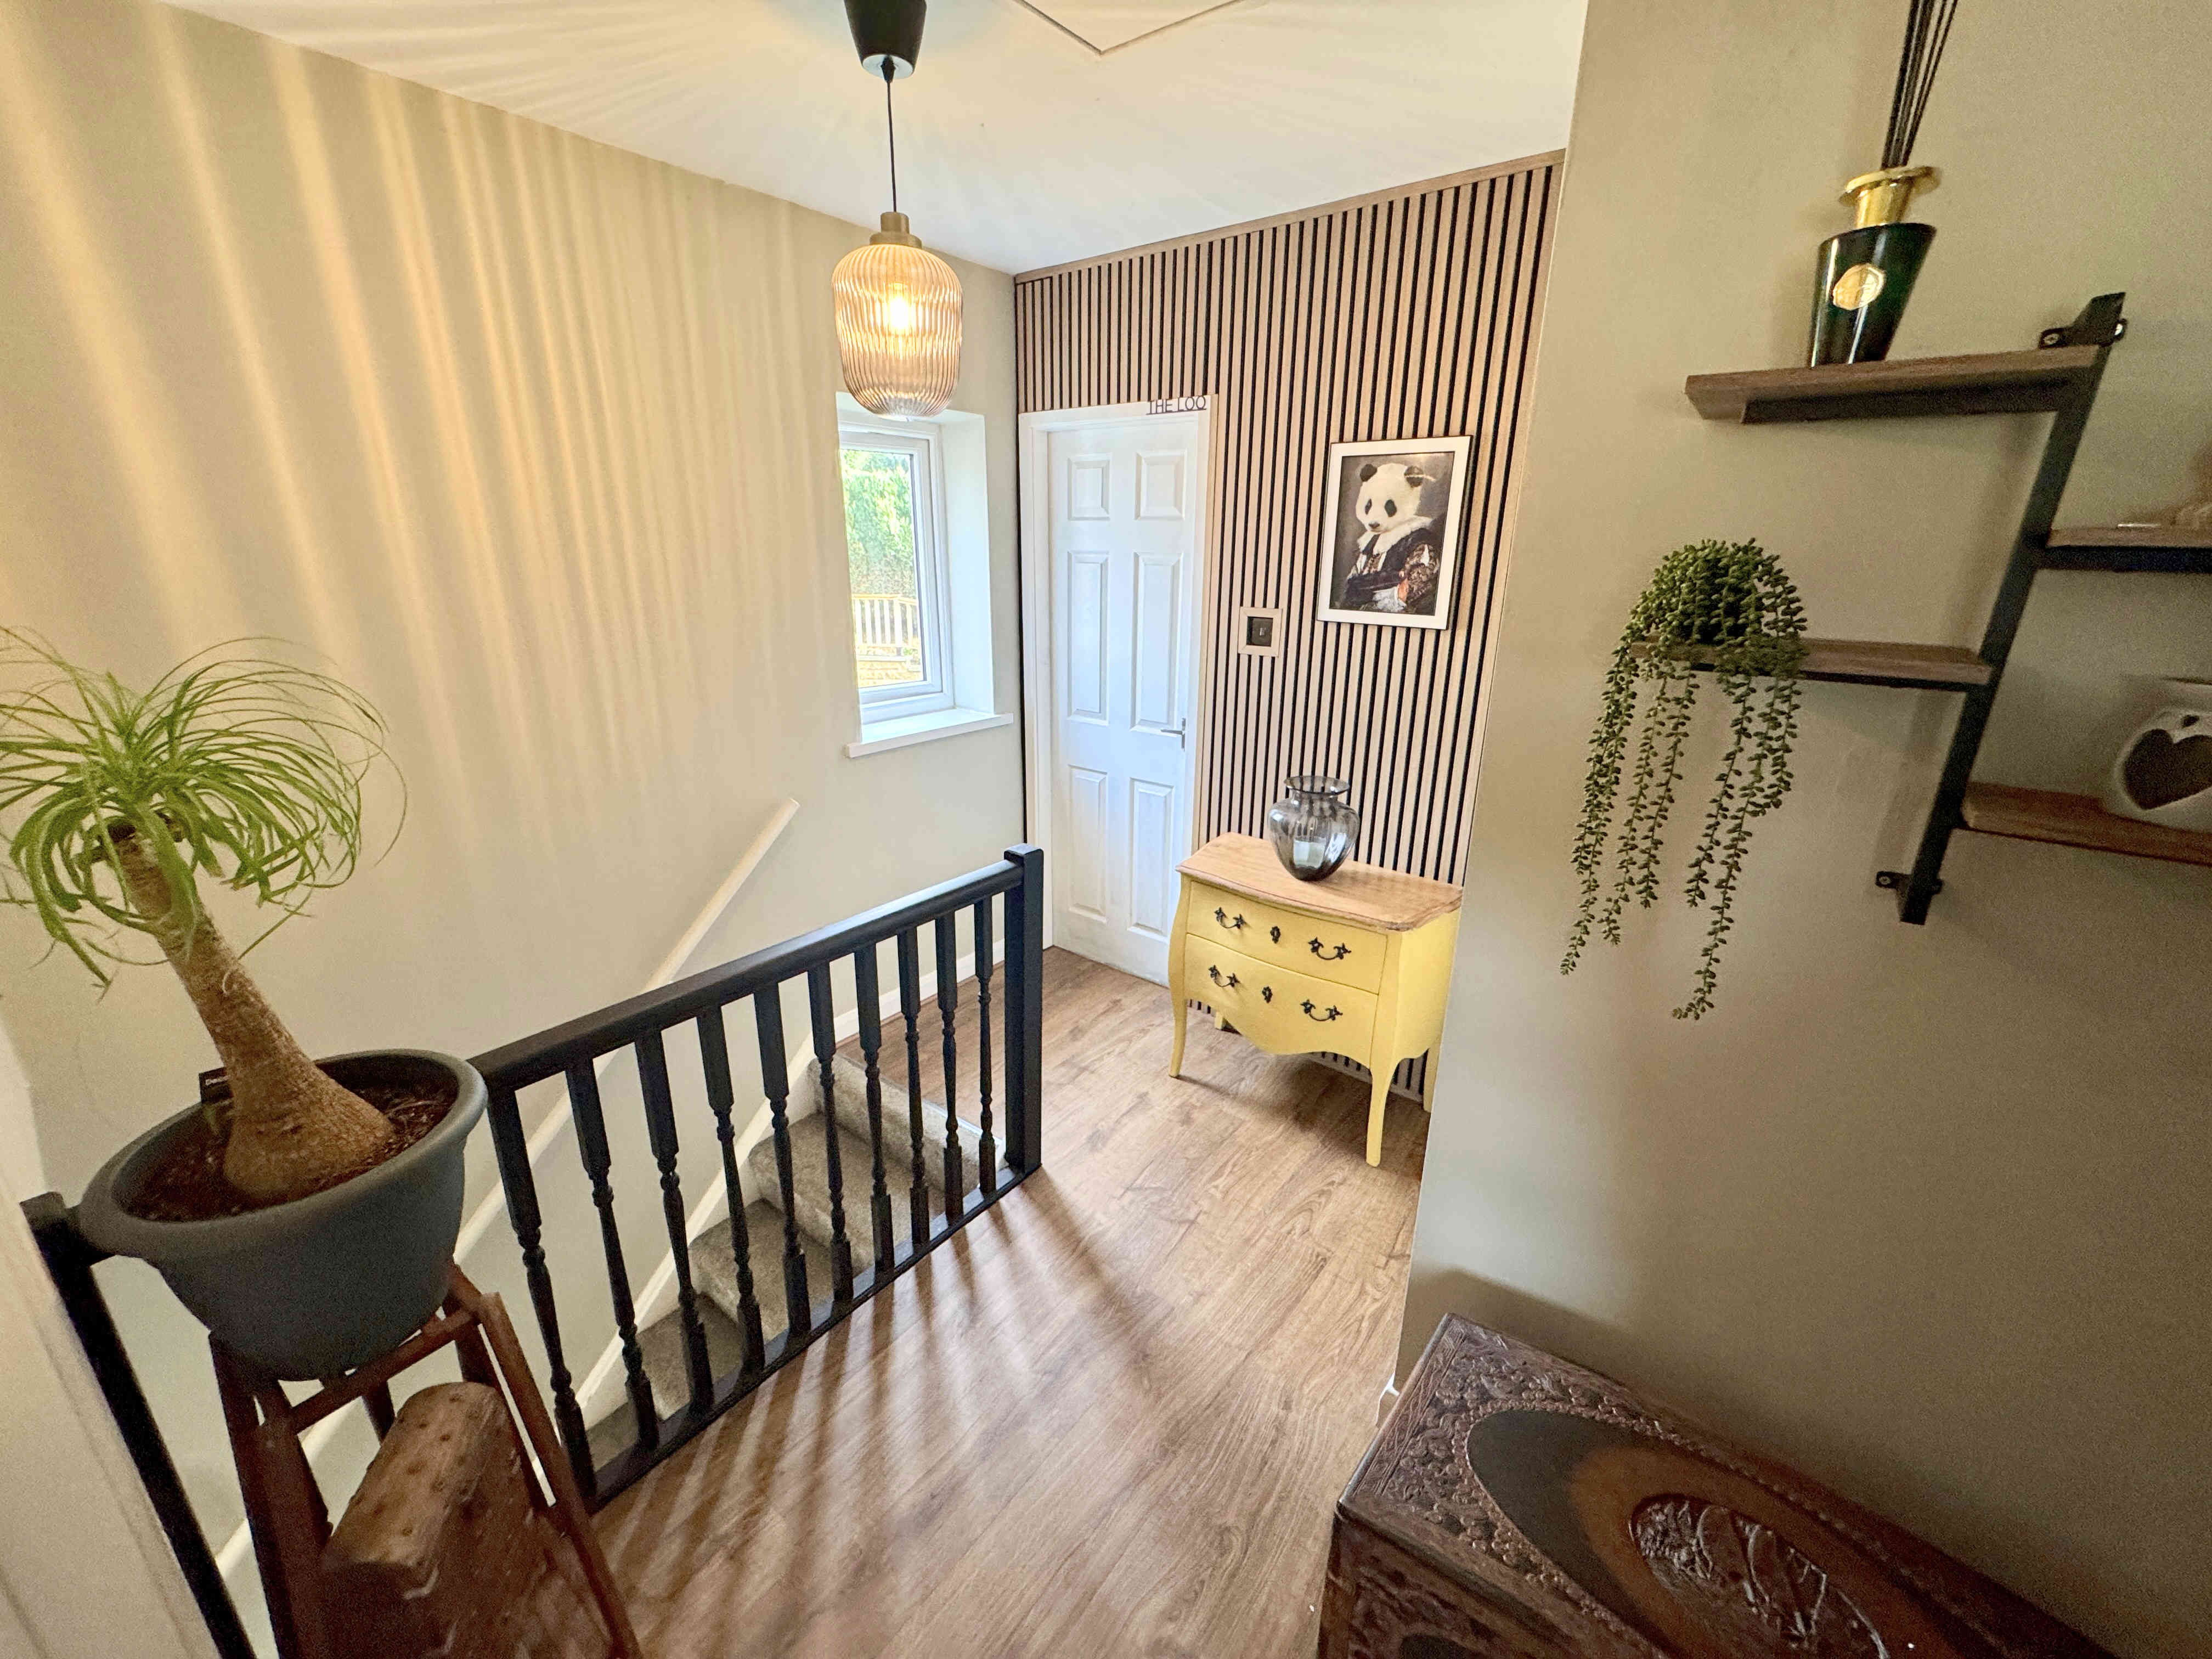
The second floor landing provides access to all three bedrooms, the dressing room and house bathroom. Finished with attractive wood cladding, the landing also benefits from a UPVC window and access to the loft.
LOFT 4.9 x 1.6m (16’0 x 5’2)
A useful additional storage area, which has been boarded out and benefits from a pull-down ladder, power, and lighting.
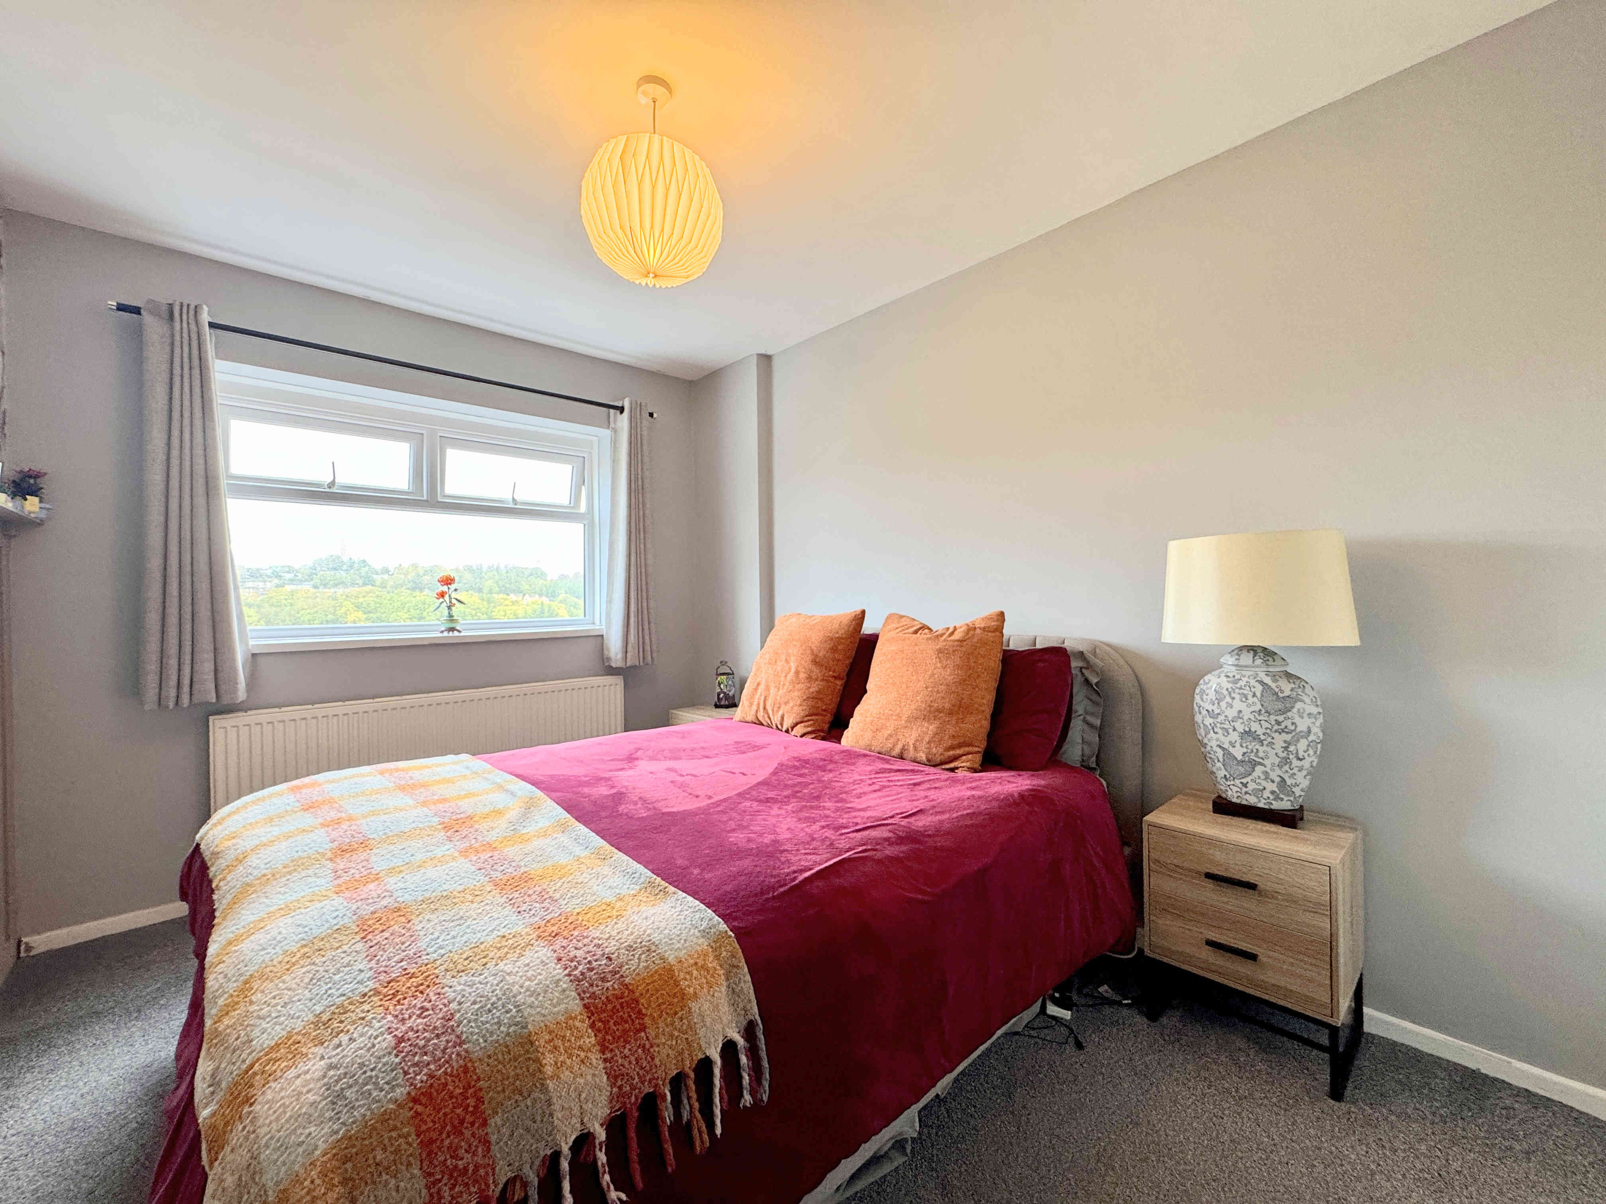
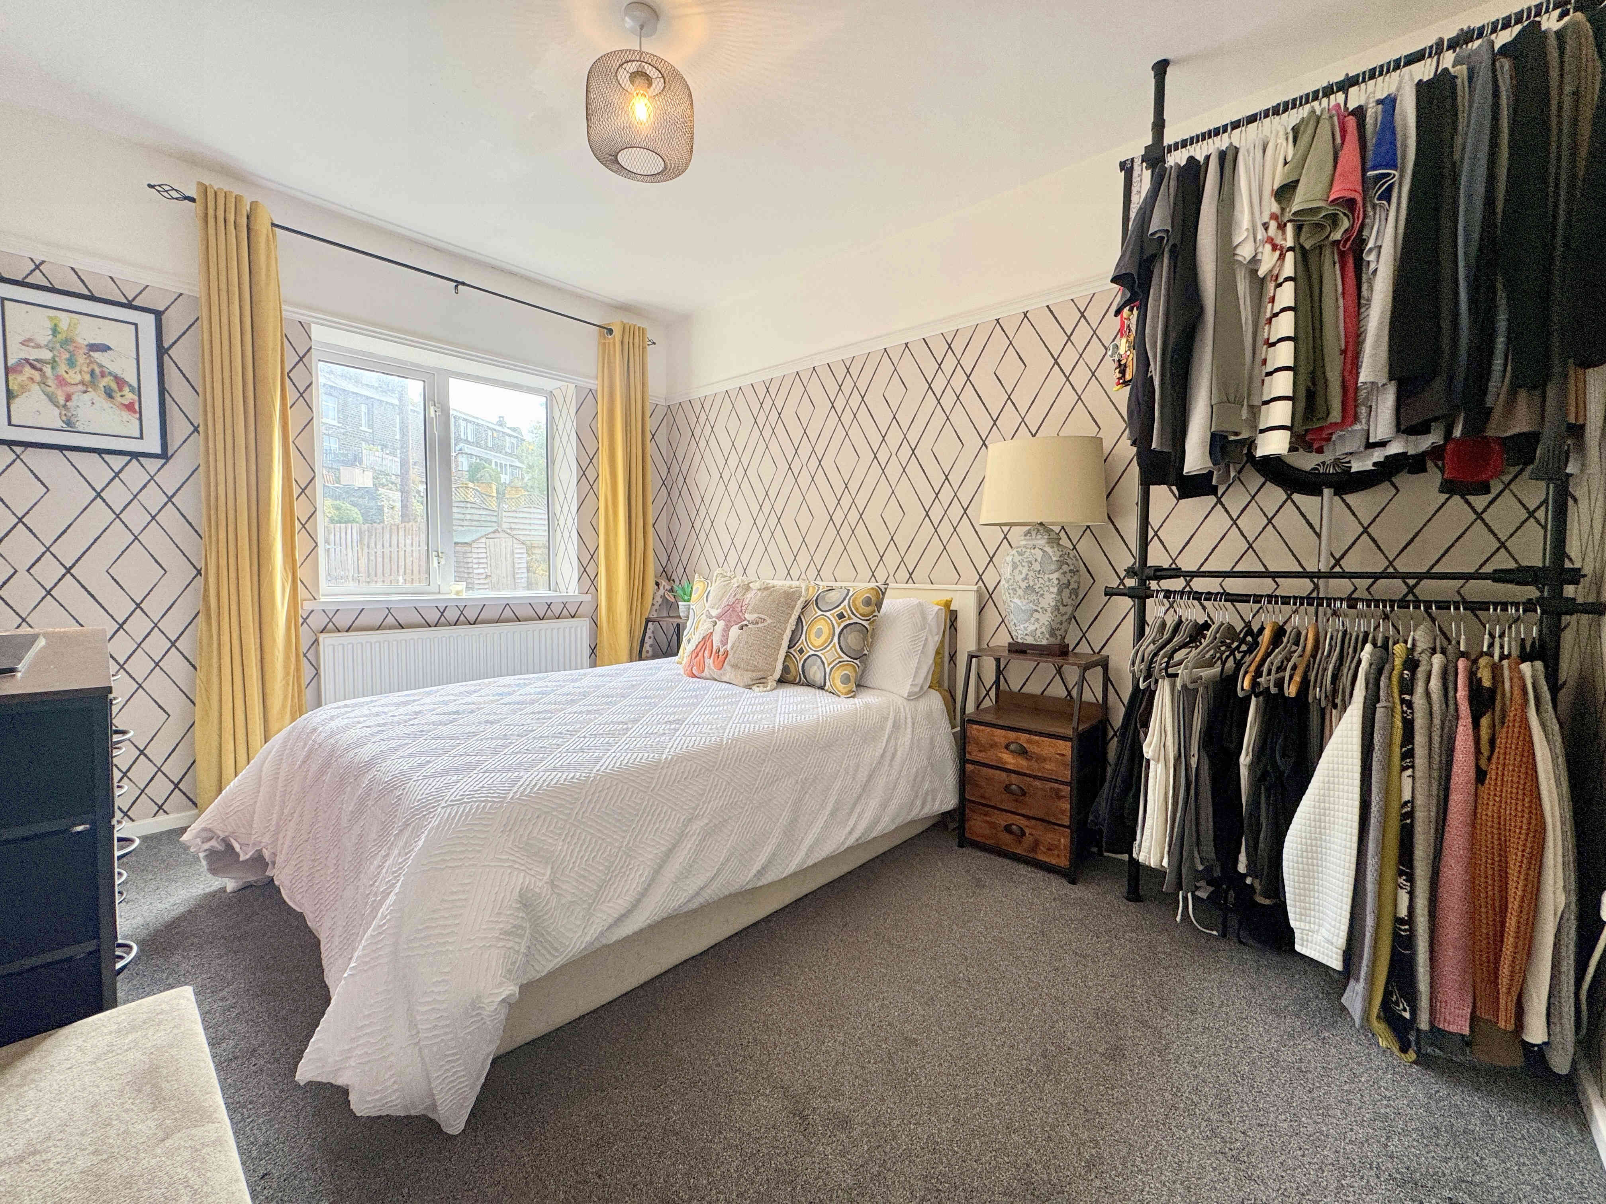
BEDROOM ONE 2.7 x 3.6m (8’10 x 11’9)
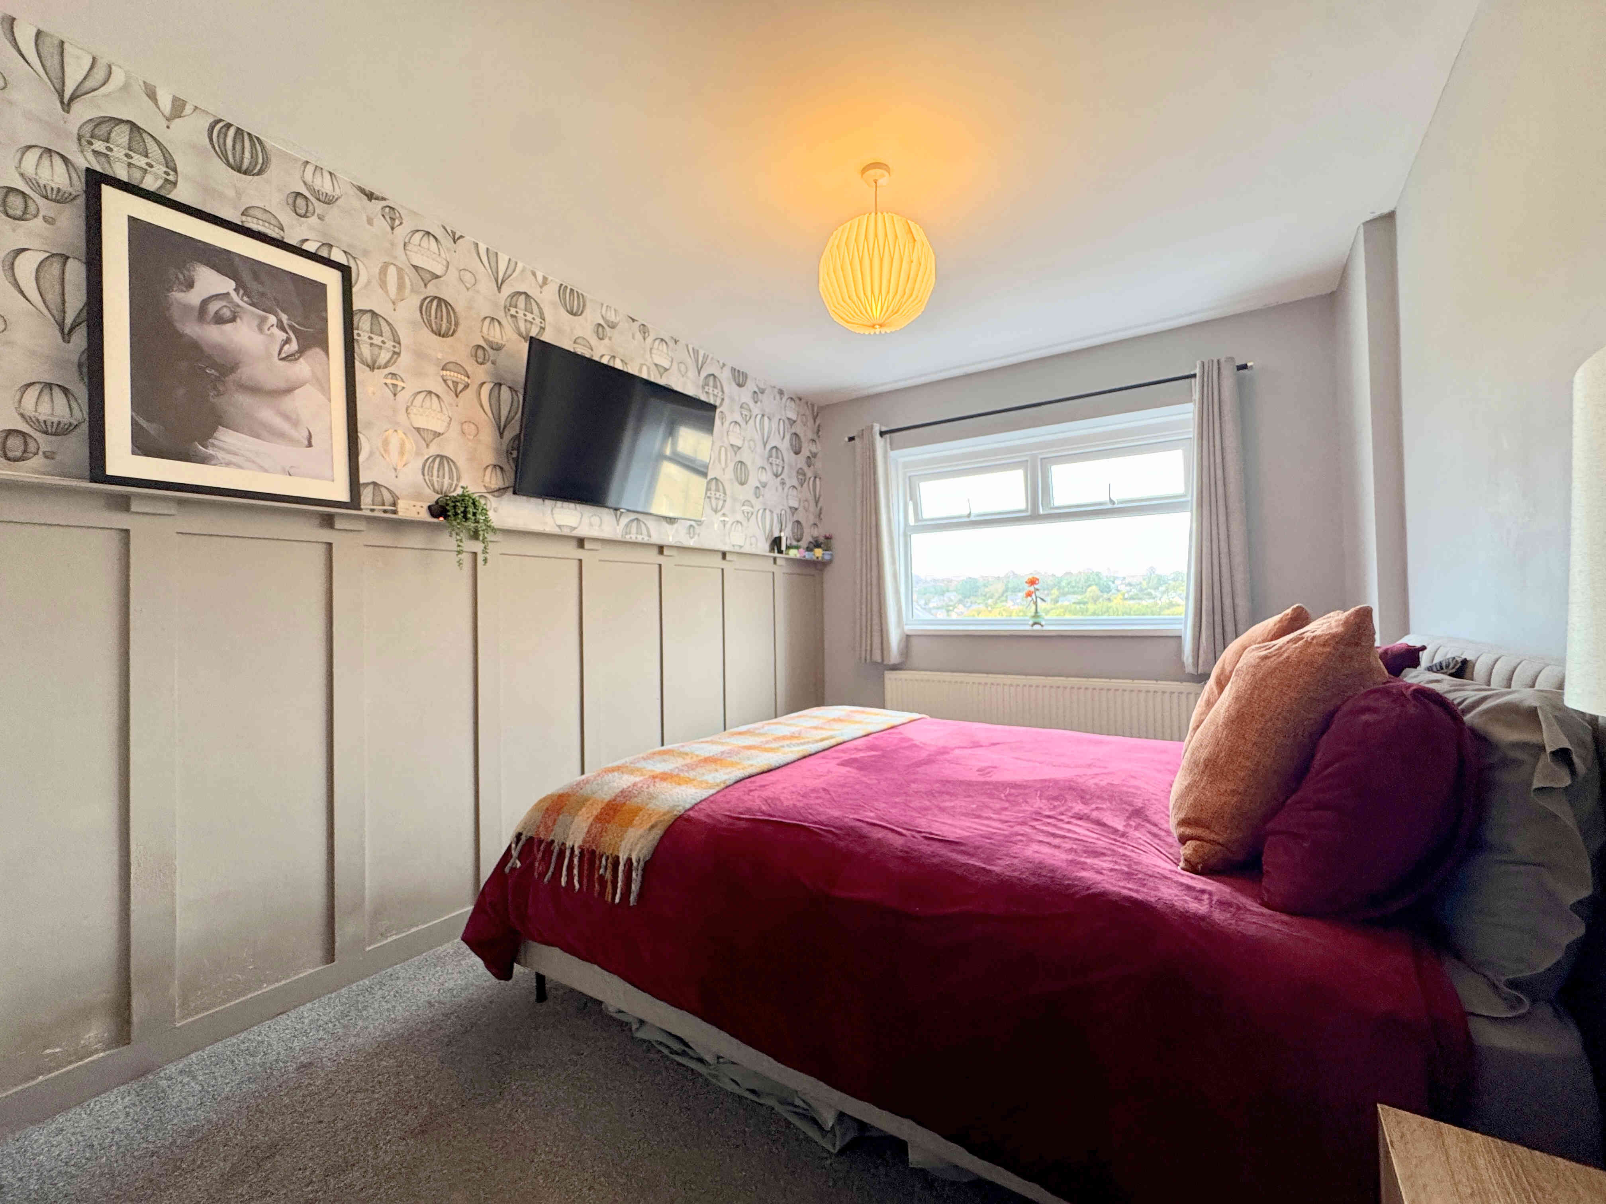
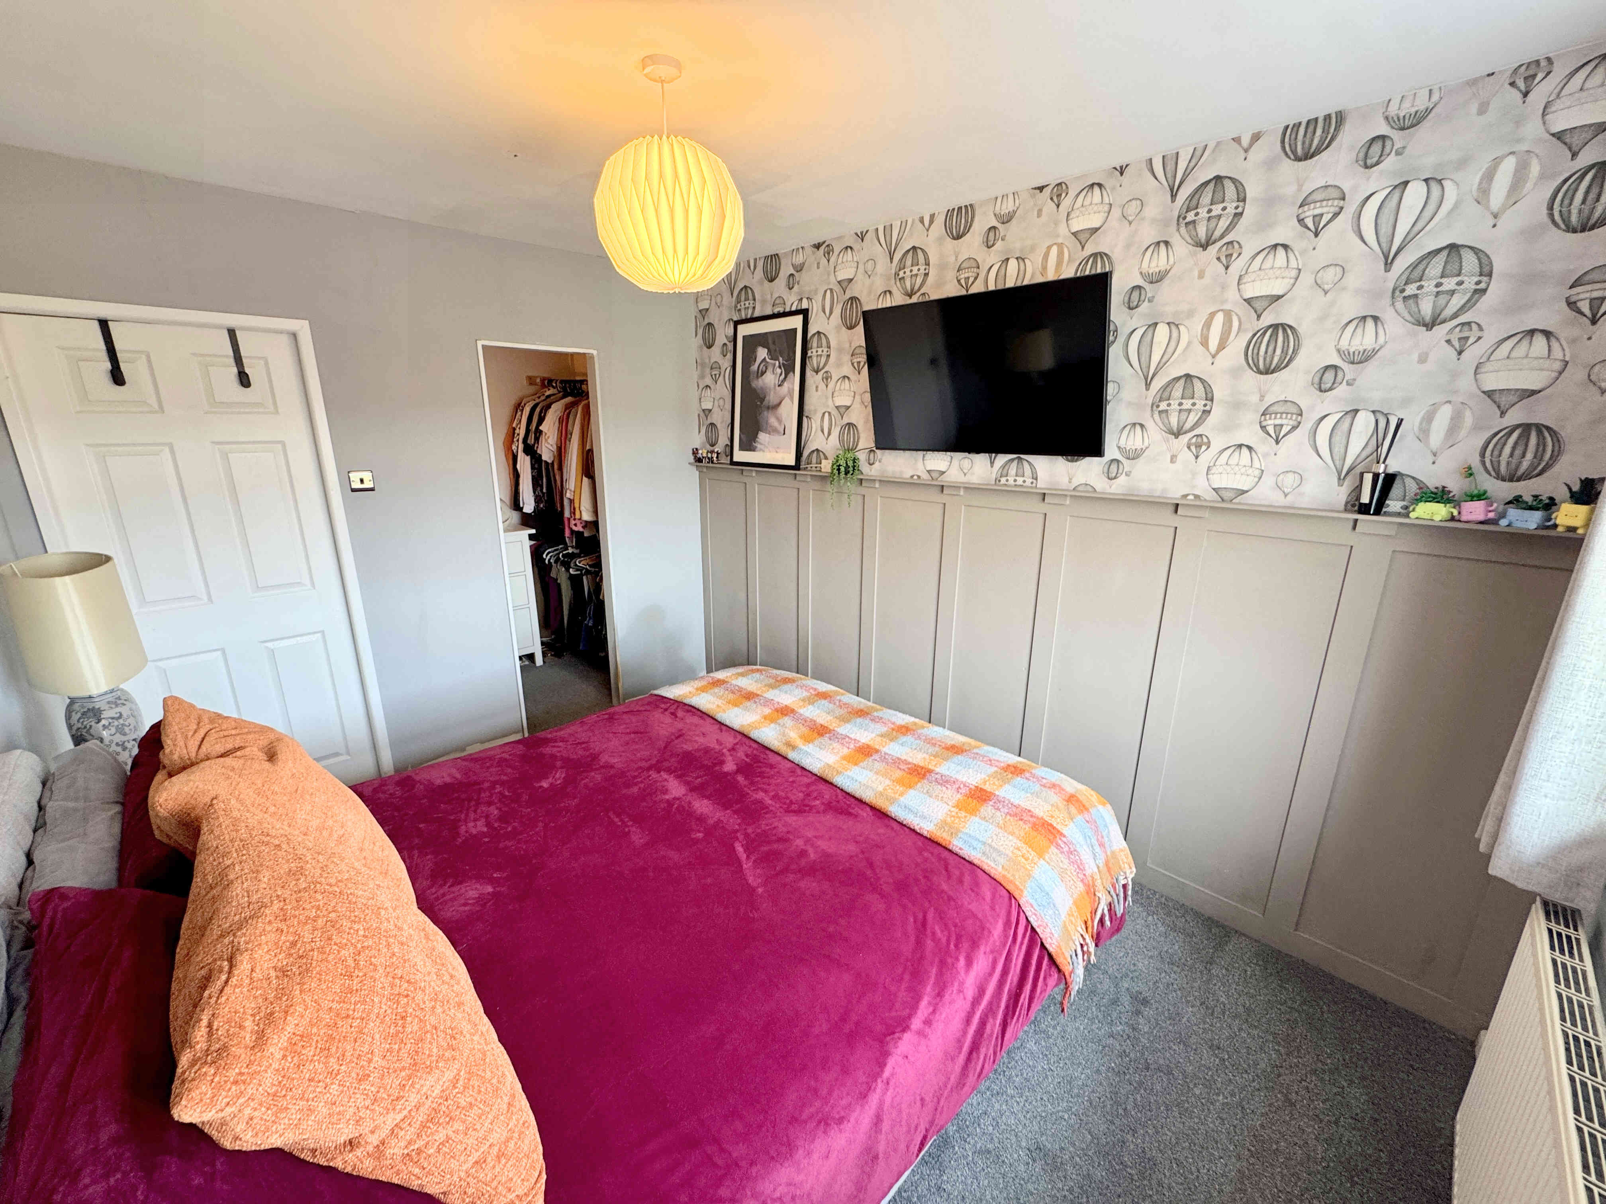
A double bedroom featuring attractive decorative wall panelling, a radiator and UPVC window. The room also benefits from access to its own dressing room.
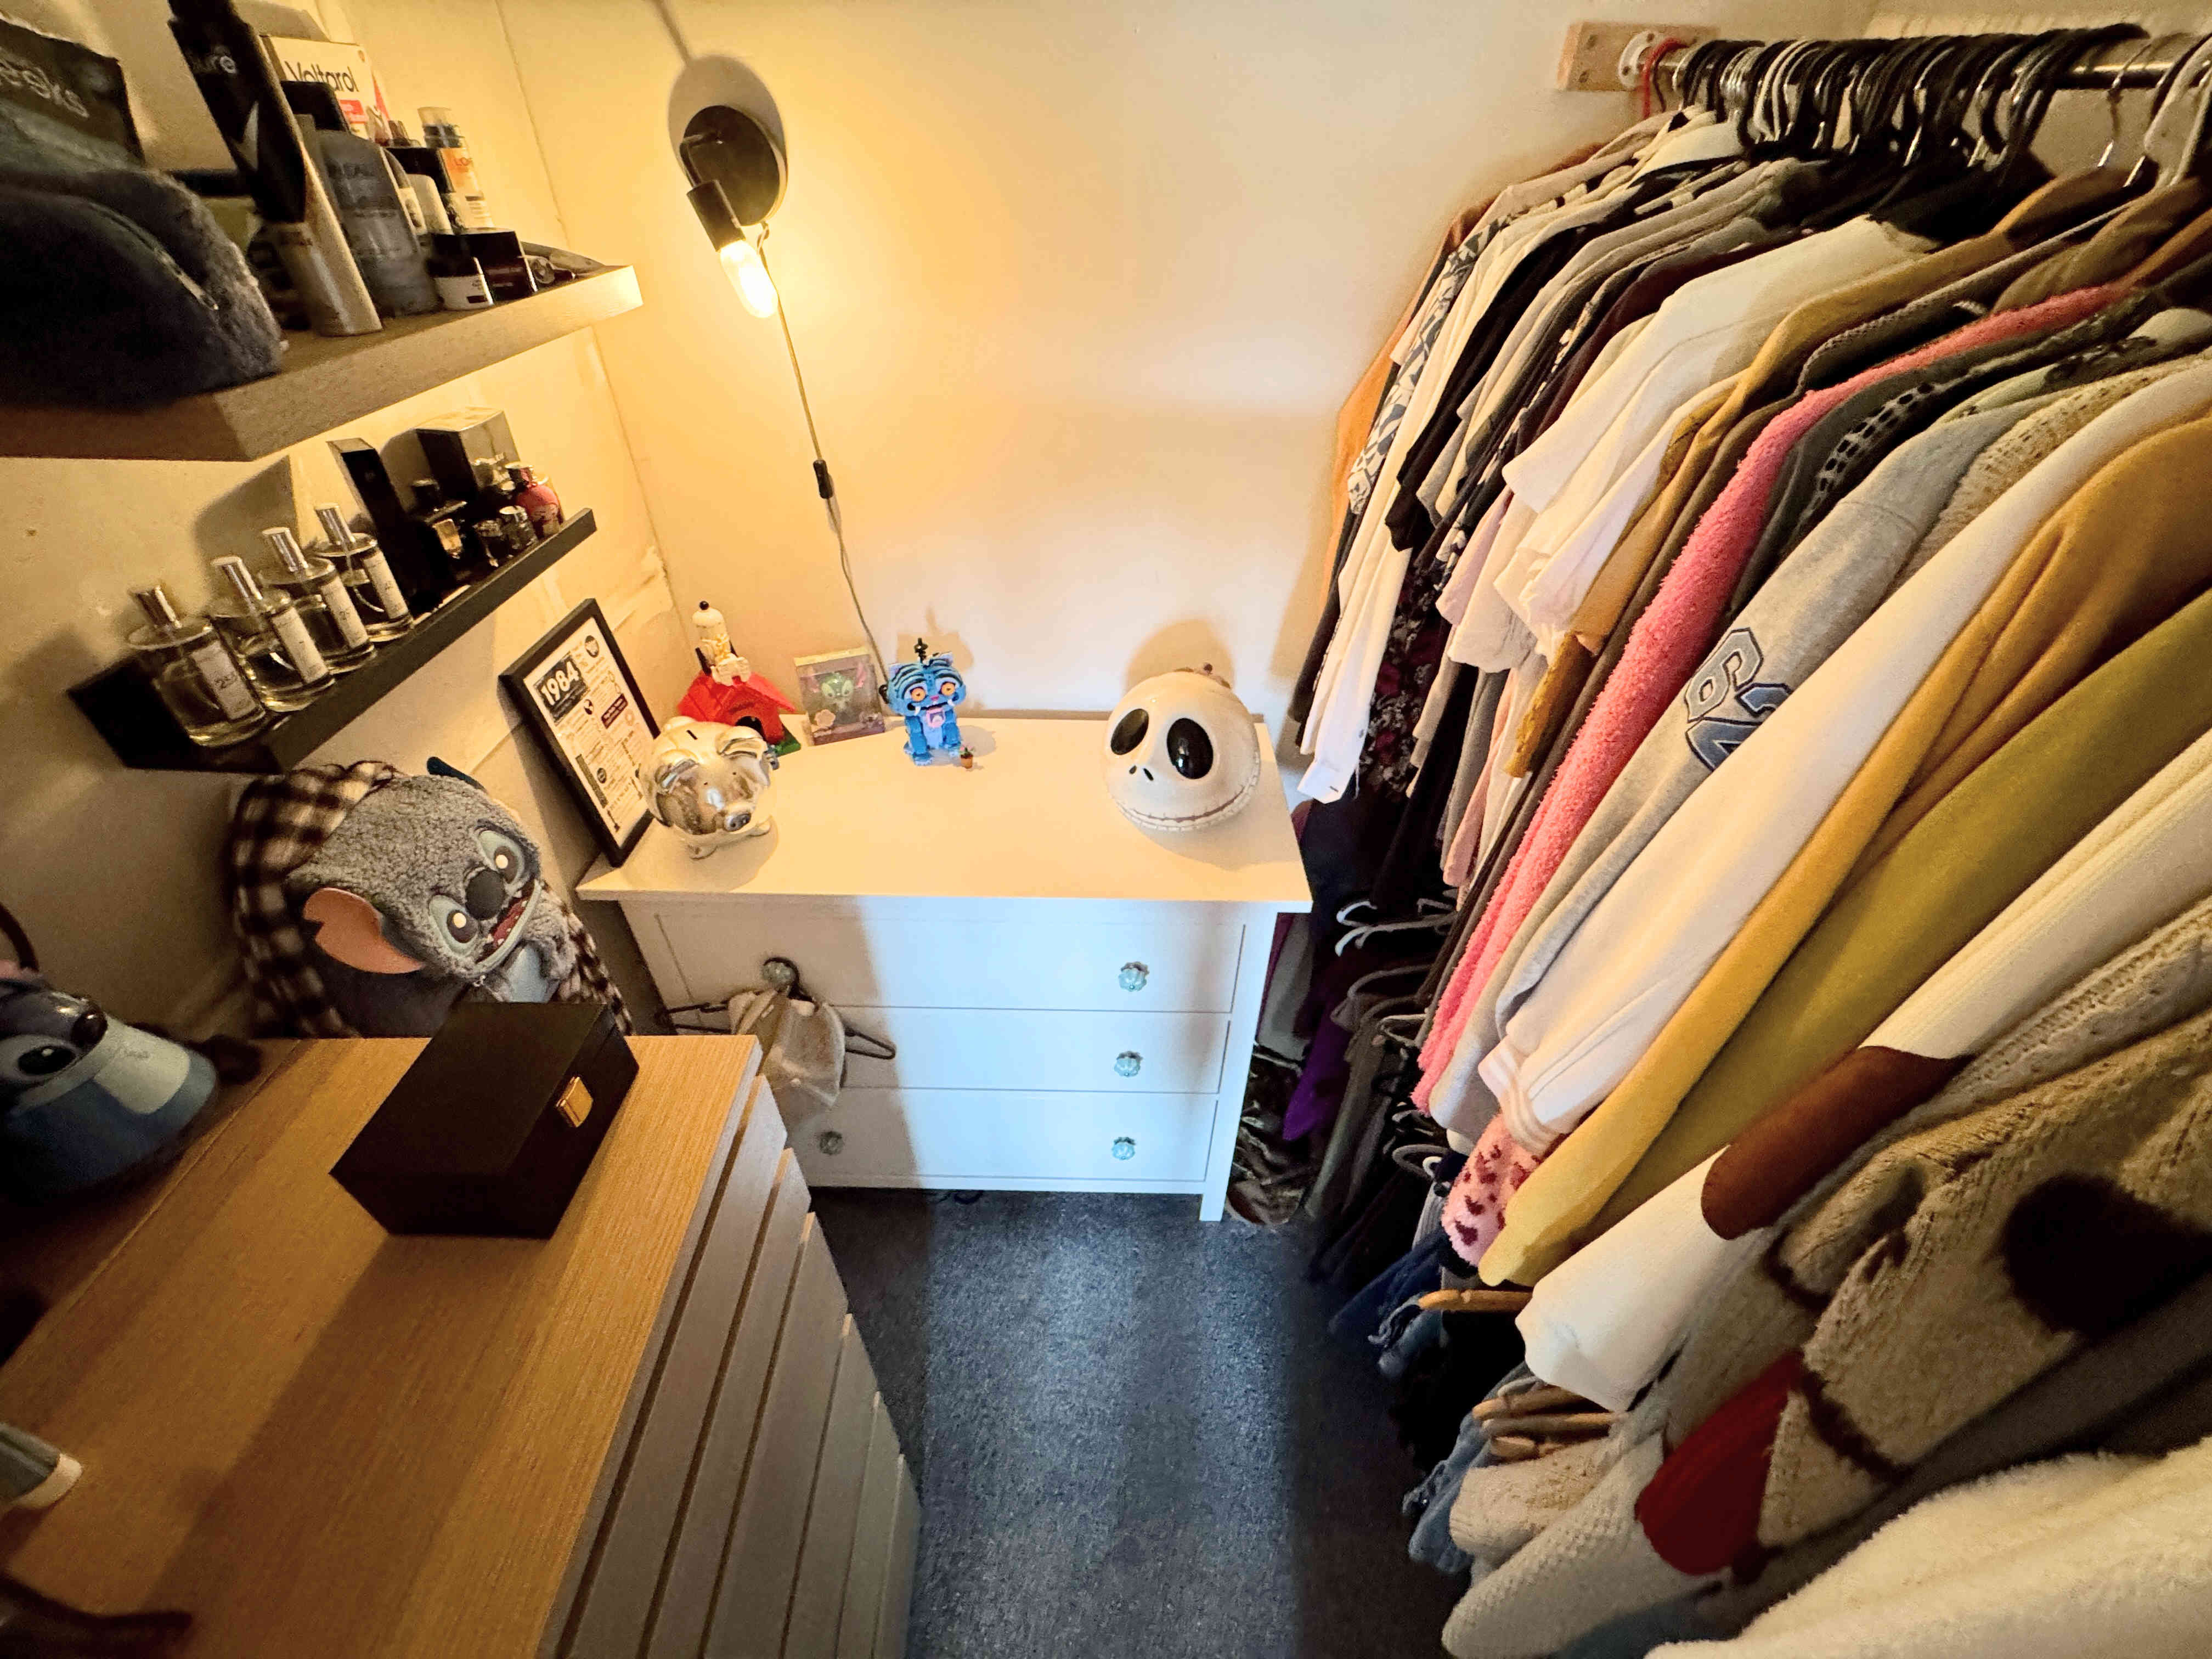
DRESSING ROOM
A useful additional space fitted with hanging rails, providing convenient dressing and storage facilities.
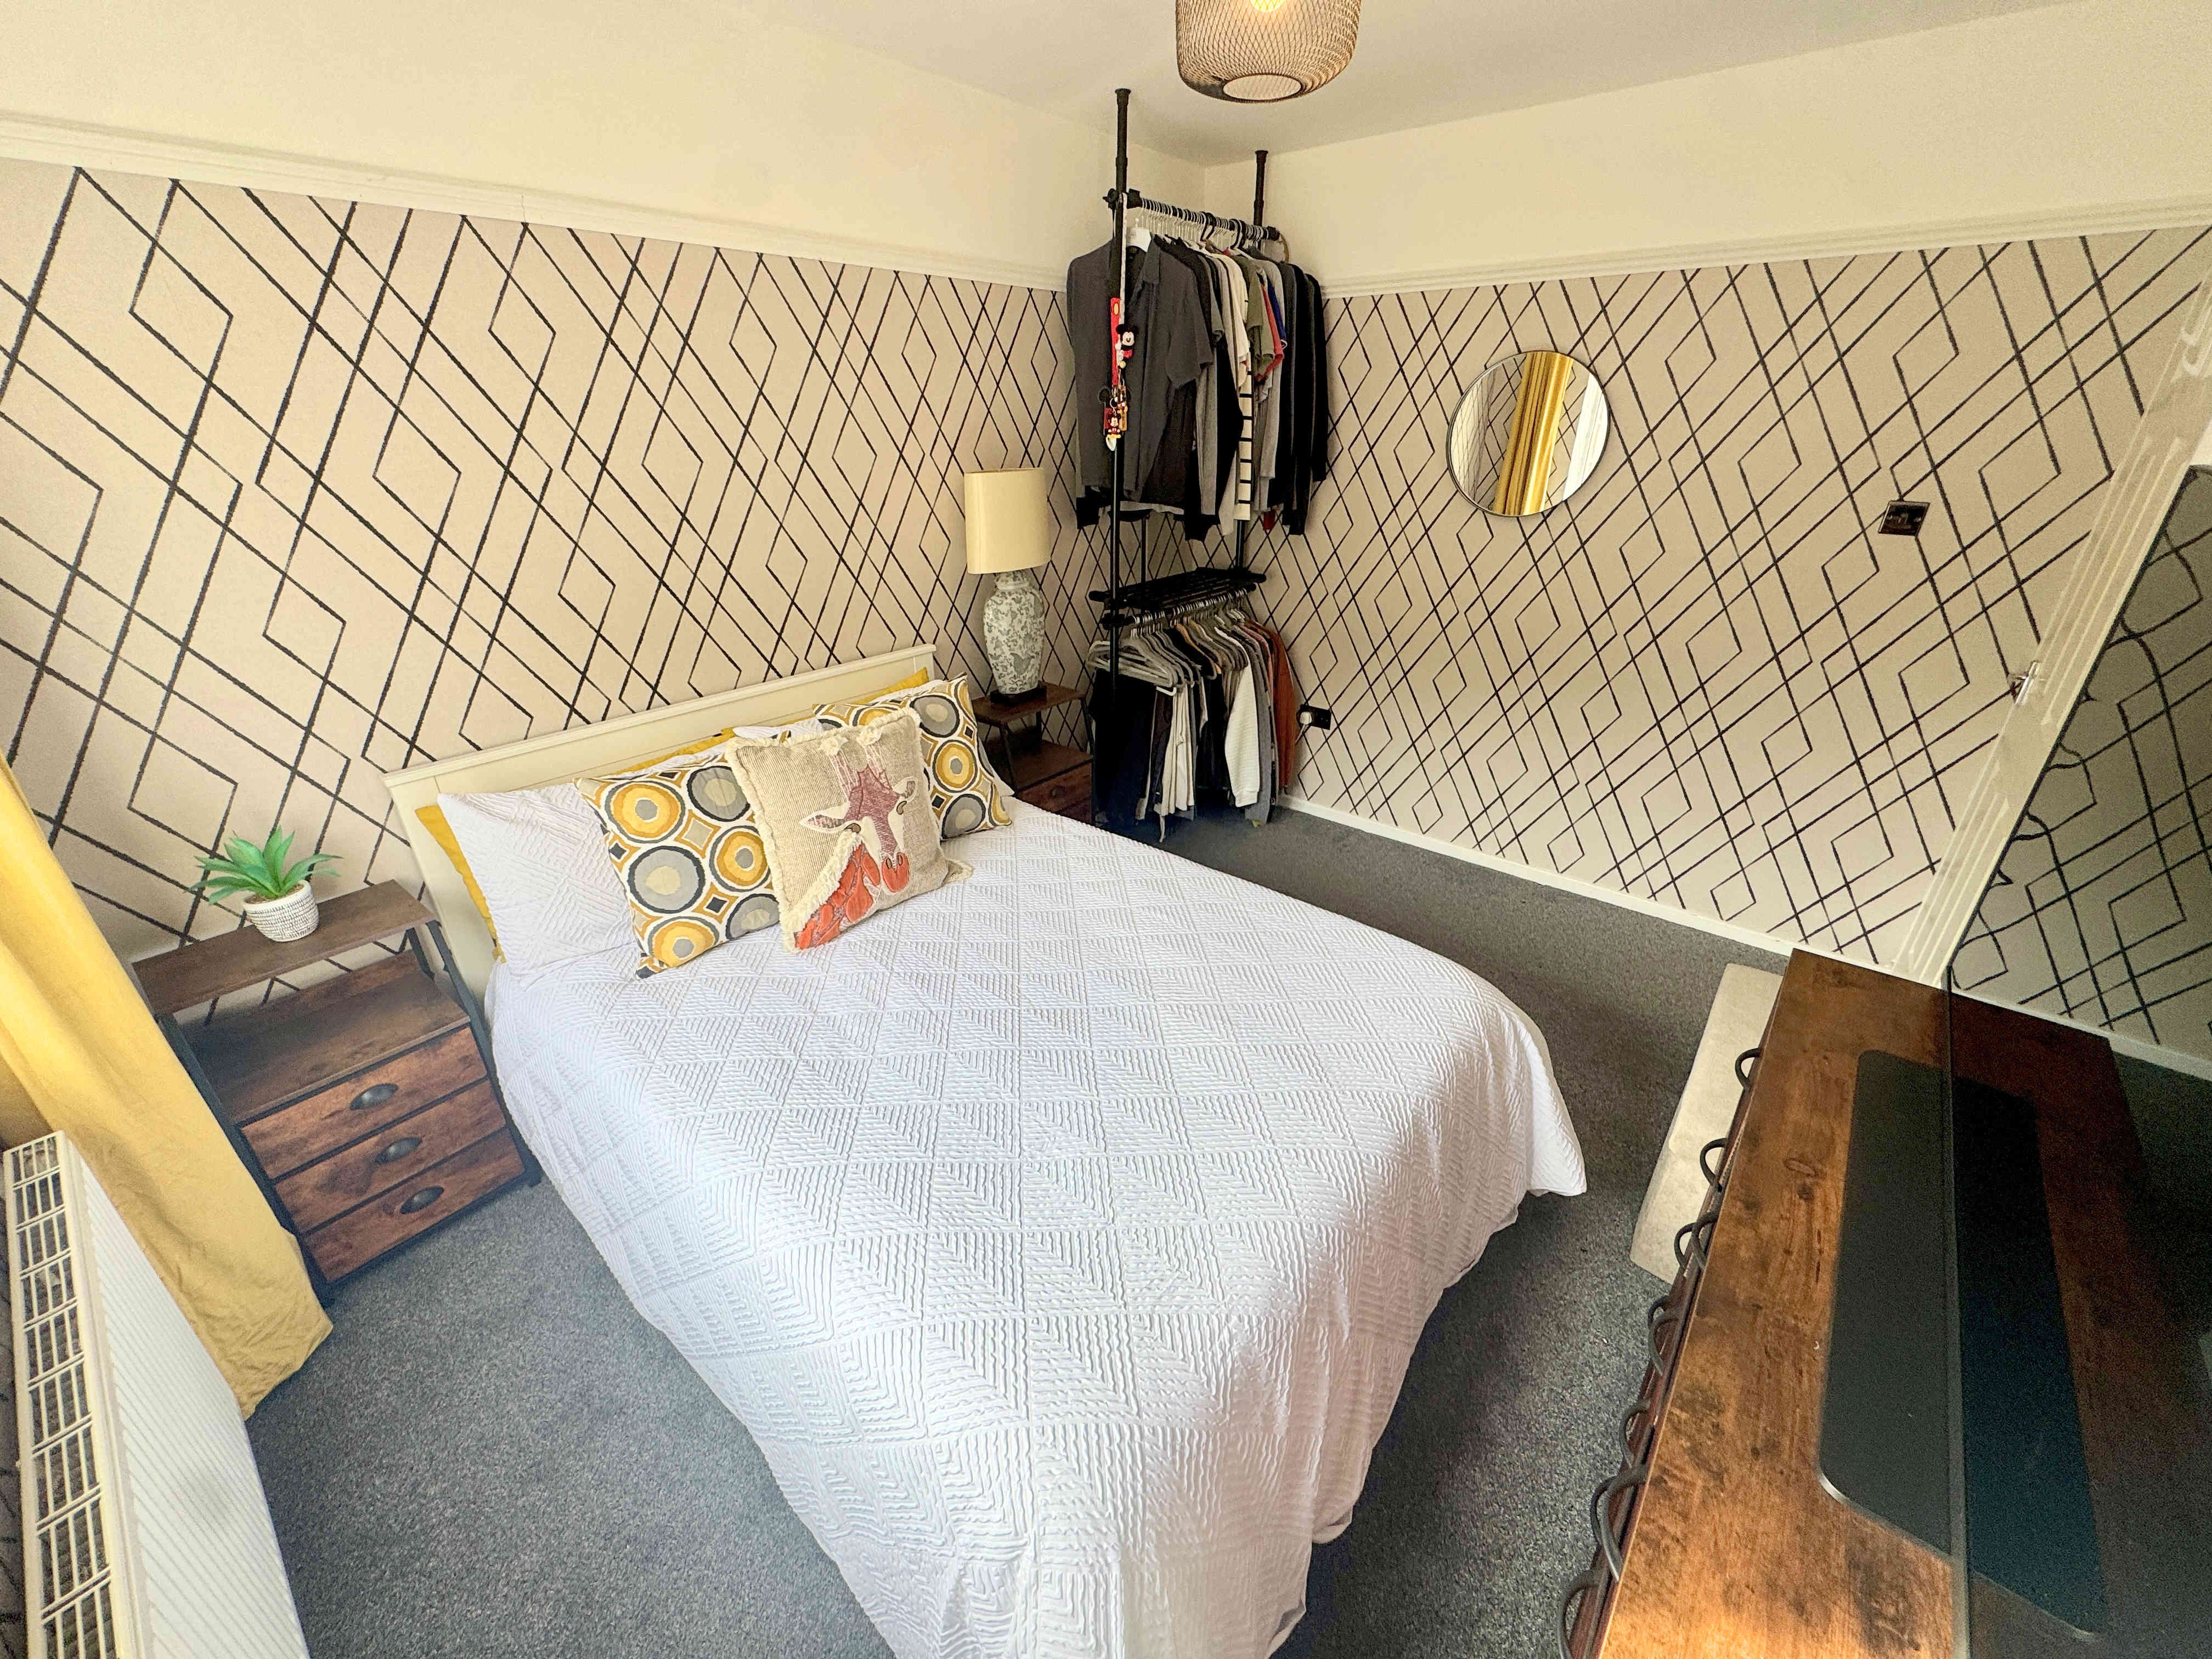
BEDROOM TWO 2.7 x 3.7m (8’10 x 11’11)
A further double bedroom, featuring a radiator and UPVC window.
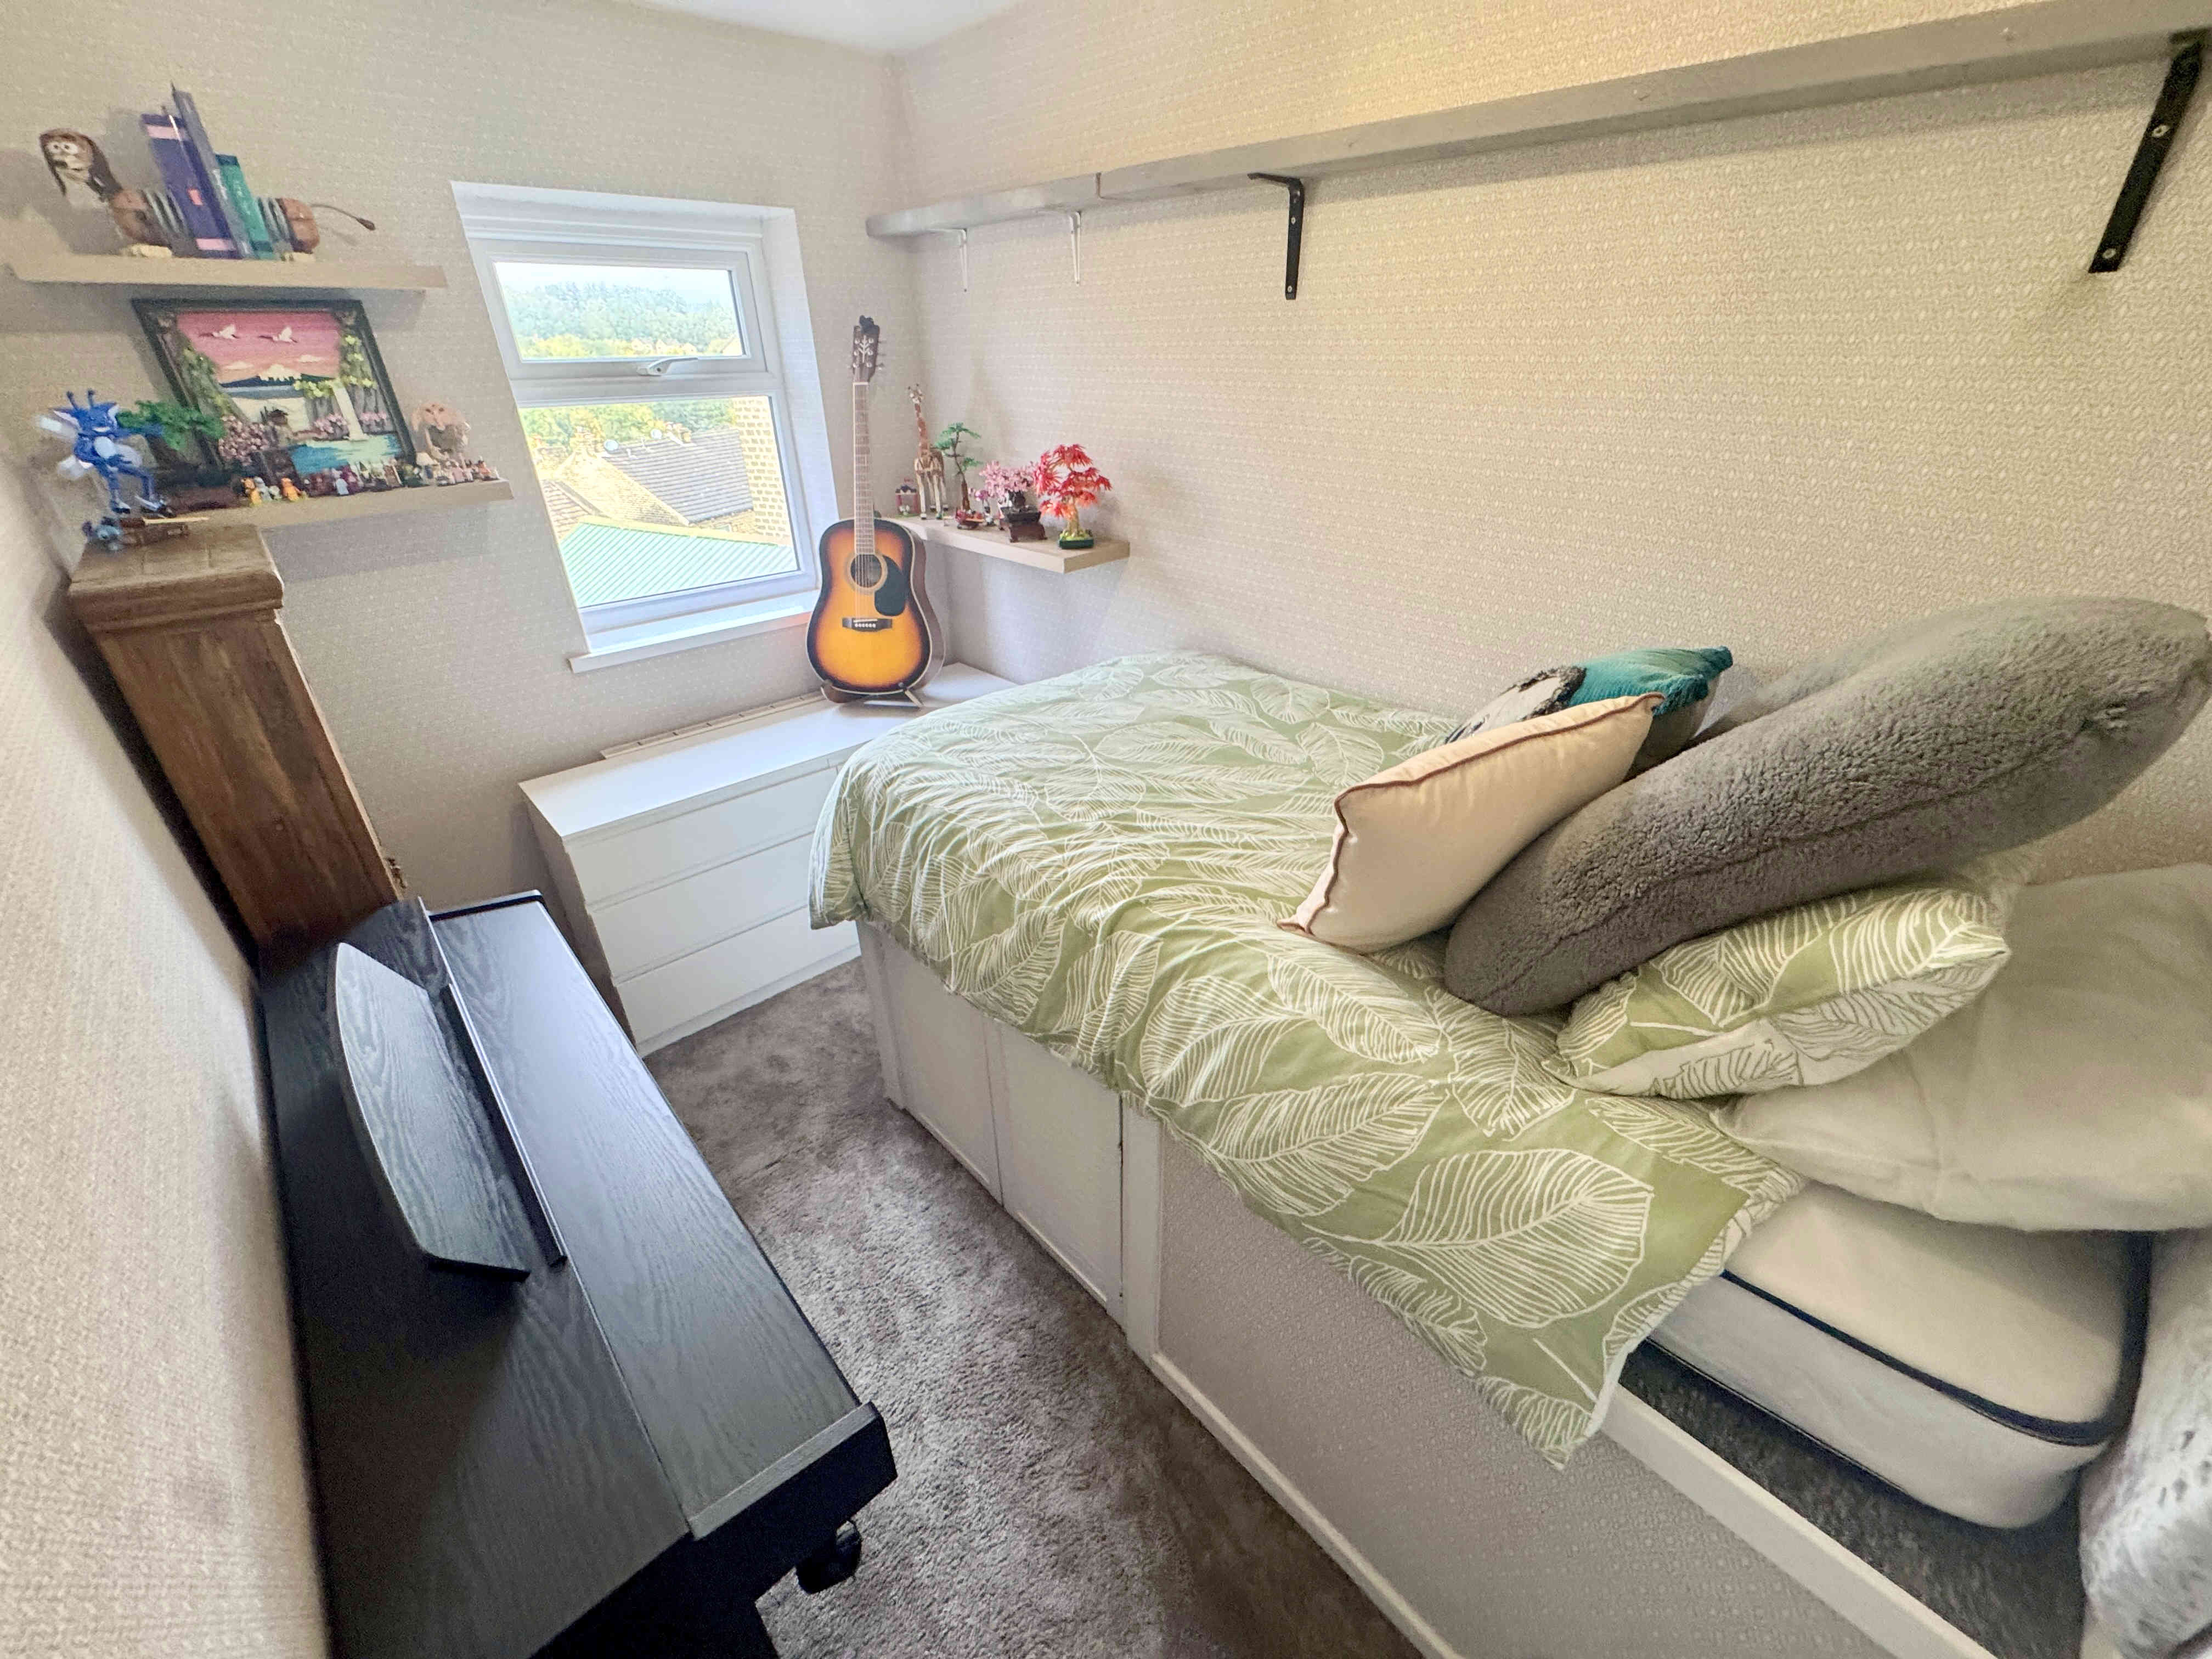
BEDROOM THREE 2.0 x 3.0m (6’4 x 9’10)
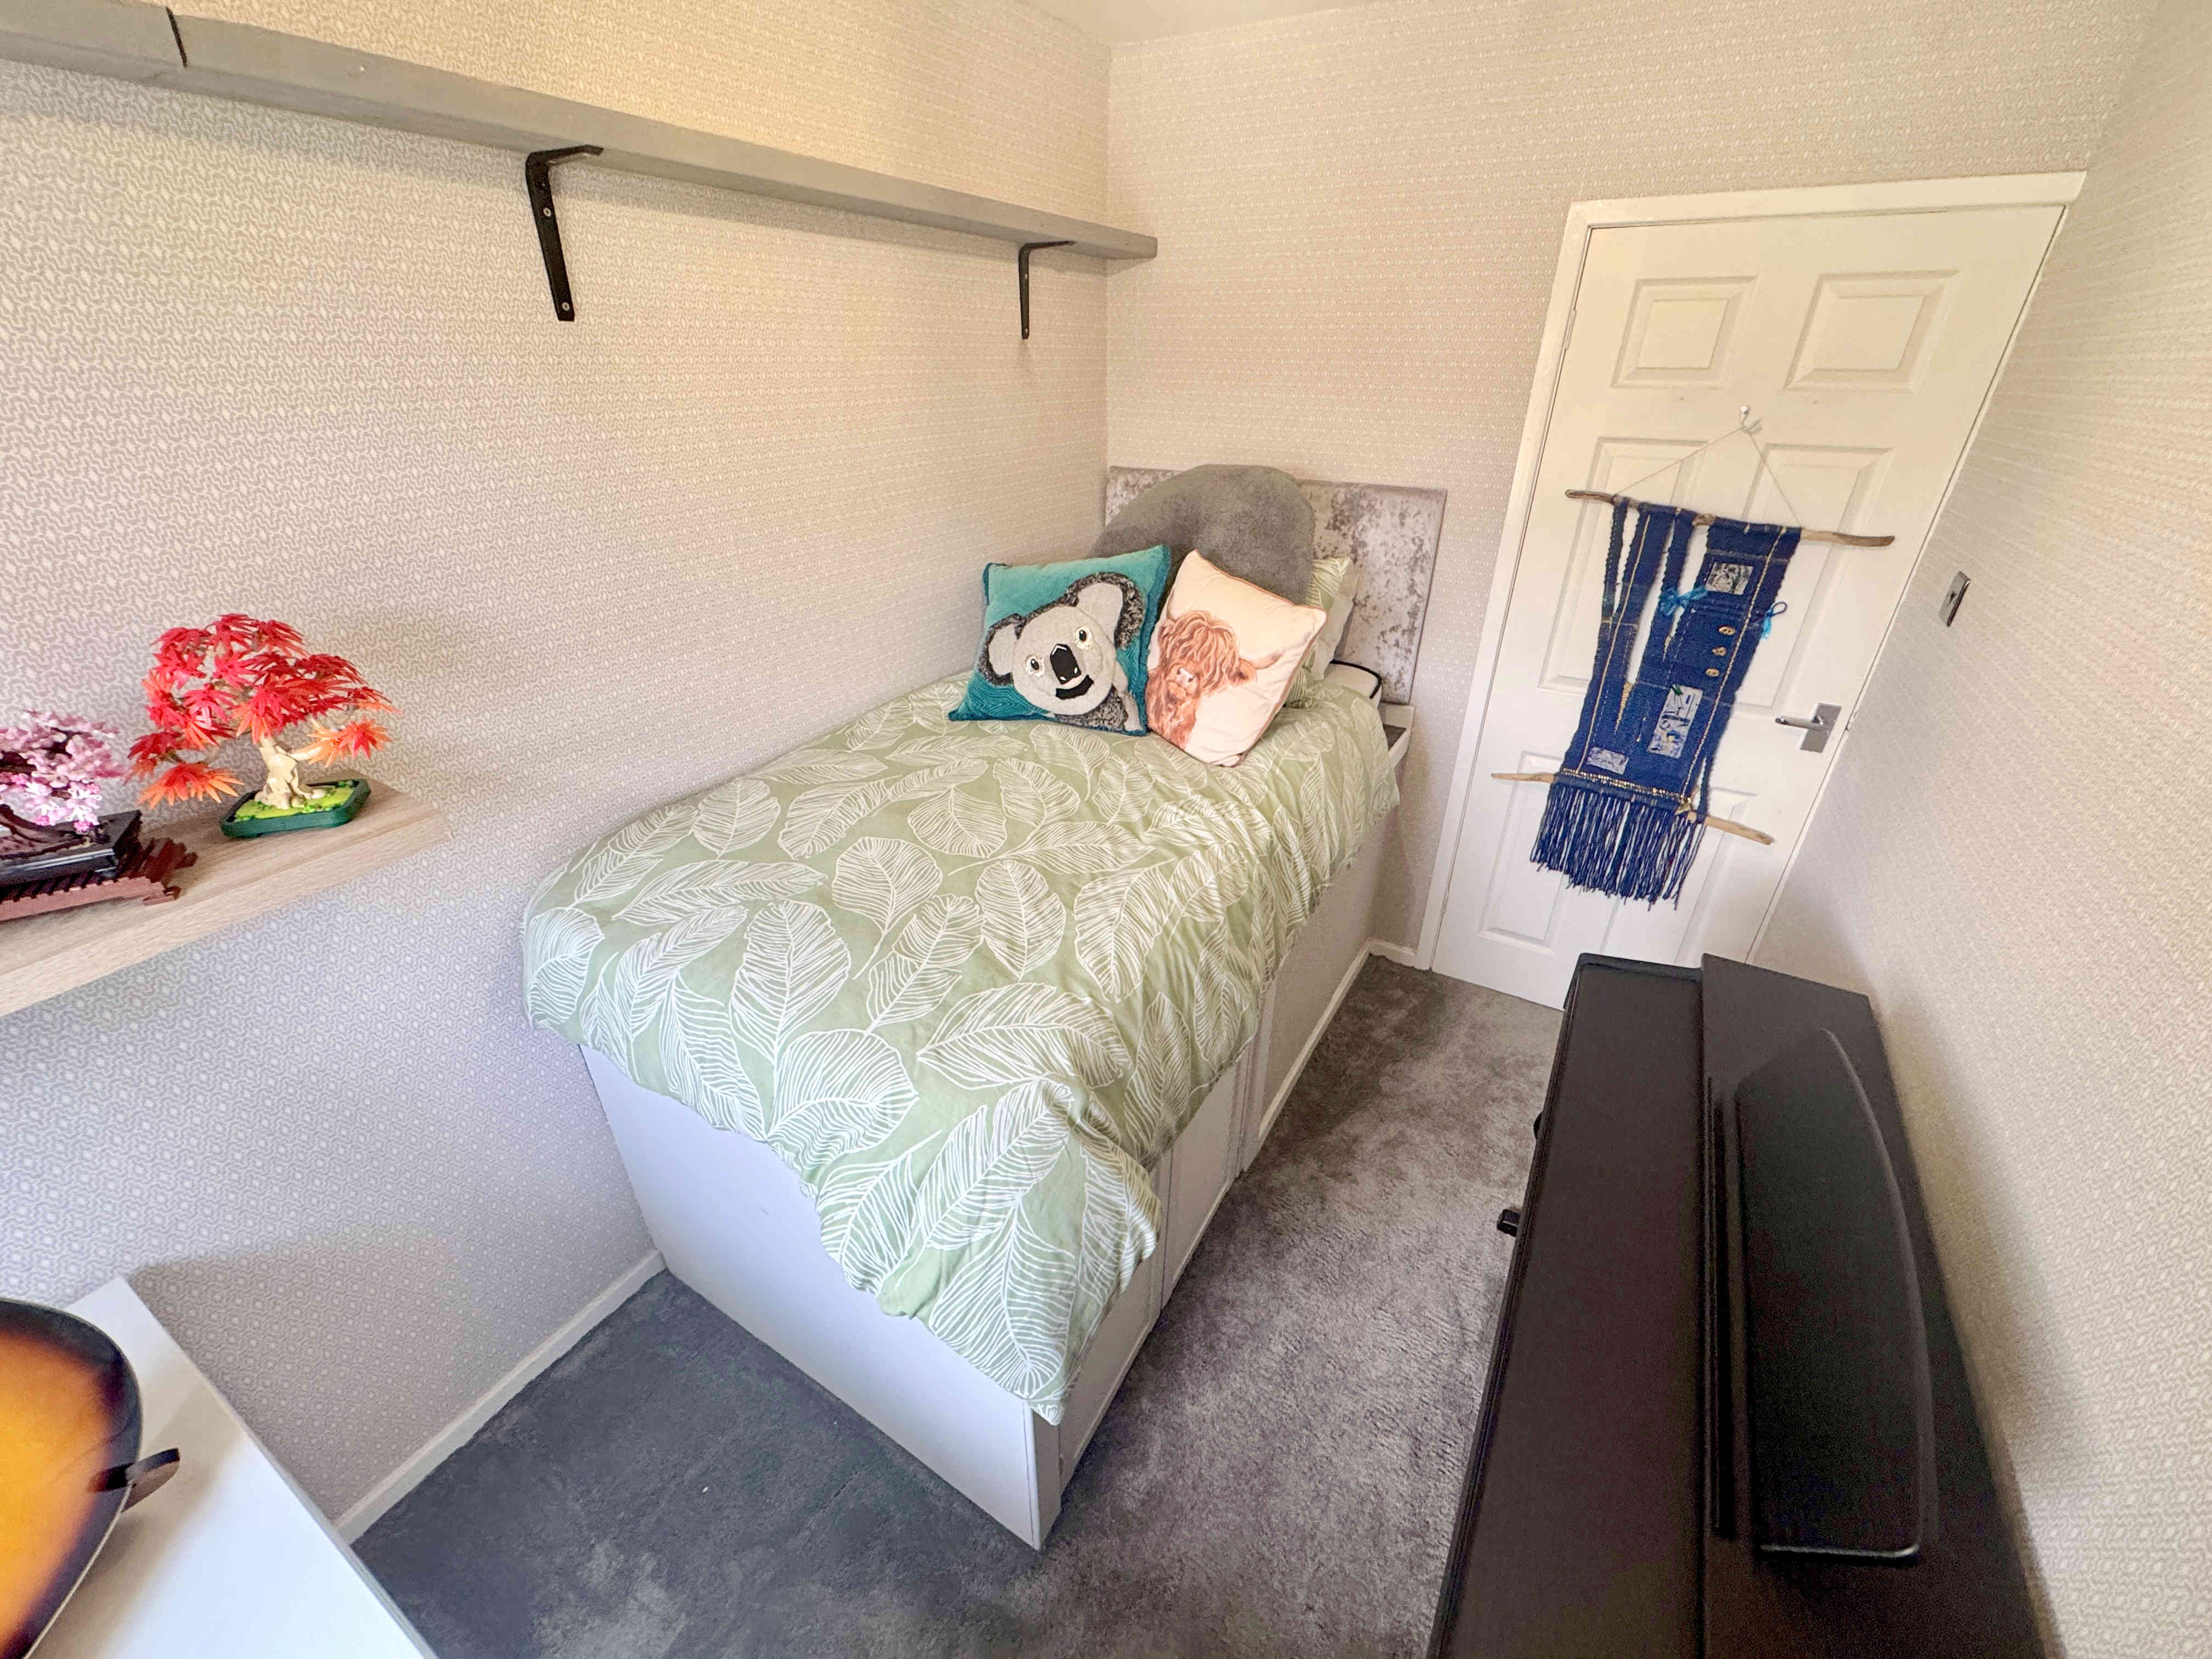
A single bedroom, cleverly arranged with a built-in bed positioned over the bulkhead, incorporating useful storage beneath. There is also a radiator and UPVC window.
BATHROOM
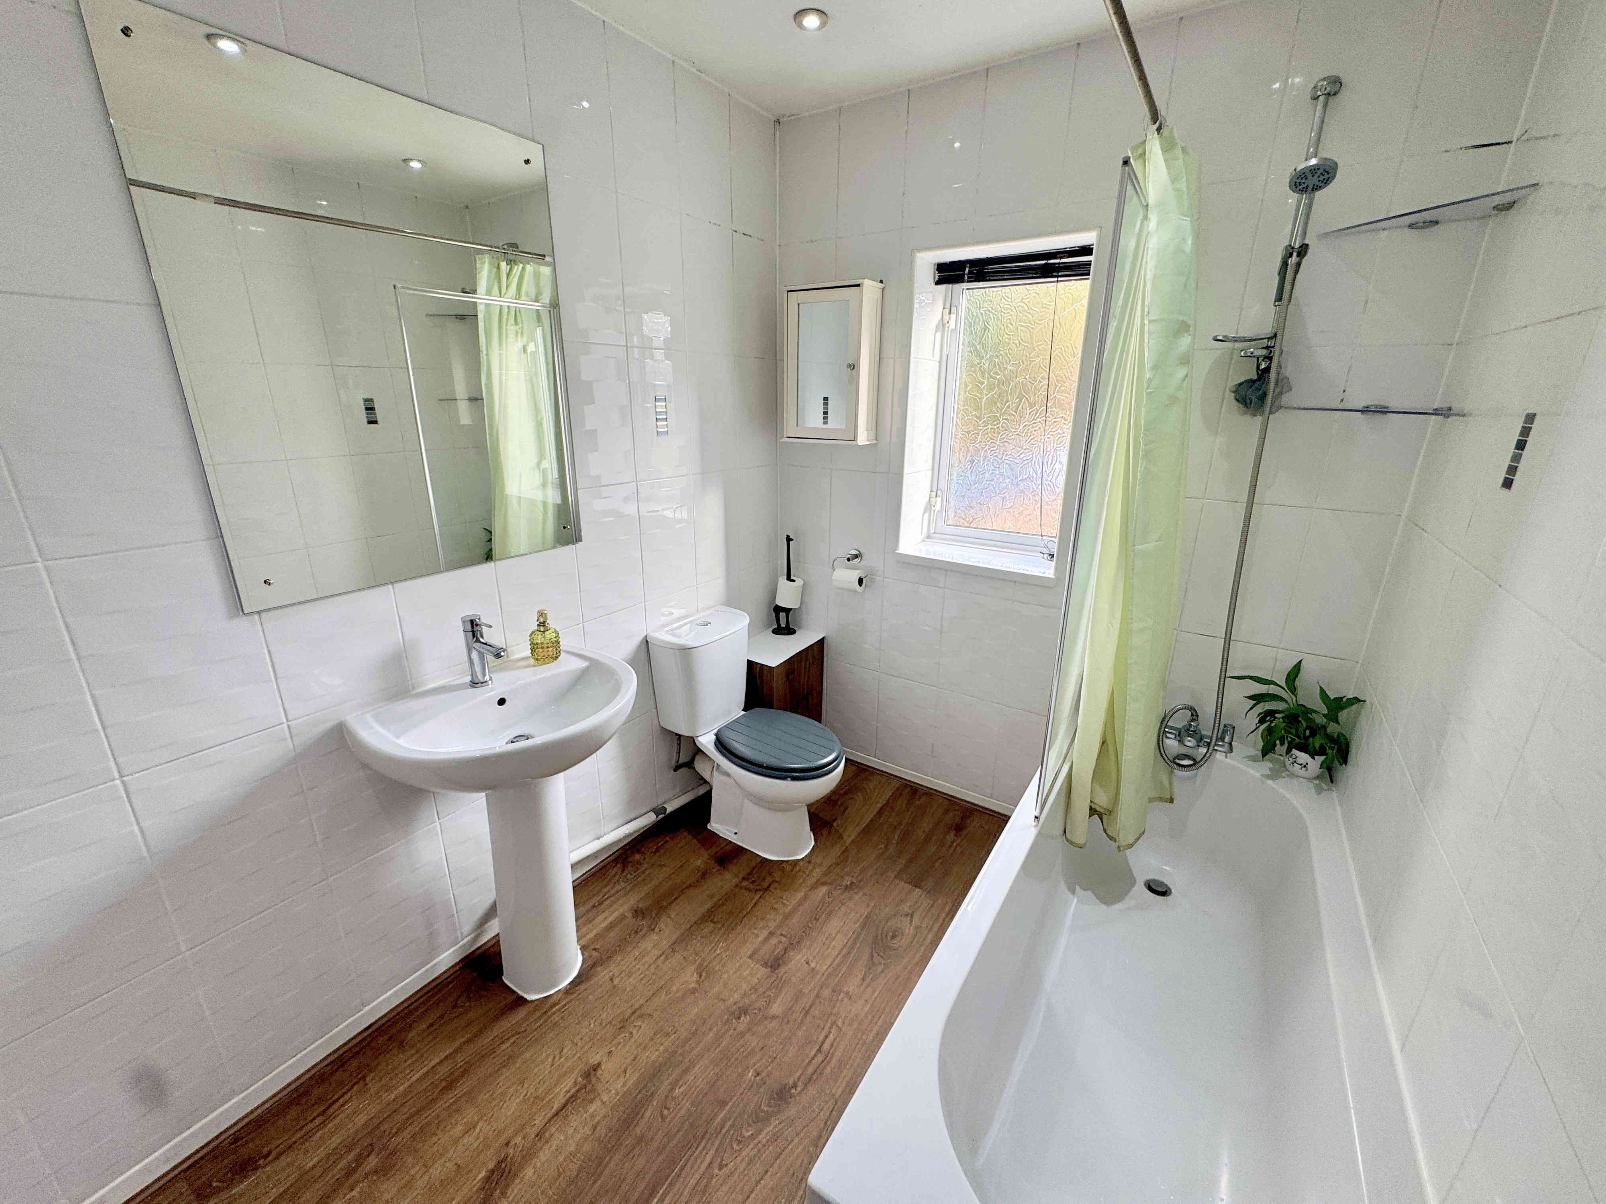
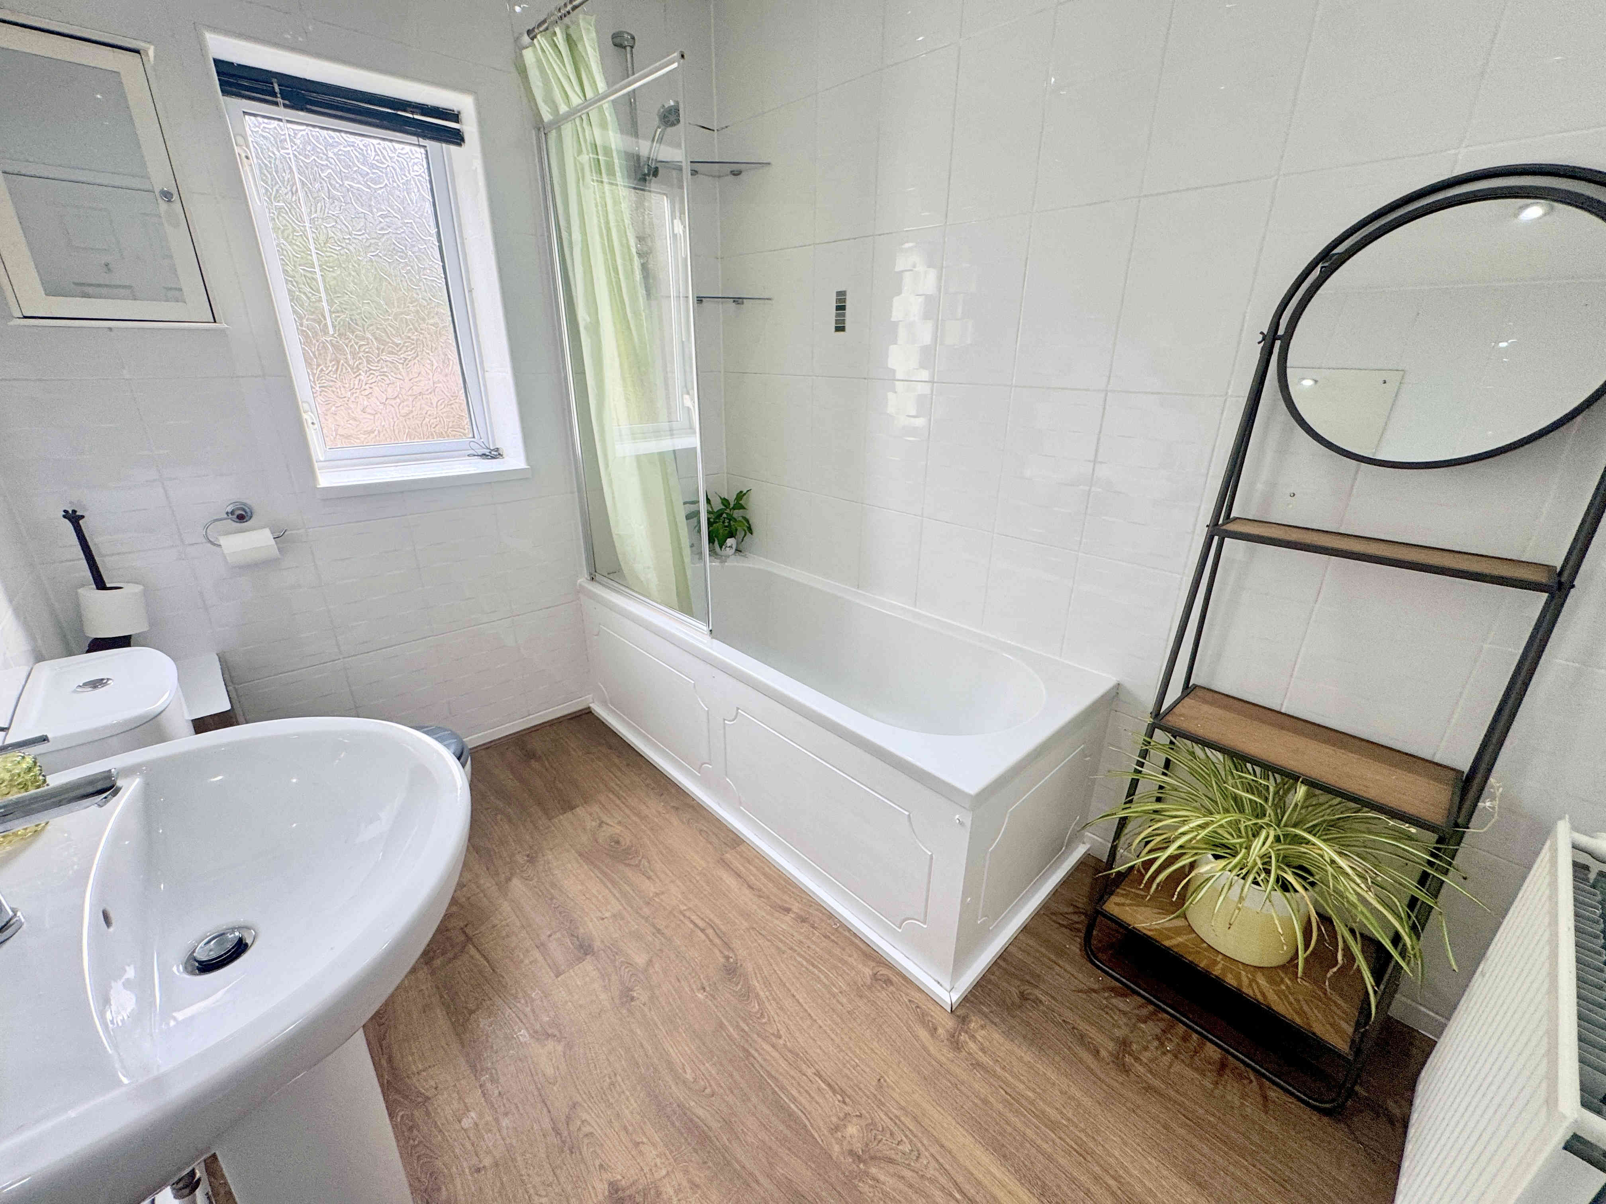
Fitted with a three-piece bathroom suite comprising a bathtub with shower over, pedestal hand wash basin and low flush toilet. The room is finished with tiled walls, wood effect laminate flooring and benefits from ceiling spotlights, a radiator and UPVC window.
EXTERNAL
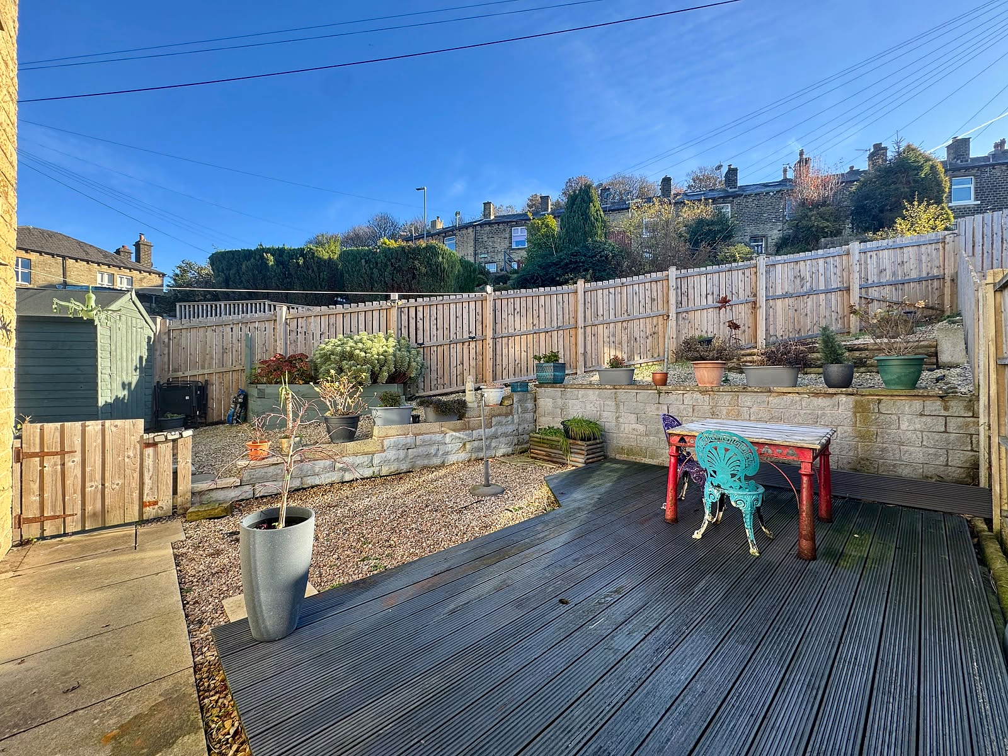
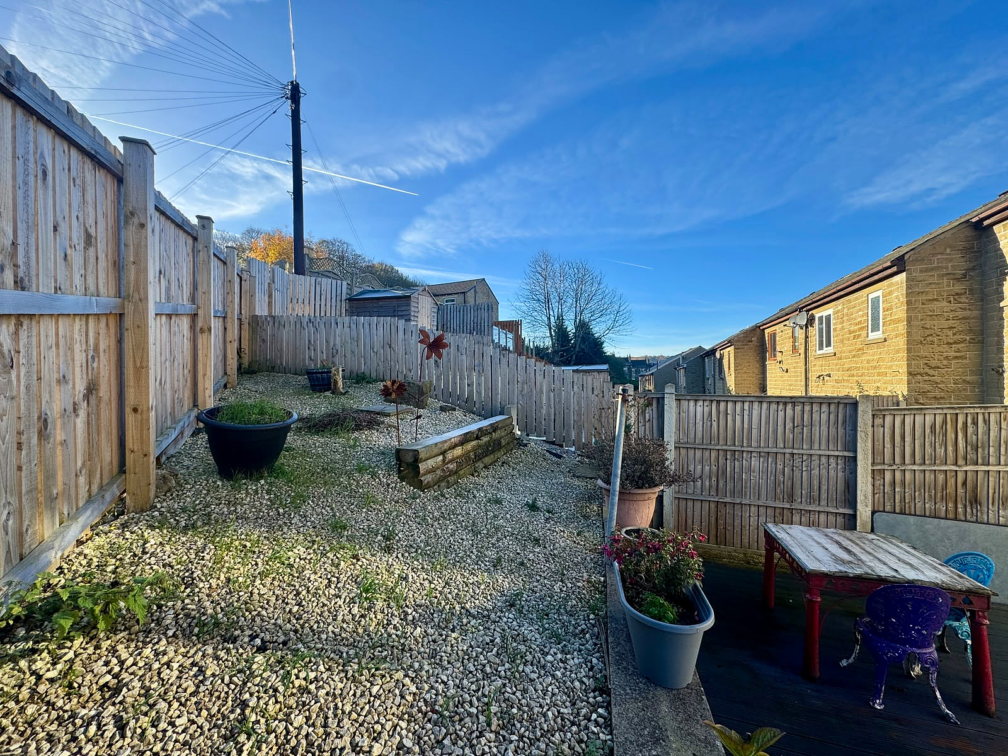
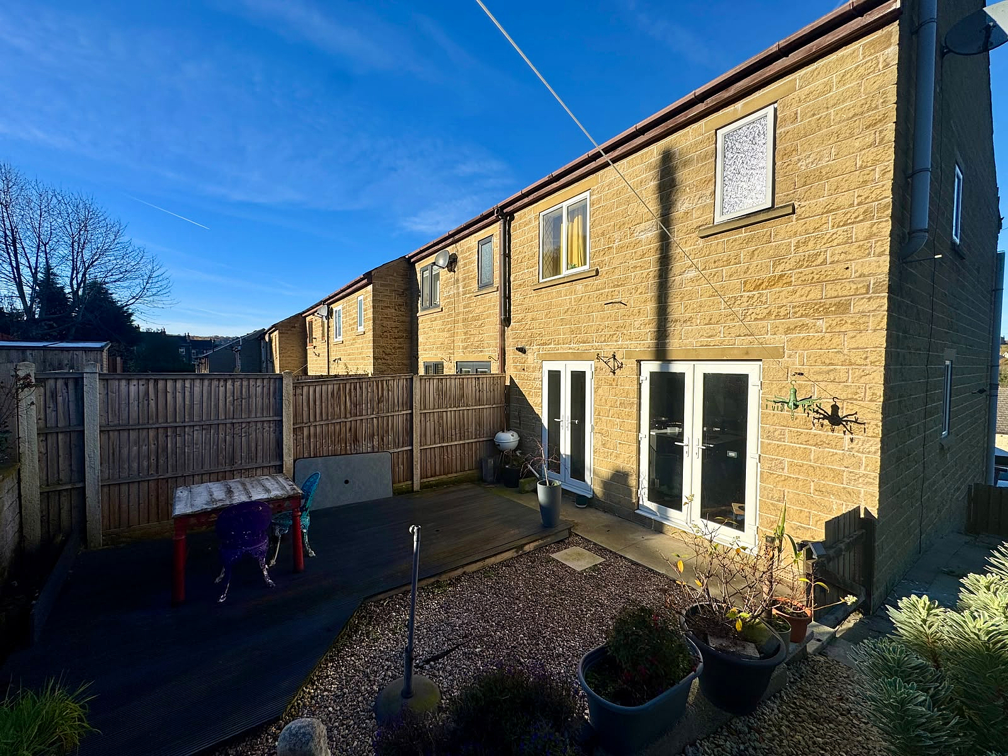
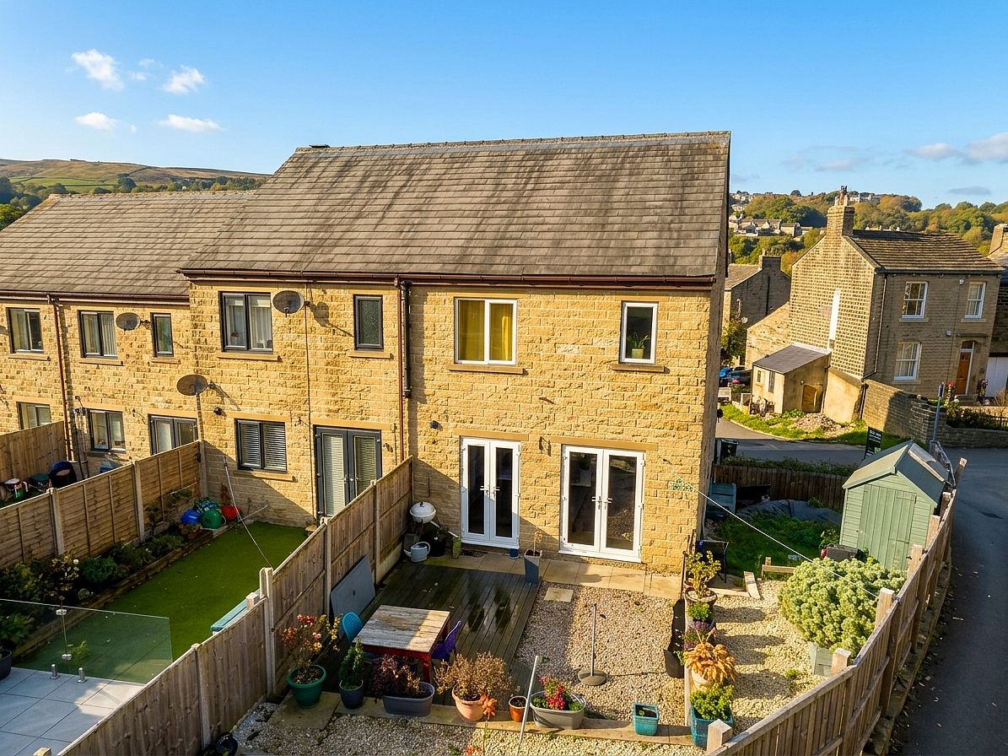
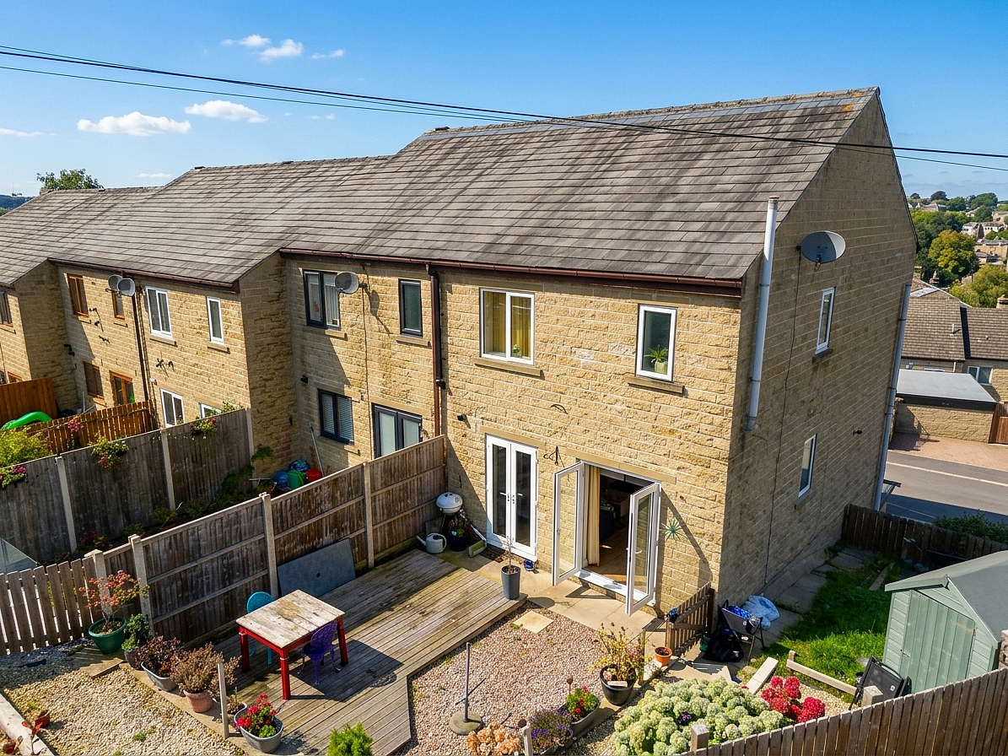
To the front of the property is a generous tarmac driveway, providing off-road parking for multiple vehicles. A further driveway area continues to the side of the property, where steps lead up to an enclosed side garden incorporating a useful wooden shed. The garden continues around to the rear, where there is a tiered arrangement incorporating both pebbled and decking patio areas, providing a variety of spaces to sit and enjoy the outdoors.
Whilst every endeavour is made to ensure the accuracy of the contents of the sales particulars, they are intended for guidance purposes only and do not in any way constitute part of a contract. No person within the company has authority to make or give any representation or warranty in respect of the property. Measurements given are approximate and are intended for illustrative purposes only. Any fixtures, fittings or equipment have not been tested. Purchasers are encouraged to satisfy themselves by inspection of the property to ascertain their accuracy.